Chavannes-le-Veyron - Properties for sale with Balcony / Terrace

We recommend expanding your search criteria to get similar results. The current filters didn’t return any matches.

If you don’t want to change your current search criteria, we recommend creating a search alert, so you’ll be notified when matching offers become available.

More objects in your automatically expanded search area
125 results - Radius: + 10km
New building
1 / 13
4.5 rooms198m²CHF 1,730,000.–
Premium
1306 Daillens

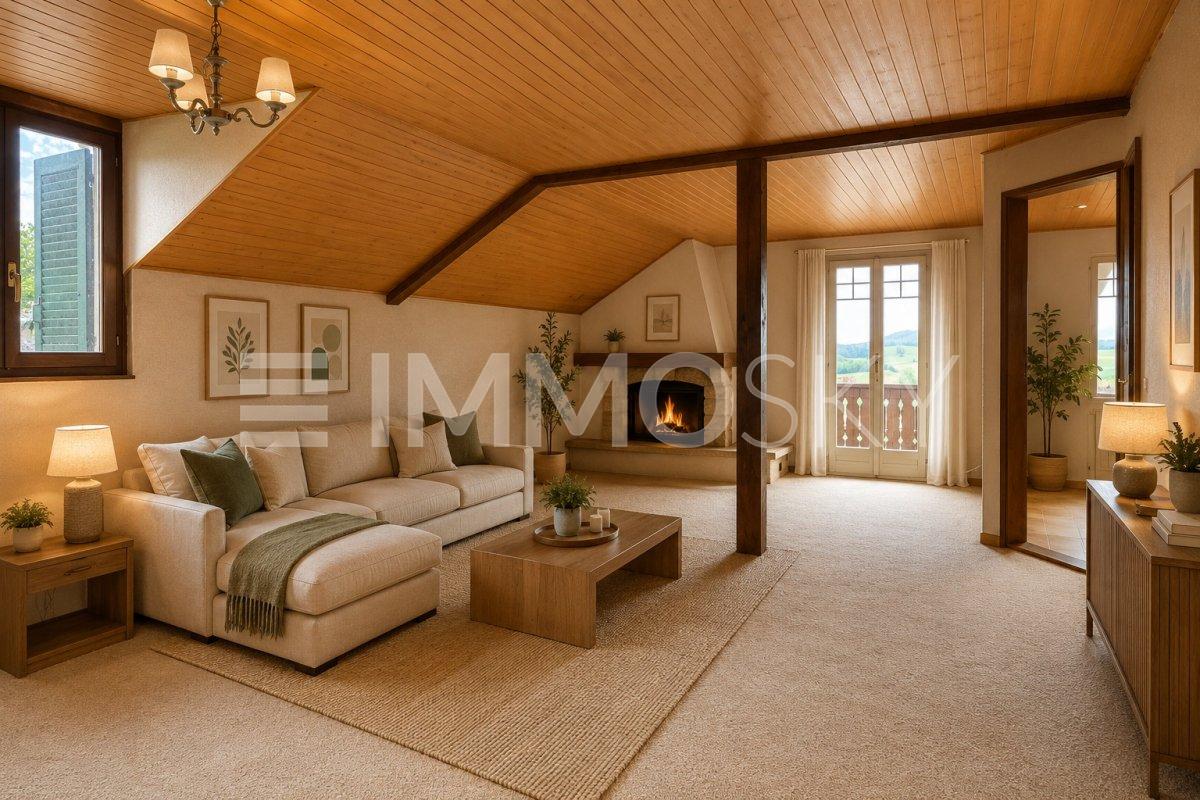
198 m2 apartment with balcony and two outdoor parking spaces

Description:This 4.5-room apartment is ideally located on the top two floors of a human-scale residential building. It benefits from a very beautiful, unobstructed view of the countryside and the Alps.The living space, located on the top floor, seduces with its beautiful ceiling height, its exposed metal beam, and its open kitchen, which create an atmosphere that is both spacious and bright.The sleeping area is located on the lower floor and has two bedrooms, each with its own en-suite bathroom.Distribution:Third floor: • Hall with private access to the elevator • Cellar and laundry room with sink • Office or possibility of arranging a second living room • First bedroom en suite with Italian shower • Parental bedroom with spacious, internally designed dressing room and bathroom with Italian shower and furniture with double sink Fourth floor: • Entrance hall with wall cabinets and private access to the elevator • Open, fully equipped kitchen • Living room with dining area • Guest toilet • Storage spaces on either side of the living room • Balcony-loggia of about 10 m² • Equipment & services: • Shutters • Velux • Triple glazing • Both floors are served by an elevator • Integrated lighting and heating managed by domotics • Siemens kitchen: oven, steam cooker, ceramic hob, dishwasher, Miele wine cooler, Dekton worktop Apartment price: CHF 1'730'000.-Price of the 2 covered outdoor parking spaces: 2x 25'000.-Total price: CHF 1'780'000.-

New building
1 / 13
4.5 rooms127m²CHF 1,690,000.–
Premium
1110 Morges

Résidence du Cèdre Lot 3: 4.5 rooms of high standard with 2 balconies

Exclusivity. New high-end project in Morges: https://residenceducedre.ch/Composed of only 5 apartments in PPE, this human-scale residence offers a selection of high-end housing:LOT 3 - Located on the 1st floor and occupying the entire level, this 4.5-room apartment of 127.15 m² (including 113.55 m² of living space) benefits from a beautiful, luminous southwest and east orientation with 2 balconies, allowing for double exposure. Notably, a large, covered corner balcony of 18.85 m², directly accessible from the living room and kitchen, as well as a 8.35 m² balcony accessible from one of the bedrooms.The layout is premium, with a kitchen budget of CHF 41,000.-, for example. Furthermore, the arrangement offers multiple possibilities, with 3 bedrooms or 2 and a home office, for example. In terms of size, the living room (living room - dining room - kitchen) totals approximately 52 m², and the main bedroom with en-suite shower and toilet is generously sized with 14.63+4 m².This apartment has a cellar of 6.50 m² and an XL-sized indoor parking space (3.50 m wide), No. 1. It is an apartment particularly suited to a single person, a couple, or a buyer looking for a ground-floor apartment with a private outdoor area.Just a few breaths away from the lake and the Morges life (notably with its bi-weekly market on the Grand Rue), the Résidence du Cèdre offers this rare combination: a new Minergie project with PAC and solar panels, a carefully designed architecture, generous outdoor spaces, and a confidential residential scale.For history: The project takes its name from a magnificent, over 70-year-old Lebanese cedar, a true vegetal landmark of the parcel. It gives the residence a unique identity, almost patrimonial, like a reassuring presence around which the architecture fits in with sobriety. The Résidence du Cèdre is not just a simple new building: it is an address designed for those who seek modern comfort without giving up the charm of a tree-lined setting. Everything is accessible on foot, by bike, or by car.Technical and visual advantage of this project: A car elevator that affirms the high-end will of this building. Many bicycle parking spaces are also planned, particularly in the basement and in the outdoor areas according to the plans. A visitor parking space outdoors completes the PPE.Apartment price: CHF 1,690,000Parking price: CHF 60,000Total price: CHF 1,750,000Available!

1 / 23
5 rooms128m²CHF 845,000.–
Route de la Tuilière 12, 1142 Pampigny

Duplex apartment with 5 rooms, balcony and indoor and outdoor parking spaces

Duplex apartment with 5 rooms, balcony and indoor and outdoor parking spaces -.More photos and plan on WWW.CURTET-IMMOBILIER.CHPampigny is a charming village that is part of the Hautemorges commune in the Morges district.The village has several local societies, a restaurant, a bakery, a grocery store, and the town of Morges with all the necessary shops for daily needs is only 15 minutes away by car.The PPE "Au Rionzy", built in 1993, is located in the heart of the greenery on the top of the village, a perfect situation if you have children, as it is next to a public utility area (football field) and the Collège du Camp-Carré (1P to 6P).This beautiful residence, without an elevator, consists of 6 apartments and an underground parking lot.Volume, charm, and light: the privilege of the attics, a lifestyle above the everyday.The corner duplex for sale occupies the attics and the upper floors. It is warm and open up to the ridge.It consists of a large living room with kitchen, living room, and dining room, very bright. You can enjoy the southeast-facing balcony-loggia with a magnificent view of the Alps. It has brought happiness to a family with its 3 bedrooms and large mezzanine.It has a cellar (No. 5).In addition to the sale price, an outdoor parking space (No. 5) CHF 15'000.- + an indoor parking space (No. 5) CHF 35'000.-.Total sale price: 895'000.-.Contact Julien Facchinetti for more information. 024 466 21 00.

Travel time
-
1 / 17
  • Parking space
  • Balcony / Terrace
  • Child-friendly
10 roomsCHF 2,950,000.–
Chemin du Parc 6, 1030 Bussigny

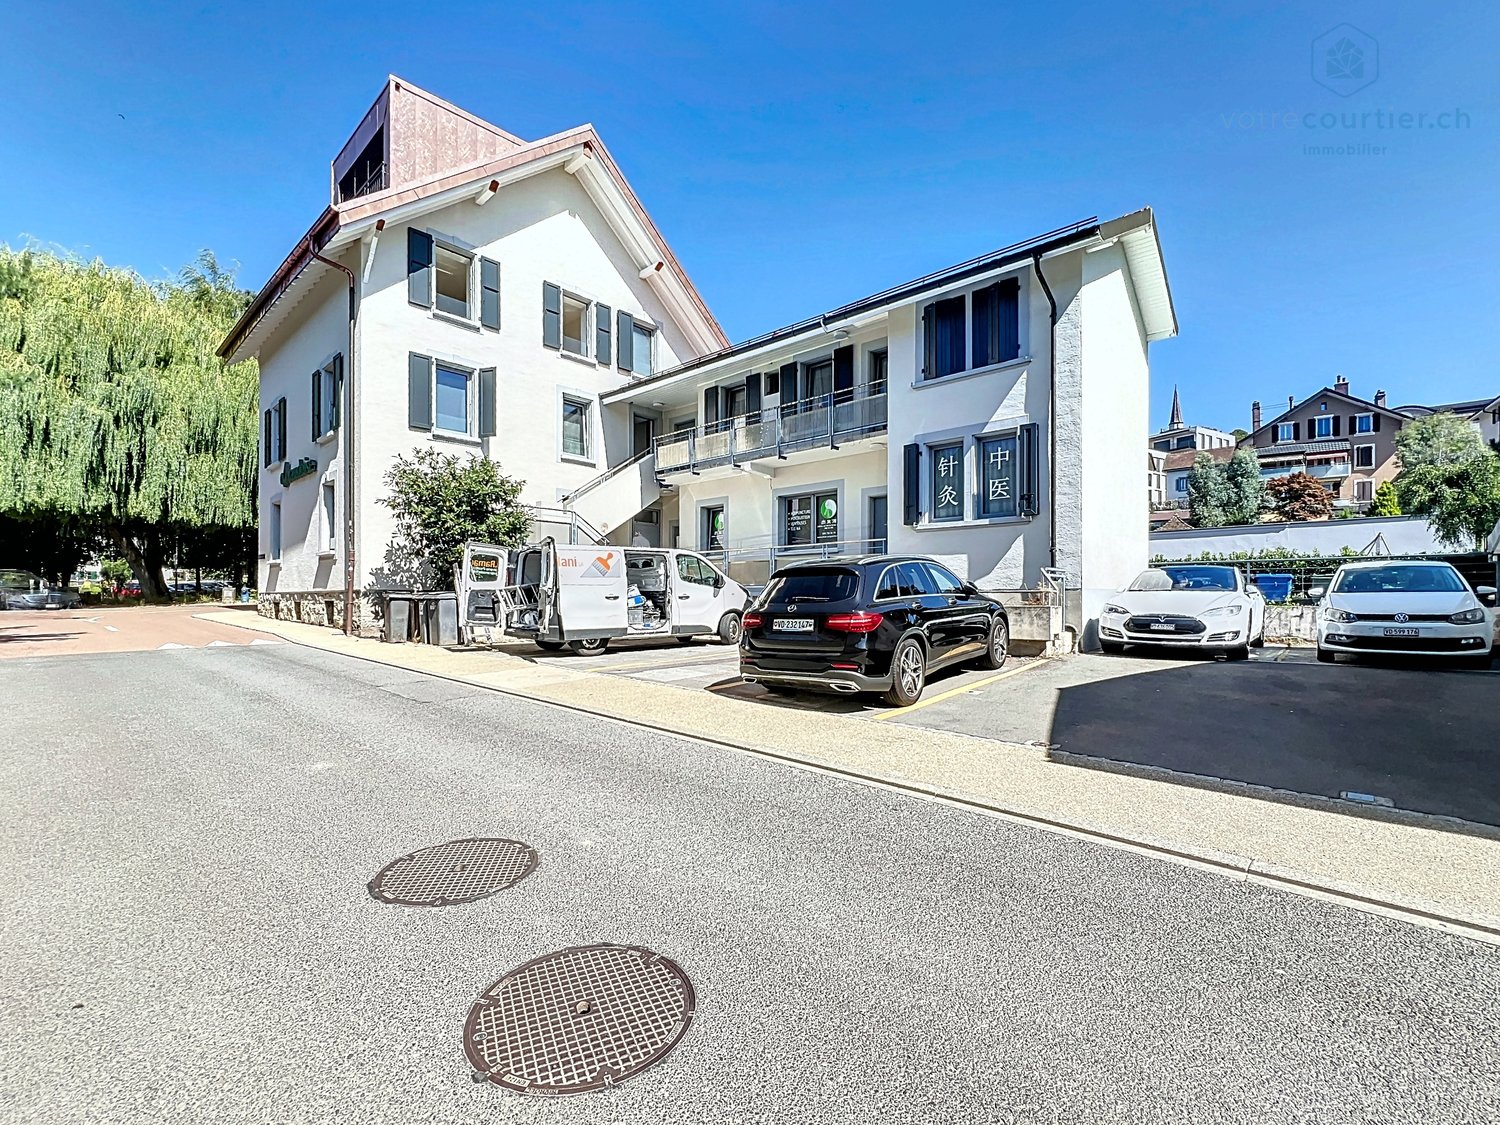
Renovated building 100% rented, hyper-center, with vault room to valorize

This residential/commercial real estate complex is ideally located in the hyper-center of the village of Bussigny, within walking distance of all amenities (train station, bus, shops, restaurants, post office, schools, etc.) and opposite a beautifully tree-lined and equipped park.A privileged situation for any buyer wishing to associate professional and private life. The building, initially constructed in 1906, has benefited from various renovations and transformations (annex 1964, 1975) including the latest in 2024 and 2025, with the valorization of a 4.5-room duplex on the top floor as well as the complete renovation of the 3.5-room apartment on the 1st floor. The commercial arcade as well as the local (currently a Chinese therapy office) have also been renovatedThe entire building is rented, yield on equity if 35% equity: 8.89% before capex/opex/The building consists of an arcade with a beautiful and large window + 1 office + 3 apartments + a large vault room to valorize + 5 outdoor parking spaces, namely:Ground floor:Arcade/offices La Vaudoise of 105 m2 + basement of 35 m2 distributed in cafeteria, conference room, WC, archiving areaTherapy office distributed in 3 rooms: 42 m25 outdoor parking spaces1st floor:Apartment of 2.5 rooms: 42 m² Apartment of 3.5 rooms: 72 m²2nd floor:Apartment of 4.5 rooms in duplex: 100 m2Basement:Large vault room: rent-freeCellars for the apartments + the officeTechnical roomHeating oil storageBoiler roomLaundry roomRental income and yield: • Current gross rental income: CHF 115'200.- • OPEX 2026 (projection figures 2025 + CHF 2000 provision): CHF 28'000.- • OPEX 2025: CHF 26'000.- • OPEX 2024: CHF 21'698.20 • CAPEX 2024: CHF 24'615.40 Important investment work (renovation and valorization) has been carried out from 2021 to 2025 to reduce operating expenses for 2025 and especially 2026. The yield for 2026 is now much better, despite the low level of rents practiced, both commercial and private. There is a real and interesting rental reserve to be exploited. According to the owner, there are no particular problems with the current tenants. The building is 100% rented with stable tenants.Yield 2026 net on equity if 30% equity: 9.85% before mortgage chargesYield 2025 net on equity if 30% equity: 10.08% before mortgage chargesThe complete dossier is transmitted on request with the complete contact details, after signing a confidentiality agreement.

  • Parking space
  • Balcony / Terrace
  • Child-friendly
Alexandre Mirfassihi

Alexandre Mirfassihi

Expert en estimations immobilières avec brevet fédéral

Travel time
-
1 / 13
  • Parking space
  • Balcony / Terrace
6.5 rooms188m²CHF 1,950,000.–
A Morges, 1110 Morges

In a serene and green setting, charming individual house, just two steps from the city center

Located in the heart of the Lémanic arc, Morges la Coquette seduces with its charm and pleasant living environment between lake, vineyards, and Alpine panorama. Just a few minutes from Lausanne and about 50 km from Geneva, it benefits from an ideal location on the main road and rail axes.The villa we are offering was built in a residential area on the heights of the town. Enjoying absolute calm, just a few minutes' walk is enough to reach the surrounding countryside; a true invitation to beautiful walks!The 6.5 rooms of this property are spread over a net living area of approximately 114 m² and a useful area of approximately 188 m². The ground floor, which straddles two half-levels, accommodates a large living/dining room, the closed kitchen, and a first bedroom, while the upper floor houses three bedrooms that have direct access to the large southeast-facing balcony.The beautifully treed garden and large terrace will allow you to fully enjoy the beautiful days and live, without a doubt, absolutely memorable moments.Are you looking for a privileged living environment for your family in direct proximity to all amenities? Don't waste any more time, contact us and schedule a visit to the property!***ECA volume: 700 mProperty taxes: 1Let's highlight the significant investments made in the energy sector, in particular the peripheral insulation of the envelope, the installation of an air-water heat pump, and photovoltaic panels.

  • Parking space
  • Balcony / Terrace
Tellenbach Yann

Tellenbach Yann

Courtier immobilier

1 / 13
  • Parking space
  • Balcony / Terrace
  • Garage
4 rooms238m²CHF 1,890,000.–
Boussens, 1034 Boussens

Architect's house with independent studio in an intimate setting

In Boussens, just 15 minutes from Lausanne, this architect's villa seduces with its exclusive character and remarkable relationship to light. Vast openings rhythm the spaces throughout the day and seasons, creating a unique atmosphere where interior and exterior dialogue in perfect harmony. Sheltered from views, in the heart of a wooded garden and on the edge of agricultural plots, the property has been designed as a true place of life and sharing. More than 110 m² of terraces extend the living spaces and offer multiple ambiances to fully enjoy the garden. Jacuzzi, loggia with stove, living room with fireplace, carnotzet in the basement or even a room equipped with a water fireplace: each space has a strong identity and invites you to savor the places at your own pace. Today arranged as a vast loft with generous volumes spread over 2 floors, the house offers great flexibility in layout. The independent studio is a precious asset, ideal for accommodating family and friends or generating rental income. It can also be connected to the house to create a high-standard parental suite. The existing volumes allow, if desired, to easily rethink the distribution to meet the needs of a family. A rare and singular property, intended for those who seek an uncommon art of living.Exact address available after registration on neho.ch.DO YOU WANT TO VISIT? PLEASE REGISTER FIRST: https://neho.ch/b/1034-26-1

  • Parking space
  • Balcony / Terrace
  • Garage
1 / 12
  • Parking space
  • Balcony / Terrace
  • Garage
  • +1
7.5 rooms320m²CHF 2,360,000.–
Vufflens-la-Ville, 1302 Vufflens-la-Ville

New single-family home with a view of the Alps and independent accommodation

Located in the heights of Vufflens-la-Ville, this house has been the subject of a complete renovation in 2026 according to the latest energy standards. Currently divided into two separate apartments, it offers a very beautiful unobstructed view of the Alps and the surrounding countryside. Delivery is scheduled for the end of summer 2026.Main residence: the upper floor is organized around a large living room-kitchen with loggia (covered type) and a modern kitchen. This level also includes a first bedroom. The attic houses the rest of the night area with two additional rooms under a whitewashed wooden ceiling, a available space and a bathroom.Independent apartment: located on the lower floor, this accommodation benefits from direct access to its own terrace and a private garden. This property represents an excellent opportunity for rental income (estimated at CHF 2'150.- including charges and parking).The basement is particularly functional with a garage allowing direct access to the inside of the house. The entire property benefits from modern comfort with the installation of a heat pump, triple-glazed windows and photovoltaic solar panels. Exact address available after registration on neho.ch.YOU WANT TO VISIT ? PLEASE REGISTER FIRST : https://neho.ch/b/1302-26-4

  • Parking space
  • Balcony / Terrace
  • Garage
  • +1
Julie Odermatt

Julie Odermatt

Agente immobilière

1 / 12
  • Parking space
  • Balcony / Terrace
  • Garage
  • +2
7.5 rooms235m²CHF 2,550,000.–
Lonay, 1027 Lonay

The privilege of a villa designed for well-being

A lifestyle between contemporary elegance and absolute well-beingHidden from prying eyes in the heart of a particularly sought-after residential area, this superb individual contemporary villa embodies a lifestyle where comfort, refinement, and serenity meet with evidence. Situated on a beautiful plot of approximately 900 m², it seduces from the first moments by its elegant architecture, its generous volumes, and its exceptional brightness. The living spaces, open and perfectly arranged, offer a warm and convivial atmosphere, sublimated by quality materials and careful finishes that give the whole a resolutely contemporary identity. Outside, the vast terraces naturally extend the living rooms and invite you to fully enjoy a landscaped garden preserved from any vis-à-vis. A true haven of relaxation, the wellness area welcomes a spectacular 12 x 5 meter pool as well as a jacuzzi, promising privileged moments with family or friends. Designed to respond to all desires, the villa also has a vast fully heated and fitted basement, including a large leisure room easily convertible into a home cinema, fitness room, game room, workshop, or office. A sauna accompanied by its shower completes this universe dedicated to well-being. A rare property, where every detail has been designed to offer an exclusive living framework, combining intimacy, standing, and quality of life in one of the most coveted residential environments.Exact address available after registration on neho.ch.DO YOU WANT TO VISIT? PLEASE REGISTER FIRST: https://neho.ch/b/1027-26-4

  • Parking space
  • Balcony / Terrace
  • Garage
  • +2
David Damiano

David Damiano

Agent local

New building
1 / 8
  • Parking space
  • Balcony / Terrace
  • Garage
  • +1
7.5 rooms229m²CHF 1,790,000.–
A Cottens VD, 1116 Cottens

Large semi-detached house available quickly

DELIVERY SOON !Unique opportunity for a family looking for a peaceful and green setting about ten minutes from Morges!This contemporary-lined villa is an integral part of a small PPE of 2 plots located at the end of a dead end, a few steps from the village center. No traffic, countryside tranquility, proximity to essential amenities and communication axes.... the ideal living environment to raise your children!Benefiting from the most recent construction techniques, the villa can boast the highest standards of energy efficiency. Geothermal heat pump, solar panels, peripheral insulation, triple glazing guarantee comfort and energy efficiency.Thanks to its large windows, the daytime area is as bright as it is convivial. The living room, open kitchen, bathroom, and office complete the ground floor. A large paved terrace extends the interior space and the enjoyment of the large garden will surely be synonymous with memorable moments outdoors.As for the nighttime area, it is spread over the two upper levels. On the first floor, the beautiful parental suite, benefiting from its own bathroom and private dressing room, is enhanced by its own northwest-facing balcony. Two large bedrooms and a bathroom complete the floor! In addition, the attic houses two additional bedrooms and three available attics.On the practical side, it is worth noting that the fully excavated basement includes a technical room, laundry room, and cellar. This achievement is complemented, in addition, by an outdoor parking space for CHF 15,000.- and a space in the garage-box for CHF 30,000.-.Discover on site the progress of the work, the brightness and the volumes of this villa! Do not hesitate to contact me.

  • Parking space
  • Balcony / Terrace
  • Garage
  • +1
Marjanovic Mihailo

Marjanovic Mihailo

Courtier immobilier

1 / 13
4.5 rooms115m²CHF 1,150,000.–
Auf Anfrage 1, 1036 Sullens

Beautiful 4.5-room duplex near Cheseaux-sur-Lausanne

In the heart of the charming village of Sullens, close to Cheseaux-sur-Lausanne and all amenities, this magnificent 4.5-room duplex apartment offers a unique living experience, combining modernity and charm in a peaceful environment. Located in a completely rebuilt charming building, this new property seduces from the first moments by the quality of its materials and the harmony of its volumes. The entrance is at the level of the bedrooms, where three beautiful, bright rooms welcome with gentleness and serenity. The parental suite has its own shower room, offering an intimate and comfortable space. Two of the bedrooms open onto an elegant gallery giving onto the common garden, creating a peaceful and warm atmosphere.On the upper floor, the heart of the home reveals its full potential. A beautiful, naturally lit room is arranged around a convivial living room and a generous dining area. The kitchen, the true masterpiece, seduces with its large central island, its meticulous finishes, and its practical pantry. The volumes, sublimated by a beautiful ceiling height, provide a sense of space and freedom. Everything extends to a pleasant balcony offering a clear view of the surrounding countryside, inviting you to savor every moment.A cellar and a bicycle room complete this property with functionality.In terms of parking, an outdoor parking space for CHF 20'000.- above the sale price is located in front of the property, with the possibility of acquiring an underground garage space for CHF 30'000.- extra, bringing additional comfort to daily life.The external galleries, the architectural signature of the building, add a unique touch to the whole and highlight the charm of this atypical realization.This beautiful duplex embodies a true heart's desire, where every space is discovered, felt, and fully lived. Between light, volumes, and character, it offers a rare and inspiring living framework. Contact us directly to arrange a visit to the property at +41 21 544.15.64.

1 / 13
  • Balcony / Terrace
  • Garage
  • Pets allowed
  • +3
5.5 rooms130m²CHF 1,080,000.–
1302 Vufflens-la-Ville

Apartment with character and panoramic views and garden in the heart of the village!

FULL DOSSIER AVAILABLE UPON REQUESTInfo at a glance: • 5.5 rooms: 3 bedrooms, 1 office, 2 bathrooms + guest toilet • Livable area: approx. 130 m² • Outdoor area: shared garden of approx. 370 m² • Parking spaces: 1 garage box and 1 outdoor parking space • Technology: gas heating and solar panels, double-glazed windows • Sale price of the apartment: CHF 1'080'000.- • Garden: CHF 50'000.-, parking spaces: CHF 70'000.- • Total sale price: CHF 1'200'000.- Located in the heart of Vufflens-la-Ville in a beautiful 1750 building, this apartment occupies the entire 2nd floor of a small PPE with three apartments.Its 130 m² of living space are distinguished by excellent lighting and very beautiful rooms (ceiling height of approx. 3 m).The large living area opens onto a modern, high-end kitchen (Gaggenau appliances) and benefits from a superb panoramic view of the countryside and mountains.Perfectly separated, the sleeping area has numerous built-in storage spaces, three comfortable bedrooms, and an office (or 4th bedroom). A bathroom, a shower room, and a guest toilet complete the offer.The building is perfectly maintained and does not require any major renovations. Some interior renovations will allow you to put the apartment to your taste.Finally, a beautiful garden of 370 m² (shared with another apartment) sublimates this property, completed by a cellar, a laundry room, and two parking spaces.You will particularly appreciate: • Location: in the heart of the village, a few steps from schools, shops, bus stops, and the CFF train station • Space and intimacy: a generous area of 130 m² with only one apartment per floor • Panoramic view: an unobstructed view of the countryside and mountains • Potential and charm: historic building, period parquet to be revealed, and modular rooms • Outdoor area: the rare privilege of a large, tree-lined garden in the center of the village • Up-to-date technology: healthy condominium equipped with solar panels, recent heating, and water softening Do not hesitate to contact us at 079 573 87 67 for more information and to organize a visit.

  • Balcony / Terrace
  • Garage
  • Pets allowed
  • +3
Alec Byrde

Alec Byrde

Courtier

Other interesting objects