Chavannes-le-Veyron - Buy a new build apartment

We recommend expanding your search criteria to get similar results. The current filters didn’t return any matches.

If you don’t want to change your current search criteria, we recommend creating a search alert, so you’ll be notified when matching offers become available.

More objects in your automatically expanded search area
62 results - Radius: + 10km
New building
1 / 13
4.5 rooms198m²CHF 1,730,000.–
Premium
1306 Daillens

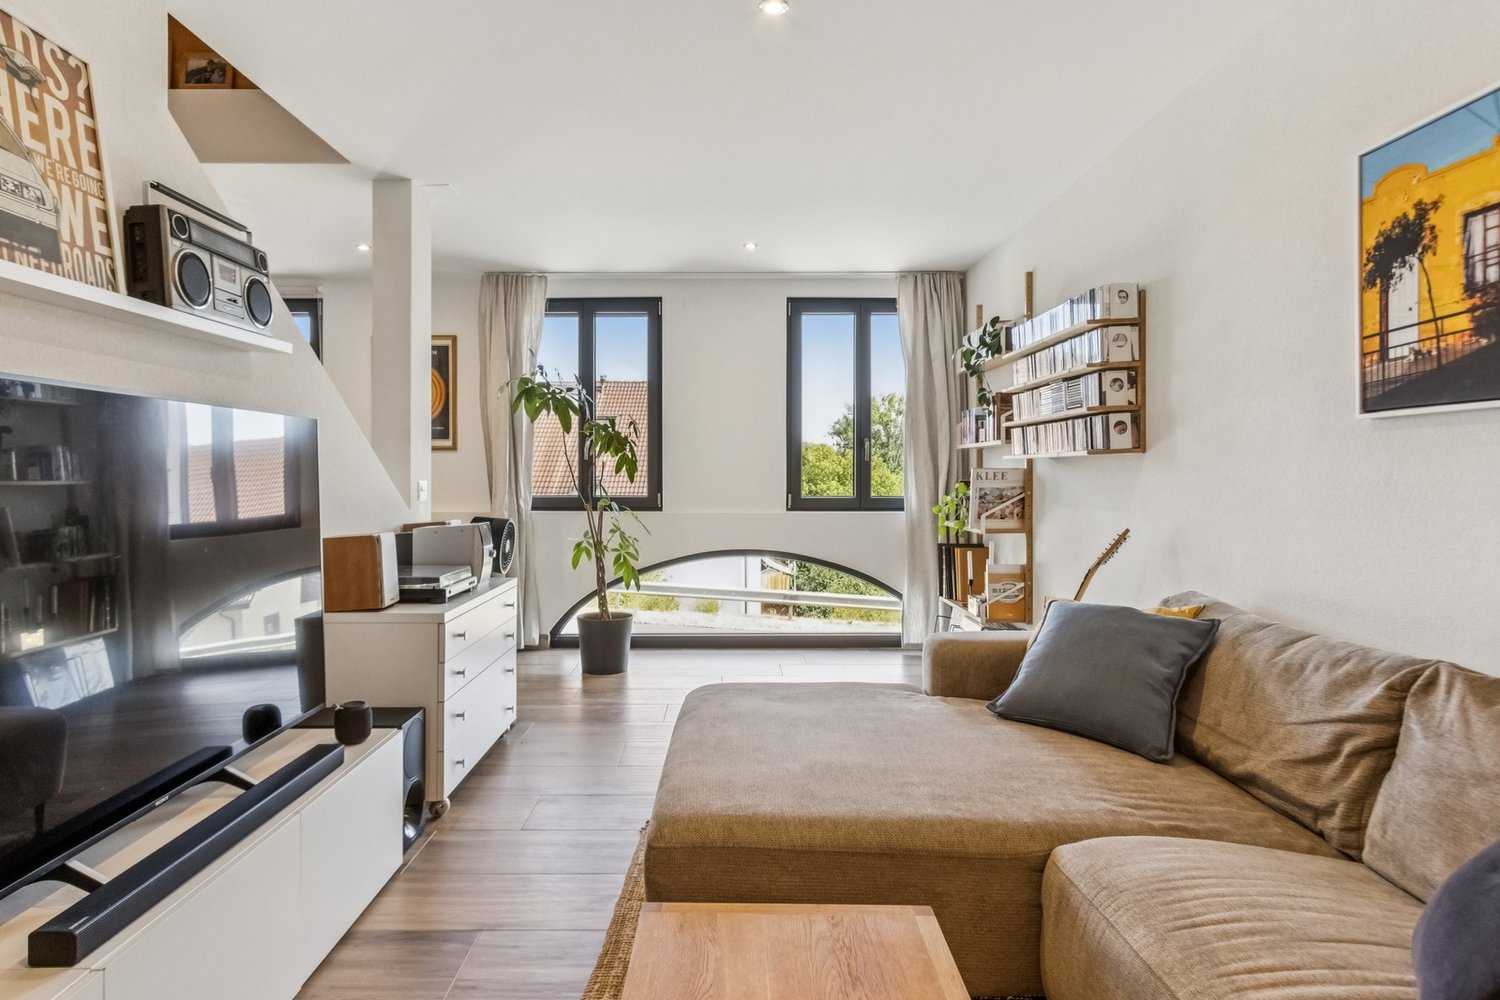
198 m2 apartment with balcony and two outdoor parking spaces

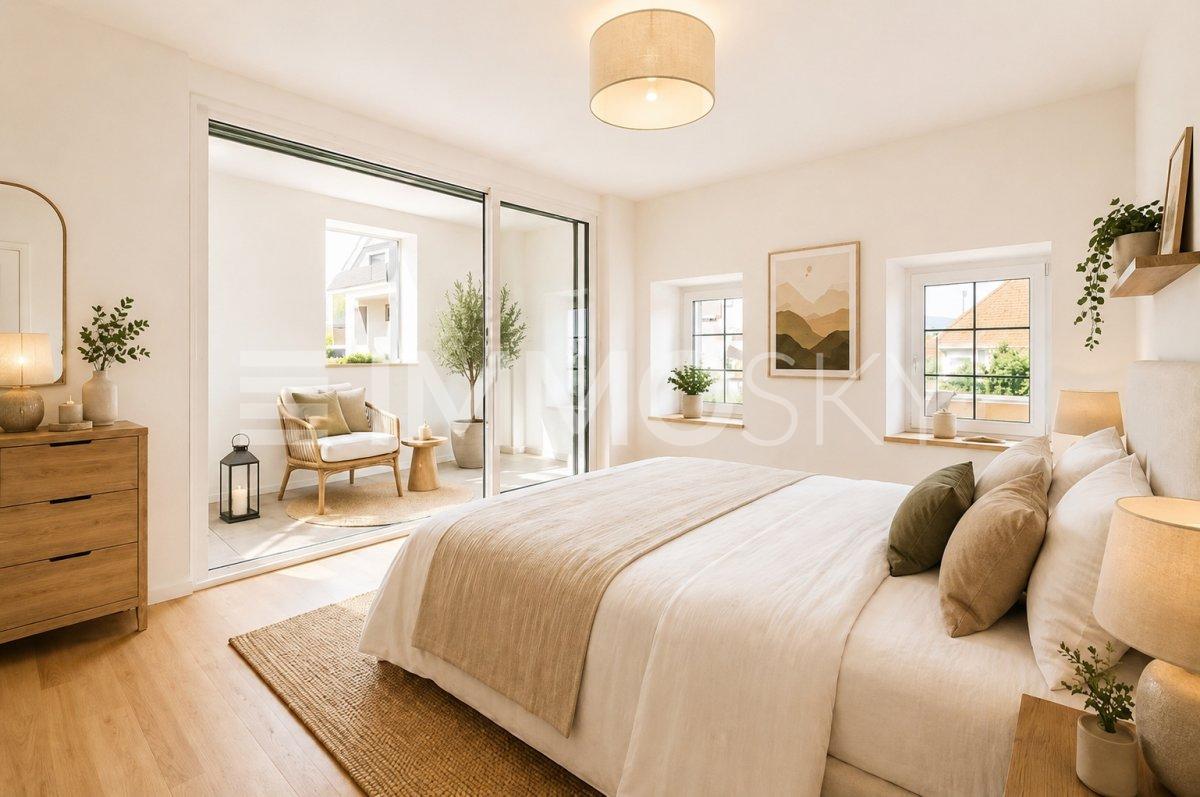
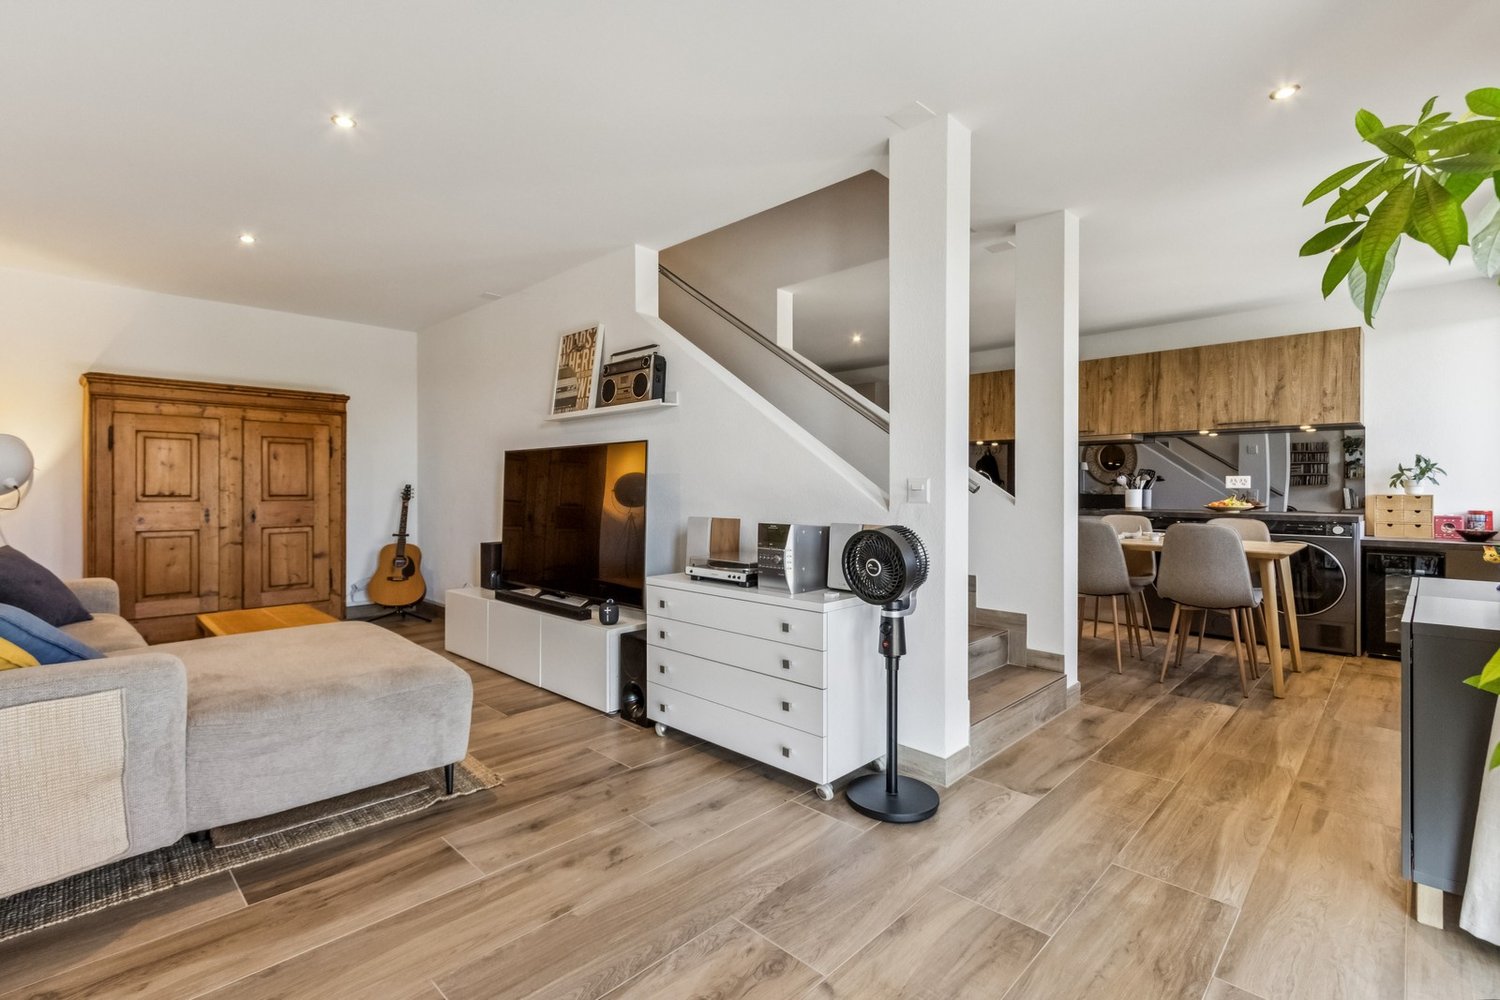
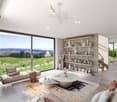
Description:This 4.5-room apartment is ideally located on the top two floors of a human-scale residential building. It benefits from a very beautiful, unobstructed view of the countryside and the Alps.The living space, located on the top floor, seduces with its beautiful ceiling height, its exposed metal beam, and its open kitchen, which create an atmosphere that is both spacious and bright.The sleeping area is located on the lower floor and has two bedrooms, each with its own en-suite bathroom.Distribution:Third floor: • Hall with private access to the elevator • Cellar and laundry room with sink • Office or possibility of arranging a second living room • First bedroom en suite with Italian shower • Parental bedroom with spacious, internally designed dressing room and bathroom with Italian shower and furniture with double sink Fourth floor: • Entrance hall with wall cabinets and private access to the elevator • Open, fully equipped kitchen • Living room with dining area • Guest toilet • Storage spaces on either side of the living room • Balcony-loggia of about 10 m² • Equipment & services: • Shutters • Velux • Triple glazing • Both floors are served by an elevator • Integrated lighting and heating managed by domotics • Siemens kitchen: oven, steam cooker, ceramic hob, dishwasher, Miele wine cooler, Dekton worktop Apartment price: CHF 1'730'000.-Price of the 2 covered outdoor parking spaces: 2x 25'000.-Total price: CHF 1'780'000.-

New building
1 / 13
4.5 rooms127m²CHF 1,690,000.–
Premium
1110 Morges

Résidence du Cèdre Lot 3: 4.5 rooms of high standard with 2 balconies

Exclusivity. New high-end project in Morges: https://residenceducedre.ch/Composed of only 5 apartments in PPE, this human-scale residence offers a selection of high-end housing:LOT 3 - Located on the 1st floor and occupying the entire level, this 4.5-room apartment of 127.15 m² (including 113.55 m² of living space) benefits from a beautiful, luminous southwest and east orientation with 2 balconies, allowing for double exposure. Notably, a large, covered corner balcony of 18.85 m², directly accessible from the living room and kitchen, as well as a 8.35 m² balcony accessible from one of the bedrooms.The layout is premium, with a kitchen budget of CHF 41,000.-, for example. Furthermore, the arrangement offers multiple possibilities, with 3 bedrooms or 2 and a home office, for example. In terms of size, the living room (living room - dining room - kitchen) totals approximately 52 m², and the main bedroom with en-suite shower and toilet is generously sized with 14.63+4 m².This apartment has a cellar of 6.50 m² and an XL-sized indoor parking space (3.50 m wide), No. 1. It is an apartment particularly suited to a single person, a couple, or a buyer looking for a ground-floor apartment with a private outdoor area.Just a few breaths away from the lake and the Morges life (notably with its bi-weekly market on the Grand Rue), the Résidence du Cèdre offers this rare combination: a new Minergie project with PAC and solar panels, a carefully designed architecture, generous outdoor spaces, and a confidential residential scale.For history: The project takes its name from a magnificent, over 70-year-old Lebanese cedar, a true vegetal landmark of the parcel. It gives the residence a unique identity, almost patrimonial, like a reassuring presence around which the architecture fits in with sobriety. The Résidence du Cèdre is not just a simple new building: it is an address designed for those who seek modern comfort without giving up the charm of a tree-lined setting. Everything is accessible on foot, by bike, or by car.Technical and visual advantage of this project: A car elevator that affirms the high-end will of this building. Many bicycle parking spaces are also planned, particularly in the basement and in the outdoor areas according to the plans. A visitor parking space outdoors completes the PPE.Apartment price: CHF 1,690,000Parking price: CHF 60,000Total price: CHF 1,750,000Available!

New building
1 / 9
2.5 rooms72m²CHF 845,000.–
Premium
1110 Morges

New Project Lot 2: 2.5 rooms with terrace and private garden


Exclusivity: New prestige project in Morges: Résidence du Cèdre ( https://residenceducedre.ch/ )Composed of only 5 apartments in PPE, this residential complex on a human scale offers an intimate selection of high-end homes:LOT 2: Located on the ground floor, this 2.5-room apartment with 72.11 m² weighted (including 50.26 m² living space) has a southeast orientation and benefits from a pleasant outdoor extension facing the cedar tree, making the garden intimate and cozy. It has a terrace of 13.30 m² and a private garden of 151.98 m², perfect for an "in&out" lifestyle. The layout offers a comfortable, modern, and practical living space on one level, with a living room of about 30 m² and a bedroom of almost 15 m². The terrace naturally extends the living room and allows you to enjoy a privileged relationship with the garden.This apartment has a cellar of 5.57 m² and an indoor parking space No. 2 with a width of 2.60 m. It is an apartment particularly suited to a single person, a couple, or a buyer looking for an apartment with a genuine private outdoor space.Just a few breaths away from the lake and the Morgian life (notably with its bi-weekly market on the Grand Rue), the Résidence du Cèdre offers this rare combination: a new Minergie project with PAC and solar panels, careful architecture, generous outdoor spaces, and a confidential residential scale.For history: The project takes its name from a magnificent Lebanese cedar tree, over 70 years old, a true plant landmark of the plot. It gives the residence a unique identity, almost patrimonial, like a reassuring presence around which the architecture is designed with sobriety. The Résidence du Cèdre is not just a simple new building: it is an address designed for those who seek modern comfort without giving up the charm of a tree-lined environment. Everything is accessible on foot, by bike, or by car.Technical and visual advantage of this project: A car elevator that affirms the high-end will of this building. Numerous bicycle parking spaces are also planned, particularly in the basement and in the outdoor areas according to the plans. A visitor parking space outdoors completes the PPE.Apartment price: CHF 845'000Parking price: CHF 55'000Total price: CHF 900'000Available!

1 / 13
3.5 rooms107m²CHF 970,000.–
Route de fermens 8, 1143 Apples

New apartment with large balcony

ORÉE DE FERMENS - More than two apartments are available!In the heart of the village of Apples, L'Orée de Fermens offers a high-quality realization of a human scale, ideally located in a quiet residential environment, immediately adjacent to the agricultural area.This new construction seduces with the quality of its finishes, its excellent energy performance, and its privileged situation, close to schools, shops, the MBC/BAM train station, and the main road axes.The building's amenities:-Air-water heat pump-Photovoltaic installation-Underfloor heating-Elevator serving all levels-Electric shutters-Bicycle and stroller room-Visitor spacesCovered, outdoor, and motorcycle parking spaces are available at an additional cost.New 3.5-room apartment with balconyLocated on the 2nd floor, this 3.5-room apartment offers a generous surface area and a thoughtful distribution designed to meet the expectations of a couple, a small family, or anyone looking to acquire a new, high-quality home.As soon as you enter, you will discover a large living area of approximately 50 m², combining the living room, dining room, and open kitchen. Large windows provide beautiful natural light and access to a balcony of 12.7 m², ideal for enjoying the fine days.The sleeping area includes a parental bedroom of approximately 19 m², a second bedroom of approximately 13.4 m², two bathrooms, one with a planned location for a washing machine, as well as a private cellar.Distribution: -Entrance hall-Living room / dining room / open kitchen of approximately 50 m²-Parental bedroom of approximately 19 m²-Bedroom of approximately 13.4 m²-Two bathrooms-Balcony of approximately 12.7 m²-CellarA covered parking space and an outdoor parking space are available at an additional cost.More than two apartments are still available in this new realization.We are at your disposal to transmit the complete brochure, present the detailed plans, or organize a personalized visit.

Travel time
-
1 / 12
  • Parking space
  • Balcony / Terrace
  • Garage
  • +1
7.5 rooms320m²CHF 2,360,000.–
Vufflens-la-Ville, 1302 Vufflens-la-Ville

New single-family home with a view of the Alps and independent accommodation

Located in the heights of Vufflens-la-Ville, this house has been the subject of a complete renovation in 2026 according to the latest energy standards. Currently divided into two separate apartments, it offers a very beautiful unobstructed view of the Alps and the surrounding countryside. Delivery is scheduled for the end of summer 2026.Main residence: the upper floor is organized around a large living room-kitchen with loggia (covered type) and a modern kitchen. This level also includes a first bedroom. The attic houses the rest of the night area with two additional rooms under a whitewashed wooden ceiling, a available space and a bathroom.Independent apartment: located on the lower floor, this accommodation benefits from direct access to its own terrace and a private garden. This property represents an excellent opportunity for rental income (estimated at CHF 2'150.- including charges and parking).The basement is particularly functional with a garage allowing direct access to the inside of the house. The entire property benefits from modern comfort with the installation of a heat pump, triple-glazed windows and photovoltaic solar panels. Exact address available after registration on neho.ch.YOU WANT TO VISIT ? PLEASE REGISTER FIRST : https://neho.ch/b/1302-26-4

  • Parking space
  • Balcony / Terrace
  • Garage
  • +1
Julie Odermatt

Julie Odermatt

Agente immobilière

New building
1 / 8
  • Parking space
  • Balcony / Terrace
  • Garage
  • +1
7.5 rooms229m²CHF 1,790,000.–
A Cottens VD, 1116 Cottens

Large semi-detached house available quickly

DELIVERY SOON !Unique opportunity for a family looking for a peaceful and green setting about ten minutes from Morges!This contemporary-lined villa is an integral part of a small PPE of 2 plots located at the end of a dead end, a few steps from the village center. No traffic, countryside tranquility, proximity to essential amenities and communication axes.... the ideal living environment to raise your children!Benefiting from the most recent construction techniques, the villa can boast the highest standards of energy efficiency. Geothermal heat pump, solar panels, peripheral insulation, triple glazing guarantee comfort and energy efficiency.Thanks to its large windows, the daytime area is as bright as it is convivial. The living room, open kitchen, bathroom, and office complete the ground floor. A large paved terrace extends the interior space and the enjoyment of the large garden will surely be synonymous with memorable moments outdoors.As for the nighttime area, it is spread over the two upper levels. On the first floor, the beautiful parental suite, benefiting from its own bathroom and private dressing room, is enhanced by its own northwest-facing balcony. Two large bedrooms and a bathroom complete the floor! In addition, the attic houses two additional bedrooms and three available attics.On the practical side, it is worth noting that the fully excavated basement includes a technical room, laundry room, and cellar. This achievement is complemented, in addition, by an outdoor parking space for CHF 15,000.- and a space in the garage-box for CHF 30,000.-.Discover on site the progress of the work, the brightness and the volumes of this villa! Do not hesitate to contact me.

  • Parking space
  • Balcony / Terrace
  • Garage
  • +1
Marjanovic Mihailo

Marjanovic Mihailo

Courtier immobilier

1 / 13
4.5 rooms115m²CHF 1,150,000.–
Auf Anfrage 1, 1036 Sullens

Beautiful 4.5-room duplex near Cheseaux-sur-Lausanne

In the heart of the charming village of Sullens, close to Cheseaux-sur-Lausanne and all amenities, this magnificent 4.5-room duplex apartment offers a unique living experience, combining modernity and charm in a peaceful environment. Located in a completely rebuilt charming building, this new property seduces from the first moments by the quality of its materials and the harmony of its volumes. The entrance is at the level of the bedrooms, where three beautiful, bright rooms welcome with gentleness and serenity. The parental suite has its own shower room, offering an intimate and comfortable space. Two of the bedrooms open onto an elegant gallery giving onto the common garden, creating a peaceful and warm atmosphere.On the upper floor, the heart of the home reveals its full potential. A beautiful, naturally lit room is arranged around a convivial living room and a generous dining area. The kitchen, the true masterpiece, seduces with its large central island, its meticulous finishes, and its practical pantry. The volumes, sublimated by a beautiful ceiling height, provide a sense of space and freedom. Everything extends to a pleasant balcony offering a clear view of the surrounding countryside, inviting you to savor every moment.A cellar and a bicycle room complete this property with functionality.In terms of parking, an outdoor parking space for CHF 20'000.- above the sale price is located in front of the property, with the possibility of acquiring an underground garage space for CHF 30'000.- extra, bringing additional comfort to daily life.The external galleries, the architectural signature of the building, add a unique touch to the whole and highlight the charm of this atypical realization.This beautiful duplex embodies a true heart's desire, where every space is discovered, felt, and fully lived. Between light, volumes, and character, it offers a rare and inspiring living framework. Contact us directly to arrange a visit to the property at +41 21 544.15.64.

1 / 12
4.5 rooms114m²CHF 1,130,000.–
Auf Anfrage 1, 1036 Sullens

Magnificent new apartment with large terrace, 4 min. from Cheseaux

In the heart of the charming village of Sullens, in immediate proximity to Cheseaux-sur-Lausanne and all amenities, this superb 4.5-room ground-floor apartment invites you to a unique living experience, between modernity and authenticity. Nestled in a fully rebuilt ancient building with character, it embodies the perfect alliance between architectural charm and contemporary comfort. Thanks to its independent entrance and the presence of only three apartments within the building, it offers a privileged lifestyle, more akin to that of a semi-detached house than a traditional apartment.Currently in the final phase of construction, this new property offers a rare opportunity for personalization. The future owners still have the possibility of choosing certain finishes, in order to create an interior that fully resembles them.As soon as you enter, the generous volumes and natural light seduce instantly. The heart of the apartment is articulated around a magnificent open living space, where the modern and functional kitchen with pantry integrates harmoniously into the living room. The large windows prolong this space towards the outside, letting in light and opening the view onto the village countryside.The living room naturally extends to a large terrace of approximately 33 m2, an additional living space, as well as a communal garden offering a green and peaceful setting. Every moment is lived in direct contact with the surrounding nature.The night area offers three beautiful rooms designed for comfort and well-being. The parental suite, equipped with its private shower room, offers an intimate and restful atmosphere. All rooms have direct access to the garden and benefit from the absolute calm of the residential area.A private cellar and a bicycle room complete this property with practicality.In terms of parking, an outdoor parking space for CHF 20,000 (in addition to the sale price) is located in front of the property. A second parking space in the underground garage can also be acquired for CHF 30,000, providing additional daily comfort.The external walkways, architectural signature of the building, add a unique touch to the whole and underline the charm of this atypical realization.This dream property harmoniously combines modernity, authenticity, and quality of life. A rare opportunity to live in a place where every space is fully experienced, lived, and shared. Contact us directly to arrange a visit to the premises at +41 21 544.15.64.

1 / 13
  • Balcony / Terrace
  • Garage
  • View
6.5 rooms123m²CHF 1,980,000.–
A Vullierens, 1115 Vullierens

Individual luxury villa on plan - NEW

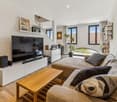
An increasingly rare opportunity! - Permit in force! - Finishes to the buyer's choice! - Privileged residential environment, quiet, on the edge of a green area and an agricultural zone! The situation in the immediate countryside of Morges, in a village in full development, offers an ideal living environment for a family or for people looking for a peaceful and bucolic place. The plot of 1'926 m² in total will consist of 2 individual villas (one already existing, the other new) in the form of a PPE. The private land area of the new villa will be around 600 m² We offer you the opportunity to discover an individual villa with 6.5 rooms (spread over approximately 155 m² of usable space) with the latest construction standards and a resolutely modern style. This will be essentially south and east facing, just like its terrace of almost 40 m². There are 4 bedrooms, including the main suite which is planned on almost 22 m² + private bathroom and balcony. The living space (living room / kitchen / dining room) extends over 50 m² with numerous windows. Technically: The heating system will be with an air-water heat pump with underfloor heating and the villa will have triple-glazed PVC windows. The slatted shutters will be electric. Photovoltaic and thermal solar panels. There is a garage for 2 cars with an electric gate and technical preparation for a future electric charging station if desired. Some planned budgets: - Sanitary installations with laying and supply CHF 30'000.- incl. VAT - Kitchen fitting CHF 40'000.- incl. VAT - Floor covering parquet or tiles: CHF 150.--/m2 incl. VAT (supply only) It will be built on 2 levels, with a semi-basement (variant possible as an additional value for a complete basement - > + CHF 50'000.-). The 1st floor will offer a beautiful, unobstructed view towards the Alps. 18 months of work from the signing of the purchase agreement in sale on payment.
  • Balcony / Terrace
  • Garage
  • View
Beutler de Morais Pierrick

Beutler de Morais Pierrick

Courtier

New building
1 / 9
5.5 rooms148m²CHF 2,570,000.–
Vaud, 1110 Morges

Pré-en-Ville - B201 - New 5.5-room duplex ideally located

Located just a few steps from the center of Morges and bordered by Lake Geneva, the Pré-en-Ville development offers a pleasant living environment, combining serenity and proximity to all surrounding amenities. Its green spaces and walks invite relaxation and outdoor activities in a peaceful and convivial atmosphere.In the immediate vicinity are the Morges train station and several bus stops, allowing easy access to Lausanne, neighboring towns, and the heart of Morges. This excellent accessibility makes Pré-en-Ville an ideal place to live for families, professionals, and anyone seeking a balance between urban and quiet life.The neighborhood also has numerous practical facilities: schools, local shops, restaurants, and various services, creating a dynamic and functional environment for daily needs.Pré-en-Ville offers various typologies to meet all needs, from 2.5 and 5.5 rooms, each with a private parking space. The weighted areas of the apartments vary between 66 m² and 196 m².Each apartment has been designed to offer elegant and light-filled volumes, where comfort and quality come together.Future residents have a generous budget for choosing high-end finishes and materials, allowing them to create a truly personalized interior.Whether you enjoy a spacious living room, a modern and perfectly equipped kitchen, or an intimate and cozy bedroom, every detail has been carefully thought out to meet the highest standards of comfort and well-being.Find more information at www.pre-en-ville-morges.ch !

1 / 8
  • Balcony / Terrace
  • Garage
  • Elevator
3.5 rooms91m²CHF 995,000.–
., 1169 Yens

RARE NEW APARTMENT IN YENS

" THE BORROMÉES " - AN EXCEPTIONAL PROMOTION IN YENS CONSTRUCTION IN PROGRESS - LAST AVAILABLE OPPORTUNITY - LOT A14Nestled in a green and peaceful residential area, close to the BAM train station, the The Borromées promotion offers 16 new high-end apartments, providing a privileged living environment just 10 to 15 minutes from the center of Morges.Designed to meet the most demanding expectations, these contemporary apartments combine architectural elegance, modern comfort, and impeccable construction quality. Their strategic location allows you to enjoy a natural setting while remaining perfectly connected to the main axes and urban centers.The apartments, with a modern and minimalist design, benefit from an intelligent conception that favors bright and optimized living spaces, thanks to an ideal orientation. The interior finishes are fully customizable: room distribution, material choice, and equipment... create an interior that suits you.Each lot has generous balconies-terraces or private gardens for the ground-floor apartments. An underground parking garage completes this property. Some apartments offer an exceptional unobstructed view of the region, the Alps, and Lake Geneva.The commune of Yens seduces with its quality of life, with its schools, local shops, and quick access to Morges. Lausanne and Geneva are accessible in about 30 minutes.EXCLUSIVITY - A RARE OPPORTUNITY NOT TO BE MISSEDWe will be pleased to present this exceptional project to you during a personalized meeting.Complete dossier, information, and visits on request. Please send us your contact details via email or contact form.Contacts :Thomas Jaquetthomas@proximmo.ch | +41 79 449 82 53Toni Scuderitoni@proximmo.ch | +41 79 205 32 47PROXIMMO - Real Estate Agency SàrlPlace Bel-Air 1, 1003 Lausanne021 351 08 08 | info@proximmo.chwww.proximmo.chDiscover all our promotions :https://www.proximmo.ch/buy/

  • Balcony / Terrace
  • Garage
  • Elevator
Thomas Jaquet

Thomas Jaquet

Conseiller immobilier & Ventes

1 / 12
  • Parking space
4.5 rooms132m²CHF 980,000.–
CH, 1305 Penthalaz

New 4.5-room apartment with loggia in the heart of Penthalaz

New 4.5-room apartment with loggia in the heart of Penthalaz:Located in the center of the village of Penthalaz, in immediate proximity to the Cossonay-Penthalaz train station, this new 4.5-room apartment offers a harmonious living environment combining modern comfort and village atmosphere. Nestled in a fully renovated character building in 2025, on the 1st floor, it seduces with its generous volumes, atypical layout, and high-quality finishes.Discover a new apartment with a unique configuration:Developing a net living area of 132 m², this apartment was designed to provide optimal living comfort. The main space consists of a large, bright living room with a dining area and open, centrally equipped kitchen, all giving access to a beautiful loggia.The upper floor accommodates three bedrooms, including a spacious master bedroom, as well as two elegant bathrooms.Finally, a large, modular mezzanine on the top level completes the ensemble. This open, versatile space can easily be arranged as a playroom, office, relaxation area, or additional bedroom according to needs.A pleasant and practical environment:The commune of Penthalaz benefits from a privileged location between countryside and city, just a few minutes from Cossonay and about 20 minutes from Lausanne. Dynamic and convivial, it offers all the daily amenities in a green, peaceful setting.The apartment is located in the heart of the village, in a charming, fully renovated building, which is a new, high-quality real estate project with five apartments.Mobility and energy efficiency:The Cossonay-Penthalaz train station, accessible on foot, allows you to reach Lausanne in less than 20 minutes. The access to the A1 highway is just a few minutes away, facilitating travel to Geneva, Lausanne, or Yverdon.The building is equipped with a heat pump and photovoltaic panels, ensuring reduced energy consumption and controlled costs.A bicycle room and a cellar complete the equipment of the building. Two outdoor parking spaces are available at an additional cost of 17,500 CHF per piece.A rare opportunity in Penthalaz:Delivered turnkey and available immediately, this new apartment combines modernity, comfort, and quality of life in a pleasant and practical environment. An ideal address for families or couples seeking a new, uncompromising property between charm, functionality, and accessibility.

  • Parking space
Léon Tharin

Léon Tharin

Courtier

1 / 13
1.5 rooms41m²CHF 540,000.–
Chemin en Craux, 1030 Bussigny-près-Lausanne

Promotion "Les Terrasses" à Bussigny

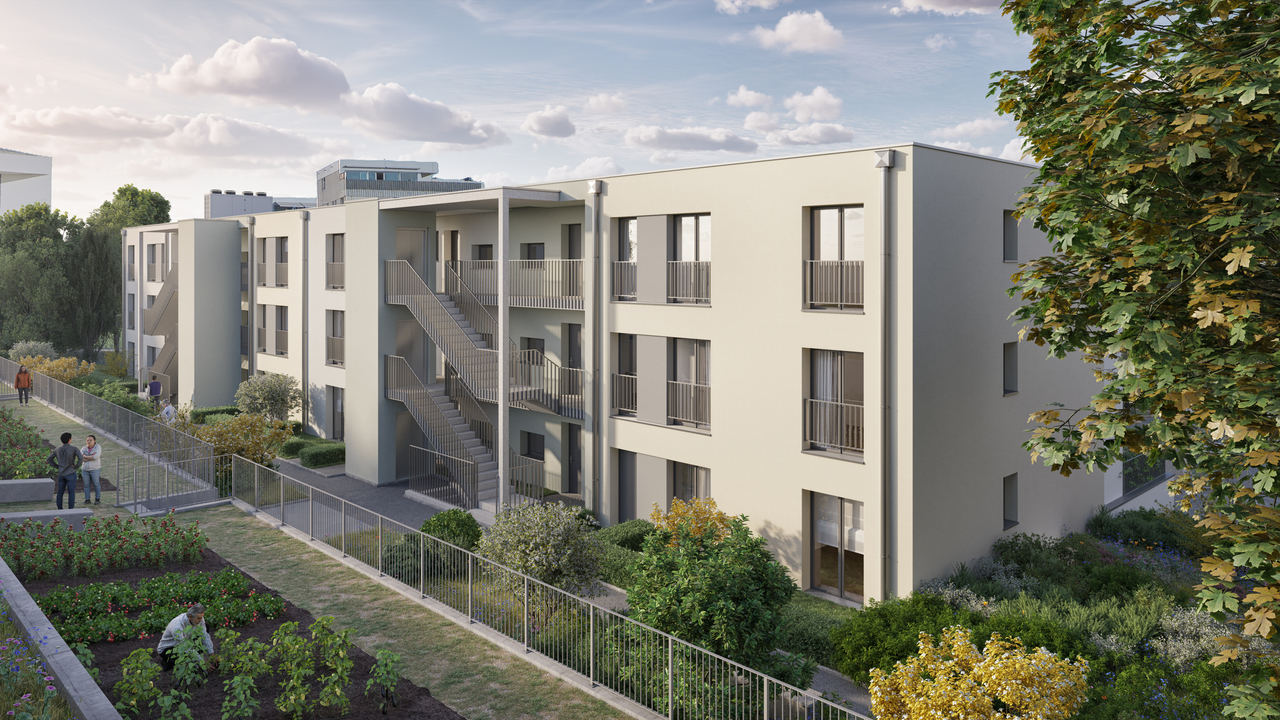
Une gamme étendueDécouvrez nos trois immeubles offrant une grande variété de logements, spacieux 1.5 pièces (41 m2), des 2.5, des 3.5 pièces et des 4.5 pièces aux espaces généreux. Vous trouverez assurément celui qui correspond à vos besoins et à votre style de vie. Profitez de la douceur des journées ensoleillées sur les belles terrasses et dans les jardins privés des rez-de-chaussée, ou détendez vous sur les larges balcons des étages tout en préservant votre intimité. Chaque appartement est également accompagné d'une cave, offrant ainsi un espace de rangement pratique et organisé.La garantie Minergie confort, efficacité, durabilitéLes bâtiments Minergie contribuent à la réalisation des objectifs climatiques grâce à leur faible consommation d'énergie, l'utilisation d'énergies renouvelables et, donc, de faibles émissions de CO2. Les bâtiments certifiés répondent aux exigences les plus élevées en termes de confort et d'efficacité énergétique. Il s'agit notamment des exigences sur la protection thermique estivale, la qualité de l'air et le monitoring énergétique. Les bâtiments Minergie ont une consommation d'énergie et des émissions de CO2 inférieures à celles des bâtiments conventionnels.Proximité et mobilitéBussigny a su conjuguer tradition et modernité. Une offre complète de services et une infrastructure de transports publics hors norme qui favorise la mobilité douce. Un esprit villageois qui prédomine à quelques encablures du centre ville de Lausanne. Avec un accès rapide aux principaux axes routiers et aux transports en commun, sa situation géographique stratégique en fait un point de départ idéal pour vos déplacements.Eine breite PaletteEntdecken Sie unsere drei Gebäude, die eine große Vielfalt an Wohnungen bieten, geräumige 1.5-Zimmer-Wohnungen (41 m2), 2.5-, 3.5- und 4.5-Zimmer-Wohnungen mit großzügigen Räumen. Sie werden mit Sicherheit eine Wohnung finden, die Ihren Bedürfnissen und Ihrem Lebensstil entspricht. Genießen Sie die milden Sonnentage auf den schönen Terrassen und in den Privatgärten im Erdgeschoss, oder entspannen Sie sich auf den breiten Balkonen in den oberen Stockwerken, während Sie Ihre Privatsphäre bewahren. Zu jeder Wohnung gehört auch ein Keller, der praktischen und organisierten Stauraum bietet.Die Minergie-Garantie Komfort, Effizienz, NachhaltigkeitMinergie-Gebäude tragen durch ihren geringen Energieverbrauch, die Nutzung erneuerbarer Energien und damit geringe CO2-Emissionen zur Erreichung der Klimaziele bei. Die zertifizierten Gebäude erfüllen die höchsten Anforderungen an Komfort und Energieeffizienz. Dazu gehören Anforderungen an den sommerlichen Wärmeschutz, die Luftqualität und das Energiemonitoring. Minergie-Gebäude haben einen geringeren Energieverbrauch und CO2-Ausstoß als konventionelle Gebäude.Nähe und MobilitätBussigny hat es verstanden, Tradition und Moderne miteinander zu verbinden. Ein umfassendes Dienstleistungsangebot und eine außergewöhnliche Infrastruktur des öffentlichen Verkehrs, die die sanfte Mobilität fördert. Es herrscht ein dörflicher Geist vor, der nur einen Steinwurf vom Stadtzentrum von Lausanne entfernt ist. Mit einem schnellen Zugang zu den wichtigsten Straßenachsen und öffentlichen Verkehrsmitteln macht seine strategische geografische Lage es zu einem idealen Ausgangspunkt für Ihre Reisen.

1 / 13
2.5 rooms59m²CHF 740,000.–
Chemin en Craux, 1030 Bussigny-près-Lausanne

Promotion "Les Terrasses" à Bussigny

Une gamme étendueDécouvrez nos trois immeubles offrant une grande variété de logements, spacieux 1.5 pièces (41 m2), des 2.5, des 3.5 pièces et des 4.5 pièces aux espaces généreux. Vous trouverez assurément celui qui correspond à vos besoins et à votre style de vie. Profitez de la douceur des journées ensoleillées sur les belles terrasses et dans les jardins privés des rez-de-chaussée, ou détendez vous sur les larges balcons des étages tout en préservant votre intimité. Chaque appartement est également accompagné d'une cave, offrant ainsi un espace de rangement pratique et organisé.La garantie Minergie confort, efficacité, durabilitéLes bâtiments Minergie contribuent à la réalisation des objectifs climatiques grâce à leur faible consommation d'énergie, l'utilisation d'énergies renouvelables et, donc, de faibles émissions de CO2. Les bâtiments certifiés répondent aux exigences les plus élevées en termes de confort et d'efficacité énergétique. Il s'agit notamment des exigences sur la protection thermique estivale, la qualité de l'air et le monitoring énergétique. Les bâtiments Minergie ont une consommation d'énergie et des émissions de CO2 inférieures à celles des bâtiments conventionnels.Proximité et mobilitéBussigny a su conjuguer tradition et modernité. Une offre complète de services et une infrastructure de transports publics hors norme qui favorise la mobilité douce. Un esprit villageois qui prédomine à quelques encablures du centre ville de Lausanne. Avec un accès rapide aux principaux axes routiers et aux transports en commun, sa situation géographique stratégique en fait un point de départ idéal pour vos déplacements.Eine breite PaletteEntdecken Sie unsere drei Gebäude, die eine große Vielfalt an Wohnungen bieten, geräumige 1.5-Zimmer-Wohnungen (41 m2), 2.5-, 3.5- und 4.5-Zimmer-Wohnungen mit großzügigen Räumen. Sie werden mit Sicherheit eine Wohnung finden, die Ihren Bedürfnissen und Ihrem Lebensstil entspricht. Genießen Sie die milden Sonnentage auf den schönen Terrassen und in den Privatgärten im Erdgeschoss, oder entspannen Sie sich auf den breiten Balkonen in den oberen Stockwerken, während Sie Ihre Privatsphäre bewahren. Zu jeder Wohnung gehört auch ein Keller, der praktischen und organisierten Stauraum bietet.Die Minergie-Garantie Komfort, Effizienz, NachhaltigkeitMinergie-Gebäude tragen durch ihren geringen Energieverbrauch, die Nutzung erneuerbarer Energien und damit geringe CO2-Emissionen zur Erreichung der Klimaziele bei. Die zertifizierten Gebäude erfüllen die höchsten Anforderungen an Komfort und Energieeffizienz. Dazu gehören Anforderungen an den sommerlichen Wärmeschutz, die Luftqualität und das Energiemonitoring. Minergie-Gebäude haben einen geringeren Energieverbrauch und CO2-Ausstoß als konventionelle Gebäude.Nähe und MobilitätBussigny hat es verstanden, Tradition und Moderne miteinander zu verbinden. Ein umfassendes Dienstleistungsangebot und eine außergewöhnliche Infrastruktur des öffentlichen Verkehrs, die die sanfte Mobilität fördert. Es herrscht ein dörflicher Geist vor, der nur einen Steinwurf vom Stadtzentrum von Lausanne entfernt ist. Mit einem schnellen Zugang zu den wichtigsten Straßenachsen und öffentlichen Verkehrsmitteln macht seine strategische geografische Lage es zu einem idealen Ausgangspunkt für Ihre Reisen.

1 / 13
2.5 rooms59m²CHF 720,000.–
Chemin en Craux, 1030 Bussigny-près-Lausanne

Promotion "Les Terrasses" à Bussigny

Une gamme étendueDécouvrez nos trois immeubles offrant une grande variété de logements, spacieux 1.5 pièces (41 m2), des 2.5, des 3.5 pièces et des 4.5 pièces aux espaces généreux. Vous trouverez assurément celui qui correspond à vos besoins et à votre style de vie. Profitez de la douceur des journées ensoleillées sur les belles terrasses et dans les jardins privés des rez-de-chaussée, ou détendez vous sur les larges balcons des étages tout en préservant votre intimité. Chaque appartement est également accompagné d'une cave, offrant ainsi un espace de rangement pratique et organisé.La garantie Minergie confort, efficacité, durabilitéLes bâtiments Minergie contribuent à la réalisation des objectifs climatiques grâce à leur faible consommation d'énergie, l'utilisation d'énergies renouvelables et, donc, de faibles émissions de CO2. Les bâtiments certifiés répondent aux exigences les plus élevées en termes de confort et d'efficacité énergétique. Il s'agit notamment des exigences sur la protection thermique estivale, la qualité de l'air et le monitoring énergétique. Les bâtiments Minergie ont une consommation d'énergie et des émissions de CO2 inférieures à celles des bâtiments conventionnels.Proximité et mobilitéBussigny a su conjuguer tradition et modernité. Une offre complète de services et une infrastructure de transports publics hors norme qui favorise la mobilité douce. Un esprit villageois qui prédomine à quelques encablures du centre ville de Lausanne. Avec un accès rapide aux principaux axes routiers et aux transports en commun, sa situation géographique stratégique en fait un point de départ idéal pour vos déplacements.Eine breite PaletteEntdecken Sie unsere drei Gebäude, die eine große Vielfalt an Wohnungen bieten, geräumige 1.5-Zimmer-Wohnungen (41 m2), 2.5-, 3.5- und 4.5-Zimmer-Wohnungen mit großzügigen Räumen. Sie werden mit Sicherheit eine Wohnung finden, die Ihren Bedürfnissen und Ihrem Lebensstil entspricht. Genießen Sie die milden Sonnentage auf den schönen Terrassen und in den Privatgärten im Erdgeschoss, oder entspannen Sie sich auf den breiten Balkonen in den oberen Stockwerken, während Sie Ihre Privatsphäre bewahren. Zu jeder Wohnung gehört auch ein Keller, der praktischen und organisierten Stauraum bietet.Die Minergie-Garantie Komfort, Effizienz, NachhaltigkeitMinergie-Gebäude tragen durch ihren geringen Energieverbrauch, die Nutzung erneuerbarer Energien und damit geringe CO2-Emissionen zur Erreichung der Klimaziele bei. Die zertifizierten Gebäude erfüllen die höchsten Anforderungen an Komfort und Energieeffizienz. Dazu gehören Anforderungen an den sommerlichen Wärmeschutz, die Luftqualität und das Energiemonitoring. Minergie-Gebäude haben einen geringeren Energieverbrauch und CO2-Ausstoß als konventionelle Gebäude.Nähe und MobilitätBussigny hat es verstanden, Tradition und Moderne miteinander zu verbinden. Ein umfassendes Dienstleistungsangebot und eine außergewöhnliche Infrastruktur des öffentlichen Verkehrs, die die sanfte Mobilität fördert. Es herrscht ein dörflicher Geist vor, der nur einen Steinwurf vom Stadtzentrum von Lausanne entfernt ist. Mit einem schnellen Zugang zu den wichtigsten Straßenachsen und öffentlichen Verkehrsmitteln macht seine strategische geografische Lage es zu einem idealen Ausgangspunkt für Ihre Reisen.

Other interesting objects