Chapelle (Glâne) - Properties for sale

We recommend expanding your search criteria to get similar results. The current filters didn’t return any matches.

If you don’t want to change your current search criteria, we recommend creating a search alert, so you’ll be notified when matching offers become available.

More objects in your automatically expanded search area
231 results - Radius: + 10km
New building
1 / 15
5.5 rooms, 150m², CHF 1,650,000.–
Premium
Chemin des Moures 34, 1080 Les Cullayes

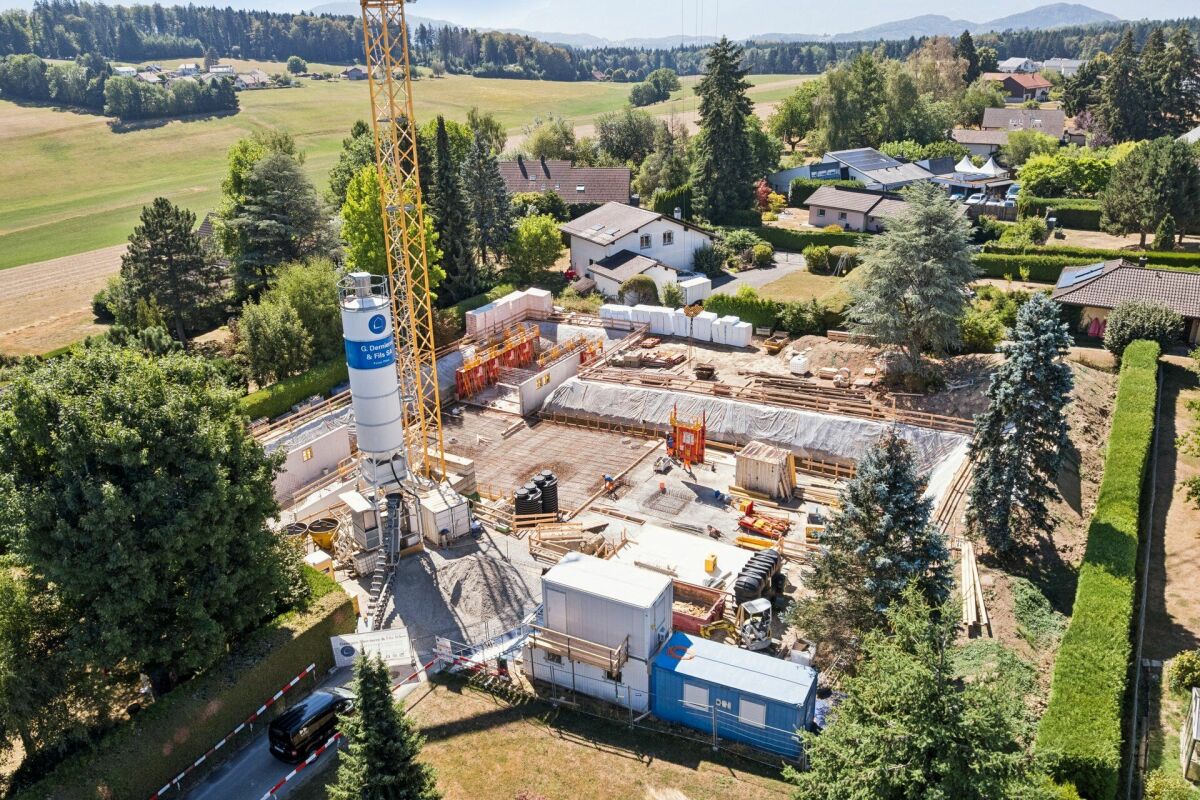
THE CONSTRUCTION SITE IS OPEN - COME AND DISCOVER YOUR FUTURE VILLA

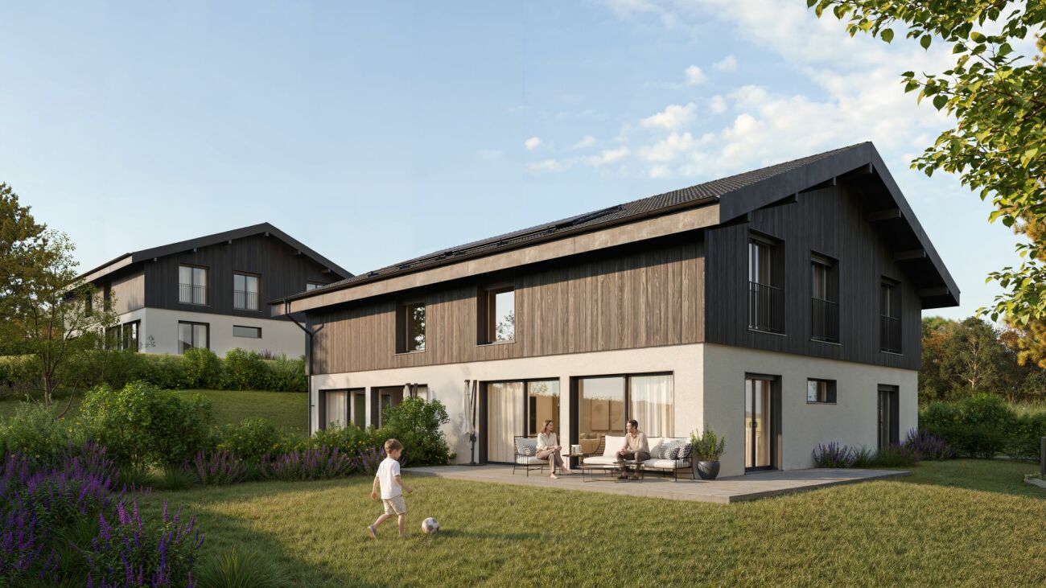
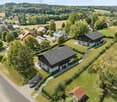
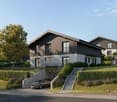
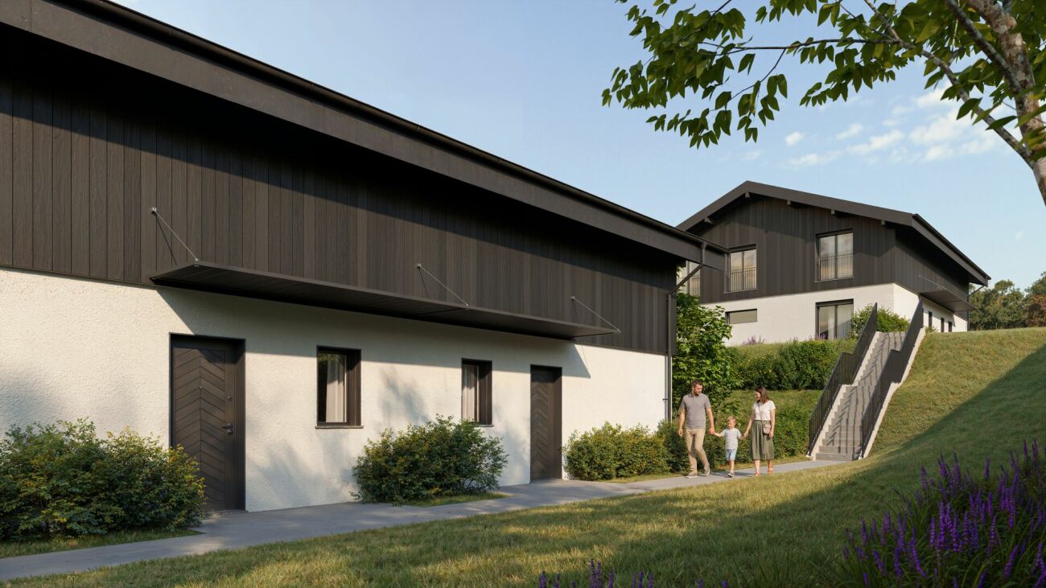
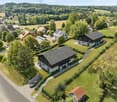
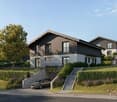
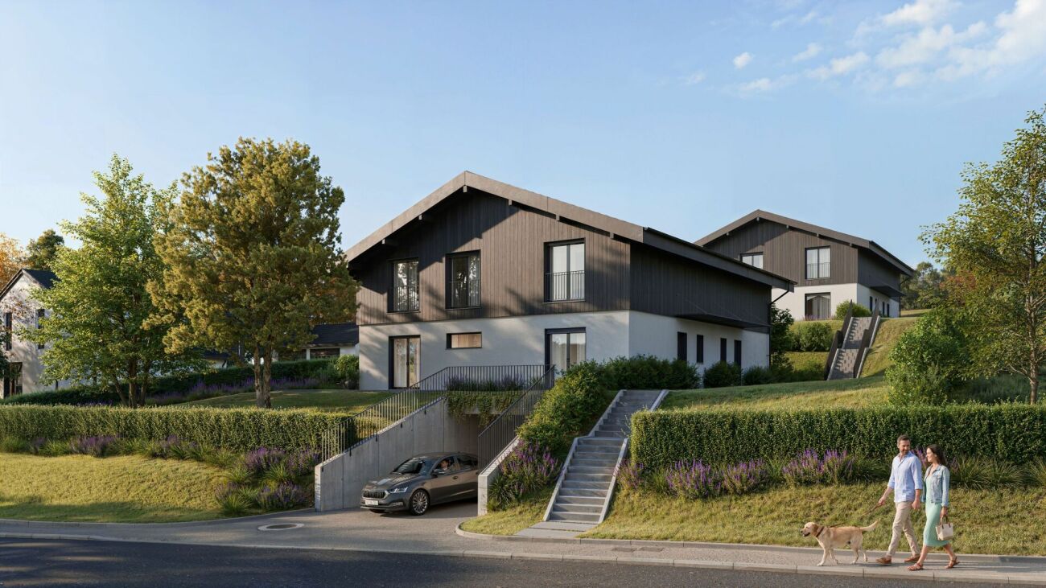
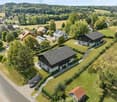
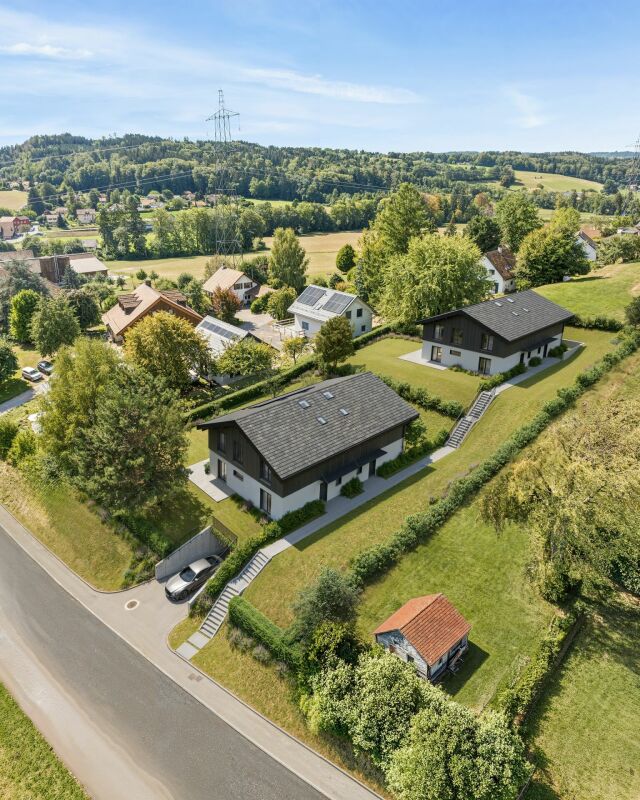
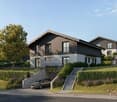
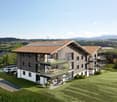
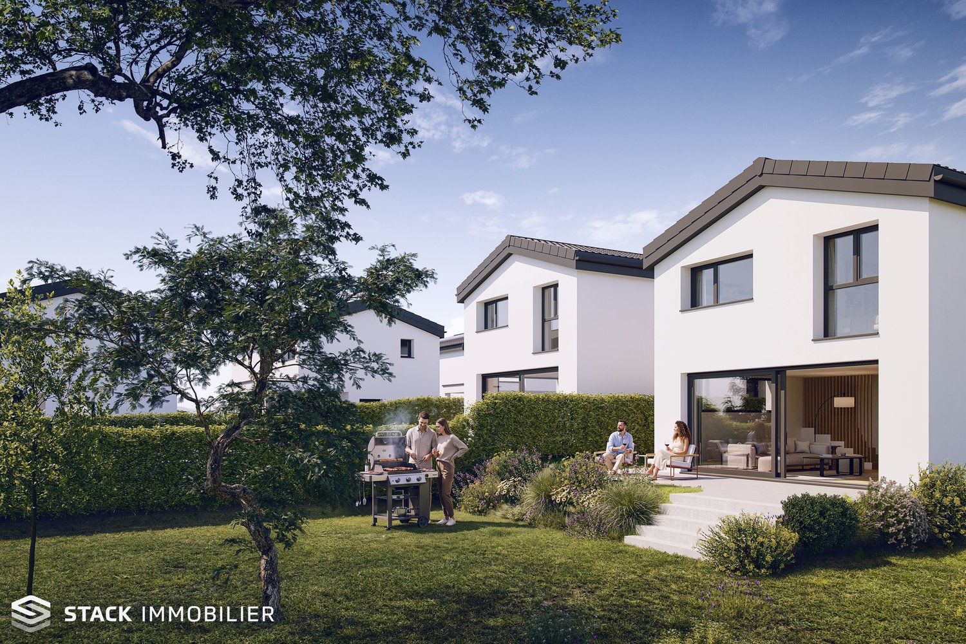
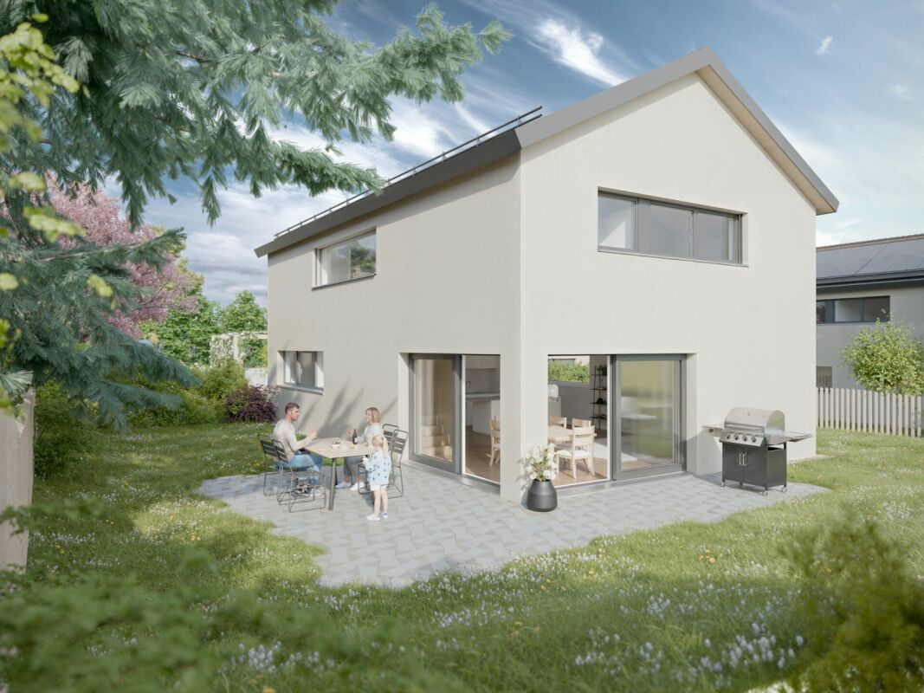
Exclusive - New "NOA" project in Les Cullayes In Les Cullayes, just 15 minutes from Lausanne, the NOA project is entering a new phase: the construction site is now underway!Out of the 5 individual villas that make up the project, 2 have already found their future owners. Today, there are still 3 villas available.This is the ideal time to come and discover the project directly on site, appreciate its location, and project yourself concretely into your future home.A REAL FAMILY HOMEEach villa offers approximately 150 m² of living space and benefits from amenities designed for a comfortable daily life: • 4 bedrooms • A spacious, bright living room • A fully equipped kitchen • 2 bathrooms • A complete basement offering generous storage spaces • A terrace • A private garden All in a residential, calm, and green setting, just a few minutes from Épalinges and Lausanne.YOUR HOME, YOUR CHOICESWith the construction site having started, you still have the opportunity to personalize your interior according to the choices provided in the construction specifications.Kitchen, bathrooms, floors, tiles, colors, and finishes: create an interior that suits you and make this villa your true home.NOW, COME AND DISCOVER IT ON SITEImages allow you to imagine a project.The construction site now allows you to discover it concretely.We offer you a personalized visit on site to discover the location of the villas, their environment, and the 3 lots still available.CONSTRUCTION SITE OPEN | 3 VILLAS AVAILABLE | DELIVERY PLANNED FOR SPRING 2028Are you looking for a new house, calm, close to Lausanne, with the possibility of personalizing your finishes?Come and discover NOA in Les Cullayes.Contact Maillard Immobilier to organize your visit.

Travel time
-
New building
1 / 11
5.5 rooms, 145m², CHF 1,375,000.–
Premium
Route du Vieux-Collège 9, 1077 Servion

Promotion "Servion !"

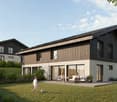
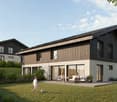
Exclusively - New project "Servion !" NEW at Maillard Immobilier - Semi-detached houses in Servion Located in the heart of the charming village of Servion, in a peaceful residential area surrounded by greenery, we have the pleasure of presenting this new exclusive promotion consisting of 4 semi-detached houses with contemporary architecture, designed to offer a pleasant living environment, combining modernity, comfort, and functionality. Developing a living area of approximately 145 m², each house benefits from spacious and bright spaces, perfectly adapted to family life. The ground floor accommodates a large living area, consisting of a light-filled living room with optimal sunlight and direct access to the outdoors. The fully equipped kitchen, as well as the various fittings and finishes, can be personalized according to the preferences of the future owners. Upstairs, the sleeping area consists of three spacious and bright bedrooms, two functional bathrooms, and a study, offering an ideal distribution to meet the needs of everyday life. Each house also benefits from a fully excavated basement of approximately 40 m², offering numerous possibilities for layout according to the desires and needs of each individual. The outdoor spaces, including a terrace and a private garden, invite you to fully enjoy a calm and green environment. In order to offer more flexibility, a variant of the layout has also been studied, allowing the creation of an additional bedroom on the ground floor. This space can particularly suit a bedroom with level access or a study. A plan illustrating this alternative has been produced and is included in the annex of the file. Designed to combine family comfort and construction quality, these houses stand out for the careful choice of materials and a contemporary architecture that integrates harmoniously into their environment. The promotion also has a communal underground car park, including two parking spaces allocated to each house. Finally, the immediate proximity to the primary school constitutes a real asset for families wishing to settle in a practical and privileged living environment. Practical information Building permit issuedConstruction period: approximately 18 monthsExpected delivery: end of 2028 With this new promotion, Maillard Immobilier has thought of you, simply. Do not hesitate to consult our dedicated website for the promotion to discover more information about the project: servion.maillard-immo.ch.

Travel time
-
New building
1 / 11
5.5 rooms, 145m², CHF 1,375,000.–
Premium
Route du Vieux-Collège 9, 1077 Servion

Promotion "Servion !"

Exclusively - New project "Servion !"NEW at Maillard Immobilier - Semi-detached houses in ServionLocated in the heart of the charming village of Servion, in a peaceful residential area surrounded by greenery, we have the pleasure of presenting this new exclusive promotion consisting of 4 semi-detached houses with contemporary architecture, designed to offer a pleasant living environment, combining modernity, comfort, and functionality.With a living area of approximately 145 m², each house benefits from spacious and bright rooms, perfectly adapted to family life.The ground floor features a large living area, consisting of a light-filled living room with optimal sunlight and direct access to the outdoors. The fully equipped kitchen, as well as the various fittings and finishes, can be personalized according to the preferences of the future owners.Upstairs, the sleeping area consists of three spacious and bright bedrooms, two functional bathrooms, and a study, offering an ideal distribution to meet the needs of everyday life.Each house also has a fully excavated basement of approximately 40 m², offering many possibilities for customization according to individual wishes and needs.The outdoor spaces, including a terrace and a private garden, invite you to fully enjoy a calm and green environment.To offer more flexibility, a variant of the layout has also been studied, allowing for the creation of an additional bedroom on the ground floor. This area can particularly suit a ground-floor guest bedroom or a study. A plan illustrating this alternative has been prepared and is included in the annex of the dossier.Designed to combine family comfort and construction quality, these houses stand out for their careful choice of materials and contemporary architecture that integrates harmoniously into their environment.The promotion also features a shared underground parking garage with two parking spaces allocated to each house.Finally, the immediate proximity to the primary school constitutes a real advantage for families wishing to settle in a practical and privileged living environment.Practical informationBuilding permit issuedConstruction time: approximately 18 monthsExpected delivery: end of 2028With this new promotion, Maillard Immobilier has thought of you, simply.Do not hesitate to consult our dedicated website for the promotion to discover more information about the project: servion.maillard-immo.ch.

Travel time
-
New building
1 / 11
5.5 rooms, 145m², CHF 1,395,000.–
Premium
Route du Vieux-Collège 9, 1077 Servion

Promotion "Servion!"

Exclusively - New project "Servion!" NEW at Maillard Immobilier - Semi-detached houses in Servion Located in the heart of the charming village of Servion, in a peaceful residential area surrounded by greenery, we have the pleasure of presenting this new exclusive promotion consisting of 4 semi-detached houses with contemporary architecture, designed to offer a pleasant living space combining modernity, comfort, and functionality. With a living area of approximately 145 m², each house benefits from spacious and bright rooms, perfectly adapted to family life. The ground floor features a large living area, consisting of a light-filled living room with optimal sunlight and direct access to the outdoors. The fully equipped kitchen, as well as the various fittings and finishes, can be personalized according to the preferences of the future owners. On the first floor, the sleeping area consists of three spacious and bright bedrooms, two functional bathrooms, and a study, offering an ideal distribution to meet the needs of daily life. Each house also has a fully excavated basement of approximately 40 m², offering numerous possibilities for customization according to individual desires and needs. The outdoor spaces, including a terrace and a private garden, invite you to fully enjoy a calm and green environment. To offer more flexibility, a variant of the layout has also been studied, allowing for the creation of an additional bedroom on the ground floor. This area is particularly suitable for a ground-floor guest bedroom or a study. A plan illustrating this alternative has been produced and is included in the annex of the dossier. Designed to combine family comfort and construction quality, these houses are distinguished by the careful choice of materials and a contemporary architecture that integrates harmoniously into their environment. The promotion also has a communal underground parking garage, including two parking spaces allocated to each house. Finally, the immediate proximity to the primary school is a real advantage for families wishing to settle in a practical and privileged living environment. Practical information Building permit issuedConstruction time: approximately 18 monthsExpected delivery: end of 2028 With this new promotion, Maillard Immobilier has thought of you, simply. Do not hesitate to consult our dedicated website for the promotion to discover more information about the project: servion.maillard-immo.ch.

Travel time
-
New building
1 / 11
5.5 rooms, 145m², CHF 1,395,000.–
Premium
Route du Vieux-Collège 9, 1077 Servion

Promotion "Servion !"

Exclusively - New project "Servion !" NEW at Maillard Immobilier - Semi-detached houses in ServionLocated in the heart of the charming village of Servion, in a peaceful residential area and surrounded by greenery, we have the pleasure of presenting this new exclusive promotion consisting of 4 semi-detached houses with contemporary architecture, designed to offer a pleasant living space, combining modernity, comfort and functionality.Developing a living area of approximately 145 m², each house benefits from spacious and bright spaces, perfectly adapted to family life.The ground floor accommodates a large living area, consisting of a light-filled living room and benefiting from optimal sunlight, with direct access to the outdoors. The fully equipped kitchen, as well as the various layouts and finishes, can be personalized according to the preferences of the future owners.Upstairs, the sleeping area consists of three spacious and bright bedrooms, two functional bathrooms, and a study, offering an ideal distribution to meet the needs of daily life.Each house also benefits from a fully excavated basement of approximately 40 m², offering many possibilities for layout according to the desires and needs of each.The outdoor spaces, including a terrace and a private garden, invite you to fully enjoy a calm and green environment.In order to offer more flexibility, a variant of the layout has also been studied, allowing the creation of an additional bedroom on the ground floor. This space can notably be used as a ground-floor bedroom for guests or a study. A plan illustrating this alternative has been realized and is included in the appendix of the file.Designed to combine family comfort and construction quality, these houses stand out for the careful choice of materials and a contemporary architecture that integrates harmoniously into their environment.The promotion also has a communal underground parking lot, including two parking spaces allocated to each house.Finally, the immediate proximity to the primary school is a real asset for families wishing to settle in a practical and privileged living environment.Practical informationBuilding permit issuedConstruction time: approximately 18 monthsExpected delivery: end of 2028With this new promotion, Maillard Immobilier has thought of you, simply.Do not hesitate to consult our website dedicated to the promotion to discover more information about the project: servion.maillard-immo.ch.

Travel time
-
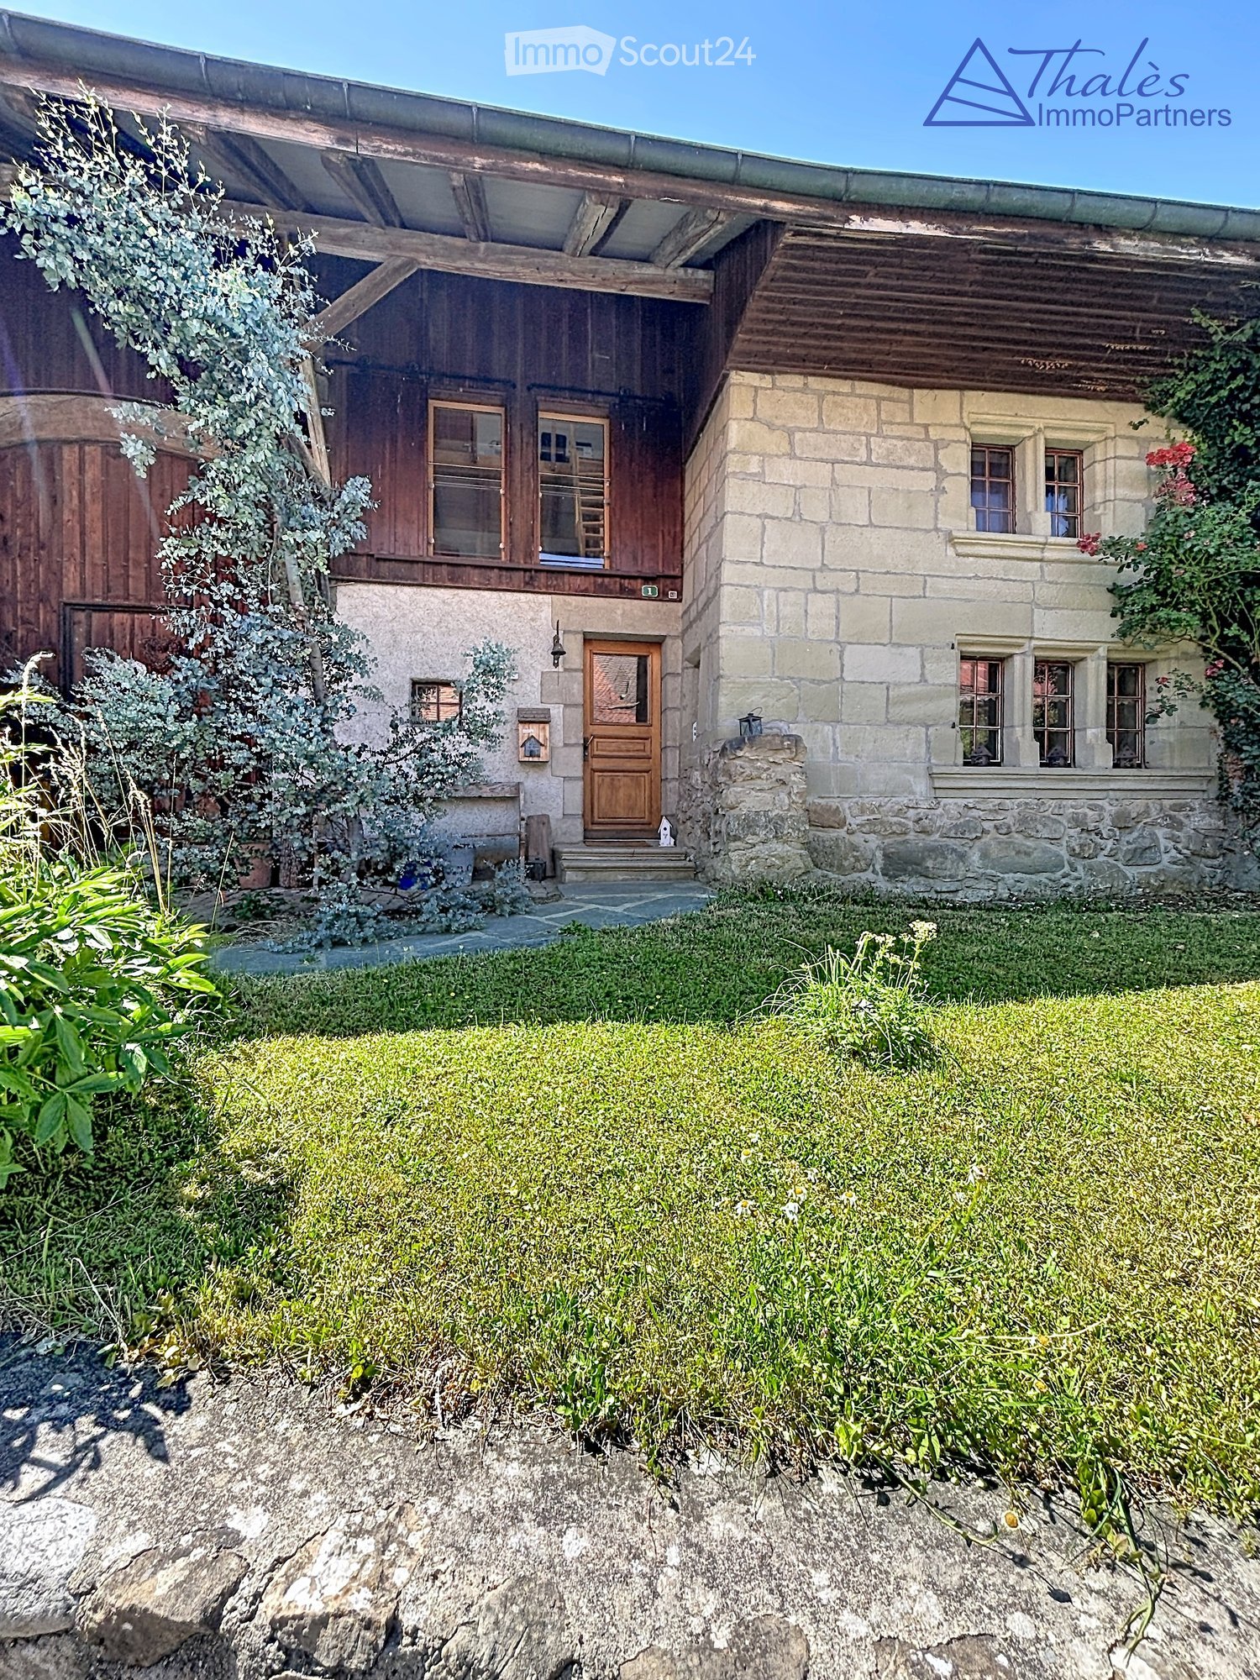
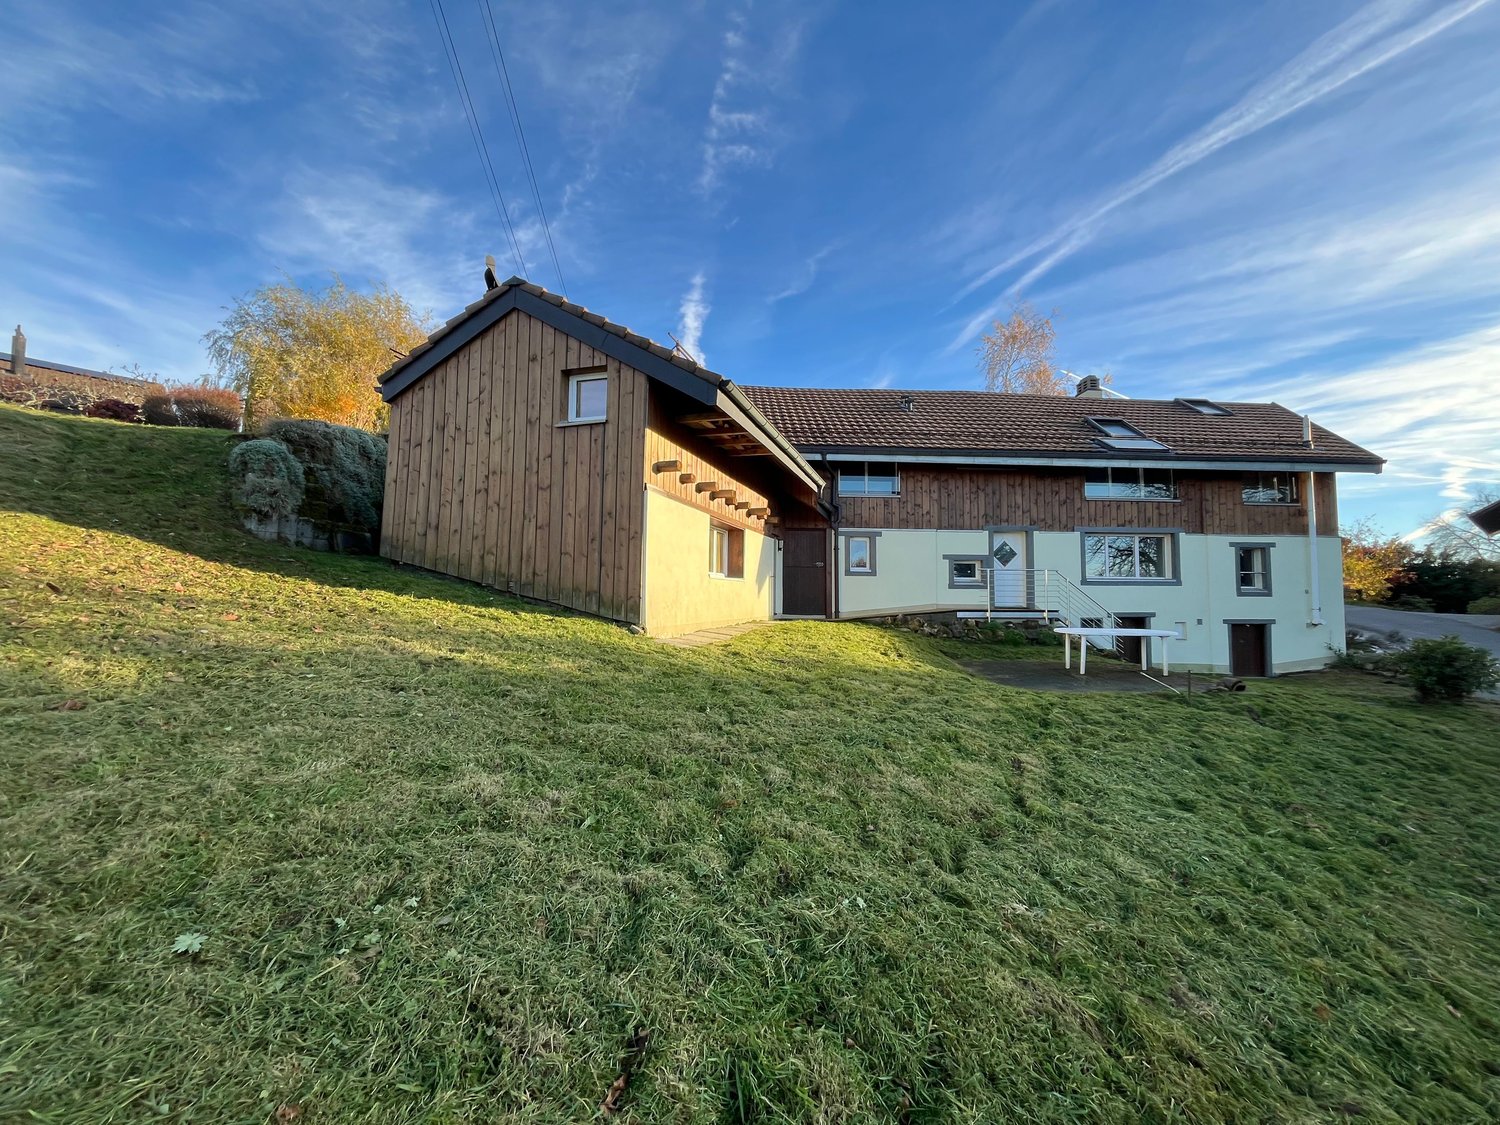
  • Two-story house with stone and wooden exterior, multiple windows, and a wooden front door. The house is surrounded by a well-maintained lawn and climbing plants.
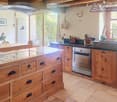
  • Bright kitchen with wooden island, induction cooktop, oven, sink, and cabinets. Features a vase with flowers and a hanging light fixture.
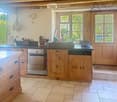
  • Bright kitchen with wooden cabinets, stainless steel appliances, and a large sink. Features a tiled floor, natural light from windows, and decorative elements like a flower vase and hanging herbs.
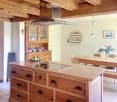
  • A rustic kitchen with a wooden island, cabinets, a dining table, and hanging pendant lights.
  • Narrow hallway with stone walls, wooden ceiling beams, tiled floor, small window, wooden chair, and a small wooden cabinet with drawers.
  • Cozy room with tiled floor, wooden ceiling, and large windows. Features a sofa, chairs, a small table, and a radiator.
  • Living room with exposed wooden beams, tiled floor, and large windows. Features a sofa, two armchairs, and a small table.
  • Cozy, wooden-floored room with a lofted workspace area, a bed, bookshelf, and cabinet.
  • Modern bathroom with a bathtub, sink, toilet, and a towel hanging on the wall. The walls are tiled in a wood-like pattern, and the floor is tiled in white.
  • Modern bathroom with a white sink, chrome faucet, mirror, and pink towels hanging on the glass shower enclosure.
  • Entrance to a rustic building with a large wooden door adorned with heart-shaped decorations, a lantern, potted plants, and a cobblestone pathway.
  • A small window with a wooden frame, showing a view of a room inside. The window sill has decorative miniature houses and a bird nest with eggs.
  • A rustic stone house with wooden shutters and a covered wooden porch, surrounded by greenery and a gravel driveway.
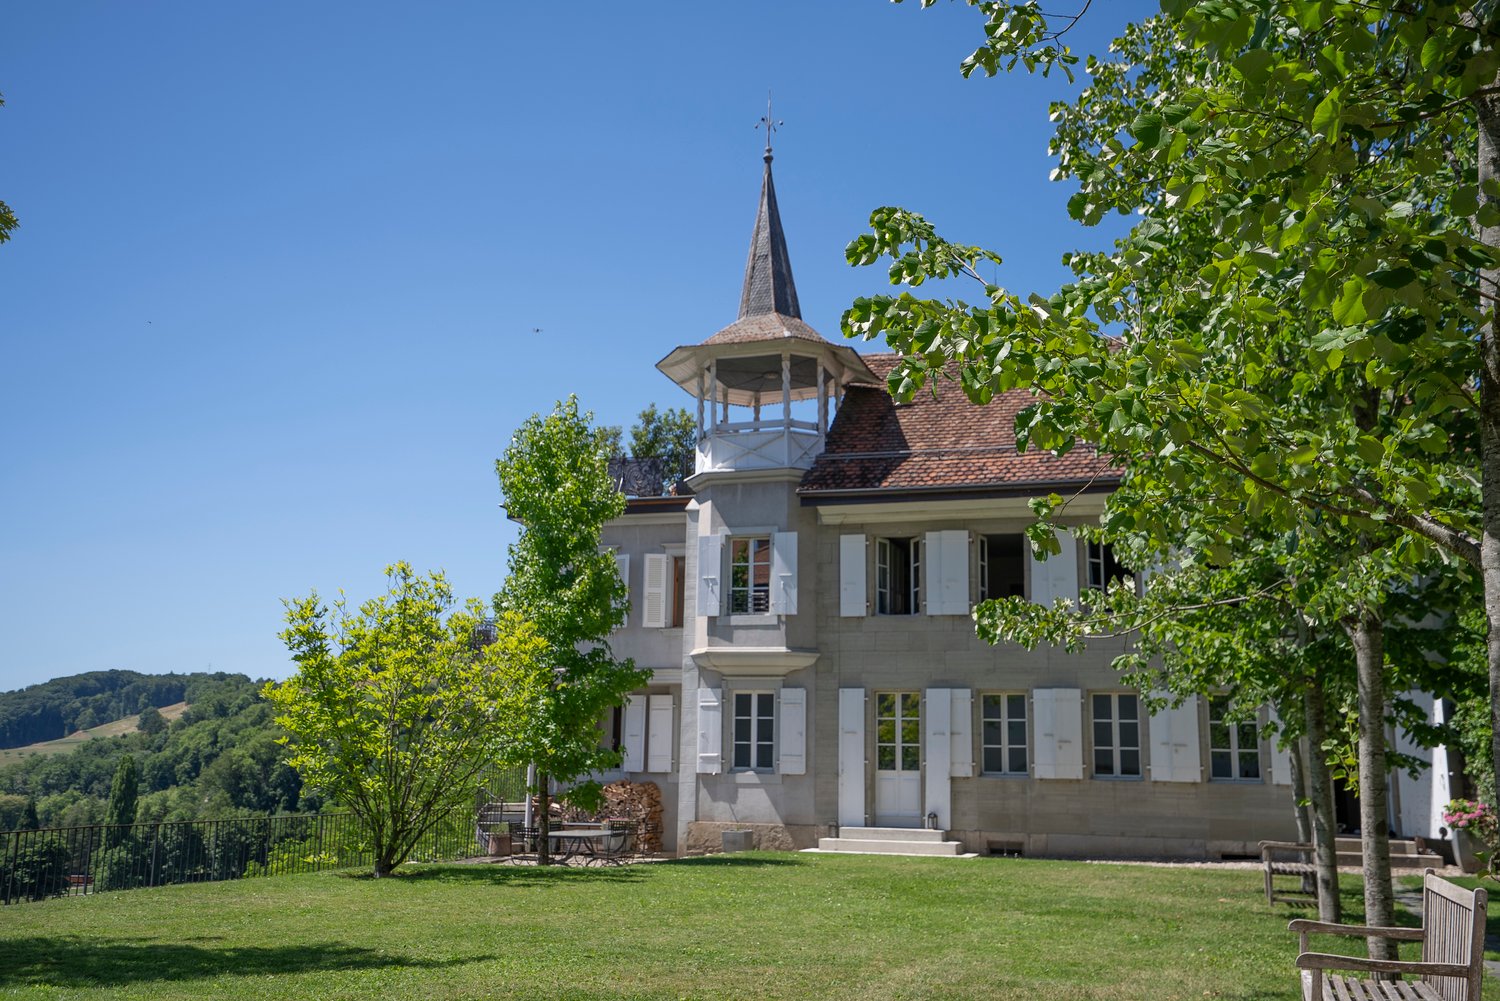
  • Traditional two-story house with a stone facade, wooden garage door, and ivy-covered walls. The roof is covered with red tiles, and there is a chimney on the left side.
  • A two-story house with beige stone walls, wooden doors and windows, a balcony with metal railings, and a well-maintained lawn.
  • Lush garden with a large tree, a small table and chairs, and a house in the background.
1 / 16
Bright kitchen with wooden island, induction cooktop, oven, sink, and cabinets. Features a vase with flowers and a hanging light fixture.
Bright kitchen with wooden cabinets, stainless steel appliances, and a large sink. Features a tiled floor, natural light from windows, and decorative elements like a flower vase and hanging herbs.
A rustic kitchen with a wooden island, cabinets, a dining table, and hanging pendant lights.
6.5 rooms, CHF 1,190,000.–
Premium
Ch. des Crochets 1, 1683 Brenles

A charming home in the heart of a preserved hamlet

HOME SWEET HOME ...Let yourself be seduced by this characterful home with a remarkable charm, where every detail has been carefully thought out in a perfect balance between elegance and comfort. The refined choice of materials, the high-quality finishes, and the warm atmosphere of the place give it a rare and authentic personality. It is a unique place, designed for those who are looking for more than just a simple home: a true art of living.Outside, the garden seems to have come straight out of a fairy tale. Richly planted and delicately flowered, it is adorned with small fruits, intimate corners, and spaces conducive to relaxation. A true green jewel inviting you to fully enjoy each season in a peaceful and enchanting environment.The property is located in the heart of a charming hamlet in the Broye-Vully district, where it is good to live. A true village spirit reigns here, far from the hustle and bustle and urban noise, where human beings really count. Each house has its own character, creating a harmonious, living, and preserved ensemble.More than just a house, this property offers a place imbued with serenity, authenticity, and poetry; a unique place, intended for lovers of beautiful homes, in respect of the built heritage and nature ... a privileged environment.5 minutes from Moudon and Romont, all current amenities are available.Built in 1565, this farmhouse has undergone numerous transformations and renovations, while preserving as many original elements as possible.The layout is organized as follows:In the basement:A cellarOn the ground floor:- A welcoming entrance hall with a large vestibule and wall cupboards- A large, through lounge with a fireplace and heat recovery- A very well-equipped kitchen. The choice of materials was carefully considered, integrating unusual elements. Direct access to the garden.- A very bright dining room- A shower room- A laundry room- An annex – workshopOn the first floor:- 4 bedrooms, including one with a mezzanine- A bathroom with a shower and bathtub- An annex with a toilet and sink- The boiler room- A storage room for wood pellets of 25 m3.In the attic:- A large, developable space (possibly a second apartment**). **subject to investigationOther amenities:- A garage with access to the apartment- A space in the barn for storing garden toolsOther information: • Heat source: wood pellets • Heat distribution: radiators • CECB: overall efficiency: C

Travel time
-
Arnaud Maillard

Arnaud Maillard

1 / 5
Arnaud Maillard

Arnaud Maillard

  • Parking space
  • Balcony / Terrace
  • Elevator
  • +2
5.5 rooms, 131m², CHF 1,060,000.–
Premium
Chemin du Verger 27, 1673 Auboranges

An exceptional location on the outskirts of Lausanne

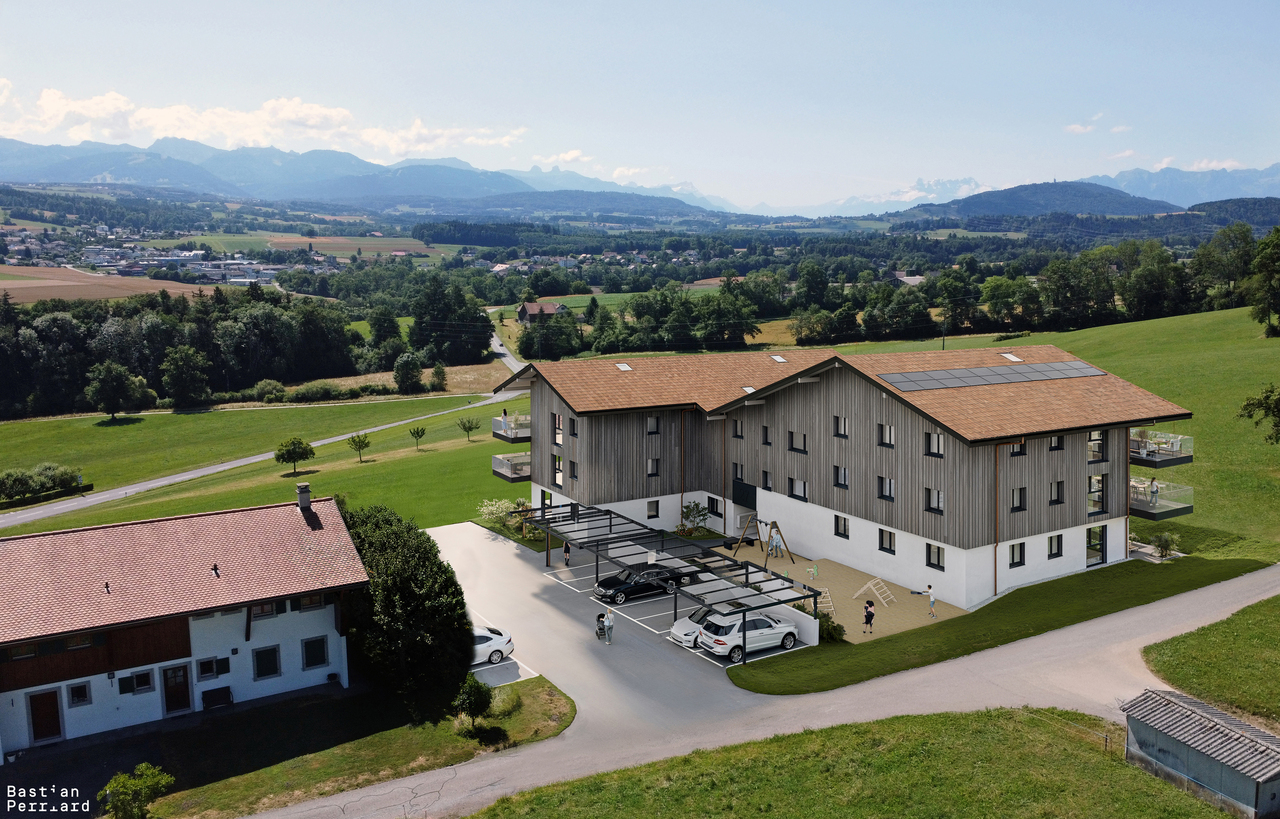
A privileged lifestyle awaits you at the foot of the village of Auboranges, in this magnificent contemporary apartment building with twelve apartments.? Combining elegant architectural lines, sustainable materials and a sought-after location, this project perfectly embodies the balance between modern comfort and the surrounding natural environment.The twelve apartments, ranging from 3.5 rooms to 5.5 rooms, are spread over three levels. They offer a variety of layouts and generous living areas to meet the needs of large families as well as couples. Each apartment has a very large balcony (almost 3.5m deep) or a very large terrace, positioned to maximise sunshine while preserving privacy.Ventilated timber façades in pre-greyed northern spruce, covering a reinforced-concrete structure and traditional masonry, give the building an attractive appearance and long-lasting durability.The lift-and-slide doors and all windows are made of triple-glazed PVC and fitted with motorised venetian blinds in all living areas. The latest-generation geothermal heat pump system includes free cooling, with controls in every room, providing unparalleled comfort in winter and during summer heatwaves. All residents of the building will benefit from the electricity generated by the photovoltaic installation.Windowless rooms have mechanical ventilation; all other rooms are naturally ventilated. Electric venetian blinds in all living areas.Electric fabric blinds on balconies and terraces.Insect screens.Buyers can choose from a wide range of quality finishes included in the price, with generous budgets to personalise their future apartment through approved suppliers. This applies to parquet flooring, sanitary fittings, tiles and wall tiles, kitchen splashbacks and finishing plaster.The fitted kitchens, with package prices of more than CHF 20'000.- depending on the apartment type, can be selected from Gheza Cuisines SA in Oron and Carrouge.Located on the 1st floor of the "Le Verger" development, this spacious 5.5-room apartment with premium finishes on the outskirts of Lausanne is sure to impress with its ideal position at the end of a private road, its bucolic setting and its stunning views of the Swiss and French Alps.Entrance with built-in wardrobe and pantryLiving area of over 48m2 with a 22.5m2 balconyHigh-quality fitted kitchenFour rooms of 14.5m2, two of 12m2 and one of 12.5m2Bathrooms with bathtub, shower and connections for a washing machine and tumble dryerBasement storage roomBicycle and stroller roomCovered and uncovered outdoor parking spacesLarge-format tilesSealed solid parquet flooring in the roomsGeothermal heat pump with free coolingPhotovoltaic solar panelsPre-installation for vehicle charging Landscaped outdoor area with lawn and treesLink to the dedicated development website: https://auboranges.maillardimmo.ch/fr

  • Parking space
  • Balcony / Terrace
  • Elevator
  • +2
Travel time
-
1 / 6
5.5 rooms, 142m², CHF 1,028,000.–
Premium
Le Gottau 20, 1618 Châtel-St-Denis

Spacieux dernier étage baigné de lumière

142 m² PPE, quatre chambres, une vue dégagée et le privilège du dernier étage. Plus que quelques mois avant la livraison des Rives de la Veveyse !Le chantier entre dans sa dernière ligne droite. C'est également le dernier moment pour personnaliser les finitions de votre futur appartement. Passé ce délai, les logements seront achevés avec les finitions standards du projet, sans possibilité de modification.En un coup d'oeil • 142 m² PPE au 3e et dernier étage avec ascenseur • Seulement 4 appartements de cette typologie dans la promotion • Appartement traversant, orientation nord-ouest • Vue dégagée en direction du clocher de Châtel-Saint-Denis • Spacieux séjour avec cuisine ouverte et coin repas • Balcon de 15 m² accessible depuis le séjour • 4 chambres, dont une suite parentale • Salle de bain, salle de douche et WC séparé • Réduit avec colonne de lavage intégrée • Cave privative • Place de parc en sous-sol disponible en option • Dernière possibilité de personnaliser les finitions • Livraison prévue à l'été 2027 Le privilège du dernier étage, avec 142 m² d'espaceAu coeur du projet Les Rives de la Veveyse, ce 5.5 pièces se distingue par ses volumes généreux, sa configuration traversante et sa situation au 3e et dernier étage.Son orientation nord-ouest et sa vue dégagée en direction du clocher de Châtel-Saint-Denis lui confèrent un caractère particulier.Le séjour spacieux, ouvert sur la cuisine et l'espace repas, offre un cadre convivial pour la vie de famille. Le balcon de 15 m² prolonge cet espace et permet de profiter agréablement de l'extérieur.Côté nuit, quatre chambres, dont une suite parentale, permettent à chacun de disposer de son espace. La salle de bain, la salle de douche, le WC séparé et le réduit avec colonne de lavage répondent aux exigences d'un quotidien familial confortable.Dernière ligne droite pour personnaliser votre appartementVous souhaitez encore choisir les finitions de votre futur logement ? Le moment est venu de vous décider.Avec l'avancement du chantier, les dernières décisions concernant les matériaux et les finitions doivent désormais être prises.Selon les possibilités encore ouvertes, il est toujours envisageable de personnaliser certains éléments de votre appartement.Une fois les choix clôturés, les logements seront achevés avec les finitions standards prévues par le promoteur. Aucune personnalisation ne sera alors possible dans le cadre du chantier.Une opportunité à saisir maintenant pour devenir propriétaire d'un appartement neuf qui correspond à vos envies.Une typologie rare, une livraison qui approcheAvec seulement quatre appartements de cette typologie au sein de la promotion, ce 5.5 pièces constitue une offre particulière pour les familles à la recherche de grands volumes.À proximité des écoles, des commerces, de la gare et des transports, Les Rives de la Veveyse proposent un cadre résidentiel alliant nature et commodités à Châtel-Saint-Denis.Livraison prévue à l'été 2027 : la dernière ligne droite est engagée !Contactez-nous dès maintenant pour recevoir la brochure, consulter les plans et découvrir les dernières possibilités de personnalisation.Télécharger la brochure et les documents079 604 85 19contact@les-rives-veveyse.chwww.les-rives-veveyse.chAuf einen Blick: • 142 m² im 3. und letzten Stock mit Aufzug • Zeitgenössische Wohnanlage mit nur 4 ähnlichen Wohnungen • Fertigstellung 2027, Ausführungen nach Wahl • Helles Wohnzimmer mit offener Küche und Essbereich • 4 Schlafzimmer, davon eine Master-Suite mit eigenem Bad • 2 Badezimmer (Badewanne/WC Dusche) Gäste-WC • Balkon von 15 m² mit freiem Blick und optimaler Ausrichtung • Private Waschküche mit Waschsäule Keller...

Travel time
-
Simon Goumaz

Simon Goumaz

1 / 13
Simon Goumaz

Simon Goumaz

  • Garage
  • View
  • Quiet neighborhood
5.5 rooms, 142m², CHF 1,195,000.–
Top
Impasse du Jordil 21, 1687 Vuisternens-devant-Romont

A rare individual villa, with the countryside as a horizon [Villa 1]

STACK Immobilier exclusivityWhat if your next home finally offered you space, calmness, and a real horizon?In Vuisternens-devant-Romont, La Colline du Jordil brings together five individual villas in a preserved environment, on the edge of an agricultural area.Villa 1 occupies the largest plot of the project, with 638 m² of land and approximately 332 m² of private garden. From the house, the view extends over the surrounding countryside and towards the Moléson.With its 5.5 rooms and approximately 142 m² of living space, plus a heated basement, this villa has been designed to accompany family life over the years.On the ground floor, the kitchen, dining area, and living room form a bright living space of over 50 m², directly extended by the terrace and garden.Upstairs, four bedrooms, a bathroom, and a shower offer an ideal distribution for family life.The basement offers additional surfaces that can become, according to your wishes, a playroom, a fitness room, a workshop, or a home cinema.The main advantages • a real new individual villa; • approximately 142 m² of living space, excluding the basement; • a plot of 638 m² with a private garden of approximately 332 m²; • a very quiet environment on the edge of an agricultural area; • beautiful views of the countryside and the Moléson; • two covered parking spaces; • possibilities for adaptation in consultation with the architect. The quality of construction is reflected, among other things, in the domotics, the wood-metal windows, the electric shutters, and the heated basement. The amount allocated for the kitchen is CHF 30,000.–.The villa aims for an energy efficiency class CECB A. This good performance can, according to the criteria of each bank, provide access to preferred mortgage conditions.The building permit is in force and the future owners still have possibilities to personalize the interior fittings.Discover the entire project on www.villas-vuisternens.chTo receive the complete dossier, ask questions, or discover the future plots directly on the plot, contact us or schedule a meeting on www.calendly.com/stack-immobilier/jordil

  • Garage
  • View
  • Quiet neighborhood
Travel time
-
1 / 10
  • Parking space
  • Garage
  • View
  • +1
5.5 rooms, 194m², CHF 1,400,000.–
Top
Rue de la Sapelle 25, 1058 Villars-Tiercelin

Attractive 5.5-room house in Villars-Tiercelin

This attractive historic property with 5.5 rooms, formerly a farm dating from the early 20th century, was completely renovated between 2016 and 2025, with particular care taken over the quality of the materials and the preservation of its authentic character. Rare and unique, this property combines charm, character and functionality in a peaceful, idyllic setting, ideal for a family seeking space, nature and authenticity while remaining close to Lausanne. With approximately 194 m² of living area across two levels, it harmoniously combines authenticity and modern comfort.The property has also undergone extensive renovation over the past few years. The roof, façade, building services, heating, windows, floors, bathrooms and fittings have all been completely renewed, providing a level of modern comfort that is rare for a building of this character. The full details of the work are listed at the bottom of the page.From the moment you enter, generous proportions and a warm atmosphere unfold. The ground floor, with underfloor heating and a wood-burning stove, offers a spacious living area open to the kitchen, complemented by a large adjoining living room. The fully renovated kitchen features a versatile central island on wheels, allowing for flexible layouts. This level also includes a large adjoining room, a contemporary bathroom and direct access to the laundry room, which opens onto the garden-side balcony.Upstairs, two spacious, bright bedrooms, one with a mezzanine, and a second living room with a wood-burning stove enjoy abundant natural light from the many windows and Velux windows. The living room has retained all its authentic character. The bathroom, equipped with a jacuzzi bathtub, is ingeniously connected to the laundry room on the ground floor, adding everyday convenience.Outside, the 976 m² garden surrounds the house and includes a welcoming balcony, carefully maintained green spaces and a barbecue area. The adjoining, independent annex, equipped with radiators, can be used to extend the main home, as a workspace or as a studio for guests. It also includes a Carnotzet with a fireplace, a versatile unheated room and a stable. The garage and three outdoor parking spaces add to everyday convenience.Extensive renovation and significant investment2016 - 2025 :- Roof completely renewed (roof structure, insulation, tiles, Velux windows, metalwork) and fitted with photovoltaic panels.- Façade renovated and insulated.- Electrical system and underfloor heating completely renewed.- New gas boiler and solar water heater.- Windows and bathrooms completely renewed (pipes + fittings).- New floor coverings: tiles in the bathrooms, parquet flooring in the living rooms.- New fireplaces (living room and Carnotzet).- Kitchen fitted in 2018.- Spring-water recovery system for the toilet, washing machine and irrigation.- Exterior work: retaining wall and new façade between the Carnotzet and garage.

  • Parking space
  • Garage
  • View
  • +1
Travel time
-
Olivier Rouvé

Olivier Rouvé

1 / 12
Olivier Rouvé

Olivier Rouvé

  • Parking space
  • Balcony / Terrace
  • Garage
  • +2
7.5 rooms, 441m², CHF 2,290,000.–
Top
Tatroz, 1617 Tatroz

Exclusive: Spacious villa with 3 residential units and a swimming pool

Discover this magnificent property, an ideal home for a family seeking an exceptional living environment. With its attractive south-east-facing aspect, this villa enjoys open views with no overlooking neighbours, making it perfect for enjoying the natural light to the fullest. Arranged over three levels, the main residence comprises 7.5 rooms, including 4 bedrooms, two living rooms, 4 bathrooms and two leisure rooms spanning 70 m², offering all the space needed for comfortable living. A well-appointed 2.5-room apartment with access to a private garden is located on the left-hand side of the building. A studio apartment is also available in the basement, with a connection to the triplex and a separate entrance. With a net living area of 320 m² and a total usable area of 441 m² on a plot of 1008 m², it offers generous space to meet all your needs. With a spacious garden and an outdoor swimming pool, it is designed for relaxing and socialising outdoors. Don’t miss this unique opportunity. Contact us today to arrange a viewing and discover for yourself the irresistible charm of this exceptional residence.Exact address available after registering on neho.ch.WOULD YOU LIKE TO VIEW THE PROPERTY? PLEASE REGISTER FIRST: https://neho.ch/b/1617-26-1

  • Parking space
  • Balcony / Terrace
  • Garage
  • +2
Maklouf Ryan

Maklouf Ryan

1 / 13
Maklouf Ryan

Maklouf Ryan

  • View
7.5 rooms, 280m², CHF 1,295,000.–
Top
1608 Bussigny-sur-Oron

Renovated farm in the heart of nature

EXCLUSIVITY - Nestled in a green haven in Bussigny-sur-Oron (just a few minutes from Oron-la-Ville), this authentic farm building, built in 1780 and fully renovated, embodies the perfect alliance between the charm of the old and the comfort of the contemporary. In the heart of nature and in absolute calm, this unique property seduces with its warm atmosphere and its respectful design in line with current energy standards.Raised on a plot of 629 m², it deploys 280 m² of living space and offers bright spaces, generous volumes, and a way of life where every detail has been carefully thought out.The entrance hall leads to a fully equipped open kitchen, extended by a convivial dining room with a pellet stove and two available rooms.The living space is articulated in half-levels and benefits from a beautiful volume, with exposed beams, a custom-made library, and a second pellet stove, bringing a warm and full-of-character atmosphere.The night floor includes three bedrooms, including one in a mezzanine overlooking the living room, as well as a bathroom equipped with a bathtub, a shower, and a double sink. A laundry room, a cellar, and technical rooms complete the distribution.The exterior is designed for relaxation. The landscaped garden, laid out on several levels, offers different ambiences and two terraces, one of which is equipped with a sun-kissed jacuzzi. A true invitation to relaxation, it harmoniously prolongs the authentic soul of the house.

  • View
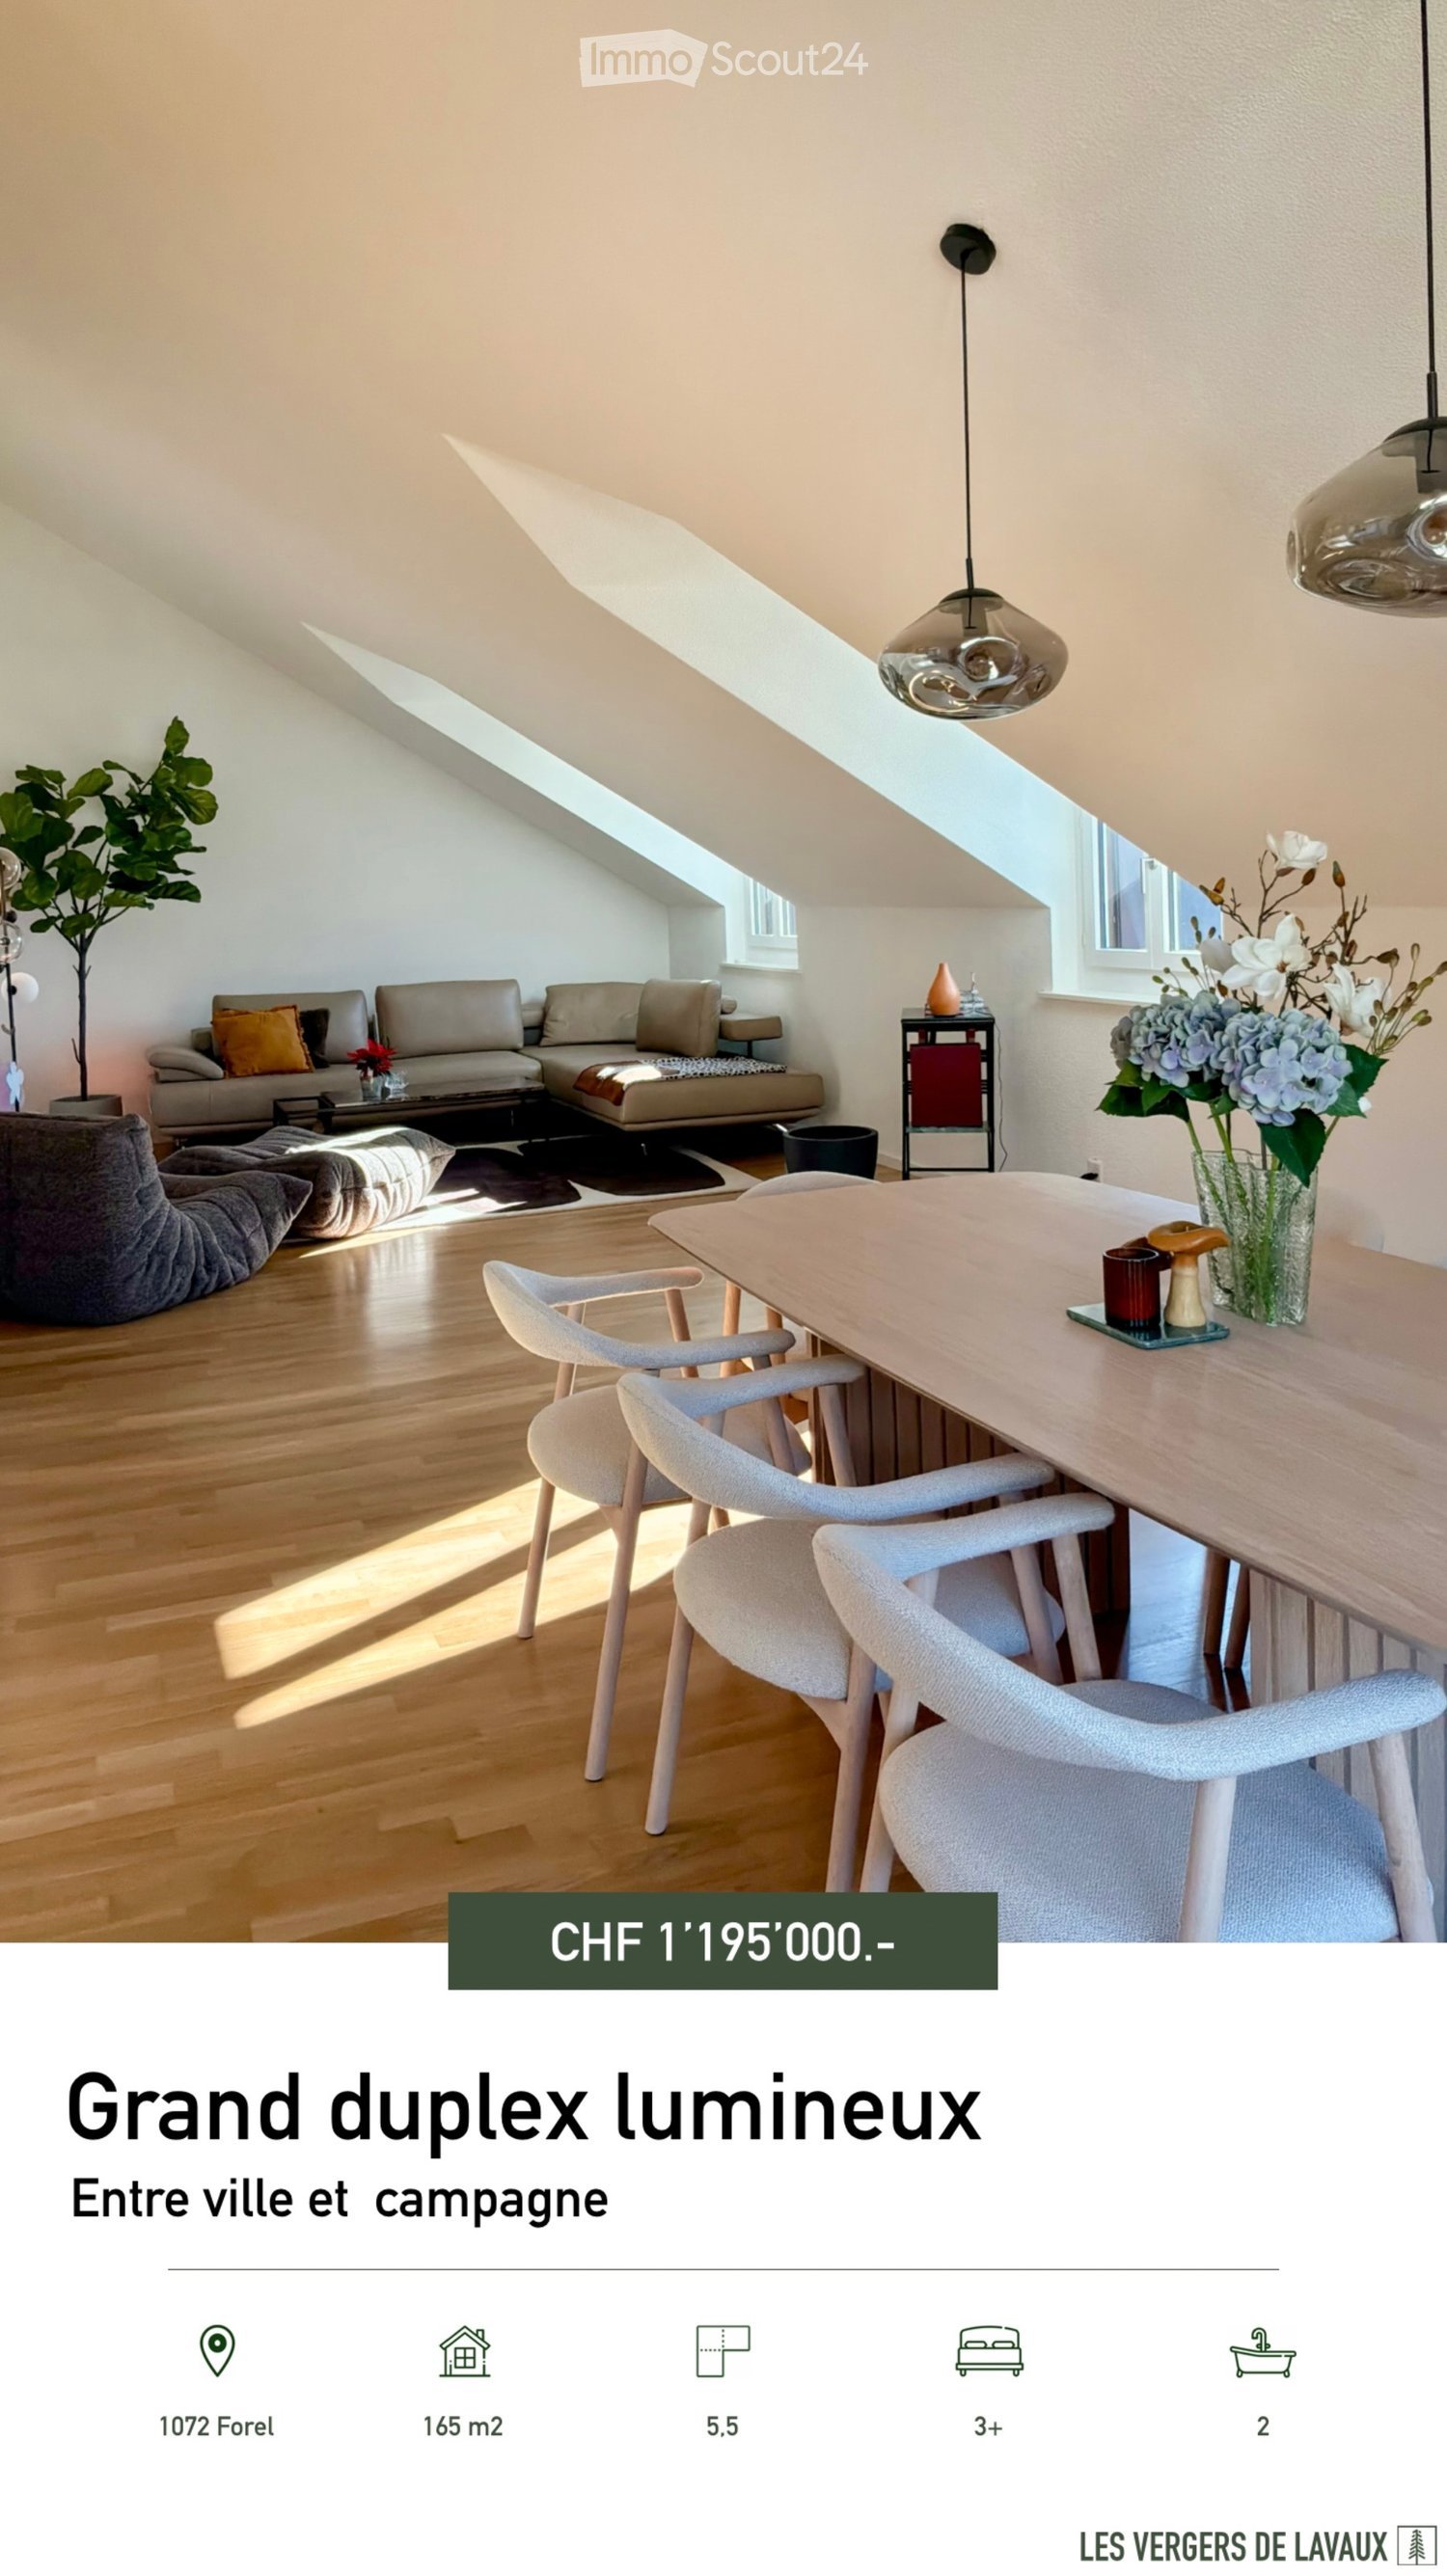
  • Bright living and dining room under sloped ceilings with skylights, a long wooden dining table with upholstered chairs, a grey sofa, a floor lamp plant, and wooden floors.
  • Living room with a wooden staircase, oak flooring, two grey lounge chairs, and a potted fiddle-leaf fig tree.
  • Laundry alcove with a stacked Siemens washing machine and dryer behind white cabinets, reached through an open door.
  • Living room with a grey sectional sofa, a dark armchair and ottoman, a coffee table, and a sloped ceiling with a skylight-style window.
  • Kitchen with white cabinets, a sink and cooktop along the counter, and an open view into a dining area with a wooden table and chairs.
  • Kitchen with white cabinets, a built-in oven, a stainless sink with a gold faucet, and an induction hob along an L-shaped counter.
  • Terrace with a grey table and four chairs, a striped awning, a gas barbecue, and sliding glass doors into the apartment.
  • View from an upper floor over a village street toward a distant mountain range under a clear sky.
  • Living room under a sloped ceiling with a light sofa, glass coffee table, bookshelves, a skylight, and a desk area with a window in the back.
  • Attic room with sloped ceiling, a floor lamp, a large teddy bear, a giraffe plush, a toy play table, and a rug on wood flooring.
  • Hallway with a wooden floor, framed photos on the walls, and open doors to a bathroom and a room with a rocking chair.
  • Bedroom under a sloped ceiling with a large bed, a rocking chair, a window with white curtains, and light wood flooring.
  • Bedroom with a white wooden single bed with storage drawers, a floor lamp, a beanbag chair, a round rug, and a wall shelf.
  • Walk-in wardrobe under a sloped roof with built-in shelving, hanging clothes, storage boxes, and an upholstered bench.
  • Bathroom with a glass-enclosed shower, a wall-mounted white vanity with a backlit mirror, and a wall-hung toilet on white tiles and a wooden floor.
  • Bathroom with a wall-mounted toilet, a wash basin with a dark vanity unit, and a glass-enclosed shower.
  • Aerial view of a cream multi-storey residential building with an orange tiled roof, balconies, and a garden terrace with outdoor furniture.
1 / 17
5.5 rooms, 165m², CHF 1,195,000.–
Top
Les Vergers de Lavaux D, 1072 Forel (Lavaux)

Large bright duplex in Forel (Lavaux) - Between city and countryside

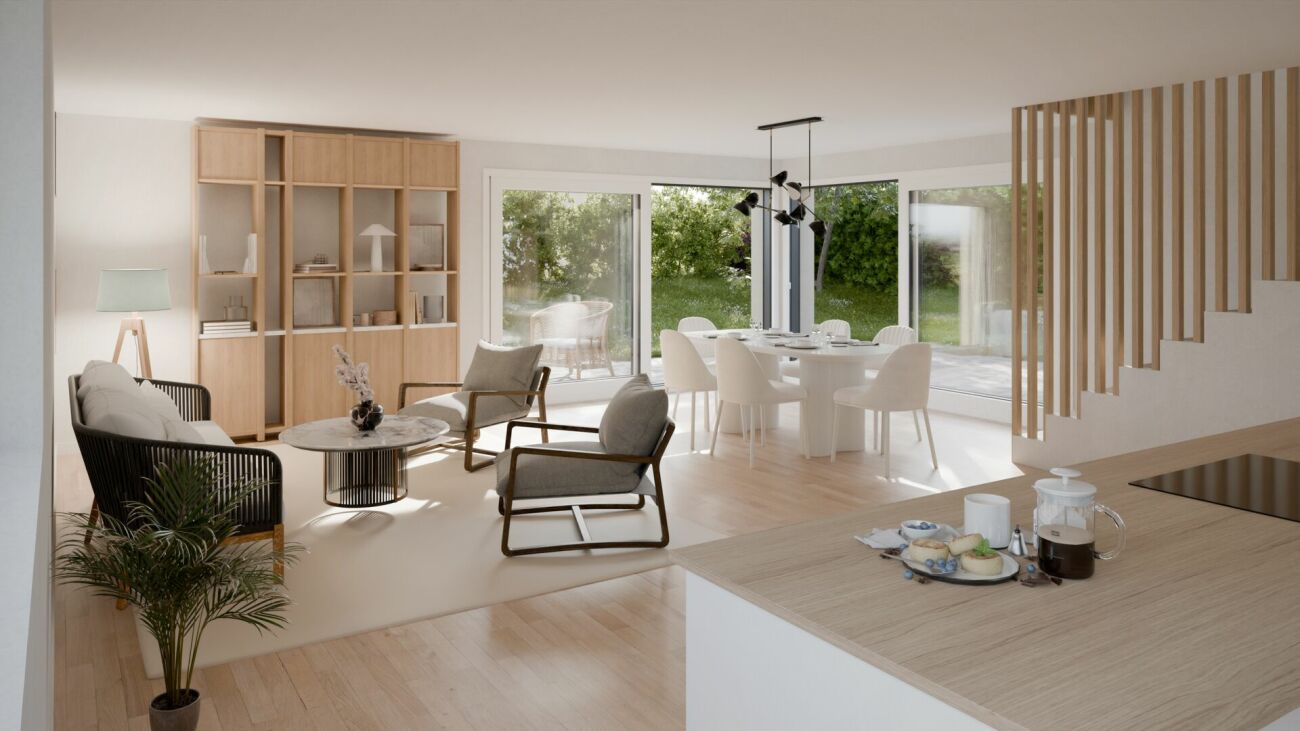
Ideally located in the commune of Forel (Lavaux), this large, bright duplex facing southwest is situated on the top floor of a peaceful and green residence, composed of five small buildings spread over a plot of nearly 8,000 m2.Built in 2005 and renovated in 2026, it has high-end equipment and quality finishes.As soon as you enter the apartment, you will be greeted by a spacious and functional entrance hall - complemented by a custom-made laundry room - which opens onto a vast living room bathed in light, with a beautiful ceiling height. This room is equipped with a fireplace, which adds a warm touch to the space. It gives access to a large balcony of 16 m2 as well as a fully equipped open kitchen. As for the sleeping area, pleasantly separated from the rest of the apartment, it consists of two bedrooms with generous spaces, a custom-made dressing room, and two bathrooms. On the upper floor, a 31 m2 mezzanine offers a space that can be fully arranged according to your needs. It is currently equipped with a office and a custom-made wardrobe, a home cinema, a sleeping area, and a small playroom for children.The residence offers unique and attractive amenities, such as a fitness area with locker rooms and sauna, a playground for children, a large communal garden, an underground garage with direct access to the buildings, a bicycle room, and a room for trash cans.Finally, this apartment also includes a closed garage box, available for an additional CHF 50,000, many visitor parking spaces, and a spacious cellar with electricity, making daily life even more practical and comfortable.Do not miss the opportunity to discover this exceptional property and make this apartment your new home, by contacting us by phone at 079 812 56 64 or by email via lesvergersdelavaux@gmail.com. We are already looking forward to receiving you for a visit and have the complete sales brochure available on request.Nina and Julien

Travel time
-
New building
1 / 15
5.5 rooms, 150m², CHF 1,650,000.–
Chemin des Moures 34, 1080 Les Cullayes

THE CONSTRUCTION SITE IS OPEN - COME AND DISCOVER YOUR FUTURE VILLA

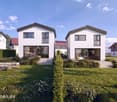
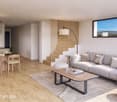
Exclusive - New "NOA" project in Les Cullayes In Les Cullayes, just 15 minutes from Lausanne, the NOA project is entering a new phase: the construction site is now underway!Out of the 5 individual villas that make up the project, 2 have already found their future owners. Today, there are still 2 villas available.This is the ideal time to come and discover the project directly on site, appreciate its location, and project yourself concretely into your future home.A REAL FAMILY HOMEEach villa offers approximately 150 m² of living space and benefits from amenities designed for a comfortable daily life: • 4 bedrooms • A large, bright living room • A fully equipped kitchen • 2 bathrooms • A complete excavation offering generous storage spaces • A terrace • A private garden All in a residential, quiet, and green setting, just a few minutes from Épalinges and Lausanne.YOUR HOME, YOUR CHOICESSince the construction site has started, you still have the opportunity to personalize your interior according to the choices provided in the construction description.Kitchen, bathrooms, floors, tiles, colors, and finishes: create an interior that suits you and make this villa your true home.NOW, COME AND DISCOVER IT ON SITEImages allow you to imagine a project.The construction site now allows you to discover it concretely.We offer you a personalized visit on site to discover the location of the villas, their environment, and the 2 remaining available plots.CONSTRUCTION SITE OPEN | 2 VILLAS AVAILABLE | DELIVERY PLANNED FOR SPRING 2028Are you looking for a new house, quiet, close to Lausanne, with the possibility of personalizing your finishes?Come and discover NOA in Les Cullayes.Contact Maillard Immobilier to organize your visit.
Travel time
-
New building
1 / 15
5.5 rooms, 150m², CHF 1,630,000.–
Chemin des Moures 34, 1080 Les Cullayes

THE CONSTRUCTION SITE IS OPEN - COME AND DISCOVER YOUR FUTURE VILLA

Exclusive - New "NOA" project in Les Cullayes In Les Cullayes, just 15 minutes from Lausanne, the NOA project is entering a new phase: the construction site is now underway!Out of the 5 individual villas that make up the project, 2 have already found their future owners. Today, there are still 2 villas available.It's the ideal time to come and discover the project directly on site, appreciate its location, and project yourself concretely into your future home.A REAL FAMILY HOMEEach villa offers approximately 150 m² of living space and benefits from amenities designed for a comfortable daily life: • 4 bedrooms • A spacious, bright living room • A fully equipped kitchen • 2 bathrooms • A complete basement offering generous storage space • A terrace • A private garden All in a residential, calm, and green setting, just a few minutes from Épalinges and Lausanne.YOUR HOME, YOUR CHOICESSince the construction site has started, you still have the opportunity to personalize your interior according to the choices provided in the construction description.Kitchen, bathrooms, floors, tiles, colors, and finishes: create an interior that suits you and make this villa your true home.NOW, COME AND DISCOVER IT ON SITEImages allow you to imagine a project.The construction site now allows you to discover it concretely.We offer you a personalized visit on site to discover the location of the villas, their environment, and the 2 lots still available.CONSTRUCTION SITE OPEN | 2 VILLAS AVAILABLE | DELIVERY SCHEDULED FOR SPRING 2028Are you looking for a new house, calm, close to Lausanne, with the possibility of personalizing your finishes?Come and discover NOA in Les Cullayes.Contact Maillard Immobilier to organize your visit.

Travel time
-
1 / 13
  • Parking space
  • Balcony / Terrace
  • View
  • +3
5.5 rooms, 162m², CHF 1,190,000.–
Impasse du Pontonney 37, 1678 Siviriez

Magnificent attics 5.5 rooms of 162m² and terrace of 153m²

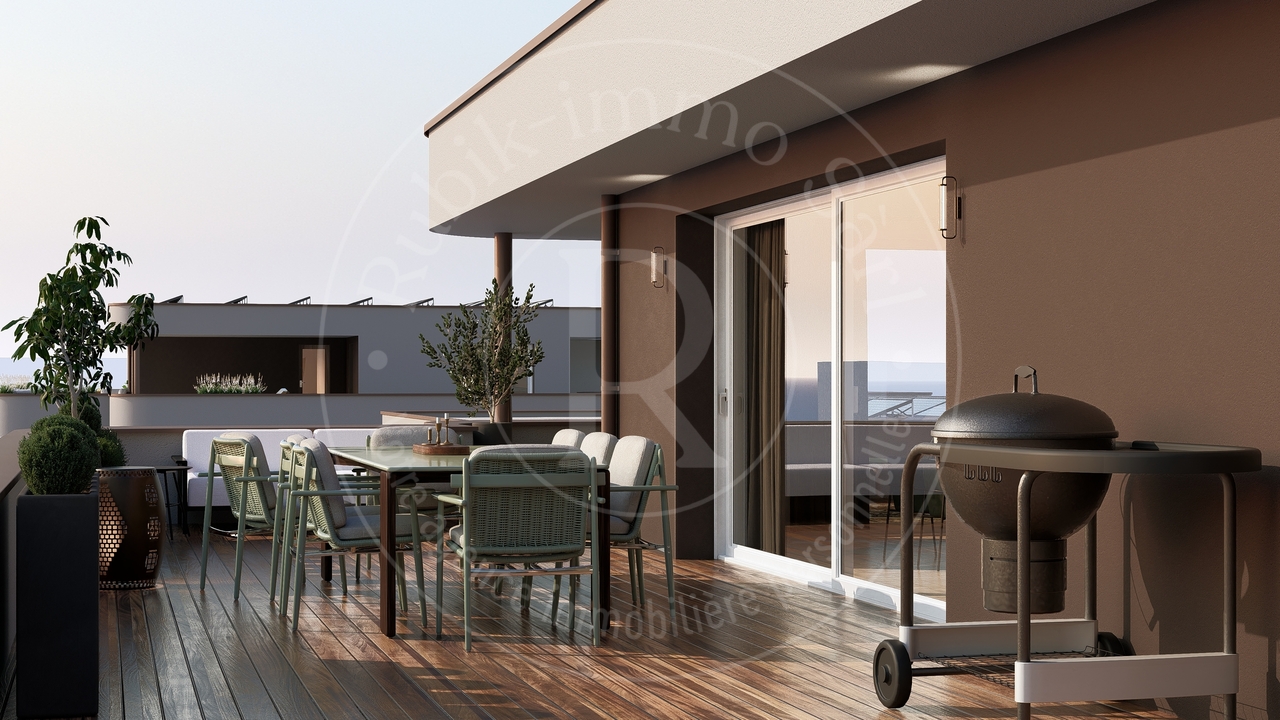
Appartement B201We are offering for sale this magnificent attic 5.5 rooms on plans, with its exceptional 153m² terrace!Only 35 minutes from Lausanne and 5 minutes from Romont train station!The apartment is divided as follows: • Apartment of 162m² on the 3rd floor • Entrance hall with built-in storage closets • Open, fitted kitchen with large, bright living room of 52m² • Panoramic terrace of 153m² • Parental bedroom with private bathroom and dressing room: 30m² • Three beautiful bedrooms of 13.5m² • Family bathroom with laundry connections, guest toilet and storage room • The apartment has a large cellar of 7.7m² Price for an indoor car parking space: CHF 40'000.-Price for an indoor motorcycle parking space: CHF 12'000.-The advantages of the apartment: • Optimal sunlight • Large terrace • Parental bedroom with private bathroom • Private laundry room • Parking spaces • Close to Romont, Bulle, Payerne, Fribourg, Lausanne • Very well connected and close to all amenities • Choice of finishes • Budget for additional expenses of CHF 25'000.- The advantages of the building: • Geothermal heating • Free cooling • Photovoltaic panels • Quality finishes • Bicycle room • Underground garage • Playground Other available 5.5-room attics:Building A:Lot A301: 5.5 rooms in the attic of 162m² - 3rd floor: CHF 1'225'000.-Building B:Lot B301: 5.5 rooms in the attic of 162m² - 3rd floor: CHF 1'190'000.-Building C:Lot C301: 5.5 rooms in the attic of 162m² - 3rd floor: CHF 1'220'000.-Do not hesitate to contact us to organize a visit!Information and visits:Charlotte Lalancette026 652 81 63c.lalancette@rubik-immo.ch

  • Parking space
  • Balcony / Terrace
  • View
  • +3

Other interesting objects