Chapelle (Glâne) - Buy a new build apartment

We recommend expanding your search criteria to get similar results. The current filters didn’t return any matches.

If you don’t want to change your current search criteria, we recommend creating a search alert, so you’ll be notified when matching offers become available.

More objects in your automatically expanded search area
180 results - Radius: + 10km
New building
1 / 15
5.5 rooms, 150m², CHF 1,650,000.–
Premium
Chemin des Moures 34, 1080 Les Cullayes

THE CONSTRUCTION SITE IS OPEN - COME AND DISCOVER YOUR FUTURE VILLA

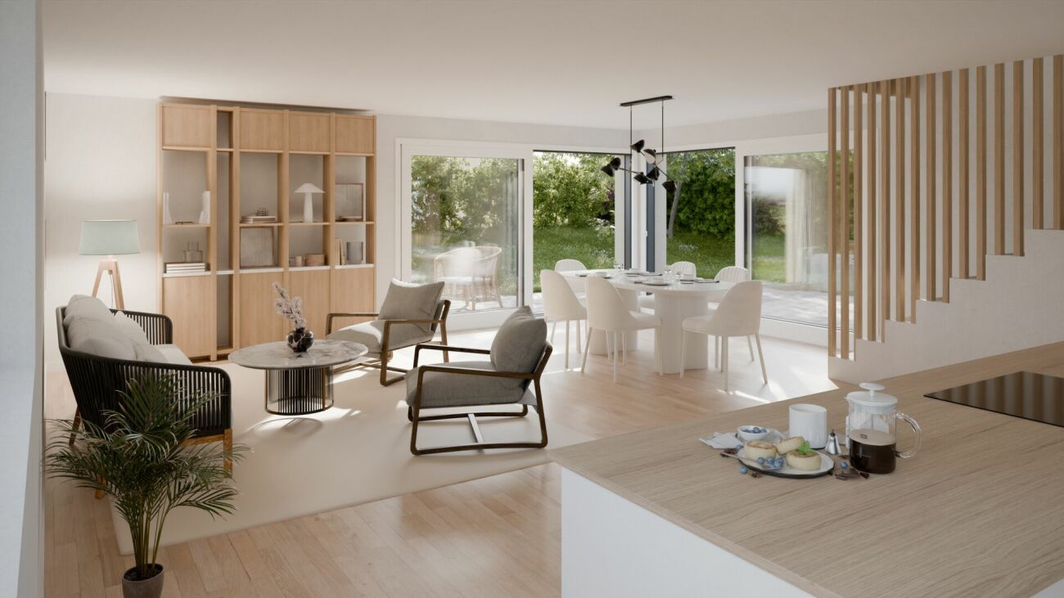
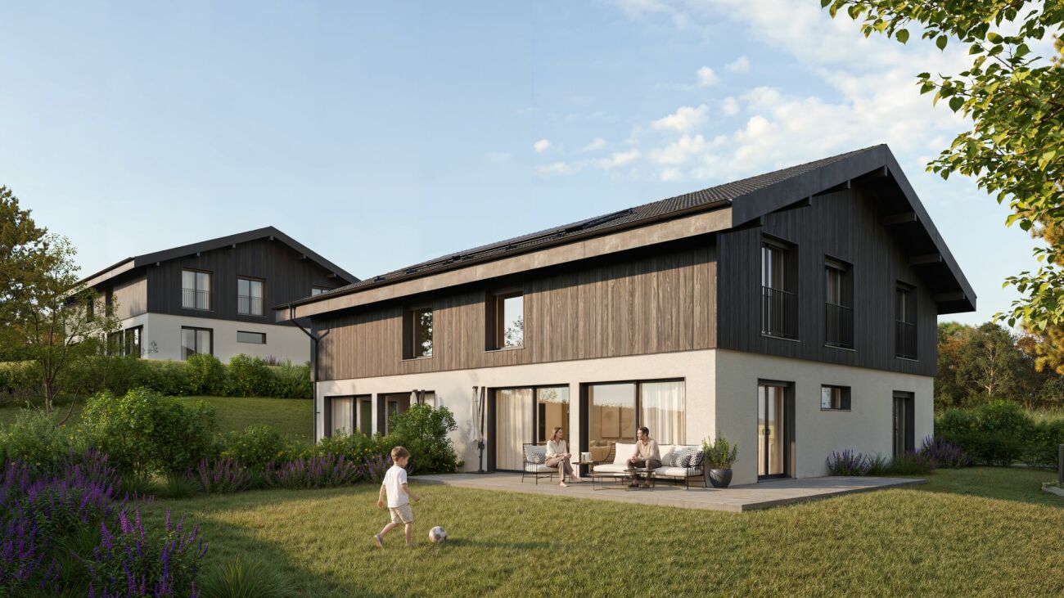
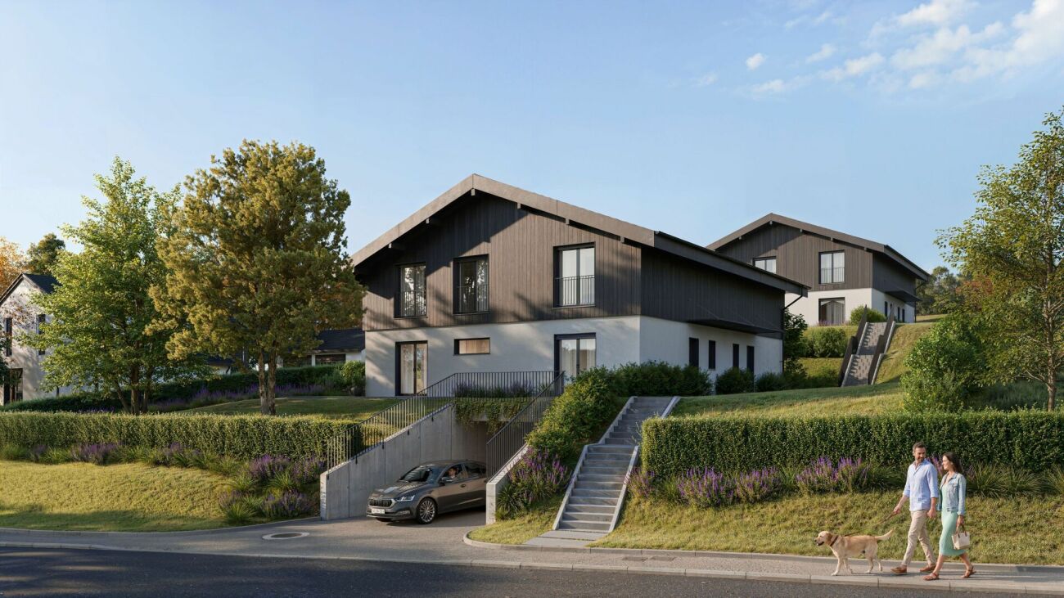
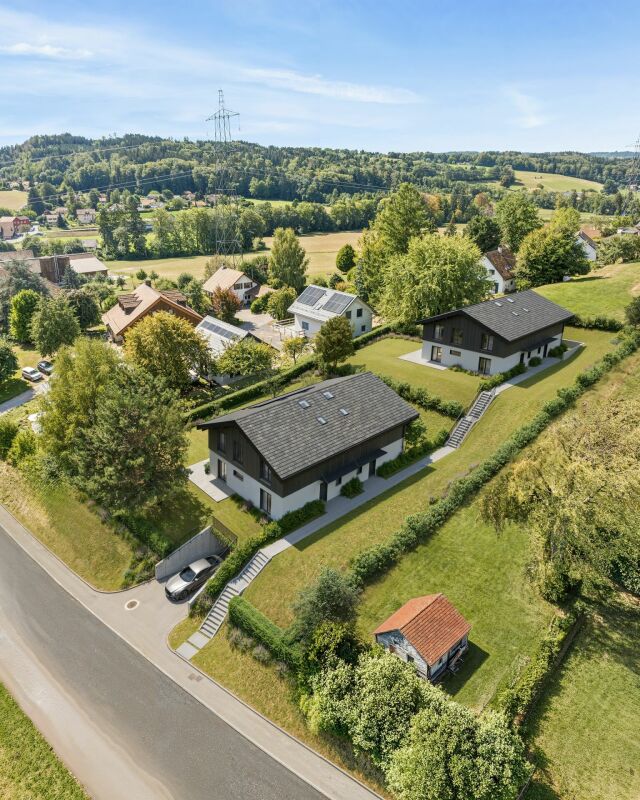
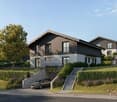
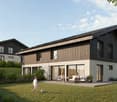
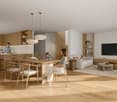
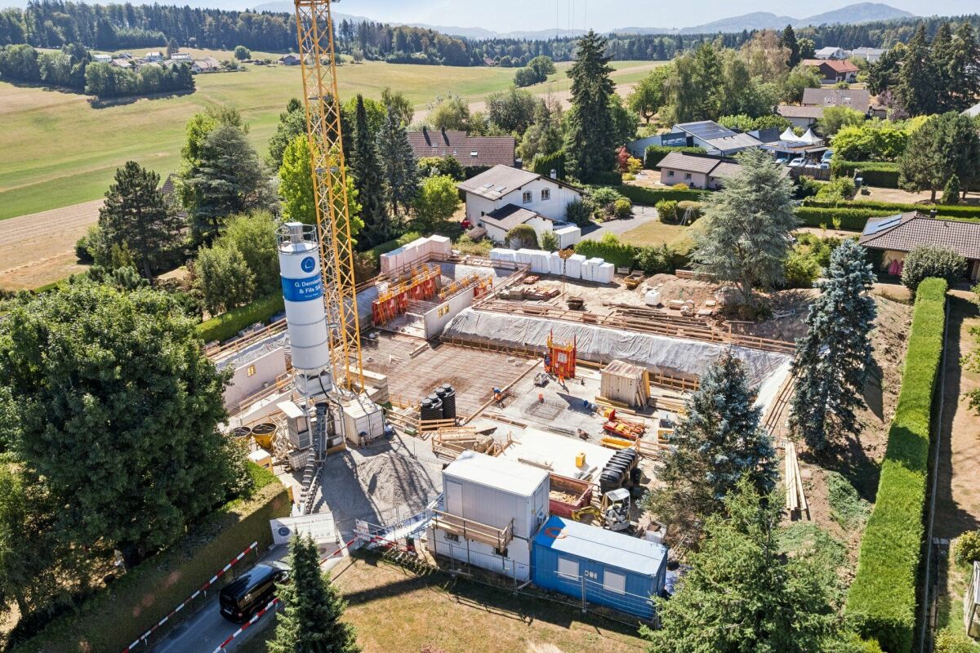
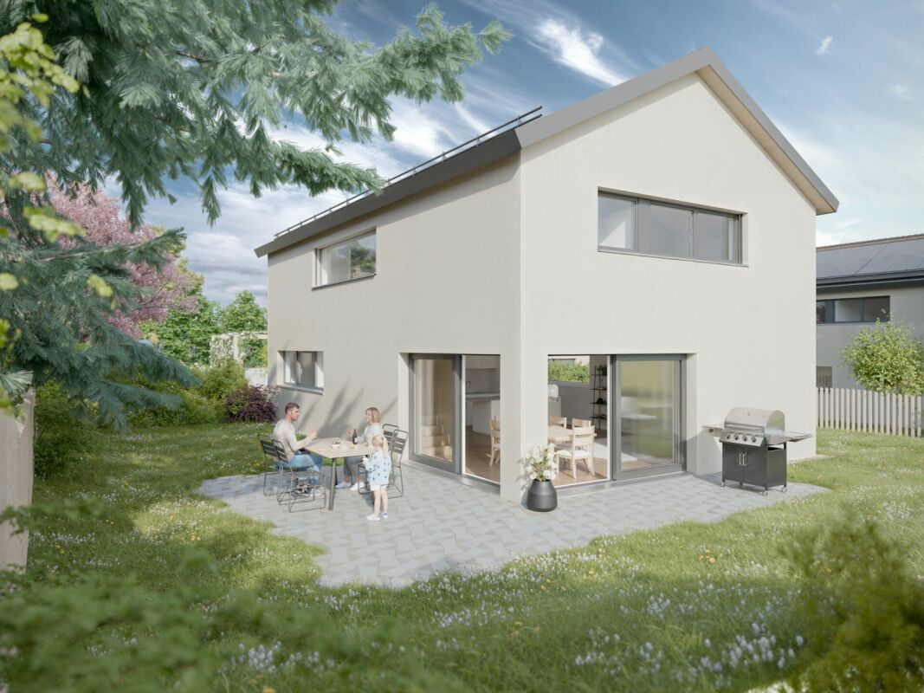
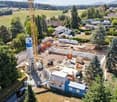
Exclusive - New "NOA" project in Les Cullayes In Les Cullayes, just 15 minutes from Lausanne, the NOA project is entering a new phase: the construction site is now underway!Out of the 5 individual villas that make up the project, 2 have already found their future owners. Today, there are still 3 villas available.This is the ideal time to come and discover the project directly on site, appreciate its location, and project yourself concretely into your future home.A REAL FAMILY HOMEEach villa offers approximately 150 m² of living space and benefits from amenities designed for a comfortable daily life: • 4 bedrooms • A spacious, bright living room • A fully equipped kitchen • 2 bathrooms • A complete basement offering generous storage spaces • A terrace • A private garden All in a residential, calm, and green setting, just a few minutes from Épalinges and Lausanne.YOUR HOME, YOUR CHOICESWith the construction site having started, you still have the opportunity to personalize your interior according to the choices provided in the construction specifications.Kitchen, bathrooms, floors, tiles, colors, and finishes: create an interior that suits you and make this villa your true home.NOW, COME AND DISCOVER IT ON SITEImages allow you to imagine a project.The construction site now allows you to discover it concretely.We offer you a personalized visit on site to discover the location of the villas, their environment, and the 3 lots still available.CONSTRUCTION SITE OPEN | 3 VILLAS AVAILABLE | DELIVERY PLANNED FOR SPRING 2028Are you looking for a new house, calm, close to Lausanne, with the possibility of personalizing your finishes?Come and discover NOA in Les Cullayes.Contact Maillard Immobilier to organize your visit.

Travel time
-
New building
1 / 11
5.5 rooms, 145m², CHF 1,375,000.–
Premium
Route du Vieux-Collège 9, 1077 Servion

Promotion "Servion !"

Exclusively - New project "Servion !" NEW at Maillard Immobilier - Semi-detached houses in Servion Located in the heart of the charming village of Servion, in a peaceful residential area surrounded by greenery, we have the pleasure of presenting this new exclusive promotion consisting of 4 semi-detached houses with contemporary architecture, designed to offer a pleasant living environment, combining modernity, comfort, and functionality. Developing a living area of approximately 145 m², each house benefits from spacious and bright spaces, perfectly adapted to family life. The ground floor accommodates a large living area, consisting of a light-filled living room with optimal sunlight and direct access to the outdoors. The fully equipped kitchen, as well as the various fittings and finishes, can be personalized according to the preferences of the future owners. Upstairs, the sleeping area consists of three spacious and bright bedrooms, two functional bathrooms, and a study, offering an ideal distribution to meet the needs of everyday life. Each house also benefits from a fully excavated basement of approximately 40 m², offering numerous possibilities for layout according to the desires and needs of each individual. The outdoor spaces, including a terrace and a private garden, invite you to fully enjoy a calm and green environment. In order to offer more flexibility, a variant of the layout has also been studied, allowing the creation of an additional bedroom on the ground floor. This space can particularly suit a bedroom with level access or a study. A plan illustrating this alternative has been produced and is included in the annex of the file. Designed to combine family comfort and construction quality, these houses stand out for the careful choice of materials and a contemporary architecture that integrates harmoniously into their environment. The promotion also has a communal underground car park, including two parking spaces allocated to each house. Finally, the immediate proximity to the primary school constitutes a real asset for families wishing to settle in a practical and privileged living environment. Practical information Building permit issuedConstruction period: approximately 18 monthsExpected delivery: end of 2028 With this new promotion, Maillard Immobilier has thought of you, simply. Do not hesitate to consult our dedicated website for the promotion to discover more information about the project: servion.maillard-immo.ch.

Travel time
-
New building
1 / 11
5.5 rooms, 145m², CHF 1,375,000.–
Premium
Route du Vieux-Collège 9, 1077 Servion

Promotion "Servion !"

Exclusively - New project "Servion !"NEW at Maillard Immobilier - Semi-detached houses in ServionLocated in the heart of the charming village of Servion, in a peaceful residential area surrounded by greenery, we have the pleasure of presenting this new exclusive promotion consisting of 4 semi-detached houses with contemporary architecture, designed to offer a pleasant living environment, combining modernity, comfort, and functionality.With a living area of approximately 145 m², each house benefits from spacious and bright rooms, perfectly adapted to family life.The ground floor features a large living area, consisting of a light-filled living room with optimal sunlight and direct access to the outdoors. The fully equipped kitchen, as well as the various fittings and finishes, can be personalized according to the preferences of the future owners.Upstairs, the sleeping area consists of three spacious and bright bedrooms, two functional bathrooms, and a study, offering an ideal distribution to meet the needs of everyday life.Each house also has a fully excavated basement of approximately 40 m², offering many possibilities for customization according to individual wishes and needs.The outdoor spaces, including a terrace and a private garden, invite you to fully enjoy a calm and green environment.To offer more flexibility, a variant of the layout has also been studied, allowing for the creation of an additional bedroom on the ground floor. This area can particularly suit a ground-floor guest bedroom or a study. A plan illustrating this alternative has been prepared and is included in the annex of the dossier.Designed to combine family comfort and construction quality, these houses stand out for their careful choice of materials and contemporary architecture that integrates harmoniously into their environment.The promotion also features a shared underground parking garage with two parking spaces allocated to each house.Finally, the immediate proximity to the primary school constitutes a real advantage for families wishing to settle in a practical and privileged living environment.Practical informationBuilding permit issuedConstruction time: approximately 18 monthsExpected delivery: end of 2028With this new promotion, Maillard Immobilier has thought of you, simply.Do not hesitate to consult our dedicated website for the promotion to discover more information about the project: servion.maillard-immo.ch.

Travel time
-
New building
1 / 11
5.5 rooms, 145m², CHF 1,395,000.–
Premium
Route du Vieux-Collège 9, 1077 Servion

Promotion "Servion!"

Exclusively - New project "Servion!" NEW at Maillard Immobilier - Semi-detached houses in Servion Located in the heart of the charming village of Servion, in a peaceful residential area surrounded by greenery, we have the pleasure of presenting this new exclusive promotion consisting of 4 semi-detached houses with contemporary architecture, designed to offer a pleasant living space combining modernity, comfort, and functionality. With a living area of approximately 145 m², each house benefits from spacious and bright rooms, perfectly adapted to family life. The ground floor features a large living area, consisting of a light-filled living room with optimal sunlight and direct access to the outdoors. The fully equipped kitchen, as well as the various fittings and finishes, can be personalized according to the preferences of the future owners. On the first floor, the sleeping area consists of three spacious and bright bedrooms, two functional bathrooms, and a study, offering an ideal distribution to meet the needs of daily life. Each house also has a fully excavated basement of approximately 40 m², offering numerous possibilities for customization according to individual desires and needs. The outdoor spaces, including a terrace and a private garden, invite you to fully enjoy a calm and green environment. To offer more flexibility, a variant of the layout has also been studied, allowing for the creation of an additional bedroom on the ground floor. This area is particularly suitable for a ground-floor guest bedroom or a study. A plan illustrating this alternative has been produced and is included in the annex of the dossier. Designed to combine family comfort and construction quality, these houses are distinguished by the careful choice of materials and a contemporary architecture that integrates harmoniously into their environment. The promotion also has a communal underground parking garage, including two parking spaces allocated to each house. Finally, the immediate proximity to the primary school is a real advantage for families wishing to settle in a practical and privileged living environment. Practical information Building permit issuedConstruction time: approximately 18 monthsExpected delivery: end of 2028 With this new promotion, Maillard Immobilier has thought of you, simply. Do not hesitate to consult our dedicated website for the promotion to discover more information about the project: servion.maillard-immo.ch.

Travel time
-
New building
1 / 11
5.5 rooms, 145m², CHF 1,395,000.–
Premium
Route du Vieux-Collège 9, 1077 Servion

Promotion "Servion !"

Exclusively - New project "Servion !" NEW at Maillard Immobilier - Semi-detached houses in ServionLocated in the heart of the charming village of Servion, in a peaceful residential area and surrounded by greenery, we have the pleasure of presenting this new exclusive promotion consisting of 4 semi-detached houses with contemporary architecture, designed to offer a pleasant living space, combining modernity, comfort and functionality.Developing a living area of approximately 145 m², each house benefits from spacious and bright spaces, perfectly adapted to family life.The ground floor accommodates a large living area, consisting of a light-filled living room and benefiting from optimal sunlight, with direct access to the outdoors. The fully equipped kitchen, as well as the various layouts and finishes, can be personalized according to the preferences of the future owners.Upstairs, the sleeping area consists of three spacious and bright bedrooms, two functional bathrooms, and a study, offering an ideal distribution to meet the needs of daily life.Each house also benefits from a fully excavated basement of approximately 40 m², offering many possibilities for layout according to the desires and needs of each.The outdoor spaces, including a terrace and a private garden, invite you to fully enjoy a calm and green environment.In order to offer more flexibility, a variant of the layout has also been studied, allowing the creation of an additional bedroom on the ground floor. This space can notably be used as a ground-floor bedroom for guests or a study. A plan illustrating this alternative has been realized and is included in the appendix of the file.Designed to combine family comfort and construction quality, these houses stand out for the careful choice of materials and a contemporary architecture that integrates harmoniously into their environment.The promotion also has a communal underground parking lot, including two parking spaces allocated to each house.Finally, the immediate proximity to the primary school is a real asset for families wishing to settle in a practical and privileged living environment.Practical informationBuilding permit issuedConstruction time: approximately 18 monthsExpected delivery: end of 2028With this new promotion, Maillard Immobilier has thought of you, simply.Do not hesitate to consult our website dedicated to the promotion to discover more information about the project: servion.maillard-immo.ch.

Travel time
-
1 / 12
  • Parking space
  • Balcony / Terrace
  • Elevator
  • +3
4.5 rooms, 116m², CHF 920,000.–
Premium
Route du Levant 2, 1617 Remaufens

NEW MINERGIE-P l Lot 4 GROUND FLOOR - PPE Residence "Fouârdze" in Remaufens

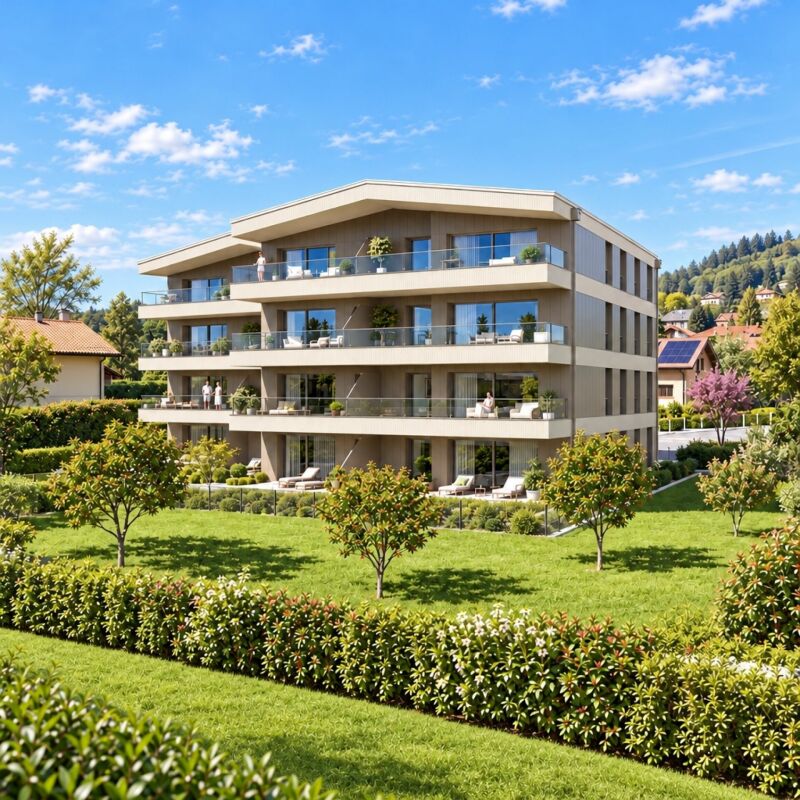
NEW MINERGIE-P l Lot 4 GROUND FLOOR - PPE Residence "Fouârdze"Helvet Conseils presents this new construction offering contemporary and minimalist architecture that meets the requirements of the MINERGIE-P label, built in the heart of the Remaufens municipality, in the Veveyse district, 4 minutes from the center of Châtel-St-Denis.We offer you 16 beautiful apartments, composed as follows: 8 apartments with 2.5 rooms; 8 apartments with 4.5 rooms.Still available 4.5-room apartments (1 indoor parking space, included in the sale price, 2 indoor parking spaces for lots 13 and 16): • Lot No. 01 ground floor - 99m2 - CHF 830'000.- (RESERVED) • Lot No. 04 ground floor - 116m2 - CHF 920'000.- • Lot No. 05 1st floor - 100m2 - CHF 800'000.- (RESERVED) • Lot No. 08 1st floor - 117m2 - CHF 890'000.- • Lot No. 09 2nd floor - 100m2 - CHF 835'000.- • Lot No. 12 2nd floor - 117m2 - CHF 925'000.- (RESERVED) • Lot No. 13 attic - 100 m2 - CHF 905'000.- • Lot No. 16 attic - 117 m2 - CHF 995'000.- (RESERVED) Lot No. 04 - GROUND FLOOR • Apartment with 4.5 rooms and a living area of 116 m2 (125 m2 weighted PPE) consisting of an entrance hall, a storage room, a living room with fully equipped open kitchen and a dining room/living room with 52 m2, leading to a 23 m2 large terrace with a view of a 44 m2 large, south-facing garden. • 1 parent bedroom with en-suite bathroom, totaling 20 m2 • 2 bedrooms with 10 and 12 m2 • 1 bathroom 1 indoor parking space, included in the sale price, as well as a cellar in the basement of the PPE.Comfortable budget for each apartment. • Quality service • Quiet environment and proximity to all amenities • CECB (Cantonal Energy Certificate for Buildings): A/A • Heating and hot water secured by a geothermal heat pump (renewable energy). The building will be insulated according to the Minergie-P standard and the SIA 380/1 2016 norms, which allows for rational use of heating through renewable energies, while improving the quality of life, increasing competitiveness, and reducing environmental impact.Available in the last quarter of 2027.Description and plans on request.

  • Parking space
  • Balcony / Terrace
  • Elevator
  • +3
Travel time
-
Arnaud Maillard

Arnaud Maillard

1 / 5
Arnaud Maillard

Arnaud Maillard

  • Parking space
  • Balcony / Terrace
  • Elevator
  • +2
5.5 rooms, 131m², CHF 1,060,000.–
Premium
Chemin du Verger 27, 1673 Auboranges

An exceptional location on Lausanne's doorstep

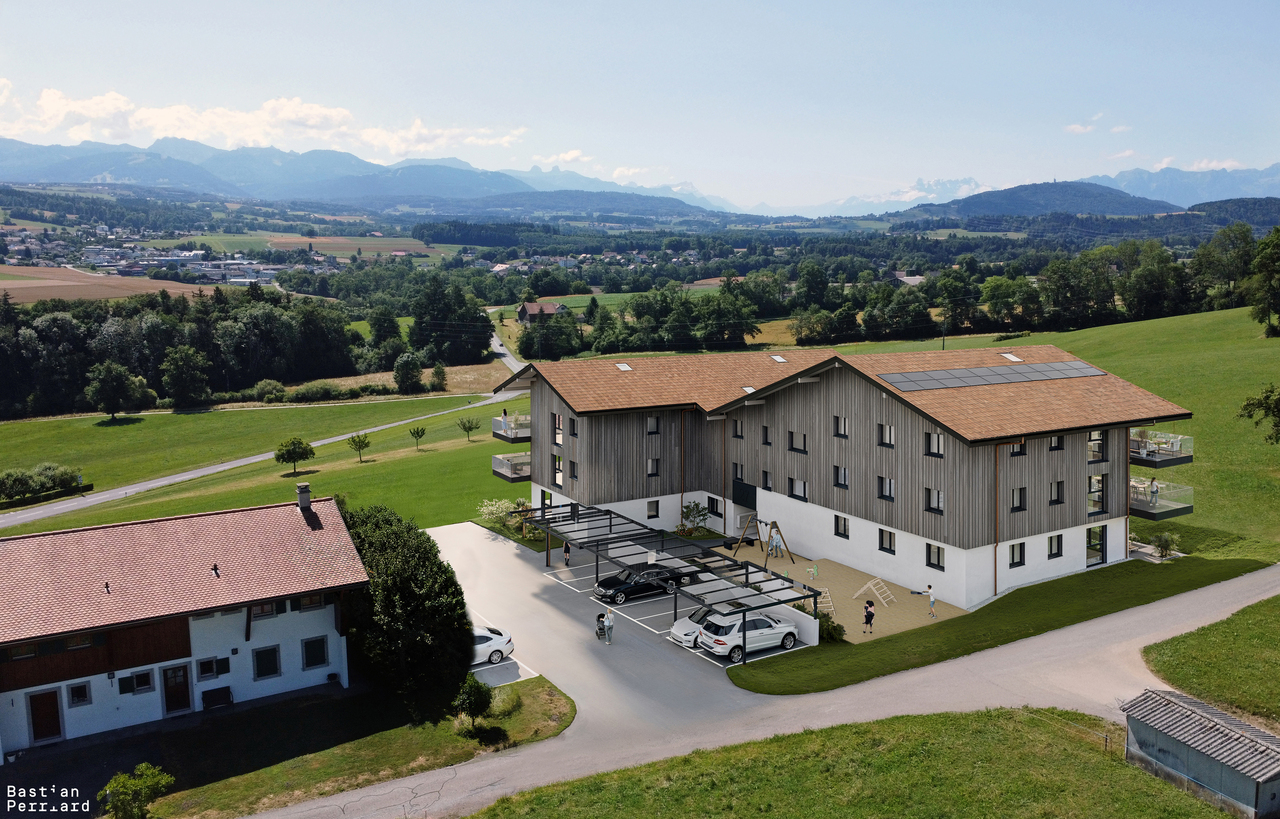
A privileged living environment awaits you at the edge of the village of Auboranges, in this magnificent contemporary apartment building with twelve apartments.? Combining elegant architectural lines, sustainable materials and a prime location, this project perfectly embodies the balance between modern comfort and the surrounding natural environment.The twelve apartments, ranging from 3.5 to 5.5 rooms, are spread over three floors. They offer a variety of layouts and generous living areas, suited to the needs of large families as well as couples. Each apartment has a very large balcony (nearly 3.5m deep) or a very large terrace, positioned to maximise sunlight while preserving privacy.Ventilated façades in wood (pre-greyed northern spruce) cover a structure of reinforced concrete and traditional masonry, giving the building an attractive appearance and lasting durability.The lift-and-slide doors and all windows are made of triple-glazed PVC and fitted with motorised venetian blinds in every living area. The state-of-the-art ground-source heat pump system, which incorporates free cooling with controls in every room, will provide exceptional comfort in winter and during summer heatwaves. All residents of the building will benefit from the electricity generated by the photovoltaic installation.Windowless rooms are equipped with mechanical ventilation; other rooms have natural ventilation. Electric venetian blinds in all living areas.Electric fabric blinds on balconies and terraces.Mosquito screens.Buyers will benefit from a wide selection of quality finishes included in the prices, with generous allowances to personalise their future apartment through approved suppliers for parquet flooring, sanitary fittings, tiles and wall tiles, kitchen splashbacks and finishing plaster.The fitted kitchens, with packages of over CHF 20'000.- depending on the apartment type, can be selected from Gheza Cuisines SA in Oron and Carrouge.Located on the 1st floor of the "Le Verger" development, this spacious, high-end 5.5-room apartment on Lausanne's doorstep is sure to charm you with its ideal location at the end of a private road, its idyllic setting and its breathtaking views of the Swiss and French Alps.Entrance with built-in wardrobe and pantryLiving area of over 48m2 with a 22.5m2 balconyHigh-quality fitted kitchenFour bedrooms of 14.5m2, two of 12m2 and one of 12.5m2Bathrooms with bathtub, shower and connections for a washing machine and tumble dryerBasement storage unitBicycle and pushchair storage roomCovered and uncovered outdoor parking spacesLarge-format tilesSealed solid parquet flooring in the bedroomsGround-source heat pump with free coolingPhotovoltaic solar panelsPre-installation for vehicle charging Landscaped outdoor area with lawn and treesLink to the dedicated development website: https://auboranges.maillardimmo.ch/fr

  • Parking space
  • Balcony / Terrace
  • Elevator
  • +2
Travel time
-
1 / 6
5.5 rooms, 142m², CHF 1,028,000.–
Premium
Le Gottau 20, 1618 Châtel-St-Denis

Spacieux dernier étage baigné de lumière

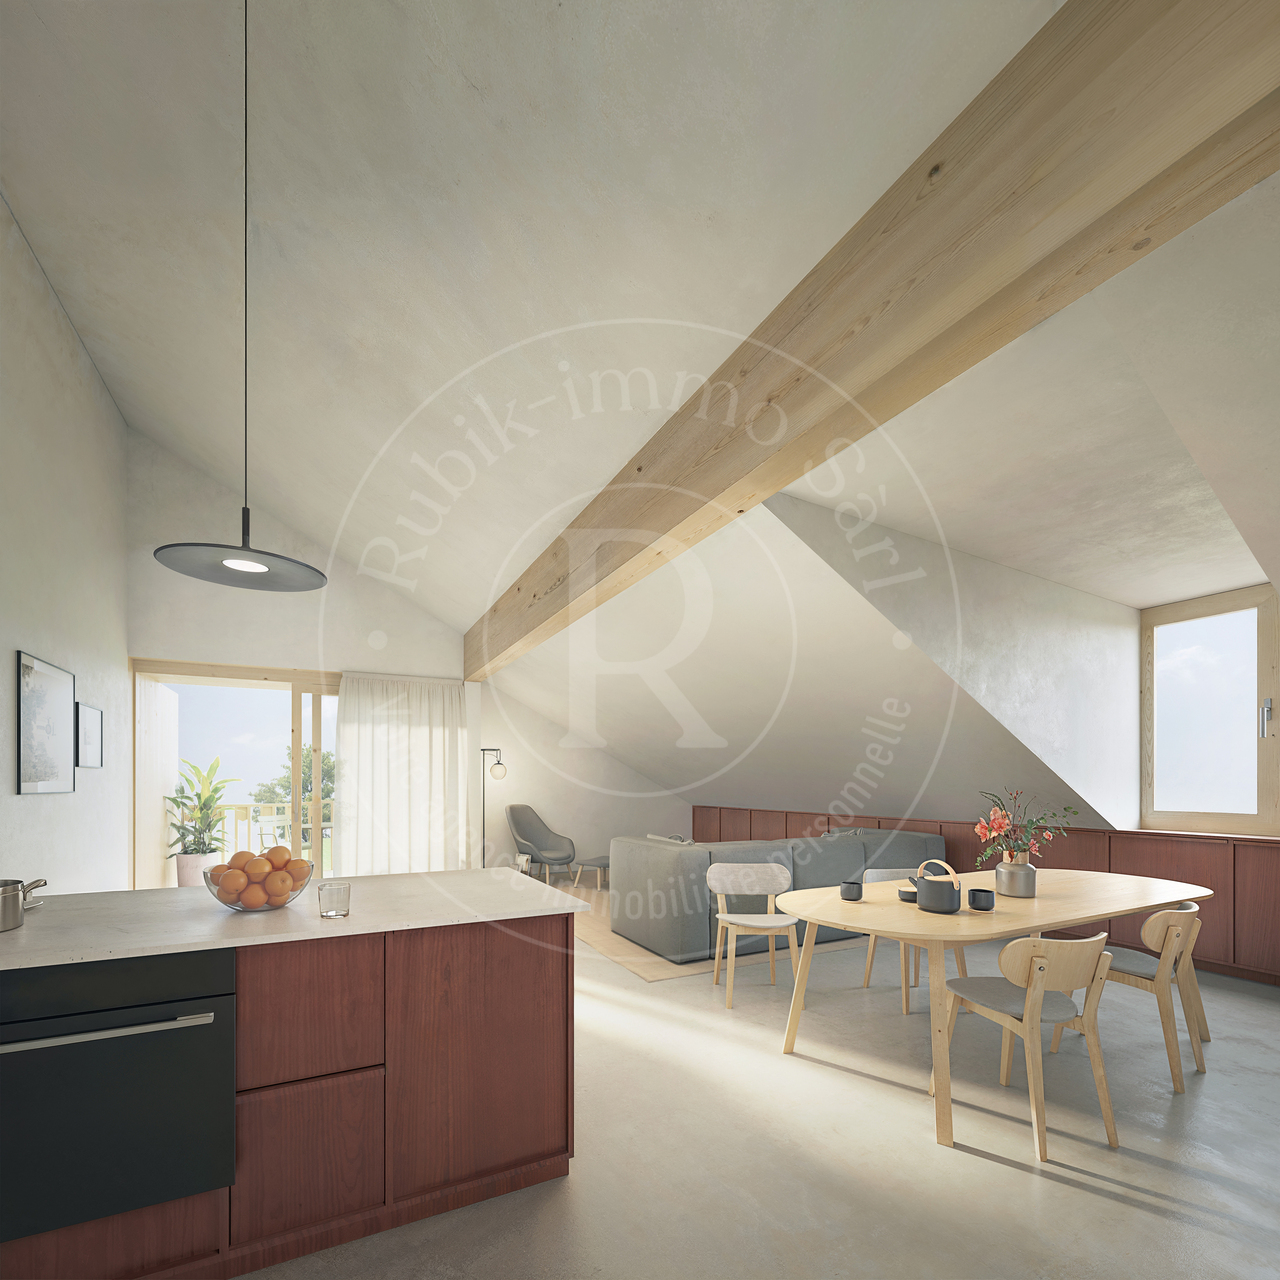
142 m² PPE, quatre chambres, une vue dégagée et le privilège du dernier étage. Plus que quelques mois avant la livraison des Rives de la Veveyse !Le chantier entre dans sa dernière ligne droite. C'est également le dernier moment pour personnaliser les finitions de votre futur appartement. Passé ce délai, les logements seront achevés avec les finitions standards du projet, sans possibilité de modification.En un coup d'oeil • 142 m² PPE au 3e et dernier étage avec ascenseur • Seulement 4 appartements de cette typologie dans la promotion • Appartement traversant, orientation nord-ouest • Vue dégagée en direction du clocher de Châtel-Saint-Denis • Spacieux séjour avec cuisine ouverte et coin repas • Balcon de 15 m² accessible depuis le séjour • 4 chambres, dont une suite parentale • Salle de bain, salle de douche et WC séparé • Réduit avec colonne de lavage intégrée • Cave privative • Place de parc en sous-sol disponible en option • Dernière possibilité de personnaliser les finitions • Livraison prévue à l'été 2027 Le privilège du dernier étage, avec 142 m² d'espaceAu coeur du projet Les Rives de la Veveyse, ce 5.5 pièces se distingue par ses volumes généreux, sa configuration traversante et sa situation au 3e et dernier étage.Son orientation nord-ouest et sa vue dégagée en direction du clocher de Châtel-Saint-Denis lui confèrent un caractère particulier.Le séjour spacieux, ouvert sur la cuisine et l'espace repas, offre un cadre convivial pour la vie de famille. Le balcon de 15 m² prolonge cet espace et permet de profiter agréablement de l'extérieur.Côté nuit, quatre chambres, dont une suite parentale, permettent à chacun de disposer de son espace. La salle de bain, la salle de douche, le WC séparé et le réduit avec colonne de lavage répondent aux exigences d'un quotidien familial confortable.Dernière ligne droite pour personnaliser votre appartementVous souhaitez encore choisir les finitions de votre futur logement ? Le moment est venu de vous décider.Avec l'avancement du chantier, les dernières décisions concernant les matériaux et les finitions doivent désormais être prises.Selon les possibilités encore ouvertes, il est toujours envisageable de personnaliser certains éléments de votre appartement.Une fois les choix clôturés, les logements seront achevés avec les finitions standards prévues par le promoteur. Aucune personnalisation ne sera alors possible dans le cadre du chantier.Une opportunité à saisir maintenant pour devenir propriétaire d'un appartement neuf qui correspond à vos envies.Une typologie rare, une livraison qui approcheAvec seulement quatre appartements de cette typologie au sein de la promotion, ce 5.5 pièces constitue une offre particulière pour les familles à la recherche de grands volumes.À proximité des écoles, des commerces, de la gare et des transports, Les Rives de la Veveyse proposent un cadre résidentiel alliant nature et commodités à Châtel-Saint-Denis.Livraison prévue à l'été 2027 : la dernière ligne droite est engagée !Contactez-nous dès maintenant pour recevoir la brochure, consulter les plans et découvrir les dernières possibilités de personnalisation.Télécharger la brochure et les documents079 604 85 19contact@les-rives-veveyse.chwww.les-rives-veveyse.chAuf einen Blick: • 142 m² im 3. und letzten Stock mit Aufzug • Zeitgenössische Wohnanlage mit nur 4 ähnlichen Wohnungen • Fertigstellung 2027, Ausführungen nach Wahl • Helles Wohnzimmer mit offener Küche und Essbereich • 4 Schlafzimmer, davon eine Master-Suite mit eigenem Bad • 2 Badezimmer (Badewanne/WC Dusche) Gäste-WC • Balkon von 15 m² mit freiem Blick und optimaler Ausrichtung • Private Waschküche mit Waschsäule Keller...

Travel time
-
Simon Goumaz

Simon Goumaz

1 / 13
Simon Goumaz

Simon Goumaz

  • Garage
  • View
  • Quiet neighborhood
5.5 rooms, 142m², CHF 1,195,000.–
Top
Impasse du Jordil 21, 1687 Vuisternens-devant-Romont

A rare individual villa, with the countryside as a horizon [Villa 1]

STACK Immobilier exclusivityWhat if your next home finally offered you space, calmness, and a real horizon?In Vuisternens-devant-Romont, La Colline du Jordil brings together five individual villas in a preserved environment, on the edge of an agricultural area.Villa 1 occupies the largest plot of the project, with 638 m² of land and approximately 332 m² of private garden. From the house, the view extends over the surrounding countryside and towards the Moléson.With its 5.5 rooms and approximately 142 m² of living space, plus a heated basement, this villa has been designed to accompany family life over the years.On the ground floor, the kitchen, dining area, and living room form a bright living space of over 50 m², directly extended by the terrace and garden.Upstairs, four bedrooms, a bathroom, and a shower offer an ideal distribution for family life.The basement offers additional surfaces that can become, according to your wishes, a playroom, a fitness room, a workshop, or a home cinema.The main advantages • a real new individual villa; • approximately 142 m² of living space, excluding the basement; • a plot of 638 m² with a private garden of approximately 332 m²; • a very quiet environment on the edge of an agricultural area; • beautiful views of the countryside and the Moléson; • two covered parking spaces; • possibilities for adaptation in consultation with the architect. The quality of construction is reflected, among other things, in the domotics, the wood-metal windows, the electric shutters, and the heated basement. The amount allocated for the kitchen is CHF 30,000.–.The villa aims for an energy efficiency class CECB A. This good performance can, according to the criteria of each bank, provide access to preferred mortgage conditions.The building permit is in force and the future owners still have possibilities to personalize the interior fittings.Discover the entire project on www.villas-vuisternens.chTo receive the complete dossier, ask questions, or discover the future plots directly on the plot, contact us or schedule a meeting on www.calendly.com/stack-immobilier/jordil

  • Garage
  • View
  • Quiet neighborhood
Travel time
-
Thibault Groux

Thibault Groux

1 / 11
Thibault Groux

Thibault Groux

  • Parking space
  • Elevator
3.5 rooms, 83m², CHF 742,000.–
Top
Vaud, 1510 Moudon

New 3.5-room apartment on the ground floor with a large garden!

Located in the Saint-Michel neighbourhood of Moudon, this beautiful new apartment combines modern comfort, plenty of natural light and generous outdoor spaces. Its contemporary architecture and functional layout create a pleasant living environment, ideal for a couple or a small family looking for peace and comfort.With spacious rooms and plenty of natural light, this apartment features a large living room with an open-plan kitchen, leading directly onto a terrace and a large private garden. The sleeping area comprises two bedrooms, including a master suite with a private bathroom, as well as a second shower room with WC. A private laundry room completes the features of this property.Ideally located close to the train station, shops and Moudon’s historic centre, the apartment enjoys a convenient location with quick access to amenities and the main transport routes.Highlights: • New build: a contemporary apartment offering modern features and optimal comfort. • Outdoor spaces: a pleasant terrace extending into a large private garden, ideal for enjoying sunny days. • Bright living area: a spacious living room with an open-plan kitchen and direct access to the terrace. • 2 bedrooms: a master suite with a private bathroom, as well as a second bedroom. • 2 bathrooms: a private bathroom and an additional shower room with WC. • Everyday comfort: a private laundry room and a functional layout. • Excellent location: in the Saint-Michel neighbourhood, in pleasant residential surroundings. • Close to amenities: the train station, shops and historic centre are all easily accessible. • Accessibility: a strategic location between Lausanne and Payerne, with convenient access to the road to Bern.Contact me today on 079 897 72 47 to arrange a viewing and discover this opportunity.

  • Parking space
  • Elevator
Laurent Pannatier

Laurent Pannatier

1 / 12
Laurent Pannatier

Laurent Pannatier

  • Garage
  • Elevator
4.5 rooms, 105m², CHF 1,080,000.–
Top
Attique, 1607 Palézieux

CONSTRUCTION IN PROGRESS - ALREADY 90% OF THE UNITS ARE RESERVED!

PROXIMMO, YOUR REAL ESTATE AGENCY, PRESENTS:"LA CLÉ DES CHAMPS", AN EMBLEMATIC PROJECT WITH UNIQUE FEATURES!Discover "La Clé des Champs", a new, harmonious, living, ecological, and practical neighborhood that redefines the art of living. Perfectly located, just 15-20 minutes from the centers of Lausanne and Vevey, this superb real estate project offers 53 apartments for sale (Phase 1). These high-quality and functional apartments of various types, just a few steps from the CFF train station and enjoying an exceptional environment in the region, will meet the expectations of all buyer profiles.This new neighborhood, just a few minutes from the urban centers, perfectly combines with its direct, bucolic, and green environment, synonymous with a balance between active and family life. It offers numerous services such as childcare, small grocery stores, Publibike, EMS, Mobility, bike parks, multifunctional spaces, bike repair workshops, telework spaces, community gardens, fitness room, etc., and thus offers an exceptional quality of life for the future inhabitants.Double-labeled (Minergie / SNBS Quartier), this project meets the highest standards of quality, safety, and comfort. It was designed with a comprehensive approach to the daily life of the inhabitants, taking into account the various sustainability issues. The apartments have been perfectly configured and intelligently thought out, down to the smallest details, to optimize the living spaces highlighted by a generous natural light, particularly thanks to the beautiful outdoor openings. The interior distribution is functional and optimal, offering real, pleasant living spaces in every season. This project also gives future owners the possibility to personalize their new home and choose the finishes.The region offers numerous advantages. The natural environment of the surroundings, between plains and mountains, combined with the easily accessible urban amenities and the direct proximity to the CFF train station, makes it possible to meet the needs of all and offer a comprehensive range. The schools are 3 minutes away, and school transportation is organized. Oron is also 3 minutes away, where several shopping centers, restaurants, leisure facilities, doctors, banks, etc. are located. The cities of Lausanne and Vevey are accessible in less than 20 minutes, both by car and by train.This offer therefore provides a variety of solutions, both for families and for seniors, and will allow the inhabitants to develop their home and daily life over the years in a pleasant environment. Moreover, it constitutes a very good investment opportunity in terms of purchase, particularly thanks to the affordable prices and a design that ensures long-term value stability.... And if you were part of this beautiful adventure?Our opinion:- A unique project with high added value- Certified, ecological, and efficient buildings for minimal costs- Soft mobility and security, all vehicles underground- Heating by geothermal energy with geocooling in summer- 200 trees planted, community gardens, rest and play areas- Neighborhood with amenities for inhabitants (childcare, fitness, coworking, senior rooms, café, grocery store, etc.)- CFF train station on foot, to reach Lausanne in 15 minutes- Attractive sales prices, short-term appreciation, easy to rent, secure investment- Builder guarantees, sustainability synonymous with low costs in the medium and long termLet's meet. Simply.
  • Garage
  • Elevator
1 / 5
  • Parking space
  • Balcony / Terrace
2 rooms, 37m², CHF 530,000.–
Top
1081 Montpreveyres

LARGE TERRACE IN A PEACEFUL SETTING

Situated in a peaceful, green environment, this recently built property impresses with its large terrace, ideal for making the most of fine weather. Its modern interior offers plenty of natural light, a fitted kitchen, underfloor heating and a walk-in shower. A parking space completes the property.The bus stop is nearby, making it easy to reach local amenities. A great opportunity for anyone seeking comfort, tranquillity and quality of life.This BETTERHOMES listing offers the following advantages: - recently built in 2026- large terrace- modern duplex apartment- fitted kitchen with dishwasher- underfloor heating- walk-in shower- parking space- shared laundry room- bus stop nearby- peaceful setting close to nature- etc., etc., etc. ...Interested? Contact us to arrange a free viewing!Nothing suitable? You will find more than 1'900 other properties at: www.betterhomes.ch - The Swiss specialist in real estate transactions.Would you like to market a property?Benefit from our expertise: https://www.betterhomes.ch/fr/profiterWould you like to know the value of your property?Find out its value now with our free, instant and no-obligation valuation!https://www.betterhomes.ch/fr/knowledge/estimationFurther detailsSetting: peaceful, natural and privilegedCondition of the building: very goodBathrooms: 1 (1x shower / WC / sink)Heating system: underfloor heatingPublic transport: bus, 100 mSchool: Hotel School of Lausanne, 5.4 kmShops: Migros, 3.4 km

  • Parking space
  • Balcony / Terrace
New building
1 / 15
5.5 rooms, 150m², CHF 1,650,000.–
Chemin des Moures 34, 1080 Les Cullayes

THE CONSTRUCTION SITE IS OPEN - COME AND DISCOVER YOUR FUTURE VILLA

Exclusive - New "NOA" project in Les Cullayes In Les Cullayes, just 15 minutes from Lausanne, the NOA project is entering a new phase: the construction site is now underway!Out of the 5 individual villas that make up the project, 2 have already found their future owners. Today, there are still 2 villas available.This is the ideal time to come and discover the project directly on site, appreciate its location, and project yourself concretely into your future home.A REAL FAMILY HOMEEach villa offers approximately 150 m² of living space and benefits from amenities designed for a comfortable daily life: • 4 bedrooms • A large, bright living room • A fully equipped kitchen • 2 bathrooms • A complete excavation offering generous storage spaces • A terrace • A private garden All in a residential, quiet, and green setting, just a few minutes from Épalinges and Lausanne.YOUR HOME, YOUR CHOICESSince the construction site has started, you still have the opportunity to personalize your interior according to the choices provided in the construction description.Kitchen, bathrooms, floors, tiles, colors, and finishes: create an interior that suits you and make this villa your true home.NOW, COME AND DISCOVER IT ON SITEImages allow you to imagine a project.The construction site now allows you to discover it concretely.We offer you a personalized visit on site to discover the location of the villas, their environment, and the 2 remaining available plots.CONSTRUCTION SITE OPEN | 2 VILLAS AVAILABLE | DELIVERY PLANNED FOR SPRING 2028Are you looking for a new house, quiet, close to Lausanne, with the possibility of personalizing your finishes?Come and discover NOA in Les Cullayes.Contact Maillard Immobilier to organize your visit.

Travel time
-
New building
1 / 15
5.5 rooms, 150m², CHF 1,630,000.–
Chemin des Moures 34, 1080 Les Cullayes

THE CONSTRUCTION SITE IS OPEN - COME AND DISCOVER YOUR FUTURE VILLA

Exclusive - New "NOA" project in Les Cullayes In Les Cullayes, just 15 minutes from Lausanne, the NOA project is entering a new phase: the construction site is now underway!Out of the 5 individual villas that make up the project, 2 have already found their future owners. Today, there are still 2 villas available.It's the ideal time to come and discover the project directly on site, appreciate its location, and project yourself concretely into your future home.A REAL FAMILY HOMEEach villa offers approximately 150 m² of living space and benefits from amenities designed for a comfortable daily life: • 4 bedrooms • A spacious, bright living room • A fully equipped kitchen • 2 bathrooms • A complete basement offering generous storage space • A terrace • A private garden All in a residential, calm, and green setting, just a few minutes from Épalinges and Lausanne.YOUR HOME, YOUR CHOICESSince the construction site has started, you still have the opportunity to personalize your interior according to the choices provided in the construction description.Kitchen, bathrooms, floors, tiles, colors, and finishes: create an interior that suits you and make this villa your true home.NOW, COME AND DISCOVER IT ON SITEImages allow you to imagine a project.The construction site now allows you to discover it concretely.We offer you a personalized visit on site to discover the location of the villas, their environment, and the 2 lots still available.CONSTRUCTION SITE OPEN | 2 VILLAS AVAILABLE | DELIVERY SCHEDULED FOR SPRING 2028Are you looking for a new house, calm, close to Lausanne, with the possibility of personalizing your finishes?Come and discover NOA in Les Cullayes.Contact Maillard Immobilier to organize your visit.

Travel time
-
1 / 13
  • Parking space
  • Balcony / Terrace
  • View
  • +3
5.5 rooms, 162m², CHF 1,190,000.–
Impasse du Pontonney 37, 1678 Siviriez

Magnificent attics 5.5 rooms of 162m² and terrace of 153m²

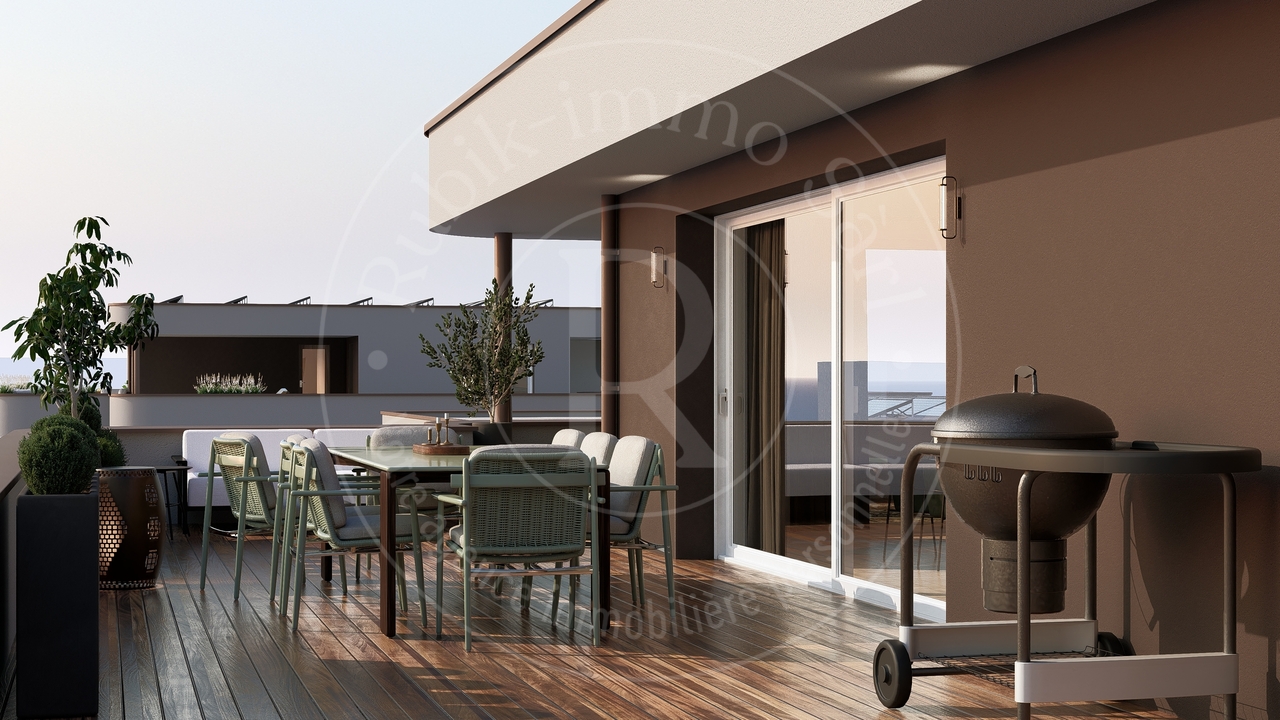
Appartement B201We are offering for sale this magnificent attic 5.5 rooms on plans, with its exceptional 153m² terrace!Only 35 minutes from Lausanne and 5 minutes from Romont train station!The apartment is divided as follows: • Apartment of 162m² on the 3rd floor • Entrance hall with built-in storage closets • Open, fitted kitchen with large, bright living room of 52m² • Panoramic terrace of 153m² • Parental bedroom with private bathroom and dressing room: 30m² • Three beautiful bedrooms of 13.5m² • Family bathroom with laundry connections, guest toilet and storage room • The apartment has a large cellar of 7.7m² Price for an indoor car parking space: CHF 40'000.-Price for an indoor motorcycle parking space: CHF 12'000.-The advantages of the apartment: • Optimal sunlight • Large terrace • Parental bedroom with private bathroom • Private laundry room • Parking spaces • Close to Romont, Bulle, Payerne, Fribourg, Lausanne • Very well connected and close to all amenities • Choice of finishes • Budget for additional expenses of CHF 25'000.- The advantages of the building: • Geothermal heating • Free cooling • Photovoltaic panels • Quality finishes • Bicycle room • Underground garage • Playground Other available 5.5-room attics:Building A:Lot A301: 5.5 rooms in the attic of 162m² - 3rd floor: CHF 1'225'000.-Building B:Lot B301: 5.5 rooms in the attic of 162m² - 3rd floor: CHF 1'190'000.-Building C:Lot C301: 5.5 rooms in the attic of 162m² - 3rd floor: CHF 1'220'000.-Do not hesitate to contact us to organize a visit!Information and visits:Charlotte Lalancette026 652 81 63c.lalancette@rubik-immo.ch

  • Parking space
  • Balcony / Terrace
  • View
  • +3
1 / 12
  • Parking space
  • Balcony / Terrace
  • View
  • +3
3.5 rooms, 111m², CHF 685,000.–
Impasse du Pontonney 37, 1678 Siviriez

Beautiful 3.5 rooms with 37m² balcony

Apartment C102Coming soon: 3.5-room apartment with large balcony in a PPE in SiviriezApartment layout • 111 m² PPE area • Entrance hall with integrated wardrobes • Open, fully equipped kitchen leading to a large, bright living room of 51 m² • Large balcony of 37 m², offering a privileged outdoor space • Parental bedroom of 22 m² with private bathroom • A comfortable room of 13 m² • Family bathroom with connections for a washing machine • Cellar of 7.2m² Parking spaces • Indoor parking space for car: CHF 40'000.- • Indoor parking space for motorcycle: CHF 12'000.- The advantages of the apartment • Very large balcony area • Parental bedroom with private bathroom • Private laundry room • Available parking space • Very good location: close to Romont, Bulle, Payerne, Fribourg, Lausanne • Easy access and immediate proximity to all amenities • Choice of finishes The advantages of the building • Geothermal heat pump • Free cooling • Photovoltaic panels • Quality finishes • Bicycle room • Underground garage • Playground Other 3.5-room apartments available:Building A: • Lot A002: 3.5-room apartment on the ground floor of 106m² with a garden of approximately 138m²: CHF 705'000.- • Lot A102: 3.5-room apartment of 111m² - 1st floor with balcony of 37m²: CHF 685'000.- • Lot A202: 3.5-room apartment of 111m² - 2nd floor with balcony of 37m²: Reserved Building B: • Lot B002: 3.5-room apartment on the ground floor of 106m² with a garden of approximately 180m²: Reserved • Lot B102: 3.5-room apartment of 111m² - 1st floor with balcony of 37m²: Reserved Building C: • Lot C002: 3.5-room apartment on the ground floor of 106m² with a garden of approximately 272m²: CHF 725'000.- • Lot C102: 3.5-room apartment of 111m² - 1st floor with balcony of 37m²: CHF 685'000.- • Lot C202: 3.5-room apartment of 111m² - 2nd floor with balcony of 37m²: Reserved Interested? Contact us to organize a visit!Charlotte Lalancette026 652 81 63c.lalancette@rubik-immo.ch

  • Parking space
  • Balcony / Terrace
  • View
  • +3

Other interesting objects