5 results - Properties for sale: Campione d'Italia

1 / 13
  • Parking space
  • Balcony / Terrace
  • Garage
  • +5
5.5 rooms190m²CHF 1,650,000.–
Via Totone, 22061 Campione d'Italia

Elegant 190 m² flat with lake view and private garden

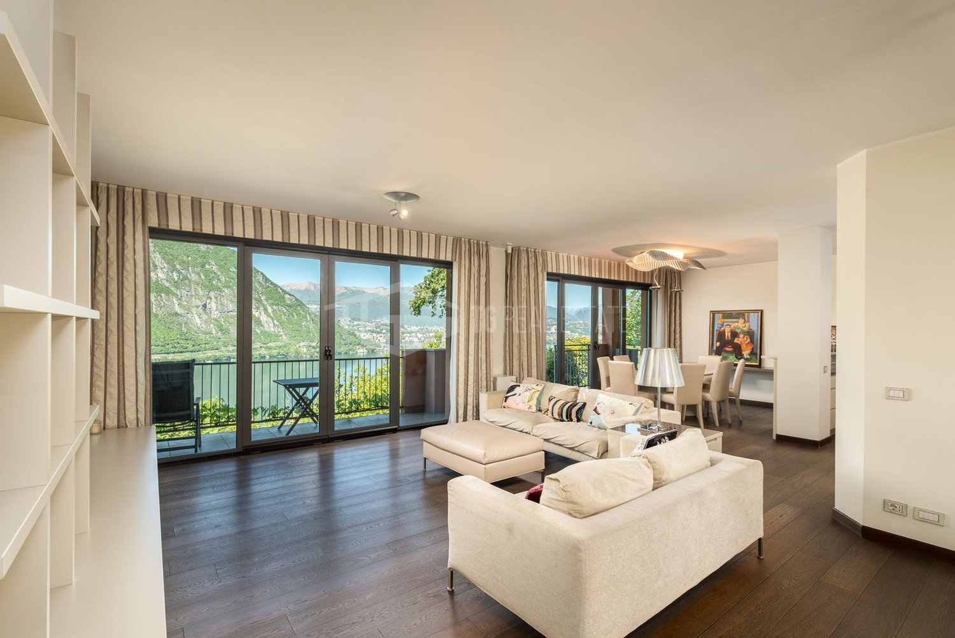
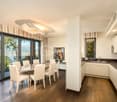
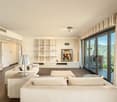
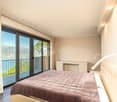
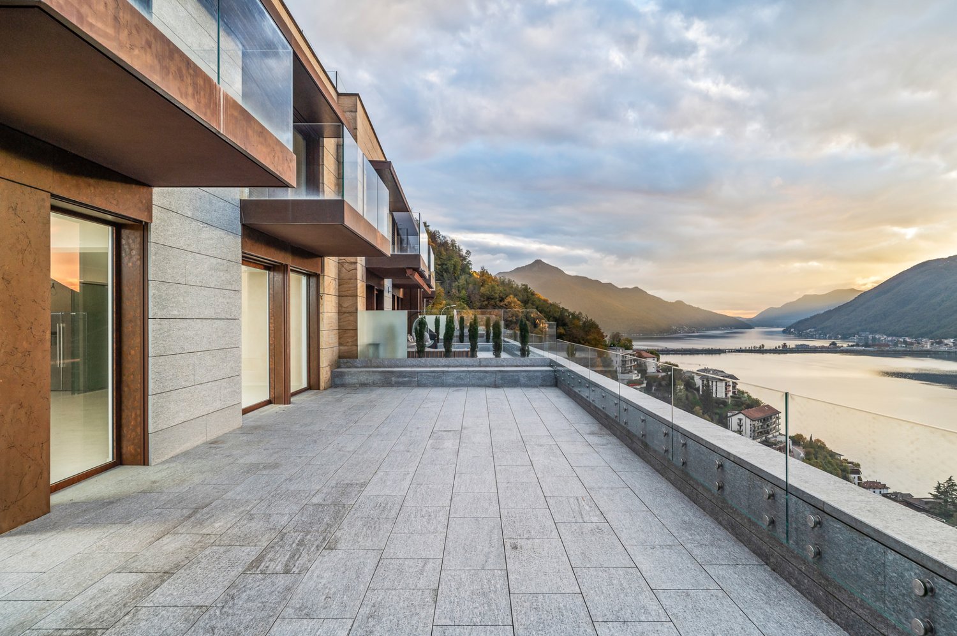
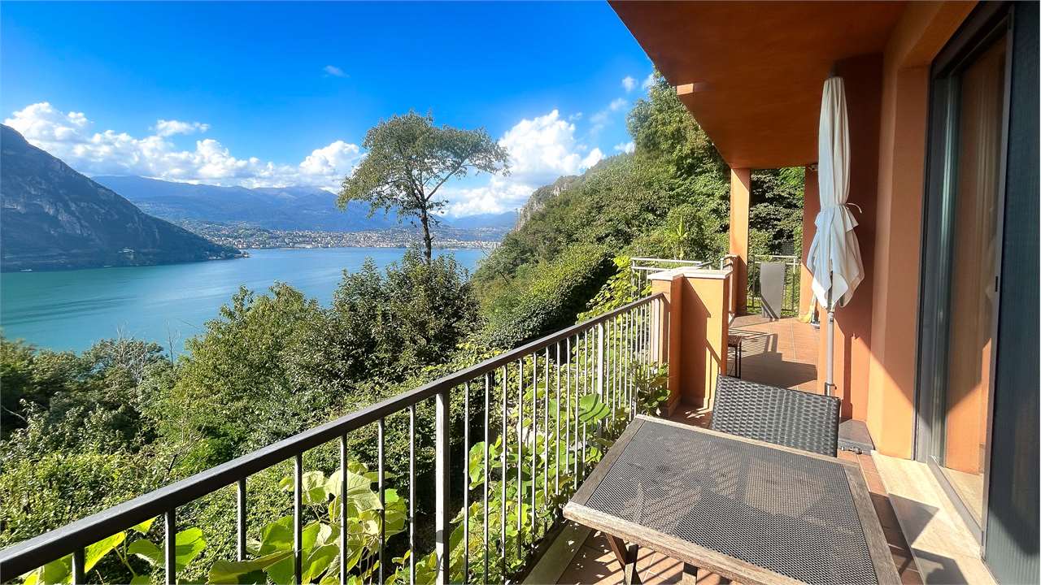
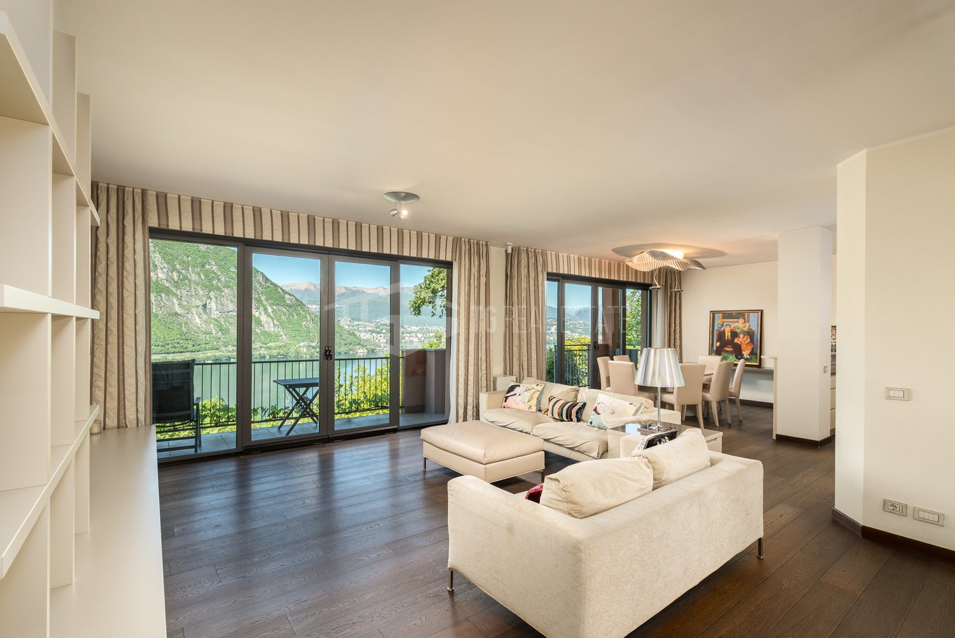
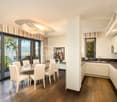
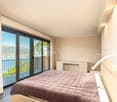
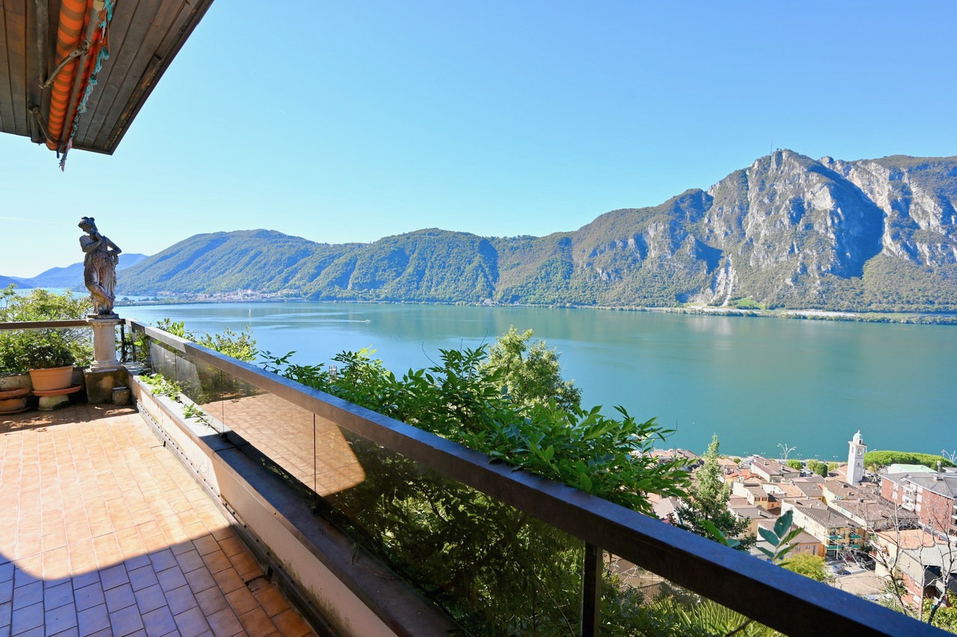
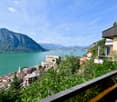
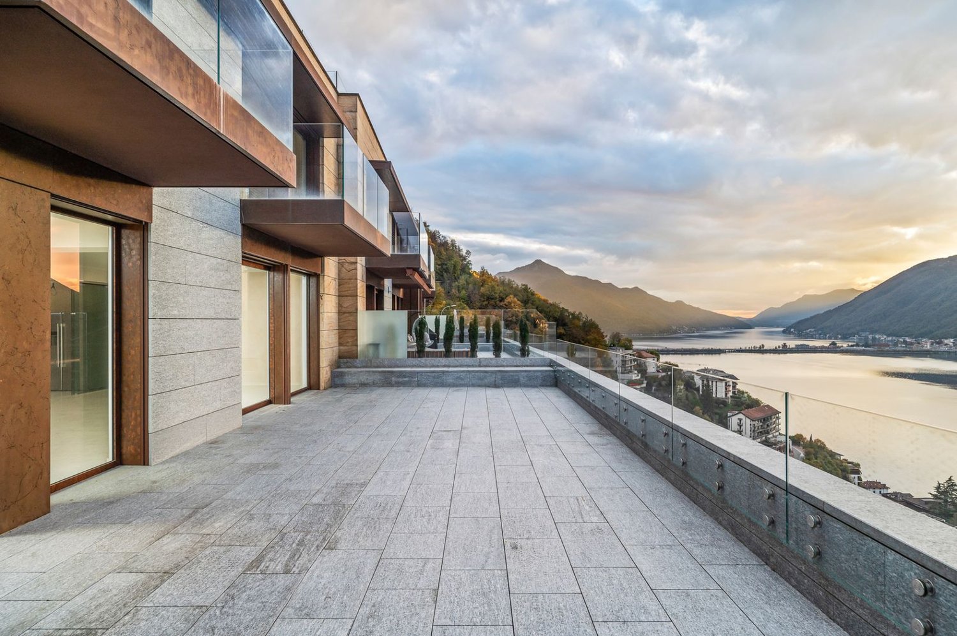
Elegant 190 m² flat with lake view and private garden In a convenient and panoramic location in Campione d'Italia, we propose a refined 5.5-room flat, a prestigious property that combines elegance, brightness and living comfort with a splendid lake view. The property, with a living area of approximately 190 m², is distinguished by its spacious and harmonious spaces, enhanced by high-standard finishes and large glass surfaces that provide extraordinary natural light throughout the day. The entrance hall leads to a spacious living room and dining room, with direct access to the panoramic balcony from which there is a magnificent view of the lake. The kitchen, modern and fully equipped with high-end appliances, has been designed for maximum functionality and refined contemporary design. The living area also includes a practical guest bathroom, an ideal space to be used as a study, guest room or hobby area, as well as a convenient walk-in wardrobe. The sleeping area houses three spacious and bright bedrooms, all with access to the balcony. One of the rooms has been elegantly converted into a wellness area with a private Finnish sauna, creating an exclusive ambience dedicated to relaxation and well-being. The master suite also features a walk-in wardrobe and an elegant en-suite bathroom complete with bathtub and fine finishes, with direct access to the outdoor spaces and an evocative lake view. One of the property's strong points is the private garden, a true oasis of tranquillity perfect for enjoying outdoor moments in total privacy. The outdoor area is enriched by an outdoor kitchen, service bathroom and pantry/cellar, ideal for organising lunches, dinners or pleasant moments of relaxation. The property is completed by: - a cellar - predisposition for washing machine and dryer directly in the flat, in addition to the shared laundry - two parking spaces in the garage included in the price An exclusive residence dedicated to those who wish to live in a reserved and elegant context, with an incomparable view of the lake and all the advantages of one of the most prestigious and particular locations in Italy, with services and conveniences directly connected to nearby Switzerland.

  • Parking space
  • Balcony / Terrace
  • Garage
  • +5
1 / 13
5.5 rooms190m²CHF 1,650,000.–
Via Totone, 22060 Campione d'Italia

Prestigious Apartment with Breathtaking Lake View

In Campione d'Italia, we propose this wonderful 5.5-room apartment, characterized by spacious rooms, high-quality finishes, and extremely bright environments.The entrance leads to an elegant double living room, made particularly welcoming by the natural light entering through the large windows. From here, you can access a panoramic balcony with a breathtaking view of the lake.The kitchen is fully equipped with high-end appliances, perfect for lovers of functional and design cuisine.In the living area, we also find a guest bathroom, an additional room ideal as a guest room or study, and a walk-in closet.The sleeping area consists of three bedrooms, two of which have access to the balcony. The master bedroom has a very large walk-in closet and an en-suite bathroom with a shower, as well as direct access to the balcony with a lake view.From the living room, you can access the private garden, an oasis of tranquility enriched by an outdoor area equipped with a kitchen, bathroom, dining area, and storage/cellar, ideal space for organizing outdoor dinners or relaxation moments with company.The property is completed by:-two additional cellars-connections for washing machine and dryer directly in the apartment (in addition to the condominium laundry)-two parking spaces in the garage are included in the priceA unique property for those who want to live between elegance, privacy, and unparalleled lake views, in the suggestive context of Campione d'Italia, an exclusive place that combines the advantages of Italy with the proximity and services of Switzerland.

1 / 10
  • Pets allowed
5.5 roomsCHF 1,650,000.–
Via Totone, 22061 Campione d'Italia

Elegant 190 m2 apartment with lake view and private garden

In a convenient and panoramic position in Campione d'Italia, we propose a refined apartment of 5.5 rooms, a prestige property that combines elegance, brightness, and residential comfort with a splendid lake view. The property, of about 190 m2, stands out for its spacious and harmonious environments, enhanced by high-standing finishes and large glass surfaces that give an extraordinary natural brightness throughout the day.The entrance leads to a spacious living room with dining area, with direct access to the panoramic balcony from which you can enjoy a magnificent view of the lake. The kitchen, modern and fully equipped with high-end appliances, has been designed to guarantee maximum functionality and a contemporary design. The day area also includes a practical guest bathroom, an ideal space to be used as a study, guest bedroom, or hobby area, as well as a convenient walk-in closet.The night area hosts three spacious and bright bedrooms, all with access to the balcony. One of the bedrooms has been elegantly converted into a wellness area with a private Finnish sauna, creating an exclusive environment dedicated to relaxation and well-being. The master suite also has a walk-in closet and an elegant en-suite bathroom with bathtub and precious finishes, with direct access to the outdoor spaces and a suggestive lake view.One of the strengths of the property is the private garden, a true oasis of tranquility perfect for living outdoor moments in total privacy. The outdoor area is enriched by an outdoor kitchen, a service bathroom, and a cellar, ideal for organizing lunches, dinners, or pleasant moments of relaxation.The property is completed by:o a cellaro preparation for washing machine and dryer directly in the apartment, in addition to the condominium laundryo two parking spaces in the garage, included in the priceAn exclusive residence dedicated to those who want to live in a reserved and elegant context, with an unparalleled lake view and all the advantages of one of the most prestigious and particular locations in the Italian territory, with services and amenities directly connected to nearby Switzerland.

  • Pets allowed
1 / 13
7 rooms190m²Price on request
Via Totone 40, 6911 Campione d'Italia

Villa con 2 Appartamenti Indipendenti e Splendida Vista Lago a 180

Sulla collina di Campione d'Italia, in una tranquilla e panoramica zona residenziale a circa 12 km da Lugano, proponiamo in vendita una villa con splendida vista aperta a 180 sul lago e sulle montagne circostanti.La proprietà sorge su un terreno di circa 1'400 m² e si sviluppa su 2 livelli, per una superficie abitabile complessiva di circa 190 m².La villa è suddivisa in 2 unità abitative indipendenti, ciascuna con il proprio ingresso. Ogni appartamento comprende 2 camere da letto, 2 bagni, una cucina, un accogliente soggiorno con camino e una terrazza panoramica ideale per rilassarsi ammirando il paesaggio.Un pratico ascensore collega direttamente l'area parcheggio all'abitazione, garantendo massima comodità.All'esterno, il giardino circonda la casa offrendo privacy e spazi verdi. L'impianto di riscaldamento è stato rinnovato nel 2020.Completano la proprietà 3 posti auto privati esterni.Auf dem Hügel von Campione d'Italia, in einer ruhigen und panoramareichen Wohngegend, etwa 12 km von Lugano entfernt, bieten wir eine Villa mit atemberaubendem 180-Blick auf den See und die umliegenden Berge zum Verkauf an.Das Grundstück mit einer Fläche von ca. 1 400 m² erstreckt sich über 2 Etagen und bietet eine Wohnfläche von insgesamt ca. 190 m².Die Villa ist in 2 unabhängige Wohneinheiten unterteilt, jede mit separatem Eingang. Jedes Apartment verfügt über 2 Schlafzimmer, 2 Bäder, eine Küche, ein gemütliches Wohnzimmer mit Kamin und eine Panoramaterrasse, die zum Entspannen und Geniessen der Aussicht einlädt.Ein praktischer Lift verbindet die Parkfläche direkt mit der Wohnung und sorgt für maximalen Komfort.Der Garten umgibt das Haus und bietet Privatsphäre und Grünflächen. Die Heizungsanlage wurde 2020 erneuert.Zur Immobilie gehören 3 private Aussenparkplätze.On the hill of Campione d'Italia, in a quiet and panoramic residential area about 12 km from Lugano, we offer for sale a villa with a splendid 180 view of the lake and the surrounding mountains.The property is located on a plot of about 1,400 m² and is spread over 2 levels, for a total living area of about 190 m².The villa is divided into 2 independent living units, each with its own entrance. Each apartment includes 2 bedrooms, 2 bathrooms, a kitchen, a cozy living room with fireplace and a panoramic terrace ideal for relaxing while admiring the landscape.A practical elevator connects the parking area directly to the house, ensuring maximum convenience.Outside, the garden surrounds the house, offering privacy and green spaces. The heating system was renovated in 2020.The property also includes 3 private outdoor parking spaces.

More objects in your automatically expanded search area
20 results - Radius: + 10km
New building
1 / 16
5.5 rooms141m²CHF 1,445,000.–
Premium
Via San Rocco 3, 6930 Bedano

Exclusive newly built single-family house in Bedano

In the prestigious Villaggio San Rocco in Bedano, we propose a newly built single-family house, ideal for those seeking maximum independence, privacy, and a high standard of living, just a few minutes from Lugano.The completely independent dwelling develops around a large and bright living area, with direct access to a 19 m² terrace and a private garden of over 150 m², creating a perfect continuity between indoor and outdoor spaces and offering an ideal context for living and receiving in total privacy.A distinctive feature is the laundry room/basement of approximately 112 m², a rare and valuable space that guarantees maximum functionality and multiple possibilities of use.Main features: • Completely independent single-family house • Private terrace of 19 m² • Exclusive garden of over 150 m² • Laundry room/basement of approximately 112 m² • Two internal parking spaces included • Modern and elegant architecture • High-quality finishes • Heat pump heating • Superior energy class • A wide range of possibilities for personalizing the interiors A modern, efficient, and sustainable residence, set in a prestigious residential context, ideal as a first home or as a valuable real estate investment over time.Expected delivery: 2027.For more information, visit https://villaggiosanrocco.ch/Download the complete brochure and request a dedicated consultation to receive more details.

Travel time
-
Nima Pour

Nima Pour

1 / 13
Nima Pour

Nima Pour

  • Balcony / Terrace
  • Elevator
5.5 rooms320m²CHF 2,900,000.–
Premium
Strada da Vigh, 6921 Vico Morcote

Bright 5.5-room villa with lake view

In Vico Morcote, a renowned residential village overlooking Lake Lugano, we propose a bright 5.5-room villa set in a quiet and well-maintained context, a particularly sought-after area for those seeking privacy without giving up services and proximity to Lugano.The accommodation is oriented towards the lake and benefits from an open view from all rooms. It is served by an internal elevator and develops over three levels, with a functional distribution and well-proportioned spaces.Level -1: Large entrance hall, laundry room, and ideal office with wall-to-wall cabinets, plus a bathroom.Level 0: Spacious living area consisting of a bright living room with large windows overlooking the lake and direct access to the private garden, completely exposed to the lake, ideal as an outdoor living space during the beautiful season. The floor is completed by an open-plan kitchen, a guest bathroom, and a storage room.Level 1: Nighttime hall with master bedroom equipped with a walk-in closet and en-suite bathroom, two additional bedrooms, and a second bathroom.The property is completed by three covered parking spaces. The position, exposure, and lake view from every room make this house a quality residential solution, suitable for those seeking comfort, privacy, and a high-standard residential context.Asking price: CHF 2900000
  • Balcony / Terrace
  • Elevator
  • Fireplace, modern living room, dining room, sliding glass doors
  • Outdoor terrace, balcony, dining table and chairs, umbrella, view of the mountains, modern architecture, natural landscape, flowers and plants, grass, buildings
  • Modern house, 2 story, balcony with umbrellas and seating, scenic view, large windows, wooden railings
  • Long hallway, glass wall, white sofa, large windows, staircase
  • open space with dining area, large windows, modern chandelier, TV, large sofa, fireplace
1 / 5
Outdoor terrace, balcony, dining table and chairs, umbrella, view of the mountains, modern architecture, natural landscape, flowers and plants, grass, buildings
Modern house, 2 story, balcony with umbrellas and seating, scenic view, large windows, wooden railings
Long hallway, glass wall, white sofa, large windows, staircase
6.5 rooms498m²CHF 6,804,900.–
Premium
Via Selva Piana 4, 6926 Collina d'Oro

Newly built villa with lake view in Collina d'Oro - Montagnola

Discover this extraordinary newly built villa located in the prestigious village of Montagnola, in the heart of Ticino. With 498 square meters of living space spread across three floors and a 748 square meter plot, this property represents the perfect balance between contemporary elegance and living comfort.In the exclusive area of Collina D'Oro, we offer for sale a splendid newly built fully detached villa, divided into 6.5 rooms on 3 levels, for a total of 373 square meters.In the basement, in the large garage, there are 6 parking spaces and a first entrance room to the house, with an adjoining cellar and technical rooms, as well as the private elevator that allows you to go up to the other floors of the house.On the ground floor we find the main entrance to the house, a large living room and the large island kitchen, from which you can already admire the architectural effect of the double height, as well as two bedrooms, a study and three bathrooms, one of which with a sauna; on the first floor we find the large master bedroom with walk-in closet and en-suite bathroom complete with Jacuzzi and a large terrace.The property has a large garden, a splendid outdoor swimming pool and an impressive lake view. Careful design has allowed us to achieve a modern and refined style, which includes the use of high-end finishes and quality materials.To learn more about the project, please visit the dedicated website: www.auraliving.ch, which also features a beautiful Virtual Tour that allows you to view every corner of the villa which is also available at the following link in high quality: https://vimeo.com/1096284528/72e7d6cb68?share=copyThe project includes a second villa with the same features but a slightly different interior layout. Construction is scheduled to begin in march 2026, so there's still plenty of scope for customizing the interior spaces and finishes.For any further information or details, please schedule an appointment.NO REAL ESTATE AGENTS, DIRECT BUYERS ONLY

Travel time
-
Nima Pour

Nima Pour

1 / 12
Nima Pour

Nima Pour

  • Parking space
  • Garage
  • Elevator
5.5 rooms230m²CHF 1,390,000.–
Premium
Via Massagno, 6952 Canobbio

Canobbio - Detached villa

In Canobbio, we propose the sale of a 5.5-room detached house, developed on three levels and equipped with an internal elevator, located in a quiet residential context and well-connected to the main services.The semi-basement level (level -1) includes a study, a technical room with laundry, a cellar, and direct connection, via elevator, to the double garage and external parking spaces, offering practicality and comfort in daily movements.On the ground floor, the large living area unfolds, consisting of a bright living room with a fireplace, a dining room with a open-plan kitchen and pantry, as well as a practical external storage room. From this level, you can access a terrace of about 35 m², ideal for moments of relaxation outdoors.The first floor hosts the sleeping area, with a double bedroom and a single bedroom, both equipped with built-in wardrobes and access to the balcony, in addition to a complete bathroom with a bathtub and shower. The floor is completed by a spacious master suite with an anteroom, walk-in closet, private bathroom, and balcony.The property is completed by a private garden and an additional panoramic terrace, accessible from both the ground floor and the sleeping area via an external staircase, offering pleasant outdoor spaces to be enjoyed throughout the year.The property also features an alarm system to ensure greater security and tranquility. A double garage and an external parking space complete the offer.

  • Parking space
  • Garage
  • Elevator
1 / 8
  • Parking space
  • Balcony / Terrace
5.5 rooms480m²CHF 2,690,000.–
Premium
6933 Muzzano

Villa - Muzzano

Exclusive panoramic villa with infinity pool and breathtaking views of Lake Lugano.In one of the most prestigious and secluded locations in the municipality of Muzzano, surrounded by the quiet of the hills and overlooking the picturesque Gulf of Agno, we propose for sale an exclusive VILLA with 5.5 rooms with approximately 325 m² of living space, also as a secondary residence, distributed over 3 levels connected by an internal lift. The villa is finished with high-quality materials, marble, granite, and cherry wood parquet, and is equipped with a domotic system for comfortable and practical management of entry and exit. The property enjoys absolute privacy, excellent sun exposure, and a panoramic view of the lake and surrounding hills. Access is via a large private courtyard, which can accommodate several vehicles. Entrance level: Elegant entrance with cloakroom, lift connecting all levels of the villa, and guest bathroom. Spacious living area with bright living room with central design fireplace, air conditioning, and large windows framing an extraordinary lake view, spacious terrace, partially covered, with fireplace/grill. The separate and functional kitchen also has direct access to the terrace. Lower sleeping level: The master bedroom with separate wardrobe and a refined en-suite bathroom with whirlpool, shower, and double sink. 2 additional bedrooms, both with private bathroom with shower. Practical storage room under the stairs. All bedrooms have a view of a large panoramic balcony, offering a breathtaking view of the lake.Garden and pool level: Spacious hobby room or studio, bathroom with shower cubicle and Turkish bath, air-conditioned wine cellar, laundry room, and technical rooms (heating with oil and preparation for gas connection).Direct access to the garden, where a breathtaking infinity pool with lake view is located, perfectly integrated into the natural context.The lower part of the property is enriched by a manicured olive grove and numerous ornamental and fruit plants, which contribute to creating an atmosphere of great charm and tranquility. The property includes: part of the villa of 742 m²; woodland part of 1,799 m²; share of 31 m² of the common road with private parking. An exclusive residence that combines elegance, comfort, and a panoramic location of rare beauty, ideal for those who want to live in a secluded context without giving up the proximity to the main services and the city of Lugano. Call us immediately for more information or to book a private visit.

  • Parking space
  • Balcony / Terrace
1 / 8
  • Parking space
  • Garage
5.5 rooms165m²CHF 1,170,000.–
Premium
6932 Breganzona

Detached house - Breganzona

A Lugano-Breganzona, within a quiet, sunny, and particularly appreciated residential neighborhood, we propose for sale a pleasant and elegant SEMI-DETACHED HOUSE of 5.5 rooms, also suitable as a second home.The property enjoys a strategic position, with schools, shops, public transport, and all main services easily accessible. The highway access is just a few minutes away, making travel quick and easy. An ideal solution for those who want to live in a serene context without giving up tranquility and privacy.The house has a living area of approximately 130 m² and a total area of around 165 m², on a plot of 333 m². The interior spaces are well-distributed and functional: the day area includes an entrance hall, a bright and spacious living room of 30 m², and a bright American kitchen with direct access to the pergola and the garden, perfect for moments of relaxation and outdoor conviviality.The night area is divided into two different levels, offering privacy to the master bedroom and the two spacious single rooms, and is equipped with a bathroom with a bathtub and a bathroom with a shower.On the lower floor, there is a convenient laundry room, a hallway with wall-mounted wardrobes, a shower room, and a spacious hobby/study room, a versatile space to be used as an office, game room, or potential guest space.The garden, which is mostly flat, surrounds the property on three sides, offering ample space for relaxation. The house also features a large garage with an adjacent cellar of 10 m² and a practical outdoor parking space on the garage floor.Built in 2005 and renovated in 2015, the house is in excellent condition and features gas heating with underfloor distribution, ensuring comfortable living and energy efficiency.A welcoming and functional property, ideal for those seeking a family home in a beautiful residential area of Breganzona.Do not miss this opportunity and call immediately to book a visit!

  • Parking space
  • Garage
1 / 13
  • Parking space
  • Garage
  • Elevator
7 rooms480m²CHF 5,700,000.–
Top
Via San Gottardo di Cureggia, 6963 Lugano

Villa - Lugano

Nestled in the green hills of Lugano, just a few minutes from the city center, this prestigious contemporary villa, built in 2020, represents one of the most refined expressions of luxury living. The dominant position offers an extraordinary panorama of Lake Lugano, the city, and the surrounding mountains, transforming every environment into a privileged observation point.The generous, perfectly distributed interior spaces have been designed to offer the maximum comfort and elegance. The large living area, characterized by large glass surfaces, opens onto the design kitchen and the dining area in a bright and scenic environment, where the continuity between inside and outside enhances the view at every moment of the day. Four bedrooms, five bathrooms, and finishes of the highest level, carefully selected, give the property a sophisticated and timeless atmosphere.Outside, the large panoramic terrace, the private garden, and the stunning infinity pool create an exclusive residential experience, ideal for living moments of relaxation or receiving guests in absolute privacy. Every detail has been designed to guarantee well-being, quality, and functionality: a state-of-the-art home automation system, heating with a heat pump, high energy efficiency, and five comfortable parking spaces complete a residence that does not accept compromises.Offered exclusively and sold fully furnished with elegant designer furniture, the villa is ready to be lived in from the first day. A solution dedicated to those who desire a prestigious home, capable of combining contemporary architecture, technology, privacy, and a simply unparalleled view.Welcome to a paradise, where authentic luxury finds its most natural expression.

  • Parking space
  • Garage
  • Elevator
1 / 34
  • Parking space
  • Balcony / Terrace
  • Garage
  • +3
6.5 rooms302m²CHF 1,620,000.–
Top
Via Ligaino, 6963 Lugano

Elegante Villa di 6.5 locali con Vista Panoramica a Lugano – Disponibile Subito

Benvenuti in Casa 900, una residenza d’epoca sapientemente rinnovata situata in posizione privilegiata a Pregassona Alta, con suggestiva vista aperta sul lago e sulla città di Lugano. Una proprietà unica che unisce il fascino dell’architettura storica al comfort contemporaneo, ideale per chi desidera vivere in un contesto esclusivo, panoramico e a pochi minuti dal centro.Caratteristiche principali: • Spazi generosi: Con 6.5 locali distribuiti su 3 piani, questa villa offre 302 m² di spazio abitativo, ideale per famiglie o per chi ama gli ambienti spaziosi. • Ristrutturazione di pregio: Originariamente costruita nel 1900, la villa è stata completamente rinnovata con finiture previste per il 2025, garantendo standard moderni e tecnologie all'avanguardia. • Comfort e lusso: 3 bagni, una cucina moderna con lavastoviglie, un romantico caminetto e un balcone panoramico per godere della vista sul lago. • Esterni curati: 110 m² di giardino privato. Posizione privilegiata: • Ambiente tranquillo e silenzioso, ideale per il relax. • A soli 10 minuti a piedi dalla Scuola elementare di Probello. • Fermata del bus "Ligaino" raggiungibile in 6 minuti a piedi. • Coop Pregassona a 13 minuti di cammino per le necessità quotidiane. • Vicinanza a un fiume, perfetto per passeggiate rilassanti. Completano la proprietà un Box auto al prezzo di 50.000 CHF, escluso dal prezzo di vendita. Possibilità di ulteriori 2 posteggi nelle immediate vicinanze.Questa villa è un'oasi di pace, con un'esposizione solare eccellente durante l'estate. Gli interni luminosi e gli spazi ben distribuiti creano un'atmosfera accogliente e sofisticata. La posizione strategica offre un equilibrio perfetto tra la tranquillità della vita suburbana e la comodità dei servizi urbani.Non perdete l'opportunità di possedere un pezzo di storia completamente modernizzato. Questa villa rappresenta un investimento sicuro per chi cerca una residenza di prestigio in una delle zone più ambite di Lugano.6.5 -Zimmer historisches Reihenhaus - renoviert mit separatem Garten ca 100 m2, Pregassona "Casa 900"Highlights: - komplett renoviert 2025- leicht erreichbar mit ÖV- grosszügige helle Räume mit grossem Platzangebot- weitläufiger separater Garten- charmante historische Details erhalten- naturnahe ruhige und familienfreundliche LageZur Liegenschaft gehört eine Garage zum Preis von CHF 50’000.–, die nicht im Verkaufspreis inbegriffen ist. Zusätzlich stehen in unmittelbarer Nähe zwei weitere Garagenparkplätze zur Verfügung.Historisches Haus im Herzen von Lugano-Pregassona Alta. Im charakteristischen Dorfkern von Pregassona, eingebettet in die authentischen Hausen und nur 10 Minuten von Lugano Zentrum entfernt, bieten wir eine einzigartige Immobilie zum Verkauf an: ein historisches Haus, unterteilt in drei Stockwerke. Das Haus ist wie folgt aufgeteilt: Im Untergeschoss befindet sich kleine Garage, und 2 grosszügige Kellerräume- Technische Raum/Waschküche/ Hobbyraum, Sauna oder Weinkeller ;im Erdgeschoss befindet sich eine zweite Eingang, Atrio, Cheminee, Living/ Dining Saal mit direktem Zugang zum privaten Garten ca XY m2, Bibliothek, voll eingerichtete Küche und separate Abstellraum;im Obergeschoss findet man 2 Schlafzimmer mit 2 Badezimmernund noch ein Stock weiter befindet sich das Master Schlafzimmer mit direktem Zugang zur Terrasse mit Panoramasicht, eigene separate Badezimmer/ Badewanne und Walk-in Garderobe.Perfektes Renditeobjekt oder Hauptwohnsitz. Jeder Eingriff wurde so konzipiert, dass der authentische Charme des Gebäudes erhalten bleibt und durch hochwertige Materialien und moderne technologische Lösungen ergänzt wird. Die Liegenschaft ist zentral gelegen und gut mit öffentlichen Verkehrsmitteln erreichbar. In ca. 2 Minuten Gehdistanz befindet sich die Hauptstraße mit der Bushaltestelle.

  • Parking space
  • Balcony / Terrace
  • Garage
  • +3
Travel time
-
1 / 13
  • View
  • Child-friendly
7 rooms296m²CHF 2,480,000.–
Top
6925 Collina d'Oro

COLLINA DORO ELEGANT PANORAMIC VILLA IN A PRIVILEGED POSITION

In the heart of one of the most appreciated residential areas of Lugano, we propose for sale a character villa that combines spacious rooms, privacy, and a pleasant open view of the surrounding greenery and mountains. The accommodation is spread over two levels with a surface area of approximately 296 m², offering an extremely functional distribution of spaces, ideal for a family who wants to live in a quiet context without giving up the convenience of the main services. The location allows you to reach the center of Lugano, schools, public transport, highway accesses, and all essential services in just a few minutes. The interior spaces, characterized by excellent natural exposure, give a pleasant continuity between the living area and the external area. The living room, spacious and bright, opens onto the garden and the areas dedicated to relaxation, creating a welcoming atmosphere, ideal for daily life and for receiving guests. The property has 7 rooms, with well-proportioned and easily customizable spaces to meet one's needs. The internal distribution enhances the livability of the spaces and guarantees comfort and privacy for all family members. The property is completed by: - Double garage - 2 external parking spaces - Basement - Laundry room An ideal solution for those looking for an exclusive residence, characterized by rare measurements on the market, in a strategic and at the same time reserved location. SALES PRICE: CHF 2480000.00

  • View
  • Child-friendly
Sarah Ferrari Giussani

Sarah Ferrari Giussani

1 / 13
Sarah Ferrari Giussani

Sarah Ferrari Giussani

  • View
  • Child-friendly
7 rooms292m²CHF 1,590,000.–
Top
Vicolo Fontanelle 1, 6872 Mendrisio -Salorino

MENDRISIO-SALORINO "VILLA DELLE QUATTRO STAGIONI" becomes MENDRISIO-SALORINO "VILLA OF THE FOUR SEASONS"

MENDRISIO-SALORINO VILLA OF THE FOUR SEASONS A green paradise that renews itself throughout the year. WHERE: In Somazzo, a fraction of Mendrisio, ideal for those seeking a house away from the city bustle. The object is unique for its open and dominant view in the quiet residential area, offering an exceptional opportunity for those who wish to live in a secluded yet close to Mendrisio and the highway connections Lugano-Milan. WHAT: A 206 sqm villa that develops on a single ground floor, a rarity: generous entrance, bright living room with dining room with direct access to the garden and the outdoor pool. Habitable kitchen with exit to the outside, furthermore the property has 4 bedrooms and 3 bathrooms, providing ample spaces for family life and contributing to provide all the necessary comforts for an easy daily life. To complete the property 2 garage parking spaces and 2 outdoor parking spaces, the presence of a tank room, a shelter, a storage room, a boiler room and a laundry room. YOU WILL LIKE IT BECAUSE: - it is completely surrounded by greenery, attractive and undisturbed view, in every period of the year the context that surrounds it changes with the colors of the seasons; - generous windows on its four sides; - outdoor pool, adds a touch to the large, flat and well-kept garden; - good solar exposure, guarantees natural lighting inside the house; - fireplace; - second home SALE PRICE CHF 1'590'000.00, evaluation dossier available on request.

  • View
  • Child-friendly
Travel time
-
1 / 13
  • View
  • Child-friendly
6.5 rooms255m²CHF 2,650,000.–
Top
6965 Cadro

CADRO ATRIUM HOUSE

In the quiet hills of Cadro, the Atrium House is born as something that is not just a dwelling, but a small work of art set in the landscape. The house dominates the slope with its bold shape: a curvilinear volume that embraces the panorama like an amphitheater facing the lake and the mountains. Those who live here experience a rare balance: intimacy and openness, silence and panorama, structure and landscape. This house does not follow trends. It precedes them, naturally. Designed by architect Manuel Pauli and built in 1970, renovated in 2015, it is born from an idea of living that prioritizes continuity and balance. The circular shape does not impose directions, but accompanies the natural movement of space, creating a sense of protection and openness at the same time. Nothing is fragmented, nothing is forced. The circle does not impose, but guides: it becomes a gentle structure, a fluid path, a harmonious measure. Like a circle, this house has no beginning or end: it simply invites you to inhabit time, with continuity and measure. You will like it because: dominant position, absolute privacy thanks to its round structure, the house enjoys continuous solar exposure from all openings. fluid and unconventional layout open fireplace opening onto both rooms, living room and kitchen scenic outdoor space, conceived as an amphitheater pool with semicircular shape, merged with the surrounding architecture SALES PRICE: 2650000.00

  • View
  • Child-friendly
1 / 12
  • View
5 rooms160m²CHF 320,000.–
Top
Via Cantonale 22, 6838 Cabbio

Characteristic and renovable 5-room house in Cabbio

In the heart of the picturesque historic center of Cabbio, in Via Cantonale 22, this unique rustic house awaits new owners with an eye for character and potential. With a total area of 309 m² spread over four floors - of which 160 m² are already habitable after some extraordinary maintenance work, on the two upper floors - the house offers a rare opportunity to create a special vacation residence or a Bed & Breakfast with soul.Built between the late 18th century and the early decades of the 19th century - like most of the historic center of Cabbio - the building preserves the authentic charm of the old Ticino houses: stone walls, traditional fireplace, wooden floors, and a breathtaking view of the mountains and unspoiled nature. The ground floor features a renovated kitchen, a cozy living room with fireplace, a bedroom, and a functional bathroom. An internal wooden staircase leads to the first floor, where two more bedrooms are located.The true strong point of the property, however, is the two lower levels: with an additional 149 m² of area still to be renovated, they offer enormous development potential - such as additional living space, studio, wellness area, or, thanks to the two separate entrances from the street, a small independent apartment. The street-level space could also be transformed into a private parking space, a rare luxury in a Ticino historic village.The property is subject to the NAPR (Norms for the Application of the Building Regulations), which provide that 50% of the property must be used as primary residence. However, the Municipality has the power to derogate from these norms in case the conservation of the primary residence entails an excessive economic sacrifice.The sale also includes a second plot of about 104 m², located lower in the village, which offers additional outdoor space.

  • View
1 / 13
  • Parking space
6.5 rooms340m²CHF 3,200,000.–
Top
Via Sant'Abbondio, 6925 Gentilino

Villa - Gentilino

Charming residence with a stunning outdoor pool, surrounded by a 700 sqm garden.This unique property enjoys a beautiful view of the Ticino mountains and offers a relaxing and intimate atmosphere for the best living comfort.The rooms are airy, bright and enhanced by precious elements such as marble, fine boiserie and fireplaces, testifying to the quality of the construction of the residence.An exclusive opportunity: bathrooms and kitchen will be completely redone in agreement with the buyer, with the possibility of choosing the finishes also for the floor of the night area. The buyer will thus have the privilege of defining the finishes according to their own taste, entering a charming house with new and tailor-made interiors.The scenic layout includes about 240 sqm of noble, spacious and functional surfaces, and features a generous living room with fireplace, a separate kitchen, a stylish staircase in precious marble, a master bedroom with en-suite bathroom, 2 bedrooms, wardrobe rooms, second bathroom, internal and external convivial areas.Emotions and panoramas can be enjoyed from the large, habitable terraces, present on both levels and accessible from all main rooms.Dependence of 50 sqm overlooking the 11m x 6m pool and the garden, with a kitchen equipped with grill and bread/pizza oven, sauna and bathroom. Semibasement of about 100 sqm with hobby room, beautiful grotto with grill, wine cellar, laundry and technical room with heat counter. Automatic irrigation in the garden. 2 parking spaces with canopy.Strategic location: in the residential and exclusive Gentilino, Collina d'Oro, a few minutes' walk from the American School TASIS and 10 minutes from Lugano. Bus stop at 70 m, restaurants and bars at 150 m. On foot, you can reach the famous Centro Ricreativo, a beautiful sports area for the exclusive use of Collina d'Oro residents: the perfect balance between well-being and nature.Highlight: about 250 sqm of building indices still available.We are at your disposal for information and visits.*The images shown may include renderings or digital processing intended to represent the potential of the property.

  • Parking space
1 / 12
  • Balcony / Terrace
  • View
  • Child-friendly
7 rooms530m²CHF 1,600,000.–
Top
Via Monte Lema 43, 6986 MIGLIEGLIA

Elegant villa surrounded by greenery at the foot of Monte Lema

Elegant villa surrounded by greenery at the foot of Monte Lema In the heart of Malcantone, at the foot of the renowned Monte Lema, we propose for sale an elegant single-family villa that represents the perfect balance between nature, comfort, and living quality. Located at the end of a dead-end street and surrounded by greenery, the property enjoys a privileged position that guarantees absolute privacy, tranquility, and a pleasant feeling of living immersed in nature, away from traffic and the frantic rhythms of the city. Despite being in a reserved and bucolic context, Caslano is reachable in about 10 minutes, while Lugano is only 25 minutes away by car. A cared-for and valued home Built in 2004 and constantly improved over the years, the villa stands out for its high-quality finishes, generous spaces, and the care dedicated to both the interior and exterior areas. Thanks to the significant investments made in recent years, the property presents itself today in excellent condition, ready to be lived in and designed to offer maximum comfort in every season. You will love it because: Winter garden One of the most characteristic elements of the property is the suggestive glassed-in porch that extends the kitchen towards the garden, creating a perfect continuity between indoors and outdoors and offering an ideal space to live throughout the year. Bright and open view The numerous windows, terraces, and large openings enhance the natural light and offer pleasant views of the green landscape of Malcantone. Spacious and well-distributed rooms The villa has 6.5 rooms, with a harmonious distribution of spaces that guarantees comfort and functionality for the whole family. The living area is separate from the kitchen, while the bedrooms offer generous dimensions and plenty of light. Private wellness area On the top floor, there is a mansard roof with direct access to the panoramic terrace, where a refined private sauna has been created for relaxation and well-being. Flexibility of spaces Study, attic, auxiliary rooms, and terraces allow for easy adaptation of the house to the needs of a modern family, smart working, or leisure time. Energy efficiency and sustainability The property is equipped with a photovoltaic system with battery storage worth about CHF 30,000, capable of significantly reducing energy consumption and generating savings of up to 70% on management costs. Over CHF 100,000 in recent improvements The villa has been continuously valued, including: the installation of the sauna in 2022; the renovation of the living room; the renovation of the kitchen in 2023; internal and external painting; the complete renovation of the garden; the replacement of appliances and the update of finishes. All interventions have been carried out with particular attention to quality and living comfort. Outdoor spaces to live all year round The land hosts a cared-for and completely renovated garden, a growing garden, panoramic terraces, and areas dedicated to relaxation and conviviality, ideal for living in every season. Living at the foot of Monte Lema. Miglieglia is one of the most fascinating locations in Malcantone, known for its authenticity, the quality of the landscape, and the presence of the historic cable car that leads to Monte Lema, one of the most appreciated panoramic mountains in the Canton of Ticino. An ideal territory for nature lovers, hikers, mountain bikers, and all those who love outdoor life, with paths that cross woods, alpine pastures, and panoramic points of extraordinary beauty. A perfect location for those who want to live surrounded by greenery without giving up connections to Lugano and the main services of the region. SALES PRICE: CHF 1,600,000.

  • Balcony / Terrace
  • View
  • Child-friendly
Travel time
-

Suggested properties for you based on search results

Other interesting objects