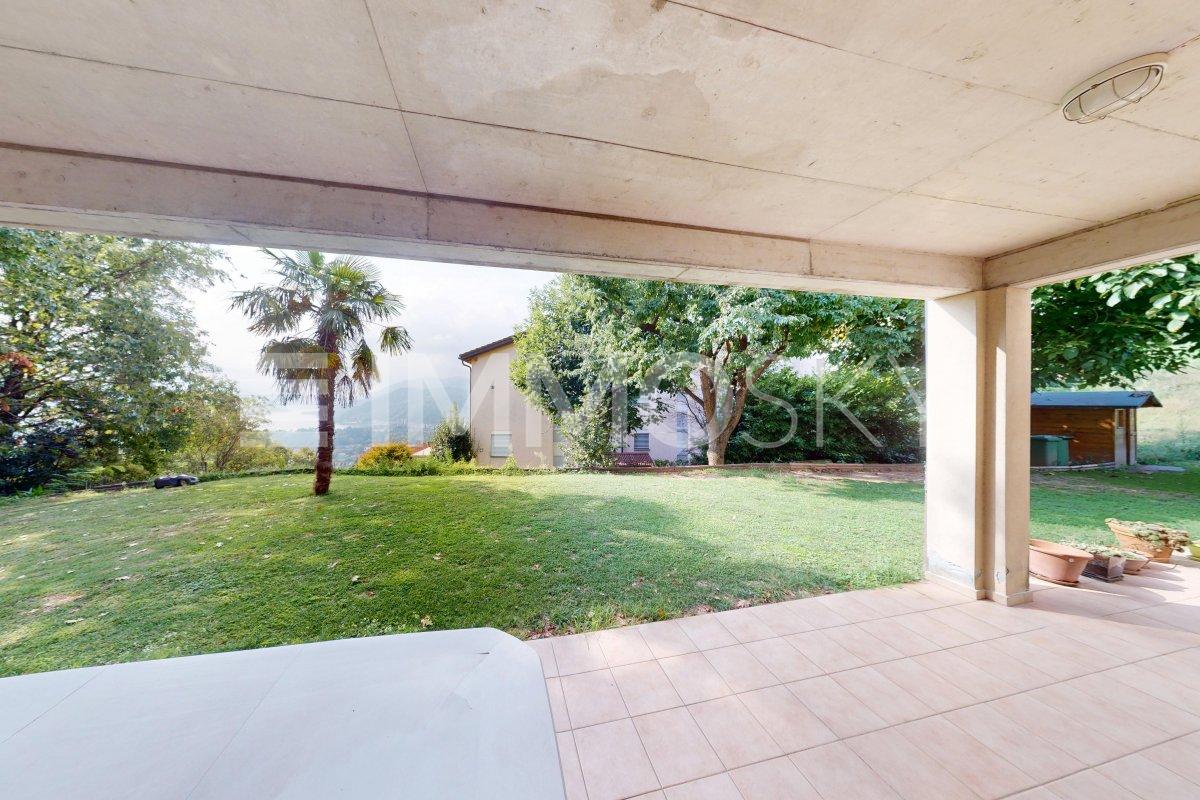
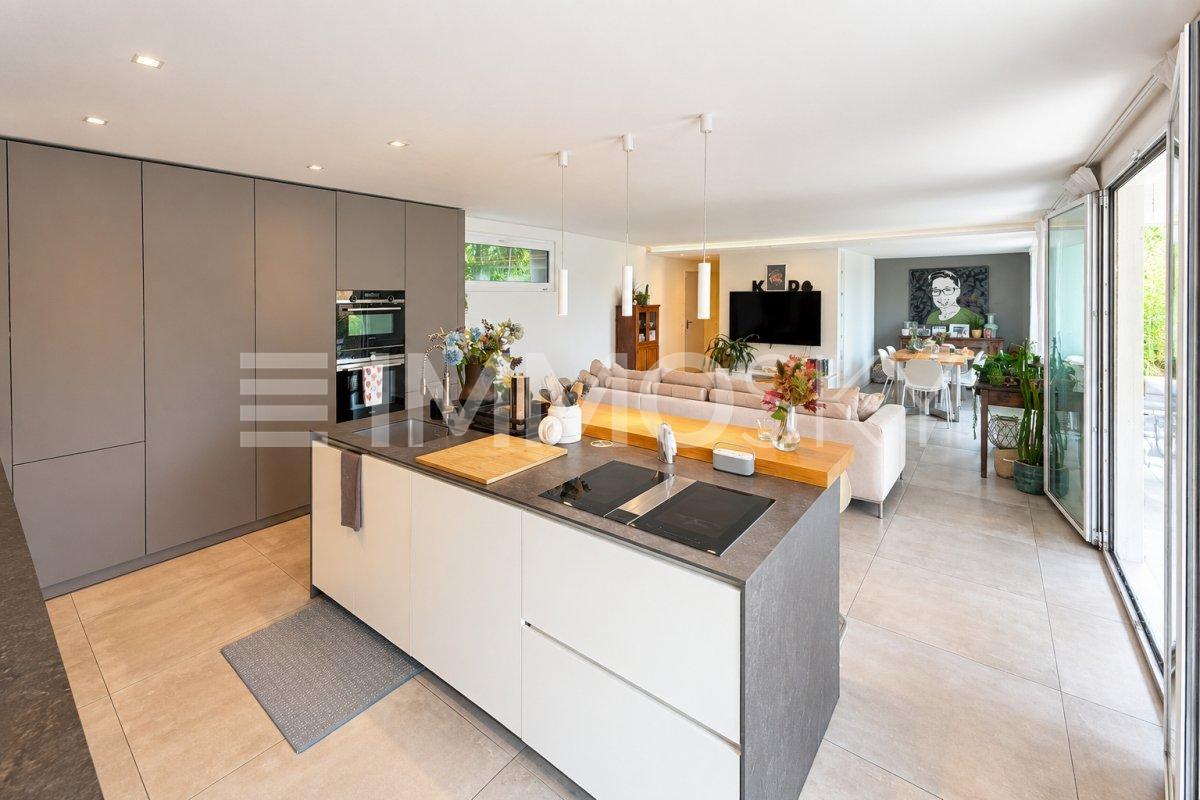
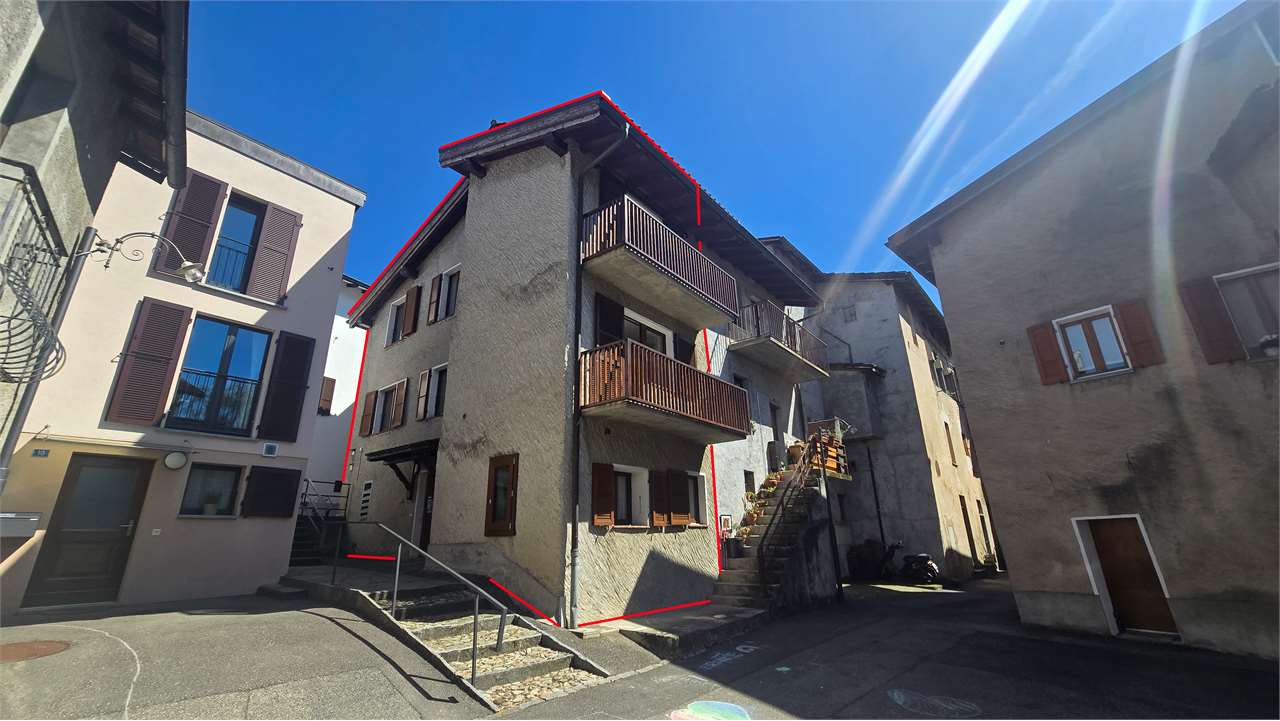
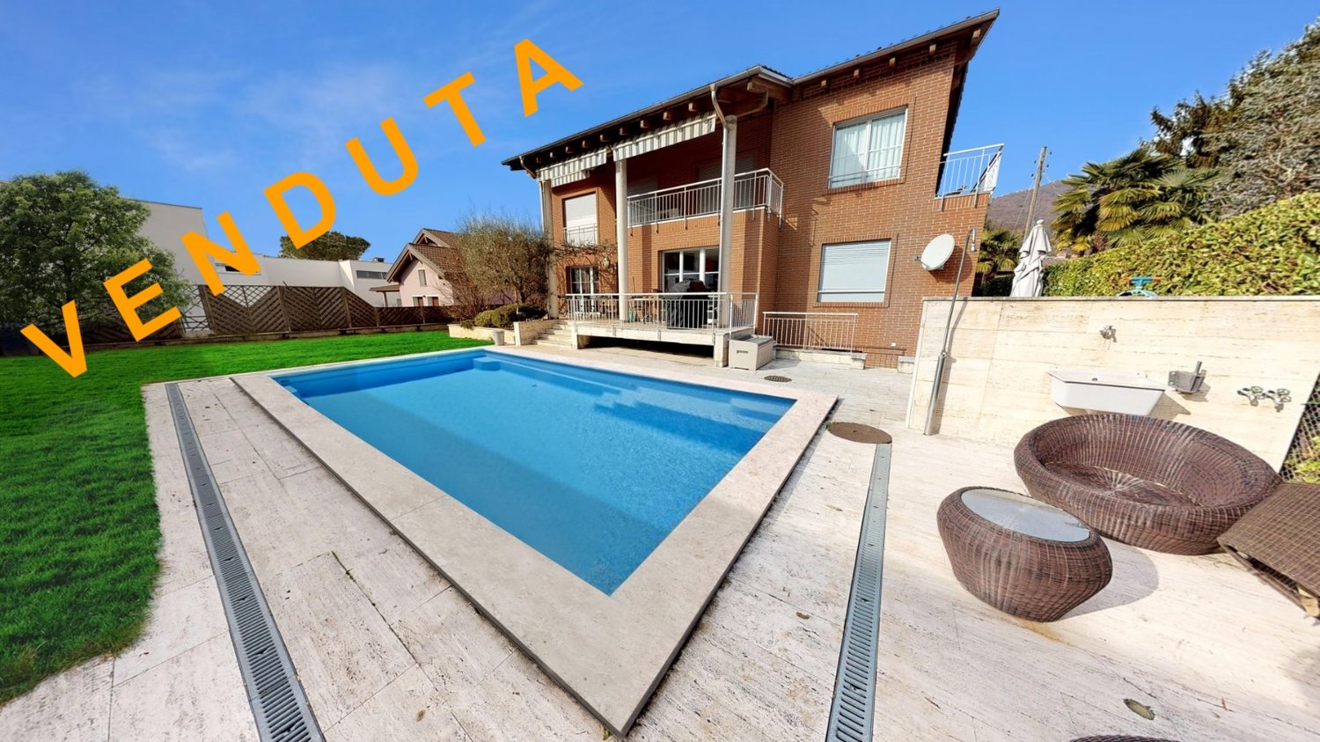
Campione d'Italia - Single house buy

We recommend expanding your search criteria to get similar results. The current filters didn’t return any matches.

If you don’t want to change your current search criteria, we recommend creating a search alert, so you’ll be notified when matching offers become available.

More objects in your automatically expanded search area
702 results - Radius: + 10km
New building
1 / 16
5.5 rooms141m²CHF 1,445,000.–
Premium
Via San Rocco 3, 6930 Bedano

Exclusive newly built single-family house in Bedano

In the prestigious Villaggio San Rocco in Bedano, we propose a newly built single-family house, ideal for those seeking maximum independence, privacy, and a high standard of living, just a few minutes from Lugano.The completely independent dwelling develops around a large and bright living area, with direct access to a 19 m² terrace and a private garden of over 150 m², creating a perfect continuity between indoor and outdoor spaces and offering an ideal context for living and receiving in total privacy.A distinctive feature is the laundry room/basement of approximately 112 m², a rare and valuable space that guarantees maximum functionality and multiple possibilities of use.Main features: • Completely independent single-family house • Private terrace of 19 m² • Exclusive garden of over 150 m² • Laundry room/basement of approximately 112 m² • Two internal parking spaces included • Modern and elegant architecture • High-quality finishes • Heat pump heating • Superior energy class • A wide range of possibilities for personalizing the interiors A modern, efficient, and sustainable residence, set in a prestigious residential context, ideal as a first home or as a valuable real estate investment over time.Expected delivery: 2027.For more information, visit https://villaggiosanrocco.ch/Download the complete brochure and request a dedicated consultation to receive more details.

Travel time
-
1 / 8
  • Parking space
  • Garage
5.5 rooms165m²CHF 1,170,000.–
Premium
6932 Breganzona

Detached house - Breganzona

A Lugano-Breganzona, within a quiet, sunny, and particularly appreciated residential neighborhood, we propose for sale a pleasant and elegant SEMI-DETACHED HOUSE of 5.5 rooms, also suitable as a second home.The property enjoys a strategic position, with schools, shops, public transport, and all main services easily accessible. The highway access is just a few minutes away, making travel quick and easy. An ideal solution for those who want to live in a serene context without giving up tranquility and privacy.The house has a living area of approximately 130 m² and a total area of around 165 m², on a plot of 333 m². The interior spaces are well-distributed and functional: the day area includes an entrance hall, a bright and spacious living room of 30 m², and a bright American kitchen with direct access to the pergola and the garden, perfect for moments of relaxation and outdoor conviviality.The night area is divided into two different levels, offering privacy to the master bedroom and the two spacious single rooms, and is equipped with a bathroom with a bathtub and a bathroom with a shower.On the lower floor, there is a convenient laundry room, a hallway with wall-mounted wardrobes, a shower room, and a spacious hobby/study room, a versatile space to be used as an office, game room, or potential guest space.The garden, which is mostly flat, surrounds the property on three sides, offering ample space for relaxation. The house also features a large garage with an adjacent cellar of 10 m² and a practical outdoor parking space on the garage floor.Built in 2005 and renovated in 2015, the house is in excellent condition and features gas heating with underfloor distribution, ensuring comfortable living and energy efficiency.A welcoming and functional property, ideal for those seeking a family home in a beautiful residential area of Breganzona.Do not miss this opportunity and call immediately to book a visit!

  • Parking space
  • Garage
1 / 14
4.5 roomsCHF 695,000.–
Top
Strecia di Martinei 16, 6922 Morcote

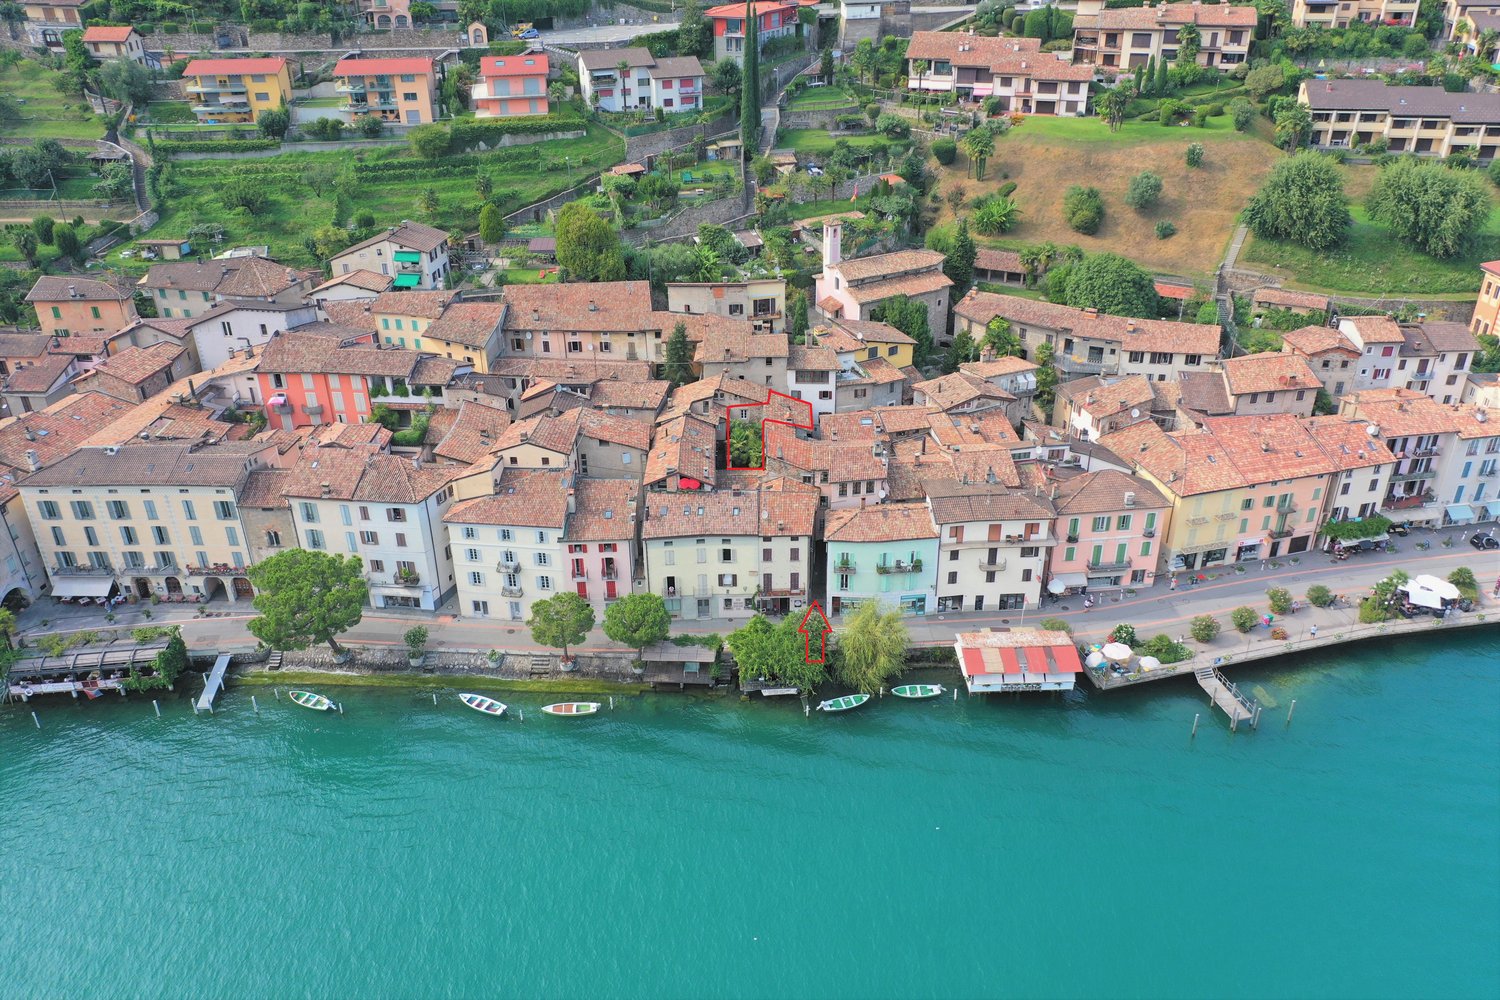
Ticino House in the Historic Village Center of Morcote

This charming Ticino house is located in the protected village center of Morcote, one of the most beautiful villages in Switzerland. The historic village center is only accessible on foot, which ensures a particularly quiet and authentic living atmosphere. The parking garage at the village entrance is only about 250 meters or approximately three minutes' walk from the house.The property was completely renovated in 2020 and presents itself today in a well-maintained condition with a stylish combination of modern comfort and rustic charm.The house has three cozy bedrooms and an inviting kitchen, which invites you to linger and enjoy. The kitchen is fully equipped and offers a dishwasher, stove, oven, and a refrigerator with a freezer.The Mediterranean-style bathroom was also renovated in 2020 and features a modern, walk-in shower.A special highlight is the idyllic inner courtyard. A green oasis with lush vegetation, inviting you to relax outdoors.The equipment also includes a washing machine and a dryer in a recess, as well as a practical vaulted cellar with enough space for bicycles. The lakeside promenade of the picturesque town of Morcote is only about 50 meters from the house and delights with a selection of excellent restaurants and cafes. The city of Lugano can be reached by bus in about 20 minutes.We appreciate your property.You can find all real estate offers on www.team-lindenberger.ch

Travel time
-
1 / 12
  • View
5 rooms160m²CHF 320,000.–
Top
Via Cantonale 22, 6838 Cabbio

Characteristic and renovable 5-room house in Cabbio

In the heart of the picturesque historic center of Cabbio, in Via Cantonale 22, this unique rustic house awaits new owners with an eye for character and potential. With a total area of 309 m² spread over four floors - of which 160 m² are already habitable after some extraordinary maintenance work, on the two upper floors - the house offers a rare opportunity to create a special vacation residence or a Bed & Breakfast with soul.Built between the late 18th century and the early decades of the 19th century - like most of the historic center of Cabbio - the building preserves the authentic charm of the old Ticino houses: stone walls, traditional fireplace, wooden floors, and a breathtaking view of the mountains and unspoiled nature. The ground floor features a renovated kitchen, a cozy living room with fireplace, a bedroom, and a functional bathroom. An internal wooden staircase leads to the first floor, where two more bedrooms are located.The true strong point of the property, however, is the two lower levels: with an additional 149 m² of area still to be renovated, they offer enormous development potential - such as additional living space, studio, wellness area, or, thanks to the two separate entrances from the street, a small independent apartment. The street-level space could also be transformed into a private parking space, a rare luxury in a Ticino historic village.The property is subject to the NAPR (Norms for the Application of the Building Regulations), which provide that 50% of the property must be used as primary residence. However, the Municipality has the power to derogate from these norms in case the conservation of the primary residence entails an excessive economic sacrifice.The sale also includes a second plot of about 104 m², located lower in the village, which offers additional outdoor space.

  • View
Giovanni Mastroddi

Giovanni Mastroddi

1 / 13
Giovanni Mastroddi

Giovanni Mastroddi

  • Parking space
  • Pets allowed
  • Child-friendly
7.5 rooms250m²CHF 1,550,000.–
Top
6900 Lugano

Lugano, Vezia: Ampia casa 7.5 locali con giardino - 250 mq

Accogliente casa a schiera con giardino - superficie commerciale di ca. 250 mqSpazi generosi, ambienti luminosi e una distribuzione ideale per la vita familiare caratterizzano questa casa a schiera con giardino situata a Vezia, in un contesto residenziale ben collegato e a pochi minuti dal centro di Lugano.Costruita nel 2011, l'abitazione offre una superficie commerciale di circa 250 mq e un giardino privato di circa 130 mq, proponendo una struttura moderna e una distribuzione interna funzionale che garantisce comfort e privacy su più livelli.La proprietà si sviluppa su diversi piani e comprende 7.5 locali complessivi, con una chiara separazione tra zona giorno, zona notte familiare e piano padronale con soppalco.Distribuzione degli spaziPiano terreno - zona giorno: • ingresso con accesso alla zona giorno; • luminoso soggiorno con camino; • cucina separata e ben organizzata; • sala da pranzo con accesso diretto alla veranda; • wc di servizio; • locale lavanderia - deposito e locale tecnico; • giardino privato di circa 130 mq. Primo piano - zona notte: • entrata principale; • 1 camera matrimoniale; • 1 camera doppia; • 1 camera singola; • 2 bagni con doccia. Secondo piano - zona padronale:Un piano dedicato alla privacy, composto da: • 1 spaziosa camera padronale; • bagno en suite; • scala di collegamento al soppalco. Il soppalco, lo spazio in più che fa la differenza, rappresenta uno spazio aggiuntivo versatile, ideale come studio, area hobby o zona relax.Piano cantina: • comodo vespaio-ripostiglio ad uso deposito. Posteggi: • 2 posti auto coperti da tettoia • 3 posti auto esterni Punti di forza: • costruzione recente (2011) e ambienti in ottimo stato; • ampia superficie distribuita su più livelli per garantire privacy e comfort; • giardino privato di circa 130 mq • zona giorno luminosa con camino e accesso alla veranda; • 4 camere da letto più soppalco multifunzionale, ideale per famiglie o per chi necessita di spazi di lavoro; • posizione residenziale a Vezia, a pochi minuti da Lugano e dai principali servizi. Cosy terraced house with garden - approx. 250 sq.mDe grands espaces, des pièces lumineuses et une disposition idéale pour la vie de famille caractérisent cette terraced house with garden située à Vezia, dans un contexte résidentiel bien desservi et à quelques minutes du centre de Lugano.Construite en 2011, l'habitation offre une surface commerciale d'environ 250 mètres carrés et un jardin privé d'environ 130 mètres carrés, offrant une structure moderne et une distribution interne fonctionnelle qui garantit confort et intimité sur plusieurs niveaux.La propriété est répartie sur plusieurs étages et comprend 7,5 pièces au total, avec une séparation claire entre la zone de séjour, la zone de couchage familiale et l'étage principal avec mezzanine.Distribution de l'espaceAu rez-de-chaussée - espace de vie : • hall d'entrée avec accès à la zone de vie; • salon lumineux avec cheminée; • cuisine séparée et bien organisée; • salle à manger avec accès direct à la véranda; • wc utilitaire; • buanderie - débarras et local technique; • jardin privé d'environ 130 m². Au premier étage - espace nuit:...

  • Parking space
  • Pets allowed
  • Child-friendly
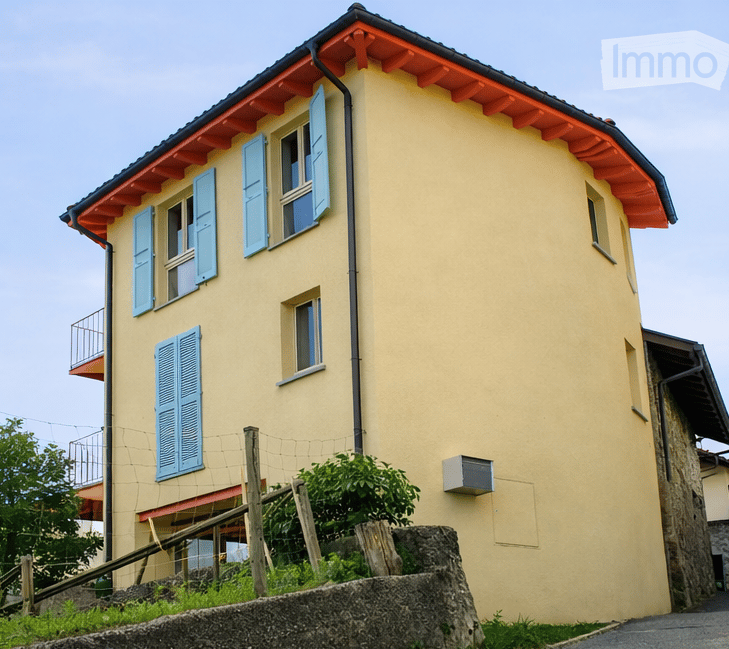
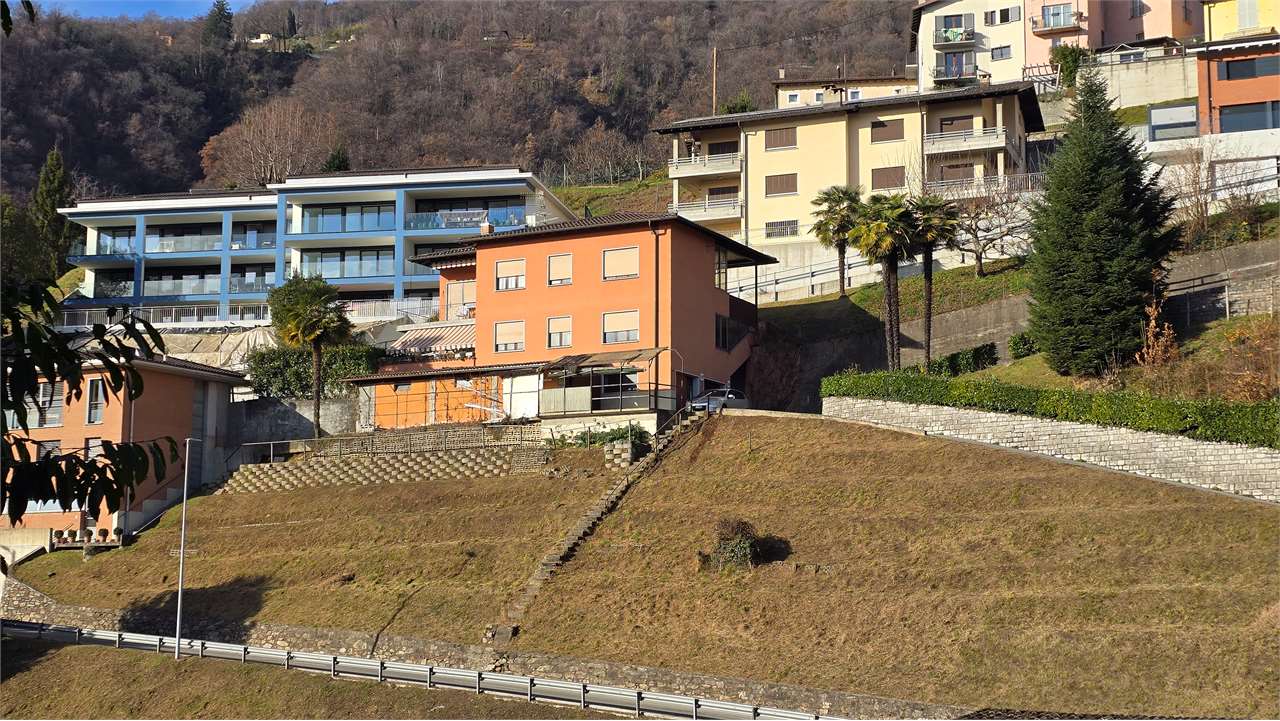
  • Two-story house with yellow walls, blue shutters, and a red-tiled roof. Features a small balcony on the upper floor and a stone retaining wall in front.
  • Two-story house with light yellow walls, red trim, and multiple balconies with metal railings. Features include a stone wall section, wooden shutters, and a small garden area with a potted plant.
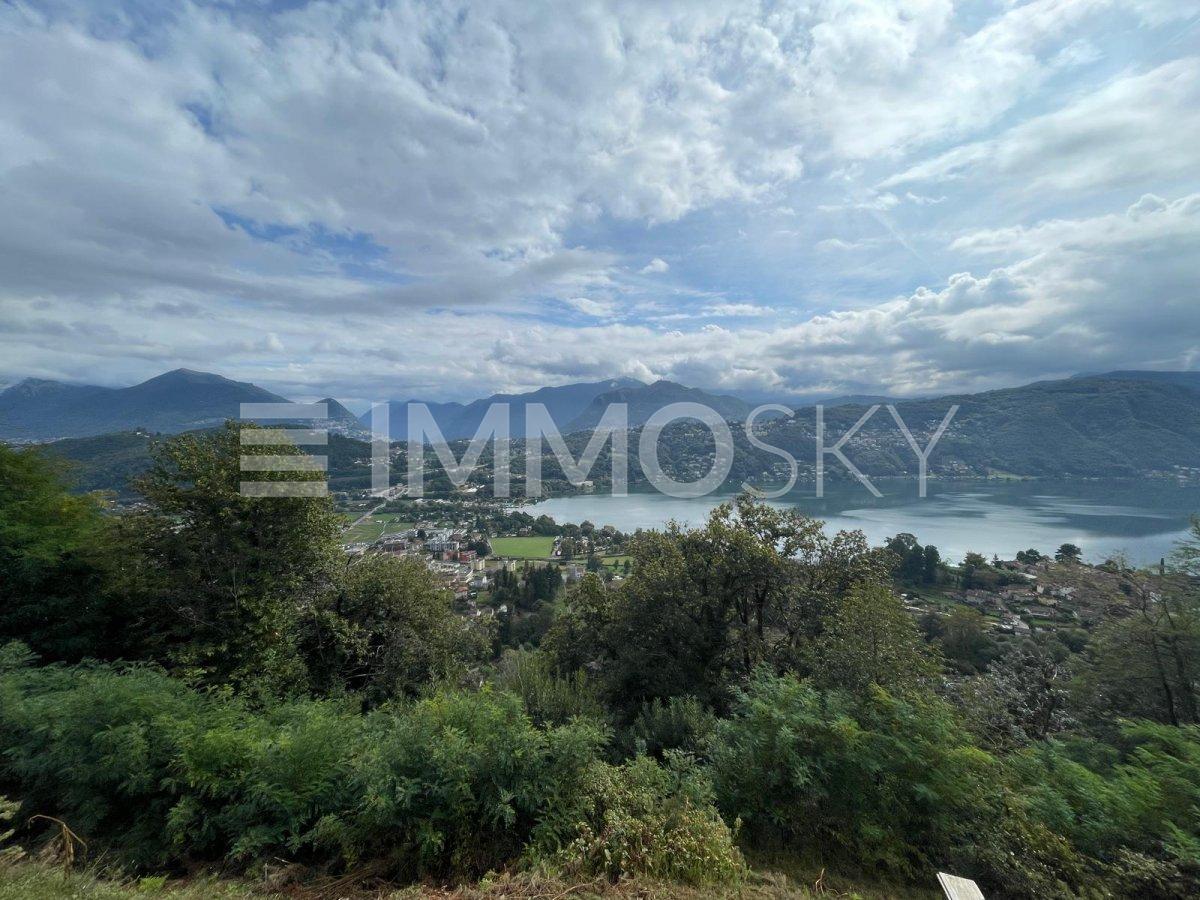
  • Open sliding glass door leads to a wooden balcony with red metal railing, overlooking a scenic mountain view and a landscaped garden area with a table and chairs.
  • Modern kitchen with white cabinets, stainless steel appliances, wooden flooring, and large windows offering a view of snowy trees. Includes a sink, oven, cart with a bowl of fruit, a green chair, and a small table with a plant.
  • Open-plan living and dining area with a modern red spiral staircase, a dining table with chairs, a vase with flowers, and a small stool near the wall.
  • Modern living room with a grey sectional sofa, ottoman, blue armchair, floor lamp, wall lamp, and a black wood-burning stove.
  • Modern bathroom with beige tiles, a white sink with a black cabinet, a bathtub with a glass shower enclosure, and two windows providing natural light.
  • Modern living room with wooden flooring, a blue armchair, a red shelving unit with a TV, and a small table with a cup.
1 / 8
6 rooms120m²CHF 720,000.–
Top
Via Favirolo 25, 6986 Lema

Charming single-family house in Curio, quiet and with breathtaking lake view

Welcome to this beautiful single-family house on two floors on the edge of the village center of Curio (6986 municipality of Lema), a quiet village in the Malcantone.The first complete renovation was done in 2005, with a renewal in 2015. This property combines the charm of a characteristic building in the village center with a variety of spaces and modern comforts. We have carefully designed every room, the materials, and made the spaces efficient with 4 custom-made wardrobes.The kindergarten, the playground, and the public transport stops are just a few minutes' walk away. In Curio, there is still an equestrian center, a small cattle farm, a bar, a restaurant, a take-away, and a pharmacy.The house has three bedrooms, a kitchen, and a dining room, plus a living room with a wood stove. Two terraces offer a beautiful view of the Gulf of Caslano.On the ground floor, there is a portico, a boiler room with laundry, and the garage.The house is ideal for families looking for a special architecture and a lot of care, quality of life, and tranquility.Main features of the property:· 6 rooms on 2 floors, with a living area of 120 m² and a total living area of 135 m²· 2 balconies with a beautiful lake view· 1 bathroom with bathtub and 1 bathroom with shower· Wood stove for cozy evenings· Garage· suitable for families with children· available from September 1, 2026Exposure and environment: The house enjoys good solar exposure, with plenty of sunshine both in summer and winter. The area is quiet, both during the day and at night, and offers absolute tranquility.Location: The property is located in a picturesque landscape in the Malcantone, in a quiet residential area. The bus stop of Miglieglia is reachable in about 7 minutes on foot, ensuring a connection to the regional services. The surrounding nature offers numerous opportunities for walks and outdoor activities.A unique opportunity to acquire a house with authentic character in a natural setting, but only 10 minutes from Caslano. Don't miss this opportunity!

Travel time
-
1 / 13
6 rooms160m²CHF 1,190,000.–
Via alla Bolla 35, 6808 Torricella

Modern single-family house with 6 rooms

Modern, bright and ready to live in: the ideal solution for those seeking comfort and quality In a quiet and sunny location, in a pleasant residential area surrounded by greenery, we offer for sale a modern single-family house recently built, characterized by contemporary lines, bright spaces and careful finishes.The house develops on 2 levels plus the basement and offers a functional distribution of spaces, ideal for a family or for those who desire comfortable and versatile rooms.The living area is one of the strengths of the property: spacious, bright and well-organized, with large windows that create continuity between inside and outside and allow direct access to the flat garden. The modern kitchen, well-equipped and rationally designed, integrates harmoniously with the living and dining area, enhancing the quality of the house.On the upper floor are the master bedroom with en-suite bathroom, additional bedrooms and a second bathroom, with well-distributed spaces and pleasant natural light. The basement provides important ancillary spaces (technical room/laundry, cellar and multi-purpose rooms), offering great flexibility of use.The property is completed by: • large private garden • terrace with direct access from the kitchen and living room • many parking spaces (2 covered and 2-3 outdoor) • residential area with good privacy and open views of the mountains • Preparation for the installation of a pool The property is in excellent condition, with a refined and contemporary style, easily appreciated by the market.An ideal solution for those seeking a modern house, ready to live in, in a well-connected and comfortable area, close to the main services of Torricella-Taverne.

Travel time
-
Marco Tresoldi

Marco Tresoldi

1 / 13
Marco Tresoldi

Marco Tresoldi

  • Parking space
  • Garage
11 rooms240m²CHF 950,000.–
Via Cademario 50, 6935 Bosco Luganese

Semi-detached house - Panoramic penthouse with rental income

Bosco Luganese Semi-detached house surrounded by greenery Also available for sale as a second home, two independent apartments, one of which is rented on the first floor Bosco Luganese Lugano In a quiet and sunny residential area of Bosco Luganese, surrounded by greenery and with maximum privacy, we offer for sale a semi-detached house with 11 rooms, consisting of two completely independent apartments, ideal as a primary residence, second home, or as a rental investment. The property offers a total commercial area of approximately 240 m² and is built on a 533 m² plot of land, with large outdoor spaces, panoramic terraces, and numerous parking spaces. Composition of the property Penthouse apartment 5.5 rooms (2nd floor) 93.50 m² of living space Large living-dining room with fireplace and direct access to the panoramic terrace Large kitchen with access to the terrace Three large bedrooms Main bathroom with bathtub and shower Terrace with sunshade Heating through radiators Needs renovation work. Apartment on the entrance floor 2.5 rooms (1st floor) 93.50 m² of living space Large living-dining room with direct access to a large, level terrace Large kitchen with access to the terrace Two bedrooms One room used as a laundry room with separate entrance Main bathroom with bathtub and shower Terrace with sunshade Heating through radiators Does not require renovation work. The apartment is currently rented for CHF 1200 per month (without settlement). Additional spaces and equipment 2 large cellars Technical room 1 car parking space for two parking spaces in a row 1 portico for two parking spaces in a row 2 outdoor parking spaces, one of which is covered Large room for office or hobby use 1 WC with shower Technical information Roof in good condition, not insulated Lack of thermal insulation Well-maintained property Good potential for appreciation Strong points Green and quiet residential area Two independent residential units Ideal for families, multiple generations, or as an investment Second home allowed Immediate rental income Numerous parking spaces and additional rooms

  • Parking space
  • Garage
Travel time
-
Marco Tresoldi

Marco Tresoldi

1 / 13
Marco Tresoldi

Marco Tresoldi

  • Balcony / Terrace
4.5 rooms122m²CHF 695,000.–
Vicolo Antico 8, 6943 Vezia

Vezia core: 3-level house renovated with Ticino charm

In the picturesque core of Vezia, we propose for sale a characteristic house on three levels, ideal both as a main residence and as an interesting rental investment.The building combines the charm of typical Ticino constructions, such as the exposed stone wall, with modern comfort thanks to the complete renovation carried out in 2020.The house is conveniently accessible by car; although it does not have a private parking space, parking spaces assigned to the core are just a few meters from the apartment.Internal layoutEntrance levelSpacious room also usable as a studyBathroom with shower, WC, and sinkTechnical room / cellarLaundry areaInternal staircaseFirst floorLarge open living areaLiving room with functioning wood fireplaceOpen kitchenBalconyInternal staircaseSecond floorRoom with exit to the balconyBright loft with skylightsBathroom with bathtub and windowSecond roomMain featuresComplete renovation in 2020Thermal solar panels to support the heat pumpNew, standard-compliant electrical systemCompletely new main bathroomNew heat pumpTriple glazing with high energy efficiencyWindows with also tilting opening mechanismNew shuttersNew radiators throughout the houseParquet floors in the roomsExposed stone wall along the staircase, an element of great charmCompletely renewed roof, including roofing workFunctioning wood fireplace, perfect for a warm and welcoming atmosphereAvailability of fiber optic connection (ideal for smart working)Additional spacesTechnical room usable also as storage / cellarLaundry room with sinkPossibility to rent a covered parking space at CHF 100 per month.Alternatively, it is possible to take advantage of an annual subscription for the blue zone, available at low costs.Strong pointsPosition in the core of VeziaHouse on three levels well distributedPerfect balance between tradition and modern comfortIdeal both as a primary residence and as a rental investmentAnnual expenses contained thanks to the presence of a modern heat pump and solar panels, which allow high energy efficiency: estimated costs between CHF 2,500 and CHF 3,000 per year.

  • Balcony / Terrace
Travel time
-
1 / 14
6.5 roomsCHF 1,150,000.–
Via Carà 18A, 6928 Manno

Casa da reinventare con possibilità di ampliamento

La proprietà è situata a Manno, in una tranquilla zona residenziale, a nord del nucleo storico e in posizione leggermente rialzata. L'esposizione principale a sud garantisce un'ottima luminosità durante l'intero arco della giornata e una piacevole vista aperta sulle montagne e sul paesaggio circostante.L'accesso avviene tramite una strada privata collegata direttamente alla viabilità principale.La posizione risulta particolarmente comoda grazie alla vicinanza di tutti i principali servizi, scuole, negozi e collegamenti.L'immobile è ubicato in zona R2, con indice di sfruttamento pari a 0.45, indice di occupazione del 30% e moltiplicatore comunale del 65%.La casa si sviluppa su due livelli.Al piano terra trovano spazio un portico d'ingresso, un locale disponibile con lavello, uno studio, un disimpegno, un'autorimessa per un posto auto, un bagno con doccia, due ulteriori locali disponibili, il locale riscaldamento/lavanderia e un pratico sottoscala. Il piano superiore ospita l'ingresso principale, il disimpegno, tre camere da letto, un luminoso soggiorno con zona pranzo, una cucina, un bagno e una terrazza.La casa dispone di due accessi indipendenti, uno al piano terra e uno al piano superiore offrendo una distribuzione degli spazi particolarmente funzionale.L'immobile rappresenta un'interessante opportunità per chi desidera personalizzare gli spazi secondo le proprie esigenze, grazie all'ottimo potenziale di ristrutturazione e valorizzazione con circa 197 m² di SUL ancora disponibili.RIF. 3136___________________________________________________________________The property is located in Manno, in a quiet residential area, north of the historic center and in a slightly elevated position. Its main southern exposure ensures excellent light throughout the day and a pleasant, open view of the mountains and surrounding landscape.Access is via a private road directly connected to the main road.The location is particularly convenient thanks to the proximity to all the main services, schools, shops and transport links.The property is located in zone R2, with a utilization index of 0.45, an occupancy index of 30%, and a municipal multiplier of 65%.The house is spread over two levels.The ground floor features an entrance porch, a utility room with a sink, a study, a hallway, a garage for one car, a bathroom with shower, two additional utility rooms, a heating/laundry room, and a convenient understairs storage space. The upper floor houses the main entrance, hallway, three bedrooms, a bright living room with dining area, a kitchen, a bathroom, and a terrace.The house has two independent entrances, one on the ground floor and one on the upper floor, offering a particularly functional distribution of spaces.The property represents an interesting opportunity for those looking to customize the spaces according to their needs, thanks to the excellent renovation and enhancement potential with approximately 197 m² of gross floor area still available.REF. 3136

Travel time
-
1 / 20
7.5 roomsCHF 2,480,000.–
Via al Sapell 18, 6925 Gentilino

Una villa confortevole per famiglie

Questa villa si trova in una posizione panoramica, rivolta verso sud, vicina sia a Lugano che alla zona commerciale di Grancia, collocata in un tranquillo contesto residenziale. Ha spazi ampi e ben distribuiti e si presenta in ottime condizioni.Il piano terra è adibito a vari locali di servizio (hobby room, locale dispensa, locale cantina, lavanderia, locale tecnico) oltre ad una camera per gli ospiti ed un bagno.Il piano superiore invece è tutto dedicato ad una grande zona living open-space, con tripla esposizione, che affaccia sul giardino.Proseguendo di sopra si incontrano prima la zona notte, con due camere e altrettanti bagni, e poi la zona sottotetto molto ben sfruttata, con un soppalco che affaccia sul soggiorno e un'ampia mansarda in gran parte abitabile.Completano la proprietà un giardino di oltre 600 mq., un garage doppio e una zona di parcheggio esterna.Recentemente è stata installata una nuova termopompa aria/acqua in sostituzione della caldaia a gasolio.Acquistabile anche come residenza secondaria.RIF. 3124______________________________________________________________________This villa enjoys a panoramic, south-facing location, close to both Lugano and the Grancia shopping district, in a quiet residential area. It boasts spacious, well-organized spaces and is in excellent condition.The ground floor is used for various utility rooms (hobby room, pantry, cellar, laundry room, utility room) as well as a guest bedroom and a bathroom.The upper floor is entirely dedicated to a large open-space living area, with triple exposure, overlooking the garden.Continuing upstairs, you first encounter the sleeping area, with two bedrooms and two bathrooms, and then the very well-used attic area, with a mezzanine overlooking the living room and a large attic that is mostly habitable.The property includes a garden of over 600 m2, a double garage and an outdoor parking area.A new air-to-water heat pump was recently installed to replace the oil-fired boiler.Also available for purchase as a second home.REF. 3124

Travel time
-
1 / 17
6.5 roomsCHF 595,000.–
Via del 19 Giugno 1 Carabbia, 6913 Lugano

Casa nel nucleo storico di Carabbia - Lugano

Immersi nella tranquillità, tra le case del nucleo storico di Carabbia, alle pendici del monte San Salvatore. E a soli 10 minuti di auto da Lugano. Per coloro che apprezzano l'autenticità di una dimora storica, e l'opportunità di valorizzarla per creare il proprio rifugio. Questa abitazione si sviluppa su due piani, ed include anche l'ultimo piano della casa adiacente alla quale è collegata. Al primo piano si trova un'anticamera abitabile, un bagno e una camera matrimoniale con doppio affaccio. Al secondo piano vi sono una seconda camera matrimoniale e un bagno abbastanza ampio; un ponticello verandato conduce all'edificio attiguo dove la proprietà si estende con altri locali: un grande soggiorno con doppio affaccio - verso la valle e verso la chiesetta di San Siro - una cucina abitabile, una camera singola e un bagno. Al piano terra, da un ingresso separato, si accede ad un altro appartamento di 2,5 locali utile come dépendance o da mettere a reddito. Acquistabile anche come residenza secondaria. RIF. 2757 ____________________________________________________________ Immersed in the tranquility of the historic center of Carabbia, on the slopes of Mount San Salvatore. And just a 10-minute drive from Lugano. For those who appreciate the authenticity of a historic home, and the opportunity to enhance it to create their own retreat. This house is spread over two floors, and also includes the top floor of the adjacent house to which it is connected. The first floor features a habitable anteroom, a bathroom, and a double bedroom with dual views. The second floor contains a second double bedroom and a fairly large bathroom. A small covered bridge leads to the adjacent building, where the property extends into additional rooms: a large living room with dual views—overlooking the valley and the small church of San Siro—an eat-in kitchen, a single bedroom, and a bathroom. On the ground floor, a separate entrance leads to another 2.5-room apartment that can be used as an outbuilding or as an income generating unit.Also available for purchase as a secondary residence. REF. 2757

Travel time
-
1 / 23
9 rooms260m²CHF 1,800,000.–
Via Cademario 48, 6935 Bioggio

Spacious villa with three apartments, pool and open view

Spacious villa with three apartments, pool and open view In a quiet and sunny residential area in Bosco Luganese, this spacious property offers generous surfaces, great flexibility of use and a pleasant green context.The house stands on a plot of about 1'800 m² and develops on several levels, with a total of about 260 m² of usable living area, in addition to about 80 m² of accessory areas including 2 garages, cellars, technical rooms and service areas.The property is currently organized into three residential units.The main apartment, located on the upper floor, is distinguished by spacious and bright rooms. The living area includes a generous living room with dining space and access to the balcony, a separate kitchen and well-distributed rooms. The three bedrooms have comfortable sizes and lend themselves perfectly to family use.On the lower floor there are two other independent apartments, separated by a central corridor. These units can be used for family members, guests, collaborators or as an interesting additional income. The configuration makes the property suitable also for a multigenerational family or for those who want to combine main housing and autonomous spaces.The exteriors include balconies, terraces, various green areas and a small private pool, pleasantly inserted in the garden. The elevated position ensures good brightness, privacy and an open view of the surrounding landscape and Lake Lugano.The size of the property, the presence of three apartments and the numerous accessory areas offer multiple possibilities of use and customization. An interesting solution for those looking for a character house, immersed in greenery and located a short distance from the main services and the center of Lugano.

Travel time
-
1 / 29
6.5 rooms183m²CHF 1,190,000.–
6900 Lugano

CADRO – ELEGANT RESIDENCE WITH PRIVATE GARDEN, DOUBLE GARAGE AND PANORAMIC VIEW

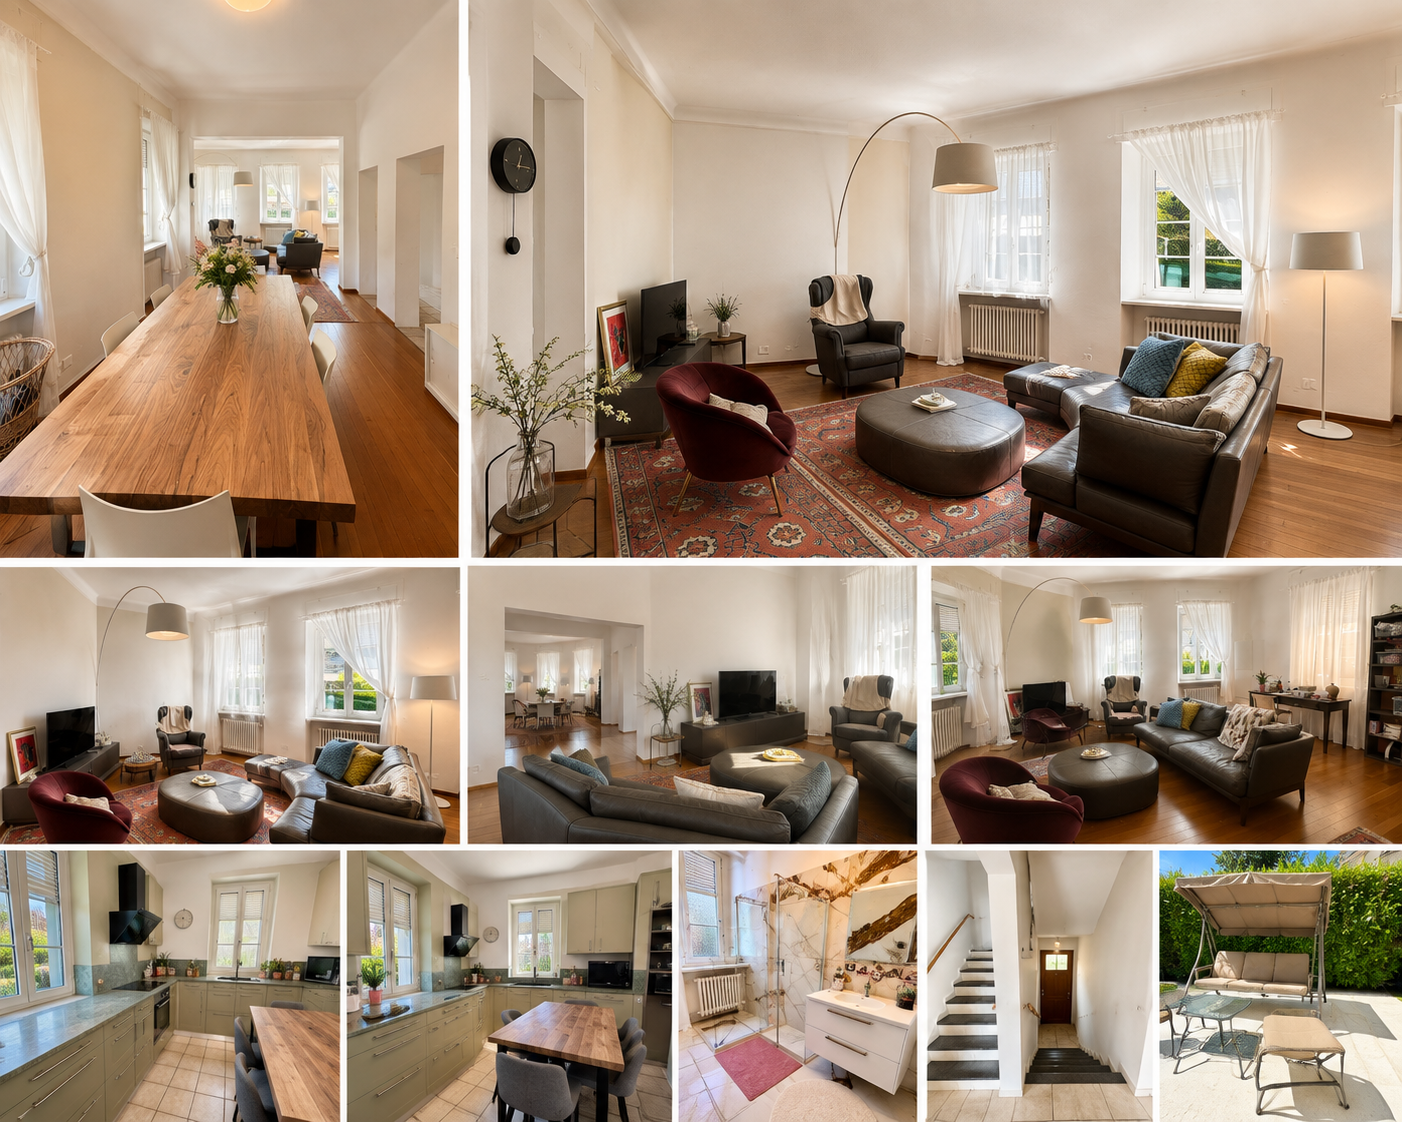
In the green and quiet area of the exclusive residential neighborhood of Cadro, in a privileged position, sunny and particularly reserved, we offer for sale this refined residence inserted in a curated complex of only four residential units.Distributed on multiple levels for a living area of approximately 183 m², the property stands out for its spacious rooms, high living comfort, contemporary finishes, and a simply impeccable state of maintenance.The entrance, equipped with a wardrobe and shoe rack, leads to the large and bright open-space living area, characterized by large glass surfaces that create a perfect continuity between the interior and exterior spaces, giving a pleasant feeling of openness and a splendid view of the surrounding landscape, with glimpses of Lake Lugano and the mountains.The modern kitchen, made with quality materials and essential lines, represents the heart of the house. Recently enhanced with high-quality and latest-generation V-ZUG appliances, it perfectly combines design, technology, and functionality, offering an elegant and ideal environment for daily life and conviviality.The living room, particularly spacious and bright, opens directly onto the beautiful terrace and the flat, private garden, a true added value of the property.This outdoor space, perfectly usable throughout the year, represents the ideal place for moments of relaxation, outdoor dining, and pleasant evenings in company, all immersed in a context of absolute tranquility.The sleeping area hosts three bedrooms, one of which has a precious custom-made wardrobe, in addition to a suggestive attic that can be used as a prestigious master suite, with an equipped wardrobe, study, hobby area, or additional guest room.The property also features three elegant bathrooms: on the ground floor, there is a refined guest bathroom, while the sleeping area is served by two additional complete bathrooms, one equipped with a modern walk-in shower and the other, particularly generous in size, embellished with a scenic corner bathtub and a window that guarantees natural light and ventilation.Built in 2010, the residence presents itself in new-like conditions, thanks to the constant and careful maintenance by the current owners, allowing for immediate occupancy without any necessary interventions.The following complete the property:• double closed garage with automatic sectional door;• two private cellars;• floor heating powered by an air-water heat pump;• numerous auxiliary and service spaces;• air conditioning in the attic;• immediate availability.An ideal residence for families or for those who want to live in an elegant, modern, and reserved environment, just a few minutes from the center of Lugano and all major services.Main features✔ About 183 m² of living space✔ Private garden and large terrace✔ Open view of the mountains with glimpses of Lake Lugano✔ Very bright living area with large windows✔ Modern kitchen with latest-generation V-ZUG appliances✔ 3 bedrooms + large, multifunctional attic with equipped wardrobe✔ 3 elegant bathrooms, including one for guests✔ Large master bathroom with corner bathtub and window✔ Double closed garage with automatic sectional door✔ Two private cellars✔ Floor heating with air-water heat pump✔ Exclusive context with only 4 residential units✔ Impeccable maintenance condition✔ Immediate availabilityAn exclusive property for those seeking quality living, privacy, and comfort in one of the most appreciated residential areas of Lugano.In case of interest, please respond EXCLUSIVELY through this announcement, indicating:- whether you want to make a real estate investment for personal use or for income;- the areas of your interest;- the type of property you are looking for;- your investment budget;- if you have a property that you need to sell to make a new investment;- if you have already had a consultation for a mortgage;- your availability of days and time for a possible visit;
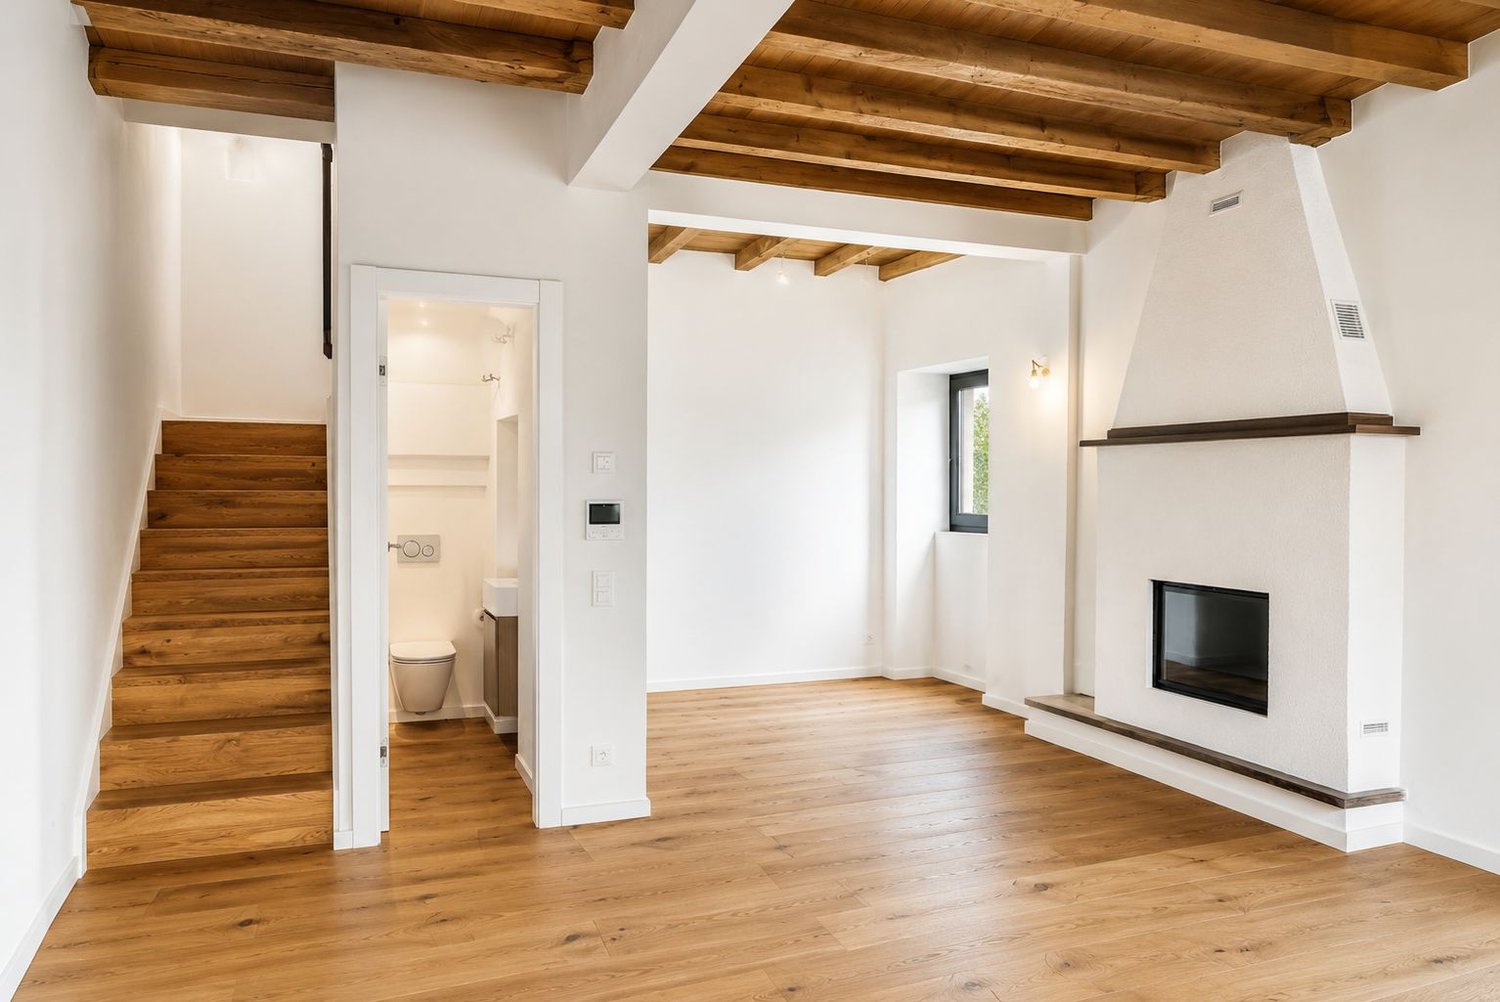
1 / 16
4.5 roomsCHF 1,070,000.–
6944 Cureglia

IMMEDIATELY HABITABLE - LAST AVAILABILITY - MODERN DUPLEX WITH PRIVATE GARDEN

Cureglia is a pleasant village located between the hills that surround the city of Lugano to the north/northwest. The municipality is part of the larger urban agglomeration of Lugano. Cureglia preserves its peculiarities as a living and vital community, rich in public facilities and cultural, sports, and recreational associations. This residence, located near the main communication routes, still enjoys good tranquility as it is accessible through a dead-end street and presents itself as a single volume, but the different orientation of the residential units guarantees privacy and independence. Also, the privileged elevated position avoids shading from the surrounding buildings. The construction develops on 2 levels above ground and one underground. From an elegant residential entrance of the garage, you access a open internal courtyard that guarantees natural light intake where the 4 entrances of the residential units are located. The ground floor is entirely dedicated to the day area, living room with open kitchen, sanitary service with laundry preparation, entrance with wardrobe and under-stair space usable as a storage room/pantry. On the first floor, there is the night area with a master bedroom and two single bedrooms and a bathroom equipped with a shower, bathtub, and bidet. On the underground floor, there are TWO large covered parking spaces with electric charging preparation for each apartment, as well as a common area for bicycles, a technical room, and private cellars with laundry preparation. The supporting structure is made of reinforced concrete and bricks. In the underground floor (garage), the concrete structure will remain visible, while in the upper floors (residential), an external insulating cladding of the entire envelope will be carried out with a "sistema a cappotto" system. The internal separations of the apartments are provided in plastered brick. Heating is by floor serpentine, energy production through an air/water heat pump also used for summer cooling; in all rooms of the apartments, there are elements for air conditioning. The roof of the complex will be a pitched roof equipped with a photovoltaic system that will serve the electrical consumption of the common areas, including the production of domestic hot water, heating, and cooling for the entire residence; this system will allow a significant reduction in management costs. Each residential unit has a covered terrace and a private garden. High-standing finishes and choice possibilities. LAST 2 UNITS AVAILABLE CHF 1,160,000.- INCLUDING TWO PARKING SPACES IN THE GARAGE WITH ELECTRIC CHARGING AND A CELLAR Please contact us for more information and to be one of the first to choose.

1 / 49
6 roomsCHF 1,650,000.–
6987 Caslano

Caslano – Modern villa with pool, garden and independent studio

Caslano – Modern villa with pool and private garden in quiet locationIn a residential and quiet area, just a few steps from the main services, we propose for sale a prestigious modern villa with a manicured garden and private pool, ideal for those seeking comfort, privacy, and quality construction.The property stands out for its elegant architecture, spacious rooms, and high-level technical equipment.Space distributionMain floor Large entrance with wardrobe and service access for staff, bright living room with fireplace, modern open-plan kitchen with dining area, fully equipped with custom-made furniture and latest-generation appliances.On the same level, we also find: • Studio / guest room • Service • Convenient, windowed laundry room From the living area, you access the covered loggia with a view of the flat garden and the heated pool, perfect for relaxation and conviviality.Sleeping area Connected by a scenic staircase, it includes: • Master bedroom with en-suite bathroom • Three additional bedrooms • Private terraces • Lofts used as study areas • Additional services Lower floor Independent studio with services, ideal for: • Nanny • Guests • Au pair The lower floor is completed by various accessory and storage rooms.Outdoor spacesSpacious outdoor areas with the possibility of parking multiple vehicles.Main features • Air conditioning in all rooms • Anti-shatter glass • Burglar-proof windows • Preparation for alarm system • Video surveillance • Controlled ventilation with passive heat exchanger An ideal solution for families seeking comfort, privacy, and quality construction in one of the most sought-after areas of Malcantone.Sales conditions:Asked price: CHF 1'650'000.– Availability: immediateIn case of interest, respond EXCLUSIVELY through this announcement, indicating:- whether you want to invest in a property for personal use or for income;- the areas that interest you;- the type of property you are looking for;- your investment budget;- if you have a property to sell to make a new investment;- if you have already had a consultation for a mortgage;- your availability of days and time for a possible visit;
1 / 57
6 roomsCHF 1,650,000.–
6983 Magliaso

Caslano – Modern villa with pool, garden and independent studio

Caslano – Modern villa with pool and private garden in quiet locationIn a quiet and residential area, just a few steps from the main services, we offer for sale a prestigious modern villa with a well-kept garden and private pool, ideal for those seeking comfort, privacy, and high-quality construction.The property stands out for its elegant architecture, spacious rooms, and high-level technical features.Room distributionMain floor Large entrance hall with wardrobe and service access, bright living room with fireplace, modern open-plan kitchen with dining area, fully equipped with custom-made furniture and latest-generation appliances.On the same level, we also find: • Studio / guest room • Bathroom • Convenient, windowed laundry room From the living area, you access the covered loggia with a view of the flat garden and the heated pool, perfect for relaxation and conviviality.Sleeping area Connected by a scenic staircase, it includes: • Master bedroom with en-suite bathroom • Three additional bedrooms • Private terraces • Loft studios • Additional bathrooms Lower floor Independent studio with bathroom, ideal for: • Nanny • Guests • Au pair The lower floor is completed by various ancillary rooms and storage rooms.Outdoor spacesSpacious outdoor areas with the possibility of parking multiple vehicles.Main features • Air conditioning in all rooms • Security glass • Shock-resistant windows • Preparation for alarm system • Video surveillance • Regulated ventilation with passive heat exchanger An ideal solution for families seeking comfort, privacy, and high-quality construction in one of the most sought-after areas of Malcantone.Sales conditions:Asking price: CHF 1'650'000.– Availability: immediateIn case of interest, please respond EXCLUSIVELY through this ad and indicate:- whether you are looking for a property for personal use or as an investment;- your preferred areas;- the type of property you are looking for;- an investment budget;- if you need to sell a property to make a new investment;- if you have already had a consultation for a mortgage;- availability of days and time for a possible visit;