4 results - Properties for sale with Balcony / Terrace: Bougy-Villars

1 / 13
  • Balcony / Terrace
  • Child-friendly
7.5 rooms200m²CHF 1,490,000.–
1172 Bougy-Villars

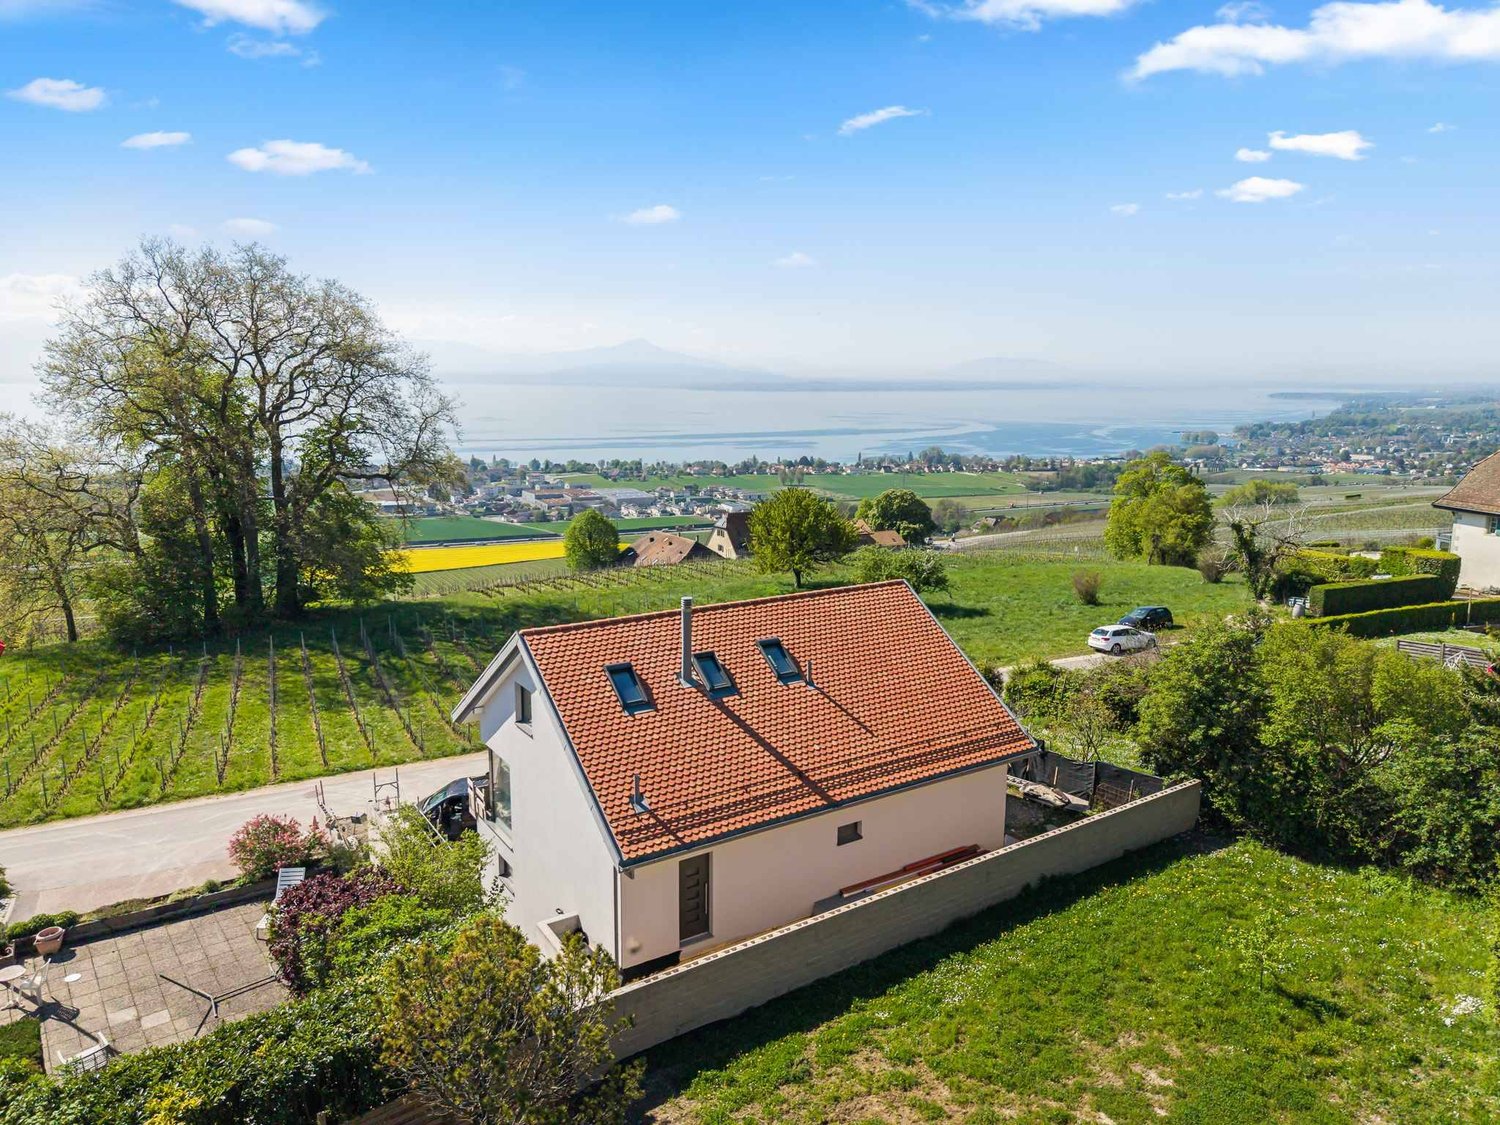
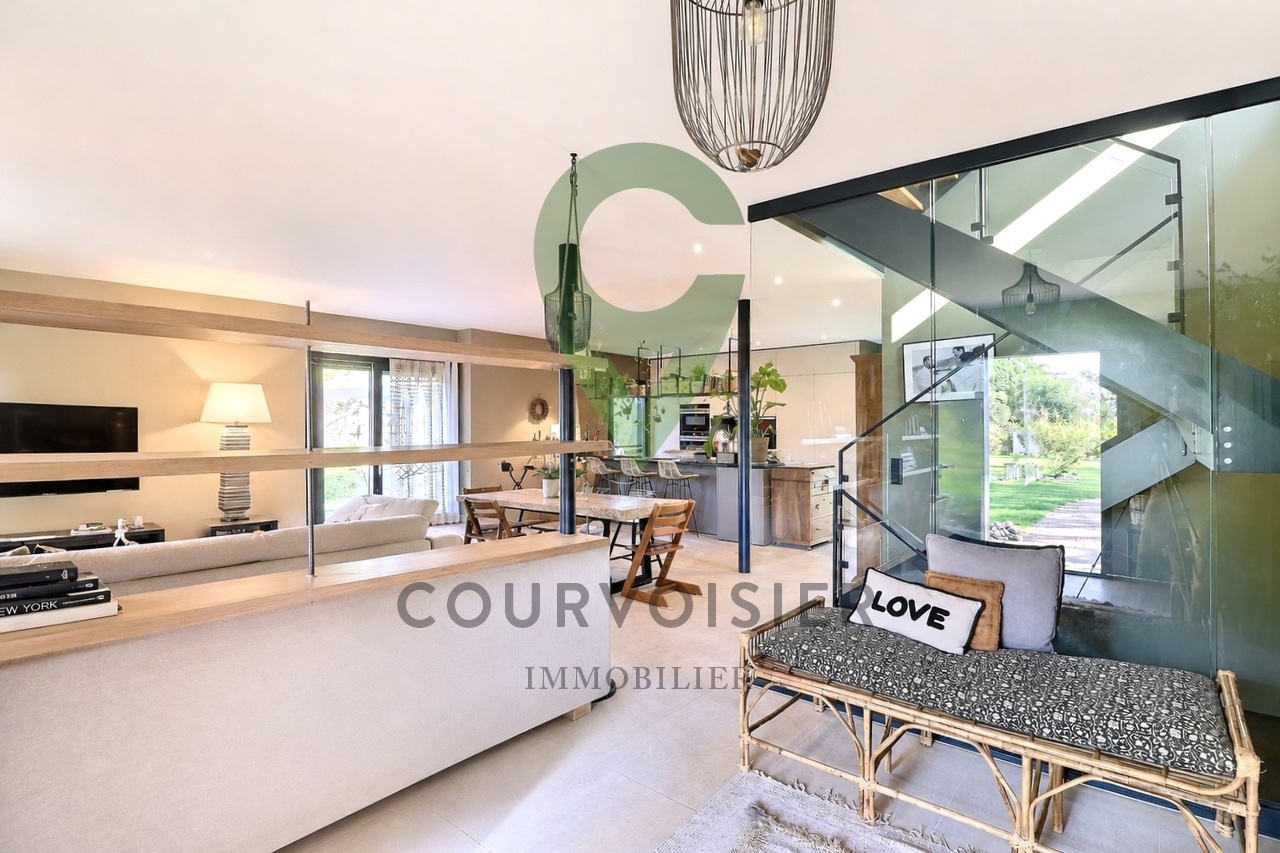
Maison pleine de charme idéalement située au coeur de Bougy-Villars.

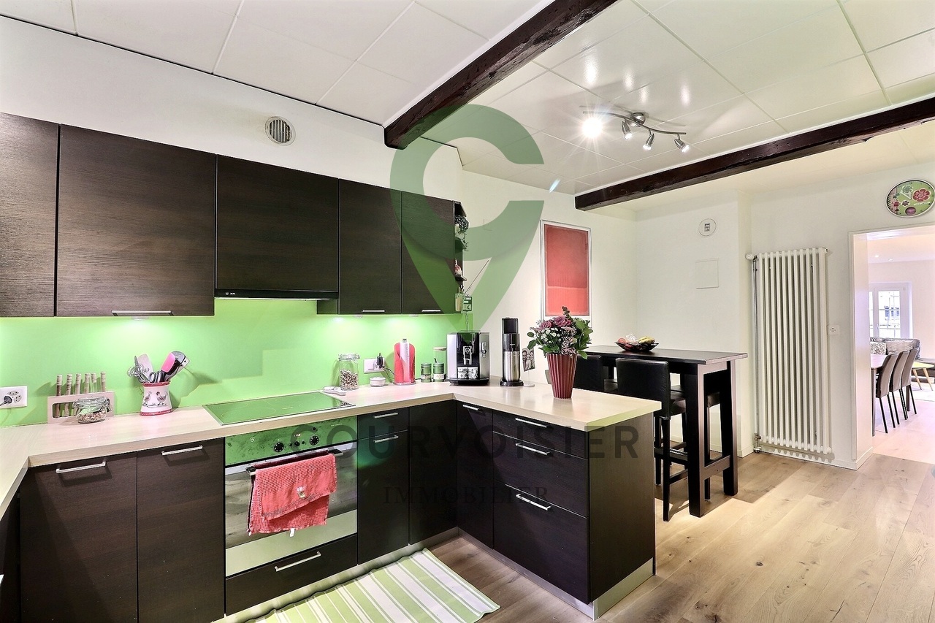
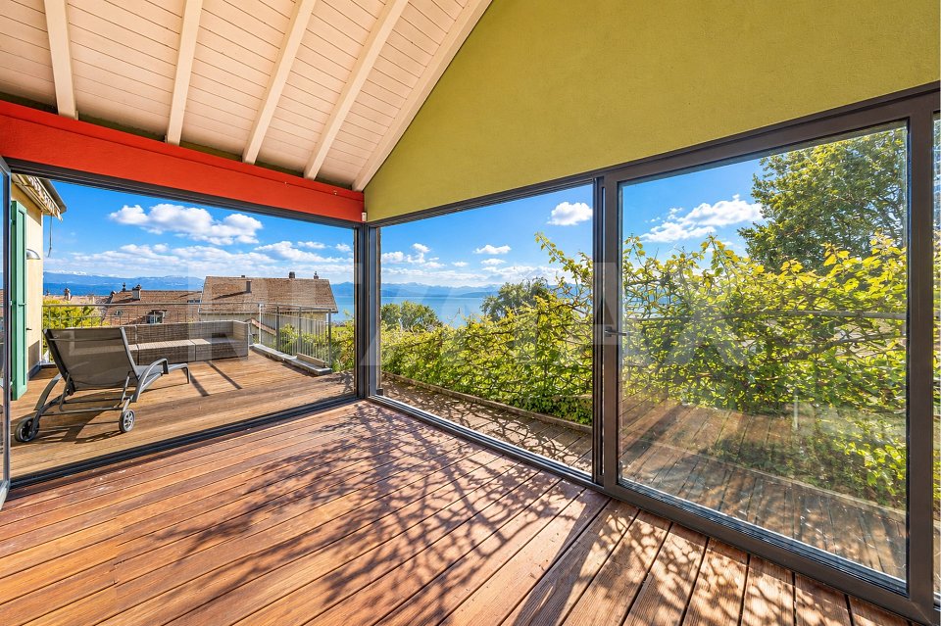
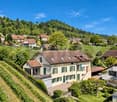
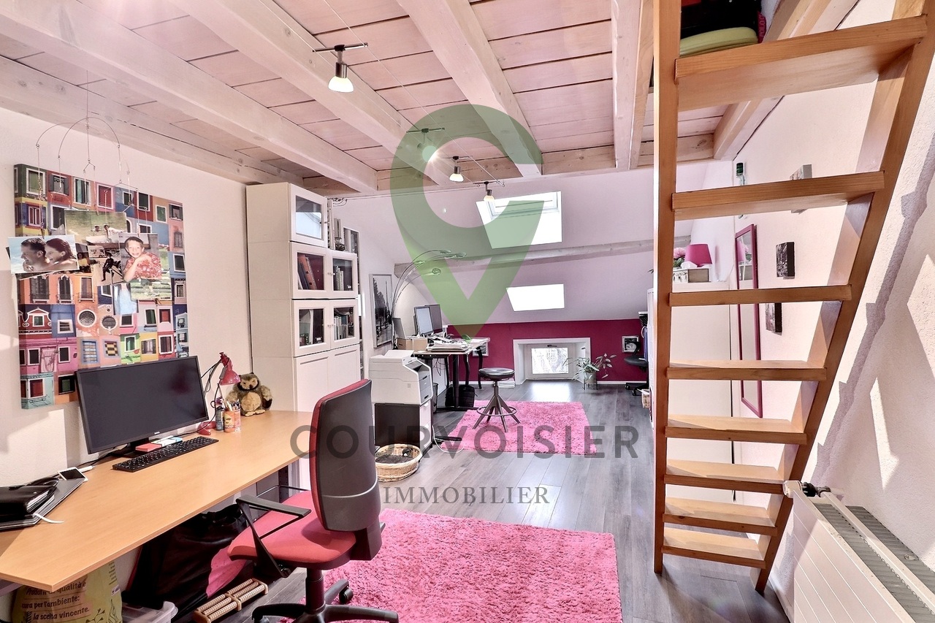
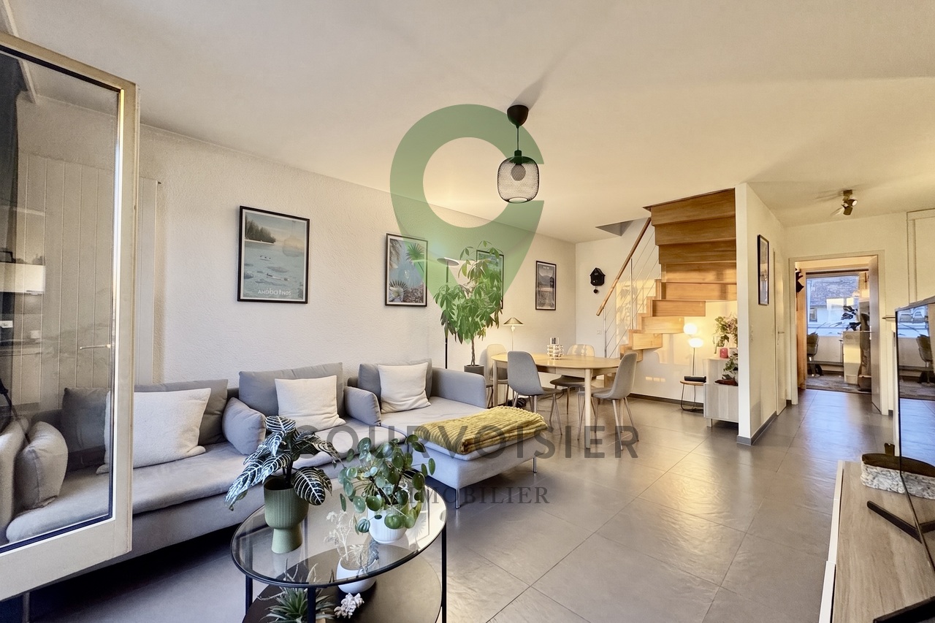
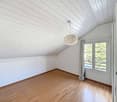
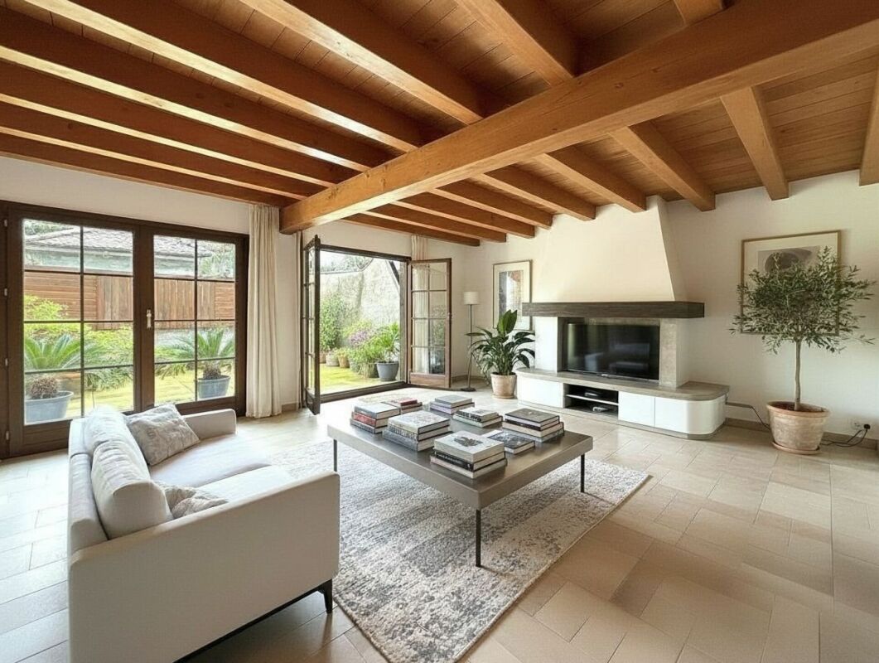
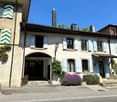
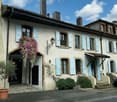
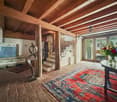
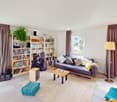
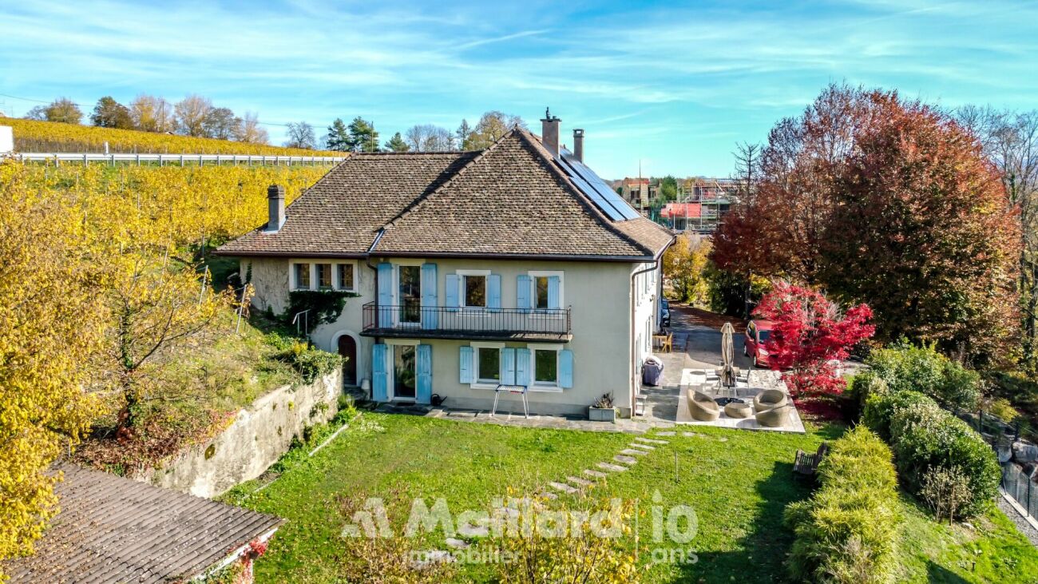
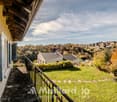
Exceptionnel ! Pour moins de CHF 7'500.--/m2 à Bougy-Villars, plongez dans l'élégance intemporelle de cette maison villageoise pleine de caractère, idéalement située au coeur du pittoresque village viticole.Vous avez la possibilité de séparer ce logement en 2 appartements distincts ou de l'occuper en l'état.Datée du début du 19e siècle et rénovée avec soin en 2020, cette demeure de 200 m² habitables (avec 91 m² d'espace utile en supplément) marie avec brio le charme d'époque et le confort moderne, le tout dans un cadre de vie privilégié à proximité de toutes les commodités.Disposition raffinée sur quatre niveaux • Rez-de-chaussée :Un hall d'accueil spacieux doté de multiples penderies, une cuisine conviviale entièrement équipée s'ouvrant sur un séjour-salle à manger chaleureux, ainsi qu'une salle d'eau et un WC visiteurs. • A l'étage :Un espace polyvalent baigné de lumière, parfait pour aménager un second salon, un bureau ou un coin loisirs, accompagné de deux chambres lumineuses et d'une salle de bains élégante équipée d'une baignoire, d'un lavabo double vasque et d'un WC. • Les combles :Deux charmantes chambres mansardées, idéales pour créer un cocon intime et personnalisé. • Rez-inférieur / Sous-sol :D'une surface utile d'environ 91 m², il bénéficie d'une entrée indépendante donnant sur la rue et offre une cave, une cave à vin, une buanderie ainsi qu'un espace modulable qui saura s'adapter à toutes vos envies : atelier, salle de sport, bureau indépendant, ou encore local de bricolage. À noter, les cuves en place pourront être retirées si vous choisissez la connexion au chauffage à distance. En effet, les connexions pour le chauffage à distance sont en attentes dans la chaufferie de la maison. Pour parfaire ce bien d'exception, un balcon ensoleillé et deux places de parc extérieures (en supplément) viennent compléter l'ensemble.Les travaux d'installation du chauffage à distance dans la commune rendent l'accès momentanément complexe, mais le calme et la sérénité reviendront très prochainement. Laissez-vous charmer par le caractère unique de cette demeure, avec ses poutres apparentes et ses pièces mansardées qui ajoutent une touche d'authenticité qui ne peut pas s'inventer.Aussergewöhnlich! Für weniger als CHF 7'500.--/m2 in Bougy-Villars, tauchen Sie ein in die zeitlose Eleganz dieses charaktervollen Dorfhauses, das ideal im Herzen des malerischen Weindorfes liegt.Sie haben die Möglichkeit, diese Wohnung in zwei separate Appartements zu trennen oder sie in ihrem jetzigen Zustand zu beziehen.Das aus dem frühen 19e Jahrhundert stammende und 2020 sorgfältig renovierte Haus mit einer Wohnfläche von 200 m² (mit 91 m² zusätzlicher Nutzfläche) vereint gekonnt den Charme der Epoche mit modernem Komfort, und das alles in einer privilegierten Lebensumgebung in der Nähe aller Annehmlichkeiten. • Rerdgeschoss :Eine geräumige Empfangshalle mit mehreren Kleiderschränken, eine benutzerfreundliche, voll ausgestattete Küche, die sich zu einem gemütlichen Wohn- und Esszimmer hin öffnet, sowie ein Badezimmer und ein Gäste-WC. • A Das Obergeschoss:Ein vielseitiger, lichtdurchfluteter Raum, der sich perfekt für ein zweites Wohnzimmer, ein Büro oder einen Hobbybereich eignet, wird von zwei hellen Schlafzimmern und einem eleganten Badezimmer mit Badewanne, Doppelwaschbecken und WC begleitet. • Dachgeschoss:Zwei charmante Zimmer mit Dachschrägen, die ideal sind, um einen intimen und persönlichen Kokon zu schaffen. ...

  • Balcony / Terrace
  • Child-friendly
Dimitri Courvoisier

Dimitri Courvoisier

Fondateur & administrateur - Brevet fédéral de développeur immobilier

1 / 7
  • Parking space
  • Balcony / Terrace
  • Garage
  • +1
6.5 rooms360m²Price on request
A Bougy-Villars, 1172 Bougy-Villars

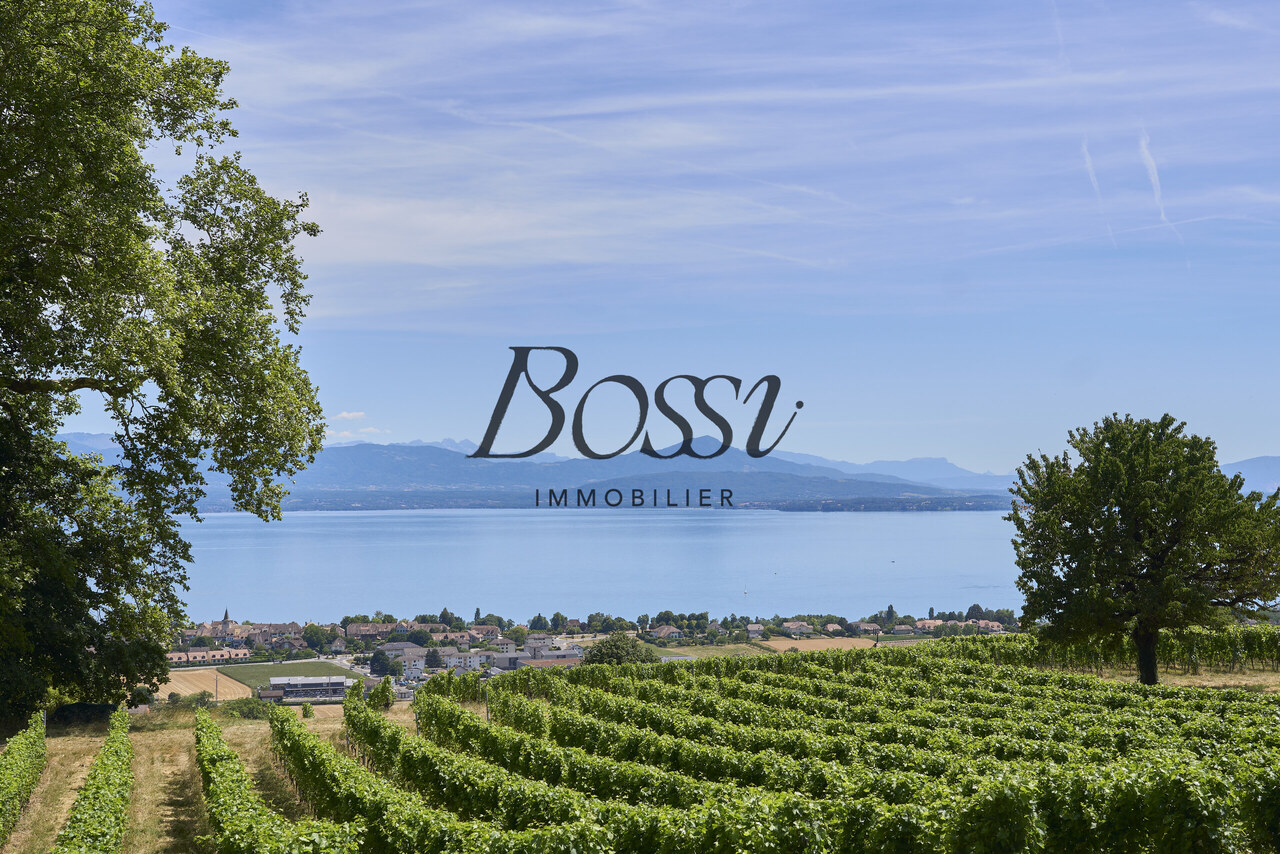
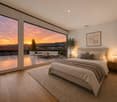
New luxury villa with panoramic view of Lake Geneva

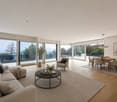
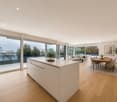
Facing the lake and in the heart of the vineyards, this new contemporary villa is set in a rare and privileged environment, offering an exceptional and completely unobstructed panoramic view.Developing approximately 1600 m3 for 360 m2 of living space, it stands out for a major asset: total freedom of choice for finishes, allowing the buyer to create a bespoke interior, worthy of the location.The villa unfolds over three habitable levels completed by a full basement. The ground floor accommodates two spacious bedrooms of 30 m2 and 23 m2, each with its own bathroom and direct access to the terrace, harmoniously extending the living spaces to the outside.On the upper floor, a vast living area of over 85 m2 brings together a living room, dining room, and open kitchen in a bright and contemporary atmosphere. This level also opens onto a terrace and a green area.In the attic, the parental suite deploys a large private space with a bathroom and WC, and enjoys a remarkable panoramic view of the lake and the vineyards.The basement ideally completes this property with a garage, a laundry room, a large cellar, a bathroom, and two multipurpose rooms of 26 m2 and 24 m2 that can be arranged according to needs (office, fitness, leisure).Underfloor heating with a heat pump and solar panels perfect this property, which combines modern comfort, energy efficiency, and exceptional living environment.INFORMATION AND VISITS: DJAMILA SOUTTER 079 898 81 29Images are non-contractual

  • Parking space
  • Balcony / Terrace
  • Garage
  • +1
1 / 7
  • Parking space
  • Balcony / Terrace
  • Garage
6.5 rooms260m²Price on request
1172 Bougy-Villars

Un belvédère contemporain face au Léman

À Bougy-Villars, dans un environnement privilégié à seulement quelques minutes de Rolle, cette maison neuve en cours de construction bénéficie d'un emplacement rare, en bordure des vignes, avec une vue spectaculaire sur le lac, les Alpes, le Mont-Blanc et jusqu'au Jet d'Eau.Dès les premiers instants, la propriété impose une évidence : ici, tout a été pensé autour du panorama. Le lac, les vignes et les montagnes ne sont pas simplement visibles ; ils deviennent une présence permanente, un décor vivant qui accompagne chaque espace de la maison.Construite sur quatre niveaux, cette réalisation contemporaine se distingue par ses volumes généreux, sa belle hauteur sous plafond et une qualité de construction en parfaite cohérence avec le standing du lieu. Son sous-sol entièrement excavé renforce la fonctionnalité de l'ensemble et témoigne d'une conception pensée avec sérieux, cohérence et exigence.L'architecture, largement ouverte sur l'extérieur, met en scène la vue à chaque niveau. Les grandes baies vitrées, aux dimensions hors standard, captent la lumière tout au long de la journée et créent un dialogue naturel entre les espaces intérieurs et le paysage. La maison offre ainsi une sensation rare de clarté, de profondeur et de respiration.Les pièces de vie séduisent par leur amplitude, leur fluidité et leur capacité à accueillir aussi bien le quotidien familial que de beaux moments de réception. Rien ne semble contraint : les volumes sont francs, les perspectives dégagées, les espaces équilibrés. L'ensemble dégage une impression immédiate de qualité, de confort et de maîtrise architecturale.Les chambres confirment cette même exigence, avec des surfaces particulièrement confortables, notamment deux belles chambres d'environ 23 m² et 28 m². Chacun bénéficie ainsi d'un véritable espace personnel, généreux et agréable à vivre.Le dernier étage est entièrement consacré à une suite parentale remarquable. Véritable refuge privé dominant le lac, elle réunit une chambre de 37,23 m², une salle de bains de 7,05 m² bénéficiant elle aussi d'une vue sur le panorama, ainsi qu'un dressing de 19,66 m². Cet ensemble de près de 64 m² compose un espace intime, spectaculaire et apaisant, où le lac reste omniprésent, jusque dans les moments les plus privés du quotidien.Cette propriété réunit ce que le marché offre rarement : une adresse privilégiée en bordure des vignes, une vue saisissante sur le Léman, les Alpes et le Mont-Blanc, ainsi qu'une construction neuve pensée avec exigence, lumière et générosité. Chaque volume, chaque ouverture et chaque perspective participent à une même intention : créer une maison contemporaine où le paysage devient le fil conducteur du lieu.Une maison lumineuse, spacieuse et profondément tournée vers le lac. Un lieu rare, privilégié, destiné à celles et ceux qui recherchent davantage qu'une propriété neuve : une adresse singulière, une qualité de vie remarquable et une émotion durable.In Bougy-Villars, in a prime location just a few minutes from Rolle, this new home currently under construction boasts a rare setting on the edge of the vineyards, with spectacular views of the lake, the Alps, Mont Blanc, and all the way to the Jet d'Eau.From the very first moment, the property makes one thing clear: here, everything has been designed with the panoramic view in mind. The lake, the vineyards, and the mountains aren't merely visible; they become a constant presence, a living backdrop that accompanies every space in the house.Built on four levels, this contemporary home stands out for its generous spaces, high ceilings, and a quality of construction that perfectly matches the property's prestige. Its fully excavated basement enhances the functionality of the entire property and reflects a design conceived with care, coherence, and high standards.The architecture, which opens widely to the outdoors, showcases the view from every level. The large,...

  • Parking space
  • Balcony / Terrace
  • Garage
Sergio Bossi

Sergio Bossi

Directeur général

More objects in your automatically expanded search area
19 results - Radius: + 10km
New building
1 / 12
  • Parking space
  • Balcony / Terrace
  • Swimming pool
  • +1
6.5 rooms144m²CHF 2,450,000.–
Premium
1180 Rolle

Magnificent individual villa with pool in a privileged setting

NEW at Maillard Immobilier New promotion marketed by the Maillard Group.Discover this superb individual villa in transformation with elevation, ideally located in the south of Mont-sur-Rolle, 10 minutes' walk from the Rolle train station, in a calm and sought-after residential environment in the heart of La Côte.Built on a plot of 729 m², this future property will combine contemporary elegance, high-end comfort, and energy performance.It will offer a living area of 144.5 m² (223.4 m² usable), with beautiful, bright spaces including 4 bedrooms, a study/library, and a spacious living room with open kitchen and dining room.Outside, enjoy a true privileged living space with a large terrace of over 60 m², a private garden of approximately 360 m², and a magnificent pool of 37 m².Designed according to current standards, the villa will be equipped with an air/water heat pump, low-temperature underfloor heating, photovoltaic panels, and triple-glazed windows.Located just a few minutes from Rolle, the CFF train station, schools, and amenities, this property represents a rare opportunity in the region.Sale price: CHF 2'450'000.-Expected delivery: early 2028An exclusive project, ideal for families seeking quality of life, modernity, and a premium location.For all information or visits:Christopher Aubert - +41 78 327 55 35

  • Parking space
  • Balcony / Terrace
  • Swimming pool
  • +1
Christopher Aubert

Christopher Aubert

Courtier en immobilier

New building
  • Modern houses, gray roofs, beige walls, windows, front yard with trees and grass, pathway, people walking, one with a stroller, one riding a bicycle
  • Modern house, brown exterior, black roof, large windows, outdoor seating area, garden, patio, family sitting outside
  • Pathway, benches, trees, plants, houses, people walking, bicycles
  • Modern house, gray roofs, concrete driveways, small garden, garage
  • white walls, beige tiled floor, modern fireplace, wooden furniture, glass table, lamps, armchairs, bookcase
  • white bed, gray carpet, wooden nightstands, two nightstand lamps, white sheets, wall art, wooden wall panel, full-length mirror
  • Modern bathroom with tiled walls, a white vanity, a large mirror, a bathtub, and a potted plant.
  • A child's room with a bed, toys, a desk, a chair, a rug, and a bookshelf with books. The room has a white wall, a window with white curtains, and a wooden floor.
1 / 9
Modern house, brown exterior, black roof, large windows, outdoor seating area, garden, patio, family sitting outside
Pathway, benches, trees, plants, houses, people walking, bicycles
Modern house, gray roofs, concrete driveways, small garden, garage
  • Parking space
  • Balcony / Terrace
  • View
  • +2
5.5 rooms156m²CHF 1,910,000.–
Premium
Chemin des Magnenets 13, 1196 Gland

New semi-detached villa - 5.5 rooms with garden - Delivery end of 2027

In the heart of Gland, in a fully pedestrian residential area, close to schools, shops, and the train station, discover our 8 villas with 5.5 rooms within a construction project offering 30 contemporary family homes combining comfort, brightness, and quality of life.⭐ Highlights • New 5.5-room villas • Possibility of creating an additional room (evolving configuration) • Approx. 156 m² of living space • Construction project - delivery expected end of 2027 • Quiet and pedestrian-friendly neighborhood, ideal for families • Large windows and wide openings for optimal brightness 🏡 Living areas • Spacious, bright living room • Open, convivial kitchen • Direct access to the outside 🌿 Private outdoor areas • Gardens between 150 and 200 m² • Terrace of approx. 16 m² 🛏️ Room distribution • 1 parental bedroom on the ground floor with bathroom • 3 bedrooms on the upper floor • Including 2 bedrooms in the attic with mezzanine (ideal office/multi-purpose room) • Possibility of adding a room to meet evolving needs • 1 bathroom 🔧 Basement & annexes • Basement approx. 33 m² • Laundry room + cellar 🚗 Parking • 2 indoor parking spaces for CHF 40,000.-/space • Pre-equipment / possibility of electrical connection 🌍 Energy & equipment • District heating • Photovoltaic panels 📍 Ideal location in Gland, between nature and mobility, with quick access to infrastructure and transportation.📩 Complete documents and plans are available on the promoter's website.

  • Parking space
  • Balcony / Terrace
  • View
  • +2
Travel time
-
New building
  • Modern house with a black roof, large windows, a terrace, and a garden
  • Modern houses, gray roofs, beige walls, windows, front yard with trees and grass, pathway, people walking, one with a stroller, one riding a bicycle
  • Pathway, benches, trees, plants, houses, people walking, bicycles, evening light
  • 3 story house, black roof, beige walls, garage, garden, driveway
  • large white sofa, glass coffee table, fireplace
  • Modern living room with white sofa, glass coffee table, fireplace, and pendant lights. White walls and floors. Kitchen area with white cabinets and island.
  • Minimalist bedroom with a double bed, wooden bedside tables, beige headboard, white walls, wooden flooring, and framed art pieces
  • A child's room with a bed, toys, a desk, a chair, a rug, and a bookshelf with books.
  • Modern bathroom with tiled walls, a white vanity, a large mirror, a bathtub, and a potted plant.
1 / 9
Modern houses, gray roofs, beige walls, windows, front yard with trees and grass, pathway, people walking, one with a stroller, one riding a bicycle
Pathway, benches, trees, plants, houses, people walking, bicycles, evening light
3 story house, black roof, beige walls, garage, garden, driveway
  • Parking space
  • Balcony / Terrace
  • View
  • +2
6.5 rooms173m²CHF 2,085,000.–
Premium
Chemin des Magnenets 13, 1196 Gland

New semi-detached villa - 6.5 rooms with garden - Delivery end of 2027

In the heart of Gland, in a purely residential area, in immediate proximity to schools, shops and train station, discover our 4 villas with 6.5 rooms within a construction project offering 30 contemporary family homes combining comfort, brightness and quality of life.⭐ Highlights • 4 new villas with 6.5 rooms • About 173 m² of living space • Construction project - delivery expected end of 2027 • Quiet and pedestrian-friendly neighborhood, ideal for families • Large windows and wide openings for optimal brightness 🏡 Living areas • Large, bright living room • Open, convivial kitchen • Direct access to the outside 🌿 Private outdoor areas • Gardens between 162 and 224 m² • Terrace of about 16 m² 🛏️ Bedroom distribution • 1 parental bedroom on the ground floor with bathroom • 4 bedrooms on the upper floor • Including 2 bedrooms in a duplex with a mezzanine (ideal for office/multi-purpose space) • 1 bathroom 🔧 Basement and annexes • Basement of about 41 m² • Laundry room + cellar 🚗 Parking • 2 indoor parking spaces for CHF 40,000.-/space (access to the neighborhood and villa via an elevator) • Pre-equipment / possibility of electrical connection • Bicycle storage room 🌍 Energy and equipment • District heating • Photovoltaic panels 📍 Ideal location in Gland, between nature and mobility, with quick access to infrastructure and transportation.📩 Complete dossier and plans available on the promoter's website.

  • Parking space
  • Balcony / Terrace
  • View
  • +2
Travel time
-
New building
1 / 10
  • Parking space
  • Balcony / Terrace
  • Elevator
5.5 rooms138m²CHF 1,390,000.–
Premium
A Lavigny, 1175 Lavigny

Apartment with 5.5 rooms and balcony

Bernard Nicod SA is pleased to present to you, exclusively, the La Clé des Champs project in the charming village of Lavigny.This project consists of 6 residential buildings totaling 52 apartments, as well as a commercial building. Among these, 3 buildings (A, D, and F) grouping 18 apartments from 3.5 to 5.5 rooms, offering weighted surfaces between 92 m² and 156 m² are currently proposed for sale. Choose the ideal apartment! The finishes are at the choice of the future owners who will benefit from pleasant budgets made available to them.This 5.5-room apartment is located on the 1st floor of building F and consists of:An entrance hall with wall cupboard leading to the open kitchen and living room giving access to the 13m² southwest-facing balcony. Four bedrooms, including a parental suite with private bathroom. A shower room with sink and toilet. It is possible to install a washing column in each apartment.A cellar and two indoor parking spaces (CHF 80,000.- extra) complete this property. The advantages: - Enjoy reduced purchase fees thanks to a sale in land share. - Minergie buildings- District heating (CAD) with heat production by pellet boiler- Double-flow ventilation - Power supply network for electric charging stations- Photovoltaic panels - Motorway axes between Geneva and LausanneLa Clé des Champs - available units: 3.5 rooms: from CHF 970,000.- 4.5 rooms: from CHF 1,110,000.- 5.5 rooms: from CHF 1,390,000.- Your home will be realized by seasoned specialists who will be there to answer all your questions and advise you throughout the selection process. They will guide and concretize your wishes!The basement will house the technical rooms, cellars, laundry room, and an indoor parking lot. Ask us for a dossier: we will send you a QR code allowing you to download all the documentation as well as all the prices and plans of the apartments in this promotion.Deliveries: Building A: December 2027Building F: January 2028Building D: March 2028For more information and visits: Alexandra JEREZ & Tania LEITE 024 424 24 26

  • Parking space
  • Balcony / Terrace
  • Elevator
  • Outdoor terrace with a hammock, table, chairs, and a couch, overlooking a scenic view.
  • 2 story house, blue shutters, balconies, garden, parking area
  • Outdoor seating area with a table, chairs, and a hammock, surrounded by a fence, with a view of the sky and trees.
  • open floor plan, large windows, kitchen island, dining table, bar stools, couch, pillows, rug, plants, ceiling fan, lamps
  • modern living room with white walls, tile flooring, large sofa, TV, open door to balcony, white piano, decorative items
  • modern kitchen with wooden cabinets, granite countertops, built-in appliances, tiled floor, large wall mural
  • Open plan kitchen and dining area, large windows, dining table, kitchen island, TV, plants
  • tiled floor, green fence, hedge, storage boxes, clear sky
  • Bedroom with bed, desk, cabinet, and heart-shaped sculpture
  • white bed, white headboard, white bedspread, mirror, wooden floor, white walls, window with curtains, small table, lamp, shelf with books and decorative items
  • single bed, couch, bookshelf, wooden floor, white walls, window with blue curtains
  • Bedroom with bed, desk, chair, plant, window, and various items on the floor and shelves.
  • Bathroom with beige tiles, white sink, mirror, window with white curtains, basket with toilet paper, plant
  • Bathroom with shower, sink, toilet, shelves, and storage boxes
  • Bathroom with white tiles, blue floor, white sink, mirror, bathtub, blue shower curtain, towel rack
  • A beige building with blue shutters, a small garden, and a lawn mower
1 / 16
5.5 rooms156m²CHF 1,395,000.–
Top
Route des Vignerons 9, 1166 Perroy

Magnificent 5.5-room apartment in Perroy with terrace and garden

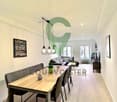
Discover this superb 5.5-room apartment of 156 m² located on the ground floor of a village building constructed in 2005 in Perroy. This spacious apartment offers an ideal living space for families, combining comfort and tranquility. The apartment includes: • Spacious living room: Modern living space with white walls, tiled floor, large bay window giving access to the balcony and terrace • Equipped kitchen: Kitchen with wooden cabinets, granite countertops, built-in appliances including dishwasher and washing machine • Comfortable bedrooms: Four bright bedrooms with parquet flooring, one with access to the private garden • Bathrooms: One bathroom and one shower room, plus a guest toilet and private laundry room in the entrance of the apartment • Terrace with view: Magnificent outdoor terrace adjacent to the living room and a large balcony adjacent to the kitchen • Private garden: Outdoor space located in a quiet area behind the building, accessible from one of the bedrooms Advantages: This apartment benefits from a sunny and calm environment, close to the lake (7 minutes walk from the beach) and the train station. An outdoor parking space and an indoor parking space are included, as well as a cellar. The property is perfectly suited for families with children. Privileged location: Ideally located in Perroy, you will enjoy easy access to amenities with the OAlentejano supermarket at 3 minutes walk, Le Prieuré school at 5 minutes and Vinicole bus stop at only 1 minute. The proximity to the lake and transportation makes this location an exceptional place to live. This unique property offers a perfect balance between modern life and serenity, ideal for a family seeking quality and practicality in a charming setting of the Léman region. Price details: Apartment: CHF 1'395'000.– Indoor parking space: CHF 35'000.– Outdoor parking space: CHF 20'000.– Total price: CHF 1'450'000.– Remarks: The apartment is currently rented. The lease has been terminated for September 30, 2026, and the property will be available as of October 1, 2026, at the earliest. The general condition of the apartment is good; however, some refreshment work is to be expected. Contact for visits: Annamaria Leonardi - LEMAN CONSEIL IMMOBILIER aleonardi@lcimmo.ch Mobile: 078 759 40 48

Travel time
-
1 / 11
  • Parking space
  • Balcony / Terrace
  • Garage
  • +1
5.5 rooms214m²CHF 2,850,000.–
Top
Chemin du Bon Pirouz 1, 1267 Vich

Magnificent 5.5-room house in Vich

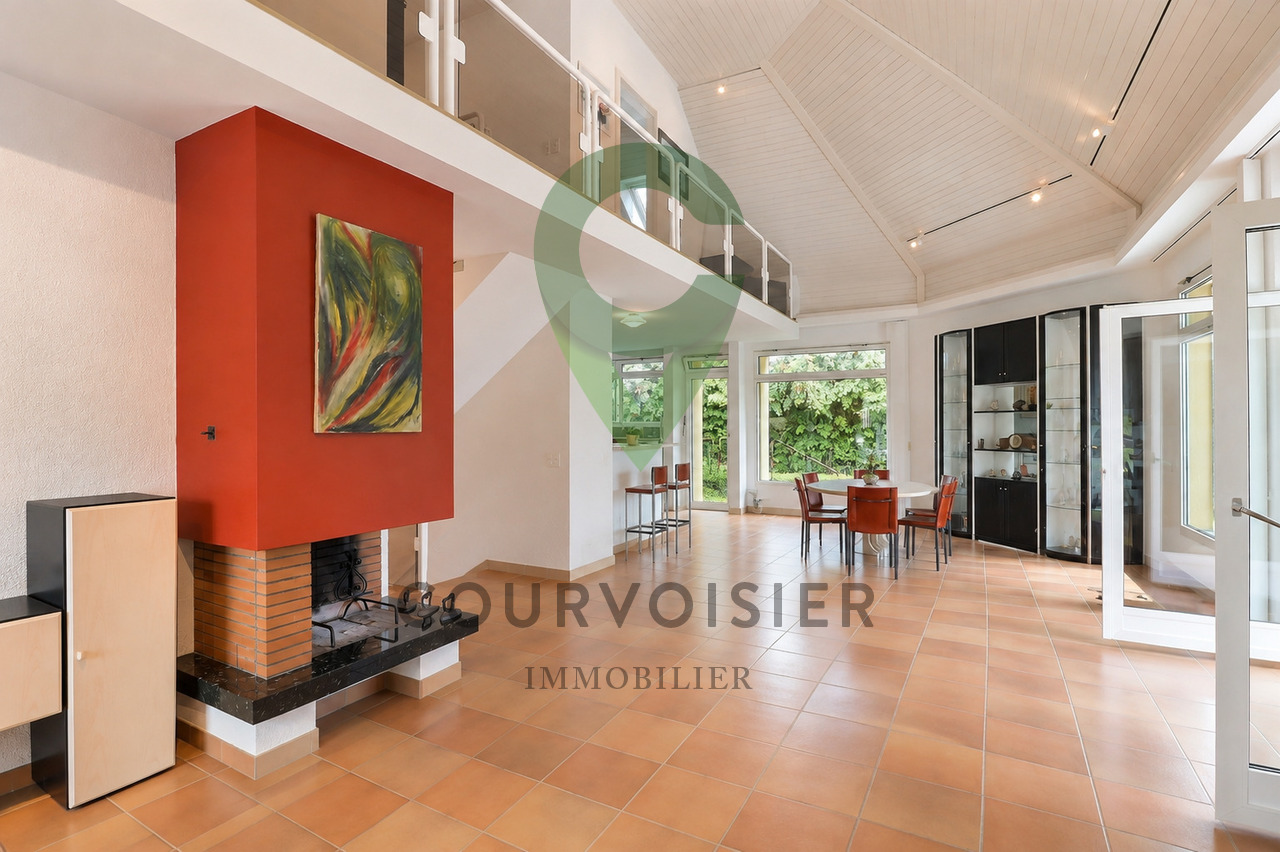
Located in the peaceful and sought-after setting of the village of Vich, this remarkable individual villa with 5.5 rooms stands out for its generous volumes, airy architecture, and privileged natural environment. Offering a living area of 214 m² spread over two levels, it also has a large, fitted basement offering multiple possibilities.Upon entering, the ground floor reveals a bright reception area where the living room and dining room harmoniously open onto an equipped kitchen. The heart of the house, the living room, impresses with its spectacular ceiling height, sublime by a mezzanine gallery. A large, open fireplace completes this space, creating an atmosphere that is both grandiose and warm. The large windows invite relaxation on a 95 m² terrace, extending life towards a tree-lined garden of over 1,200 m². This level also includes three comfortable bedrooms, a bathroom, and a guest toilet.The upper floor is dedicated to intimacy. Here, an exceptional parental suite is discovered, equipped with a dressing room, a private bathroom, and a balcony offering an unobstructed view. The open gallery, overlooking the living room, constitutes an ideal, versatile space for an inspiring office, a library, or a reading corner bathed in light. In addition, the 74 m² basement, heated and benefiting from natural light, offers remarkable potential for a workshop or a game room.Outside, the 1,280 m² garden is a true haven of peace, rocked by the gentle murmur of the Serine that borders the property - a rare privilege guaranteeing absolute quiet. Maintained with the utmost care, the house has benefited from numerous renovations over the years and enjoys modern, high-performance equipment. It is notably equipped with thermal solar panels for hot water production as well as photovoltaic panels for electricity consumption. Up to 5 vehicles can be parked. Combining character, exceptional volumes, and energy comfort, this home is the ideal refuge for a family seeking serenity.

  • Parking space
  • Balcony / Terrace
  • Garage
  • +1
1 / 9
  • Parking space
  • Balcony / Terrace
  • View
7 roomsCHF 1,990,000.–
Top
., 1195 Bursinel

A privileged location in the heart of the Côte

Located in a quiet and green residential environment in Bursinel, this triplex apartment offers a privileged living space between the lake and the countryside, ideal for a family seeking comfort and serenity.On the ground floor, the living space consists of a bright living room with an open kitchen, creating a convivial and modern atmosphere. A large glass front provides direct access to the garden and brings a lot of natural light to the entire area. A wood stove completes this space, offering a warm and pleasant atmosphere during the winter season.The first floor accommodates two comfortable bedrooms, one of which has access to the balcony. The latter could easily be divided into two separate rooms by creating a partition, allowing up to three bedrooms to be arranged on this level. A separate toilet and a bathroom complete this floor.The second floor offers three additional bedrooms and a bathroom, providing ideal spaces for a large family, an office, or multipurpose rooms according to needs.Outside, a beautifully maintained garden of approximately 350 m² constitutes a real extension of the living space. Equipped with a jacuzzi and benefiting from an unobstructed view of the surrounding fields, it invites relaxation and convivial moments.Four parking spaces are available in addition to the sale price, including two closed garages and two outdoor parking spaces. The garages are offered for CHF 35,000 each and the outdoor parking spaces for CHF 15,000 each.The situation is particularly attractive, just a few minutes from Lake Geneva, accessible in about 3 minutes by car or about 20 minutes on foot, allowing you to fully enjoy the shores and activities offered by the region.A rare property in a prized commune on the Côte, combining volume, functionality, and quality of life.We will be pleased to welcome you by appointment to present this property and answer all your questions.Complete dossier, additional information, and visits on request, by sending us your complete contact details by email or through the contact form.Justin Favrodjustin@proximmo.ch079 525 17 47PROXIMMOReal Estate Agency SàrlRue de la Morâche 71260 Nyon

  • Parking space
  • Balcony / Terrace
  • View
Justin Favrod

Justin Favrod

Conseiller immobilier & Ventes

  • Modern white house with large windows, a chimney, and a well-maintained lawn with pink roses in the foreground.
  • Modern kitchen with white cabinetry, black countertop, built-in oven, range hood, and a small dining area with a table and chairs.
  • Bright dining area with a long black dining table surrounded by black chairs, pendant lights hanging from the ceiling, large glass sliding doors leading to an outdoor patio, and a small side table with a decorative item.
  • Modern bathroom with a freestanding bathtub, toilet, and a showerhead mounted on the wall. The walls are tiled with a black and white abstract pattern, and there are towel racks on the left side.
  • Modern, compact bathroom with a white sink, toilet, and a large mirror with built-in lighting. The walls are tiled in a mosaic pattern, and the space is well-lit with recessed lighting.
  • A modern, well-organized study or home office with a large wooden bookshelf filled with books and storage boxes, a wooden desk with a chair, and a sleek black desk lamp. The room features a geometric black-and-white rug on a light wooden floor.
  • Bright, modern room with wooden flooring, large windows, a sofa, a table with chairs, a floor lamp, and an exercise bike.
  • Modern living room with large windows, grey sofa, coffee table, chairs, and decorative artwork on the walls.
  • Balcony with a grey deck, two potted plants in blue pots, and an orange wire stool. The view shows a well-maintained lawn, trees, and a small shed with a yellow door.
  • Modern single-story house with white walls, large glass sliding doors, and a flat roof. The house features a small patio area with chairs and a small table, surrounded by a well-maintained lawn and pruned trees.
  • Well-maintained garden with green grass, red and green shrubs, and a small flower bed. A white house is partially visible in the background.
  • Wooden deck with metal railing, outdoor dining set, umbrella, and modern building in the background.
  • Modern kitchen with dark cabinets, marble backsplash, stainless steel sink, oven, and a small round table with chairs.
  • Modern bathroom with a white sink, wooden cabinet, glass-enclosed shower, and a yellow stool.
  • Residential houses with red-tiled roofs and white walls, surrounded by green fields and snow-capped mountains in the background.
1 / 15
10.5 rooms391m²CHF 2,890,000.–
Top
1166 Perroy

Detached house in Perroy

Modernist villa for independent individuals or with multigenerational projectYou want to live with family members in complete independence? Additionally, one of the family members has an independent activity or needs space to create? This modular modernist architect's villa awaits you. Located in an idyllic village on the coast, with a picturesque beach.InteriorsGround floor with 301 m2 and 7 living rooms: 5 bedrooms; 2 bathrooms: 1 guest toilet; 1 dressing room; 1 officeLiving area: 26 m2Kitchen and dining area: 32 m2Kitchen: equipped and fully equipped, modern open kitchen with islandLaundry room and technical closet: laundry room with columns for washing machine and dryerGarden with 580m2 and two terracesEnclosed courtyard with 50m2 1st floor with 90m2 and 2.5 living rooms: 1 bedroom; 1 living room; 1 bathroom; 1 storage roomKitchen and dining area: 20 m2Kitchen: equipped and fully equippedCloset: with columns for washing machine and dryerOutdoor terrace made of wood with 30 m2 (rooftop)Total living area: 391m2Exteriors Plot area: 1200 m2Configuration: flat plotEnclosure: hedges and fencesGate: with garden gateParking: 4 uncovered parking spacesOutbuildings: 2 garden sheds, 2 garden housesWIFI: cable and wireless networkGarden: landscaped with lawn and high trees, fruit treesPotential for expansion: expansion possible, building permit for swimming poolHeat production: one air-water heat pump: underfloor heating, sanitary solar panelsFoundation protection: complete drainage of the building, including courtyard wallsOutdoor lighting: with motion detector Type of property: modernist villa for independent individuals or with multigenerational projectYear of construction: 2009. Very regularly maintained building.Latest renovations: structural and aesthetic, 2015, 2021, 2026.In 2015: replacement of concrete floor with tiles and parquet in the ground floor. New kitchen facades. Important renovations in 2021: creation of the apartment on the 1st floor (independent staircase, opening of a door, creation of a kitchen, tiling, painting). Important renovations on the ground floor in 2021: opening of new windows to the north and south, creation of a bathroom, renovation of the guest toilet, partial painting of the facades in 2026.Insulation & WindowsRoof: flat. Insulation 17cm and waterproofing Sarnafil. Stainless steel fittingsInsulation: external 14cmWindows: fully glazed windows, mostly made of aluminum and wood. Double glazing. Two folding windows with over 6 m widthRoof openings: skylights, some motorized and UV-resistantBlinds: made of thermally coated, perforated aluminum, some motorizedParticularities: some light-blocking Energy efficiency: Energy certificate B (November 2025)Certificates, controls: fire safety control: 2026 Electrical control: 2026Good energy efficiency: Air-water heat pump. Underfloor heating. Efficient thermal insulation. Sanitary solar panels. Sliding blinds (great thermal comfort in all seasons)Separate water meter for outdoor water (irrigation). Two electrical panels and two metersNote: This description is not contractualComplete documents and exact address: request by email: padumont@buybyepme.ch Information:Viewings by appointment by email or phonepadumont@buybyepme.ch +41 79 637 13 24
1 / 25
5.5 rooms180m²CHF 1,620,000.–
Route de la Gare 7A, 1163 Etoy

Beautiful Winemaker's House in Triplex

Beautiful Winemaker's House in Triplex More photos and plans on WWW.CURTET-IMMOBILIER.CHEtoy is a charming commune in the district of Morges in the canton of Vaud. You will find several local companies such as the women's gym, the fanfare, the youth, the football, handball, volleyball and tennis clubs.Imagine an old winemaker's house with a press room... It has been transformed into 3 independent homes. We are selling one of them!Each unit has a completely independent entrance. This semi-detached house has been fully renovated and is spread from the lower ground floor to the attic.This property charms with its lordly charm: old doors, parquet, visible stones, vaulted entrance and old press room, which gives it a rare authenticity.All bathrooms are made of Solnhofen stone. «The characteristic fossil inclusions in the Solnhofen limestone slabs make your floor a true work of art»!This is a house in triplex, renovated in 1987, available quickly. The unit is adjacent to the rectory and integrates harmoniously into a very beautiful village ensemble. At the back, a beautiful terrace-patio accentuates the discreet charm of the property.During the first renovation, the room where the press room is located was a SPA, swimming pool, sauna. The pool was covered with a floor. With the current owners, the press room was a pottery and sauna room.The property also has an external parking space.024 466 21 00

Travel time
-
1 / 25
5.5 rooms180m²CHF 1,620,000.–
Route de la Gare 7A, 1163 Etoy

Apartment in a triplex in a beautiful winegrower's house

Apartment in a triplex in a beautiful winegrower's house MORE PHOTOS AND PLANS ON WWW.CURTET-IMMOBILIER.CHEtoy is a charming commune that is part of the Morges district in the canton of Vaud. You will find several local companies such as the women's gym, the fanfare, the youth, the football, handball, volleyball and tennis clubs.Imagine an old winegrower's house with a press... It has been transformed into 3 independent apartments. We are selling one of them!Each lot has a totally independent entrance. This apartment has been completely renovated, it is spread from the lower ground floor to the attic.This property seduces with its lordly charm: old doors, parquet floors, exposed stones, vaulted entrance and old press, give it a rare authenticity.All bathrooms are made of Solnhofen stone. «The characteristic fossil inclusions in the Solnhofen limestone slabs make your floor a true work of art»!This is a triplex, renovated in 1987, available quickly. The lot is adjacent to the church and integrates harmoniously into a very beautiful village ensemble. At the back, a beautiful terrace-patio accentuates the discreet charm of the property.During the first renovation, the room where the press is located was a SPA, swimming pool, sauna. The pool was covered with a floor. With the current owners, the press room was a pottery and sauna room.The property also has an external parking space.For more information, contact Marlène Curtet.024 466 21 00

Travel time
-
1 / 13
  • Balcony / Terrace
  • Pets allowed
  • Child-friendly
  • +1
6.5 rooms230m²CHF 1,950,000.–
1175 Lavigny

Magnificent 18th-century building with 6.5 rooms and garden

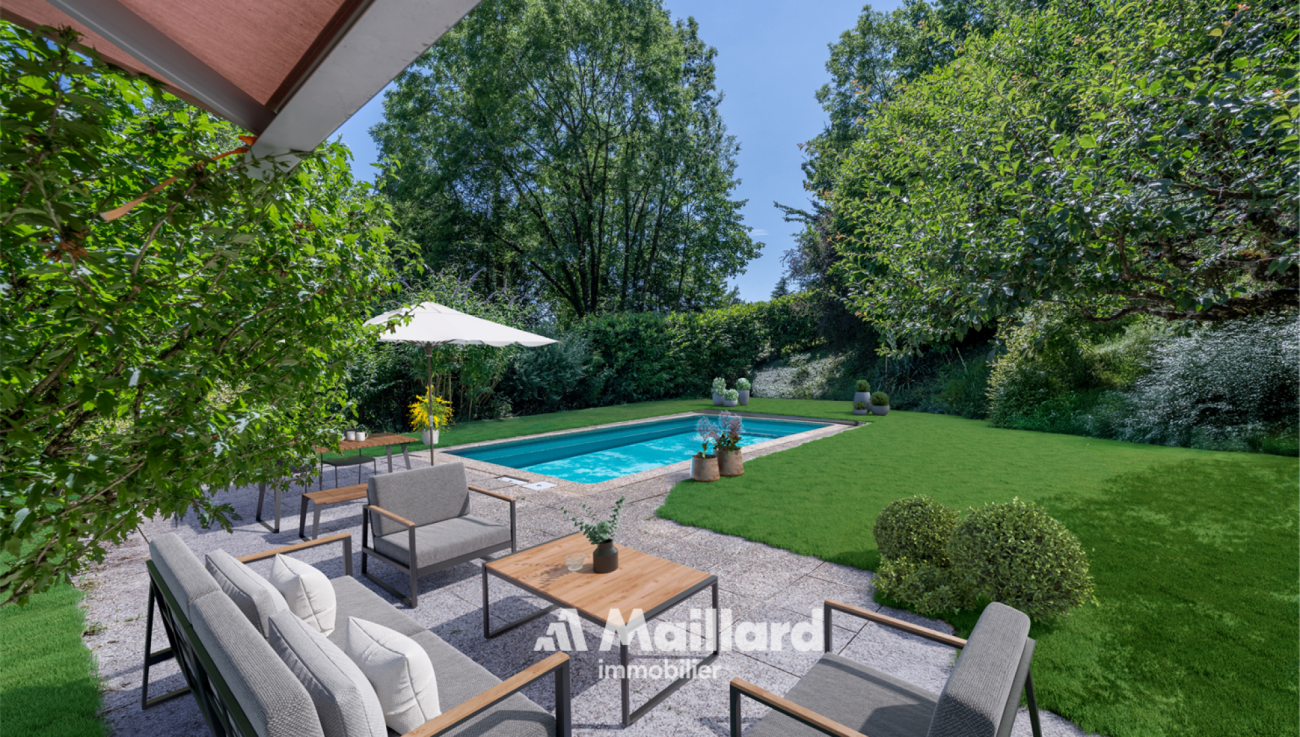
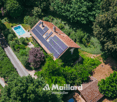
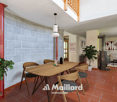
Nestled in the heart of the village of Lavigny, in a privileged environment surrounded by vineyards, this superb 17th-century building offers a rare living environment, combining the calm of nature with the immediate proximity of amenities. The center of Aubonne and its shops can be reached in less than five minutes, while the main communication axes remain easily accessible.Built on a plot of approximately 1,120 m², the property benefits from a particularly appreciable dominant position. Its southwest orientation ensures excellent sunlight throughout the day and highlights a clear view of the old town of Aubonne and its castle. Sheltered from views, the flat and wooded garden constitutes a true relaxation space for the whole family. It also offers the possibility of accommodating a pool, subject to the required authorizations. The large paved terrace of approximately 38 m² harmoniously prolongs the outdoor spaces and invites you to fully enjoy the beautiful days.Developing a generous living area of approximately 230 m² spread over three levels, this winemaker's house seduces with its comfortable volumes and ideal distribution for a family. The five bedrooms and numerous annexes allow each person to enjoy their own space while preserving a convivial atmosphere.Renovated with care over the years, the house has managed to preserve all the authenticity that makes its charm. The natural stones, exposed beams, and noble materials testify to its history, while the contemporary amenities provide the expected comfort. This successful alliance between period character and modern amenities gives the property a unique and timeless identity.Two bathrooms complete the accommodation. The outbuildings bring a true added value with a workshop, a cellar, a carnotzet, a wine cellar, as well as a large attic of approximately 130 m² offering important storage capacities or potential for development according to needs.Three outdoor parking spaces complete this character property, ideal for buyers looking for space, authenticity, and a privileged living environment in the heart of the Vaud region.Aline Jaquier - aline@maillard-immo.ch - 079 251 70 70

  • Balcony / Terrace
  • Pets allowed
  • Child-friendly
  • +1
Aline Jaquier

Aline Jaquier

Courtière en immobilier – Agence Lausanne

1 / 17
  • Parking space
  • Balcony / Terrace
  • Pets allowed
  • +5
10.5 rooms330m²CHF 2,990,000.–
1180 Rolle

Architect's Villa - Panoramic View of the Lake!

Discover with MAILLARD IMMOBILIERAn architectural gem nestled in the heights of Rolle, between panorama, charm, and serenity.Located in a sought-after residential area, this architect's house seduces with its singular elegance, its panoramic view of Lake Geneva, and its confidential atmosphere. Partially renovated in 2019, it is set in a green environment, sheltered from views, while remaining close to amenities and main axes.With approximately 330 m² of living space spread over three levels, this rare property combines space, functionality, and quality of life.Bright, open spaces overlooking natureUpon entering, a spacious hall welcomes you and leads you to a vast, light-filled living room, a warm dining room, and a semi-open kitchen. These living areas open onto a perfectly maintained garden, extended by a south-facing terrace and a pool, creating a true haven of peace.The interior layout, with generous volumes and sober lines, offers an atmosphere that is both warm and elegant.On the ground floor, a bedroom with dressing room and balcony benefits from an unobstructed view of the lake, bringing an additional touch of serenity.A bathroom with WC, as well as a guest toilet, complete this level.Private spaces designed for comfortUpstairs, you will discover three bright bedrooms, all with access to a wide balcony enjoying a spectacular view of Lake Geneva and the Mont Blanc. This level is completed by a bathroom/WC, a shower/WC, and a small living room with a balcony overlooking the garden – perfect for a quiet read or a moment of rest.The attic accommodates a large bedroom accompanied by an adjacent room: an ideal space for an office, a playroom, or a creative workshop, according to your desires. An independent space, ideal for receiving or investingThe lower ground floor houses an independent 2.5-room apartment, consisting of a kitchenette, a shower room/WC, and a bedroom – perfect for accommodating close relatives or generating additional rental income.A spacious cellar and a sauna enrich this rare property on the market with its configuration and charm.Energy performance and tranquility assuredElectric heating is partially compensated by photovoltaic panels, covering approximately 60% of consumption, complemented by a battery system that stores the produced energy for later use, thus guaranteeing better energy efficiency and a reduced environmental impact.An exceptional living environment in RolleLocated in the heights of Rolle, this house benefits from a highly sought-after location between Geneva and Lausanne, close to international schools, transportation, shops, the lake shore, and the Golf Signal de Bougy, accessible in just five minutes. Rolle seduces with its peaceful living environment, its high residential quality, and its immediate proximity to main axes, while preserving a calm atmosphere

  • Parking space
  • Balcony / Terrace
  • Pets allowed
  • +5
Christopher Aubert

Christopher Aubert

Courtier en immobilier

1 / 17
  • Parking space
  • Balcony / Terrace
  • Garage
  • +4
5.5 rooms170m²CHF 1,095,000.–
1196 Gland

A family-friendly apartment with generous volumes in the heart of Gland's Old Town

Located in the heart of the Old Town, within a small co-ownership of only 3 apartments, this spacious 5.5-room apartment of approximately 170 m² offers a pleasant, calm and privileged living environment.Spread over several levels, it consists of a large living room of 33 m² with access to a 21 m² southwest-facing balcony, a kitchen with a dining area of 20 m², 4 bedrooms, a large bathroom as well as a beautiful additional room in the attic, ideal as an office, playroom or leisure space.The property also benefits from a 10 m² cellar, a private room of 15 m² and numerous storage spaces.A garage box with a mezzanine as well as an outdoor parking space complete this property, for an amount of CHF 65'000.- in addition to the apartment price.Apartment: CHF 1'095'000.-Garage box and outdoor parking: CHF 65'000.-Total price: CHF 1'160'000.-The schools, amenities and train station are within walking distance. The center of Nyon is a few minutes away by car, Lausanne is about 28 minutes away and Geneva Airport is about 20 minutes away.A rare property due to its size, location and environment, ideal for a family looking for space and tranquility near all amenities.Do not hesitate to contact us to organize a visit or obtain more information.Contact : Vincent Buccino - 079 482 46 71 - vincent@maillard-immo.ch

  • Parking space
  • Balcony / Terrace
  • Garage
  • +4
Vincent Buccino

Vincent Buccino

Courtier en immobilier – Responsable agence de Nyon

1 / 13
  • Parking space
  • Balcony / Terrace
  • Garage
  • +2
5.5 rooms200m²CHF 1,890,000.–
Lully VD, 1132 Lully VD

Rare exceptional villa in Lully

Near Morges, this pleasant house benefits from a particularly sought-after location, combining residential calm, accessibility, and quality of life. Its situation allows you to enjoy a peaceful and family-friendly setting, while remaining close to amenities, public transport, and main traffic axes. Located in a serene environment, the house benefits from a beautiful southeast exposure, offering appreciable brightness throughout the day. Without vis-à-vis, it guarantees a beautiful intimacy and will perfectly suit families looking for comfort, space, and tranquility. Developing approximately 170 m² of living space spread over three levels, the house offers generous and functional volumes. It comprises five rooms, including four comfortable bedrooms, two bathrooms, and a guest toilet. Outside, you will enjoy a pleasant garden with a swimming pool and a vegetable garden, ideal for relaxation, outdoor meals, or family activities. The unobstructed views and the absence of vis-à-vis further enhance the sense of serenity. The property also benefits from a very good public transport service, with frequent connections, as well as the proximity of the highway entrance, offering quick access to the main traffic axes. Combining strategic location, charm, and functionality, this house represents a beautiful opportunity for a family wishing to settle in a quiet neighborhood while remaining perfectly connected to the Morges region.Exact address available after registration on neho.ch.DO YOU WANT TO VISIT? PLEASE REGISTER FIRST: https://neho.ch/b/1132-24-1

  • Parking space
  • Balcony / Terrace
  • Garage
  • +2
1 / 13
  • Balcony / Terrace
  • Garage
  • View
7 rooms380m²CHF 4,650,000.–
A Gilly, 1182 Gilly

Property with contemporary comfort 4 suites, luxury and history

In the heart of the charming village of Gilly, in a calm, secure, and vis-à-vis-free environment, this beautiful, fully renovated village house brings together with fairness all that one seeks for a harmonious family life. Just a few minutes' walk from the primary school, the bus stop connecting Rolle and its station (Lausanne-Geneva axes), it offers a fluid, practical, and serene daily life, while preserving the authentic charm of village life.With a generous area of approximately 480 m², the house seduces with its volumes, but above all with its intelligent and functional layout, designed to accompany the different phases of life. The spaces are clearly defined, with a convivial day area and a well-distinguished night area, guaranteeing comfort and intimacy for each.From the entrance, the majestic hall, the high ceiling height, the exposed beams, and the central staircase give a strong first impression. These architectural elements bring character without ever hindering conviviality: here, one feels immediately at home.The living spaces are spacious and warm: two separate lounges separated by a double-sided fireplace, a bright dining room, and a study, perfect for teleworking or homework. The contemporary, fully equipped kitchen, with a central island, is designed as a true place of sharing. It opens directly onto the terrace and the garden, facilitating daily life and family moments.The house has 4 bedrooms, all with en-suite bathrooms, offering each one their own space. The parental suite benefits from a dressing room, a comfortable bathroom, and an unobstructed view of the lake and the village roofs. A peaceful setting, conducive to rest.The storage spaces are numerous and perfectly integrated: cellars, wine cellar, laundry room, convertible attic, and a large double garage complete this property ideally. A real asset for a family, allowing to keep an ordered and functional interior, without compromise.Outside, the enclosed and wooded garden offers just what is needed: enough space to enjoy, play, receive or relax, while being easy to maintain. The paved terrace naturally extends the living spaces on beautiful days. The electric gate, the closed courtyard, and the absence of vis-à-vis reinforce the feeling of security and tranquility.Fully renovated in 2013 with quality materials and maintained with the greatest care, the house is in perfect condition, without planned work. It is a house that can be closed serenely for a trip and found intact upon return.A versatile, comfortable, and evolving house, ideal for a family or a couple, combining the charm of the old, contemporary comfort, and a true simplicity of life. A rare property, which is not only beautiful but also pleasant and easy to live in.
  • Balcony / Terrace
  • Garage
  • View
1 / 12
  • Parking space
  • Balcony / Terrace
  • Garage
  • +2
6.5 rooms134m²CHF 1,330,000.–
St-Prex, 1162 St-Prex

Apartment with private garden and swimming pool in co-ownership

Ideally located within a small, intimate co-ownership of only 3 lots, this 1st floor apartment without elevator offers a privileged living environment. Thanks to its south-facing exposure, it benefits from optimal lighting and an unobstructed, panoramic view of Lake Geneva and the Alps. Built in 1972 and carefully renovated in 2018, this property offers a unique and fully modular configuration according to your needs. Currently configured into two separate spaces on the same floor, the main apartment consists of a living and dining room opening onto a balcony, a kitchen, three comfortable bedrooms, and a bathroom. Totally independent but accessible on the same floor, the second wing includes two additional bedrooms and a bathroom. This arrangement offers a rare flexibility: you can easily reconnect the two parts via a communicating room to create a large family space, house a teenager, or rent this second part autonomously to generate an excellent rental yield. Outside, a 170 m² private garden and a communal swimming pool allow you to fully enjoy the beautiful days, while a communal laundry room completes this property. The apartment also has two outdoor parking spaces and an indoor parking space, currently used as a storage space.Exact address available after registration on neho.ch.YOU WISH TO VISIT? PLEASE REGISTER FIRST: https://neho.ch/b/1162-26-5

  • Parking space
  • Balcony / Terrace
  • Garage
  • +2
Julie Odermatt

Julie Odermatt

Agente immobilière

Suggested properties for you based on search results

Other interesting objects