6 results - Properties for sale: Bougy-Villars

Denis Veyrenche

Denis Veyrenche

1 / 13
Denis Veyrenche

Denis Veyrenche

  • Parking space
  • Garage
  • View
  • +1
12 rooms, 500m², CHF 10,990,000.–
CH, 1172 Bougy-Villars

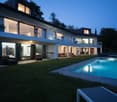
PANORAMIC VILLA OF EXCEPTION WITH POOL OVERLOOKING THE LAKE

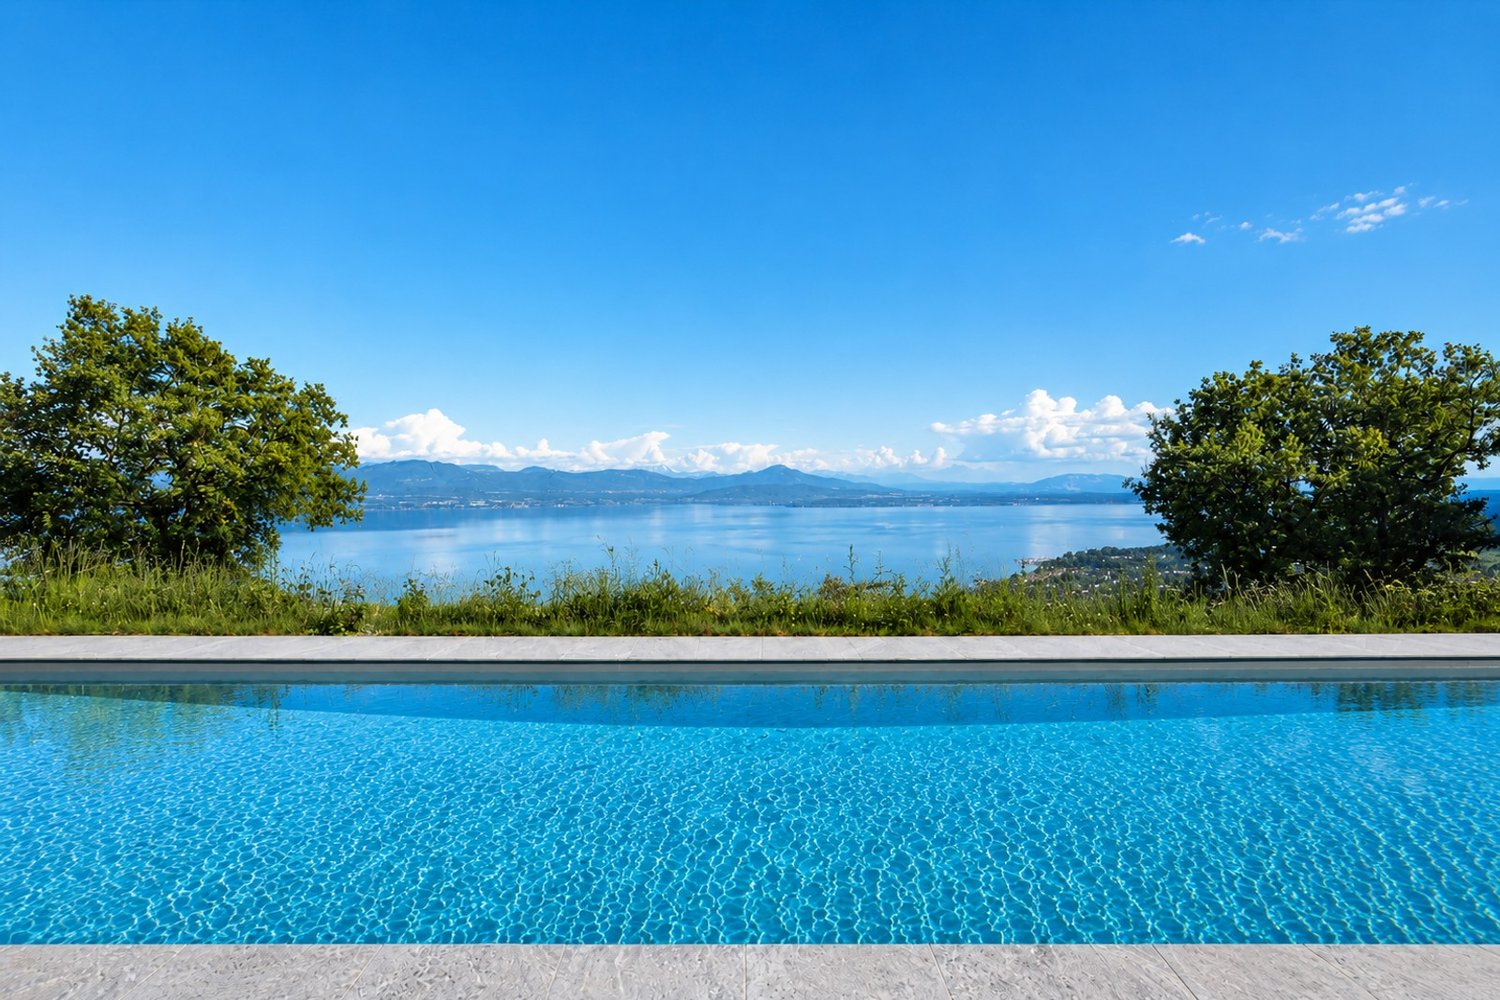
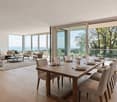
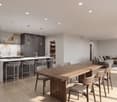
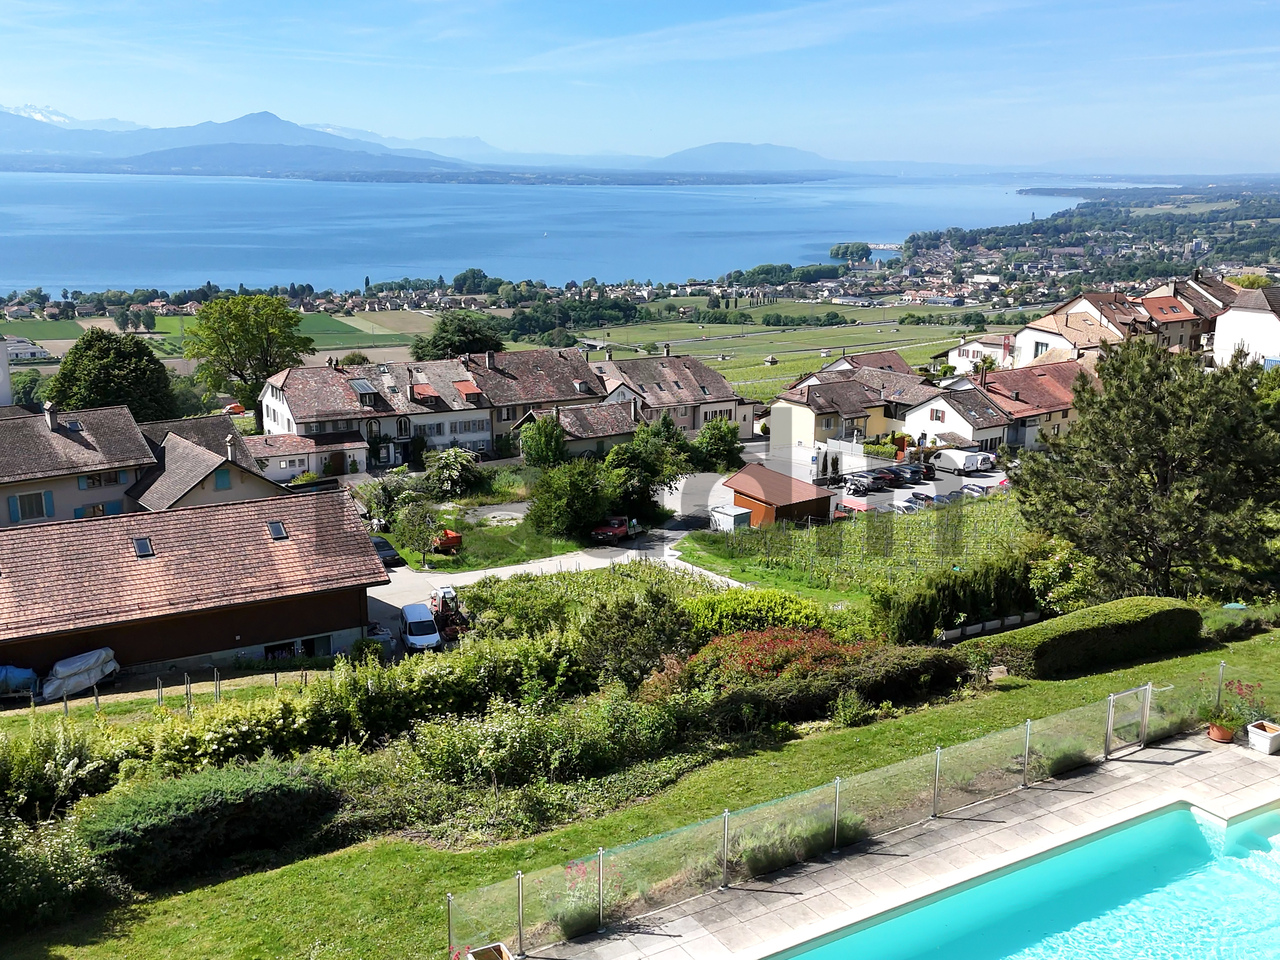
Nestled in one of the most sought-after environments in the Lémanic region, in the heart of the prestigious commune of Bougy-Villars, this sumptuous contemporary property embodies elegance, discretion, and the art of living facing the lake. Close to the highly renowned Institut Le Rosey, a symbol of excellence and international exclusivity, this villa benefits from a privileged location combining absolute serenity and unparalleled standing.Built on a vast plot of land dominating Lake Geneva, the property offers a spectacular panoramic view of the lake and the Alps, enhanced by large openings that bathe each space in natural light. From the entrance, the volumes are impressive: a majestic reception room, an elegant double dining room, and a high-end open kitchen harmoniously extend towards the outside, creating a perfect continuity between interior and landscape.A huge terrace running along the entire length of the house invites you to contemplate an exceptional panorama, while the pool perfects this atmosphere of a private resort in the heart of a green setting.The villa has five bedrooms, including two magnificent suites, designed as true comfort and intimacy spaces. An independent apartment completes the set and can easily be transformed into an additional suite to accommodate family, guests, or staff.Rare in its situation, volumes, and environment quality, this property represents an exclusive address intended for a clientele seeking an exceptional property combining prestige, discretion, and sweetness of living.

  • Parking space
  • Garage
  • View
  • +1
1 / 13
6.5 rooms, 250m², Price on request
Proche de Rolle, L 3, 1172 Bougy-Villars

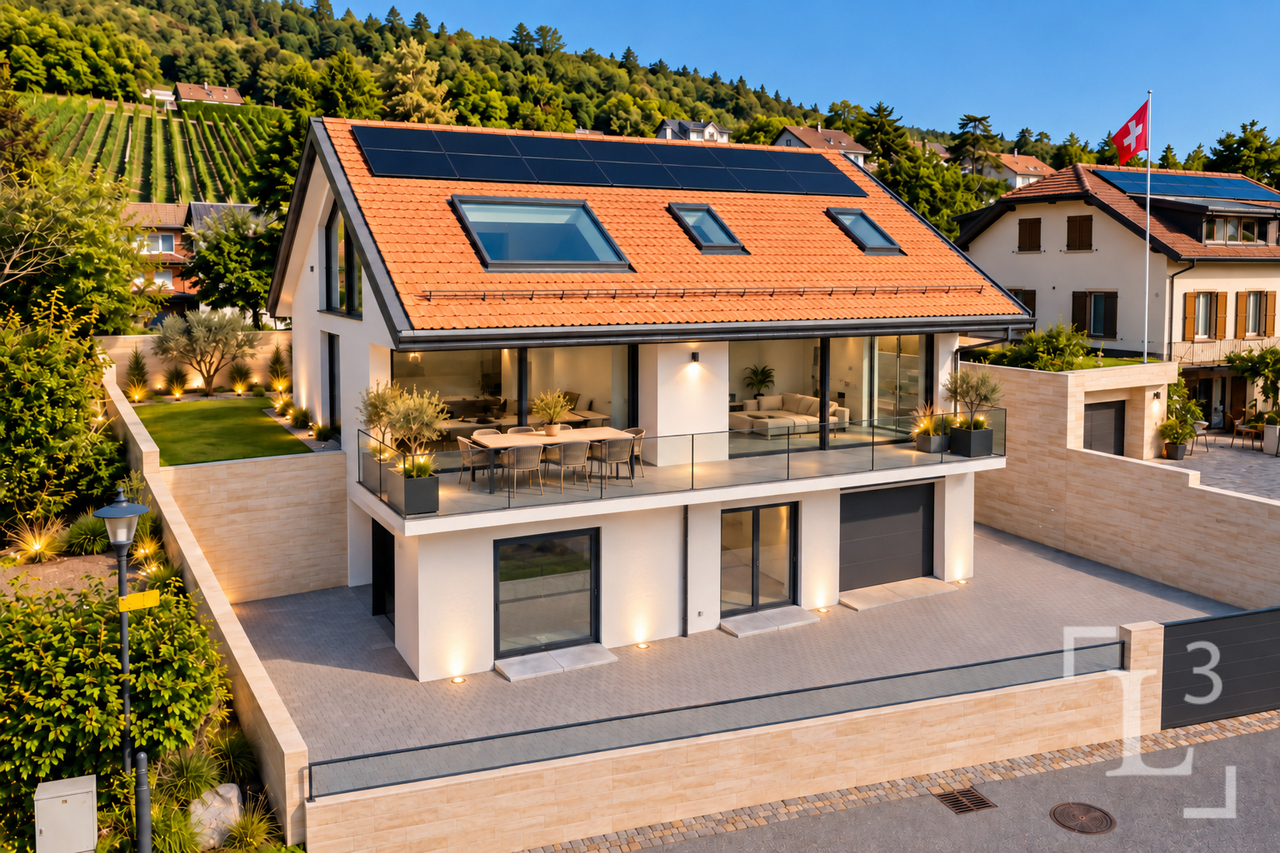
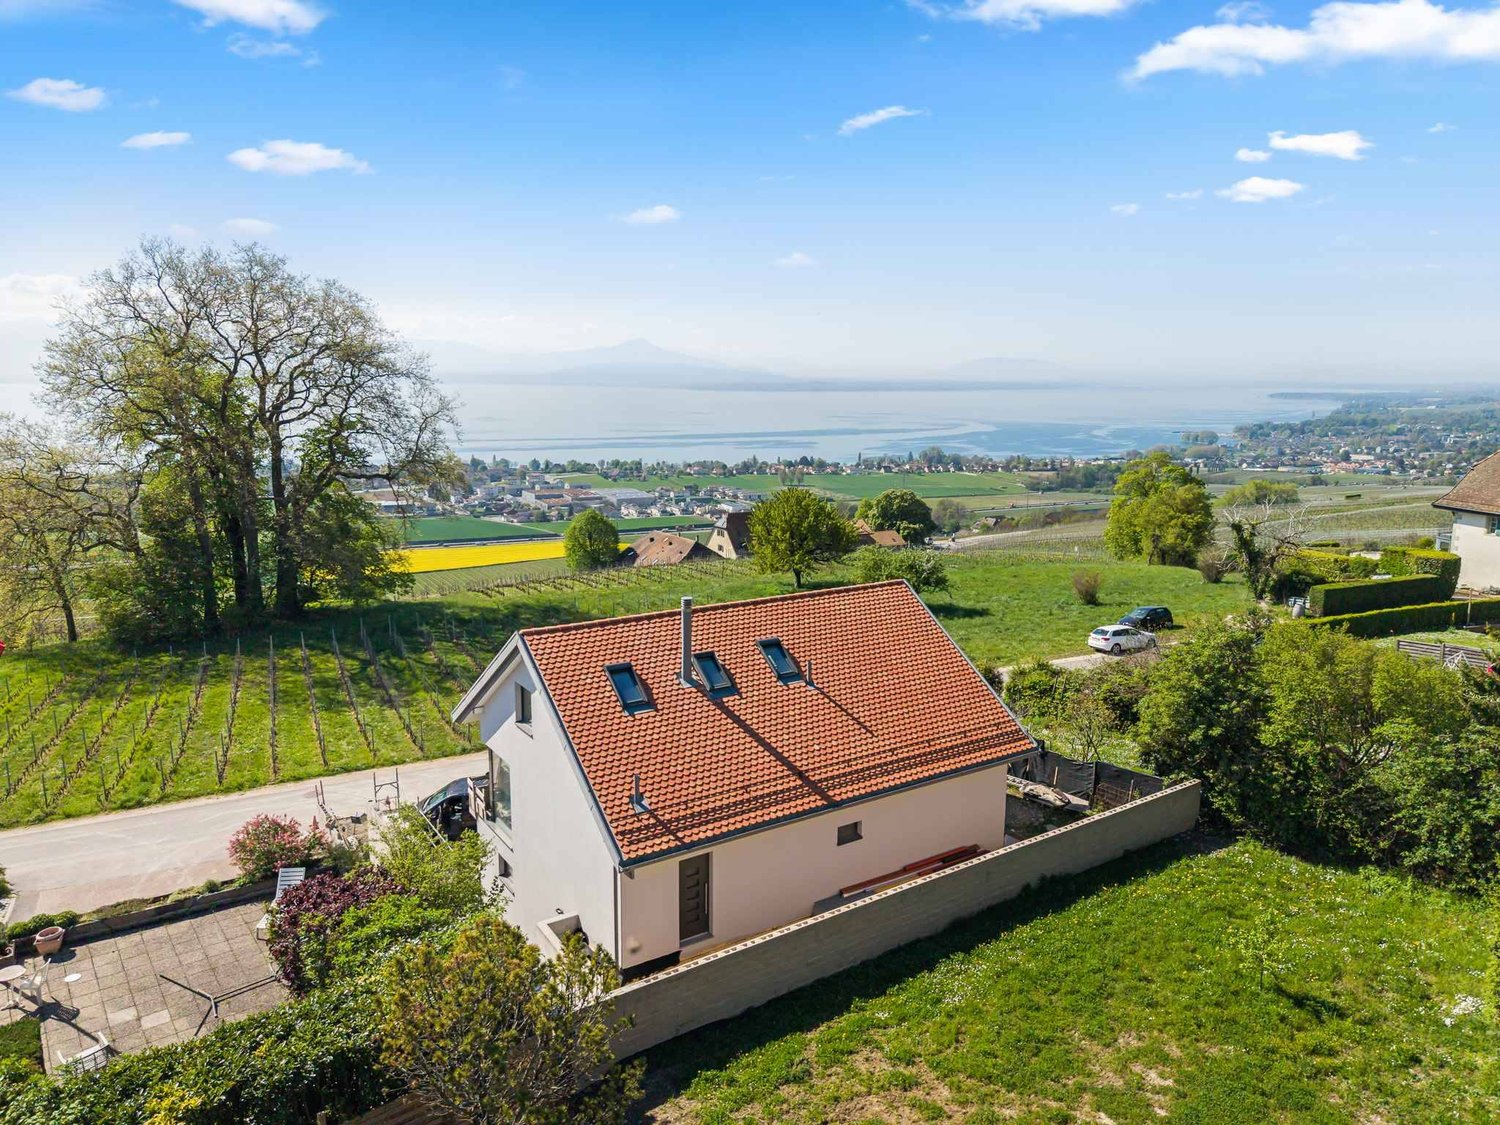
Rare! Villa neuve avec vue spectaculaire sur le lac

By L3 Properties+++ Village prisé et superbe vue sur le lac +++ Construction neuve aux volumes généreux+++ Finitions au gré du preneurCette villa individuelle se situe dans le village recherché de Bougy-Villars, à 5 minutes de toutes les commodités.Bénéficiant d'un environnement calme et privilégié, la villa offre une vue spectaculaire sur le lac, les Alpes et les vignobles environnants.La parcelle est entièrement clôturée. Un espace jardin engazonné peut être aménagé.Moderne et lumineuse, la propriété est entièrement excavée et offre de généreux volumes répartis sur quatre niveaux : sous-sol, rez inférieur, rez supérieur et combles.Grâce à ses grandes baies vitrées, les pièces de réception d'environ 80 m² bénéficient d'une belle luminosité et s'ouvrent directement sur la terrasse orientée plein sud.Au rez inférieur, deux grandes chambres de 28 m² et 23 m² disposent chacune de leur propre salle de bain. Les combles sont entièrement dédiés à la suite parentale d'environ 60 m², comprenant une salle de bains privative et un vaste espace dressing et bureau.Un garage pour une voiture ainsi que deux places de parc intérieures complètent la propriété.Les matériaux et les finitions intérieures sont au gré du preneur, offrant ainsi la possibilité de personnaliser la villa selon ses goûts.La construction étant déjà en cours, le délai de livraison est d'environ six mois. • Surface parcelle : 419 m² • Surface utile : env. 408 m2 • Surface habitable nette : env. 250 m² • Surface terrasse : 28 m² • Nombre de chambres : 3 • Nombre de salles de bain : 4 • Garage : 1 • Places de parc extérieures : 2 Infos & visites :L3 Properties021 566 76 00info@L3-properties.chwww.L3-properties.ch===============================================================By L3 Properties+++ Popular village and superb lake views +++ New construction with generous floor plans+++ Finishes to the buyer's specificationsThis single-family villa is located in the sought-after village of Bougy-Villars, just 5 minutes from all amenities.Set in a quiet and idyllic setting, the villa offers a spectacular view of the lake, the Alps, and the surrounding vineyards.The lot is fully fenced. A lawned garden area can be landscaped.Modern and bright, the property is fully excavated and offers generous living spaces spread over four levels: basement, lower ground floor, upper ground floor, and attic.Thanks to its large floor-to-ceiling windows, the living areas, approximately 80 m² in size, are bathed in natural light and open directly onto the south-facing terrace.On the lower level, two large bedrooms, measuring 28 m² and 23 m², each have their own bathroom. The attic is entirely dedicated to the master suite, which measures approximately 60 m², and includes a private bathroom and a spacious walk-in closet and office.A one-car garage and two indoor parking spaces complete the property.The interior materials and finishes are at the buyer's discretion, offering the opportunity to customize the villa to their tastes.Since construction is already underway, the completion time is approximately six months. • Lot area: 419 m² • Usable area: approx. 408 m2 • Net living area: approx. 250 m² • Terrace area: 28 m² • Number of bedrooms: 3 • Number of bathrooms: 4 • Garage: 1 • Outdoor parking spaces: 2 Info & viewings:L3 Properties021 566 76 00info@L3-properties.chwww.L3-properties.ch

1 / 7
  • Parking space
  • Balcony / Terrace
  • Garage
  • +1
6.5 rooms, 360m², Price on request
A Bougy-Villars, 1172 Bougy-Villars

New luxury villa with panoramic view of Lake Geneva

Facing the lake and in the heart of the vineyards, this new contemporary villa is set in a rare and privileged environment, offering an exceptional and totally unobstructed panoramic view.Developing approximately 1600 m3 for 360 m2 of living space, it stands out for a major asset: total freedom of choice for finishes, allowing the buyer to create a bespoke interior, worthy of the location.The villa unfolds over three habitable levels completed by a full basement. The ground floor accommodates two spacious bedrooms of 30 m2 and 23 m2, each with its own bathroom and direct access to the terrace, harmoniously extending the spaces towards the outside.On the upper floor, a vast living area of over 85 m2 brings together a living room, dining room, and open kitchen in a bright and contemporary atmosphere. This level also opens onto a terrace and a green area.In the attic, the master suite deploys a large private space with a bathroom and WC, and enjoys a remarkable panoramic view of the lake and the vineyards.The basement completes this property ideally with a garage box, a laundry room, a large cellar, a bathroom, and two multipurpose rooms of 26 m2 and 24 m2 that can be arranged according to needs (office, fitness, leisure).Underfloor heating with a heat pump and solar panels perfect this property, which combines modern comfort, energy efficiency, and an exceptional living environment.INFORMATION AND VISITS: DJAMILA SOUTTER 079 898 81 29Images are non-contractual

  • Parking space
  • Balcony / Terrace
  • Garage
  • +1
Sergio Bossi

Sergio Bossi

1 / 7
Sergio Bossi

Sergio Bossi

  • Parking space
  • Balcony / Terrace
  • Garage
6.5 rooms, 260m², Price on request
1172 Bougy-Villars

Un belvédère contemporain face au Léman

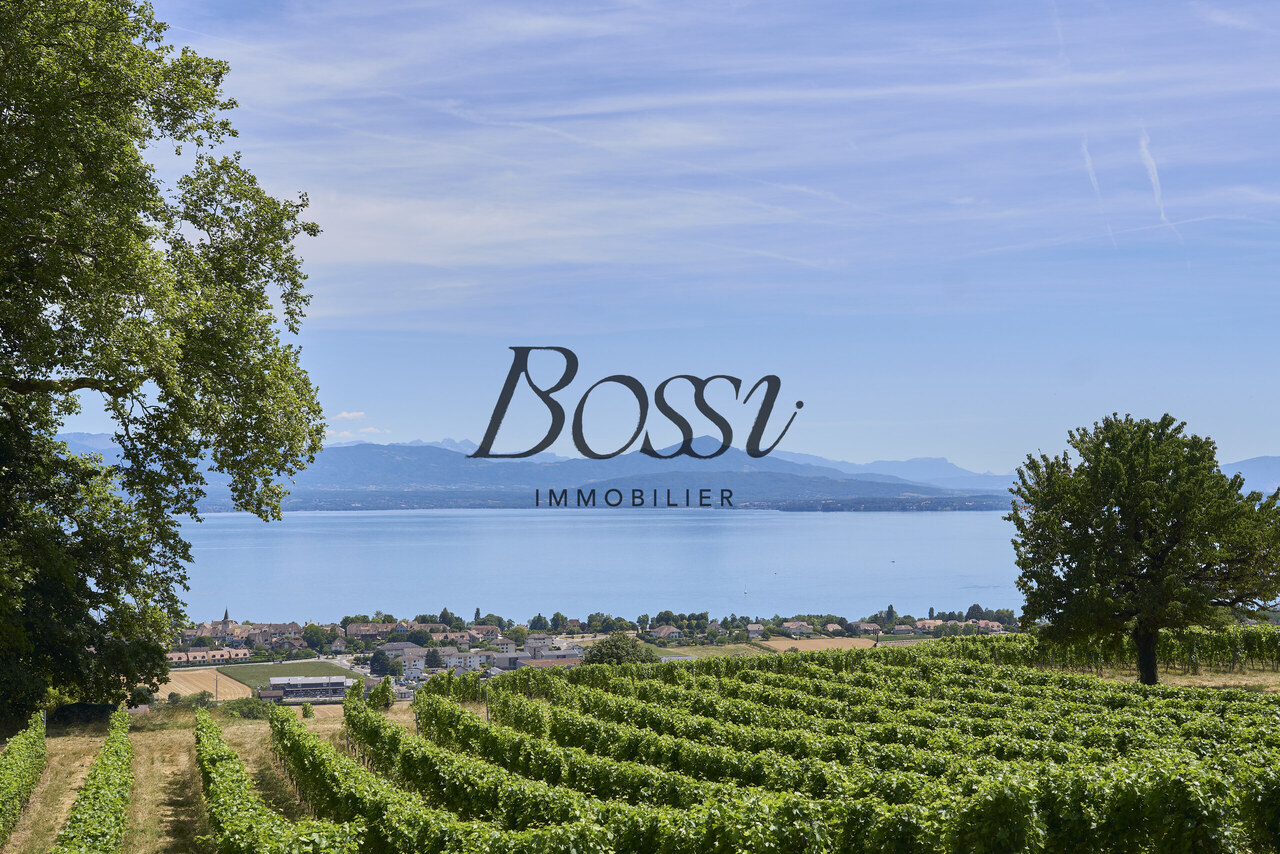
À Bougy-Villars, dans un environnement privilégié à seulement quelques minutes de Rolle, cette maison neuve en cours de construction bénéficie d'un emplacement rare, en bordure des vignes, avec une vue spectaculaire sur le lac, les Alpes, le Mont-Blanc et jusqu'au Jet d'Eau.Dès les premiers instants, la propriété impose une évidence : ici, tout a été pensé autour du panorama. Le lac, les vignes et les montagnes ne sont pas simplement visibles ; ils deviennent une présence permanente, un décor vivant qui accompagne chaque espace de la maison.Construite sur quatre niveaux, cette réalisation contemporaine se distingue par ses volumes généreux, sa belle hauteur sous plafond et une qualité de construction en parfaite cohérence avec le standing du lieu. Son sous-sol entièrement excavé renforce la fonctionnalité de l'ensemble et témoigne d'une conception pensée avec sérieux, cohérence et exigence.L'architecture, largement ouverte sur l'extérieur, met en scène la vue à chaque niveau. Les grandes baies vitrées, aux dimensions hors standard, captent la lumière tout au long de la journée et créent un dialogue naturel entre les espaces intérieurs et le paysage. La maison offre ainsi une sensation rare de clarté, de profondeur et de respiration.Les pièces de vie séduisent par leur amplitude, leur fluidité et leur capacité à accueillir aussi bien le quotidien familial que de beaux moments de réception. Rien ne semble contraint : les volumes sont francs, les perspectives dégagées, les espaces équilibrés. L'ensemble dégage une impression immédiate de qualité, de confort et de maîtrise architecturale.Les chambres confirment cette même exigence, avec des surfaces particulièrement confortables, notamment deux belles chambres d'environ 23 m² et 28 m². Chacun bénéficie ainsi d'un véritable espace personnel, généreux et agréable à vivre.Le dernier étage est entièrement consacré à une suite parentale remarquable. Véritable refuge privé dominant le lac, elle réunit une chambre de 37,23 m², une salle de bains de 7,05 m² bénéficiant elle aussi d'une vue sur le panorama, ainsi qu'un dressing de 19,66 m². Cet ensemble de près de 64 m² compose un espace intime, spectaculaire et apaisant, où le lac reste omniprésent, jusque dans les moments les plus privés du quotidien.Cette propriété réunit ce que le marché offre rarement : une adresse privilégiée en bordure des vignes, une vue saisissante sur le Léman, les Alpes et le Mont-Blanc, ainsi qu'une construction neuve pensée avec exigence, lumière et générosité. Chaque volume, chaque ouverture et chaque perspective participent à une même intention : créer une maison contemporaine où le paysage devient le fil conducteur du lieu.Une maison lumineuse, spacieuse et profondément tournée vers le lac. Un lieu rare, privilégié, destiné à celles et ceux qui recherchent davantage qu'une propriété neuve : une adresse singulière, une qualité de vie remarquable et une émotion durable.In Bougy-Villars, in a prime location just a few minutes from Rolle, this new home currently under construction boasts a rare setting on the edge of the vineyards, with spectacular views of the lake, the Alps, Mont Blanc, and all the way to the Jet d'Eau.From the very first moment, the property makes one thing clear: here, everything has been designed with the panoramic view in mind. The lake, the vineyards, and the mountains aren't merely visible; they become a constant presence, a living backdrop that accompanies every space in the house.Built on four levels, this contemporary home stands out for its generous spaces, high ceilings, and a quality of construction that perfectly matches the property's prestige. Its fully excavated basement enhances the functionality of the entire property and reflects a design conceived with care, coherence, and high standards.The architecture, which opens widely to the outdoors, showcases the view from every level. The large,...

  • Parking space
  • Balcony / Terrace
  • Garage
1 / 10
8 rooms, 400m², Price on request
1172 Bougy-Villars

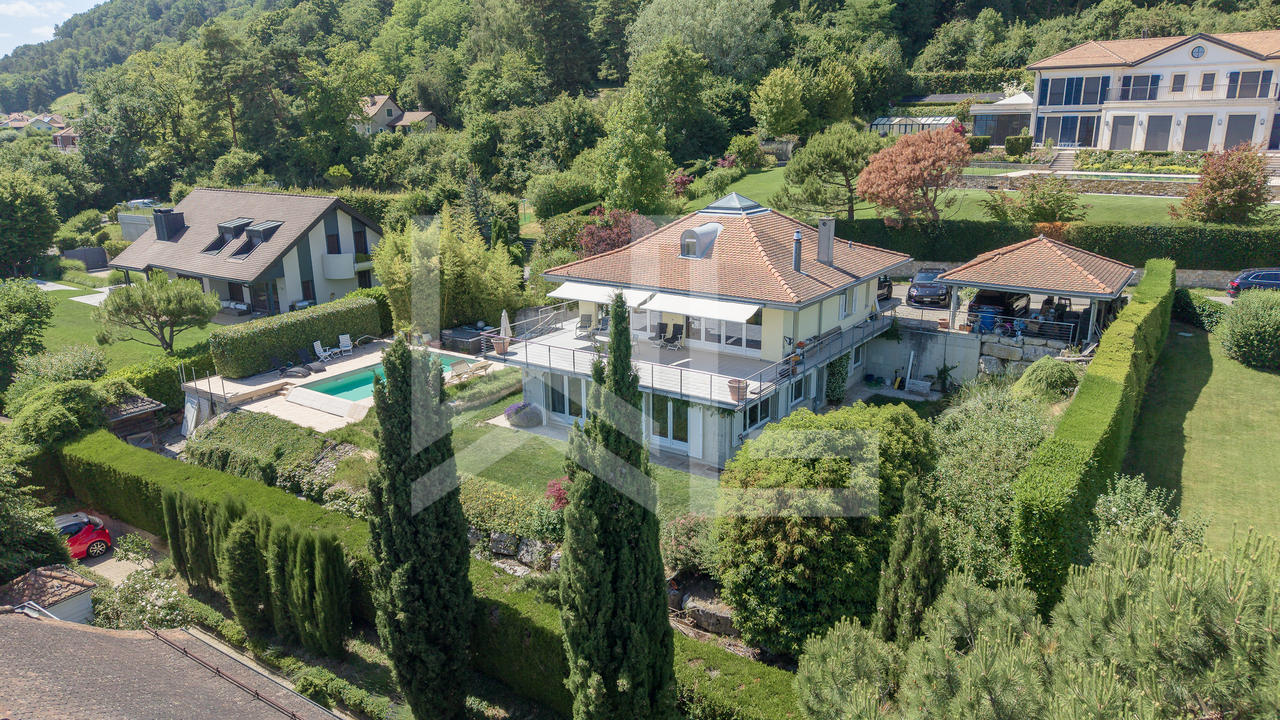
A prestigious property overlooking Lake Geneva

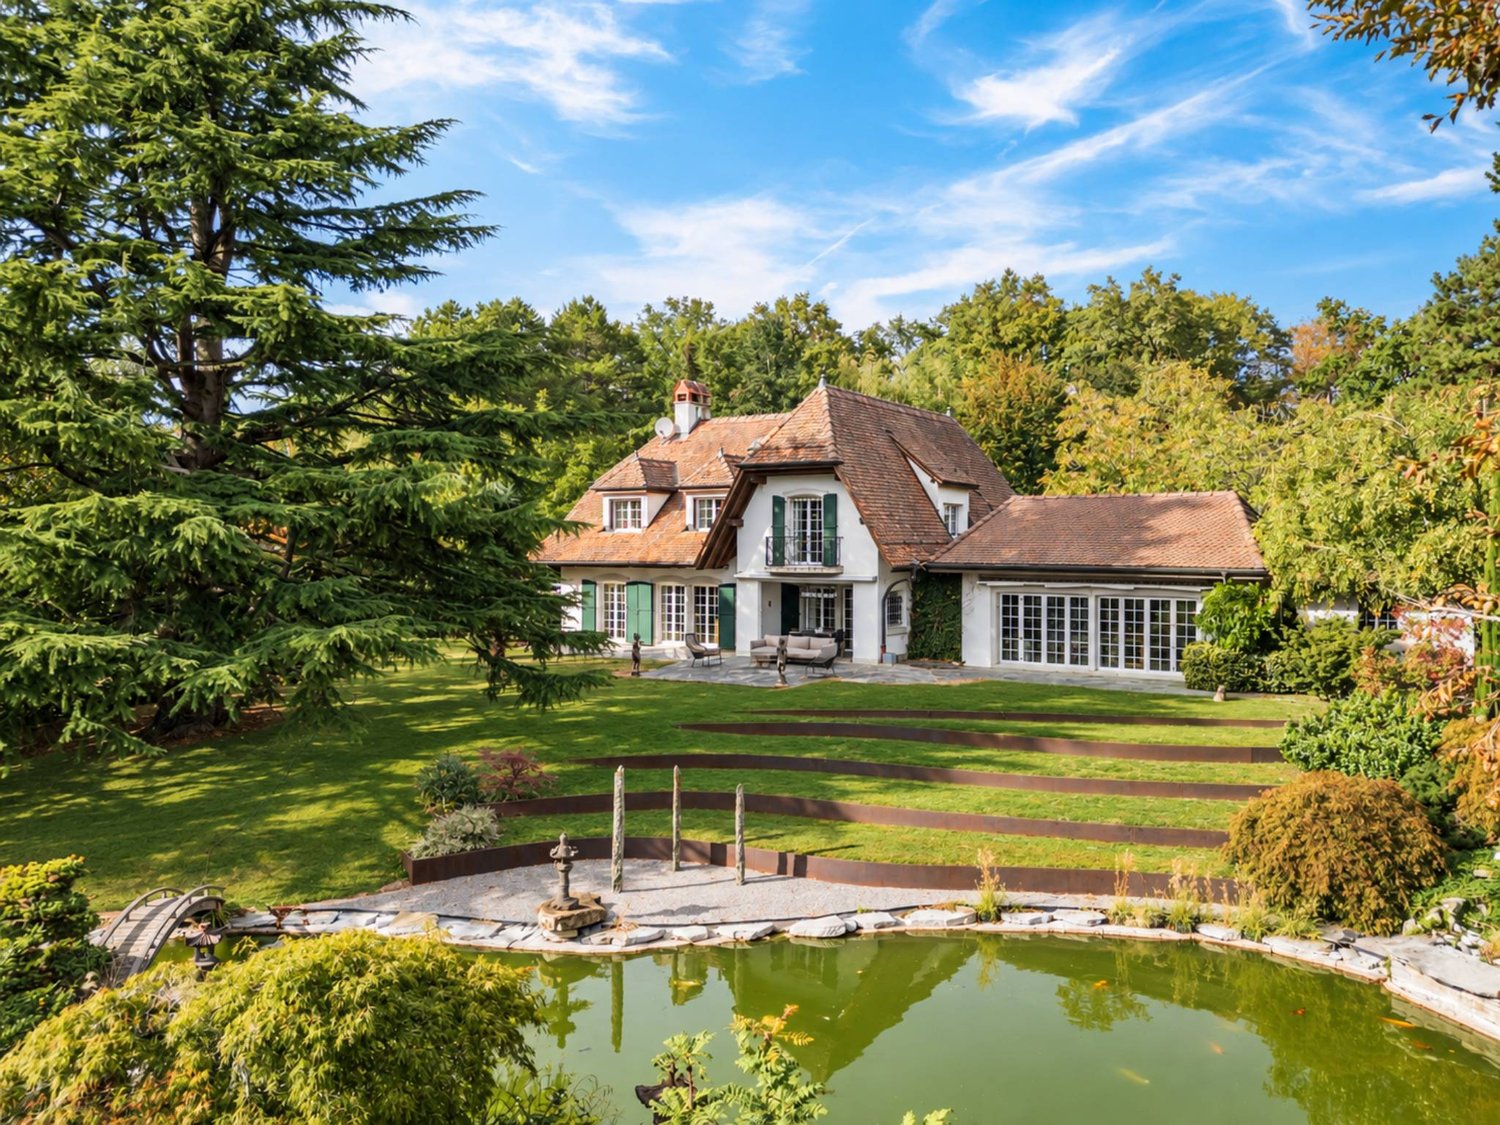
Located in a residential area of Bougy-Villars, sheltered from views and any nuisance, this property benefits from a privileged living environment in the heart of one of the most sought-after sectors of the Côte. Built on a vast plot of nearly 3'208 m2 carefully landscaped, the villa benefits from generous volumes and a harmonious distribution, designed to offer comfort and fluidity in everyday life. The spacious reception areas, largely open to the outside, allow you to fully enjoy a calm and green environment as well as a remarkable view of Lake Geneva and the Alps. The layout revolves around an entrance hall that leads to a large living area combining living room, dining room, open kitchen, and veranda. Large windows naturally extend the interior spaces to the terraces and garden. The ground floor also includes a guest toilet as well as a parental suite with dressing room, private bathroom, and direct access to the outside. Upstairs, the sleeping area consists of four bedrooms and two bathrooms, complemented by an independent toilet. The basement houses a multipurpose room of approximately 50 m², a workshop with storage space, a PC room, the technical rooms, including a laundry room, a wine cellar, and an additional toilet. The outdoor amenities have been designed to fully enjoy the surrounding environment. A large south-facing terrace offers a panoramic view stretching from Bouveret to Geneva, with Mont Blanc in the background. The garden is organized into several distinct areas, including a botanical garden, a swimming pool with a covered relaxation area, a more intimate terrace equipped with an artisanal oven, as well as a space dedicated to leisure activities. The property also has a large garage that can accommodate several vehicles, as well as significant storage spaces. A large courtyard and several outdoor parking spaces also facilitate the reception of visitors. The location of this house is one of its main assets. Located above the vineyards, in a quiet residential area, it benefits from a dominant position while remaining in immediate proximity to amenities. The village center and the CarPostal stop are less than 200 meters away on foot. The connections allow direct access to the Aubonne, Rolle, and Allaman train stations. School buses are organized with neighboring municipalities. Aubonne and Rolle are accessible in a few minutes and offer all the necessary shops, services, and infrastructure for daily needs. The highway access is about six minutes away, allowing a journey to Lausanne in about twenty minutes and to Geneva in about twenty-five minutes.


Suggested properties for you based on search results

Other interesting objects