



















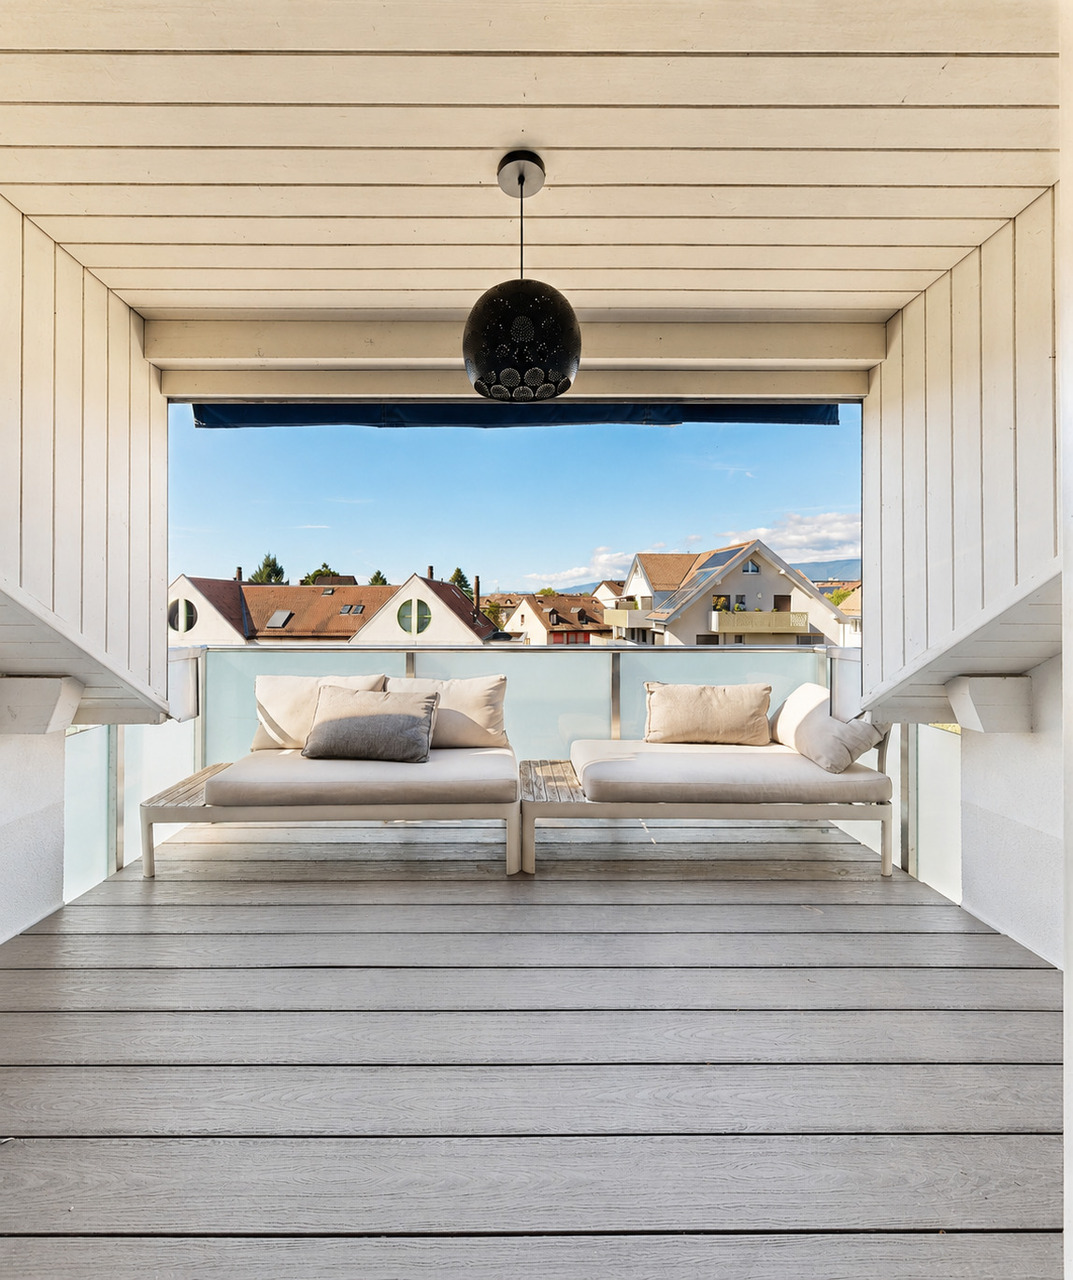






Bogis-Bossey - Properties for sale with Elevator

We recommend expanding your search criteria to get similar results. The current filters didn’t return any matches.

If you don’t want to change your current search criteria, we recommend creating a search alert, so you’ll be notified when matching offers become available.

More objects in your automatically expanded search area
43 results - Radius: + 10km
Alain Durrer

Alain Durrer

1 / 13
Alain Durrer

Alain Durrer

  • Parking space
  • Balcony / Terrace
  • Elevator
  • +2
5.5 rooms, 139m², CHF 1,220,000.–
Top
1196 Gland

Charming 5.5-room duplex, convertible into 2 independent apartments

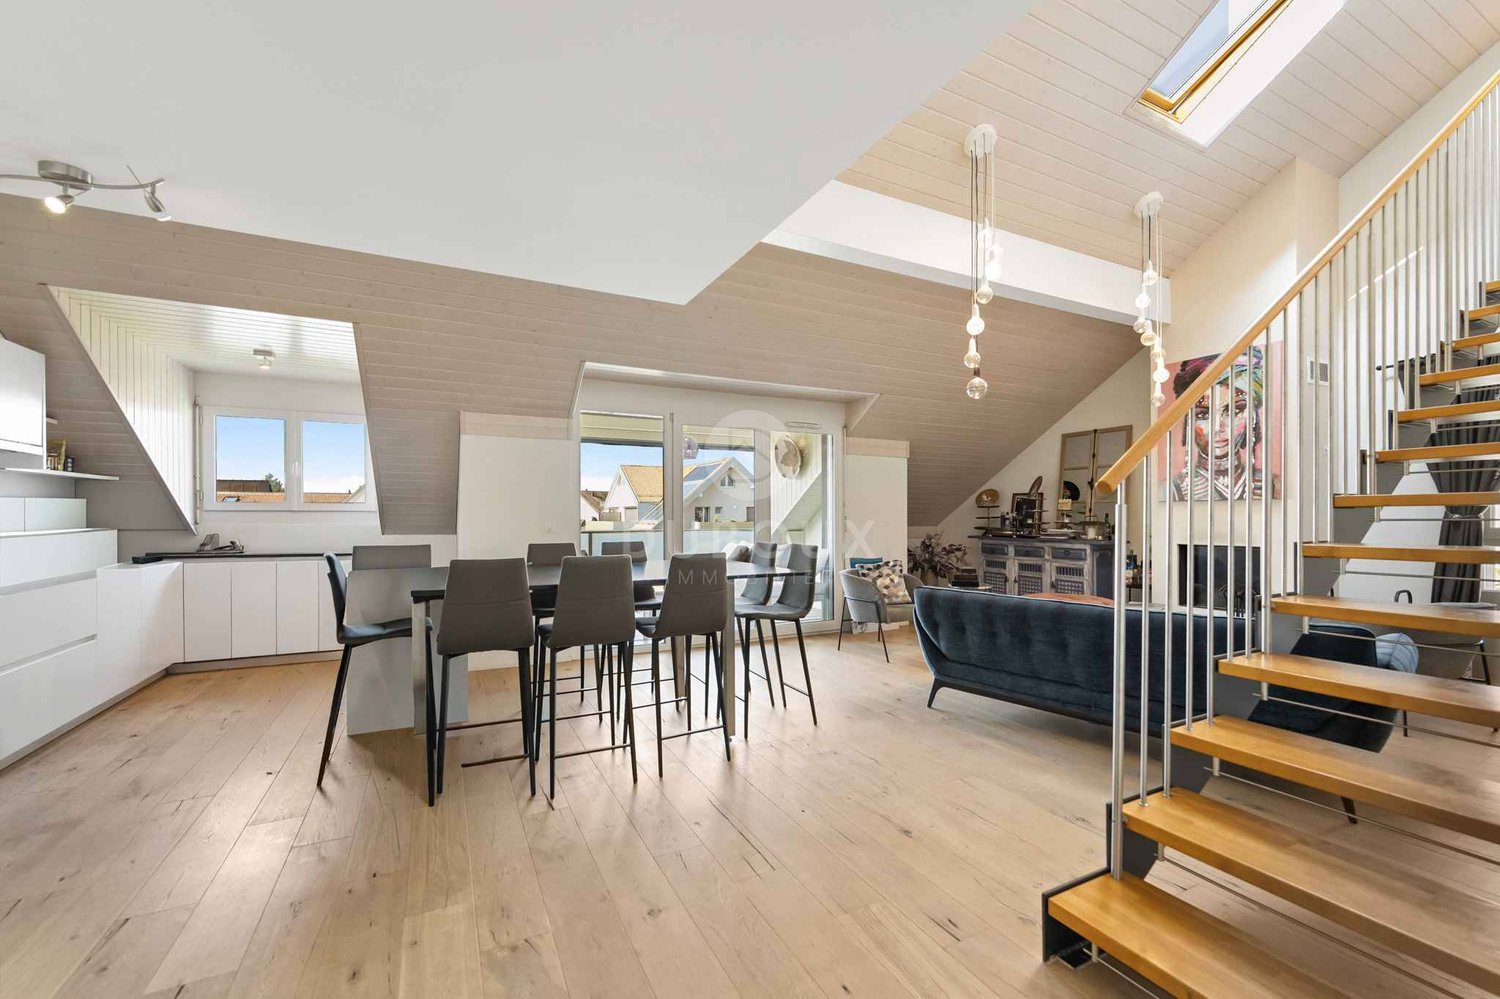
Beautiful attic duplex, convertible into 2 apartments with separate entrancesCompletely renovated in 2008 with quality materials, this bright 139 m2 duplex is ideally located in the heart of a quiet neighborhood with all amenities nearby, including shops, transportation, and schools. It is possible to transform it into 2 separate apartments as each level has an independent entrance.Enjoying a south-facing exposure, it offers optimal brightness, nice volumes, and character, and is distributed as follows:The first level includes: • an entrance hall with closet and guest toilet • a pleasant living room giving access to a south-facing balcony • a functional, fully equipped kitchen • two large bedrooms • a bathroom (bathtub, toilet, sink) The attic floor contains: • a large, easily convertible space that can accommodate 2 large bedrooms • a shower room (shower, toilet, sink) A cellar and two indoor parking spaces (additional CHF 70,000.-) complete the services offered by this beautiful property. This property is a nice place to live for a couple or a family and represents a great opportunity for an investor looking for rental income or ideal for combining an independent activity with a home.Visits to this property take place exclusively on Tuesday mornings, from 9:00 a.m. to 11:00 a.m. (last appointment)

  • Parking space
  • Balcony / Terrace
  • Elevator
  • +2
  • Modern living room with white walls, tiled floor, large windows with curtains, two black leather sofas, a wooden coffee table, an ottoman, a wooden cabinet with glass doors, a bookshelf, and a television on a stand.
  • Bright, open living and dining area with large windows and sliding glass doors leading to a balcony. Features a wooden dining table with six chairs, a leather sofa, a wooden cabinet with drawers, a floor lamp, a globe, a picture frame, a bookshelf, and a
  • Cozy attic bedroom with slanted wooden ceilings, large arched window, bed with white duvet and colorful pillows, two nightstands with lamps, and patterned curtains.
  • Bright bedroom with wooden flooring, slanted white ceiling, large window, and open balcony door leading to a terrace. Contains a bed, desk with chair, storage unit with bins, and a pink rug.
  • Modern office space with a glass desk, office chair, laptop, monitor, floor lamp, wooden cabinet, and a large cityscape picture on the wall. The room features wooden flooring and large windows with a view of a balcony.
  • Cozy bedroom with a single bed, colorful pillows, a large bookshelf filled with books and decorative items, a small round stool with two white ceramic figures, and framed artwork on the walls.
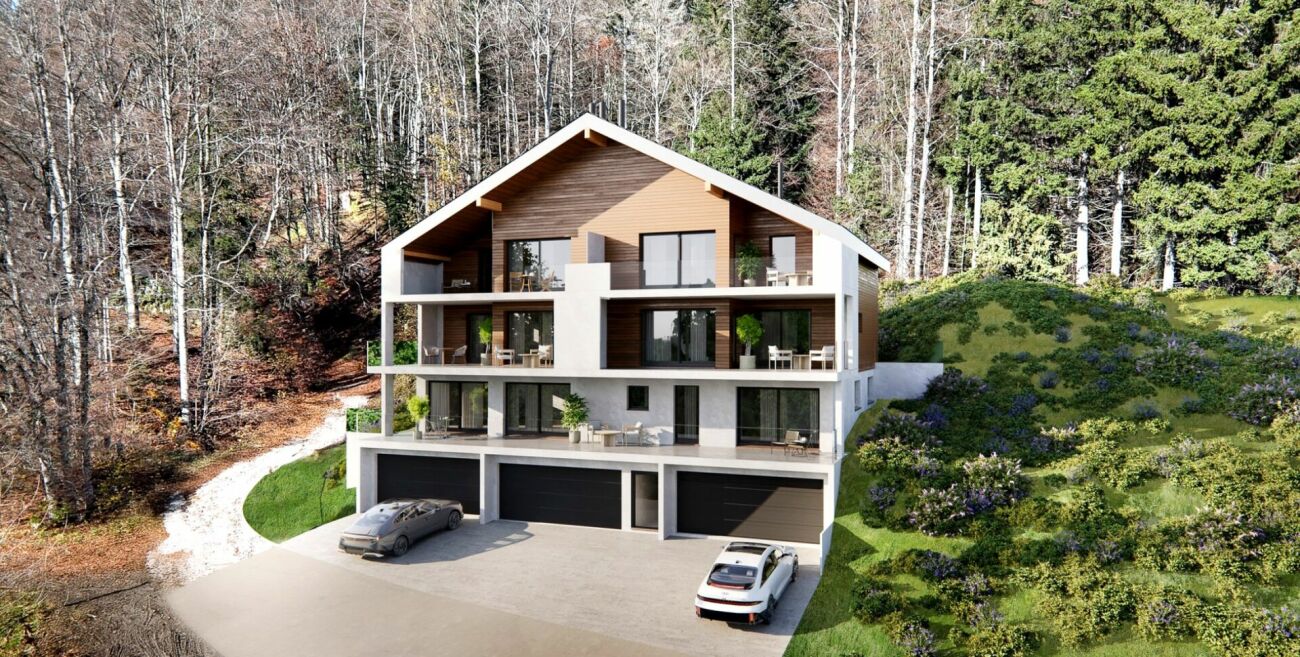
  • A multi-story residential building with balconies, surrounded by greenery and trees, with a clear view of the mountains in the background.
1 / 7
5.5 rooms, 143m², CHF 1,395,000.–
Top
Rue du Jura, 1196 Gland

Family attic with 5.5 rooms in triplex - directly from the owner

Bright, quiet, with open views and 12 m² balconyDiscover this beautiful attic with 5.5 rooms, built in 2000. Spread over three levels, it preserves the calm and intimacy of each individual by separating the living spaces. It offers four bedrooms, two bathrooms with WC, an open living area and a 12 m² balcony. Its great natural brightness, open views and quiet environment make it a particularly pleasant place to live.Apartment layoutFirst levelA very bright living room with living room, dining room and open kitchen, as well as a bathroom with shower, WC and sink. Direct access to the 12 m² balcony.Second levelThree comfortable and bright bedrooms, a bathroom with bathtub, WC and sink, as well as a space for a washing machine.Third levelLarge parental bedroom.Highlights· Triplex perfectly separating the living spaces of a family· Attic with 5.5 rooms and four bedrooms· Living room, dining room and open kitchen· Two bathrooms with WC, one with bathtub· 12 m² balcony· Open views and excellent natural brightness· Completely repainted· Elevator and access via an external loggia· Private basement· Pre-installed for a stove or fireplace· Bike garage and secure stroller storage· Energy certificate class CLocationIdeally located in a quiet environment, the property is just a few minutes' walk from schools, shops and services. The station and highway are quickly and easily accessible.Parking and condominium· An indispensable outdoor parking space at an additional price of CHF 15,000.-· Possibility to acquire two individual, locked boxes in the secure underground parking lot, equipped with electricity· Condominium with a well-funded renovation fund· New heating system and laundry roomAvailabilityAvailable by agreement.

Travel time
-
Denis Veyrenche

Denis Veyrenche

1 / 13
Denis Veyrenche

Denis Veyrenche

  • Parking space
  • Garage
  • Elevator
6.5 rooms, 255m², CHF 5,450,000.–
Vaud, 1297 Founex

EXCLUSIVITY Exceptional villa with lake view, just two steps from the international school

In the heart of one of the most sought-after residential areas in the region, just a few minutes from a prestigious International School, this exceptional property embodies contemporary elegance in a rare atmosphere of serenity. Dominating Lake Geneva, it offers spectacular views that accompany every moment of the day.From the first steps, an entrance hall with refined lines sets the tone for a meticulously thought-out villa. Served by a private elevator, the villa elegantly combines absolute comfort, functionality, and the art of living. A first bedroom, ideal for accommodating family or guests, completes this level.The reception level reveals generous, naturally lit spaces. The independent kitchen, made with noble materials and sublimated by a marble countertop, will seduce gastronomy enthusiasts. It opens onto an elegant terrace of approximately 30 m², extended by a pergola, offering a privileged setting for receiving or simply contemplating one of the most beautiful panoramas in the region.The living room and dining room, united in a vast living space warmed by a fireplace, benefit from large openings that erase the boundary between indoors and outdoors. The gaze is naturally drawn towards the lake and the Alps, omnipresent, offering a living spectacle throughout the seasons.This level also accommodates an office that can be arranged as an additional bedroom, as well as an independent bedroom perfectly adapted to an au pair, guests, or a professional space. A laundry room, a cellar, and a guest toilet that can be transformed into a bathroom complete this floor harmoniously.Entirely dedicated to rest, the lower level accommodates two elegant bedrooms, each with direct access to the balcony and a soothing view of the lake. A complete bathroom serves this area.A true private refuge, the parental suite offers an intimate and refined atmosphere. It has a custom-made dressing room as well as a complete bathroom with a bathtub, Italian shower, and toilet, creating a space dedicated to well-being and relaxation.More than a property, this villa offers an exclusive living experience where volumes, light, quality services, and an exceptional panorama come together to create a rare residence, destined for a clientele seeking excellence.

  • Parking space
  • Garage
  • Elevator
Anthony Mangone

Anthony Mangone

1 / 12
Anthony Mangone

Anthony Mangone

  • Parking space
  • Balcony / Terrace
  • Garage
  • +2
5.5 rooms, 124m², CHF 1,265,000.–
Crassier, 1263 Crassier

Beautiful 5.5-room apartment with terrace in the center of Crassier

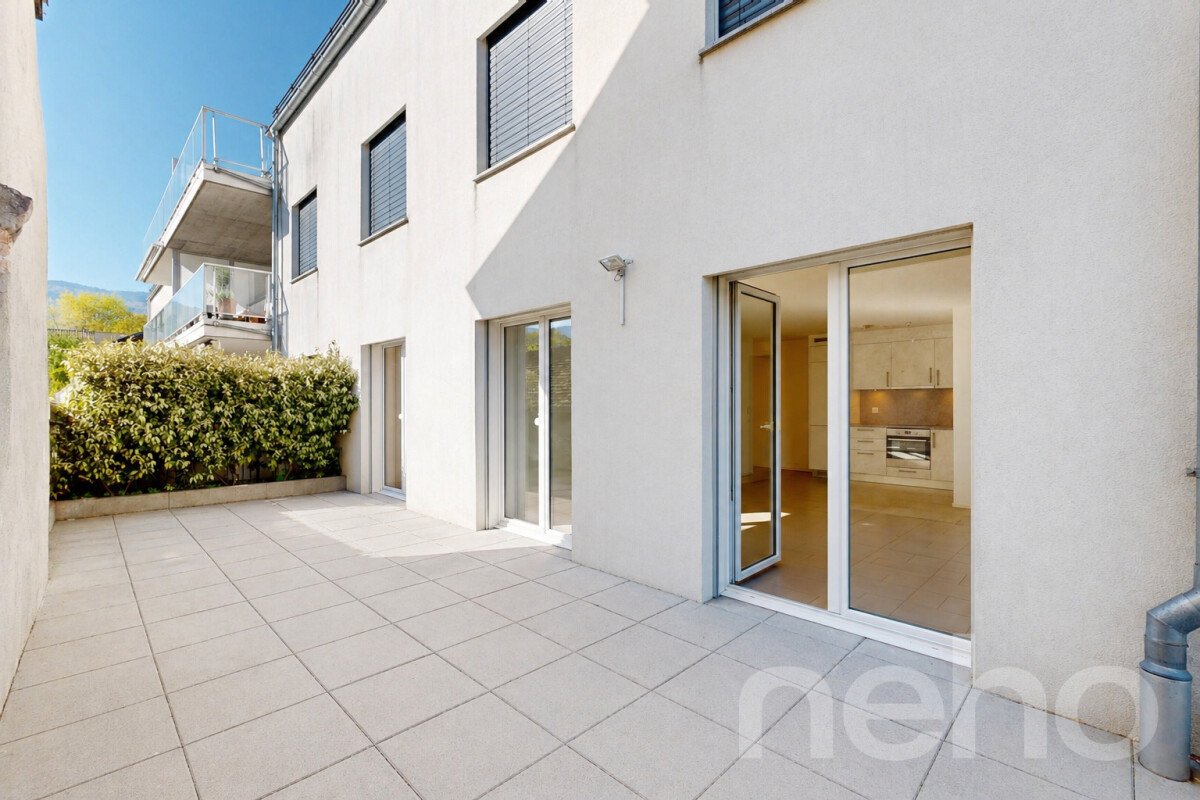
Discover this bright and modern apartment, ideal for families seeking tranquility. Located in a calm environment, this living space offers a clear and welcoming atmosphere thanks to its south exposure. The apartment is in excellent general condition, ensuring a pleasant and serene living environment. With its 5.5 rooms spread over 110 m², including four spacious bedrooms and two bathrooms, the optimization of space is at the heart of this property. A rare and particularly sought-after advantage: you benefit from two underground parking spaces as well as two terraces, perfect for enjoying the beautiful days in complete intimacy and without parking constraints. Also, take advantage of the low cost of charges, which adds to the appeal of this residence. Located in a peaceful village near fields and walks, this apartment benefits from an ideal location close to Nyon. Schools and nurseries are easily accessible, offering a perfect solution for families. Well served by public transport, this family-friendly neighborhood facilitates your daily trips while being close to all necessary amenities. Don't wait any longer to discover this family haven. Contact us today to plan a visit and let yourself be seduced by the undeniable charm of this exceptional apartment.Exact address available after registration on neho.ch.YOU WANT TO VISIT? PLEASE REGISTER FIRST: https://neho.ch/b/1263-26-4

  • Parking space
  • Balcony / Terrace
  • Garage
  • +2
Thomas Marchand

Thomas Marchand

1 / 13
Thomas Marchand

Thomas Marchand

  • Parking space
  • Balcony / Terrace
  • Garage
  • +2
5 rooms, 275m², CHF 2,575,000.–
1260 Nyon

EXCLUSIVE Exceptional attic in duplex of over 275m², 15 minutes from Nyon

Magnificent duplex apartment of over 275 m², ideally located just 10 minutes from the Manor Center in Chavannes.With a wine cellar in the basement.15 minutes from Nyon (La Rippe)Living environment & surroundingsLocated in a residential complex built in 2022 and composed of only 6 apartments, this through duplex attic of approximately 275 m² PPE benefits from a calm and privileged residential environment in La Rippe, in the canton of Vaud.Combining space, comfort, and quality of life, this property benefits from a strategic location offering quick access to the region's main centers of interest.You can reach Nyon in just 12 minutes, the city center of Geneva in 25 minutes, and Geneva International Airport in 20 minutes.Occupying the second and last floor of the residence, this rare property offers a useful area of over 333 m², beautiful brightness, and a high level of amenities. The apartment enjoys a peaceful living environment while remaining close to the main axes connecting the Nyon region and the Lake Geneva area.Two superb balconies totaling approximately 60 m² extend the living areas and allow you to fully enjoy the outdoors in a green and preserved setting.Surfaces & distributionAccessible by a private elevator (or by stairs) arriving directly in the apartment (secure system), this property stands out from the entrance with its exclusive character.The spaces are characterized by a beautiful ceiling height of 5.16 m, generous volumes, and high-end finishes and materials, giving the entire apartment a contemporary and elegant atmosphere.The main living room, spacious and bathed in light thanks to large openings, constitutes an ideal space for receiving or enjoying a comfortable living environment on a daily basis. It is enhanced by a magnificent central fireplace.The open kitchen, perfectly equipped, stands out for its premium amenities, including:A double-thick stone countertopGaggenau appliances, including three ovens, one of which is a steam oven with a warming drawer, a large induction cooktop, a built-in extractor hood, a refrigerator, and a separate American-style freezer, a dishwasher, as well as two large wine cellars with two temperaturesA bar with a beautiful workstation and glazed storage completes the kitchen area in an elegant way.Sleeping areaThe sleeping area includes a superb master suite, a true private space with:A large walk-in closetA bathroom with a bathtub, shower, double sink, and separate toiletA laundry room with amenitiesA study that can be converted into a bedroomOn the upper floorA room with its own bathroom and separate toiletAn open, modular area, ideal for setting up an office, a reading room, or a relaxation/meditation areaThese additional volumes offer great flexibility in layout, according to the needs of the future owners.Parking & facilitiesThree parking spaces in a closed, electrified box in the basement are offered in addition to the sale price.The apartment has two large private cellars, including a fully equipped wine cellar.Visitor parking spaces are available within the residential complex.Furthermore, the building has a heat pump heating system, which meets modern energy standards.A virtual visit of this property is available on request.Contact us to obtain more information or organize a visit.

  • Parking space
  • Balcony / Terrace
  • Garage
  • +2
Baltisberger Marion

Baltisberger Marion

1 / 13
Baltisberger Marion

Baltisberger Marion

  • Parking space
  • Garage
  • Elevator
5.5 rooms, 167m², CHF 2,250,000.–
A Nyon, 1260 Nyon

Nyon Superb 167 m² duplex PPE with private garden

Ideally located in Nyon, this superb 5.5-room duplex apartment offers a privileged living environment, sheltered from all nuisance and in the heart of a particularly green setting.Nestled in a perfectly maintained residential complex, this property immediately seduces with its generous volumes, beautiful brightness, and permanent link with the outdoor spaces. The large windows naturally extend the living areas to the terraces and private garden, creating a peaceful atmosphere and resolutely turned towards nature.The main level opens onto a spacious entrance hall with a guest toilet and leads to a bright, spacious living area. The living room and dining room benefit from a pleasant opening onto the outdoors and a green view, offering a particularly warm atmosphere throughout the seasons.The large, fully equipped kitchen, open to the living area, integrates harmoniously into this convivial space. It also benefits from an adjacent storage room serving as a private laundry room and offering valuable storage space.A true asset of the apartment, the outdoor areas surround the living spaces and constitute a natural extension of the interior. Two beautiful terraces and a private garden allow you to fully enjoy the beautiful days in a preserved environment, with trees as a backdrop. A private pedestrian gate also allows you to directly access the surroundings from the garden.The sleeping area of this level accommodates a comfortable bedroom that also has direct access to the outside, as well as a beautiful master suite. The latter has its own dressing room, a private bathroom, and access to the terrace and garden, creating an intimate and particularly pleasant space.On the upper floor, the layout offers remarkable flexibility. This level, which also has its own independent entrance, consists of two bedrooms with built-in wardrobes, each extended by a small private terrace-garden, as well as a shower room.This configuration is perfectly suited to family life, offering children or guests a beautiful independence. It also allows you to easily imagine a professional space, an office, or a space reserved for an au pair, while preserving the intimacy of the rest of the accommodation.The apartment has been treated with particular care by its owners and benefits from numerous improvements made since its acquisition, giving it a higher level of comfort and finish than the original amenities.A cellar, an indoor parking space with storage, and a private, independent storage room with electricity and ventilation complete the amenities of this property. Note that it is possible to rent an additional indoor parking space.The residential complex, built in 2003, benefits from an excellent level of maintenance and a well-managed co-ownership. An elevator serves the different levels of the building. Rare on the Nyon market, this duplex combines many advantages: beautiful volumes, four bedrooms, a particularly functional layout, generous outdoor spaces, and, above all, the privilege of living in peace and surrounded by greenery while being in immediate proximity to all the amenities of Nyon. An ideal property for a family looking for space, tranquility, and a privileged quality of life.

  • Parking space
  • Garage
  • Elevator
1 / 13
  • Garage
  • View
  • Elevator
  • +1
14 rooms, 590m², CHF 9,900,000.–
A Coppet, 1296 Coppet

Sumptuous property with pool and panoramic view of the lake

This luxurious property will surprise you with its unique design: it is an exclusive residence occupying the entirety of a prestigious residential building (with an elevator connecting the 4 floors that make it up).It offers a living area of 590m² + basement and benefits from 4 en-suite bedrooms on the 1st floor, each with its own bathroom and dressing room.The ground floor has a spacious living room with a fireplace, a dining area, a library, and an impressive, highly equipped kitchen.The materials used are of the highest quality and this prestigious property offers unparalleled comfort and high-end amenities, such as the wellness area with an indoor pool, hammam, sauna, and adjacent gym, the movie theater with a bar, the practical elevator serving the 4 levels, the luxurious kitchen in coriander. Its well-designed lighting, its solid wood floors, its sound system, etc....The 3rd and last floor consists of a living room with a bar and adjacent office. The spacious Teku terrace with its various cozy areas such as the outdoor kitchen with a bar, the large jacuzzi, all protected from prying eyes and offers a beautiful view of the lake and the surrounding mountains.The property has a fenced garden of 1'250m², an independent studio for staff, a double garage, and 4 outdoor parking spaces.The technique of this property is impressive, it has 2 double-flow ventilation systems, (1 only for the wellness area), geothermal probes and solar panels.Your contact for all information or visits: Peter Oscarsson, 078 891 20 31This exceptional property is also offered by Bernard Nicod Morges, Julien Wespi 079 664 72 55

  • Garage
  • View
  • Elevator
  • +1
1 / 13
  • Garage
  • View
  • Elevator
  • +1
14 rooms, 590m², CHF 9,900,000.–
A Coppet, 1296 Coppet

Sumptuous property with pool and panoramic view of the lake

This luxurious property will surprise you with its unique design: it is an exclusive residence occupying the entirety of a prestigious residential building (with elevator connecting the 4 floors that make it up).It offers a living area of 590m² + basement and benefits from 4 en-suite bedrooms on the 1st floor, each with its own bathroom and dressing room.The ground floor proposes a spacious living room with fireplace, a dining area, a library and an impressive, highly equipped kitchen.The materials used are of the highest quality and this prestige property offers unparalleled comfort and high-end amenities, such as the wellness area with its indoor swimming pool with hammam, sauna and adjacent gym, the movie theater with bar, the practical elevator serving the 4 levels, the luxurious kitchen in coriander. Its well-designed lighting, its solid wood floors, its sound system, etc....The 3rd and last floor is composed of a living room with bar and adjacent office. The spacious Tek terrace with its various cozy areas like the outdoor kitchen with bar, the large jacuzzi, all this protected from views and offers a beautiful view of the lake and the surrounding mountains.The property has a fenced garden of 1'250m², an independent studio for staff, a double garage and 4 outdoor spaces.The technique of this property is impressive, it has 2 double flow ventilation systems, (1 only for the wellness area), a heating system by geothermal probes and solar panels.Your contact for all information or visits: Peter Oscarsson, 078 891 20 31This exceptional property is also offered by Bernard Nicod Morges, Julien Wespi 079 664 72 55

  • Garage
  • View
  • Elevator
  • +1
1 / 14
5.5 rooms, 188m², CHF 1,420,000.–
Chemin de la Sapinière 4, 1264 Saint-Cergue

Duplex of 5.5 rooms

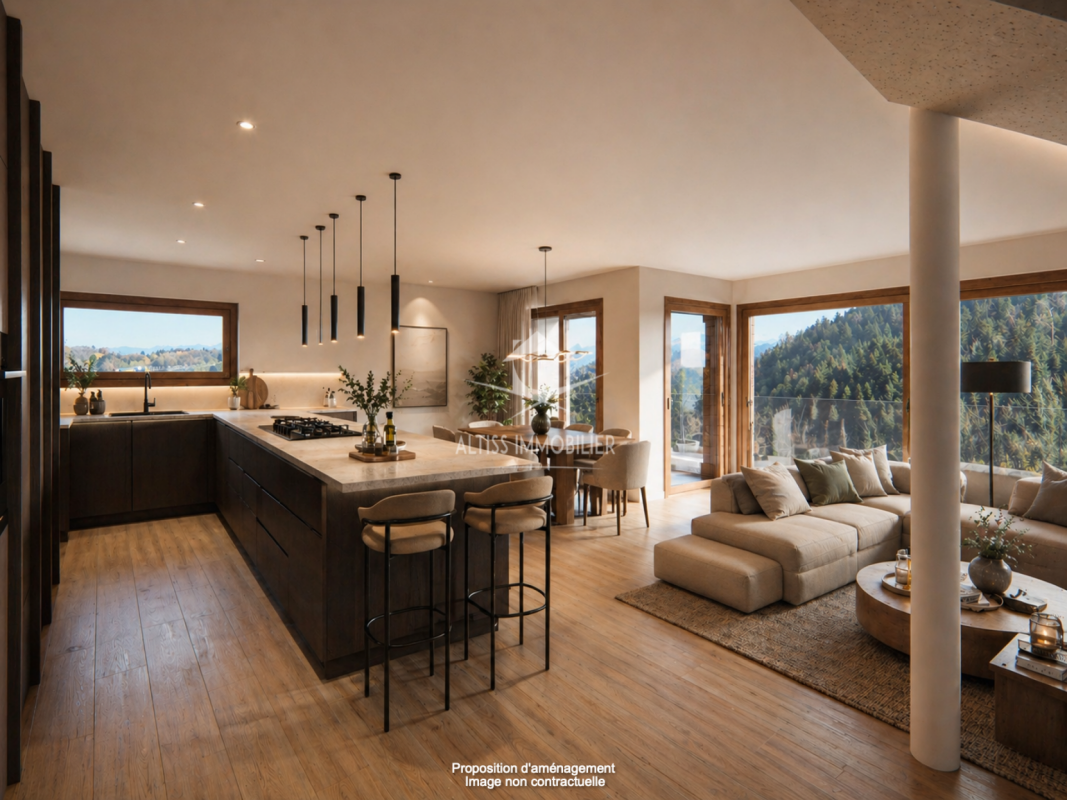
Superb New Duplex - Saint-Cergue - Alpine View - 4 Bedrooms - 4 Parking Spaces.In the heart of Saint-Cergue, in an exclusive and intimate residence of only 3 apartments, discover this superb new duplex combining contemporary mountain architecture and absolute comfort. South-facing, this exceptional property benefits from natural light all day and offers a beautiful view of the Alpine range from its two large terraces.Main Features: • New duplex, contemporary mountain style • South-facing, optimal light • Beautiful view of the Alps • 2 large terraces • 4 bedrooms, including 1 master bedroom with dressing room and terrace • 2 bathrooms and 1 guest toilet • 4 parking spaces, including 2 in a double garage • Exclusive PPE with 3 apartments and elevator • Reduced acquisition costs Detailed Description:As soon as you enter, the elevator takes you to this living space designed for demanding families. The spacious living room opening onto a large terrace invites you to relax and receive, while the equipped kitchen integrates harmoniously into a modern and warm decor. The sleeping area includes four bedrooms, including a master bedroom with a dressing room and a terrace, as well as two finely appointed bathrooms.The finishes, to the taste of the buyers, are careful and the noble materials guarantee a privileged living space. Located near shops, schools, and transportation axes, this accommodation also offers quick access to the ski slopes and hiking trails of the Jura.Construction by local companies with recognized know-how, start of work in 2026 with delivery at the end of 2027.

Travel time
-
Rémi Désert

Rémi Désert

1 / 13
Rémi Désert

Rémi Désert

  • Balcony / Terrace
  • View
  • Elevator
  • +2
5.5 rooms, 171m², CHF 1,650,000.–
1196 Gland

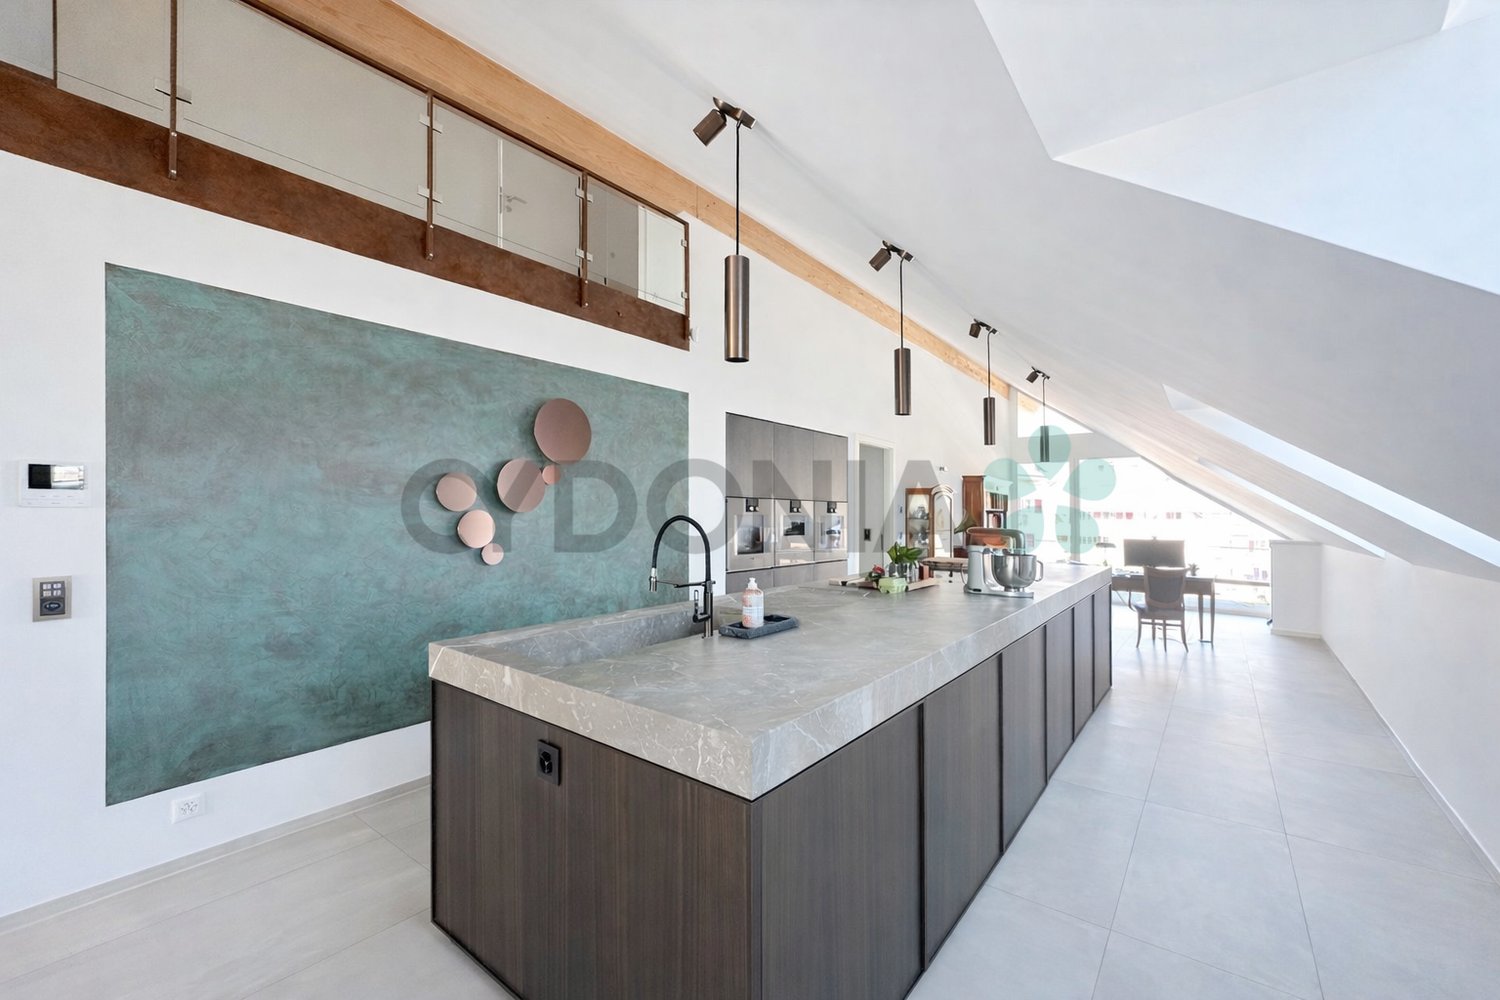
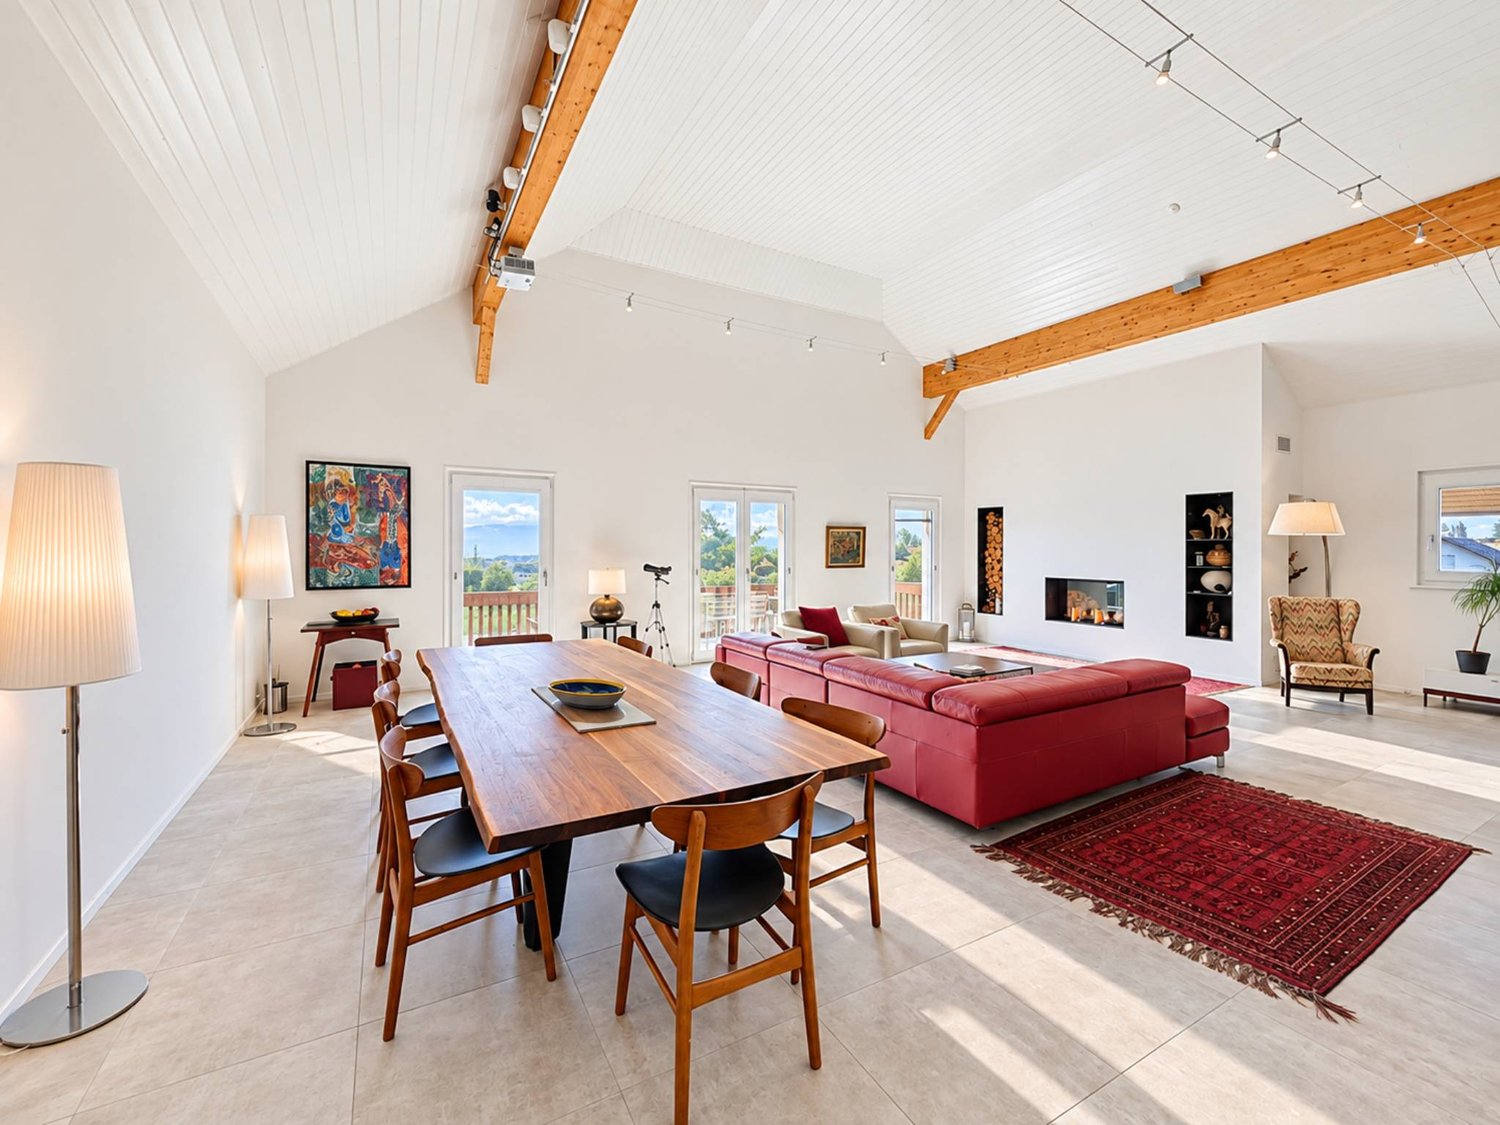
Séjour en double hauteur, 3 chambres de 17 à 18 m² et loft de 51 m²

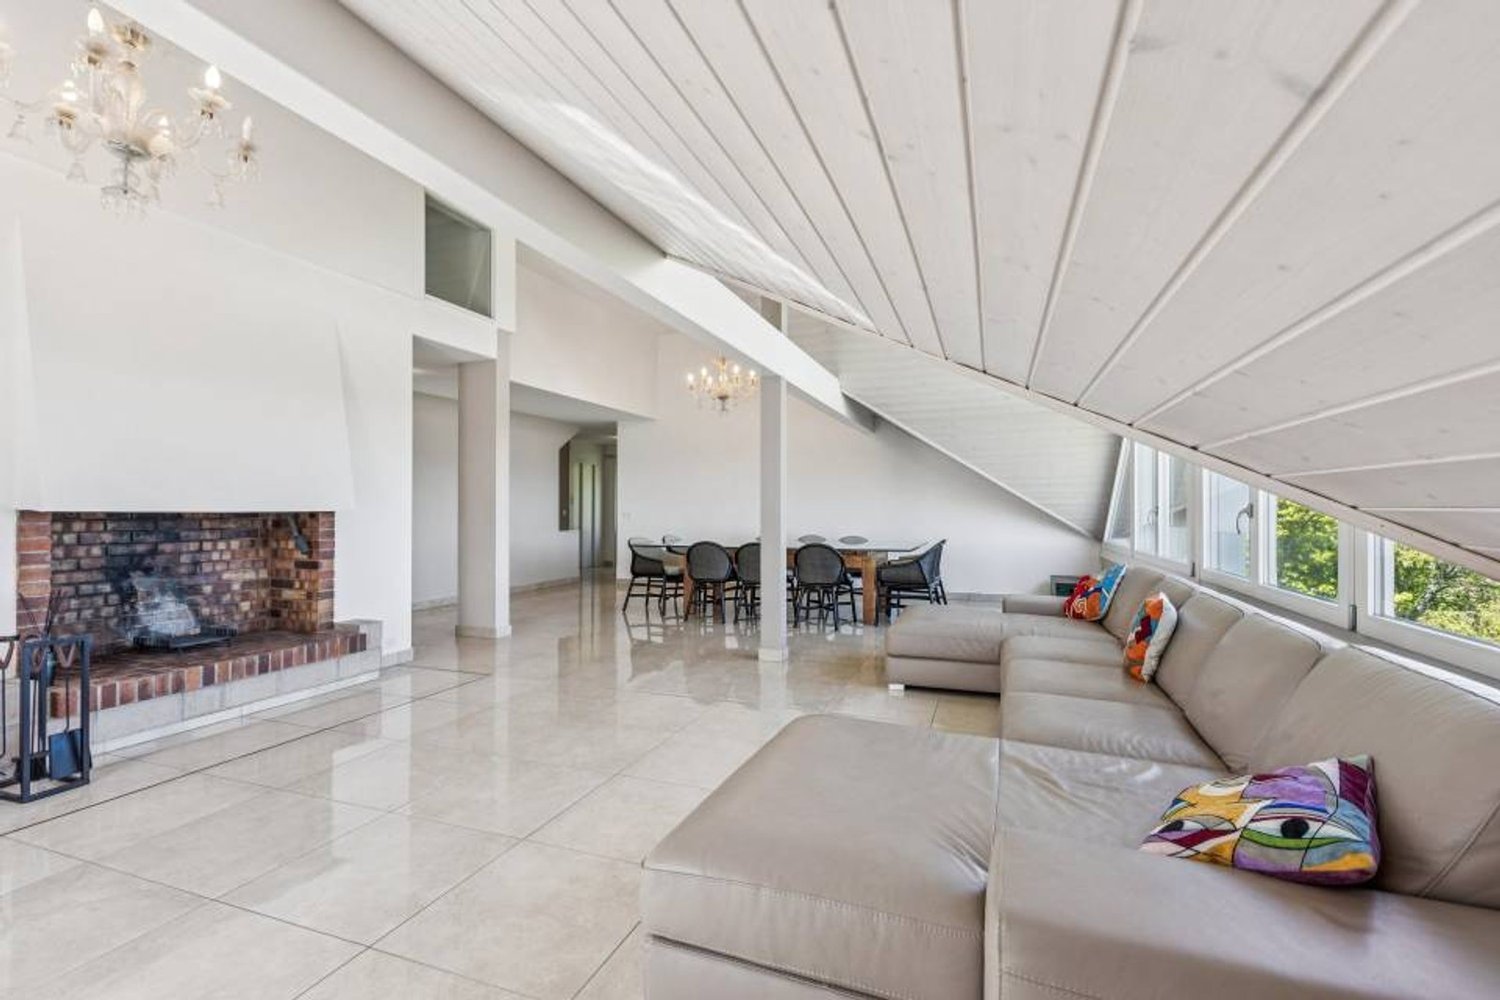
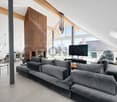
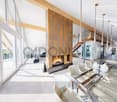
On entre, et c'est la hauteur qui frappe d'abord. Le séjour s'ouvre sur deux niveaux, sous une charpente lambrissée, et la lumière y circule sans obstacle.La cuisine, moderne et entièrement équipée, ouvre directement sur la pièce de vie. On y prépare le repas sans quitter la conversation, et la grande table trouve naturellement sa place entre les deux. En fin de journée, le soleil bascule au sud-ouest : le balcon devient l'endroit où l'on s'attarde, un verre à la main, jusqu'au coucher.La cheminée à foyer vitré change tout l'hiver. Adossée au mur du séjour, sa souche maçonnée monte jusqu'en haut du volume et donne à la pièce le caractère qu'aucune surface ne remplace.Les trois chambres sont groupées côté nuit, et elles sont généreuses : 18, 17 et 17 m² au sol, chacune éclairée par sa lucarne. Ce sont trois vraies chambres doubles, où un lit, des armoires et un bureau tiennent sans se gêner. L'une d'elles est isolée du couloir par une porte et dispose de son dressing et de sa salle de bains : c'est une suite parentale complète. Les deux autres se partagent la seconde salle d'eau.À l'étage, la galerie a l'esprit d'un loft. Cinquante et un mètres carrés sous charpente, avec sa douche et son WC séparés et une ligne d'armoires sur toute la longueur. Aménagée en chambre, elle forme une seconde suite parentale et laisse encore la place d'un vrai bureau, à l'écart du reste de l'appartement.L'immeuble est récent, l'appartement en très bon état, et les charges restent contenues au regard de la surface.Les surfacesSurface PPE 175 m², dont 171 m² intérieurs. Niveau principal 120 m², galerie 51 m². Balcon de 8 m² orienté sud-ouest. Cave de 5 m² au sous-sol. Troisième étage avec ascenseur.Les prestationsParquet chêne large lame. Cuisine ouverte entièrement équipée. Cheminée à foyer vitré. Deux salles de bains, une douche séparée et trois WC. Chauffage au sol. Certificat énergétique cantonal en classe B. Deux places de parc intérieures, indissociables de la vente.La copropriétéPPE de neuf lots, gérée par une régie professionnelle. Charges mensuelles de CHF 779, attribution au fonds de rénovation comprise. Ascenseur, conciergerie, jardin commun et piscine.L'emplacementAu centre de Gland, tout se fait à pied. Commerces et boucherie à 100 m, supermarché à 250 m, école primaire à 350 m, piscine couverte et collège entre 450 et 650 m, gare à 650 m avec une desserte en transports publics classée A. Autoroute A1 à 1,3 km, Nyon à 8 km, Genève à 30 km.PrixCHF 1'650'000, plus CHF 70'000 pour les deux places de parc intérieures. Disponible immédiatement.Visites sur rendez-vous individuel. Le dossier complet, plans, règlement de copropriété, procès-verbaux, budgets et certificat énergétique, est remis avant la visite.Beim Betreten fällt einem als Erstes die Raumhöhe ins Auge. Der Wohnbereich erstreckt sich über zwei Ebenen unter einem mit Holz vertäfelten Dachstuhl, und das Licht strömt ungehindert herein.Die moderne und voll ausgestattete Küche geht direkt in den Wohnbereich über. Dort bereitet man das Essen zu, ohne das Gespräch zu unterbrechen, und der große Tisch findet ganz natürlich seinen Platz zwischen den beiden Räumen. Am Ende des Tages wandert die Sonne nach Südwesten: Der Balkon wird zum Ort, an dem man mit einem Glas in der Hand bis zum Sonnenuntergang verweilt.Der Kamin mit verglaster Feuerstelle verändert den ganzen Winter über die Atmosphäre. An die Wohnzimmerwand gelehnt, reicht sein gemauerter Schornstein bis unter die Decke und verleiht dem Raum einen Charakter, den keine Oberfläche ersetzen kann.Die drei Schlafzimmer sind im Schlafbereich zusammengefasst und großzügig geschnitten: 18, 17 und 17 m² Grundfläche, jedes durch ein Dachfenster...

  • Balcony / Terrace
  • View
  • Elevator
  • +2
Dos Santos Hugo

Dos Santos Hugo

1 / 13
Dos Santos Hugo

Dos Santos Hugo

  • Parking space
  • Garage
  • View
  • +2
10 rooms, 500m², Price on request
A Chéserex, 1275 Chéserex

A confidential lifestyle, between nature and elegance

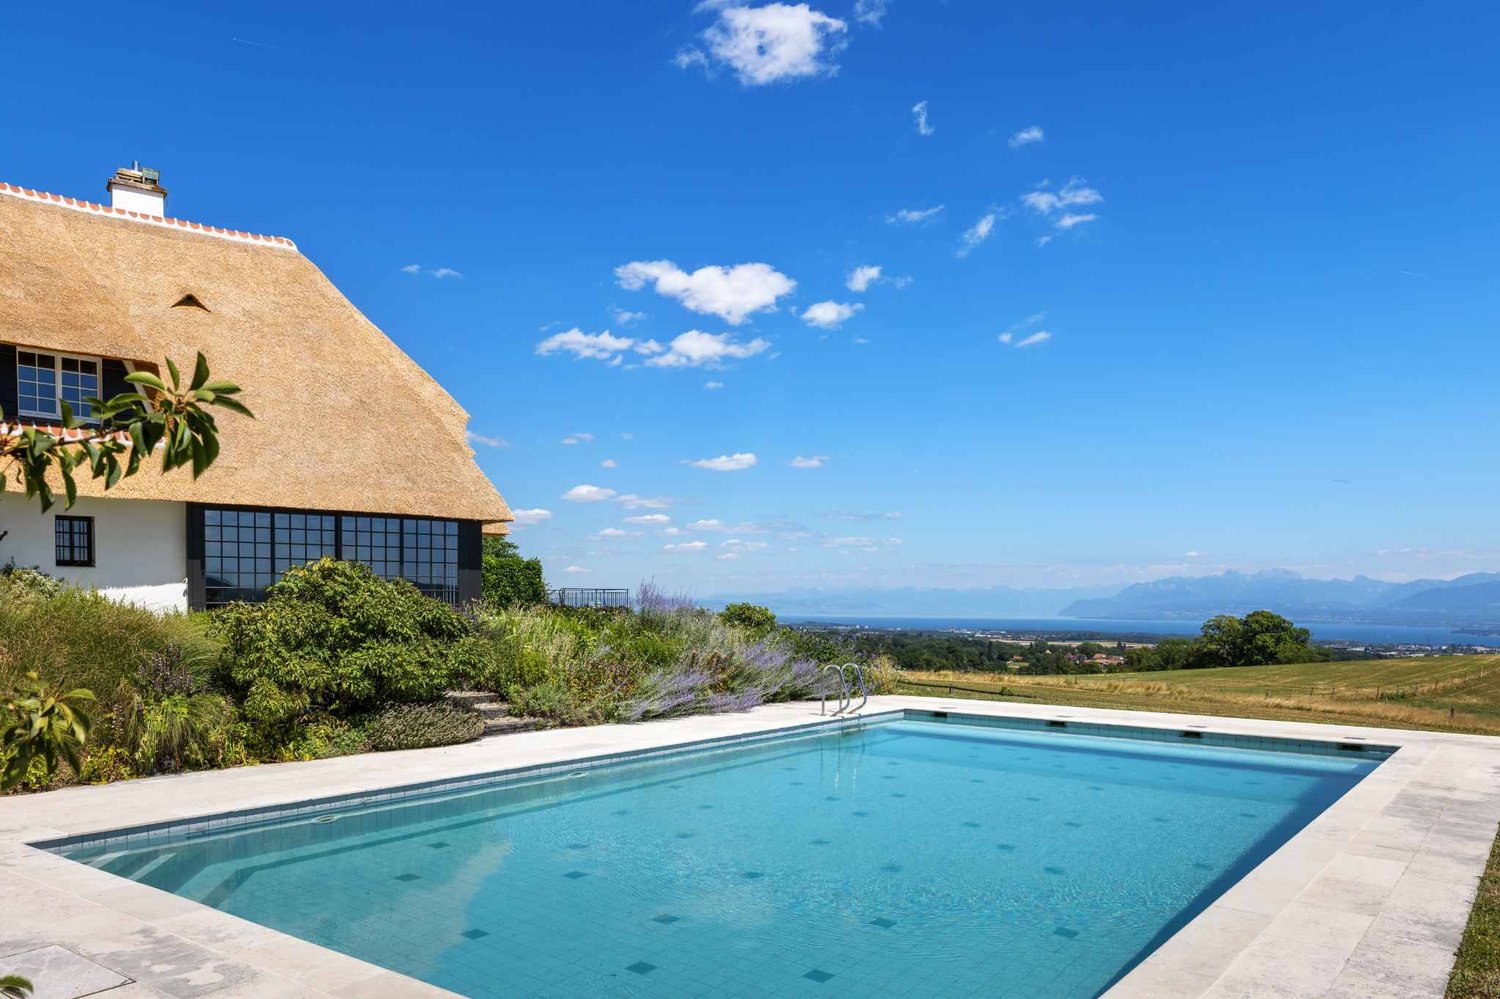
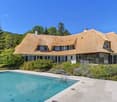
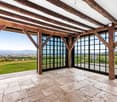
In co-exclusivity | Some properties transcend real estate to become a true art of living.Sheltered from views, in a natural environment of rare preservation, this private estate unfolds over more than 9,000 m² of parkland bordered by agricultural areas, offering a privilege that has become almost unfindable: absolute intimacy, remarkable silence, and a grandiose panorama of Lake Geneva, the Alps, and Mont Blanc. Here, the landscape accompanies every moment. From the reception areas as well as from each of the bedrooms, the view is revealed without ever tiring, to the rhythm of the seasons and the light.Entirely renovated in 2026, the property now combines the charm of a character house with the amenities of a contemporary residence. Each intervention was carried out with absolute requirement, respecting its architectural identity. Everything was designed to offer impeccable comfort, allowing its future owners to move in immediately.Developing nearly 500 m² of living space and around 700 m² of total surface area, the property instantly seduces with its exceptional thatched roof, a true architectural signature and a particularly rare element in Switzerland. Noble and timeless, it confers on the property a singular elegance, evoking the most beautiful European country houses in a resolutely contemporary interpretation of quiet luxury.Inside, the generous volumes, natural stone floors, custom-made woodwork, and refined finishes compose a warm atmosphere where every detail reflects demanding craftsmanship. The large openings constantly invite the landscape inside, while the spectacular fully glazed veranda extends the reception areas, offering an exceptional place of contemplation, regardless of the season.The vast living room, organized around a majestic fireplace, constitutes the heart of the house. The different reception areas follow with great fluidity, offering a perfect balance between conviviality and intimacy. The independent kitchen with its central island meets the expectations of refined family life as well as the most elegant receptions.The upper floor welcomes private spaces in a particularly peaceful atmosphere. A superb living room, sublimated by an impressive ceiling height, accommodates a family room or a playroom, a true extension of the relaxation areas. Three magnificent suites make up this level, each with its own bathroom. The parental suite offers a comfort worthy of the most beautiful private residences, with a fully custom-designed dressing room, an elegant bathroom, and direct access to the elevator that discreetly serves all levels of the property.Designed to meet the requirements of an international clientele, the villa also has an independent accommodation for household staff, allowing for discreet service while preserving the owners' intimacy.The lower level reveals equally remarkable amenities, including an authentic, air-conditioned carnotzet, large technical areas, a laundry room, numerous storage spaces, and an indoor garage that can accommodate up to six vehicles. Two outdoor parking spaces allow for the parking of four additional cars, bringing the capacity to nearly ten vehicles.Outside, the terraces integrate naturally into the landscaped park, punctuated by carefully selected species. An elegant inner courtyard, a heated pool fed by a recent pellet installation, several relaxation areas, and a playground complete this exceptional living space, where every detail has been designed to fully enjoy the beauty of the site.Rare in its architecture, exceptional in its environment, and timeless in its elegance, this property addresses a clientele that prioritizes discretion over ostentation and seeks a place where luxury reveals itself naturally.More than a residence, this estate constitutes a unique heritage, destined to transcend time and generations.

  • Parking space
  • Garage
  • View
  • +2
Baltisberger Marion

Baltisberger Marion

1 / 12
Baltisberger Marion

Baltisberger Marion

  • Parking space
  • View
  • Elevator
  • +1
10 rooms, 450m², Price on request
A Nyon, 1260 Nyon

Exceptional estate on the lake shore, private harbor & panoramic view

Built in 1950, this elegant, character-filled property offers approximately 400 m² of living space, currently divided into two separate apartments, with remarkable potential for renovation according to the desires and projects of its future owners. Its classic and charming architecture, sublimated by the addition of a delightful tower in the 80s, gives it a rare and timeless identity.From the entrance, the house seduces with the unique atmosphere that emanates from it, combining classic elegance, generous volumes, and spectacular views of the lake. The reception areas of the main apartment reveal two vast, light-filled lounges, one of which is adorned with an ornamental fireplace, a cozy reading room conducive to relaxation, as well as a dining room with a functional fireplace, offering a refined setting for receptions. A large, fully equipped kitchen completes this living space, designed to combine conviviality and the art of living.The night area, distributed by two separate staircases, accommodates two bedrooms, each with its own shower room with WC, as well as a superb parental suite with a complete bathroom, a true private cocoon turned towards the lake.The second floor houses an independent 3.5-room apartment of approximately 130 m², offering exceptional potential for receiving family and guests or creating a totally autonomous space. This benefits from a spectacular rooftop balcony revealing a breathtaking panoramic view of Lake Geneva and the Alps. Thanks to the existing elevator, the creation of an additional, independent entrance could easily be considered.All living areas have been cleverly oriented to face the lake, allowing full enjoyment of natural light and panoramas of rare beauty throughout the day.The basement offers numerous ancillary spaces, including cellars, a wine cellar, a workshop, a sauna, technical rooms, storage spaces, as well as a laundry room adorned with a magnificent, old stone basin, recalling the authentic character of the property. These complementary volumes offer multiple possibilities for adaptation according to needs and desires.Outside, magic operates immediately. The property benefits from an absolutely fairy-tale and intimate environment, sublimated by a carefully maintained landscape garden, a heated pool with a terrace, as well as numerous outdoor spaces inviting relaxation by the lake.A true, rarely found privilege on the market, the house has an exceptional private harbor offering several mooring places for boats, an attribute of rare exclusivity. A private beach completes this unique unit, offering a privileged and timeless living framework directly on the water.Each room in the house benefits from a spectacular panoramic view, further enhancing the enchanting and emotional character of this exceptional property.Currently divided into two apartments, this charming property could be perfectly rethought to create a sumptuous family home or leave free rein to the imagination of its future owners to transform this unique place into a true architectural masterpiece by the lake.

  • Parking space
  • View
  • Elevator
  • +1
1 / 12
5.5 rooms, 155m², CHF 1,420,000.–
Chemin de la Sapinière, 1264 Saint-Cergue

Altis - Exclusive residence of 3 high-end apartments

Résidence ALTIS - 3 exclusive PPE apartments with gardens and double garages 25 minutes from Geneva, there is a place where you can sleep with open windows, the air is pure and the Alps are visible from the living room. The ALTIS Residence, an exclusive PPE with only 3 apartments, offers you this rare luxury: three apartments, including two 5.5-room duplex apartments from 188 m² with private garden from 223 m² and south-facing terraces, to live differently without giving up the city.The highlights • Intimate PPE with only 3 apartments • Ground floor, one floor and attic • Private garden from 223 m² and 2 semi-covered terraces of 50 m² • Living room of 43 m² with large south-facing windows • Parental bedroom with dressing room and private bathroom • 2 additional bedrooms + bathroom + guest toilet • Cellar/laundry room + 23 m² cellar • Double garage + outdoor parking spaces included • Heating by heat pump and photovoltaic panels • Modern construction: triple glazing, high energy efficiency • Lift in the residence DistributionLiving area: From 188 m² to 197 m² / Garden from 223 m² to 295 m² / 5.5 rooms • Spacious open living room • 2 bedrooms • Parental bedroom with dressing room and bathroom • 1 bathroom with bathtub • 1 guest toilet • Cellar/laundry room • 23 m² cellar Practical informationPrice: From CHF 1'420'000.- to CHF 1'490'000.-Start of construction: Summer 2026Expected completion: End of 2027Why Stünkel Real Estate?Family business based in St-Cergue for over 20 years, we know this area like no other. We accompany you at every step, from the first visit to the signing.Complete dossier, plans and information on request

Travel time
-

Other interesting objects