Bettenhausen - Properties for sale

We recommend expanding your search criteria to get similar results. The current filters didn’t return any matches.

If you don’t want to change your current search criteria, we recommend creating a search alert, so you’ll be notified when matching offers become available.

More objects in your automatically expanded search area
115 results - Radius: + 10km
New building
1 / 4
4.5 rooms95m²Price on request
Premium
Luzernstrasse 26, 4553 Subingen

LAST CHANCE: ONLY 1 NEW 4.5-ROOM APARTMENT LEFT IN SUBINGEN

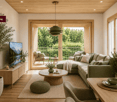
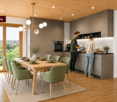
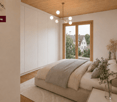
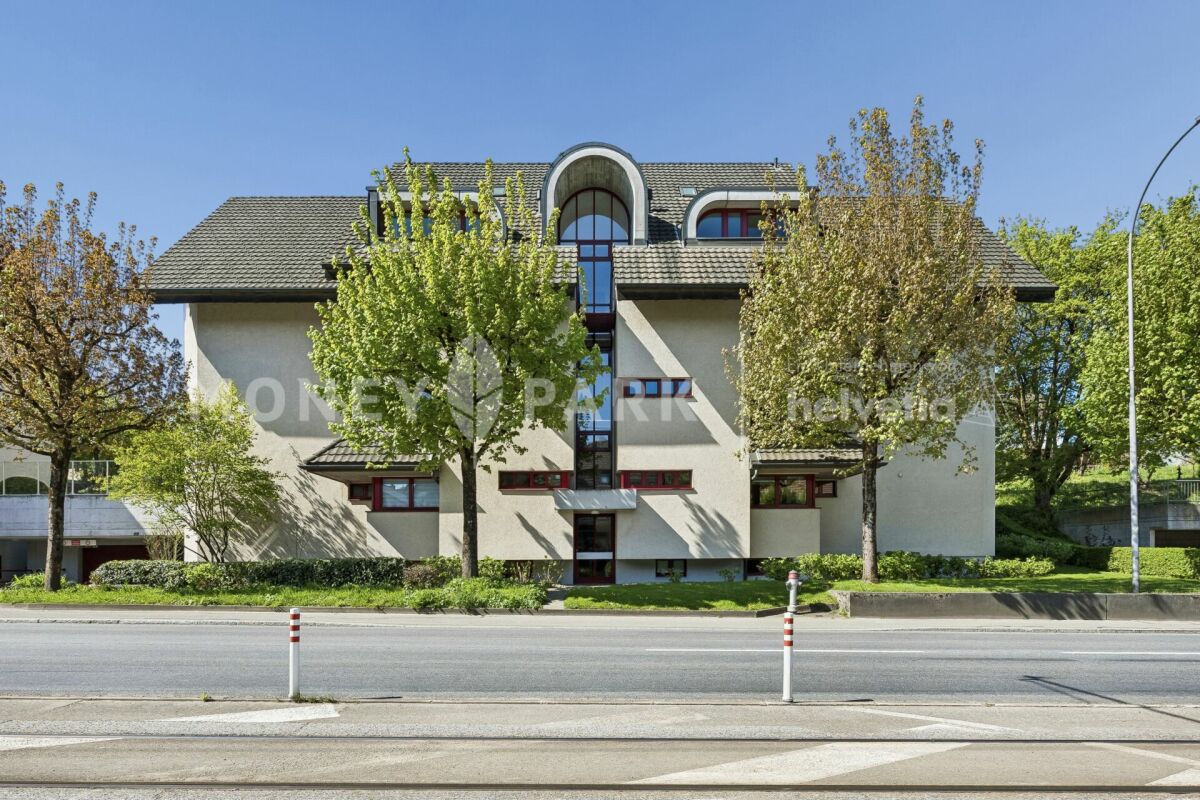
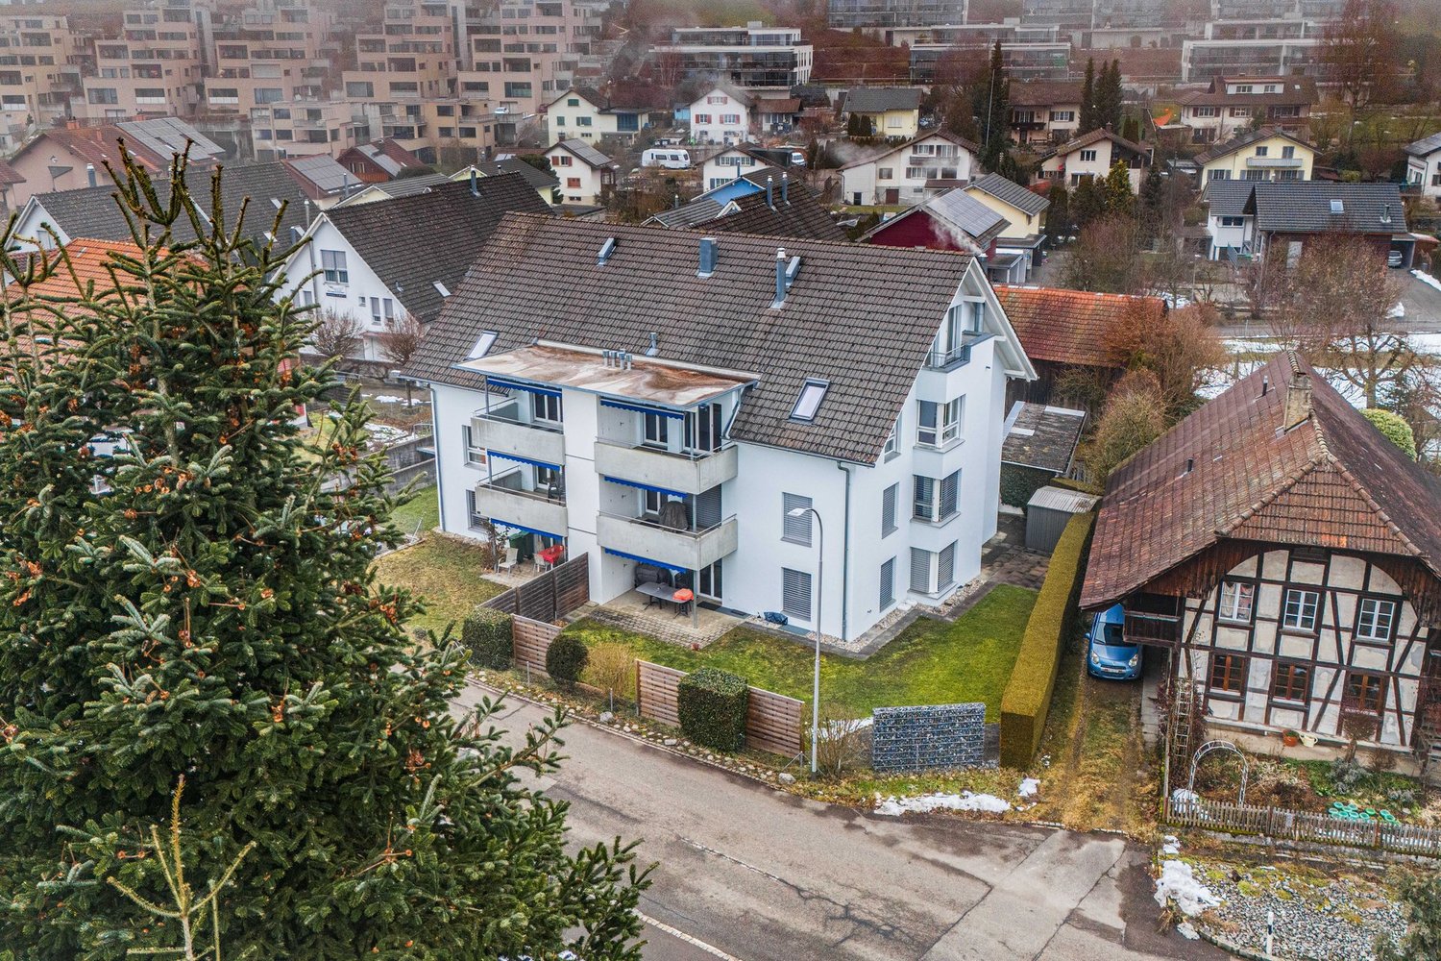
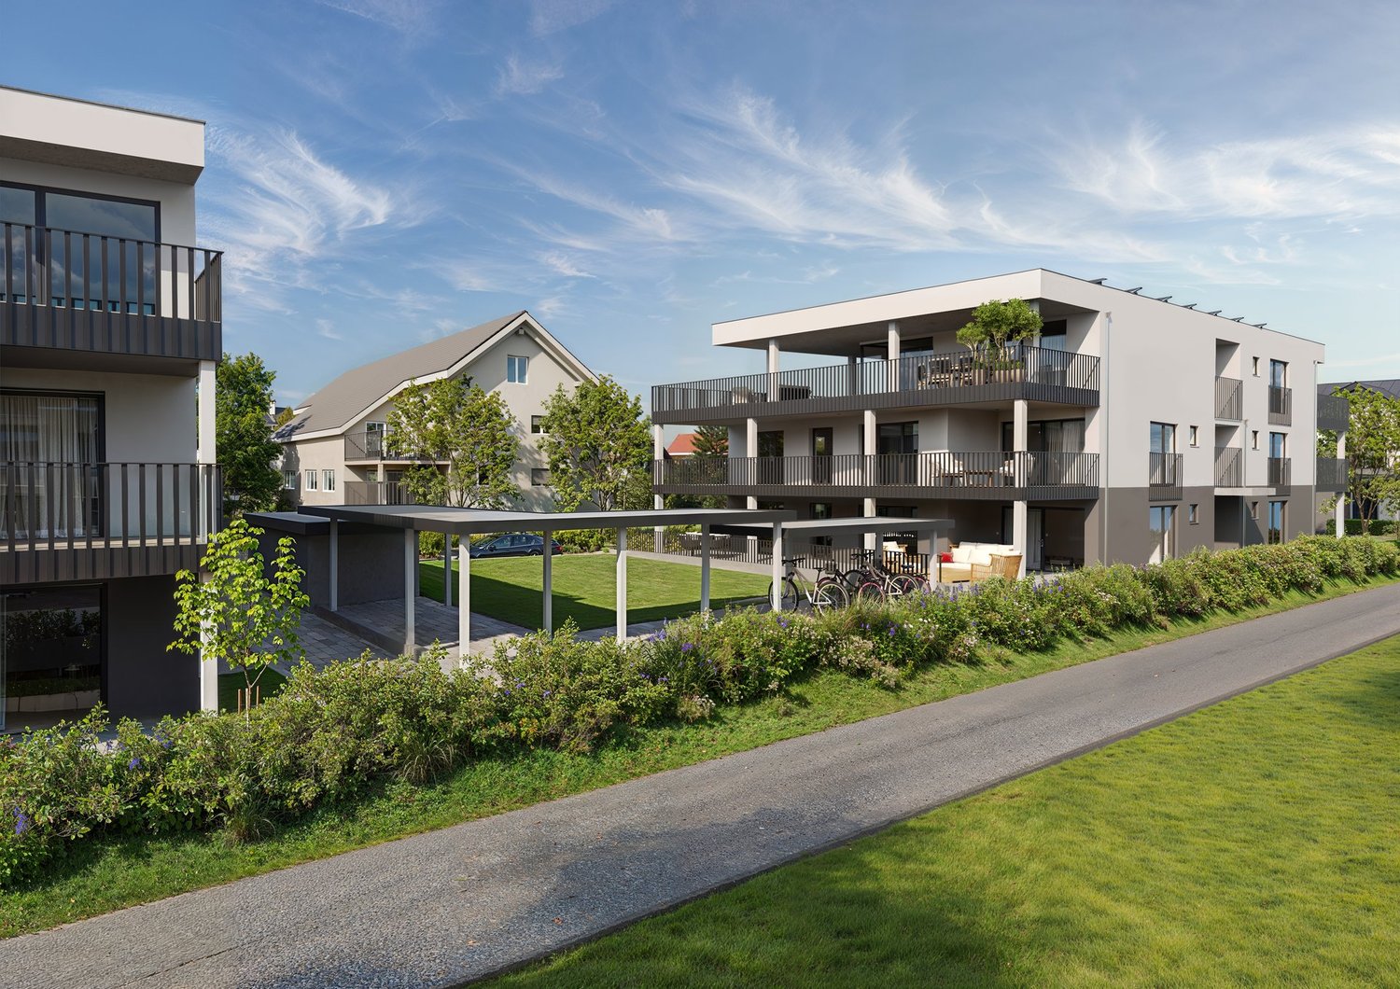
New building 2027: This bright 4.5-room apartment on the 1st floor (east) at Luzernstrasse 26 in Subingen combines modern architecture, tranquility, and mountain views - ideal for everyday life, family, and home office.Apartment & Floor Plan • Approx. 95 m² net living area, GFA approx. 114.5 m² • Spacious balcony approx. 22.5 m² with mountain view • Bright living/dining area with direct access to the balcony • Open kitchen with plenty of storage space • 3 rooms for sleeping, children or office • Bathroom with shower/WC plus separate guest WC • Practical hallway with built-in closets • Private basement approx. 11 m² with washing machine/tumbler Comfort & Energy • Elevator - barrier-free access to the basement • Pleasant floor heating • Efficient air-water heat pump, high-quality building envelope Building & Parking • Small multi-family house with 7 apartments • Underground parking in the house; parking space CHF 35,000 Location & Connection • Quiet residential area in Subingen with good accessibility • Deitingen train station approx. 2.5 km; A1 connection Kriegstetten approx. 2.9 km • Bus to Solothurn train station approx. 15 minutes • Recreation at the Emme and Burgäschisee; shopping in Subingen/Derendingen Price & Availability • Purchase price CHF 690,000; available from spring 2027 (upon request) Modern equipment, plenty of daylight, and a large outdoor space - the ideal 4.5-room apartment in Subingen.

Travel time
-
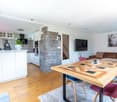
  • Bright dining area with a wooden table, six chairs, a bowl of fruit, a cabinet with a lamp, and a view of the city through large windows.
  • Cozy attic bedroom with wooden slanted ceilings, a bed, desk, beanie chair, and shelves with books and decor.
  • Cozy attic living room with wooden walls and ceiling, skylight window, sofa, coffee table, bookshelf, and plants.
  • Bright hallway with wooden ceiling, tiled floor, and wooden staircase leading upwards. Doors on both sides lead to other rooms.
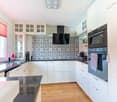
  • Modern kitchen with white cabinets, granite countertops, stainless steel oven, and sink. Large windows provide natural light and a view of the surroundings.
  • Cozy attic bedroom with wooden beams, skylights, a lofted bed, a rocking horse, a small table and chairs, a bookshelf, and a teepee tent.
  • Bright, wooden-floored hallway with slanted wooden ceiling, large skylight window, and staircase leading upwards.
  • Modern bathroom with a wooden slanted ceiling, white tiled walls, a bathtub, a double sink with a mirrored cabinet, and a glass-enclosed shower area.
  • Modern bathroom with white tiles, wooden ceiling, skylight window, toilet, sink, mirror, and cabinet.
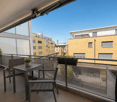
  • Balcony with a red metal fence, tiled floor, and a view of a residential area with houses, a parking lot, and a clear sky.
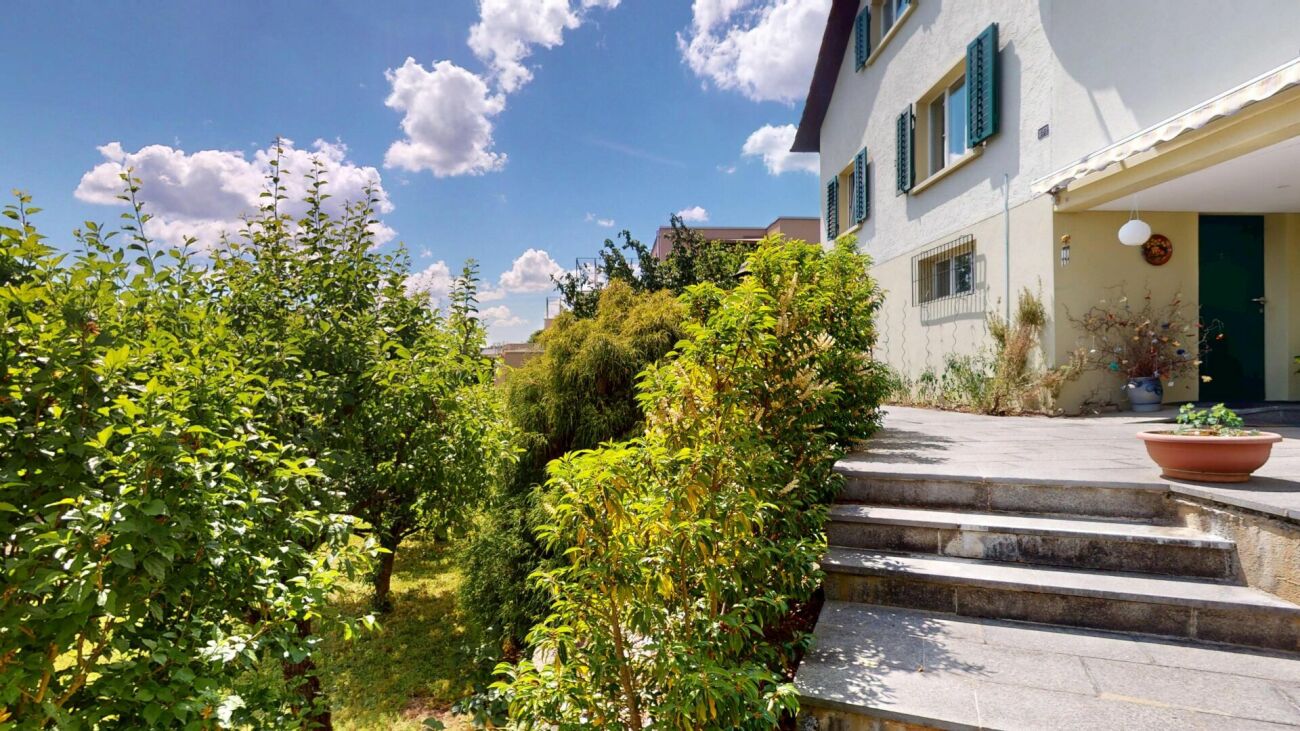
  • Two-story house with red shutters, beige walls, tiled roof, and a brick driveway.
1 / 11
4.5 rooms147m²CHF 715,000.–
Top
Drosselweg 5, 4564 Obergerlafingen

Charming 4.5-room maisonette apartment in Obergerlafingen – available immediately!

Welcome to this well-maintained and spacious 4.5-room maisonette apartment at Drosselweg 5 in Obergerlafingen. The apartment, built in 1991 and freshly renovated in 2023, impresses with 147 m² of living space on two floors and offers a comfortable home for families and discerning buyers.The apartment features, among other things: • Bright dining room: With an elegant wooden table, six chairs, and large windows that provide a beautiful view of the surroundings. • Cozy attic bedroom: With characteristic sloping wooden ceilings, a bed, desk, bean bag chair, and shelves – ideal as a retreat or youth room. • Balcony: Perfect for relaxing and enjoying the sunny view. • Parking and garage: Convenient parking options directly at the property. • Beautiful view: Thanks to the elevated location on the 2nd floor, you can enjoy an attractive view. Location and surroundings:The apartment is located in a quiet and child-friendly environment – both during the day and at night, there is pleasant silence. In the summer, the property benefits from plenty of sunlight, and even in winter, the sun's rays are good. Nearby are all the important facilities for daily needs: • Volg supermarket: Just a 10-minute walk away. • Grüttstrasse school: Only 4 minutes' walk away – ideal for families with children. • Obergerlafingen Dorf bus stop: Can be reached on foot in 6 minutes. This charming maisonette apartment combines spacious living with a quiet, family-friendly location and is available immediately. A rare opportunity in the canton of Solothurn – secure your viewing today!

Travel time
-
1 / 9
  • Parking space
  • Elevator
  • Washing machine
  • +1
4.5 rooms142m²CHF 950,000.–
Top
4552 Derendingen

PURE WELLNESS - ATTRACTIVE MAISONETTE GARDEN APARTMENT

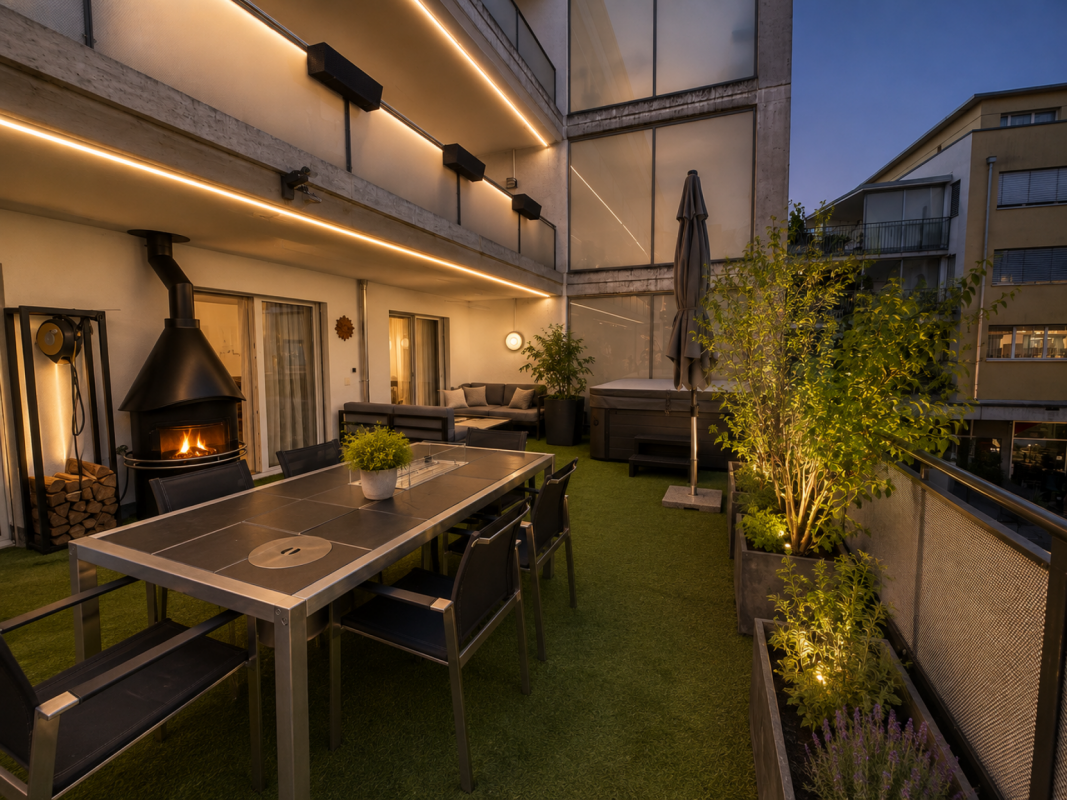
This modern 4.5-room condominium in Derendingen offers the highest living comfort across 142m². Built built in 2015, it features contemporary amenities and impresses with its well-thought-out floor plan. Three luxurious bathrooms ensure comfort, while the 50m² is ideal for relaxing outdoors. Special features include an eco-friendly geothermal heating system, a private sauna, and a hot tub, which offer you the ultimate wellness experience. The elevator in the building, the carport, and the outdoor parking space guarantee you additional comfort. The quiet location of the apartment provides you with a retreat from the hectic rhythm of everyday life. Derendingen combines idyllic living with proximity to urban centers and offers a perfect balance between nature and city life. Shopping, restaurants, and recreational activities are conveniently accessible, which makes this apartment an ideal home.This modern 4.5-room condominium in Derendingen offers the highest living comfort across 142m². Built built in 2015, it features contemporary amenities and impresses with its well-thought-out floor plan. Three luxurious bathrooms ensure comfort, while the 50m² is ideal for relaxing outdoors. Special features include an eco-friendly geothermal heating system, a private sauna, and a hot tub, which offer you the ultimate wellness experience. The elevator in the building, the carport, and the outdoor parking space guarantee you additional comfort. The quiet location of the apartment provides you with a retreat from the hectic rhythm of everyday life. Derendingen combines idyllic living with proximity to urban centers and offers a perfect balance between nature and city life. Shopping, restaurants, and recreational activities are conveniently accessible, which makes this apartment an ideal home.Interested? For more information, photos, a virtual tour, and viewing options, visit: propertyowner.ch/de/real-estate/26-00172 As a member of the Swiss Landowners Association, you’ll benefit from a free real estate appraisal and gain access to exclusive listings on propertyowner.ch before they’re published to the public.

  • Parking space
  • Elevator
  • Washing machine
  • +1
1 / 6
  • Elevator
4.5 rooms130m²CHF 1,095,000.–
Top
4900 Langenthal

Urban Oasis in Central Location

This exclusive 4.5-room maisonette combines urban living with exceptional privacy. Just a few minutes' walk from the train station and the old town, you can enjoy spacious living rooms, an impressive 43 m² large terrace with a whirlpool and chimney, as well as high-quality equipment - ideal for couples or families with high demands. All three wet zones were high-quality finished with a mineral coating and have a Geberit toilet. Large hobby room with water and electricity. Elevator on all floors. Two underground parking spaces with e-charging function are included.This BETTERHOMES offer is characterized by the following advantages:- sunny terrace 43 m² with whirlpool and integrated chimney- large open living and dining area- renovated kitchen with plenty of workspace- large parental bedroom with en-suite bathroom, large built-in wardrobe, and balcony- all three wet zones with high-quality mineral coating and Geberit toilet- elevator on all floors- central location right next to the train station and old town- large hobby room with water and electricity connection for an additional CHF 25,000.--- underground parking spaces with e-charging function for an additional CHF 40,000.-- each- large hobby room with water and electricity connection- and, and, and ...Interested? Contact us for a non-binding viewing, also online viewing possible!Not found anything suitable? Over 2,000 more offers at: www.betterhomes.ch - the real estate fair mediatorWant to market your own property?Take advantage of our know-how: https://www.betterhomes.ch/en/profitDo you want to have a property valued?Find out its value now through our free valuation, immediately and non-binding!https://www.betterhomes.ch/en/knowledge/estimationMore detailsLocation: The property convinces with its central and yet pleasant living location. Train station, old town, shopping facilities, and schools are within comfortable walking distance and offer an ideal combination of urban comfort and high quality of life. Condition: Comprehensive renovation in 2019: new kitchen, bathrooms, enlargement of parental bedroom (wall breakthrough) with en-suite bathroom, floor covering upstairsBathrooms / wet cells: 3 (1 x bathtub / WC / double sink, 1 x shower / WC / sink, 1 x WC / sink)Public transport: Train, 650 m / Bus, 270 mSchools: Kindergarten / primary school, 750 mShops: Coop, 270 m / Aldi, 370 m / Migros, 400 m / Otto's, 2.2 km

  • Elevator
New building
1 / 12
4.5 rooms91m²CHF 735,000.–
Zimmereiweg 1, 3425 Koppigen

*RESERVED* NEW BUILD: Garden apartment "OAK" - Dreamy new apartments in the center of Koppigen

Garden apartment «OAK» - Rooted. Grounded. At home. Imagine: You open the terrace door in the morning, step out onto your terrace, and the dew is still on the grass. The children run barefoot into the garden, the coffee steams in your hand. No elevator, no stairs - just outside. That's the privilege of the ground floor.The garden apartment «OAK» combines the best of two worlds: the generosity of a modern 4.5-room apartment with the feeling of having your own garden. Directly on the ground floor, directly outside, directly in life. 91 m² of thoughtful living space, an open living and dining area with plenty of natural light, and a private outdoor area that extends your daily life into the fresh air.Like the oak, this apartment stands for stability and strength - for people who want a home that carries them. And because you can design the kitchen and bathroom yourself, «OAK» will be completely yours from the start.Highlights at a glance • Floor: Ground floor with private outdoor area/garden • Rooms & Area: 4.5 rooms, 91 m² net living area • Floor plan & Kitchen: Open living/dining area, individually plannable kitchen & bathroom • Finishing: Finishing budget included in the purchase price • Construction method: Wood element construction made of Swiss wood (Baumberger Bau AG) • Energy: District heating, underfloor heating, low-energy standard • Settlement: Car-free settlement, community garden, playground in the neighborhood • Infrastructure: Elevator, basement, fiber optics, cable TV • Parking garage: Parking space optional for CHF 38,500.- • Construction phase: 4th phase - 3 phases already fully sold and occupied A project with history - and futureWOODCAKES Koppigen is not an ordinary new building project. The first three construction phases - three row houses, a multi-family house, and three more row houses - have long been sold and occupied. Those who move in stay. That says it all. Now WOODCAKES is entering the fourth round.Built by people who love their craftBehind the project is the Baumberger Bau AG - a family business from the region, already in its second generation. The construction is done in high-quality wood element construction made of Swiss wood: a building material that lives, stores warmth, and creates a room climate that you can feel. The settlement is car-free, the community garden invites you to linger, and the playground directly in the neighborhood makes WOODCAKES the ideal place for families.The construction start is planned for 2026 - request the complete exposé now and secure your dream apartment!

Travel time
-
New building
1 / 11
4.5 rooms91m²CHF 689,000.–
Zimmereiweg 1, 3425 Koppigen

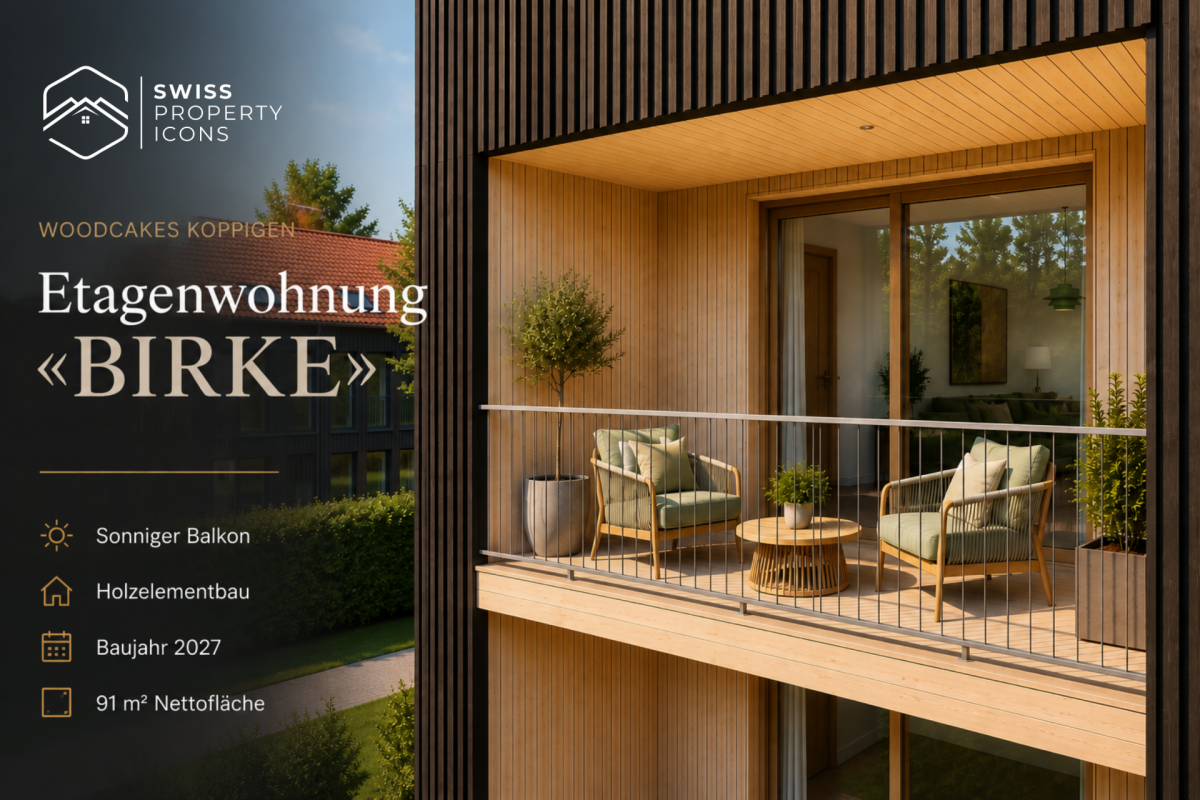
New Build: Apartment "BIRKE" - Dreamy New Apartments in the Center of Koppigen

Apartment «BIRKE» - Bright. Light. Upstairs. Imagine yourself: You're standing on your balcony, one floor above everyday life. The view sweeps over the roofs of Koppigen, with the Bernbiet region lying before you. Morning light, evening sun. The birch tree grows upwards - and that's exactly what your new home does too.The apartment «BIRKE» on the first upper floor combines bright, light-filled living with the charm of a modern wooden building. 91 m² of well-planned living space, an open living and dining area, and a sunny balcony that extends the interior outward. Up here, the world is a little quieter, a little wider, a little more yours.Like the birch tree, this apartment stands for lightness and modernity, for people who look upwards. And because you design the kitchen and bathroom yourself, «BIRKE» is tailored to you from the start.Highlights at a glance • Floor: 1st upper floor with sunny balcony (9 m²) • Rooms & Area: 4.5 rooms, 91 m² net living area • Floor plan & Kitchen: Open living/dining area, individually plannable kitchen & bathroom • Finishing: Finishing budget included in the purchase price • Construction: Wooden element construction made from Swiss wood (Baumberger Bau AG) • Energy: District heating, underfloor heating, low-energy standard • Settlement: Car-free settlement, community garden, playground in the quarter • Infrastructure: Elevator, basement compartment, fiber optic, cable TV • Underground parking: Parking space optional for CHF 38'500.- • Construction phase: 4th phase - 3 phases already fully sold & occupied A project with history - and futureWOODCAKES Koppigen is no ordinary new building project. The first three construction phases - three row houses, a multi-family house, and three more row houses - have long been sold and occupied. Those who move in stay. That says it all. Now WOODCAKES is entering its fourth round.Built by people who love their craftBehind the project is the Baumberger Bau AG - a family-owned company from the region, already in its second generation. The construction is done in high-quality wooden element construction using Swiss wood: a building material that lives, stores warmth, and creates a room climate that you can feel. The settlement is car-free, the community garden invites you to linger, and the playground directly in the quarter makes WOODCAKES the ideal place for families.The construction start is planned for 2026 - request the complete exposé now and secure your dream apartment!

Travel time
-
New building
1 / 11
4.5 rooms91m²CHF 735,000.–
Zimmereiweg 1, 3425 Koppigen

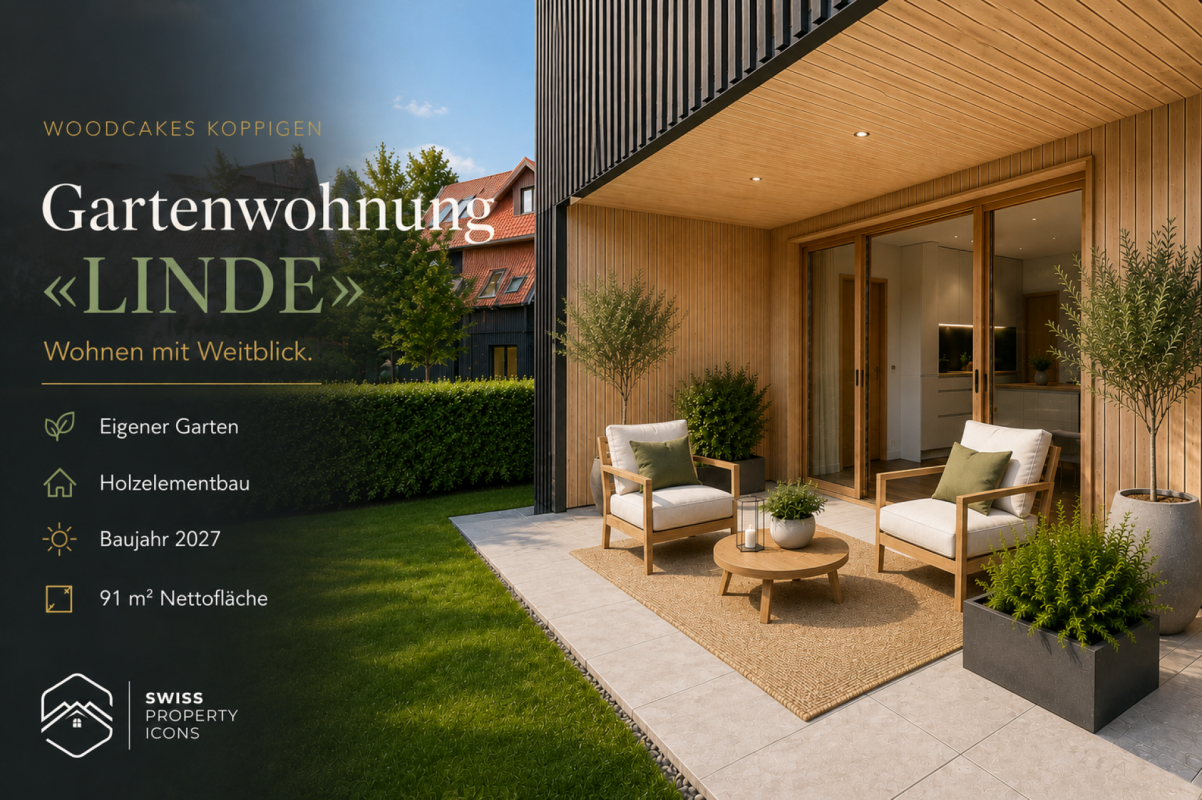
New Build: Garden Apartment "LINDE" - Dreamy New Apartments in the Center of Koppigen

Garden apartment «LINDE» - Arrive. Breathe. Live. Imagine: A long day of work is behind you. You come home, open the terrace door and fall into the garden chair. The evening sun warms your face, somewhere children are laughing. No hustle and bustle, no noise. Just this moment. That's exactly what you built for.The garden apartment «LINDE» is an invitation to slow down. On the ground floor, with direct access to your own outdoor area, it creates a connection between inside and outside that you simply can't find in a multi-story apartment. 91 m² of bright, well-thought-out living space and outside your own personal piece of green.The linden tree has stood for warmth, security, and community for centuries. That's exactly what this apartment embodies: a place where you arrive. And because you can design the kitchen and bathroom according to your wishes, «LINDE» is tailored to you from the start.Highlights at a glance • Floor: Ground floor with private outdoor area/garden • Rooms & Area: 4.5 rooms, 91 m² net living area • Floor plan & Kitchen: Open living/dining area, individually plannable kitchen & bathroom • Finish: Finish budget included in the purchase price • Construction: Wood element construction made of Swiss wood (Baumberger Bau AG) • Energy: District heating, underfloor heating, low-energy standard • Settlement: Car-free settlement, community garden, playground in the quarter • Infrastructure: Elevator, basement, fiber optic, cable TV • Parking garage: Parking space optional for CHF 38'500.- • Construction phase: 4th phase - 3 phases already fully sold and occupied A project with history and futureWOODCAKES Koppigen is not an ordinary new building project. The first three construction phases - three row houses, a multi-family house and three more row houses - have long been sold and occupied. Those who move in stay. That says it all. Now WOODCAKES is entering the fourth round.Built by people who love their craftBehind the project is the Baumberger Bau AG - a family business from the region, already in its second generation. The construction is done in high-quality wood element construction made of Swiss wood: a building material that lives, stores warmth and creates a room climate that you can feel. The settlement is car-free, the community garden invites you to linger and the playground directly in the quarter makes WOODCAKES the ideal place for families.The construction start is planned for 2026 - request the complete exposé now and secure your dream apartment!

Travel time
-
New building
1 / 12
4.5 rooms91m²CHF 689,000.–
Zimmereiweg 1, 3425 Koppigen

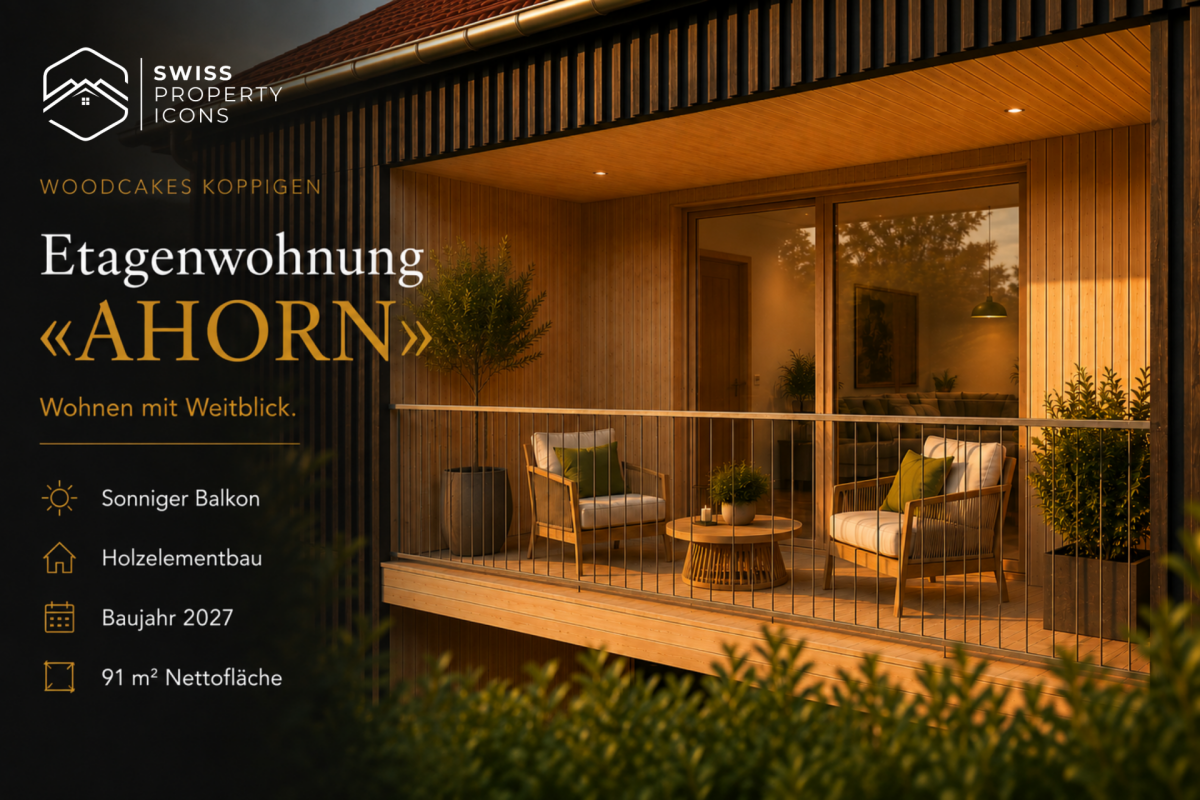
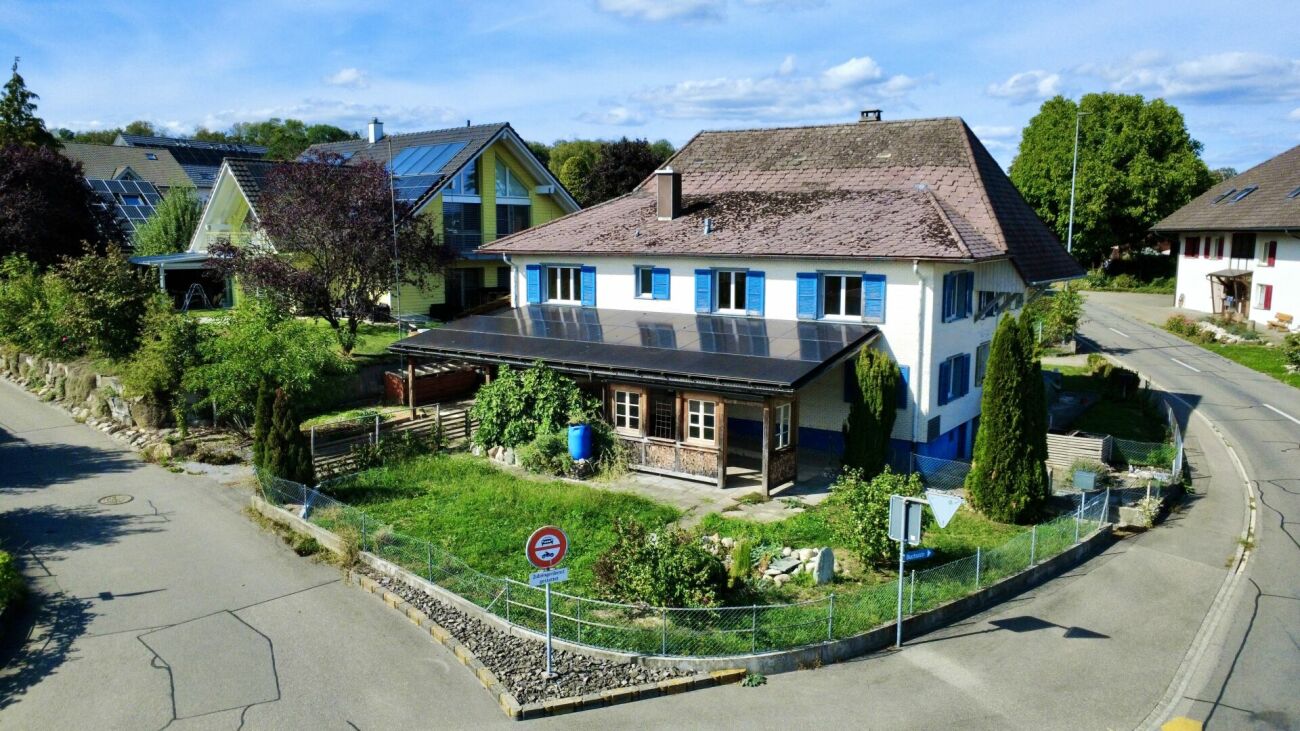
New Build: Apartment "AHORN" - Dreamy New Build Apartments in the Center of Koppigen

Apartment «AHORN» - Elegant. Versatile. Your style. Imagine yourself: You're sitting on your balcony, a book in your hand, the afternoon sun shining through the wooden facade at an angle. Down below, children are playing in the community garden, but up here it's quiet. Just the right distance from everyday life - close enough to be a part of it; far enough to breathe.The apartment «AHORN» on the first floor is an apartment for people with taste. 91 m² with a flowing floor plan that elegantly connects living, eating, and life. The balcony opens the space to the outside, the large window fronts bring light in. And because the finishing work is in your hands, you can make «AHORN» exactly what you imagine.The maple tree is known for its elegance and versatility - it adapts without losing its character. That's exactly what this apartment offers: a strong framework that you can fill with your life.Highlights at a glance • Floor: 1st floor with sunny balcony (9 m²) • Rooms & Area: 4.5 rooms, 91 m² net living area • Floor plan & Kitchen: Open living/dining area, individually plannable kitchen & bathroom • Finishing: Finishing budget included in the purchase price • Construction method: Wooden element construction made from Swiss wood (Baumberger Bau AG) • Energy: District heating, underfloor heating, low-energy standard • Settlement: Car-free settlement, community garden, playground in the quarter • Infrastructure: Elevator, cellar compartment, fiber optic, cable TV • Parking garage: Parking space optional for CHF 38'500.- • Construction phase: 4th phase - 3 phases already fully sold and occupied A project with history - and futureWOODCAKES Koppigen is not an ordinary new building project. The first three construction phases - three row houses, a multi-family house, and three more row houses - have long been sold and occupied. Those who move in stay. That says it all. Now WOODCAKES is entering the fourth round.Built by people who love their craftBehind the project is the Baumberger Bau AG - a family business from the region, already in its second generation. The construction is done in high-quality wooden element construction made from Swiss wood: a building material that lives, stores warmth, and creates a room climate that you can feel. The settlement is car-free, the community garden invites you to linger, and the playground directly in the quarter makes WOODCAKES the ideal place for families.The start of construction is planned for 2026 - request the complete exposé now and secure your dream apartment!
Travel time
-
1 / 13
4.5 rooms115m²CHF 658,000.–
Fichtenweg 9, 4542 Luterbach

A home to feel good in - bright, quiet and barrier-free

Do you dream of a bright apartment near the city of Solothurn with good public transport connections and yet a quiet location? In the popular Luterbach, your dream could soon come true. In an attractive location, near recreational areas, shopping facilities and public transport, this well-maintained 4.5-room owner-occupied apartment with winter garden and balcony awaits you. Thanks to its barrier-free design and lift, the apartment is also ideal as a comfortable retirement home.Let yourself be convinced by the advantages listed below:- Bright owner-occupied apartment with 115 m² of living space and a well-thought-out floor plan- Inviting entrance area with practical wardrobe- Spacious living and dining area with direct access to the winter garden- Open, well-equipped kitchen with plenty of storage space and work surface- Two flexibly usable rooms, perfect as bedrooms or home offices- Another room with built-in wardrobes and access to the cozy balcony with a view of the Jura- Modern, age-appropriate bathroom with walk-in shower, bathtub, sink and toilet- Additional guest toilet- Practical storage room with its own washing machine directly in the apartment- Bright rooms thanks to a well-thought-out orientation and optimal sunlight- Barrier-free and easily accessible by lift - ideal also in old age- Separate basement room for additional storage space- A parking space in the garage, a carport space and the outdoor parking space in front of it are included in the purchase price- Quiet and yet central location in Luterbach with quick connections to the city center of SolothurnDon't miss the opportunity to experience this dream home! Would you like more information? Order the detailed sales documentation now using the contact form - we look forward to your contact!
Travel time
-
New building
1 / 13
4.5 rooms147m²CHF 825,000.–
Dägenmoosweg 13 + 15, 4554 Etziken

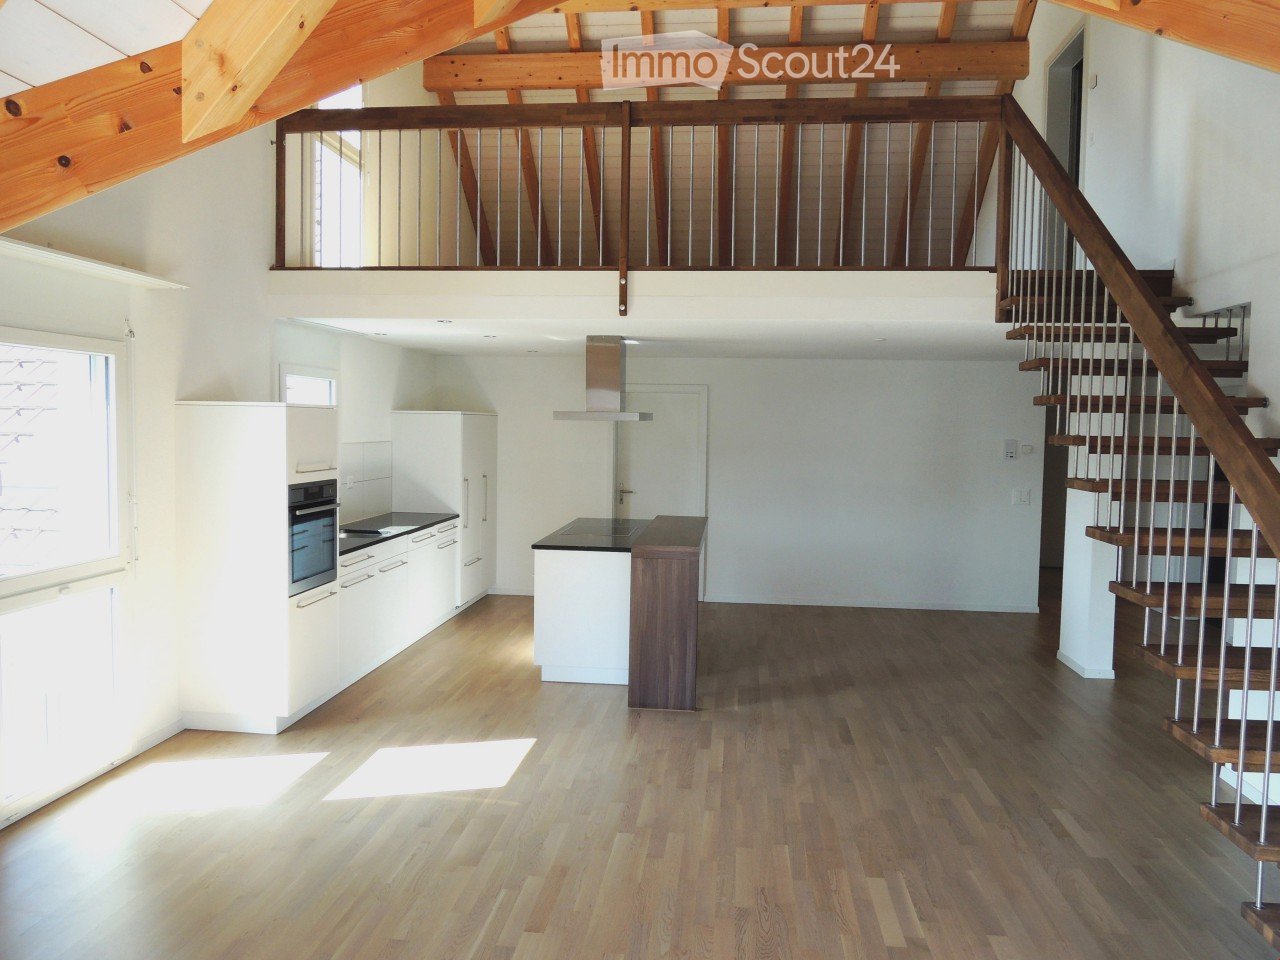
Modern 4.5-room attic apartment with gallery in a quiet location in Etziken

Discover this spacious 4.5-room apartment on the top floorof a newly built residential building at Dägenmoosweg 13 in4554 Etziken.With 147 m² of living space and a total area of 214 m², thismodern apartment offers plenty of space for families or couples who appreciate comfort and tranquility.The apartment impresses with: • Barrier-free access: wheelchair-accessible design on the ground floor • Two bathrooms: practical and comfortable for everyday life • Private outdoor space: balcony for relaxed hours outdoors • Modern equipment: dishwasher and cable connection included • Parking space: parking possibility in the enclosed garage Quiet and sunny location: the apartment is located in a very quiet environment and benefits from plenty of sunshine.Contemporary infrastructure: the bus stop "Etziken Mehrzweckhalle"is only 1 minute away on foot and provides optimal connection to thepublic transport network. Families appreciate the proximity to the regionalschool Äusseres Wasseramt (5 minutes on foot). The Volg supermarket iswithin 15 minutes' walking distance.This child-friendly new-build apartment combines modern living comfort with the tranquility of rural life and at the same time offers excellenttransport links. Ideal for families or anyone looking for a quiet but well-connected residential area.New building: the property is a new building, construction work starts in Jan/Feb 2026, a total of 18 apartments from 3.5 to 5.5 rooms are being built in two buildings with an enclosed garage in between

Travel time
-
1 / 22
  • Parking space
  • Balcony / Terrace
  • Garage
  • +3
4 rooms100m²CHF 750,000.–
Birkenweg 10, 4914 Roggwil

A Home to Feel Good

With great attention to detail, the semi-detached house built in 1956 has been carefully renovated and extended over the years.The 4-room semi-detached house has a modern, open kitchen with high-quality appliances such as a steamer, oven, and dishwasher. The bathroom is equipped with a bathtub, shower, and towel dryer. On the upper floor, an additional separate toilet was realized in 2025.The beautiful oak parquet in the living and dining area creates a warm and cozy living atmosphere. The spacious master bedroom also offers plenty of space and comfortable living comfort.The well-kept garden invites you to relax, linger, and barbecue. The atmospheric sunsets that can be enjoyed from here are particularly beautiful. The property is heated by oil heating. For vehicles, a spacious garage and two outdoor parking spaces are available.Highlights • Lovingly renovated, extended, and rebuilt • Well-kept garden with beautiful sunsets • Natural, quiet location in close proximity to the forest • Centrally located with short distances Nature-loving living, perfectly connectedThe semi-detached house at Birkenweg 10 in 4914 Roggwil, Canton of Bern, is located in a natural and quiet residential area without through traffic, near the football field. The family-friendly municipality of Roggwil is attractively situated in the Oberaargau between Langenthal and Olten and offers an ideal combination of rural living and good accessibility.Shopping facilities, schools, kindergarten, and daily necessities are easily accessible.Well-connected in terms of transportation and yet in the middle of nature - that's how Roggwil presents itself as an attractive and versatile place to live. Roggwil has several stops of the Aare Seeland mobil and the SBB train station Roggwil-Wynau with connections to the train lines towards Bern, Zurich, and Basel.Roggwil offers families an attractive and comprehensive educational offer directly in the village. From kindergarten to primary school to secondary school, children can complete their entire compulsory schooling in Roggwil.The surroundings offer numerous opportunities for leisure and relaxation: green spaces, walking and cycling paths, the local swimming pool, the indoor kart track, and various sports and leisure activities ensure a high level of living comfort.An attractive residential area for couples and families who appreciate peace and nature without wanting to sacrifice good transportation links and a comfortable everyday infrastructure.

  • Parking space
  • Balcony / Terrace
  • Garage
  • +3
Felicia Wipfli

Felicia Wipfli

Inhaberin & Geschäftsführerin

Travel time
-
1 / 16
  • Parking space
  • Balcony / Terrace
  • Garage
  • +2
4.5 rooms84m²CHF 385,000.–
Grossfeldstrasse 9, 4565 Recherswil

4.5-room apartment with balcony, garage, and great potential for design

This 4.5-room apartment on the 3rd floor of a multi-family house with six parties is located in a quiet residential area in Recherswil. The apartment has a net living area of approximately 84 m² and a balcony with around 5 m² and a beautiful view of the greenery. The apartment needs renovation and offers attractive potential for individual modernization.The floor plan offers a bright living area with access to the balcony, a separate kitchen with a window, three rooms, a bathroom with a bathtub, and a separate toilet. The apartment includes a basement compartment, a garage with an electric gate, and an outdoor parking space. A communal laundry room is also available.Highlights • Balcony with approximately 5 m² and a view of the greenery • Garage with electric gate included • 1 outdoor parking space included • Bathroom with bathtub + separate toilet • Spacious basement compartment • Gas heating renewed in 2025 • Windows and facade renewed • Quiet residential area • Apartment with great potential for individual design The apartment is located in a quiet and well-maintained residential area. Shopping facilities, schools, and public transport are within a few minutes' walk. The nearby city of Solothurn offers a wide range of shopping facilities, gastronomy, and leisure activities and can be reached in around 10 minutes by car.We would be happy to show you this interesting apartment during a personal viewing and look forward to your contact.

  • Parking space
  • Balcony / Terrace
  • Garage
  • +2
Travel time
-
1 / 16
4.5 rooms117m²CHF 795,000.–
Sonnenweg 18, 4912 Aarwangen

Single-family house with large garden and Alpine view

Single-family house with large garden and Alpine view AWAITING YOU IS A DETACHED SINGLE-FAMILY HOUSE WITH A WELL-MAINTAINED GARDEN, A SEPARATE GARAGE BUILDING WITH CARPORT AND ADDITIONAL OUTDOOR PARKING SPACES. A SPACIOUS LIVING AND DINING AREA WITH OPEN KITCHEN, AS WELL AS THREE BEDROOMS, COMPLETE THIS ATTRACTIVE OFFER.Welcome to Aarwangen - At the entrance to the Oberaargau, the municipality of Aarwangen welcomes you with its impressive castle from afar. The quietly flowing Aare, extensive forest areas, and the high-altitude path on the Muniberg invite you to relaxing walks and various leisure activities. Aarwangen combines rural charm and family atmosphere with forward-looking development. The municipality benefits from its central location and has excellent connections to public and private transport. Thanks to its modern infrastructure, diverse leisure offerings, and strong educational location, Aarwangen presents itself as an attractive residential community in the canton of Bern.The 4½-room single-family house is located on elevated ground with a beautiful view to the south and of the Bernese Alps. The spacious property includes a terraced garden and a garage building with an additional carport. The living area extends over three floors. In 2002, an extension was realized on the upper floor, where the kitchen and living room with large window front are now located. The floor also has another room, a bathroom, and a separate shower. On the top floor, there are two more bedrooms available.On the ground floor, there is the entrance area, the secondary rooms (basement), and a hobby room with water connection. The extension also created a utility room on this level, which is now used as a storage room and basement. With manageable construction measures, this could be expanded as a living area. A corresponding building permit would have to be obtained from the municipality in advance.Detailed floor plans and further documents for this property are available upon request. If you have any questions, we are at your disposal at any time. Arrange a personal viewing appointment for your new dream home today.Find more exciting properties on tophome.ch

Travel time
-

Other interesting objects