Quick Filters for your search

Quick-filters

We show you quick-filters based on the most used filters by location.

By using these, you can enhance your search experience by finding new and interesting properties to your likings.

3 results - Properties for sale: 3366 (Bettenhausen, Bollodingen)

1 / 13
2.5 rooms60m²CHF 395,000.–
Hegenstrasse 20, 3366 Bollodingen

Living with history - a historic gem with modern comfort

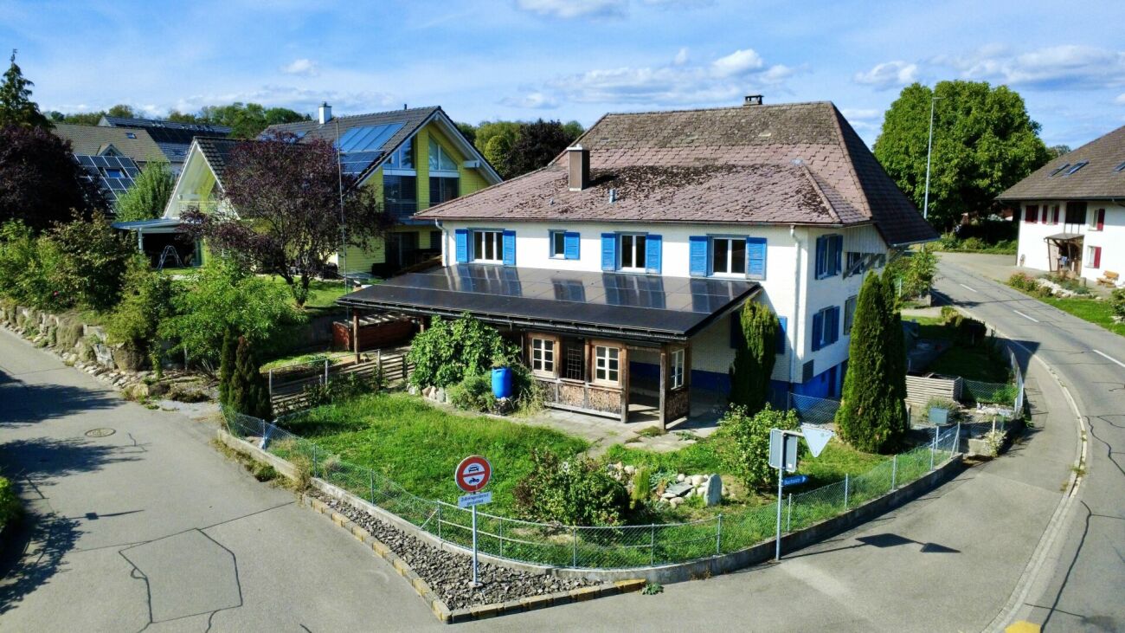
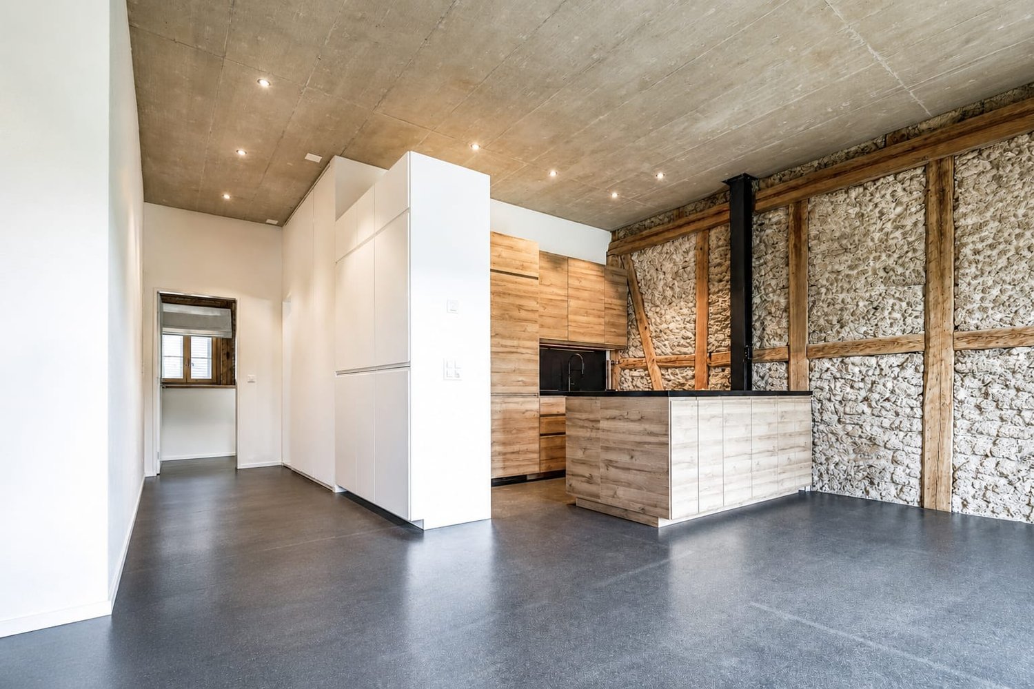
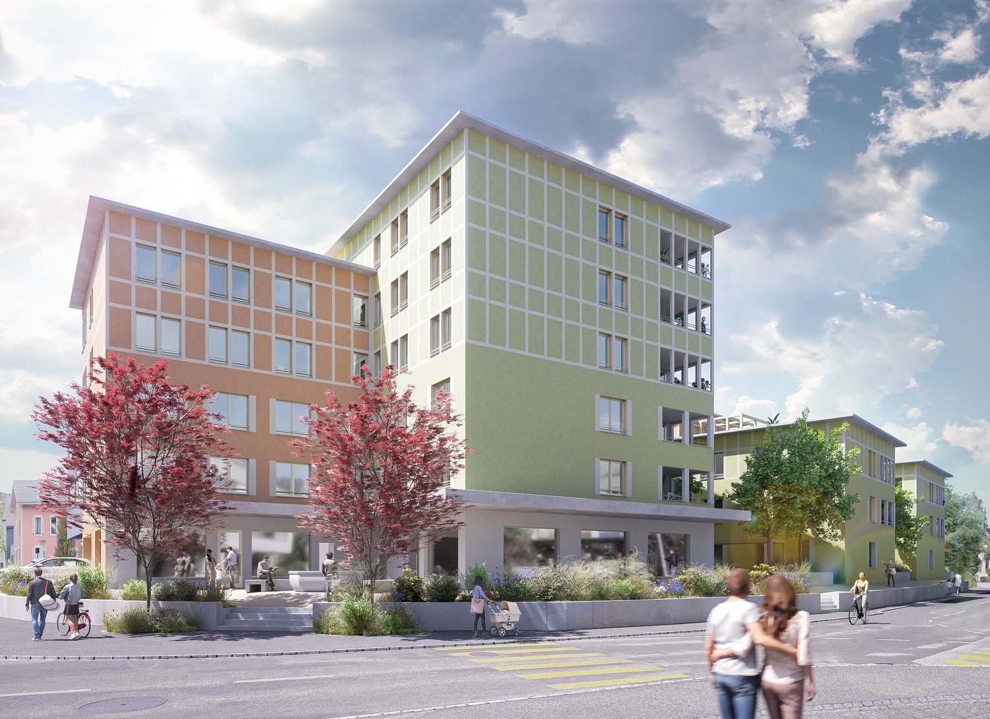
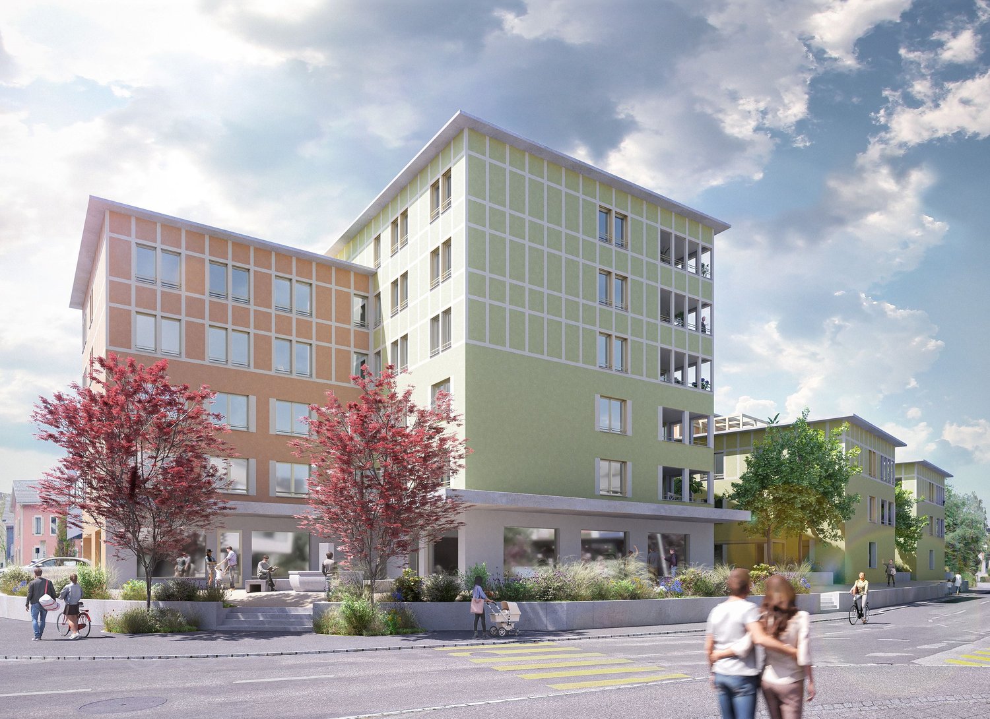
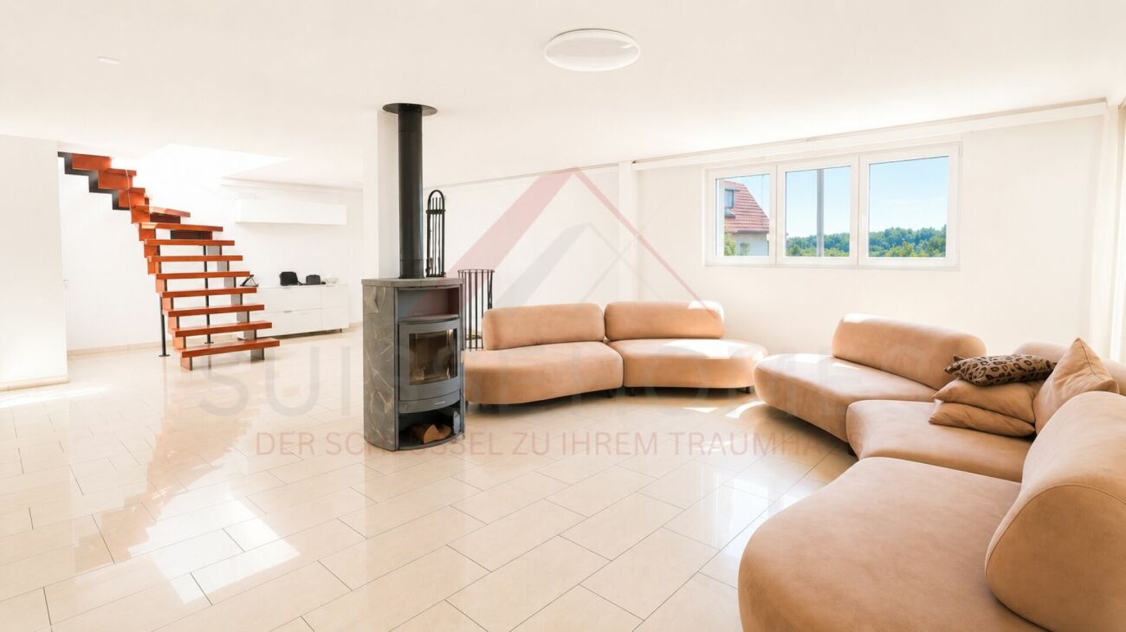
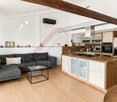
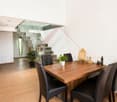
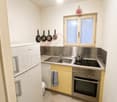
Living with history - a historic gem with modern comfort in the former Landgasthof Sonne This exceptional property combines the elegance of bygone eras with modern comfort. The former Landgasthof Sonne was renovated in 2022 and has since presented itself as a charming, historic gem with a contemporary construction standard.Natural stone masonry, exposed wooden beams, and stylishly integrated steel girders tell the story of the building and create a unique character that combines modern living with historic flair. The above-average high ceiling heights also provide a generous, bright room feel.The 2.5-room apartment includes 60 m² of living space and a spacious, 11 m² large balcony - ideal for enjoying the quiet location and the view.The open living and dining area with adjacent kitchen forms the heart of the apartment. Large windows provide plenty of daylight and create a direct connection to the surrounding nature.The bathroom impresses with high-quality materials and well-thought-out room layout - functional, modern, and optimally utilized in a small space.Thanks to the high-quality construction during the renovation in 2022 and the protected location of the apartment in the building, you also benefit from extremely low ancillary costs - a clear financial advantage in everyday life.The Landgasthof Sonne looks back on a long history as a meeting point and hostel. With the renovation in 2022, this legacy was carefully preserved and converted into contemporary apartments, without losing the original character.High-quality materials, careful construction, and attention to detail characterize every corner of this property - from the common areas to the individual apartments.A rare opportunity to combine history and modern comfort under one roof.

Travel time
-
1 / 13
2.5 rooms60m²CHF 395,000.–
Hegenstrasse 20, 3366 Bettenhausen

Living with history - a historic gem with modern comfort

Living with history - a historic gem with modern comfort in the former Landgasthof Sonne This exceptional property combines the elegance of bygone eras with modern comfort. The former Landgasthof Sonne was renovated in 2022 and now presents itself as a charming, historic gem with a contemporary standard of construction.Natural stone masonry, exposed wooden beams, and stylishly integrated steel girders tell the story of the building and create a unique character that combines modern living with historic flair. The exceptionally high ceiling heights also provide a generous, bright sense of space.The 2.5-room apartment includes 60 m² of living space and a spacious, 11 m² large balcony - ideal for enjoying the quiet location and the view.The open living and dining area with adjacent kitchen forms the heart of the apartment. Large windows provide plenty of daylight and create a direct connection to the surrounding nature.The bathroom impresses with high-quality materials and well-thought-out room layout - functional, modern, and optimally utilized in a small space.Thanks to the high-quality construction during the renovation in 2022 and the protected location of the apartment in the building, you also benefit from extremely low ancillary costs - a clear financial advantage in everyday life.The Landgasthof Sonne has a long history as a meeting point and hostel. With the renovation in 2022, this heritage was carefully preserved and converted into contemporary apartments, without losing the original character.High-quality materials, careful construction, and attention to detail characterize every corner of this property - from the common areas to the individual apartments.A rare opportunity to combine history and modern comfort under one roof.

Travel time
-
1 / 13
5.5 rooms189m²Price on request
Hegenstrasse 20, 3366 Bollodingen

Exclusive 5.5-room attic maisonette with charm

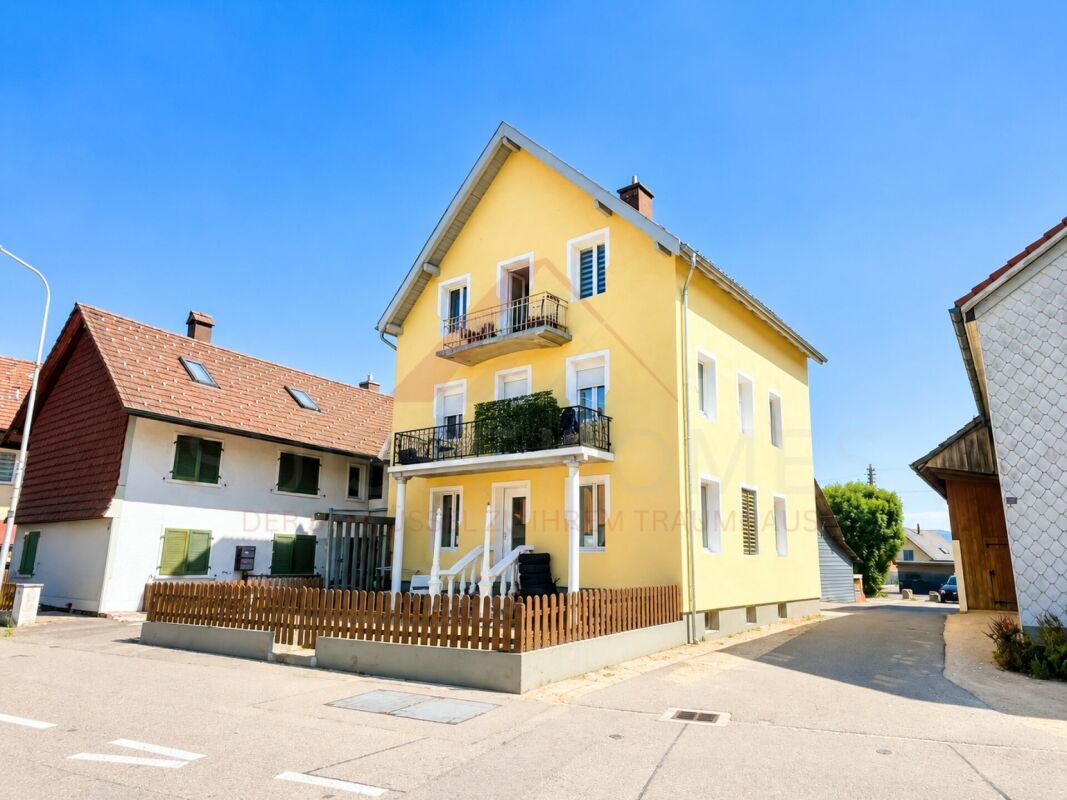
In the charming former gastronomic area of the historic Sonne in Bollodingen, this exclusive 5.5-room attic maisonette combines contemporary architecture with character. The 2021 renovated new building convinces with excellent energy values and a lot of design freedom in the interior construction.The most important at a glance • Living area: approx. 189 m² • Rooms/bathrooms: 5.5 rooms, 2 bathrooms • Outdoor space: balcony approx. 7.5 m² • Location in the property: attic/3rd floor (house with 3 floors) • Year of construction/renovation: 2021 extensively renewed (external insulation, energetic upgrading) • Energy & Comfort: air-water heat pump, underfloor heating, large solar system • Expansion opportunity: kitchen and internal staircase still open - individual planning possible; optional equipment package CHF 65,000.- • Parking: 2 carport spaces in the lower floor optional (with additional storage space) • Highlights: gallery, visible historic walls/visible beams, high-quality wooden windows; according to the expansion description provided: V-ZUG devices, granite cover, washing machine/tumbler • Price: CHF 682,000.- (excluding optional expansion package/carports) • Availability: immediately Location & Connection • Idyllic and quiet, bus stop directly in front of the house • Approx. 7 bus minutes to Herzogenbuchsee train station; very good connections to Bern, Solothurn, Basel and Zurich • 3 minutes to the center of Herzogenbuchsee; Langenthal approx. 12 minutes by car This apartment is ideal for people who appreciate space, light and character - and want to complete their interior design according to their own ideas.

Travel time
-
More objects in your automatically expanded search area
20 results - Radius: + 10km
New building
1 / 7
3.5 roomsCHF 840,000.–
Premium
Schorenstrasse 27, 4900 Langenthal

High-quality 3.5-room apartments in the Anliker Areal development

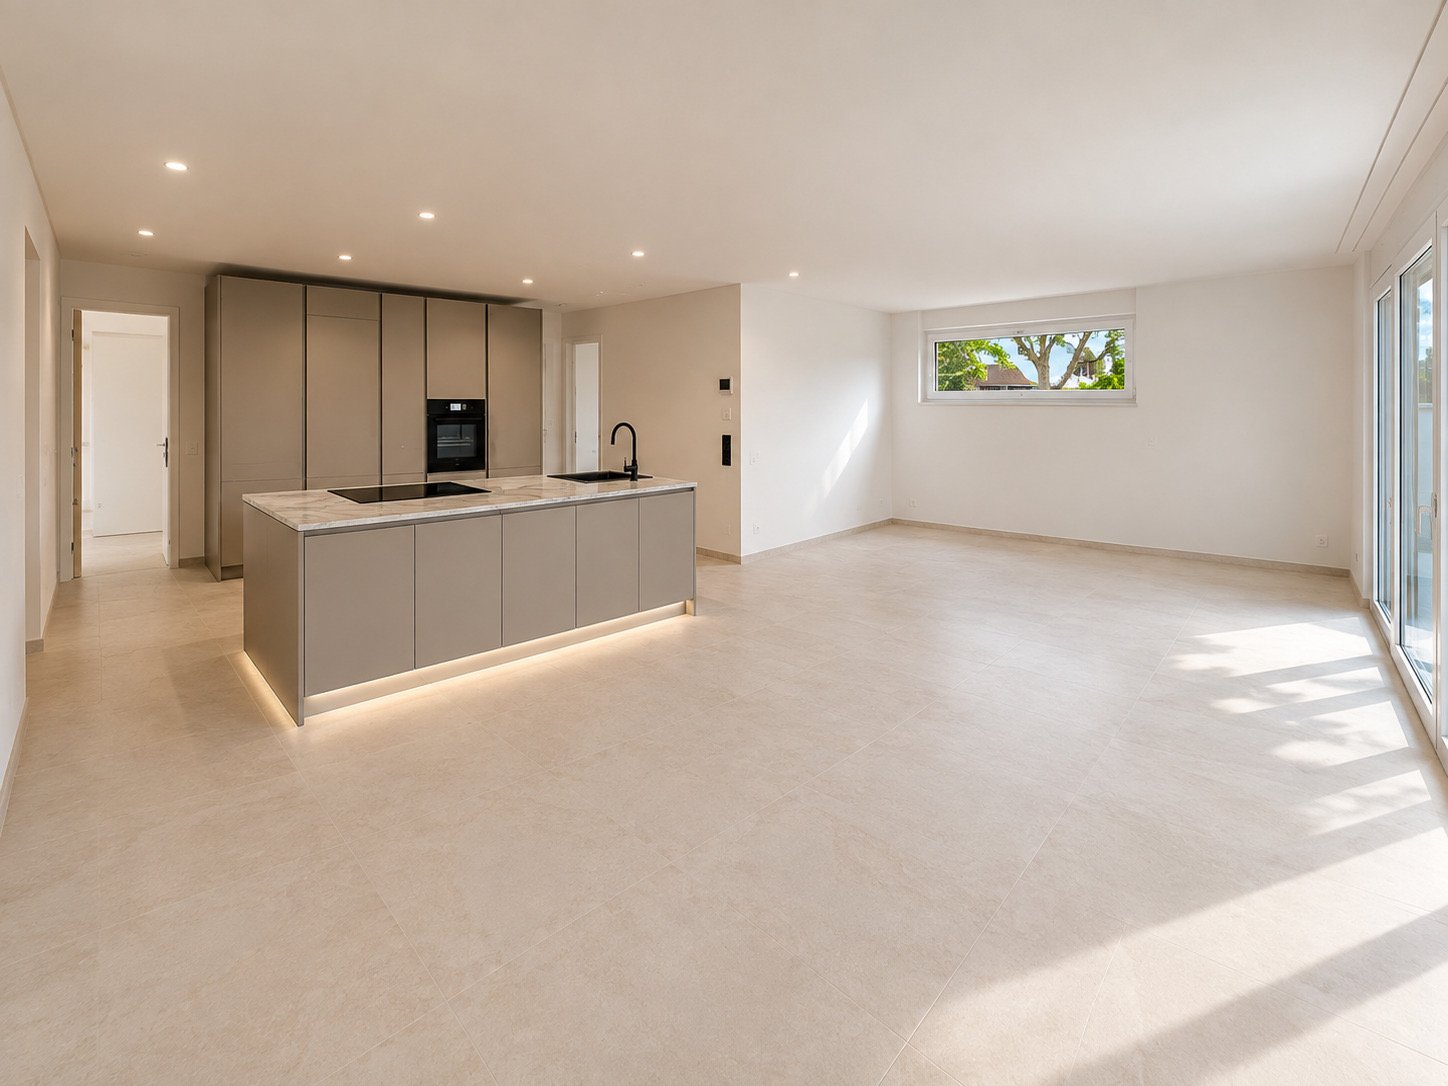
High-quality 3.5-room apartments in the new Anliker Areal development At Schorenstrasse 27b in Langenthal, two attractive and high-quality 3.5-room owner-occupied apartments are being built. The apartments convince with well-thought-out floor plans, bright living rooms, and an appealing room concept. Depending on the apartment, you benefit from a private garden area or a spacious balcony.Highlights of the apartment: • 3.5 rooms with well-thought-out floor plan • Gross floor area: approx. 86.3 m² (ground floor) or 95.0 m² (upper floor) • Surrounding area of approx. 185 m² / balcony 22.5 m² • Bright living and dining area with open kitchen • Modern bathroom with shower/WC • Laundry room with washing machine and dryer • Lift available • Sustainable pellet heating with underfloor heating • High-quality interior design with parquet and tile flooring Additional information • Basement unit included in the purchase price • Parking space: CHF 40,000.- • Large parking space: CHF 45,000.- • Motorcycle parking space: CHF 20,000.- • Reservation amount: CHF 30,000.- Interested? We would be happy to send you the complete documents and advise you personally. Please do not hesitate to contact us. Location Attractive locationThe development is located in a popular residential area of Langenthal and combines quiet living with a very good infrastructure. Shopping facilities, restaurants, cafes, and the charming old town of Langenthal are within short distance. The Langenthal train station is also conveniently located and offers attractive connections to Bern, Zurich, Basel, and Lucerne.Sports facilities, the Langenthal animal park, and various recreational areas and leisure activities are also located in the surrounding area. This allows you to benefit from a balanced combination of urban comfort and natural living.The building itself is conveniently set back and away from disturbing street noise. This creates the best conditions for quiet, relaxing hours in your own home.

Travel time
-
New building
1 / 5
4.5 roomsCHF 1,140,000.–
Premium
Schorenstrasse 27, 4900 Langenthal

Modern 4.5-room apartments in the Anliker Areal development

Modern 4.5-room garden apartment in the new Anliker Areal project in Langenthal At Schorenstrasse 27b in Langenthal, two attractive and high-quality 4.5-room condominiums are being built. The apartments impress with spacious floor plans, bright living rooms, and a well-thought-out room concept. Depending on the apartment, you can benefit from a private garden area or a spacious balcony.Highlights of the apartments • 4.5 rooms with spacious floor plan • Gross floor area: 124.4 m² each • Bright living and dining area with open kitchen • Three spacious rooms • Bathroom and separate shower/WC • Laundry room with washing machine and dryer • Basement compartment in the basement • Sustainable pellet heating with underfloor heating • High-quality interior design with parquet and plate flooring Apartment offer4.5-room apartment on the ground floor with seating area and spacious surroundings4.5-room apartment on the upper floor with spacious balconyAdditional informationBasement compartment included in the purchase priceParking space: CHF 40,000.-Oversized parking space: CHF 45,000.-Motorcycle parking space: CHF 20,000.-Reservation amount: CHF 30,000.-Interested? We would be happy to send you the complete documents and advise you personally. Please do not hesitate to contact us. Location Attractive locationThe development is located in a popular residential area of Langenthal and combines quiet living with a very good infrastructure. Shopping facilities, restaurants, cafes, and the charming old town of Langenthal are within short distance. The Langenthal train station is also conveniently located and offers attractive connections to Bern, Zurich, Basel, and Lucerne.Sports facilities, the Langenthal animal park, and various recreational areas and leisure activities are also nearby. This allows you to benefit from a balanced combination of urban comfort and natural living.The building itself is pleasantly set back and away from disturbing street noise. This creates the best conditions for quiet, relaxing hours in your own home.

Travel time
-
New building
1 / 6
3.5 roomsCHF 595,000.–
Premium
Garbenweg 3, 4934 Madiswil

Space for your everyday life: 3.5-room owner-occupied apartment in Madiswil

Living in the village center In the heart of Madiswil, we present to you a carefully planned new construction project that convincingly combines rural building tradition and modern living comfort.The multi-family house with striking double gables, warm plaster facade, and wood details blends harmoniously into the grown village landscape and creates modern living space with high quality of stay at the same time.All everyday facilities can be reached on foot: Coop, bakery, community services (with post office) and the Madiswil train station with direct connections to Langenthal, Huttwil, and Lucerne.The building is operated with a wood pellet heating system; the pitched roof with clay tiles and integrated photovoltaics combines tradition with modern energy generation.Each apartment has a separate basement compartment; parking spaces in the garage are available optionally (CHF 37,500). 3.5-room owner-occupied apartments Six carefully planned 3.5-room apartments on different floors (77.5 to 104.5m2) each with its own qualities and outdoor areas.Ideal for couples or small families looking for home ownership in a quiet village location. • Ground floor:WHG 0.2: approx. 94.5 m² CHF 625,000- • 1st floor: WHG 1.1: approx. 98.5 m² CHF 595,000- WHG 1.2: approx. 95.5 m² CHF 595,000-WHG 1.3: approx. 104.5 m² CHF 635,000-WHG 1.4: approx. 77.5 m² CHF 560,000- • 1st floor attic: WHG 2.3: approx. 102.5 m² CHF 615,000- Bright rooms, warm materials, an open living area that invites you to linger. You feel at home from the very first day. A high-quality kitchen is already planned; those who want to can design sanitary appliances and floor coverings according to their personal taste.Parking space in the garage: CHF 37,500 (optional)Interested? We would be happy to send you the complete documents and advise you personally. Please do not hesitate to contact us. We also discuss individual construction and adaptation wishes with you.More information can be found at http://garbenweg.rieder-immobilien.ch

Travel time
-
New building
1 / 6
4.5 roomsCHF 795,000.–
Premium
Garbenweg 3, 4934 Madiswil

Newly built maisonette dream: 4.5-room apartment with "house feeling"

Living in the village center In the heart of Madiswil, we present to you a carefully planned new construction project that convincingly combines rural building tradition and modern living comfort.The multi-family house with striking double gables, warm plaster facade, and wood details blends harmoniously into the grown village landscape and creates modern living space with high quality of stay at the same time.All everyday facilities can be reached on foot: Coop, bakery, municipal services (with post office) and the Madiswil train station with direct connections to Langenthal, Huttwil, and Lucerne.The building is operated with a wood pellet heating system; the pitched roof with clay tiles and integrated photovoltaics combines tradition with modern energy generation.Each apartment has a separate basement compartment; parking spaces in the garage are available optionally (CHF 37,500). 4.5-room maisonette apartment 4.5-room maisonette dream: apartment with house feelingAvailable apartments: • WHG 2.1: approx. 152.0 m², loggias 18.5 + 12.0 m² CHF 835,000. • WHG 2.2: approx. 137.5 m², loggias 14.0 + 13.5 m² CHF 795,000. • WHG 2.4: approx. 114.5 m², loggia 13.0 m² CHF 735,000. Parking space in the garage: CHF 37,500 (optional) Reservation amount: CHF 30,000.Interested? We would be happy to send you the complete documents and advise you personally. Please do not hesitate to contact us. We also discuss individual construction and adaptation wishes with you.Further information can be found at:http://garbenweg.rieder-immobilien.ch

Travel time
-
New building
1 / 6
4.5 roomsCHF 695,000.–
Premium
Garbenweg 3, 4934 Madiswil

New building Madiswil: 4.5-room owner-occupied apartment with spacious garden

4.5-room garden apartments Two spacious 4.5-room ground-floor apartments with private seating area and own garden share, ideal for families who want to combine house character with the advantages of floor ownership.Available apartments: • WHG 0.1: approx. 116.0 m² living spaceLoggia 13.0 m², seating area 26.0 m², Garden 30.5 m² CHF 695'000.- • WHG 0.3: approx. 120.5 m² Seating area 31.0 m² Garden 135.0 m² CHF 695'000.- Ground-level living with direct access to the private seating area and garden. Spacious, bright living and dining areas, a high-quality kitchen, and carefully equipped bathrooms create a home that convinces from day one.Parking space: CHF 37'500.- (optional)Reservation amount: CHF 30'000.-Interested? We would be happy to send you the complete documents and advise you personally. Please do not hesitate to contact us. We also discuss individual construction and adaptation wishes with you.Further information can be found at:http://garbenweg.rieder-immobilien.chLiving in the village centerIn the heart of Madiswil, we present to you a carefully planned new building project that combines village building tradition and modern living comfort in a convincing way.The multi-family house with striking double gables, warm plaster facade, and wood details blends harmoniously into the grown village image and creates modern living space with high quality of stay at the same time.All everyday facilities can be reached on foot: Coop, bakery, municipal services (with post office) and the Madiswil train station with direct connections to Langenthal, Huttwil, and Lucerne.The building is operated with a wood pellet heating system; the pitched roof with clay tiles and integrated photovoltaics combines tradition with modern energy generation.Each apartment has a separate basement compartment; parking spaces are available optionally (CHF 37'500.-).

Travel time
-
New building
1 / 6
2.5 roomsCHF 445,000.–
Premium
Garbenweg 3, 4934 Madiswil

Clever 2.5-room owner-occupied apartment in the heart of Madiswil

Living in the village center In the heart of Madiswil, we present to you a carefully planned new construction project that convincingly combines rural building tradition and modern living comfort. The multi-family house with striking double gables, warm plaster facade, and wood details blends harmoniously into the grown village landscape and at the same time creates modern living space with high quality of stay.All everyday facilities can be reached on foot: Coop, bakery, municipal services (with post office) and the Madiswil train station with direct connections to Langenthal, Huttwil, and Lucerne. The building is operated with a wood pellet heating system; the pitched roof with clay tiles and integrated photovoltaics combines tradition with modern energy generation. Each apartment has a separate basement compartment; parking spaces in the garage are available optionally (CHF 37,500.-). 2.5-room owner-occupied apartment on the ground floor A compact, cleverly cut 2.5-room apartment with direct access to the outdoor area. Ideal as a retirement home, second home, or entry into home ownership. Apartment No. 0.4Gross living area: approx. 64.5 m²Loggia: approx. 11.0 m² Private seating area: approx. 11.5 m² Garden share: approx. 40m² Floor: Ground floorBright, open room design with warm floor covering, white-painted walls, and windows. Bathroom with plenty of daylight thanks to a large window, kitchen according to personal selection (budget amount).Barrier-free living without stairs: practical and convenient. Purchase price: CHF 445,000.- Parking space in the garage: CHF 37,500.- Request the complete documentation with further information without obligation. We look forward to your contact.Interested? We would be happy to send you the complete documents and advise you personally. Please do not hesitate to contact us. We also discuss individual construction and adaptation wishes with you.

Travel time
-
  • Modern two-story house with grey siding, red-tiled roof, multiple windows, balconies, and a spacious lawn.
  • Modern two-story house with white exterior, multiple balconies, and a well-maintained lawn.
  • Modern kitchen with dark blue cabinetry, a wooden dining table with six chairs, and various appliances including a coffee maker, refrigerator, and oven. The space features wooden flooring and large windows with white curtains.
  • Modern living room with wooden flooring, large windows, a grey sectional sofa, a black rocking chair, a coffee table, a TV, and decorative plants.
  • Cozy children's bedroom with a large bed, a small toy house bed, teddy bears, pillows, and a rug on a wooden floor.
  • A well-lit children's bedroom with a bunk bed, a small bed, a wardrobe, a desk, and various toys and decorations.
  • Bedroom with a large bed, nightstand, chair, and a baby cradle. The room features wooden flooring and large windows with blinds.
  • A modern, minimalist room with white walls, wooden flooring, and a large white wardrobe with multiple drawers and doors. A small table and chair are positioned near the wardrobe, and a dartboard is mounted on the wall.
  • A modern, well-lit room with wooden flooring, a desk with a chair, a screen, a cabinet, and a picture frame on the wall.
  • Modern bathroom with dark tiled floor and walls, featuring a bathtub, sink, toilet, mirror, and small stool. Includes plants and towels.
  • Modern bathroom with a white sink, chrome faucet, black tiled walls and floor, bathtub, and a small plant in the corner.
  • Modern bathroom with a glass-enclosed shower, toilet, sink, and towels on a rack.
  • Modern bathroom with a white toilet, a white sink with a modern faucet, a mirror, and a towel hanging on a rack. The sink has various toiletries, and the floor is tiled in dark gray.
  • A well-lit hallway with a large white wardrobe, a mirror, a bed in the background, and a shelf with folded clothes. Shoes are placed on the floor near the entrance.
  • A hallway with wooden flooring, white walls, and a large mirrored wardrobe. A vase with dried flowers is placed on the floor near the wardrobe, and a small rug is placed in front of the door.
  • Modern living room with wooden flooring, large windows with sheer curtains, a grey sectional sofa with multiple cushions, a black coffee table, a rocking chair, and a pendant light fixture.
  • Garden area with a sofa, coffee table, wicker chairs, a hanging egg chair, and an umbrella, surrounded by a wooden fence and greenery.
  • Well-maintained lawn with a covered grill, wooden fence, and trees in the background.
  • Floor plan of a multi-family house named "MEHRFAMILIENHAUS "JURABLICK"" showing a three-story building with various apartment sizes, surrounded by a green area and adjacent to Jurastraße.
  • Floor plan of a basement level showing multiple parking spaces, storage areas, technical room, and various labeled zones including 'Keller WK' (cellar parking spaces) and 'Abstellraum' (storage room).
  • Ground floor plan showing three apartments (W1, W2, W3) with kitchens, living spaces, bedrooms, bathrooms, and entrances. Includes loggias, elevator access, and parking area.
1 / 21
5.5 rooms130m²CHF 850,000.–
Top
Jurastrasse 40, 4912 Aarwangen

Modern 5.5-room new apartment in Aarwangen – pure comfort and quality of life

Welcome to this spacious and modern 5.5-room apartment on the ground floor of a new building constructed in 2022, located at Jurastrasse 40 in Aarwangen. With a living area of 130 m², this apartment offers everything you could want – ideal for families, couples, or anyone who values modern living. The apartment is available from May 1, 2027.Floor plan: Apartment W3The apartment impresses with the following highlights: • Bright entrance area: A well-lit hallway with a wooden floor and white built-in cabinets. • 4 spacious bedrooms: All rooms are very bright and friendly. Two rooms are equipped with large built-in cabinets. • Modern, large kitchen: A beautiful, stylish kitchen. The matte black kitchen is a real eye-catcher and the highlight of the open living-dining area! • Modern bathrooms: Two stylishly designed bathrooms with dark tiles and white fixtures – both with an elegant glass shower and the large bathroom also with a comfortable bathtub. • Loggia and garden: Enjoy the sunny days on your own loggia or the beautifully designed outdoor seating area in the garden. The large garden invites you to linger, play, and enjoy! The garden is largely in special use and this part is available for your exclusive use. • Garage & elevator: Two parking spaces (including an electric charging station) and an elevator in the building provide maximum comfort. Large visitor parking spaces are also available. • Basement: A basement room of around 24 m² is also available. • Wheelchair accessible & child-friendly: The apartment is barrier-free and ideal for families with children. Building & outdoor area: The modern three-story building with a well-maintained facade and a spacious lawn presents itself as appealing from the outside as from the inside.Location & surroundings: The apartment is oriented southwest and thus benefits from plenty of sunlight in the summer, and also shows its bright side in the winter. The Aarwangen primary school is about a 15-minute walk away – a great advantage for families with school-age children.This new apartment combines modern design, high living comfort, and a family-friendly location. Take the opportunity and secure your new home in Aarwangen!

Travel time
-
  • Traditional half-timbered house with a spacious wooden balcony, outdoor furniture, and surrounding garden area.
  • Garden area with a small table and chairs, potted plants, and a view of a wooden deck and building.
  • Balcony with wooden decking, a white sunshade, a round table, and two black chairs, overlooking a garden area with trees and a wooden fence.
  • Traditional half-timbered house with a pitched roof, surrounded by autumn-colored trees and a grassy slope.
  • Bright living room with wooden floors, large windows, and a view of greenery. Features a grey sectional sofa, a red armchair, a yellow loveseat, a glass coffee table, a piano, and a small table with a potted plant.
  • Living room with wooden flooring, fireplace, blue sofa, red armchairs, coffee table, and dining area with chairs and table.
  • {"type": "Furnished Room", "objects": ["stool", "stool", "stool", "chair", "chair", "table", "cupboard", "cupboard", "cupboard", "cupboard", "cupboard", "cupboard", "cupboard", "cupboard", "cupboard", "cupboard", "cupboard", "cupboard", "cupboard", "cupbo
  • Modern kitchen with white cabinets, stainless steel oven, wooden floor, and wooden shelves holding firewood and decorative items.
  • Modern bathroom with black tiled walls and floor, white toilet, toilet paper holder, toilet brush, and light switch.
  • Modern bathroom with black tiled walls and floor, white sink, red cabinet, glass-enclosed shower, and a large mirror above the sink.
  • Bedroom with wooden floor, slanted ceiling, large window, skylight, bed with orange cover, chair with clothes, painting on wall, small cabinet.
  • Bathroom with a white bathtub, tiled walls, and shelves holding various toiletries and cosmetics.
  • A spacious, well-lit studio with large windows, multiple tables, chairs, shelves filled with art supplies, a painting on the wall, and a sink area.
  • {"type": "Furnished Room", "objects": ["table", "chair", "paintings", "shelves", "paintings", "paintings", "paintings", "paintings", "paintings", "paintings", "paintings", "paintings", "paintings", "paintings", "paintings", "paintings", "paintings", "pain
  • Utility room with a washing machine, water heater, and various storage items.
  • Brightly lit room with wooden flooring, white walls, and large windows. Features a white dining table with a bench seating, several chairs, a wicker chair with an orange cushion, and various decorative items including paintings and sculptures.
  • Wooden balcony with metal railing, overlooking a grassy area with trees, featuring a chair and table.
  • A small white gazebo with a black roof is situated in a lush garden, surrounded by tall trees and greenery. A stone pathway leads to the gazebo, and the area is well-maintained with various plants and shrubs.
  • A lush garden with grapevines, autumn leaves, and a small wooden bench under a tree.
  • Garden area with a wooden bench, tree stump table, and metal archway covered in climbing roses, overlooking a rural landscape.
  • A two-story house with a balcony and a well-maintained garden area featuring a patio with a table and chairs, benches, flower pots, and a watering can.
  • Two-story house with a tiled roof, white and dark wood exterior, surrounded by greenery and a gravel driveway.
1 / 22
8.5 rooms330m²CHF 1,600,000.–
Top
Brüschrain 52, 3365 Seeberg

Detached house with building land reserve in Grasswil

The detached single-family house with an additional studio was built in 1985 and is located on an exceptionally spacious plot of 3,517 m² in the W2 residential zone. A part of the area is located in the forest protection zone and, together with the extensive surroundings, provides a high level of privacy and connection to nature. The extensive plot leaves room for expansion. A second house is conceivable and creates additional potential. The building land reserve for a new building is approximately 600.00 m².The property impresses with a net living area of approximately 262 m² and a versatile range of rooms. Originally designed as a 10-room single-family house, the house presents itself today, after various room openings, as a spacious 8.5-room house with an open-plan living, dining, and kitchen area. Large-scale glazing creates bright, friendly rooms and a smooth transition to the surroundings. The house is fully developed up to the roof.In addition to screed and cellar rooms, the basement has a studio with a bathroom and ancillary room, as well as direct access to the protected outdoor seating area. On the ground floor, a spacious terrace invites you to linger, while on the upper floor, a loft provides additional outdoor space.The carefully designed garden with a biotope and various seating areas gives the property a special character. The offer is complemented by around six outdoor parking spaces, a shed for garden equipment, and a small pavilion.The sales documentation is available upon request.

Travel time
-
  • Modern two-story house with a flat roof and garage, surrounded by greenery and parked cars.
  • Aerial view of a residential area with multiple houses, surrounded by green fields and a river in the background.
  • Modern open-plan living and dining area with grey cabinets, a white sofa, a wooden dining table, and pendant lights.
  • Modern living and dining area with a grey sofa, coffee table, dining table, and kitchen island. Large windows and sliding doors lead to a balcony.
  • Floor plan showing four houses labeled HAUS 1, HAUS 2, HAUS 3, and HAUS 4 with respective elevations and areas.
  • Logo of "STREBEL ARCHITEKTUR" with a stylized black circle and white abstract design, accompanied by bold black text.
  • Logo for "WEPLABAU PLANUNG I BAULEITUNG" displayed on a black background with white text and a white square border.
1 / 7
5.5 rooms260m²CHF 1,250,000.–
Top
Steinfeldstrasse, 4911 Schwarzhäusern

4 Modern Single-Family Homes in Schwarzhäusern – New Build 2026

Welcome to your future home! These 4 modern single-family homes in Schwarzhäusern will be built in 2026 and will be available from 2027. The houses, each with 260 m² of living space, 5.5 rooms, and 3 floors on a 350 - 494 m² large plot, offer generous living comfort at the highest level.The houses convince with the following highlights: • Modern saddle roof design: Contemporary architecture with clear lines and high-quality execution. • Open living and dining area: Spacious, bright room with open kitchen and dining area, featuring modern and contemporary equipment with a bar element. • Bright living area: Large windows and sliding doors lead to a balcony and allow plenty of daylight into the interior. • Garage and parking: Comfortable double carport and an additional outdoor parking space directly at the house. • Sunny location: The houses benefit from plenty of sunshine – both in summer and winter. • Quiet surroundings: Embedded between meadows, forests, and waterways, the municipality of Schwarzhäusern offers a high quality of life. Sales prices: • SFH 1 / 391m² turnkey without buyer's wishes fixed price incl. 8.1% VAT CHF 1,255,000.00 • SFH 2 / 350m² turnkey without buyer's wishes fixed price incl. 8.1% VAT CHF 1,250,000.00 • SFH 3 / 350m² turnkey without buyer's wishes fixed price incl. 8.1% VAT CHF 1,265,000.00 • SFH 4 / 494m² turnkey without buyer's wishes fixed price incl. 8.1% VAT CHF 1,300,000.00 Location and surroundings: Schwarzhäusern is located in an idyllic, natural environment in the canton of Bern. The Aare river flows nearby, inviting you to take walks and relax. The Wittifeldstrasse school is just 4 minutes' walk away – ideal for families. The Aarwangen Schloss stop is about 13 minutes' walk away. The surroundings offer a perfect combination of rural tranquility and good infrastructure.These new homes are a unique opportunity for families and discerning buyers looking for modern living comfort in a quiet, green environment. Secure your dream home in Schwarzhäusern now!Contact:Weplabau GmbH Strebel ArchitekturPhillip Wechsler Samuel Strebel079 821 39 37 079 648 47 47

Travel time
-

Suggested properties for you based on search results