Belprahon - Properties for sale

We recommend expanding your search criteria to get similar results. The current filters didn’t return any matches.

If you don’t want to change your current search criteria, we recommend creating a search alert, so you’ll be notified when matching offers become available.

More objects in your automatically expanded search area
64 results - Radius: + 10km
New building
1 / 7
3.5 rooms, 111m², CHF 1,015,000.–
Premium
Weissensteinstrasse 44, 4515 Oberdorf

Spacious 3.5-room garden apartment with 144 m² private garden

Spacious garden apartment at the foot of the Weissenstein At Weissensteinstrasse 44 in Oberdorf SO, a new residential building WeissenStein is being built with four high-quality condominiums and five modern row houses.The timeless architecture, spacious floor plans, and the shared entrance hall with a lift to all residential units create a well-thought-out living concept. The elevated location and the positioning of the buildings were deliberately taken into account during planning. The private outdoor areas are designed to be protected and create attractive retreats.Oberdorf combines a natural living location at the foot of the Weissenstein with proximity to Langendorf and Solothurn. The bus stop is just a few minutes' walk away. Shopping facilities, schools, and numerous walking and leisure opportunities are easily accessible. The proximity to the Weissenstein and the Weissensteinbahn also offers a high recreational value.The building application has already been submitted. The construction start is planned for 2027 according to the current planning status.111 m² living space and 144 m² private garden The 3.5-room apartment No. 01 on the ground floor offers 111.1 m² net living space and combines spacious living with an exceptionally large private outdoor area.The openly designed living, dining, and kitchen area forms the center of the apartment and opens directly onto the 26.6 m² large covered seating area and the adjacent private garden with approximately 144 m² of space.Thus, in addition to the spacious interior, a extensive private outdoor area is available, offering a variety of possibilities for stays, planting, and individual design.The bedroom with its own dressing room, another flexibly usable room, two bathrooms, and a practical storage room complement the room offer.A separate basement compartment and the direct lift access from the shared entrance hall provide additional comfort.If reserved early, interior design and floor plan adjustments can be individually designed within the technical possibilities.Your advantages at a glance • 111.1 m² net living space • Approximately 144 m² private garden • 26.6 m² large covered seating area • Spacious living, dining, and kitchen area with direct garden access • Bedroom with its own dressing room • Another flexibly usable room • Two bathrooms • Practical storage room • Protected private outdoor area • Elevated location at the foot of the Weissenstein • Natural living with good connections to Langendorf and Solothurn • Shared entrance hall with direct lift access • Separate basement compartment • Individually designable interior fittings if reserved early • High-quality architecture and modern house technology • Minergie construction • Only four condominiums Interested? We would be happy to send you the complete sales documentation with floor plans, the current price list, and a non-binding financing example from our long-standing financing partner, Migros Bank, upon request.Upon request, we will personally present the residential building to you using our interactive 3D tour, show you the various apartment details and individual design options, and answer your questions.We look forward to your contact.

Travel time
-
New building
1 / 6
3.5 rooms, 89m², CHF 700,000.–
Premium
Promenadenweg, 2540 Grenchen

Attractive residential location on the promenade - your new home

An privileged hillside location with a wide view in the Unter Däderiz quarter is creating a residential area that combines urban proximity and natural balance. On the promenade, space is being created for people who want to live consciously and responsibly. Young families appreciate the proximity to nature and the city center, as well as safe, short school routes and leisure activities for children. People in mid-life enjoy a new sense of living and lifestyle amidst high architectural quality, a stone's throw from local recreation.Real quality of lifeThe apartments are aimed at people who are looking for real quality of life in an upscale environment instead of prestige. Value is conveyed here with ecological materials, thoughtful architecture, and generous spatial design.City, country, riverThe undeveloped banks of the nearby Aare invite you to swim, paddle, or boat in the summer, the surrounding hills of the Jura foothills attract hiking and nature fans, summer and winter, equally. And for those seeking urbanity, it can be found in nearby Biel, Solothurn, or Bern.Ideal locationThose who live on the promenade benefit from the best location: whether kindergarten and school, public transport, or highway, shopping and leisure activities with great offers - everything is within a few steps and minutes. Highlights of the apartments • Bright rooms thanks to the generous window fronts • Breathtaking views of the Alpine chain • Thoughtful floor plans • Modern kitchen • Private laundry tower in the basement • Spacious terrace for cozy hours outdoors • Parking spaces in the garage (available separately) • Hobby room for more storage space or creative hours (available separately) Curious? Discover the entire new construction project: https://www.promenade-grenchen.ch/

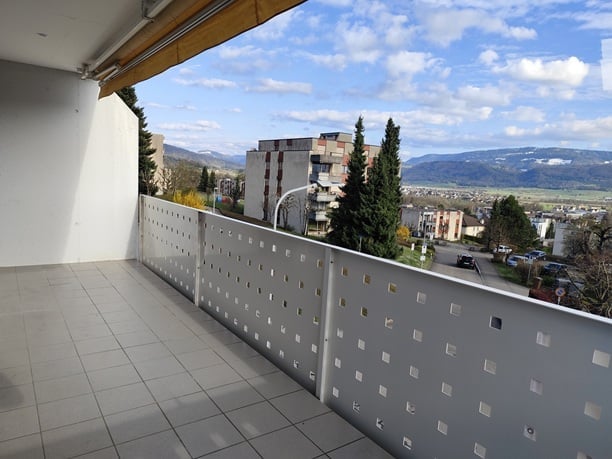
  • tiled floor, metal railing, balcony, view of the city and mountains
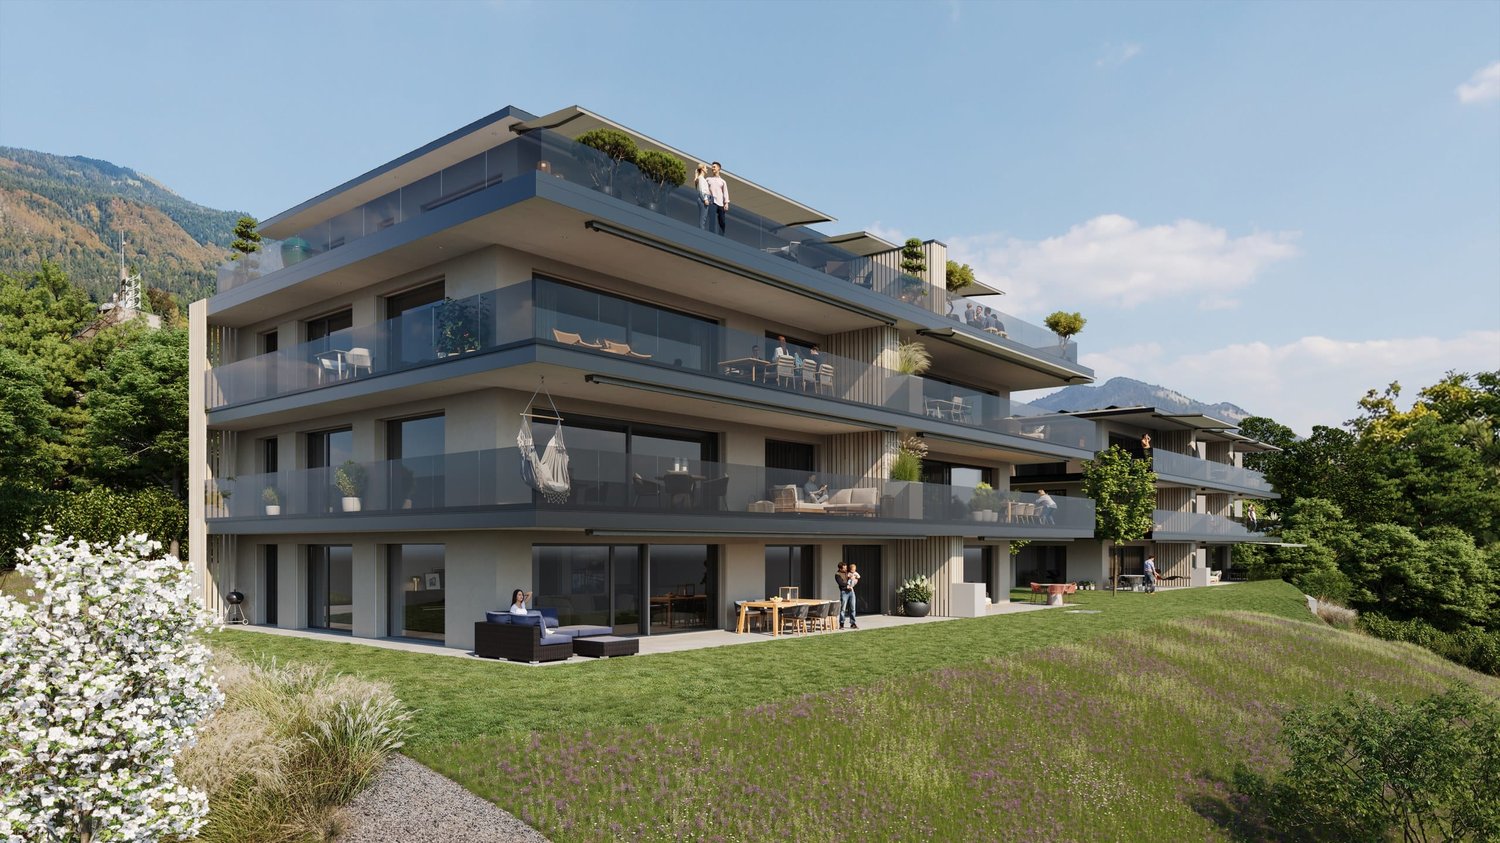
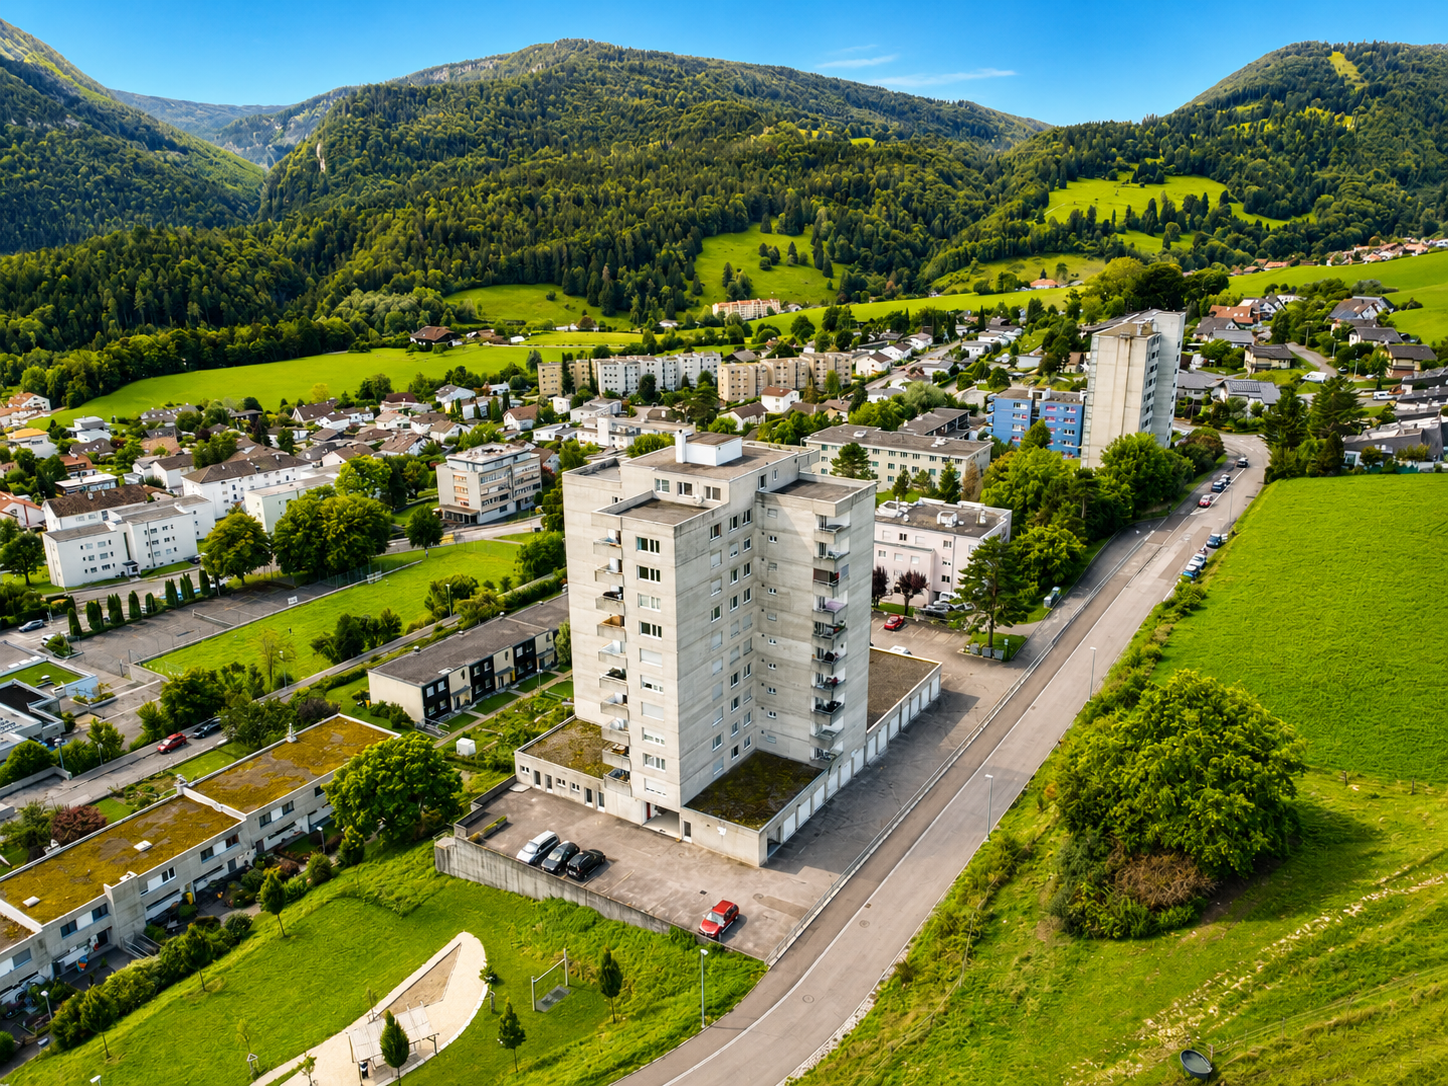
  • 3 storey building, grey walls, balconies, modern style
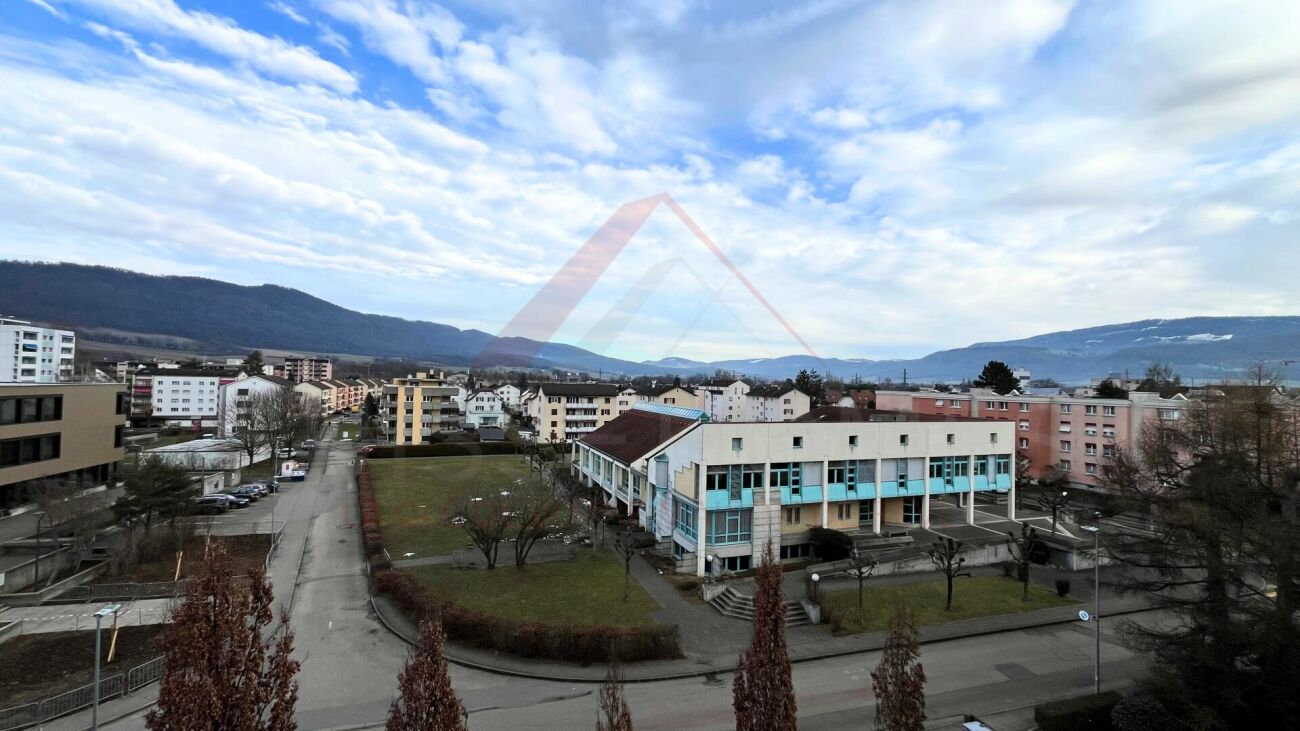
  • Aerial view of a building with a balcony, surrounded by trees, mountains, and a road with parked cars.
  • Unfurnished Room. An empty room with white tiles, white walls, and a glass door leading to a balcony. There is a sink and cabinets in the kitchen area.
  • Unfurnished Room. Empty room with white walls, gray tiled floor, and a kitchen area with cabinets and a sink.
  • empty room, wooden floor, white walls, large window with blinds
  • empty room, white walls, wooden floor, window with blinds
  • Bathroom with white tiles, white sink, white toilet, glass shower enclosure, window
  • empty room, white walls, ceiling light, electrical outlets, small table
  • tiled floor, red door, white walls, staircase, fire extinguisher
  • Empty hallway with tiled floor and white walls, two doors visible, one of which is closed and the other is open
  • An underground parking lot with a concrete ceiling, white columns, and marked parking spaces. A white car and a scooter are parked inside the lot.
  • Floor plan with two bedrooms, a bathroom, a living room, a kitchen, and a salon.
1 / 13
3.5 rooms, 85m², CHF 475,000.–
Top
Rue des Fléoles 1, 2800 Delémont

Apartment of 3.5 rooms with a view of the entire valley, south-west location, 14 years, 2 vehicle spaces

Discover this superb 3.5-room apartment of 85 m² located on the 2nd floor of a modern 3-story building in a contemporary style, in the higher neighborhood of Mexico in Delémont. Built in 2012-2013, this bright apartment offers a pleasant living environment with an unobstructed view. It is located in the southwest of the building comprising 8 apartments. The south-facing terrace is usable all year round. The apartment includes: • Modern kitchen: L-shaped kitchen equipped with quality appliances, shelves, cabinets, and dishwasher. Tiled floor and sink as well as large workspaces. • Balcony with a view: Private outdoor space with an unobstructed view, 14 m², breathtaking view of the mountains. • Bright living areas: Benefiting from excellent sunlight. • Commodities included: 1 covered parking space and 1 garage with automatic door. • Basement on the lower floor, 10 m². • 2 internal storage rooms in the apartment, indoor washing machine. • An organization in PPE with respectful owners, internal administration, renovation account with a balance of 39,000.-. The takeover of the share is free of charge. Privileged situation: This apartment is located in the heart of an area with small buildings and villas in the upper part of the town. The bus stop is 50 meters from the building and guarantees access to the train station in 5 minutes, which is easily accessible by public transport. Access to the building is regulated by a remote-controlled door. With its elevator, its careful finishes, this apartment represents an opportunity in a peaceful and well-served living area. Ideal for a small family, a couple, or even a single person looking for a cleared living space, 800 m from the old town and shops. The apartment, including the covered parking space and the garage, represents 2 separate PPE lots sold for a total of 475,000.- francs. The buyer can sell the closed garage (automatic door) without further obligation, as this is a separate lot; garages are in demand.

Travel time
-
Stéphane Langlois

Stéphane Langlois

1 / 9
Stéphane Langlois

Stéphane Langlois

  • Parking space
  • Quiet neighborhood
3.5 rooms, 108m², CHF 299,000.–
Rue de la Faverge 24, 2853 Courfaivre

Courfaivre - Peaceful apartment with parking space and garden

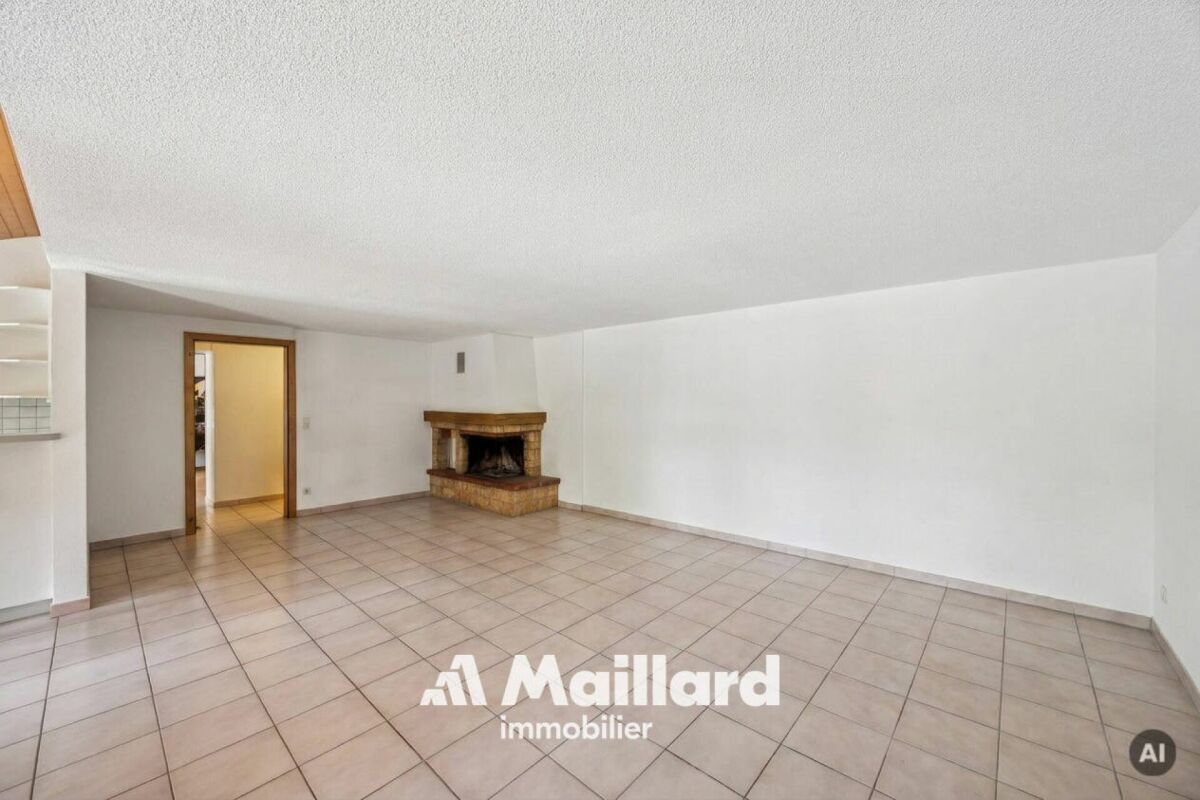
3.5-room apartment in a character house with garden accessLocated in a calm and pleasant environment, this 3.5-room apartment of approximately 97 m² is situated within a 1999 farm-style house. Well-maintained and recently refreshed (painting), it offers a warm living space combining character and comfort.The apartment features beautiful volumes with a bright living room, enhanced by a fireplace that adds charm and conviviality. The kitchen, equipped with recent appliances, integrates harmoniously into the living area and offers functionality.Bedroom and bathroomTwo comfortable bedrooms complete the property, ideal for a family, a couple, or the setup of an office. The bathroom is well-maintained and functional.Outdoor and annexesCo-owners benefit from a communal garden at their disposal, perfect for enjoying the beautiful days in a green setting. A cellar and a woodshed, used as an outdoor storage space, complement this property. An outdoor parking space is also available in front of the house.IN BRIEFLocation: Courfaivre (Haute-Sorne)Type: 3-room apartmentSurface: approx. 108 m²Outdoor: Communal garden of the PPEAnnexes: Cellar, storage shed, parking spaceMain advantage: Charm, fireplace, volumes, and proximity to amenities

  • Parking space
  • Quiet neighborhood
Travel time
-
1 / 13
3.5 rooms, 108m², CHF 835,000.–
Allmendstrasse 80, 2540 Grenchen

Immediate occupancy! Living in the beautiful new terrace apartments in Grenchen

New construction: Living in the beautiful terrace apartmentsOccupancy: immediate!We present: Project A2026. A stands for Allmendstrasse, where the project is located, and 2026 for your move-in to the most beautiful apartments at the Jura South Foot with a view of the Alps.In Grenchen, on the sunny Jura South Foot, not far from the edge of the forest, 14 new condominiums are being built for you. The project includes apartments between 2.5 and 5.5 rooms. The three buildings are located at the intersection of Allmendstrasse and Rebgasse. The location and floor plans vary depending on the building. In addition to the well-thought-out floor plans and high construction standard, the beautiful view of the Alps is also convincing.The residential quarter on Allmendstrasse, or as we like to call it Quartier A2026, offers you a neighborhood with a high ownership rate and above-average living quality.So that you can already get a realistic picture of it today, the visualizations and building representations with real views are modeled. You can also see how the buildings will fit into the surroundings.Visualizations and floor plans show you our beautiful project at the Jura South Foot with exclusive Alpine views. Are you interested?Mood pictures and real material samples make it easier for you to choose. If you have questions about the interior design, our architect will be happy to advise you. Or would you like to have the entire project presented to you in our showroom?Let's get started: Arrange a non-binding and personal appointment today. By the way, on our directly linked project website, you will find all digital tours including real views and more information about project A2026.This advertisement is for the apartment Terrace house TRH_01 EG
Travel time
-
Courtier Groupe JR

Courtier Groupe JR

1 / 13
Courtier Groupe JR

Courtier Groupe JR

  • Parking space
  • Balcony / Terrace
  • View
  • +2
3.5 rooms, 92m², CHF 400,000.–
Rue de l'Avenir 7, 2852 Courtételle

Exceptional opportunity! 3.5 rooms new on the ground floor!

Discover this new real estate project in the heart of Courtételle, in a quiet, green and ideally connected environment.This large modern house comprises only 4 apartments with 3.5 rooms, spread over two levels: 2 apartments on the ground floor and 2 apartments on the 1st floor.Currently, it is for sale on plan, these new apartments offer a comfortable, bright and functional living space, with a planned completion for end of 2027.Each dwelling benefits from a careful design, thought out to meet the needs of everyday life, whether for a family, a couple or a quality real estate investment.The apartments consist of:A pleasant apartment with 3.5 rooms, ideally laid out, with a bright living area, a equipped kitchen with dishwasher, a modern bathroom and two comfortable bedrooms.Each apartment also has a private technical room, offering additional practical storage space for household appliances, laundry or technical installations.A rare advantage: approximately 80 m² of private garden will be allocated to each apartment, allowing you to fully enjoy a pleasant outdoor space, ideal for family meals, relaxation moments or children's play.The apartments on the ground floor benefit from a practical access to the outside, while those on the 1st floor offer a beautiful brightness and a clear view of the surroundings.Highlights of the project: • Sale on plan • Small residence with only 4 apartments • New apartments with 3.5 rooms • 2 apartments on the ground floor and 2 apartments on the 1st floor • Approximately 80 m² of private garden per unit • Private technical room for each apartment • Equipped kitchen with dishwasher • Modern bathroom • Cable TV planned • Parking space available (15'000.-) • Quiet and green environment • Planned completion for end of 2027 Ideal location in CourtételleThe residence benefits from a practical and sought-after location, in close proximity to public transport and shops.You will find within a few minutes' walk: • Courtételle train station, about 2 minutes • Courtételle Gare bus stop, about 3 minutes • Volg supermarket, about 3 minutes • L’Etamine Sàrl drugstore, about 5 minutes • River and natural areas in close proximity This project offers an excellent balance between tranquility, nature and accessibility. The neighborhood is quiet, pleasant and family-friendly, while remaining close to daily services.These apartments represent a great opportunity to acquire a new, modern and comfortable home in a small, human-scale residence.Reserve your future apartment in Courtételle now and enjoy a new home with a private garden in a privileged living environment.

  • Parking space
  • Balcony / Terrace
  • View
  • +2
Travel time
-
Courtier Groupe JR

Courtier Groupe JR

1 / 13
Courtier Groupe JR

Courtier Groupe JR

  • Parking space
  • Balcony / Terrace
  • View
  • +2
3.5 rooms, 92m², CHF 420,000.–
Rue de l'Avenir 7, 2852 Courtételle

An exceptional opportunity! Splendid 3.5-room new apartment on the 1st floor!

Discover this new real estate project located in the heart of Courtételle, in a calm, green and ideally served environment. This large modern house comprises only 4 apartments of 3.5 rooms, spread over two levels: 2 apartments on the ground floor and 2 apartments on the 1st floor.Currently for sale on plan, these new apartments will offer a comfortable, bright and functional living space, with a planned delivery for end of 2027.Each accommodation benefits from a careful design, thought to meet the needs of daily life, whether for a family, a couple or a quality real estate investment.The apartments consist of:A pleasant apartment of 3.5 rooms, ideally laid out, with a bright living space, a kitchen equipped with a dishwasher, a modern bathroom, as well as two comfortable bedrooms.Each apartment also has a private technical room, offering additional practical storage space for household appliances, laundry or technical installations.A rare advantage: approximately 80 m² of private garden will be allocated to each apartment, allowing you to fully enjoy an outdoor space, ideal for family meals, relaxation moments or children's play.The apartments on the ground floor benefit from a practical access to the outside, while those on the 1st floor offer a beautiful brightness and a clear view of the surroundings.Highlights of the project: • Sale on plan • Small residence with only 4 apartments • New apartments with 3.5 rooms • 2 apartments on the ground floor and 2 apartments on the 1st floor • Approximately 80 m² of private garden per apartment • Private technical room for each apartment • Equipped kitchen with dishwasher • Modern bathroom • Cable TV provided • Parking space available (15,000.-) • Quiet and green environment • Planned delivery end of 2027 Ideal location in CourtételleThe residence benefits from a practical and sought-after location, in close proximity to public transport and shops.You will find within a few minutes' walk: • Courtételle train station, about 2 minutes • Courtételle Gare bus stop, about 3 minutes • Volg supermarket, about 3 minutes • L'Etamine Sàrl drugstore, about 5 minutes • River and natural areas nearby This project offers an excellent balance between calm, nature and accessibility. The neighborhood is quiet, pleasant and family-friendly, while remaining close to the essential services of daily life. These apartments represent a great opportunity to acquire a new, modern and comfortable home in a small, human-scale residence.Book your future apartment in Courtételle now and enjoy a new home with a private garden in a privileged living environment.

  • Parking space
  • Balcony / Terrace
  • View
  • +2
Travel time
-
Courtier Groupe JR

Courtier Groupe JR

1 / 13
Courtier Groupe JR

Courtier Groupe JR

  • Parking space
  • Balcony / Terrace
  • View
  • +2
3.5 rooms, 92m², CHF 420,000.–
Rue de l'Avenir 7, 2852 Courtételle

A golden opportunity! Superb 3.5 rooms on the 1st floor!

Discover this new real estate project located in the heart of Courtételle, in a calm, green and ideally served environment.This large modern house comprises only 4 apartments of 3.5 rooms, spread over two levels: 2 apartments on the ground floor and 2 apartments on the 1st floor.Currently, it is for sale on plan, these new apartments will offer a comfortable, bright and functional living space, with a planned delivery for end of 2027.Each accommodation benefits from a careful design, thought to meet the needs of everyday life, whether for a family, a couple or a quality real estate investment.The apartments consist of:A pleasant apartment of 3.5 rooms, ideally arranged, with a bright living space, a kitchen equipped with a dishwasher, a modern bathroom, as well as two comfortable bedrooms.Each apartment also has a private technical room, offering an additional practical space for storage, laundry or technical installations.A rare advantage: around 80 m² of private garden will be allocated to each apartment, allowing you to fully enjoy a pleasant outdoor space, ideal for family meals, moments of relaxation or children's games.The apartments on the ground floor benefit from a practical access to the outside, while those on the 1st floor offer a beautiful brightness and a clear view of the surroundings.Highlights of the project: • Sale on plan • Small residence with only 4 apartments • New apartments with 3.5 rooms • 2 apartments on the ground floor and 2 apartments on the 1st floor • Around 80 m² of private garden per unit • Private technical room for each apartment • Equipped kitchen with dishwasher • Modern bathroom • Cable TV planned • Parking space available (15,000.-) • Quiet and green environment • Delivery planned for end of 2027 Ideal location in CourtételleThe residence benefits from a practical and sought-after location, in close proximity to public transport and shops.You will find within a few minutes' walk: • Courtételle train station, about 2 minutes • Courtételle Gare bus stop, about 3 minutes • Volg supermarket, about 3 minutes • L'Etamine Sàrl drugstore, about 5 minutes • River and natural areas nearby This project offers an excellent balance between calm, nature and accessibility. The area is quiet, pleasant and family-friendly, while remaining close to daily services. These apartments represent a great opportunity to acquire a new, modern and comfortable home in a small, human-scale residence.Book your future apartment in Courtételle now and enjoy a new home with a private garden in a privileged living environment.

  • Parking space
  • Balcony / Terrace
  • View
  • +2
Travel time
-
1 / 13
  • Parking space
  • Balcony / Terrace
  • Garage
  • +4
3.5 rooms, 85m², CHF 389,000.–
Sur demande 1, 2800 Delémont

Exceptional panoramic view - Magnificent 3.5-room renovated apartment in Delémont

Delémont - Superb 3.5-room renovated apartment with panoramic terrace And if your next home offered you an breathtaking view of the valley every day, while also benefiting from the comfort of a fully renovated apartment? Located on the 5th floor of a perfectly maintained building with two elevators, this elegant 3.5-room apartment seduces with its brightness, generous volumes, and magnificent terrace offering an unobstructed view of the surroundings. With its 85 m² of living space, this property was fully renovated in 2016 and presents itself today in an impeccable state. The triple glazing installed in 2024 provides additional thermal and acoustic comfort, allowing you to fully enjoy your interior in complete tranquility. The spacious living room with dining area constitutes the heart of the apartment. Bathed in light thanks to its large glass bay, it opens directly onto the terrace and offers a warm and convivial living space. The separate kitchen is practical and functional, with an ideal layout for everyday life. The two bedrooms offer beautiful volumes, including a pleasant parental suite. A bathroom with WC as well as a separate WC complete the comfort of the apartment. The highlights - 3.5-room apartment of approximately 85 m² - Fully renovated - Triple glazing installed in 2024 - 5th floor with unobstructed view - Two elevators - Large, bright living room with terrace access - Sunny terrace with panoramic view - Two comfortable bedrooms - Separate, functional kitchen - Bathroom with WC - Separate WC - Private cellar included - Garage available as an option (CHF 30,000.-) - Common parking spaces - Common bicycle room and laundry room - Building accessible to people with reduced mobility The location is also a major asset. The apartment is located in a quiet and pleasant neighborhood, just opposite the Gros-Seuc primary school. Shops, public transport, services, and all daily amenities are accessible in just a few minutes. This combination of panoramic view, complete renovation, brightness, and privileged location makes this property a particularly rare opportunity on the Delémont market. Are you looking for your future home or a high-quality investment? This apartment will meet your expectations. Let yourself be seduced by its comfort, exceptional view, and impeccable condition during a visit. Contact us today to receive the complete dossier or organize a personalized visit. We look forward to presenting this exceptional property to you.

  • Parking space
  • Balcony / Terrace
  • Garage
  • +4
Travel time
-
1 / 13
3.5 rooms, 110m², CHF 435,000.–
Route de Delémont 5, 2842 Rossemaison

New 3.5-room apartment with large terrace - High energy performance

Discover this superb new Minergie P certified 3.5-room apartment located in Rossemaison, at the gates of Delémont, offering a modern, bright and sustainable living environment. With 77 m² of living space, a total useful area of 109.5 m², a spacious 23.3 m² terrace facing northeast and an included underground parking space, this property provides all the comfort and quality of life sought.The apartment features an entrance with wall cabinets leading to a beautiful open living/dining room, extended by a modern fully equipped kitchen. The sleeping area includes two bright bedrooms, all with direct access to the terrace, a bathroom, a separate toilet and carefully executed finishes made with sustainable and quality materials.This property stands out for its modern equipment and high level of energy performance: • Minergie P certification • 1st floor facing northeast • Domotic installation for comfort and energy management • Possible connection for electric vehicles • Elevator and access adapted for people with reduced mobility • Separation of terraces by canisses to preserve intimacy • Private cellar of 9.2 m² and common areas for bicycles and motorcycles Located in a contemporary residence of 16 apartments, the apartment benefits from a beautiful unobstructed view and a pleasant environment, while remaining in immediate proximity to Delémont and its amenities. The apartments are ready to be delivered and only 9 units are still available.This new apartment seduces with its strategic location, modern comfort and energy efficiency. Contact us today to organize a visit.

1 / 13
3.5 rooms, 110m², CHF 445,000.–
2842 Rossemaison

New 3.5-room apartment with large terrace - High energy performance

Discover this superb new Minergie P certified apartment of 3.5 rooms located in Rossemaison, at the gates of Delémont, offering a modern, bright and sustainable living environment. With 77 m² of living space, a total useful area of 109.5 m², a spacious terrace of 23.3 m² oriented Northeast and an underground parking space included, this property provides all the comfort and quality of life sought.The apartment has an entrance with wall cabinets leading to a beautiful open living / dining room, extended by a modern fully equipped kitchen. The sleeping area includes two bright bedrooms, all with direct access to the terrace, a bathroom, a shower room and finishes carefully made with sustainable and quality materials.This property stands out for its modern equipment and high level of energy performance: • Minergie P certification • 2nd floor • Domotic installation for comfort and energy management • Possible connection for electric vehicle • Elevator and access adapted for people with reduced mobility • Separation of terraces by canisses to preserve intimacy • Private cellar of 9.2 m² and common areas for bicycles and motorcycles Located in a contemporary residence of 16 apartments, the apartment benefits from a beautiful unobstructed view and a pleasant environment, while remaining in immediate proximity to Delémont and its amenities. The apartments are ready to be delivered and there are only 9 lots left.This new apartment seduces by its strategic location, its modern comfort and its energy efficiency. Contact us today to organize a visit.

1 / 16
  • Balcony / Terrace
  • Garage
  • Elevator
  • +3
3.5 rooms, 86m², CHF 390,000.–
Rue du 24 Septembre 11, 2800 Delémont

Beautiful bright duplex of 3.5 rooms ideally located

Discover this 3.5-room apartment on the 3rd floor of an old building full of character, located in the heart of Delémont in the Jura canton. The apartment is available immediately and offers a pleasant, quiet and practical living space, ideal for a family or a couple looking to settle down long-term.The apartment's highlights: • Spacious living area: 86 m² of living space for a total of 100 m², offering beautiful living spaces. • Balcony: Enjoy a private outdoor space to relax or take in the fresh air. • Equipped kitchen: With a built-in dishwasher for more comfort in everyday life. • Bathroom: A fully equipped bathroom to meet all your needs. • Accessibility: The apartment is accessible to people with reduced mobility, with an elevator in the building. • Garage: A parking space is included, a valuable asset in the city center. • Cable TV: Cable connection available to meet your entertainment needs. • Child-friendly: A safe and family-friendly environment. Environment and living space: This apartment benefits from a quiet and sunny location, both in summer and winter. The street is quiet, without noticeable noise pollution, both during the day and in the evening.Amenities nearby: • Transportation: The Gros-Seuc bus stop is accessible in just 4 minutes on foot, and the Delémont train station is about 14 minutes on foot, offering excellent regional and national connections. • Shopping: The mio by migrolino supermarket is 7 minutes away on foot for your daily shopping. • Health: The Coop Vitality Pharmacie Delémont is 10 minutes away on foot. • Education: The École de commerce de Delémont is just 6 minutes away on foot, ideal for families. • Nature: The river is nearby, perfect for relaxing walks. This apartment represents a rare opportunity to acquire a high-quality property in a character building, combining modern comfort, accessibility, and a privileged location in the heart of Delémont. Don't miss this chance to make this home your new home!

  • Balcony / Terrace
  • Garage
  • Elevator
  • +3
Travel time
-
1 / 20
3 rooms, 65m², CHF 390,000.–
Reiserhubelweg 15, 2540 Grenchen

Renovated 3-room apartment with balcony and beautiful view in Grenchen

Welcome to this well-maintained 3-room apartment on the 1st floor at Reiserhubelweg 15 in Grenchen. The apartment is immediately available and has been completely renovated – a true home to move into and feel good.The bright rooms with a vinyl design floor and white walls create a friendly, homely atmosphere. The modern bathroom with a glazed shower, toilet, and a window for natural light stylishly complements the room concept.The apartment offers, among other things: • Balcony with beautiful views: Enjoy the views and the summer sun on your own balcony. • Sunny outdoor area: An inviting outdoor area with a large stone table, chairs, and potted plants – surrounded by trees and with a view of the city. • Well-maintained garden area: With a fountain, potted plants, and a paved path, the outdoor area invites you to linger. • Vinyl design floor in the living areas for a warm, cozy ambiance. • Modern bathroom with shower and natural light. • Parking space available. • Child-friendly and quiet location. Location and surroundings: The apartment is located in a quiet area and is still very well connected. The Fichtenweg bus stop is just a 1-minute walk away, so you can get around quickly and easily. The nearest SPAR maxi supermarket is about a 9-minute walk away, and Halden school is about a 12-minute walk – ideal for families. The surroundings are pleasantly quiet both during the day and at night.This apartment combines modern living comfort with a quiet, family-friendly location in Grenchen. Take the opportunity and secure this attractive home – available immediately!

Travel time
-
1 / 8
3.5 rooms, 99m², CHF 650,000.–
Bielstrasse 69, 2540 Grenchen

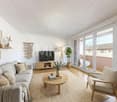
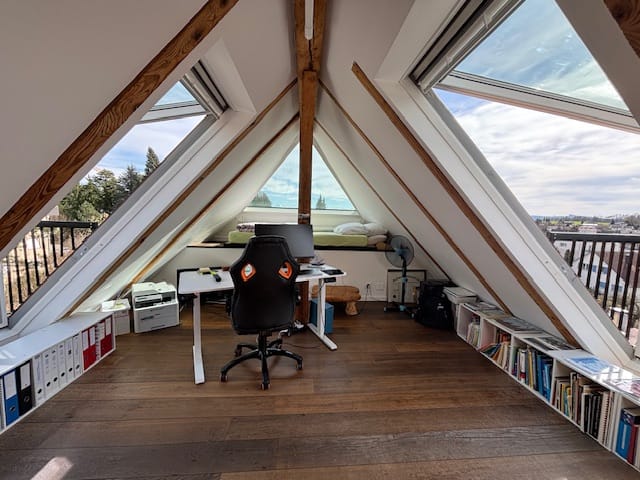
Charming 3.5-room attic apartment with sunny terrace and special extras

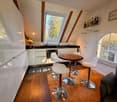
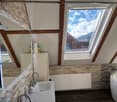
99 m² net living area, sunny terrace, spacious wellness bathroom and a special living ambiance on two levels.Located at Bielstrasse 69 in Grenchen, this characterful 3.5-room attic apartment with approximately 99 m² net living area awaits you. The 2026 renovated apartment is situated on the top floor of a three-family house from 1913/14 and combines a lot of light, special character and modern living comfort.The spacious, light-flooded living area with visible wooden beams and large window areas characterizes the special ambiance of the apartment. The sunny terrace extends the living space outdoors and offers a beautiful spot for relaxed hours, a morning coffee or an evening with friends.The spacious wellness bathroom offers additional comfort with a floor-level shower, double sink and whirlpool bathtub. On the upper level, an additional wet cell with WC and sink is available. A new 150-liter hot water boiler provides a correspondingly generous hot water supply. The upper living area is also heated with a radiator connected to the house heating system. More than just an attic apartment A special added value is the garden, sauna, fitness area and tiny house, which offer the three residential units additional possibilities for relaxation, retreat and leisure. The use and allocation of these areas can be individually regulated within the ownership after mutual agreement; exclusive usage assignments can also be agreed upon.The manageable size of the three-family house ensures a personal living environment and pleasant privacy. In the outbuilding, four parking spaces are reserved for the property, which can be rented if needed.Purchase price: CHF 650,000.– | Available for move-in: immediatelyWe would be happy to show you this special attic apartment during a personal viewing.

Travel time
-

Other interesting objects