Bänk (Dägerlen) - Properties for sale

We recommend expanding your search criteria to get similar results. The current filters didn’t return any matches.

If you don’t want to change your current search criteria, we recommend creating a search alert, so you’ll be notified when matching offers become available.

More objects in your automatically expanded search area
107 results - Radius: + 10km
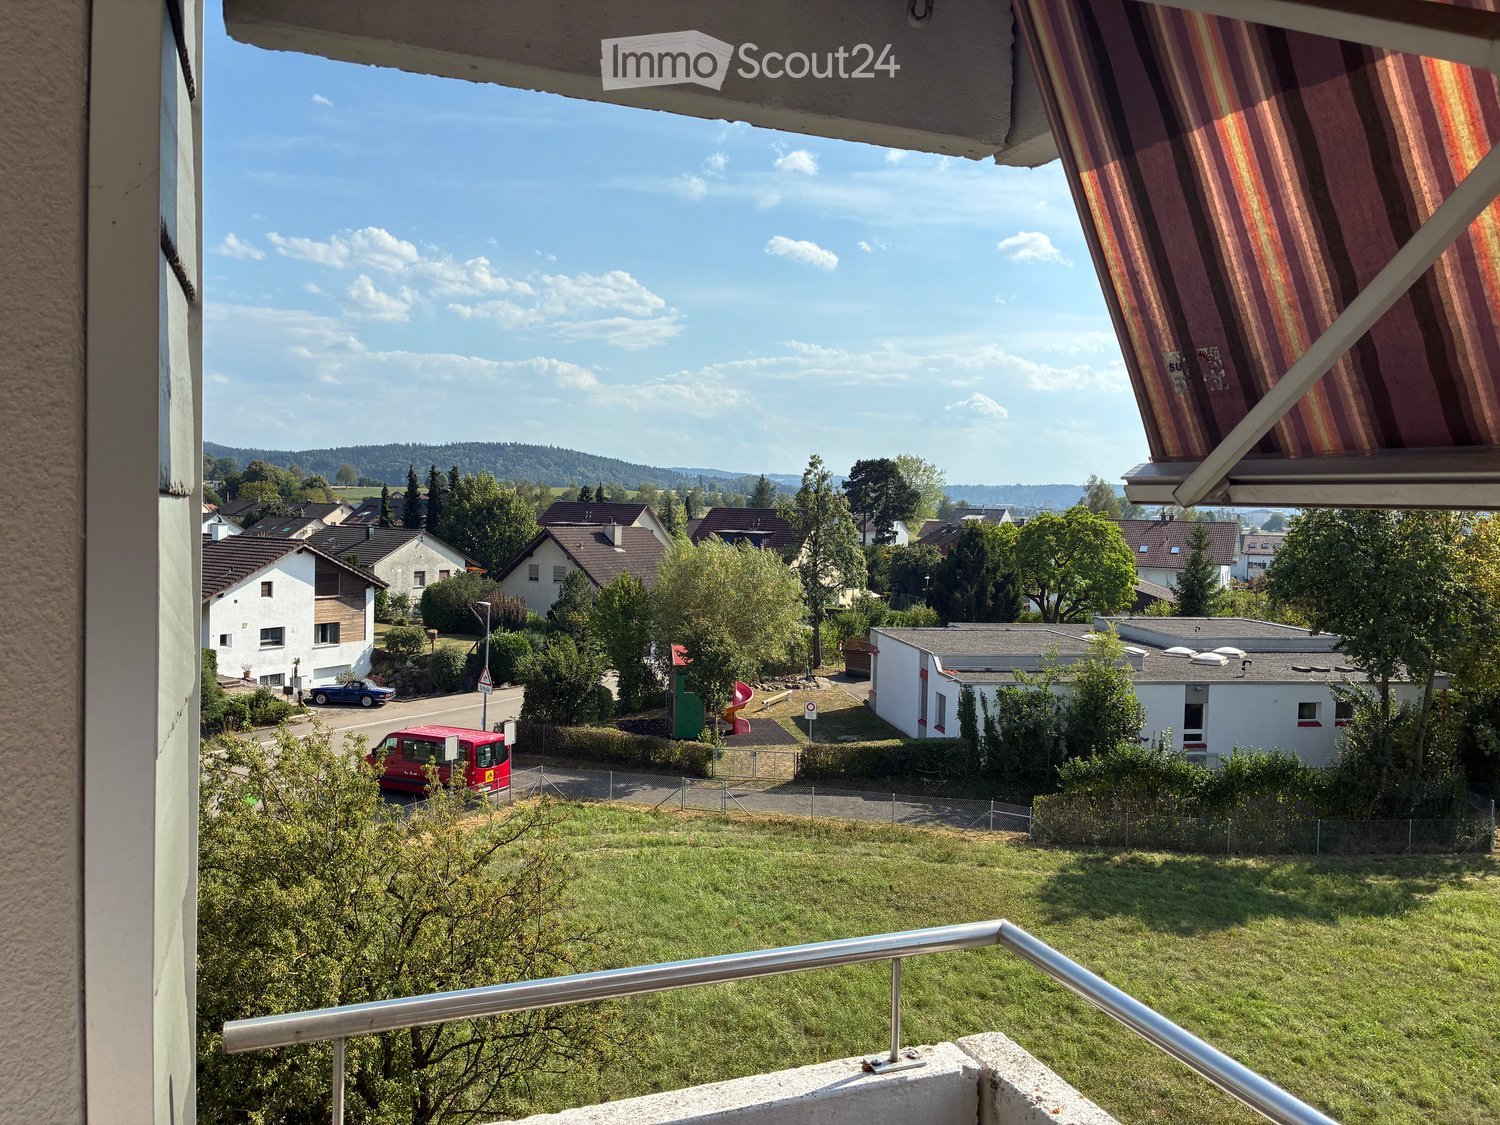
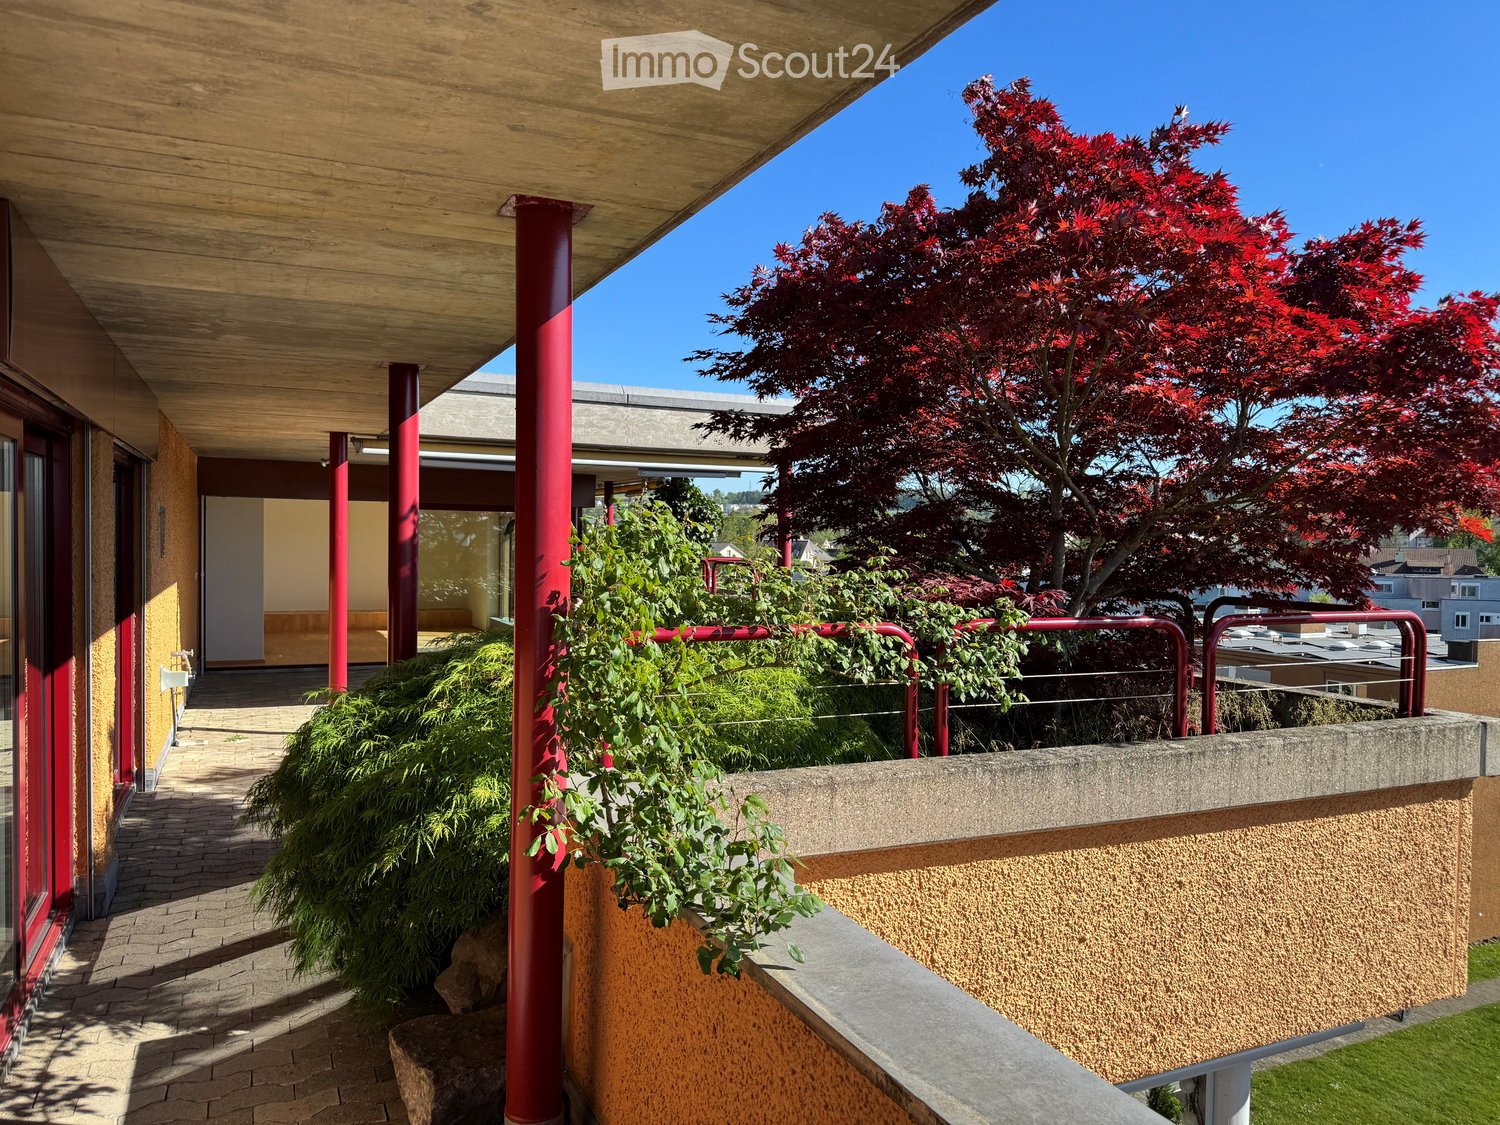
  • Balcony / Terrace. Balcony with wooden ceiling, red metal railings, brick pavement, and surrounding greenery including a red maple tree.
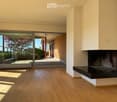
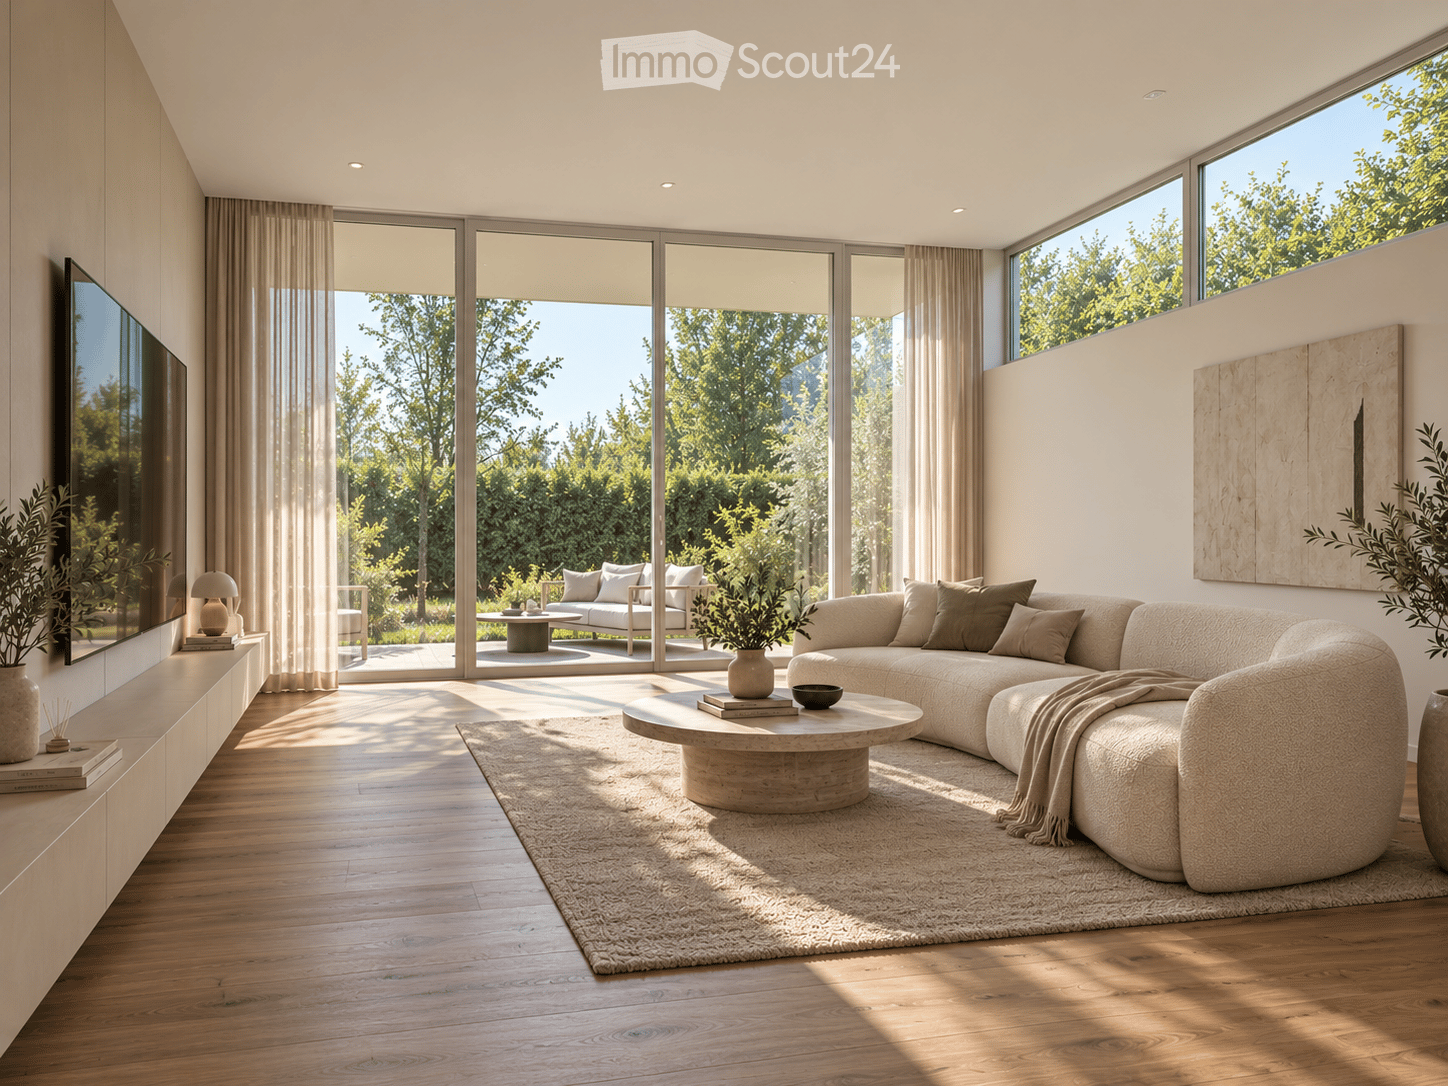
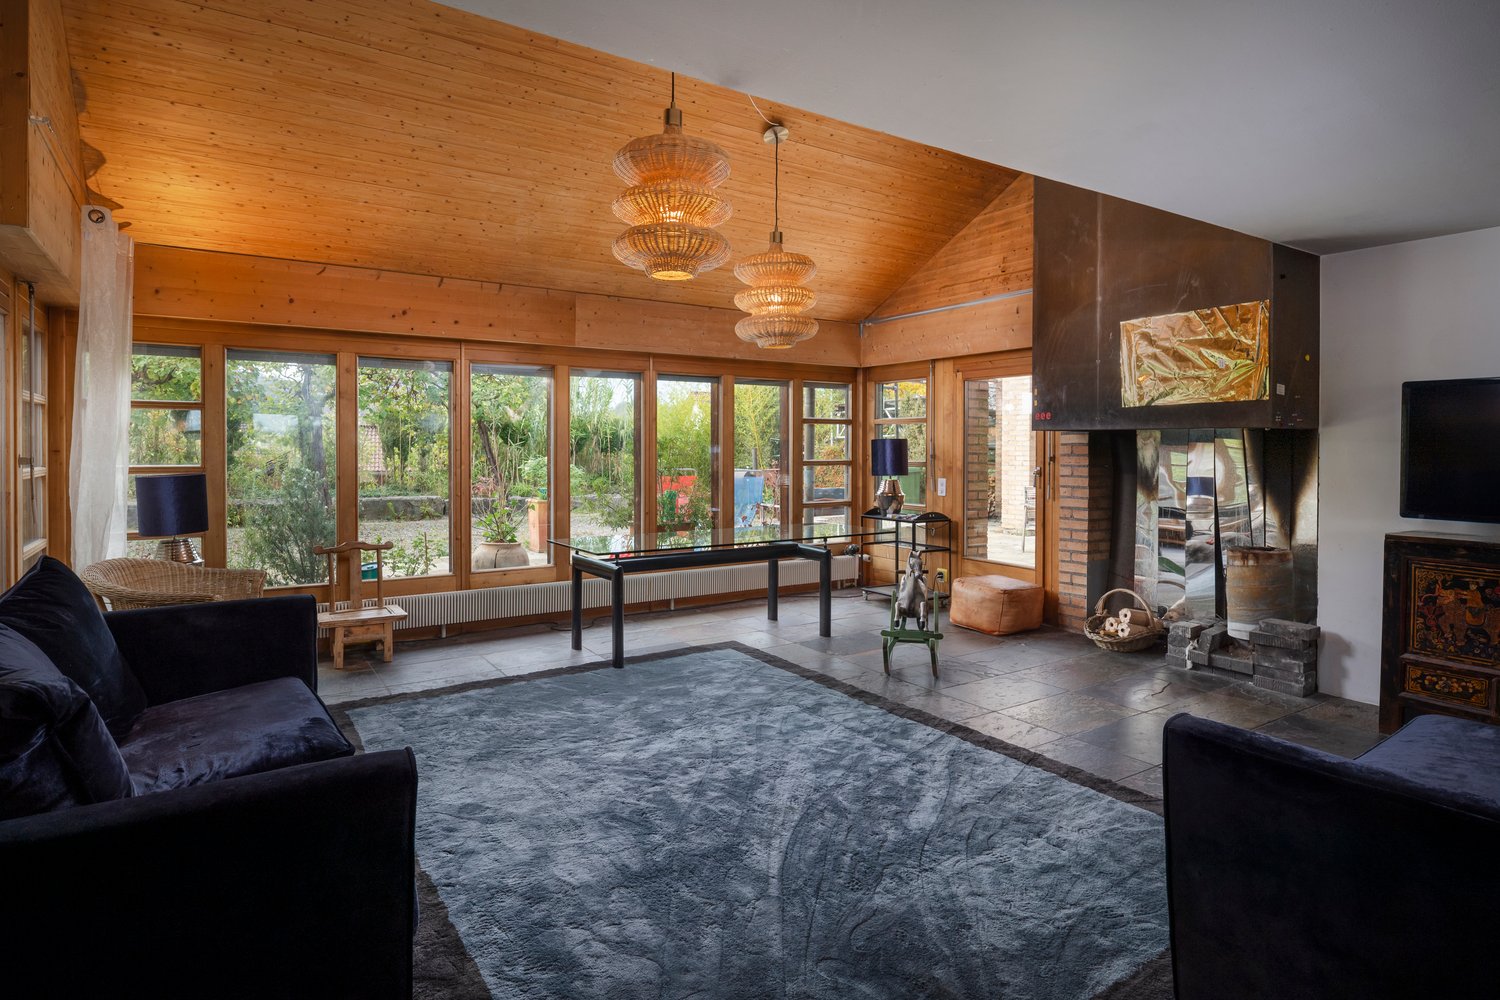
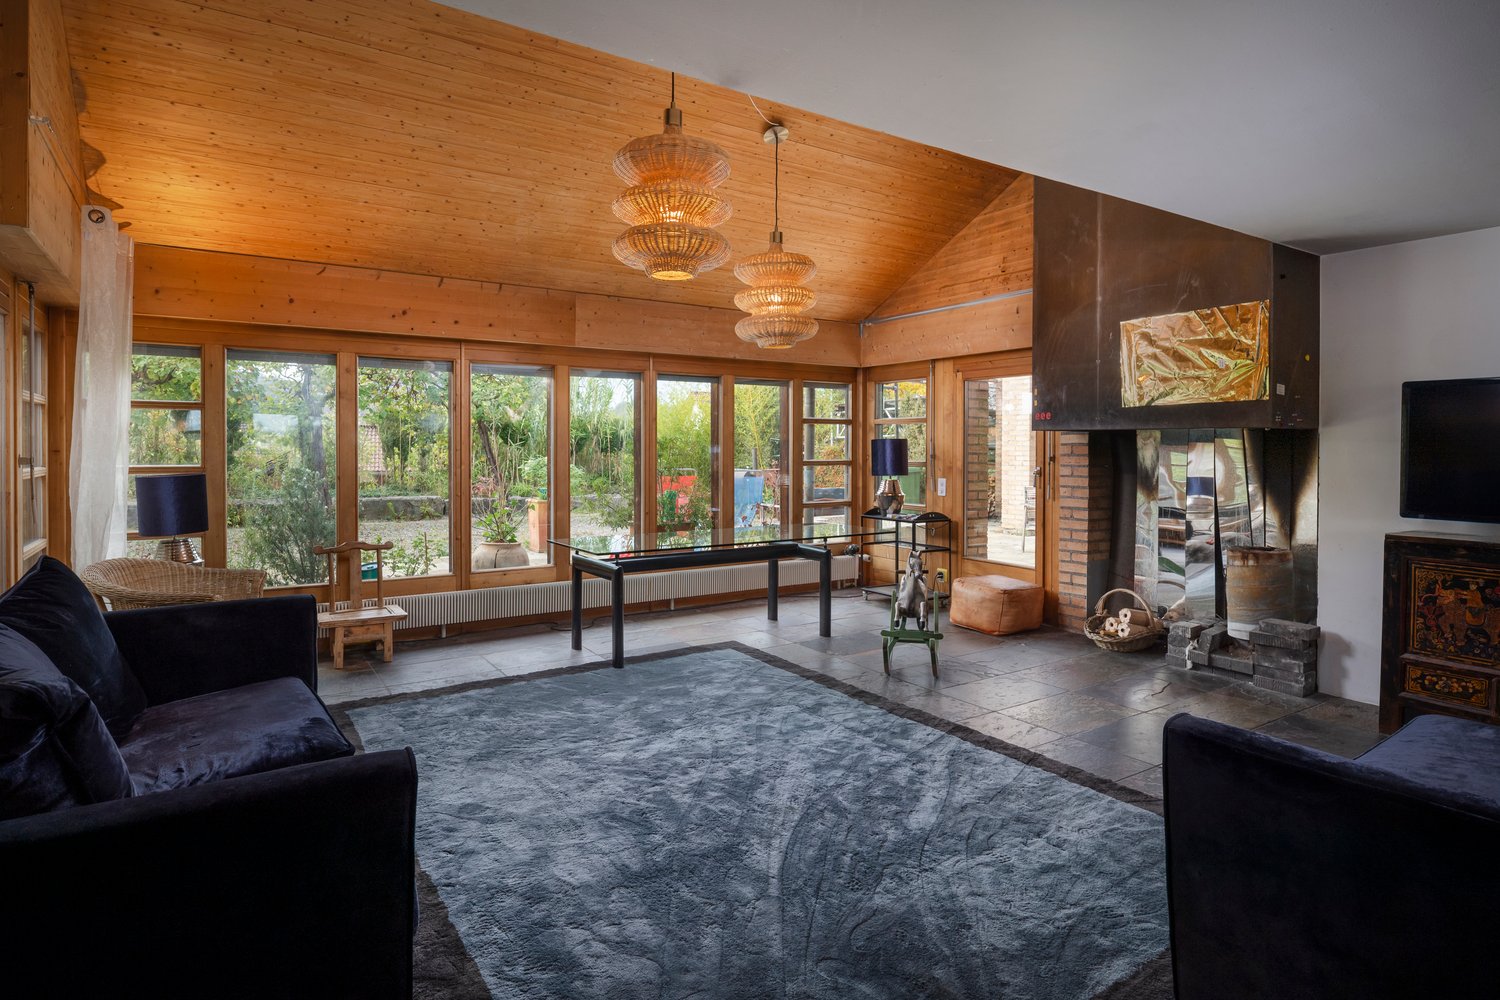
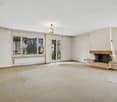
  • Living Room. Modern living room with light wooden flooring, large glass doors leading to a patio, and a built-in fireplace.
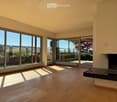
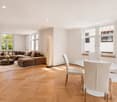
  • Unfurnished Room. Bright, unfurnished room with large floor-to-ceiling windows, wooden flooring, and a fireplace.
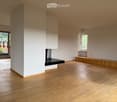
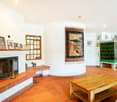
  • Unfurnished Room. Empty room with light wooden flooring, white walls, and large windows allowing natural light. Features a fireplace and a built-in bench along one wall.
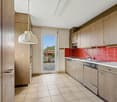
  • Kitchen. Modern kitchen with light-colored cabinets, a central island, and large windows offering a view of greenery outside.
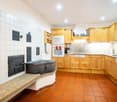
  • Kitchen. Modern kitchen with white cabinets, black countertops, a large window overlooking greenery, and a stainless steel range hood.
  • Unfurnished Room. Empty room with wooden flooring, large sliding glass doors leading to a garden area, and natural light streaming in.
  • Unfurnished Room. Empty room with wooden flooring, large sliding glass doors leading to a garden, and natural light streaming in.
  • Unfurnished Room. Empty room with wooden flooring, white walls, large window with view of trees and houses, radiator below window, and a single light fixture on the ceiling.
  • Unfurnished Room. Empty room with wooden flooring, white walls, large window with view, radiator, and ceiling light fixture.
  • Bathroom. Modern bathroom with red tiled walls, white countertop, double sink, and large mirror.
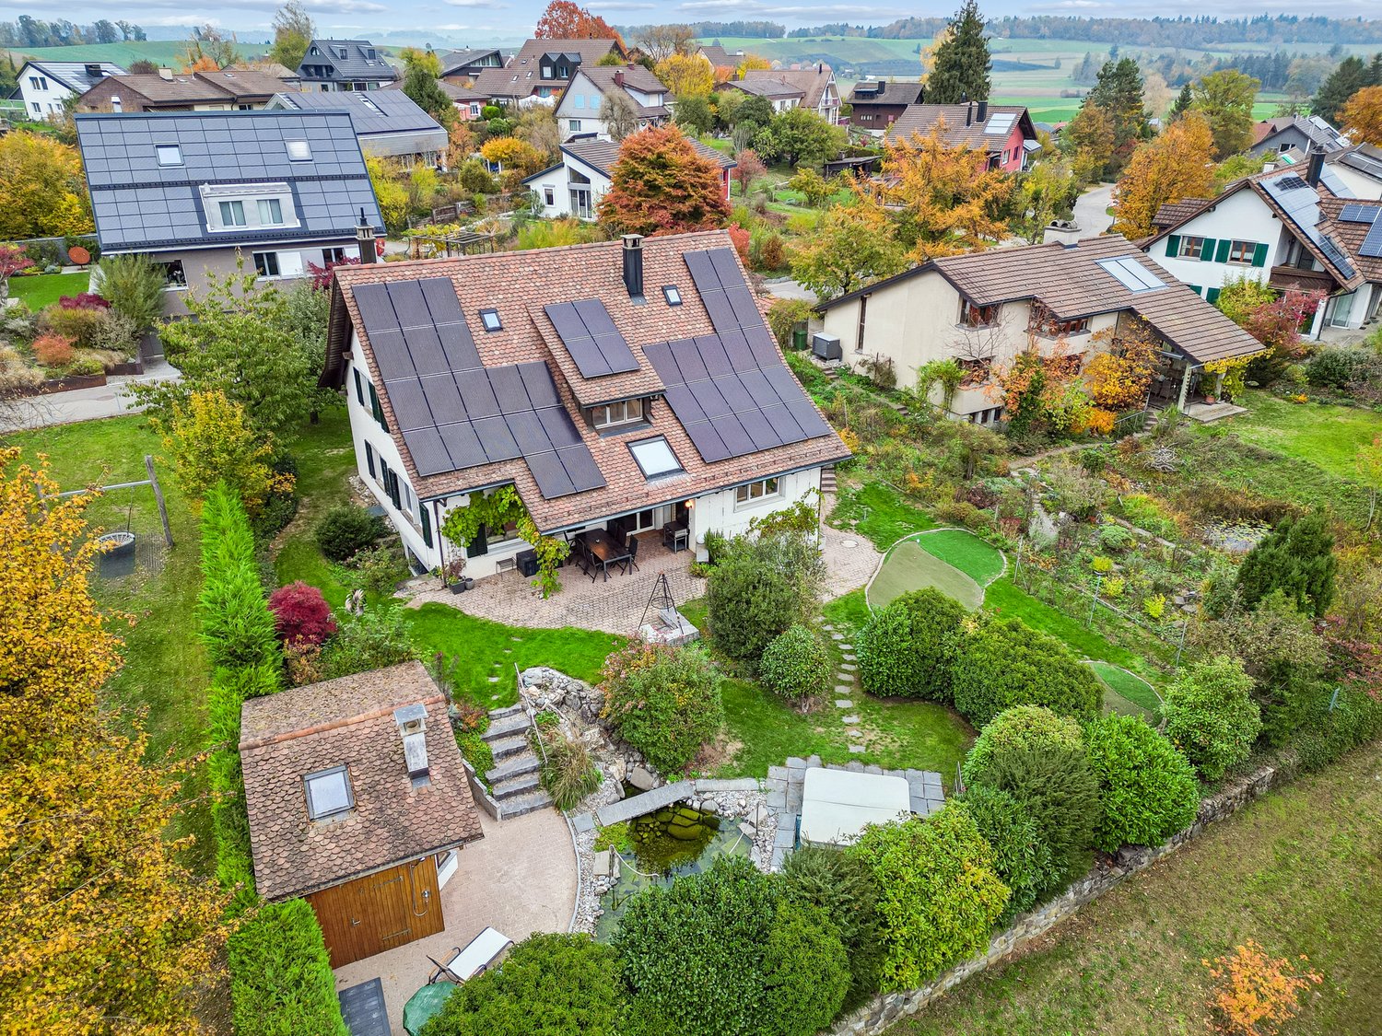
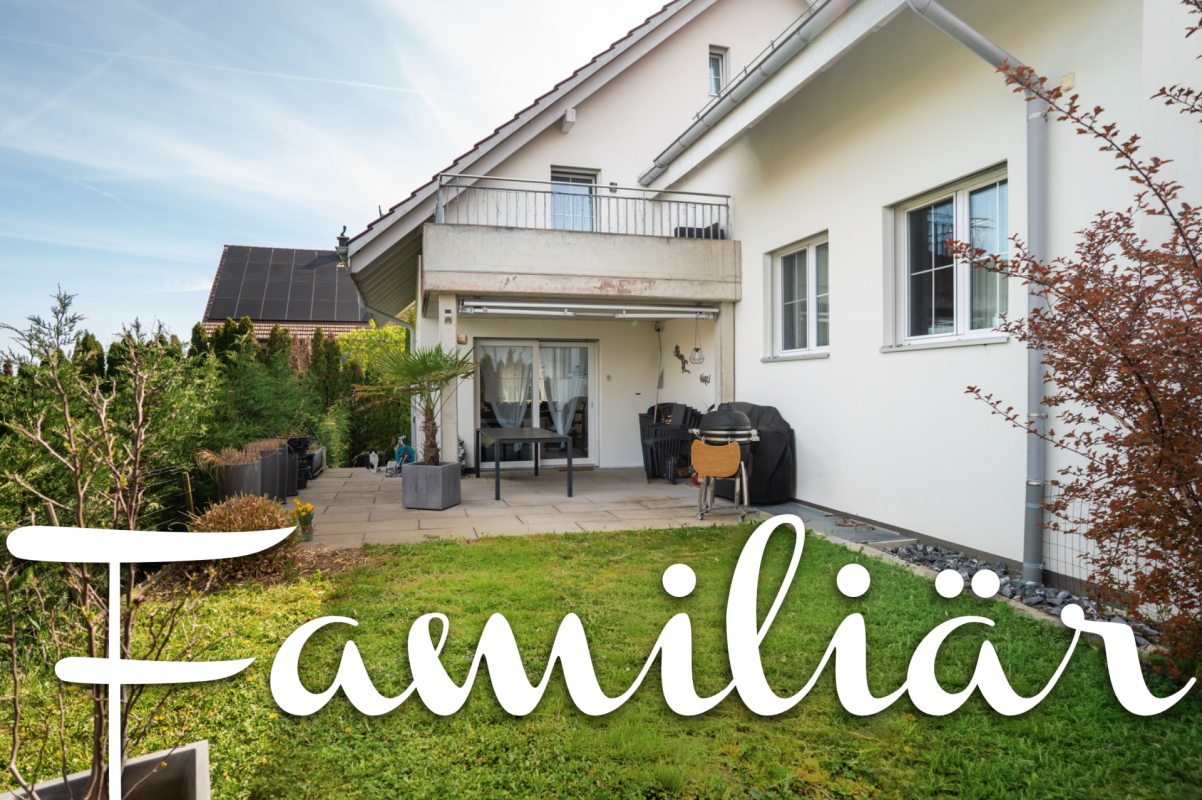
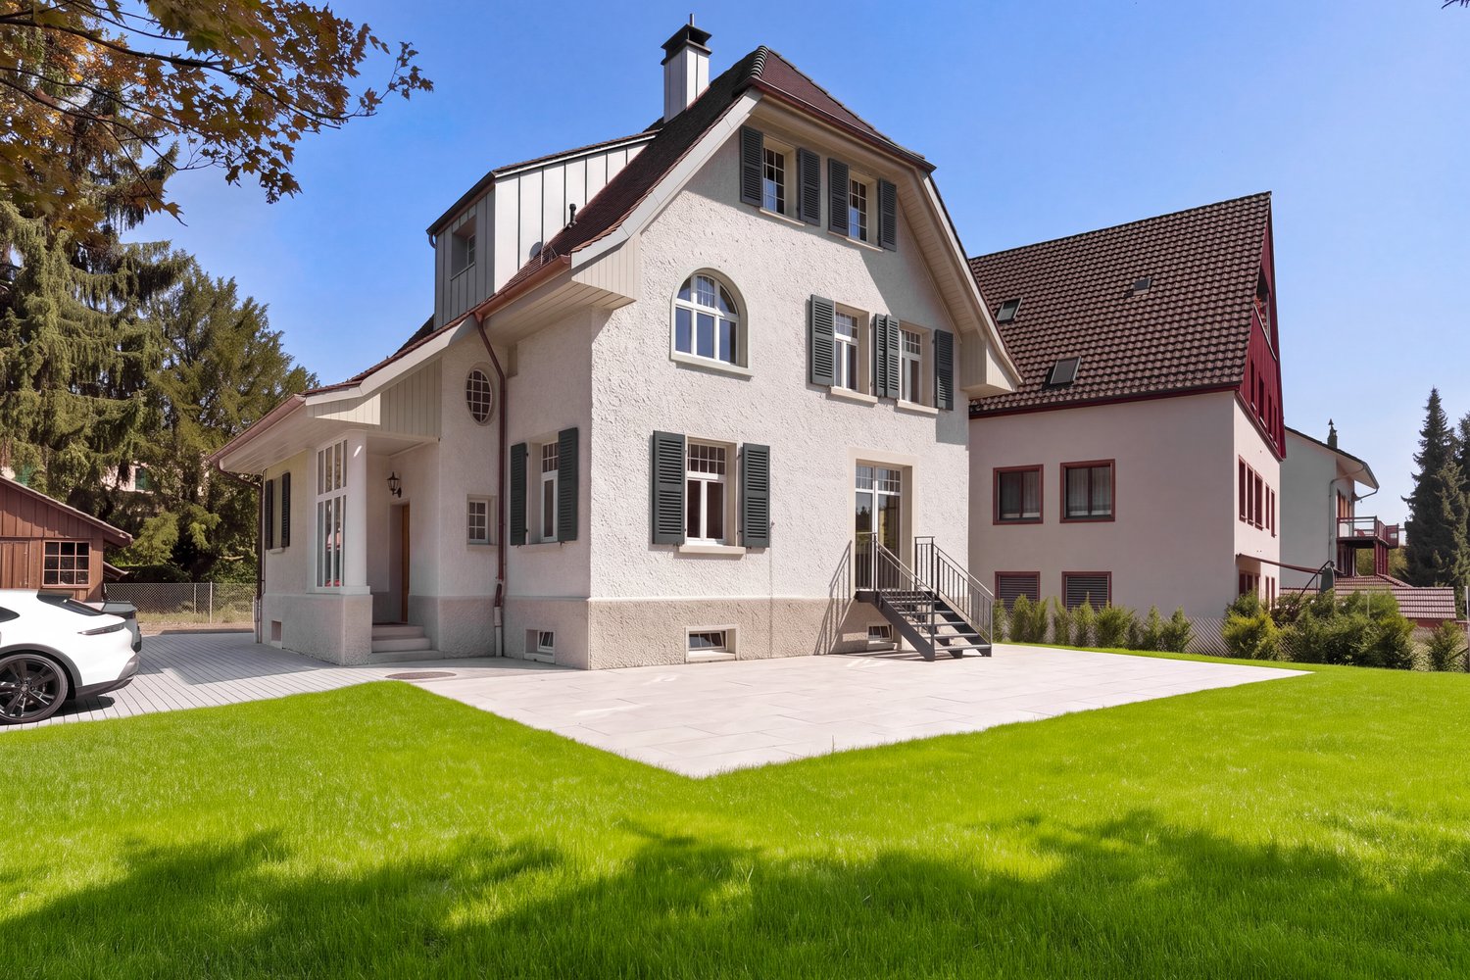
  • Garden / Outdoor Area. Modern house exterior with a raised ground floor, large windows, and a well-maintained garden featuring shrubs, trees, and a stone pathway.
  • Balcony / Terrace. Balcony with glass railings, red metal supports, and a view of the city and surrounding greenery.
  • Garden / Outdoor Area. A lush rooftop garden with various plants, trees, and a wooden bench, offering a scenic view of a town and surrounding hills.
  • Balcony / Terrace. Balcony with a round table and two chairs, surrounded by greenery and a clear blue sky.
  • Garden / Outdoor Area. A modern building with orange brick walls and large windows is surrounded by a lush garden with various plants, shrubs, and trees bearing berries.
  • Building. Multi-story orange apartment building with balconies and greenery, surrounded by a grassy lawn and trees.
1 / 17
Living Room. Modern living room with light wooden flooring, large glass doors leading to a patio, and a built-in fireplace.
Unfurnished Room. Bright, unfurnished room with large floor-to-ceiling windows, wooden flooring, and a fireplace.
Unfurnished Room. Empty room with light wooden flooring, white walls, and large windows allowing natural light. Features a fireplace and a built-in bench along one wall.
6.5 rooms, 170m², CHF 2,200,000.–
Premium
Landvogt-Waser-Strasse 70, 8405 Winterthur

Attic ownership apartment in Winterthur

Object description6 ½-room attic apartment, 170 m2 living space, 235 m2 large terrace, sunny location with unobstructed viewsIn condominium ownership, apartment No. 18 on the 6th floor, 2 underground parking spaces No. 20 and 21, cellar compartment in SR, lift directly into the apartmentLocationSoutheast slope on the outskirts of Winterthur-Seen, at the foot of Sonnenberg and Hulmen.With excellent public transport connections (S-Bahn to Winterthur/Zurich/St. Gallen 5 minutes' walk, city bus 2 minutes), bike routes to the city center.Very good infrastructure with all schools and shopping facilities within easy walking distance. At the entrance to the romantic recreational area Tösstal, with many great bike paths, bike trails over hill and stone, as well as scenic hiking opportunities along the Töss.Expansion description Massive construction, well-maintained expansion standard, well-kept.Bright spacious room layout with Nordic noblesse, with lift (barrier-free) directly into the apartment, chimney in the living room, modern bright kitchen with natural stone cladding, wet cells bath/WC and shower/WC (1974). Metal sliding windows towards the terrace, otherwise wood-metal. Large, extensive naturally greened terrace, with automatic irrigation system. Radiator/convector heating. Washing machine/tumbler in the apartment. IT glass fiber connection.Surfaces: rooms/living areas mostly with ahorn parquet (various light discolorations), walls/ceilings white plaster painted; housekeeping/storage room linoleum floor (in need of renovation); kitchen ceramic floor; wet cells glass mosaic; terrace with composite stone paving, shrub beds and green areas.General Year of construction settlement Büelhof 1973/74, building continuously well-maintainedHeating energy through district heating system "Waser" from StadtwerkPhotovoltaic system on flat roofs above attic apartmentsBasic installation e-mobility with load management in underground parkingCo-use right to car wash box, children's playground and playing fieldArrange a viewing appointment:Phone +41 79 774 67 44..

Travel time
-
New building
1 / 10
7.5 rooms, Price on request
Premium
Büelhüslistrasse 8, 8479 Altikon

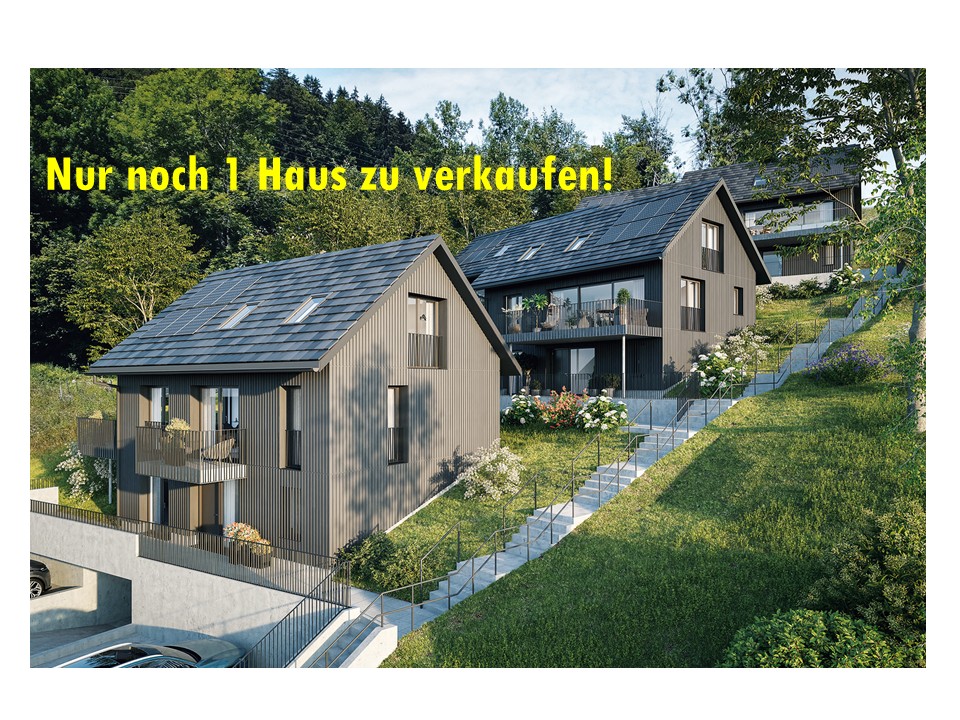
5 ½ to 7 ½ room row houses BÜELHÜSLI, Altikon ZH

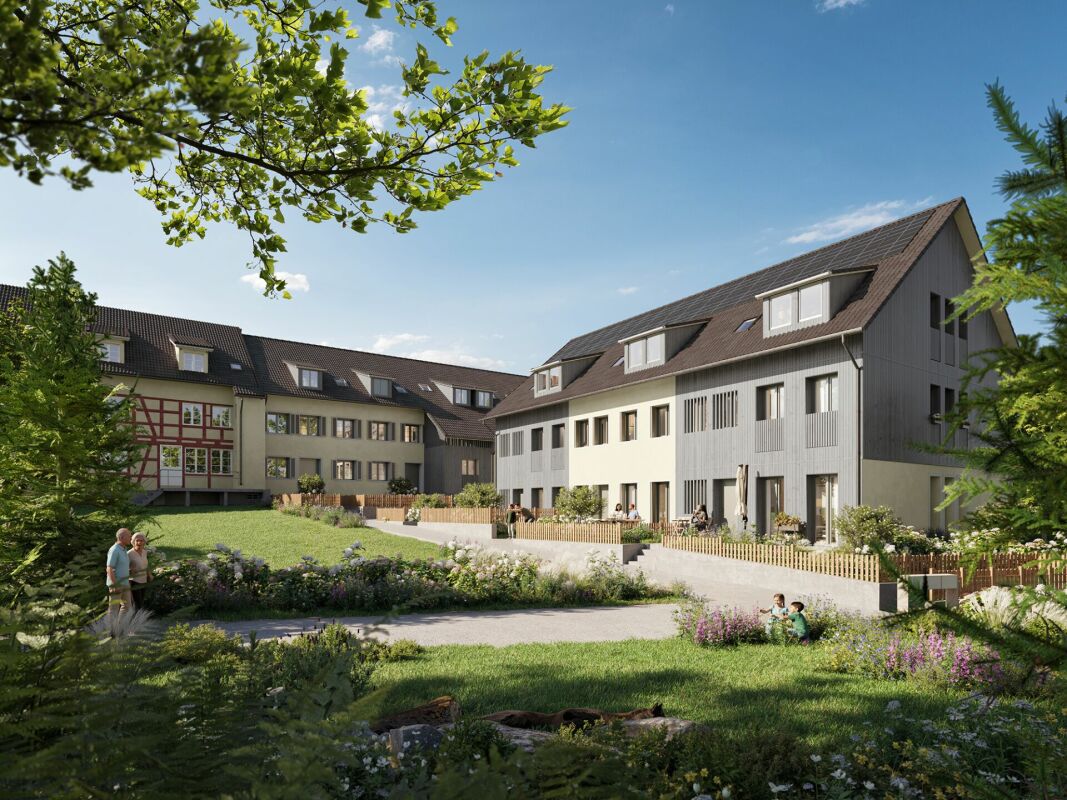
Residential development büelhüsli - "Your new home, rural and individual in Altikon" Located on Büelhüslistrasse and Neunfornerstrasse in 8479 Altikon, the "Büelhüsli" project is a carefully designed residential development with seven row houses.Welcome to the residential development büelhüsli in Altikon. The modern development offers a harmonious combination of urban comfort and natural living. It comprises seven single-family homes in different sizes and individual floor plans.Thanks to the well-thought-out architecture, careful material selection, and flexible design options, büelhüsli offers a home for different living needs - whether for families, couples, or single people looking for a modern and sustainable living concept.Overall, "büelhüsli" creates a development that convincingly combines generosity, privacy, and technical sustainability. The houses offer space for families, for individual work at home, or for personal retreats on the top floor. At the same time, they create a long-term value-retaining home with their clear architecture and well-planned design.Single-family homes "büelhüsli" Spacious living with gardenThe houses impress with spacious, family-friendly floor plans with 5.5 to 7.5 rooms. The room concepts are clearly structured and organized over several levels.Bright living and dining areas form the heart of each house and open directly onto the private seating areas and garden areas. This creates a seamless transition between indoors and outdoors, making living feel more expansive.Depending on the unit, spacious seating areas and individual garden shares are available. These private outdoor spaces create retreat possibilities, offer space for play, relaxation, or social evenings, and emphasize the independent house character of each unit. Despite the row arrangement, each house conveys a high level of privacy.The heat generation is ensured by a heat pump with a ground probe (EKZ Contracting), and the heat distribution is carried out via a low-temperature underfloor heating system. Additionally, a photovoltaic system is planned for the new building, and basic infrastructure for electric mobility with dynamic load management. Connection & Access You live in a rural area, close to the centers The Thalheim-Altikon train station is located in the neighboring municipality of Thalheim an der Thur and can be reached in a few minutes. From there, regular connections exist in the Zürcher Verkehrsverbund.You can reach the main station in Winterthur in about 15 minutes, the main station in Zurich in about 30 minutes. Zurich Airport can be reached in about 35 minutes. There are also good connections to Schaffhausen and the Lake Constance region.By car, residents benefit from a quick connection to the regional traffic axis towards Winterthur and to the A1 highway. This makes Altikon an excellent location for commuters to Zurich and eastern Switzerland.
Travel time
-
  • Modern living room with large windows and a view of greenery, featuring a sectional sofa, coffee table, table lamp, and television.
  • Modern bathroom with beige tiles, a glass-enclosed shower, a floating vanity with a sink, a round illuminated mirror, and a toilet. A window offers a view of greenery outside.
1 / 2
5.5 rooms, 150m², CHF 1,490,000.–
Top
Eibenstrasse 5, 8472 Seuzach

Double-family house in Seuzach in a beautiful residential area

Freshly renovated 5.5-room corner house with large garden in SeuzachModern living in a quiet, family-friendly location – with the possibility of individually designing the interior construction.In an attractive residential location in Seuzach, a 5.5-room corner row house with approximately 150 m² of living space is being comprehensively renovated. The property combines modern living comfort with a spacious garden of around 282 m² and plenty of privacy.Particularly attractive: Depending on the time of purchase, buyers can already influence the interior design during the construction phase and design materials, kitchen, flooring, and wet cells according to their ideas.Highlights • Comprehensive renovation with completion in 2027 • 5.5 rooms on approximately 150 m² of living space • 383 m² plot with approximately 282 m² garden • Corner location with plenty of privacy • Bright, spacious living rooms • Garage and additional parking possibilities • Co-design of the interior construction possible • Quiet, family-friendly residential area • Good connection to Winterthur and Zurich The property will be awarded in a bidding process. Please no contact from brokers.LocationSeuzach convinces with high living quality, family-friendly infrastructure, and a natural environment. Schools, shopping facilities, leisure activities, and the train station are easily accessible. The proximity to Winterthur and the good transport connection make the location particularly attractive for families and commuters.

Travel time
-
Felicia Wipfli

Felicia Wipfli

1 / 21
Felicia Wipfli

Felicia Wipfli

  • Parking space
  • Balcony / Terrace
  • Garage
  • +3
8 rooms, 165m², CHF 1,300,000.–
Madwiesweg 5, 8461 Oerlingen

Two-family house with a beautifully landscaped garden & plenty of potential

This well-maintained two-family house from 1976 impresses with generous space, two separate living units, and diverse usage possibilities. Whether as a multi-generational house, for two families, or for combining personal use and rental – the property offers an attractive basis for individual living ideas.On the ground floor, there is a spacious 4½-room apartment with a fireplace and a living area of approximately 105 m². The 3½-room apartment on the upper floor has almost 60 m² of living space and is ideal as a separate unit for family members, for rental, or as an additional living and working area.In total, the house offers a living area of approximately 165 m². The space offer is complemented by a large, heated hobby room with daylight in the basement. With an area of approximately 22 m², this additional room offers numerous possibilities. The approximately 19 m² large attic provides further development potential and creates additional perspectives for the future use of the property. Two large garages with direct access to the house provide additional comfort.A special highlight is the beautifully landscaped garden on the 705 m² large property. Lots of greenery and three different seating areas invite you to relax, enjoy, and linger outdoors.The property has been continuously maintained and offers new owners the opportunity to use the house according to their own ideas and to exploit its existing potential in a targeted manner. Currently, the property is heated using electric storage heaters.Nature-loving living in the Zürcher Weinland: The property at Madwiesweg 5 benefits from its attractive residential location at the end of a cul-de-sac without through traffic and is located in Oerlingen, a manageable district of the municipality of Kleinandelfingen. The rural residential area convinces with its village character and the immediate proximity to fields, forests, and attractive walking and recreational areas.The surroundings offer ideal conditions for families, couples, and nature-loving people who appreciate a relaxed living environment with high quality of life.Oerlingen is well connected to public transport. Bus connections lead to the Marthalen and Ossingen train stations. Thanks to the nearby A4 motorway, Winterthur and Schaffhausen are also easily accessible.Shopping facilities for daily needs are located in the nearby Kleinandelfingen, including Coop and Volg. The kindergarten and primary school offers in the region are organized at the school locations Kleinandelfingen and Andelfingen.A versatile two-family house with plenty of space, an attractive property, and excellent conditions to realize individual living dreams – in an attractive residential location that combines nature-loving and family-friendly living with good regional accessibility.Highlights:- Two-family house with diverse usage possibilities- Spacious garden with three seating areas & lots of greenery- Additional, heated hobby room with daylight- Two large garages with direct access to the house.The price is understood as a guide price and serves as an orientation. Incoming offers will be forwarded confidentially to the seller.

  • Parking space
  • Balcony / Terrace
  • Garage
  • +3
Travel time
-
Felicia Wipfli

Felicia Wipfli

1 / 20
Felicia Wipfli

Felicia Wipfli

  • Parking space
  • Balcony / Terrace
  • Garage
  • +3
8 rooms, 165m², CHF 1,300,000.–
Madwiesweg 5, 8461 Oerlingen

Two-family house with a beautifully landscaped garden & plenty of potential

This well-maintained two-family house from 1976 impresses with generous space, two separate residential units, and diverse usage possibilities. Whether as a multi-generational house, for two families, or for combining personal use and rental – the property offers an attractive basis for individual living ideas.On the ground floor, there is a spacious 4½-room apartment with a chimney and a living area of approximately 105 m². The 3½-room apartment on the upper floor has nearly 60 m² of living space and is ideal as a separate unit for family members, for rental, or as an additional living and working area.In total, the house offers a living area of approximately 165 m². The space is complemented by a large, heated hobby room with daylight in the basement. With an area of approximately 22 m², this additional room offers numerous possibilities. The approximately 19 m² large attic provides further development potential and creates additional perspectives for the future use of the property. Two large garages with direct access to the house provide additional comfort.A particular highlight is the beautifully landscaped garden on the 705 m² large plot of land. Plenty of greenery and three different seating areas invite you to relax, enjoy, and linger outdoors.The property has been continuously maintained and offers new owners the opportunity to use the house according to their own ideas and to exploit its existing potential in a targeted manner. Currently, the property is heated using electric storage heaters.Nature-oriented living in the Zürcher Weinland: The property at Madwiesweg 5 benefits from its attractive residential location at the end of a cul-de-sac without through traffic and is located in Oerlingen, a manageable district of the municipality of Kleinandelfingen. The rural residential area convinces with its village character and the immediate proximity to fields, forests, and attractive walking and recreational areas.The surroundings offer ideal conditions for families, couples, and nature-loving people who appreciate a relaxed living environment with high quality of life.Oerlingen is well connected to public transport. Bus connections lead to the Marthalen and Ossingen train stations. Thanks to the nearby A4 motorway, Winterthur and Schaffhausen are also easily accessible.Shopping facilities for daily needs are located in the nearby Kleinandelfingen, including Coop and Volg. The kindergarten and primary school offers in the region are organized at the school locations Kleinandelfingen and Andelfingen.A versatile two-family house with plenty of space, an attractive plot of land, and excellent conditions to realize individual living dreams – in an attractive residential location that combines nature-oriented and family-friendly living with good regional accessibility.Highlights:- Two-family house with diverse usage possibilities- Spacious garden with three seating areas & plenty of greenery- Additional, heated hobby room with daylight- Two large garages with direct access to the house.The price is understood as a guide price and serves as an orientation. Incoming offers will be forwarded confidentially to the seller.
  • Parking space
  • Balcony / Terrace
  • Garage
  • +3
Travel time
-
Rolf Pfändler

Rolf Pfändler

1 / 13
Rolf Pfändler

Rolf Pfändler

  • Parking space
  • Balcony / Terrace
  • Garage
  • +3
7 rooms, 220m², CHF 1,898,000.–
Büelstrasse 82, 8474 Dinhard

A Home Full of Possibilities!

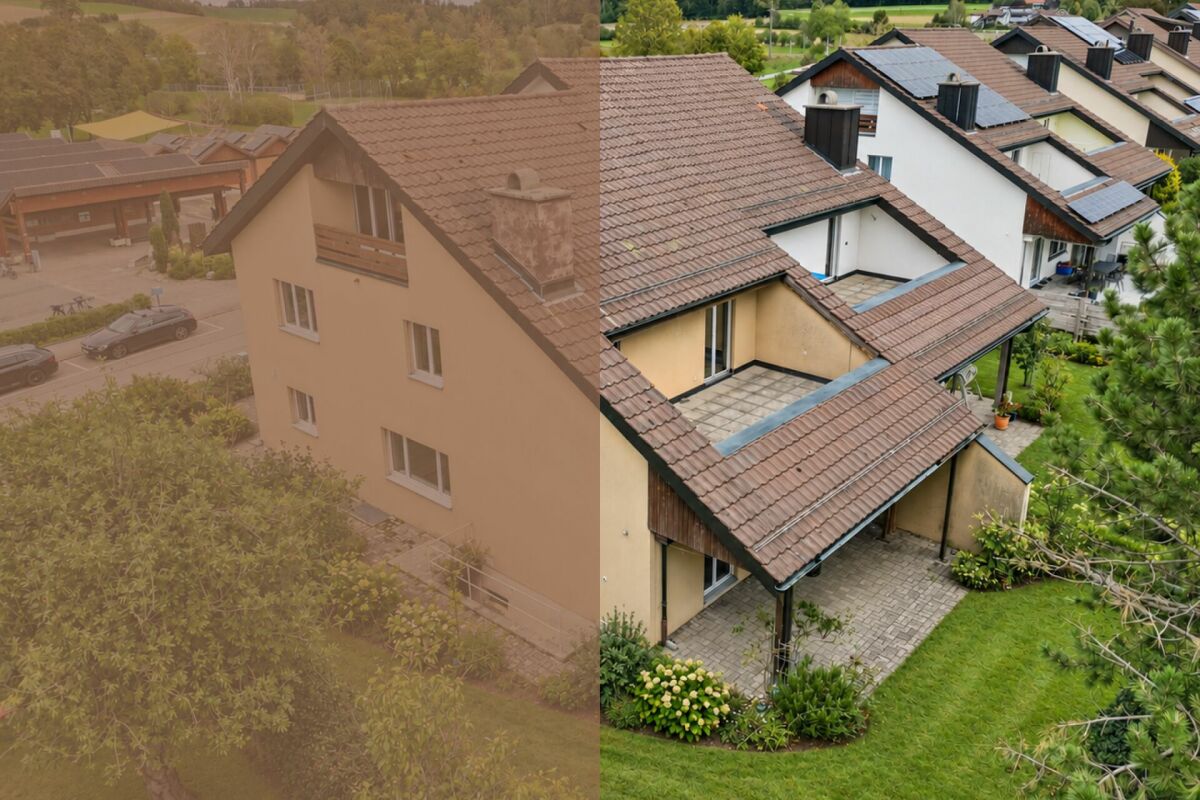
Welcome to a place where generosity, peace, and diverse living possibilities come together.This impressive single-family home with a separate studio apartment delights with spacious rooms, thoughtful details, and a beautiful view of the adjacent agricultural area. Nestled in the idyllic and quiet surroundings of Dinhard, this property offers a home with a lot of charm, privacy, and space for individual living dreams.The highlights at a glance • Spacious space offer: Plenty of space for the whole family, with spacious living rooms and diverse usage possibilities. • Flexible living concept: Single-family home with a separate 2.5-room studio apartment, which can be reintegrated into the main house if needed thanks to the connecting door. • Quiet, natural location in Dinhard with a view of the adjacent agricultural area. • Special living quality: Large living room with a fireplace, spacious kitchen, and rooms with their own bathrooms and balconies. • Modernized heating technology: The heating system was converted to a pellet heating system in 2025. • Plenty of space for vehicles and storage: Double garage, spacious basement rooms, storage room, and around 6 to 8 outdoor parking spaces. A home that creates space for your wishesAlready at first glance, it becomes clear: this property is something special. The spacious architecture, the thoughtful room layout, and the diverse usage possibilities create a living feeling that delights both families and people with the desire for additional space. Whether as a home for a large family, for several generations under one roof, or with a separately used studio apartment: numerous possibilities are open to you here.On the ground floor of the main house, a spacious living room awaits you, which creates a cozy atmosphere with its fireplace and invites you to linger. Whether cozy evenings with the family, social hours with friends, or relaxed moments after a long day, life finds its place here.The spacious kitchen offers plenty of space to realize culinary ideas and enjoy them together. This floor is complemented by a bedroom and a bathroom, resulting in a comfortable living experience on one level.On the upper floor, the spacious space conditions continue. Two rooms, each with its own bathroom and balcony/terrace, offer privacy and comfort. The outdoor areas invite you to enjoy the fresh air, let your gaze wander over the surroundings, and start or end the day in peace.A studio apartment with many possibilitiesA special plus of this property is the separate 2.5-room studio apartment. It has its own entrance and can be used independently of the main house. Two bathrooms, a separate laundry room, and a balcony complement the attractive space offer.The connecting door to the main house opens up additional flexibility: if more space is needed for the family, the apartment can be reintegrated into the entire single-family home. This makes the property ideal for large families, multi-generational living, or for all those who want to keep different living concepts open.Even in the basement, the house convinces with its spacious space offer. In addition to spacious basement rooms, you have a additional storage room and a double garage at your disposal. Whether for hobbies, supplies, sports equipment, or seasonal items, everything finds its proper place here.The offer is rounded off by around 6 to 8 outdoor parking spaces. This ensures sufficient parking space even with several vehicles or regular visits.In 2025, the heating system was converted to a pellet heating system. This means that the property has a renewed heating solution.As can be seen from the pictures, this building has also been affected by the hail event. The repair of the roof and the replacement of the solar panels have already been ordered. This aspect of the property is also being taken into account.Whether as a spacious single-family home for the whole family, as a multi-generational house, or as a combination of living and separate studio apartment: this property offers space for different lifestyles and leaves room for your personal ideas.Discover the many advantages of this special house in Dinhard and let yourself be delighted by its space offer, quiet location, and diverse possibilities. We look forward to presenting this property to you in person.
  • Parking space
  • Balcony / Terrace
  • Garage
  • +3
Travel time
-
Rolf Pfändler

Rolf Pfändler

1 / 13
Rolf Pfändler

Rolf Pfändler

  • Parking space
  • Balcony / Terrace
  • Garage
  • +3
7 rooms, 220m², CHF 1,898,000.–
Büelstrasse 82, 8474 Dinhard

A Home Full of Possibilities!

Welcome to a place where generosity, tranquility, and diverse living possibilities come together.This impressive single-family home with a separate studio apartment delights with spacious rooms, thoughtful details, and a beautiful view of the adjacent agricultural area. Nestled in the idyllic and quiet surroundings of Dinhard, this property offers a home with a lot of charm, privacy, and space for individual living dreams.The highlights at a glance • Spacious space offer: Plenty of space for the whole family, with spacious living rooms and diverse usage possibilities. • Flexible living concept: Single-family home with a separate 2.5-room studio apartment, which can be reintegrated into the main house if needed thanks to the connecting door. • Living with a view: Quiet, natural location in Dinhard with a view of the adjacent agricultural area. • Special living quality: Large living room with a fireplace, spacious kitchen, and rooms with their own bathrooms and balconies. • Modernized heating technology: The heating system was converted to a pellet heating system in 2025. • Plenty of space for vehicles and storage: Double garage, spacious basement rooms, storage room, and around 6 to 8 outdoor parking spaces. A home that creates space for your wishesAlready at the first impression, it becomes clear: This property is something special. The spacious architecture, the thoughtful room layout, and the diverse usage possibilities create a living feeling that delights both families and people with the desire for additional space. Whether as a home for a large family, for several generations under one roof, or with a separately used studio apartment: numerous possibilities are open to you here.On the ground floor of the main house, a spacious living room awaits you, which creates a cozy atmosphere with its fireplace and invites you to linger. Whether cozy evenings with the family, social hours with friends, or relaxed moments after a long day, life finds its place here.The spacious kitchen offers a lot of space to realize culinary ideas and enjoy them together. This floor is complemented by a bedroom and a bathroom, resulting in a comfortable living experience on one level.On the upper floor, the spacious space conditions continue. Two rooms, each with its own bathroom and balcony/terrace, offer privacy and comfort. The outdoor areas invite you to enjoy the fresh air, let your gaze wander over the surroundings, and start or end the day in peace.A studio apartment with many possibilitiesA special plus of this property is the separate 2.5-room studio apartment. It has its own entrance and can be used independently of the main house. Two bathrooms, a separate laundry room, and a balcony complement the attractive space offer.The connecting door to the main house opens up additional flexibility: if more space is needed for the family, the apartment can be reintegrated into the entire single-family home. This makes the property ideal for large families, multi-generational living, or for those who want to keep different living concepts open.Even in the basement, the house convinces with its spacious space offer. In addition to spacious basement rooms, you have a additional storage room and a double garage at your disposal. Whether for hobbies, supplies, sports equipment, or seasonal items, everything finds its proper place here.The offer is rounded off by around 6 to 8 outdoor parking spaces. This ensures sufficient parking space even with several vehicles or regular visits.In 2025, the heating system was converted to a pellet heating system. This means that the property has a renewed heating solution.As can be seen in the pictures, this building has also been affected by the hail event. The repair of the roof and the replacement of the solar panels have already been ordered. This also takes into account this aspect of the property.Whether as a spacious single-family home for the whole family, as a multi-generational house, or as a combination of living and separate studio apartment: this property offers space for different living models and leaves room for your personal ideas.Discover the many advantages of this special house in Dinhard and let yourself be impressed by its space offer, its quiet location, and its diverse possibilities. We look forward to presenting this property to you in person.

  • Parking space
  • Balcony / Terrace
  • Garage
  • +3
Travel time
-
Michael Kämpf

Michael Kämpf

1 / 15
Michael Kämpf

Michael Kämpf

  • Parking space
  • Balcony / Terrace
  • Garage
  • +3
6.5 rooms, 179m², CHF 1,390,000.–
Landstrasse 31, 8472 Seuzach

One-sided 6.5-room single-family house with renovation potential

This charming semi-detached house from 1980 offers a solid foundation for all those who want to realize their dream home according to their own ideas. The property, built in solid construction, convinces with a well-thought-out room layout, spacious living areas, and a lot of potential for individual renovation and redesign.The covered entrance area leads to the basement, where you will be greeted by a spacious entrance hall with plenty of space. There is also a separate guest toilet available here.Upstairs, the living and dining room form the center of family life. The adjacent kitchen and a separate room complement this level. The existing room layout offers a lot of leeway for a contemporary redesign and the implementation of individual living ideas.On the upper floor, there is a bathroom with a bathtub and three more rooms that can be flexibly used as bedrooms, children's rooms, workrooms, or hobby rooms. A spacious terrace extends the living space outdoors and offers itself as a private retreat.The attic with a balcony creates additional space for individual needs, whether as a guest room, workspace, studio, or personal retreat.An integrated garage and two outdoor parking spaces provide comfortable parking options. The space offer is complemented by a laundry room, two cellar rooms that offer additional storage space, and the heating room with an oil tank.The outdoor area also leaves a lot of room for personal design ideas. The lawn and garden seating area can be designed according to your own ideas, whether as a family garden, play area, or cozy retreat in the green.This semi-detached house is aimed at families and individualists who enjoy actively helping to shape their future home. The solid solid construction, pleasant room heights, and functional basic structure form a good basis for a comprehensive renovation and the realization of an individual living concept.Request our detailed sales documentation for more interesting information.Not found the right one yet? The IMMOSEEKER team is happy to help.

  • Parking space
  • Balcony / Terrace
  • Garage
  • +3
Travel time
-
Thomas Hux

Thomas Hux

1 / 29
Thomas Hux

Thomas Hux

  • Parking space
  • Balcony / Terrace
  • Garage
  • +1
5.5 rooms, 154m², CHF 1,250,000.–
Weierstrasse 8, 8471 Berg (Dägerlen)

Much more than a residential house - a paradise for craftsmen, collectors, and visionaries

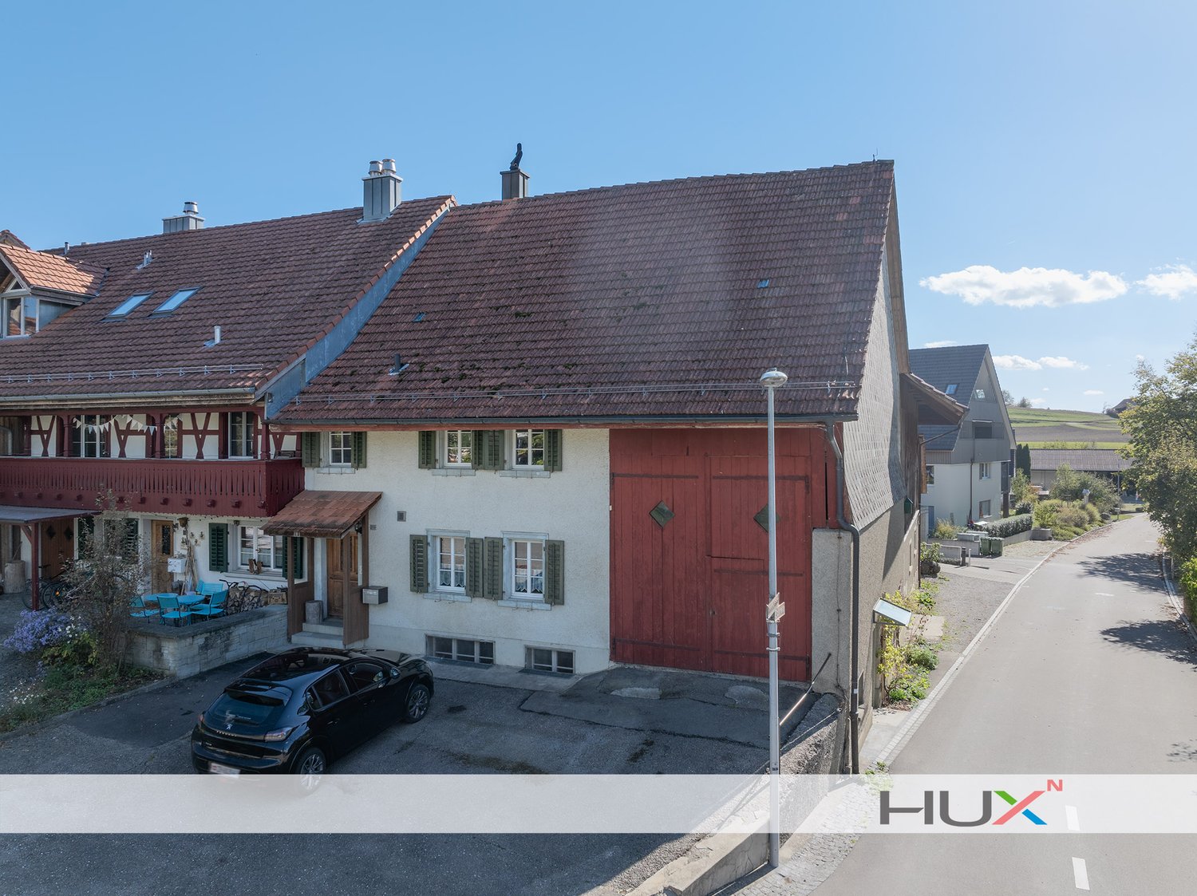
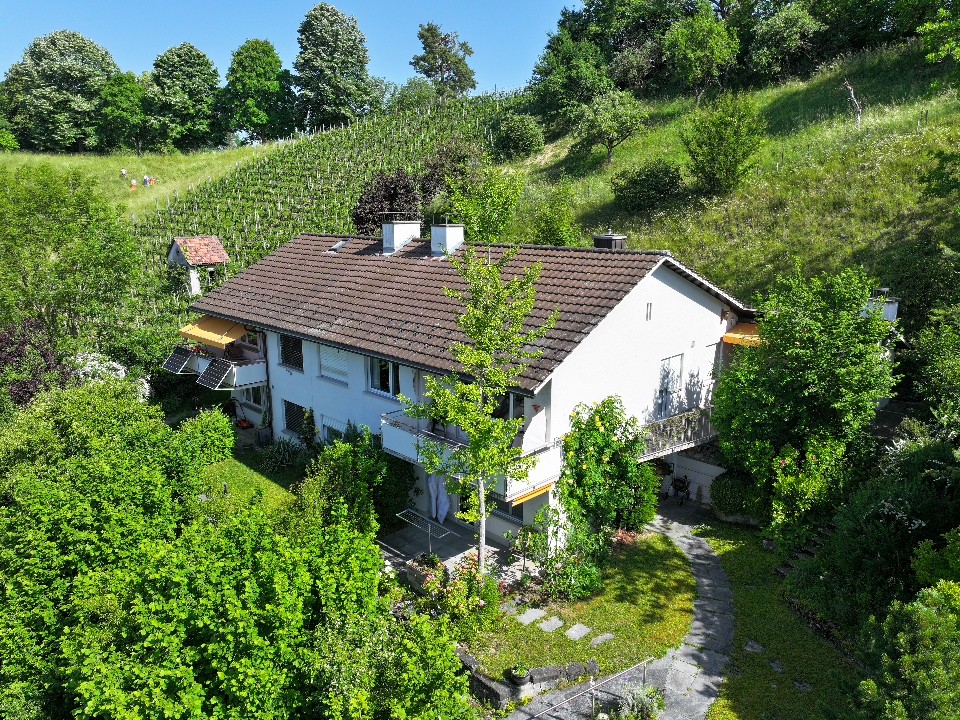
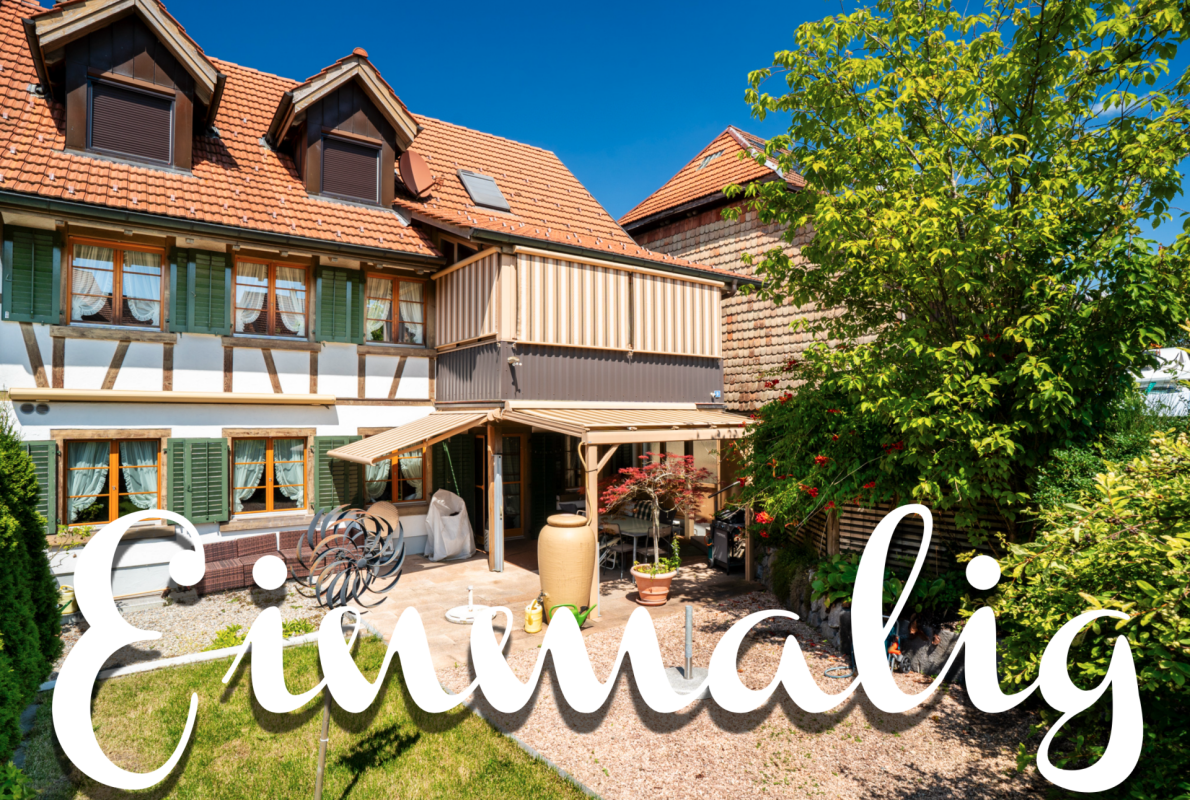
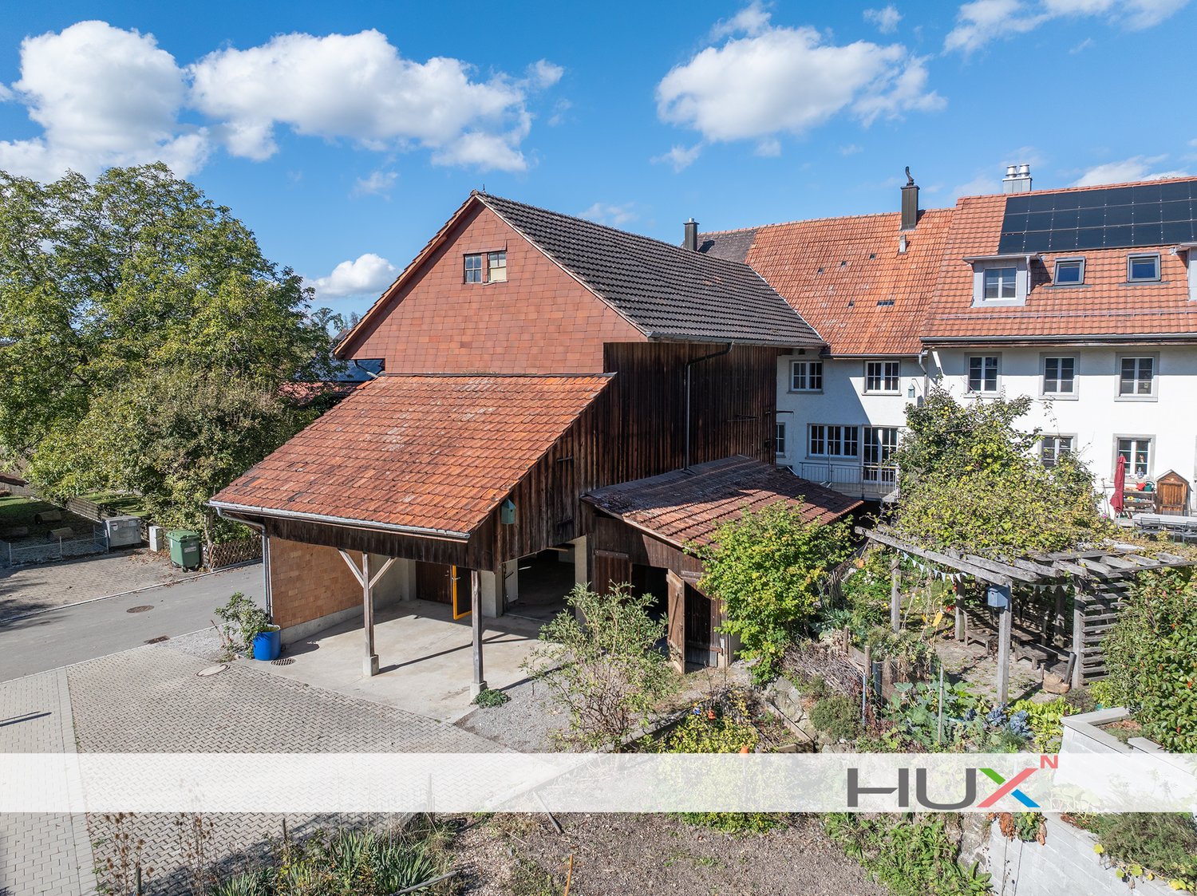
Weierstrasse 8, 8471 Berg-Dägerlen. A house, a thousand possibilities – those who seek a lot of space, appreciate the charm of historic building substance, and want to realize their own ideas will find a rare opportunity here.In the midst of the rural village of Berg, just a few kilometers from the vibrant center of Winterthur, stands a characterful residential house from 1850 with a spacious barn, versatile extensions, and a beautiful garden area.The single-story residential house offers approximately 154 m² of living space with a spacious kitchen, a cozy living room with a wooden cassette ceiling, four more rooms, and a bathroom. Traditional wooden elements give the rooms a cozy atmosphere.The real highlight is the exceptional space: Approximately 371 m² of secondary space, including two garages, a barn, storage, cellar, and utility rooms, offer numerous possibilities for hobbies, crafts, vehicles, collections, or additional storage space.The property also offers interesting perspectives for the future: In the attic and in the extensions, there are significant reserves for expansion, whose feasibility is to be clarified under building law and taking into account the protection provisions.The most important things at a glance: • 628 m² of land with garden and forecourts • approx. 154 m² of living space with historic charm • approx. 371 m² of versatile secondary space • two garages and additional parking spaces • spacious kitchen with approximately 27 m² • new air-water heat pump from 2024 • interesting expansion and design possibilities • ready for occupancy, move-in immediately or by arrangement • rural living near Winterthur

  • Parking space
  • Balcony / Terrace
  • Garage
  • +1
Travel time
-
1 / 20
5.5 rooms, 214m², CHF 1,390,000.–
Kählwiesstrasse 3, 8414 Buch am Irchel

Modern 5.5-room DEFH in a quiet location

Floor plans, more pictures, a video, and additional information can be found at www.stoehr-immobilien.ch In an attractive location in Buch am Irchel, this stylish 5.5-room semi-detached house from 2017 presents itself as an ideal home for people with a demand for comfort, quality, and living atmosphere. On a net living area of around 214 m² and a land share of 299 m², the property offers spacious room proportions and a harmonious living concept. Bright rooms, a Swedish stove in the living room, and cozy wooden ceilings in the bedrooms give the house a warm and inviting appearance. Two tasteful wet cells - including one with a comfortable corner bathtub and shower and one with a shower - as well as a separate guest toilet provide additional comfort. A highlight is the two balconies: one with a wonderful distant view (northwest orientation) and the other with east orientation, where you can enjoy the morning sun. The garden area with covered and uncovered seating areas as well as a well-maintained lawn offers space for relaxation and social hours outdoors. For vehicles, there is a carport and two parking spaces in front of the carport. Highlights: • Modern, well-maintained 5.5-room DEFH • Year of construction: 2017 • Cubature: 928 m³ • Net living area: approx. 214 m² • Land share: 299 m² • Swedish stove in the living room • Heating system: heat pump with underfloor heating • 2 wet cells • 1 guest toilet • Expansion possibility for a second toilet on the upper floor • Balcony with fantastic distant view • Garden with covered and open seating area • Fully developed basement • 1 carport and 2 outdoor parking spaces in front of the carport Location: The property is located in a quiet residential area in Buch am Irchel, a popular municipality with rural charm and high quality of life. The natural surroundings and numerous nearby recreational areas make this location particularly attractive. In Buch am Irchel, there is a Volg within walking distance (approx. 2 minutes). For everything else, Buch is oriented towards Neftenbach: there are various shopping facilities such as Coop, Denner, Volg, Landi, and a butcher's shop. Additionally, Pfungen offers a Migros. The bakery in Flaach is also highly valued in the region. The traffic connection is also a plus: the Wülflingen motorway access is reachable in around 9 minutes by car. Families benefit from a very good school offer: kindergarten and primary schools are located directly in Buch, while the upper school is attended in Flaach. The schools in the region enjoy an excellent reputation and are an important plus point of this residential area. We are happy to answer your questions or arrange a viewing. All information is subject to error and omission. Stöhr Immobilien GmbHwww.stoehr-immobilien.ch

Travel time
-
1 / 29
10 rooms, 383m², CHF 2,480,000.–
Hauptstrasse 9, 8544 Attikon

Two-family house with building land - A unique opportunity

Floor plans, more pictures, a video and additional information can be found at www.stoehr-immobilien.chFor sale is a spacious two-family house, which contains a 5.5-room maisonette apartment and a 4.5-room duplex apartment, both with their own special features. The 5.5-room apartment has a converted, heated attic, while the 4.5-room apartment scores with a cozy seating area in front of the house. The house is in a well-maintained condition and offers an ideal living solution for one or two families.The large garden, which also belongs to the property, is building land and offers a variety of uses. There are already sketches for a construction project that provides for the construction of two single-family homes.Further key data: • Year of construction: 1991 • Cubature: 1'710 m3 • Net living area: approx. 383 m2 • Heating system: Hybrid heating (oil / heat pump, year 2011) via underfloor heating • Various rooms in the basement as well as two heated hobby rooms • Each apartment has two wet cells • Two parking spaces in a separate garage building Location description:Attikon belongs to the municipality of Wiesendangen and is a charming, quiet locality that nevertheless offers a good connection to larger cities like Winterthur and Zurich. The surroundings are characterized by their idyllic landscape and numerous leisure activities. Attikon offers a high quality of life and is ideal for families as well as nature lovers who want to enjoy country life near the city.Kindergarten and schools are all located in the municipality of Wiesendangen. A school bus runs daily.We are happy to answer any questions or arrange a viewing. All information is subject to error and omission.Stöhr Immobilien GmbHwww.stoehr-immobilien.ch

Travel time
-
1 / 28
  • Parking space
  • Balcony / Terrace
  • Garage
  • +3
7.5 rooms, 180m², CHF 2,350,000.–
Bläsihofstrasse 2, 8312 Winterberg ZH

7.5-Room Villa – Historic Charm Meets Modern Elegance

Exceptional villa with 694 m² plot – almost completely renovated with great attention to detail In the idyllic village center of Winterberg, an exceptional 7.5-room villa from around 1910 awaits you, which was comprehensively modernized and almost completely renovated between 2022 and 2026 with great effort, high-quality materials, and great attention to detail. Practically all technical installations as well as the interior design were brought up to a modern, high-quality standard. Today, the property presents itself in a nearly new condition, without losing its special architectural charm. Spacious, open living areas, elegant herringbone parquet, an exclusive kitchen with high-quality Miele appliances, a stylishly integrated Swedish stove, and a spacious master suite with a walk-in closet create an exceptional living ambiance. The highlights of this special villa Living & Plot • 7.5 rooms with approximately 180 m² of living space • A spacious plot with 694 m² of land • Open, bright living and dining area • Two garden seating areas with approximately 70 m² and 15 m² • Direct access from the living room to the garden • Approximately 140 m² of paved outdoor areas with space for around four vehicles • An additional outbuilding with three rooms, versatile and usable as a studio, hobby, or work area. Great potential for expansion • Approximately 60 m² of cellar space, largely plastered and partially equipped with ceramic flooring Exclusive interior design • High-quality kitchen with Miele appliances, large refrigerator, separate freezer, XL dishwasher, combination steamer, and additional oven • Elegant natural stone cladding and kitchen backsplash in Taj Mahal • Spacious master suite with walk-in closet • High-quality herringbone parquet and carefully selected materials • Two spacious bathrooms with bathtub, walk-in rain shower, and high-quality equipment • Stylishly integrated Swedish stove between the kitchen and living area • Modern lighting concept with over 60, mostly dimmable, recessed spotlights Comprehensively modernized & technically renewed (2022–2026) • Practically completely renewed interior design • All electrical installations renewed • Extensive renewal of sanitary installations • Completely renewed roof, including sealing, new dormer windows, and large skylight • Underfloor heating on the ground floor and in the bathroom on the upper floor, partially supplemented by wall heating • New radiators in the other rooms • Existing oil heating with the possibility of conversion to a heat pump • Preparation for a photovoltaic system and an electric vehicle charging station • High-quality materials and careful execution down to the last detail Unique character – living comfort of today What's special about this villa is the successful combination of classic architecture and modern living comfort. During the comprehensive renovation, great importance was attached to preserving the original character of the house while creating a high-quality, modern living ambiance. The result is an exceptional home that combines the charm of a classic villa with the amenities of a largely renovated property. Attractive location between Zurich and Winterthur The villa is located in the village center of Winterberg, in the popular municipality of Lindau, and combines quiet, rural living with excellent transport links. Kindergarten and school are within walking distance. A bus stop is located right in front of the house. The most important transport connections are also quickly accessible: • Motorway access: approximately 3 minutes • Winterthur: approximately 10 minutes • Zurich Airport: approximately 15 minutes • City of Zurich: approximately 20 minutes A home for people who appreciate the special This villa is much more than a ordinary single-family home. It combines classic charm, comprehensive high-quality renovation, spacious living areas, and an attractive plot to create an exceptional overall offer. A rare opportunity for buyers looking for a characterful property with modern living comfort. We would be happy to provide you with the detailed sales documentation and show you this special villa during a personal viewing.

  • Parking space
  • Balcony / Terrace
  • Garage
  • +3
Travel time
-
Tobias Benz

Tobias Benz

1 / 13
Tobias Benz

Tobias Benz

  • Elevator
5.5 rooms, 135m², CHF 1,130,000.–
In Wannen 18, 8406 Winterthur

Modern 5.5 room apartment

Already when entering the apartment, the spacious entrance area conveys a pleasant living feeling. The intelligent room layout ensures short distances and at the same time offers a lot of privacy between the individual living areas. The openly designed living and dining area forms the heart of the apartment. Generous window surfaces let in a lot of daylight and, together with the direct access to the balcony, create a bright and friendly living atmosphere. The balcony invites you to linger and expands the living space ideally outdoors. With a total of four bedrooms, the apartment offers versatile usage possibilities and is suitable for both families and couples with increased space requirements or people who wish for a separate home office. All rooms convince with their pleasant proportions and versatile furnishing possibilities. A special highlight of this apartment is the comprehensive general renovation, which was realized in 2023 and 2024 with a lot of love for detail and investments of around CHF 126,000. During this time, practically all living areas were modernized and brought up to a contemporary standard. In addition to two fully renovated bathrooms with high-quality equipment and modern Geberit AquaClean shower toilets, all floor coverings were replaced with elegant Feinsteinzeug plates in wood optic. Furthermore, all walls, ceilings, doors, and windows were repainted, and the entire electrical installation, including a Smart Home system with Philips Hue and a CAT7 network cable in all rooms, was modernized. The apartment presents itself in an excellent and almost ready-to-move-in condition. The functional kitchen blends harmoniously into the living area and was supplemented with a new refrigerator and a new dishwasher. It is in a well-maintained condition and offers potential for later individual modernization at the same time. The residential building also convinces with its high-quality construction and a pleasant environment. An elevator comfortably connects all floors with the underground parking garage and the ancillary rooms. Two underground parking spaces and a private cellar compartment round off this attractive residential offer ideally. Thanks to the quiet and family-friendly location, you benefit from short distances to shopping facilities, schools, kindergartens, and public transportation. At the same time, you can reach the Winterthur city center and the highway access in just a few minutes. The surrounding recreational areas invite you to take walks, engage in sports activities, and enjoy relaxing hours in nature. This exceptional apartment convinces with its generosity, high-quality interior design, and excellent condition, offering an ideal home for all those who appreciate modern living in an attractive residential location in Winterthur. We would be happy to convince you of the numerous advantages of this attractive property during a personal viewing.

  • Elevator
Travel time
-
1 / 23
  • Quiet neighborhood
6.5 rooms, 155m², CHF 1,595,000.–
Reutlingerstrasse 72D, 8404 Reutlingen (Winterthur)

6.5-room corner house in a quiet location

6.5-room corner house in a quiet location 6.5-room corner house in a quiet location including 2 parking spaces in the underground garageBuilt in 2007, the property impresses with a well-thought-out room layout and high-quality interior design. The total living area of 155 m² is spread over three floors: living, dining, and kitchen on the ground floor, three rooms and a bathroom on the upper floor, and two rooms and another bathroom on the top floor. The generous space and two outdoor seating areas are particularly pleasing.Two of the three rooms on the upper floor are west-facing. The bathroom is equipped with a bathtub, toilet, sink, and mirror cabinet. Right at the top, there is a spacious studio and the sixth room and second bathroom of the house. Bright sloping ceilings create a special atmosphere on this floor.The garden, which extends over two sides of the house, features two seating areas. The smaller one is located near the kitchen and is protected from unwanted views thanks to the lush vegetation. The larger seating area is directly in front of the living area and is also surrounded by bushes and shrubs.In the basement, there are three cellar rooms and the laundry/drying room. Additionally, there is direct access to the underground garage, where two parking spaces are included in the price. The property presents itself in an excellent, well-maintained condition and can be occupied without any renovation work.

  • Quiet neighborhood
Travel time
-
Marco P.

Marco P.

1 / 13
Marco P.

Marco P.

  • Parking space
5 rooms, 178m², CHF 1,260,000.–
8352 Elsau

A home that tells stories - and touches hearts.

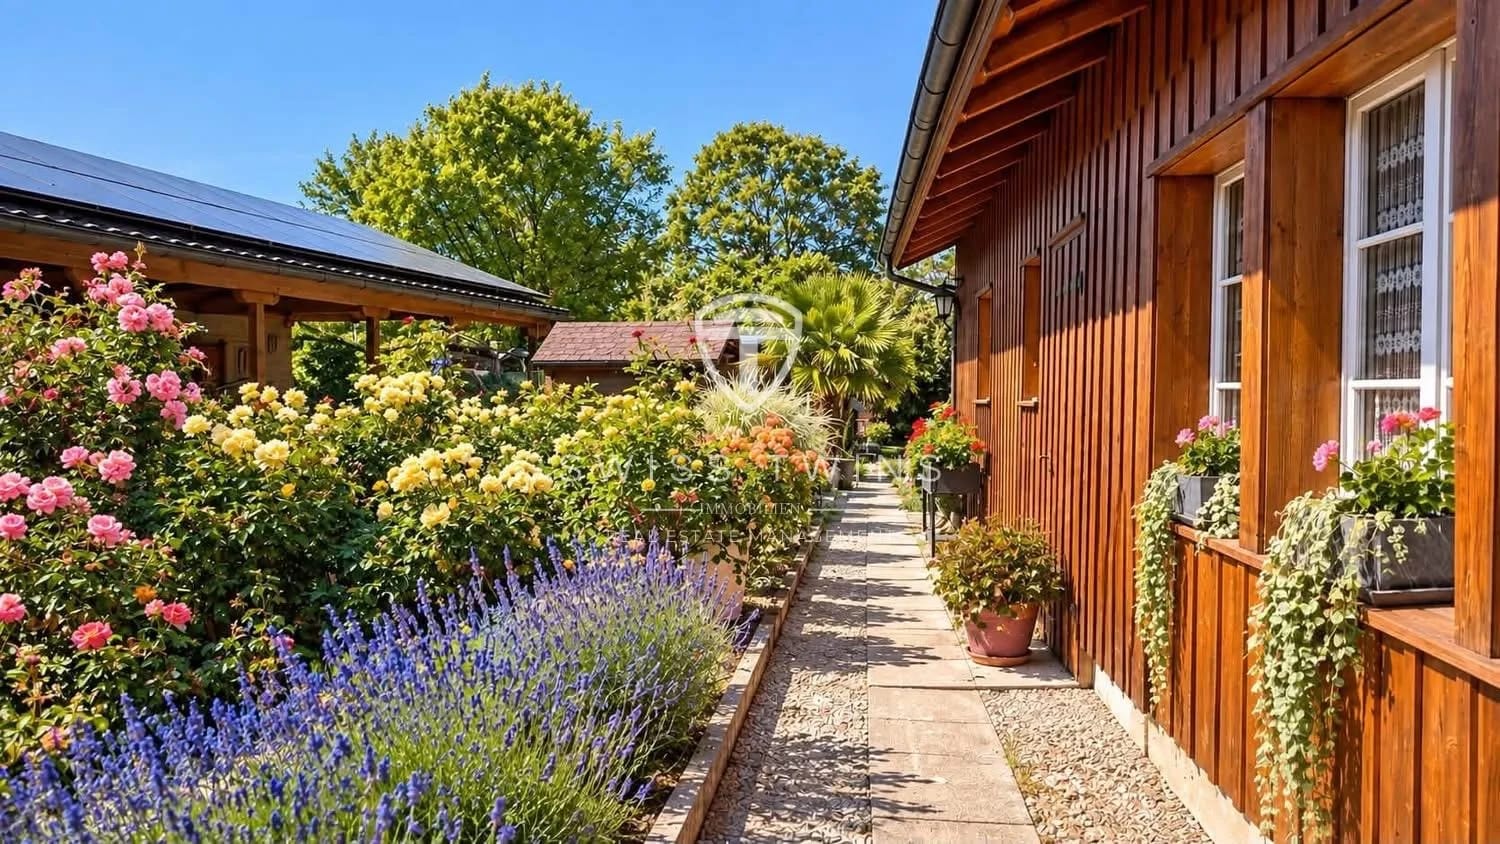
A house with history. A garden with soul. A home full of feeling. There are houses that you enter and immediately feel at home. Houses that radiate warmth, evoke memories, and cast a very special spell. This charming home in Elsau is just such a place.Since 1720, this house has been telling its own story. Visible wooden beams, warm wooden paneling, and a beautiful natural stone wall give it an unmistakable character. Here, the past meets cozy living comfort - with a lot of love for detail and an atmosphere that is rarely found in modern new buildings.In the living room, the fire in the tile stove is already crackling in your mind, while outside the garden is in full bloom. The kitchen with its traditional wood stove invites you to cook together, and under the pergola covered with vines, those long summer evenings are created that you would like to never end.On approximately 710 m² of land, a green oasis with blooming beds, palm trees, a cozy garden seating area, and plenty of space for your own ideas awaits you. A place where children can play, friends come together, and everyday moments become valuable memories.This house is not just a property. It's a piece of history, a retreat, and maybe soon the center of your new life. Highlights at a glance • 5 rooms on 2 floors • Approx. 178 m² net living area • Approx. 710 m² plot with lovingly designed garden • Year of construction 1720, renovated 1990 • Cozy tile stove and traditional wood stove • Underfloor heating in the living room and in the bathroom on the ground floor • 2 bathrooms, one with bathtub • Natural cellar with approx. 17.5 m² and attic with development potential • Pergola, garden seating area, and garden house • 2 parking spaces • Quiet location in Elsau with good connection to Winterthur and Zurich Purchase price: CHF 1,260,000.–Some houses you search for - others feel like home from the very first moment. Maybe your next chapter is waiting right here.Swiss Twins – Real Estate Management

  • Parking space
Thomas Hux

Thomas Hux

1 / 31
Thomas Hux

Thomas Hux

  • Parking space
  • Balcony / Terrace
  • Garage
  • +1
5.5 rooms, 154m², CHF 1,250,000.–
Weierstrasse 8, 8471 Berg (Dägerlen)

Much more than a residential house - a paradise for craftsmen, collectors, and visionaries

Weierstrasse 8, 8471 Berg-Dägerlen. A house, a thousand possibilities – those who seek a lot of space, appreciate the charm of historic building substance, and want to realize their own ideas will find a rare opportunity here.In the midst of the rural village of Berg, just a few kilometers from the vibrant center of Winterthur, stands a characterful residential house from 1850 with a spacious barn, versatile extensions, and a beautiful garden area.The single-sided attached residential house offers approximately 154 m² of living space with a spacious kitchen, a cozy living room with a wooden cassette ceiling, four more rooms, and a bathroom. Traditional wooden elements give the rooms a cozy atmosphere.The actual highlight is the exceptional space: Approximately 371 m² of secondary space, including two garages, a barn, storage, cellar, and utility rooms, offer numerous possibilities for hobbies, crafts, vehicles, collections, or additional storage space.The property also offers interesting perspectives for the future: In the attic and in the extensions, there are significant development reserves, whose feasibility is to be clarified under building law and taking into account the protection provisions.The most important things at a glance: • 628 m² of land area with garden and forecourts • approx. 154 m² of living space with historic charm • approx. 371 m² of versatile secondary space • two garages and additional parking possibilities • spacious kitchen with approximately 27 m² • new air-water heat pump from 2024 • interesting expansion and design possibilities • ready for occupancy, move-in possible immediately or by arrangement • rural living near Winterthur

  • Parking space
  • Balcony / Terrace
  • Garage
  • +1
Travel time
-

Other interesting objects