Quick Filters for your search (1)

Quick-filters

We show you quick-filters based on the most used filters by location.

By using these, you can enhance your search experience by finding new and interesting properties to your likings.

2 results - Balcony / Terrace, New building buy: Augst BL

More objects in your automatically expanded search area
20 results - Radius: + 10km
New building
1 / 14
4.5 rooms109m²CHF 206,000.–
Premium
Ettingerstrasse 40, 4153 Reinach

Apartment W10 ¦ Temporary Home Ownership (WAZ) ¦ Summer Promotion until 15.09.2026

Finally, affordable home ownership! Live cheaper than rentingNewly built 4 1/2 room apartments from CHF 206,000.-Effective costs for temporary home ownership per month (purchase price depreciated) CHF 2,340 including advance secondary costs including electricity and 1 parking space. What do you pay monthly now?If you conclude by 15.09.2026, you will receive a "goodie" worth CHF 1,000 to CHF 1,500 once, to choose from the existing range of goods.Each apartment has a modern kitchen with the latest appliances, a large balcony (ground floor with garden access), washing machine and dryer, parking space (included in the price), common outdoor area.Currently, 9 apartments on the ground floor and 1st floor are still available.Recreational areas, shopping facilities, services, and schools are within close proximity.With the still little-known financing model "Temporary Home Ownership", we sell the apartments to all those who would like to have ownership but cannot meet the very high requirements for classic property acquisition.In short:The temporary owners acquire a 30% share of a floor ownership for 30 years, 70% remains as ownership with the Wohnstadt Bau- und Verwaltungsgenossenschaft. For this share, you pay a monthly contribution of CHF 1,600.- to CHF 1,700.-. In addition, there are advance payments of CHF 250.- for heating and secondary costs.After 30 years, you will receive 15% of the purchase price back.That's why it's possible to offer the apartments so cheaply. This is a one-time chance, don't miss out on this offer.For more information and details, please refer to our sales brochurehttps://wohnstadt.ch/de/news/wohneigentum-auf-zeit-reinach-blHave we sparked your interest? Arrange a consultation and viewing appointment today. We look forward to presenting our concept to you and hope to soon count you among our owner community.Information/Appointment:Michael von Appen, Head of Asset Management, 061 284 96 66, waz@wohnstadt.ch

Travel time
-
  • multiple houses, in different stages of construction, crane, surrounded by trees
  • cityscape, mountains in the background, trees in the foreground, blue sky with clouds
  • Plot layout for residential buildings with pathways, green spaces, and parking areas.
  • Main Floor: Kitchen/Dining, Terrace, Living, Bathroom, Office, Terrace, 2 Bedrooms, Terrace, Bathroom, Kitchen/Dining
  • 4 floors, W1 has 1 room, W2 has 2 rooms, W3 has 1 room, W4 has 2 rooms, W5 has 3 rooms, Lift, Stairs, Autolift
  • Attics, technical room, auto lift, motor and veloroom rooms
  • Residential building, on-going construction, windows, metal scaffolding, roof, large pool-like domes
  • Aerial view of a new construction project, modern architecture with large glass windows, under construction with visible scaffolding and equipment on site, a crane adjacent to the building, a hilly terrain with visible vegetation.
  • Modern house under construction with large windows, currently on second floor with scaffolding, surrounded by trees and mountains
  • An unfinished room with large windows, concrete walls and floors, and scaffolding outside
  • Modern building, glass wall, wood facade, under construction, concrete steps, metal scaffolding
  • concrete staircase, landing with skylight, unfinished walls
  • large window, wooden pole, unfinished room, wire hanging, concrete floor
  • empty room with unfinished walls, concrete ceiling, large glass wall with view to terrace and trees
  • unfinished building interior, sky-dome window, concrete walls, exposed steel bars, no flooring
  • Interior staircase with ceiling opening, unfinished wall with visible wiring, raised ground floor
  • Bathroom with large mirror, white sink, white toilet, modern fittings, skylight, wooden cabinet, tiled wall
  • white brick wall, fireplace with fire, pile of wood, bowl
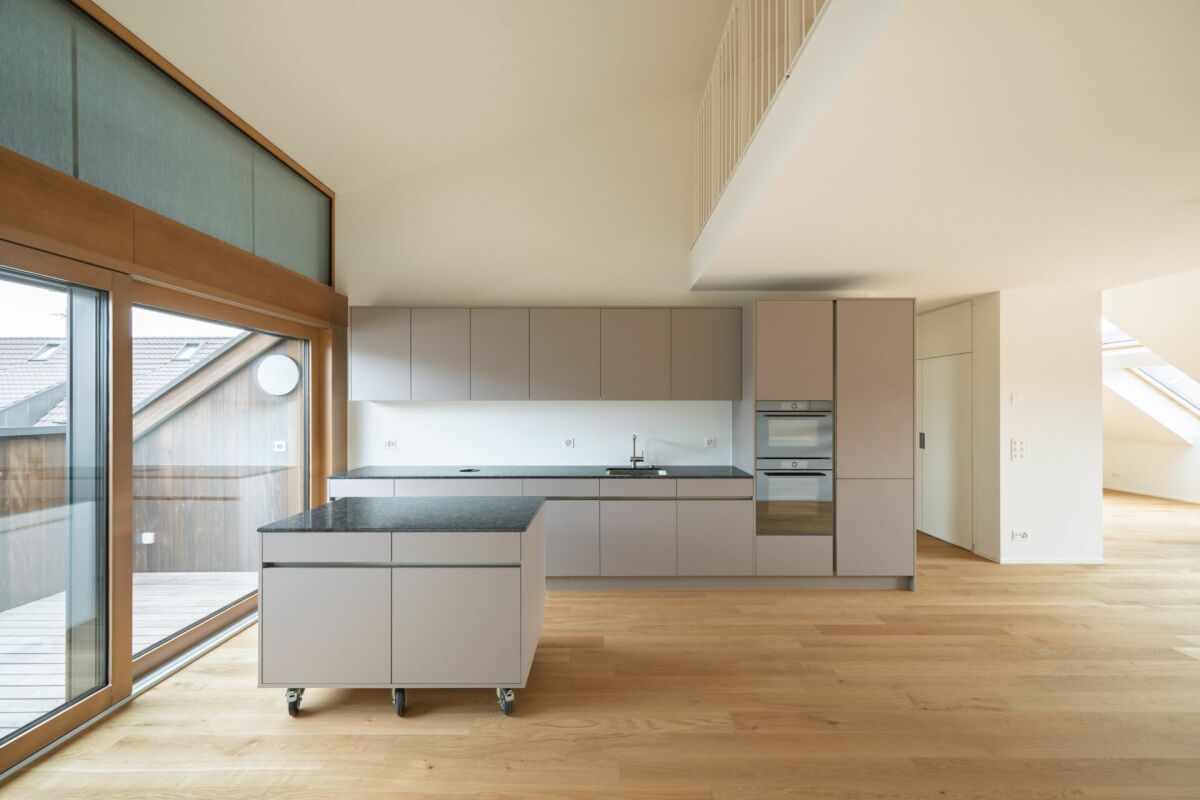
  • modern kitchen with large white central island, black cabinets, open space with large windows leading to terrace, ovens and sink in corner, minimalist design
  • modern kitchen with island, floor-to-ceiling windows, marble countertops, stainless steel appliances, and ample natural light
  • Modern architecture with a raised ground floor, glass balconies, concrete driveway
  • modern house, glass walls, open terrace, raised ground floor, brick walls
  • modern house with terrace, brick walls, glass walls, trees in the background
  • walk-in closet with white shelves, drawers, marble floor, skylight
  • empty hallway with shower, statue, beige flooring, white walls
  • glass door, treadmill, cushioned yoga mat, sliding glass door, outdoor potted plant, wooden wall paneling, wooden floor
  • dark wooden cabinets, wood floors, glass modern art piece, black piano, plant on counter
  • Modern bathroom with large windows, walk-in bathtub, double vanity, and open shelving
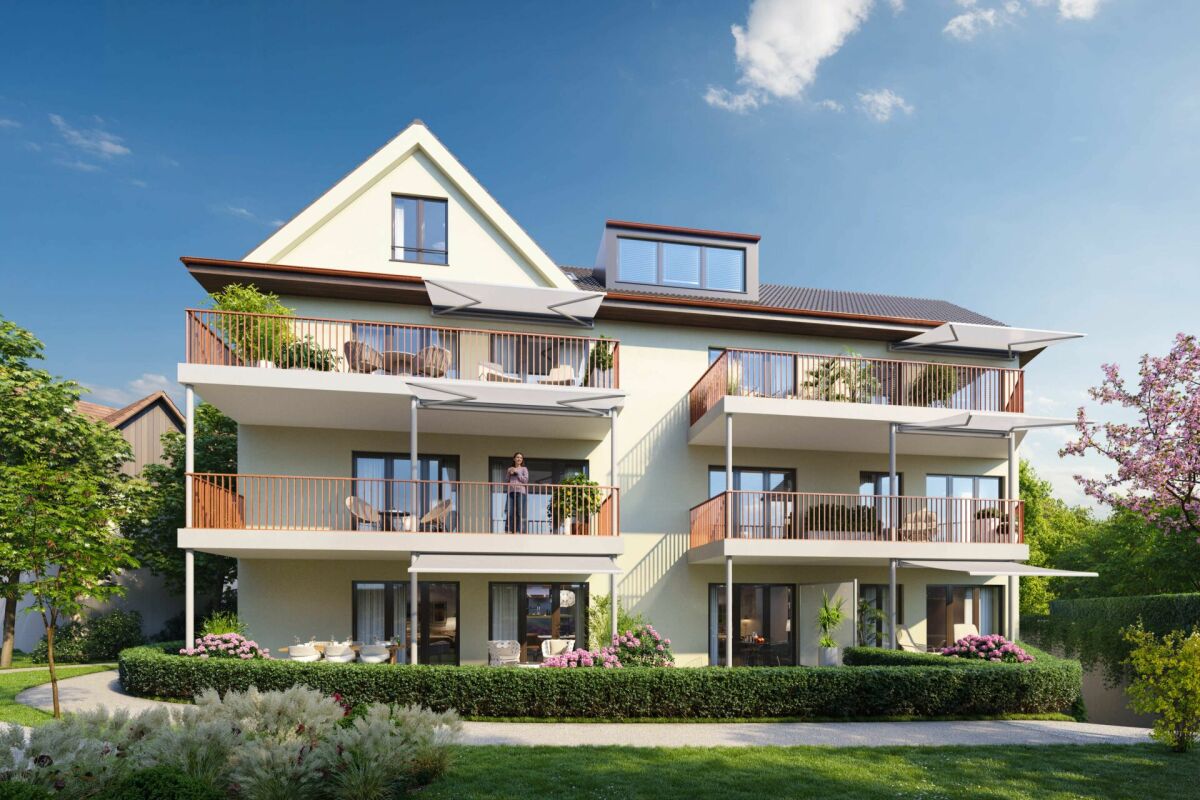
  • Modern white building, concrete construction, glass railings on terraces, surrounded by greenery, located in a forest area
  • Modern design house, white exterior, glass balcony, gated entrance, surrounded by greenery
  • Modern house with open living space, glass walls, chandelier, fireplace, wooden couch, dining table
  • Fireplace, sofa, table, candles, laptop, tiles floor
1 / 32
cityscape, mountains in the background, trees in the foreground, blue sky with clouds
Plot layout for residential buildings with pathways, green spaces, and parking areas.
Main Floor: Kitchen/Dining, Terrace, Living, Bathroom, Office, Terrace, 2 Bedrooms, Terrace, Bathroom, Kitchen/Dining
7 rooms216m²Price on request
Premium
Kirschtalrain 6, 4102 Binningen

Exklusive 7-Zimmer-Attikawohnung in Binningen - Neubau mit Minergie P-Standard

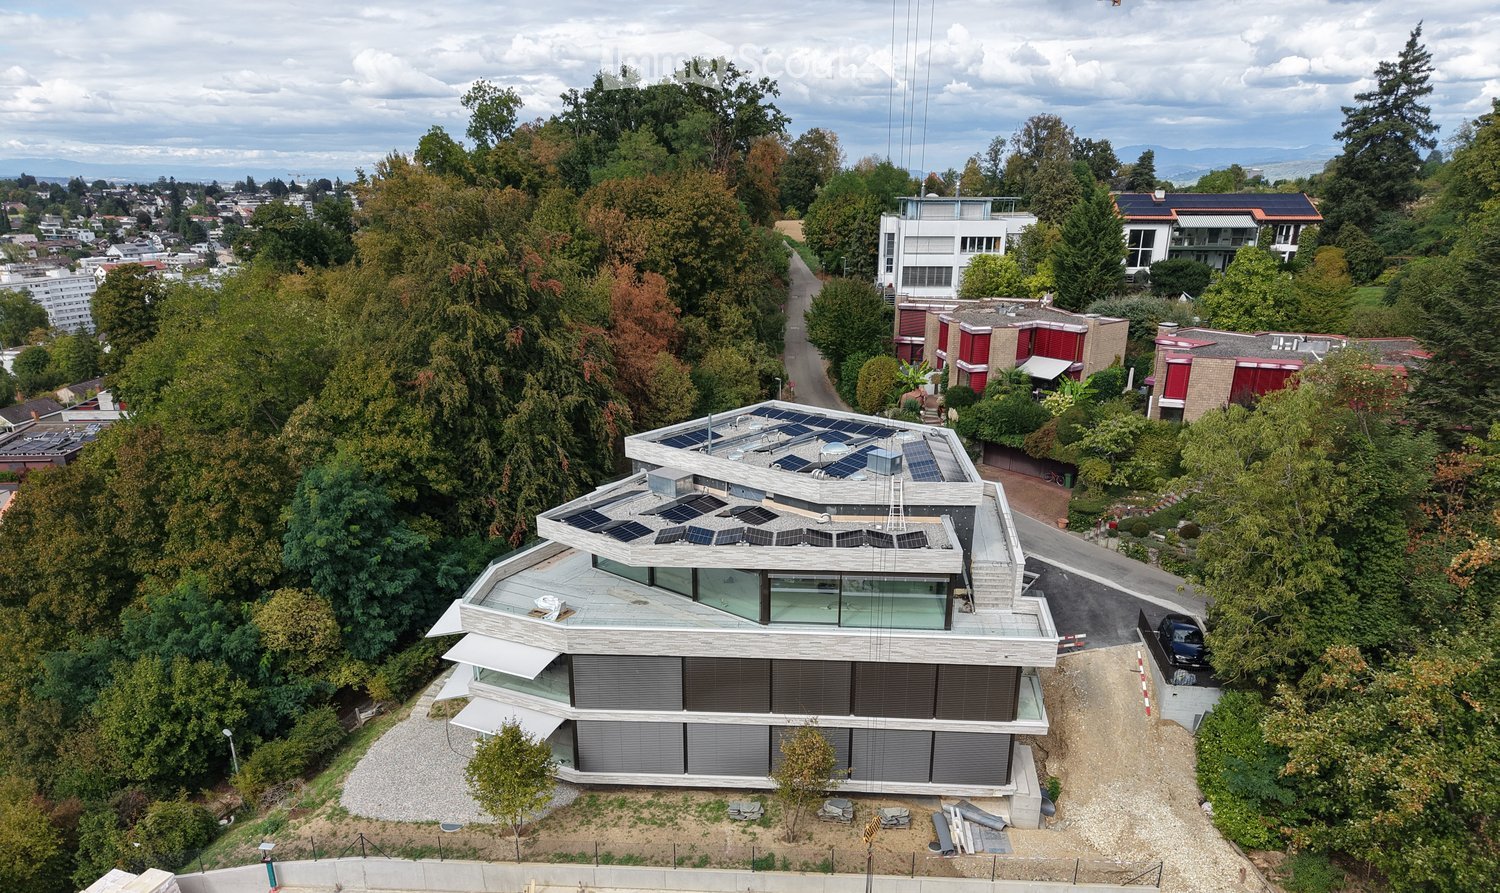
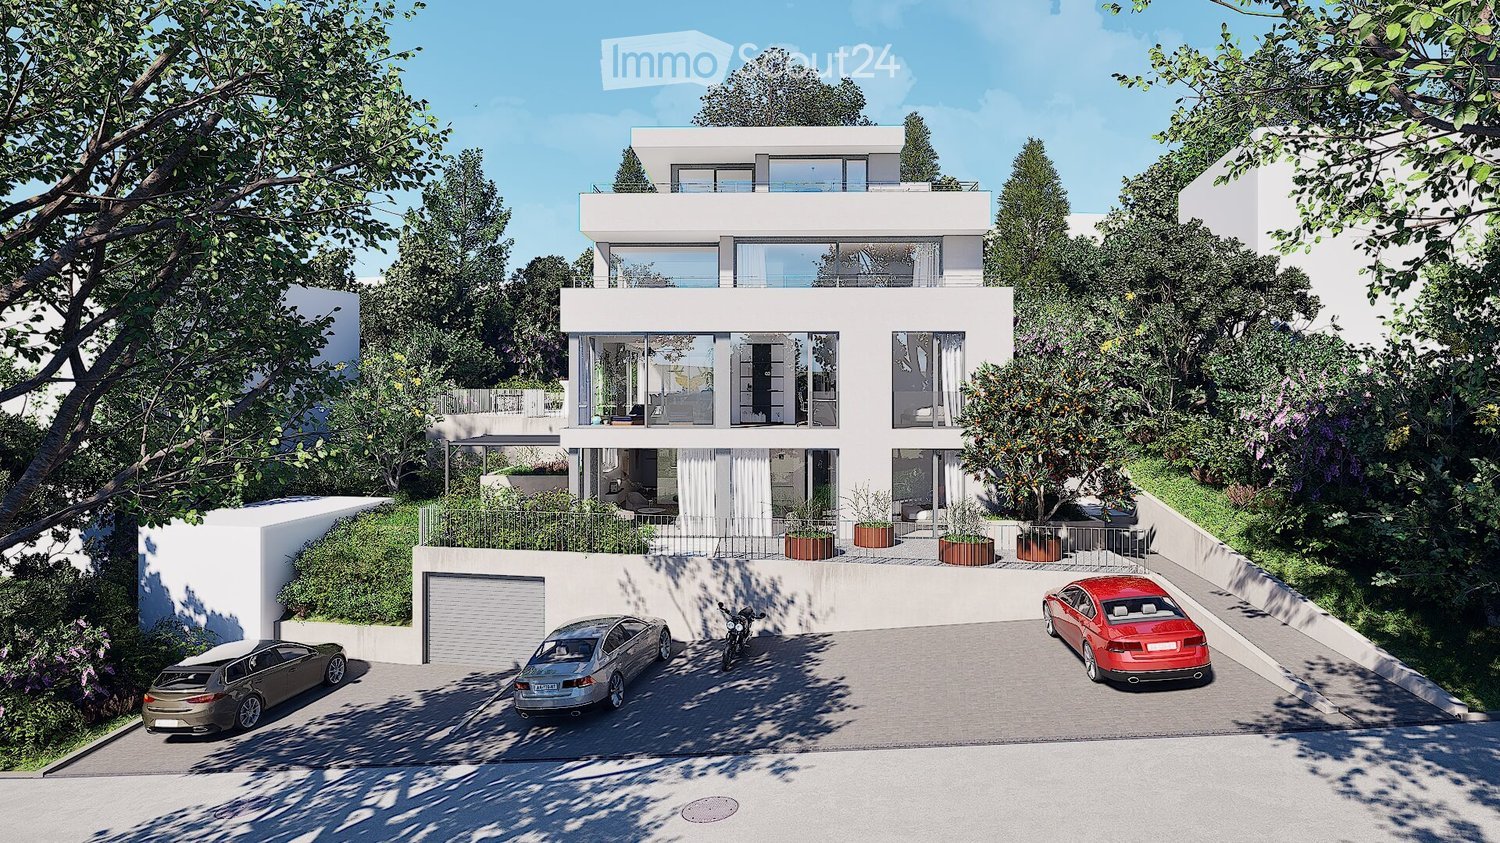
Das Mehrfamilienhaus am Kirschtalrain besteht aus fünf hochwertigen Eigentumswohnungen, einer unterirdischen Autoeinstellhalle mit neun Einstellplätzen, fünf Kellerräumen, einem großen Trockenraum sowie zwei Besucherparkplätzen im Außenbereich. Die Attikawohnung im dritten Stock ist einzigartig. Sie hat eine Nettowohnfläche von 216 m² und eine umlaufende Terrasse von 178 m². Außerdem gibt es einen 28 m² großen gedeckten Sitzplatz. Alle Zimmer bieten einen atemberaubenden Ausblick auf den angrenzenden Wald und eine fantastische, unverbaubare Fernsicht. Diese einzigartige Wohnung besticht durch ihr effizientes Raumkonzept, ihre hochwertigen Materialien und ihren klar strukturierten Grundriss. Das ermöglicht eine flexible Nutzung und Variabilität über die Zeit. Wenn Sie individuelle Ausbauwünsche haben, können Sie diese selbstverständlich zu jedem Zeitpunkt während des Baufortschritts einbringen. Unser Haus wird in massiver Bauweise errichtet und mit einer Außenwärmedämmung sowie Klinkerriemchen verkleidet. Die geringen Unterhaltskosten sind das Ergebnis einer durchdachten Energieeffizienz. Die eigene Photovoltaikanlage und Erdsonden-/Wärmepumpe, die Minergie-P-Zertifizierung mit Komfortlüftung und nachhaltige Fassadenmaterialien sind die Gründe.Wir bieten Ihnen alles aus einer Hand: Architektur, Innenarchitektur und Bauleitung. Und das ohne externe Schnittstellen. Wir garantieren Ihnen die höchste Bauqualität zum sorgenlosen, schlüsselfertigen Festpreis.Der Unterlagsboden wurde Anfang Dezember 2025 fertiggestellt. Nach dem Bauvortschritt können individuelle Ausbauwünsche noch eingebracht werden.Hier ist der Link zum Video unseres letzten Referenzprojekts:https://vimeo.com/748666856/f20ca28f6eIch erwarte Ihre Kontaktaufnahme und zeige Ihnen das Projekt gerne jederzeit vor Ort.Freundliche GrüsseWolfgang LamontEnglish version:The apartment building on Kirschtalrain consists of five high-quality condominiums, an underground parking garage with nine parking spaces, five basement rooms, a large drying room, and two visitor parking spaces outside.The penthouse apartment on the third floor is unique. It has a net living area of 216 m² and a surrounding terrace of 178 m². There is also a 28 m² covered seating area.All rooms offer breathtaking views of the adjacent forest and fantastic, unobstructed views into the distance.This unique apartment impresses with its efficient room concept, high-quality materials, and clearly structured floor plan. This allows for flexible use and variability over time.If you have individual finishing requests, you can of course submit them at any time during the construction process.Our house is built using solid construction methods and clad with external thermal insulation and clinker brick slips.The low maintenance costs are the result of well-thought-out energy efficiency. The reasons for this are our own photovoltaic system and geothermal probes/heat pump, Minergie-P certification with comfort ventilation, and sustainable facade materials.We offer you everything from a single source: architecture, interior design, and construction management. And all this without external interfaces. We guarantee you the highest construction quality at a worry-free, turnkey fixed price.The subfloor was completed in early December 2025. Individual finishing requests can still be made as construction progresses.Here is the link to the video of our latest reference project:https://vimeo.com/748666856/f20ca28f6eI look forward to hearing from you and would be happy to show you the project on site at any time.Kind regards,Wolfgang Lamont

Travel time
-
New building
1 / 22
4.5 rooms139m²CHF 1,430,000.–
Premium
Kirchgasse 19a, 4153 Reinach BL

Stylish Garden Maisonette Apartment

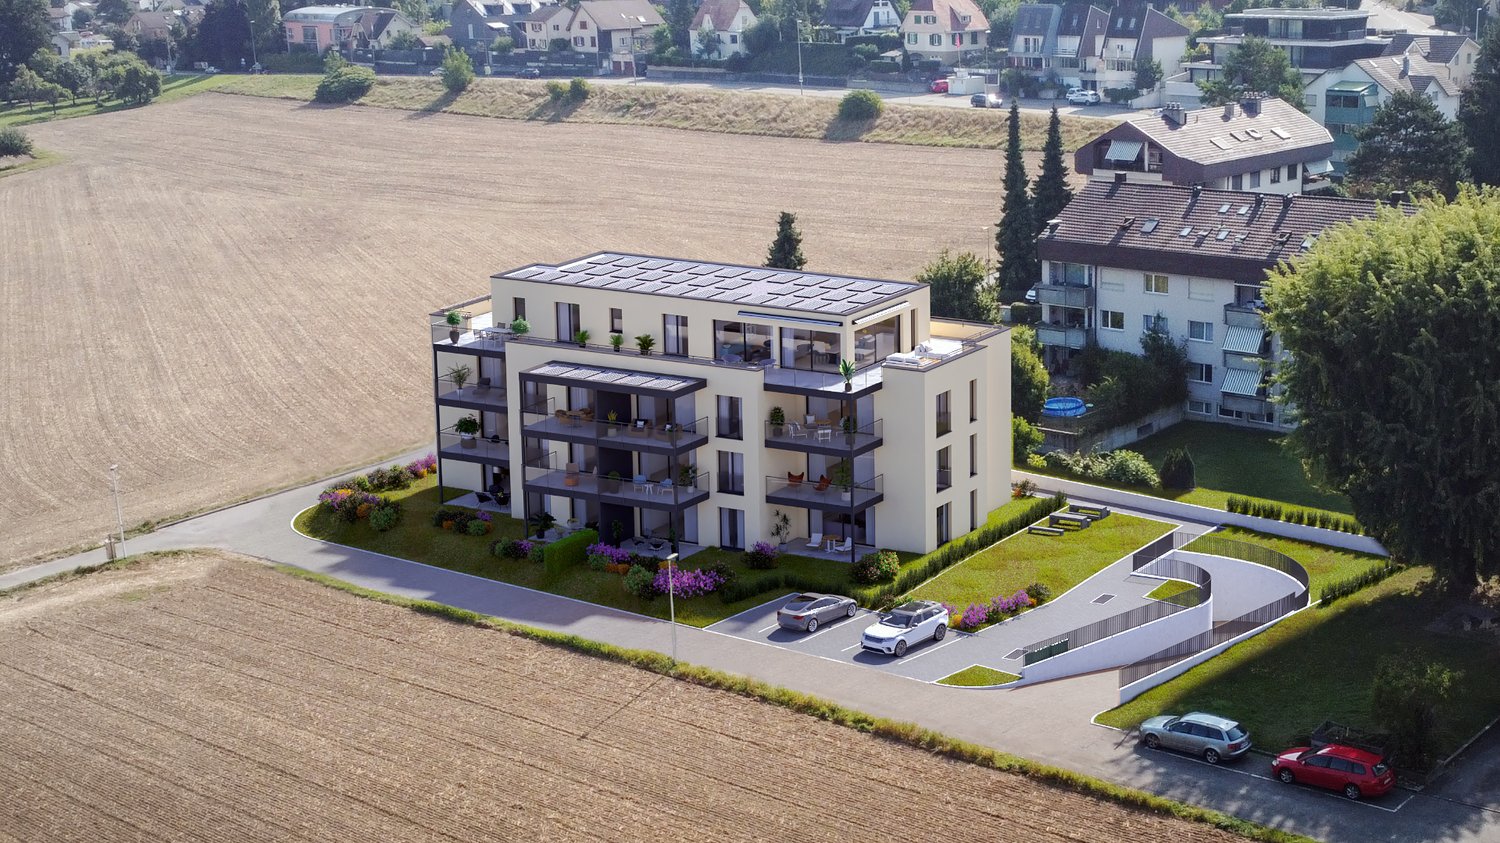
4.5-room garden maisonette - living with single-family house character This attractive 4.5-room garden maisonette combines spacious living with the advantages of having its own garden and offers a living experience reminiscent of a row single-family home.The apartment spans the ground floor and the 1st upper floor and impresses with a well-thought-out floor plan. The heart of the apartment is the bright living and dining area with direct access to the private, south-facing garden - the ideal place to enjoy sunny hours outdoors or receive guests.On the upper floor are the private retreats with spacious bedrooms and a comfortable bathroom, equipped with a bathtub and shower. An additional guest toilet with shower on the ground floor provides even more living comfort in everyday life. The basement, where the washing machine and dryer are located, is directly connected to the apartment via a staircase.The apartment meets the highest standards of modern and sustainable living. It is built to the Minergie-P standard and features controlled apartment ventilation, an efficient earth probe heat pump, and a photovoltaic system. Additionally, preparation for e-mobility in the parking garage is planned for the future. The parking space can be purchased for CHF 45,000.The central location combines short distances with high quality of life: shopping facilities, services, restaurants, and public transportation are all in the immediate vicinity. At the same time, the surrounding recreational areas invite you to take walks, engage in sports activities, and enjoy relaxing hours in nature.Have we sparked your interest? We look forward to your contact and are happy to advise you personally.

Travel time
-
New building
1 / 8
4.5 rooms150m²Price on request
Premium
Schafackerweg 39, 4132 Muttenz

New Build OAK - Unique 4.5-Room Apartment in Muttenz

Exclusive penthouse apartment in Muttenz – Your new home in the OAK-PREMIUM LIVING residential project With a total of 20 high-quality owner-occupied apartments, an underground parking garage, and distributed across three multi-family houses, this project combines modern living with a natural environment. The planning and implementation were carried out in cooperation with the renowned architects Lupo & Zuccarello. Experience exclusive living at the highest level: Enter your apartment directly and comfortably via the elevator, which takes you immediately to your private entrance area. Alternatively, you can also reach the apartment via the staircase. On the left side of the entrance area, a double door opens, leading you to the private area of the apartment. Here, you will find a wardrobe/reduit, a spacious room with 20 m², a stylish bathroom with shower and bathtub, as well as an integrated dressing room in the hallway. Another room with charming roof slopes and access to the west loggia offers versatile usage possibilities – whether as an inspiring home office or a cozy retreat. On the right side of the entrance area is the modern kitchen with a large cooking island. To the left of the kitchen, you will find another room facing south with 17 m², while to the right of the kitchen is the guest bathroom with shower, as well as a washing machine and dryer. Directly adjacent to the kitchen is the spacious living and dining room with roof slopes and access to the east loggia – the perfect spot for your morning coffee. This spacious apartment includes two cellar compartments in the basement. High-quality materials such as elegant herringbone parquet and an Ernestomeda kitchen give the apartment a special elegance. In the bathroom, noble natural stone elements and stylish Laufen Kartell fittings provide a timeless design. Your exclusive penthouse apartment in detail • 4.5 rooms with a living area of 150 m² • Elevator directly into the apartment • Open kitchen, living, and dining area with a charming, inviting atmosphere • Two covered seating areas (loggia) with east and south orientations • High-quality equipment and modern design • Two spacious rooms (17 m² and 20 m²) facing south • Two modern bathrooms • Two cellar compartments in the basement The three buildings of the OAK-PREMIUM LIVING project blend harmoniously into the surroundings and convince with timeless architecture, pitched roofs, and maisonette apartments with light-filled courtyards. Photovoltaic systems on the south-facing roofs and efficient heat generation through heat pumps underline the sustainable living comfort. For more information, you can visit the project website: www.oak-muttenz.ch. Under the "Apartment Overview" section, you will find a virtual tour of apartment W06, which will give you a more detailed impression of this exceptional apartment. Contact me today for more information or to schedule a non-binding initial consultation.

Travel time
-
New building
1 / 8
2.5 rooms50m²CHF 655,000.–
Premium
Löchlimattstrasse, 4104 Oberwil

New building: 2.5-room apartment with garden in Oberwil

Construction start in July 2026! On Löchlimattstrasse in Oberwil, a total of 13 bright and clearly structured condominiums are being built, spread over four floors. Among them are two 2.5-room apartments with 50 m² of living space and a 14 m² seating area with a garden share on the ground floor.The car parking garage has a total of 14 parking spaces, which can be purchased separately for CHF 45,000 each.LocationThe property impresses with its central, quiet and sunny location with unobstructable views of the adjacent agricultural land. In just two minutes' walk, you can reach the Stallen tram stop, which offers a direct connection to the Heuwaage in Basel in just 11 minutes. The village center of Oberwil with shopping facilities, restaurants and other amenities is also easily accessible on foot.Highlights: • Own washing machine & dryer in each apartment • Elevator in the staircase • Barrier-free, age-friendly construction • Seating area with midday and evening sun • Optional parking space • Bicycle room with direct access to the parking garage • Conventional solid construction with good sound insulation • Energy-efficient geothermal heating with heat pump • Photovoltaic system • Basement compartment included • Individually selectable interior design according to generous budget specification Prices from CHF 655,000Construction start: July 2026 | Move-in: end of 2027 Request the detailed sales documentation or arrange a personal meeting with:📞 Cedric Hänggi, 079 128 74 58 | ✉️ ch@dominik-haenggi.ch

Travel time
-
New building
1 / 14
4.5 rooms109m²CHF 206,000.–
Top
Ettingerstrasse 38, 4153 Reinach

Apartment W2 ¦ Temporary Home Ownership (WAZ) ¦ Summer Promotion until 15.09.2026

Finally, affordable home ownership! Live cheaper than rentingNewly built 4 1/2 room apartments from CHF 206,000.-Effective costs for temporary home ownership per month (purchase price depreciated) CHF 2,340 including advance secondary costs including electricity and 1 parking space. What do you pay monthly now?If you conclude by 15.09.2026, you will receive a "goodie" worth CHF 1,000 to CHF 1,500 once, to choose from the existing range of products.Each apartment has a modern kitchen with the latest appliances, a large balcony (ground floor with garden access), washing machine and dryer, parking space (included in the price), shared outdoor area.Currently, 9 apartments on the ground floor and 1st floor are still available.Recreational areas, shopping opportunities, services, and schools are within walking distance.With the little-known financing model "Temporary Home Ownership", we sell the apartments to all those who would like to have ownership but cannot meet the very high requirements for classic property acquisition.In short:The temporary owners acquire a 30% share of a condominium for 30 years, 70% remains as ownership with the Wohnstadt Bau- und Verwaltungsgenossenschaft. For this share, you pay a monthly contribution of CHF 1,600.- to CHF 1,700.-. In addition, there are advance payments of CHF 250.- for heating and secondary costs.After 30 years, you will receive 15% of the purchase price back.That's why it's possible to offer the apartments so cheaply. This is a one-time chance, don't miss out on this offer.For more information and details, please refer to our sales brochurehttps://wohnstadt.ch/de/news/wohneigentum-auf-zeit-reinach-blHave we sparked your interest? Arrange a consultation and viewing appointment today. We look forward to presenting our concept to you and hope to soon count you among our owner community.Information and appointment scheduling:Michael von Appen, Head of Management, 061 284 96 66, waz@wohnstadt.ch

Travel time
-
  • Garden with a modern outdoor seating area, including a sofa, coffee table, and dining set, surrounded by lush greenery and a scenic valley view.
  • Modern two-story house with white exterior, large windows, and a balcony. Features a garage and parking area with several cars.
  • Modern living room with large windows offering a scenic view, a fireplace, a sectional sofa, coffee table, armchairs, and a dining area with a table and chairs.
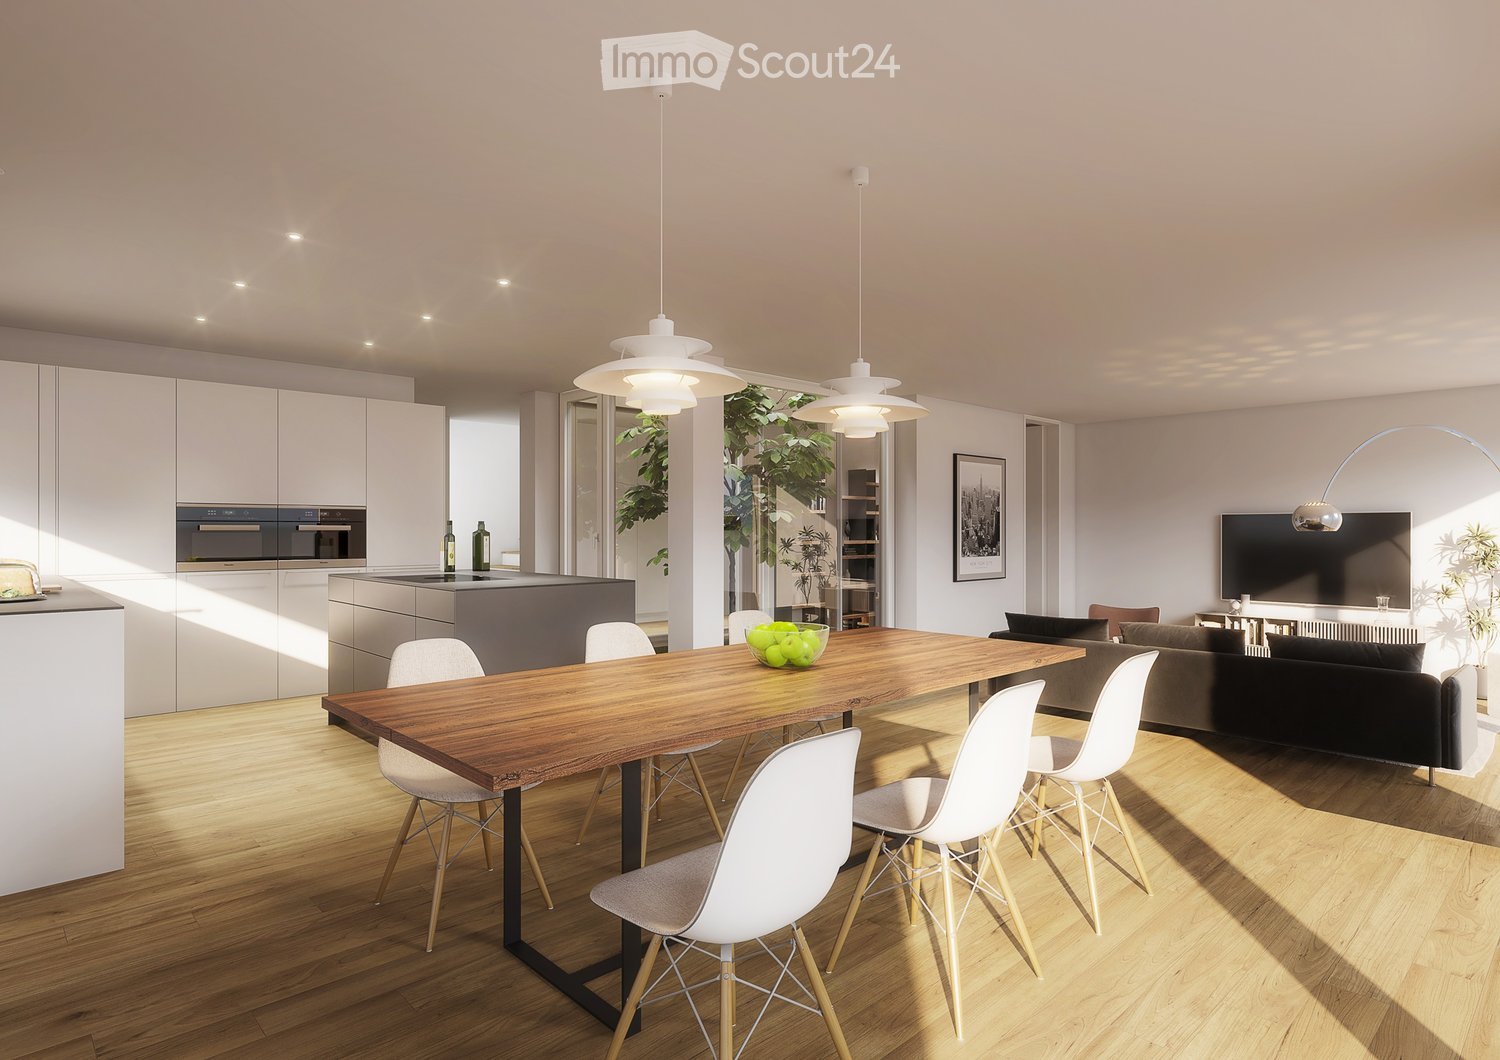
  • Open-plan kitchen and living area with a central island, built-in cabinets, pendant lights, a dining table with chairs, a sofa, a fireplace, and large windows overlooking a garden.
  • Modern bedroom with a large bed, nightstands, a pendant lamp, a picture frame on the wall, and a scenic view through large windows.
  • Modern bathroom with a freestanding bathtub, double sink vanity, large mirror, glass-enclosed shower, and scenic view through large windows.
  • Modern sauna room with wooden benches, a wooden bucket, a glass partition, and a view of the landscape through large windows.
1 / 7
4.5 rooms155m²CHF 1,650,000.–
Top
In den Lettenreben 27, 4104 Oberwil

Modern 4.5-room LOUNGE new building apartment with 2 parking spaces and privacy

Welcome to your new home! This spacious 4.5-room apartment in the modern new building In den Lettenreben 27 in 4104 Oberwil convinces with contemporary design, high-quality equipment, and a pleasant living location. The apartment is available immediately and offers everything your heart desires on 155 m² of living space.This unique apartment convinces with: • New building 2026: modern living with the highest comfort and sustainable energy efficiency. • Living space: 155 m² of living space for a spacious living feeling. • Modern living and dining room: Open living concept – living, eating, and cooking united in a bright and inviting way. • Air spaces: Experience width – rooms with over 5m high air spaces. • Sauna: Private wellness oasis can be realized as desired. • Elevator: Living comfort without compromises – with elevator access to the apartment. • Outdoor living comfort: A covered and an open outdoor seating area for relaxation and enjoyment. • Car parking garage: Comfortable parking with two parking spaces directly at the property. Location & surroundingsThe apartment is located in an exceptional living location in Oberwil (BL) and convinces with a pleasant tranquility and a beautiful view of the Leimental. The optimal orientation allows for sunny hours over a large part of the year and a particularly pleasant living feeling.The excellent infrastructure of the municipality of Oberwil (BL) with shopping facilities, schools, and daily services, as well as the excellent transport connections with tram line 10 and bus connections, enable quick and convenient access to Basel and the surrounding region.This exclusive new building apartment combines modern living, privacy, and a privileged view location. A home for people who appreciate peace, comfort, and proximity to the city.

Travel time
-
  • House. Aerial view of a modern residential complex with multiple houses, solar panels on roofs, spacious gardens, and outdoor seating areas.
  • House. Modern two-story house with white exterior, large windows, and a raised ground floor. Features a spacious garden with lavender and other plants, a wooden deck, and outdoor seating area.
  • House. Modern two-story house with large glass windows and a raised ground floor, surrounded by a well-maintained garden with lawn, trees, and outdoor seating.
  • Furnished Room. Modern kitchen and dining area with wooden flooring, large windows, a central dining table with chairs, a marble kitchen island, and a coffee machine.
  • Living Room. Modern living room with large windows and sliding glass doors leading to a patio, featuring a grey sofa, coffee table, ottoman, and a small toy car.
  • Furnished Room. Modern kitchen and dining area with white cabinets, a round wooden dining table surrounded by white chairs, a kitchen island, and a chandelier hanging from the ceiling. Large windows offer a scenic view of a green landscape.
  • Building. Sales price sheet for two modern villas in Pratteln, Switzerland, showing details for Haus A and Haus B including living area, land area, number of rooms, heating, terrace area, and total purchase price.
1 / 7
5.5 rooms210m²CHF 2,420,000.–
Top
Blözenweg 44, 4133 Pratteln

Two noble, modern single-family homes in an idyllic location

In a quiet location, adjacent to the agricultural zone and without through traffic, two single-family homes are being built. They offer 210 m² of living space each, intelligently distributed over three floors, as well as a double garage.The buildings are planned in a high standard of construction. Particular attention is paid to the room layout, energy optimization, and building orientation – both for optimal sunlight and for the best possible view. Room layout: The buildings welcome their inhabitants through a covered entrance area, which leads to a welcoming entrance hall with a spacious built-in wardrobe.Through a sliding door, you enter the open kitchen, dining, and living area. Large glass surfaces allow the interior and exterior spaces to blend harmoniously and bring light, wide views, and nature directly into the living room. The terrace is connected to the interior at ground level.Discreetly located behind another sliding door are a practical retreat, a wet room, and the staircase to the basement. There, a spacious, well-lit hobby room opens up, offering a variety of uses. The room offer is complemented by a laundry room, cellar, and house technology.On the upper floor, a bright gallery leads to another terrace, two equally sized rooms, and a wet room. The master bedroom forms a comfortable retreat with its own dressing room and private wet room.The Key Factsheet can be found under Documents as a PDFWe kindly ask brokers to refrain from inquiries regarding object mediation. Thank you for your understanding

Travel time
-
New building
1 / 14
  • Parking space
  • Balcony / Terrace
  • View
  • +4
3.5 rooms98m²CHF 1,900,000.–
Aescherweg 23, 4144 Arlesheim

Living with a garden paradise – peace and comfort combined

The perfect garden apartment in the best village in SwitzerlandConstruction started in April 2026Let yourself be inspired by a garden that does not require constant maintenance, but unfolds effortlessly on its own. An oasis that gives its owner not work, but relaxation. Enjoy the view of your individually designed surroundings directly from your living rooms, even on cooler days.Several ideas are already available for designing your personal retreat, which we would be happy to present to you. Making dreams come true rarely costs nothing – neither financially nor emotionally. That's why we have included a generous budget item in the sales price that can likely cover your ideas for garden design.As soon as you enter the living rooms, you can feel the generosity: a bright living room with an open, design-strong kitchen forms the heart of the apartment. Two cozy bedrooms and two stylish bathrooms create an atmosphere of peace and elegance. The room concept is complemented by a practical storage room, a separate cellar compartment, and a comfortable elevator that guarantees barrier-free access directly to your living rooms.A spacious hobby room (CHF 75,000) is also available – as a studio or private refuge that you can design according to your wishes.The well-conceived garden apartment combines living comfort and quality of life in an ideal way. It offers a real feel-good paradise – optionally with minimal maintenance or individually designed for passionate hobby gardeners. Whether you want a fragrant herb garden, a blooming vegetable bed, or even a stylish garden pond – here you can make your ideas a reality. Your personal wishes can be integrated into the planning in the best possible way, so that your new home becomes exactly what you dream of.The absolute highlight of this apartment is the private garden with a sunny seating area – a place to breathe, relax, and enjoy.The location in Arlesheim convinces with its centrality, quality of life, and proximity to nature. Shopping facilities, sports facilities, schools, and recreational areas are just a few steps away.Your advantages at a glance: • Exclusive garden apartment in a modern new building project (completion 2027) • Individual participation in the design of the floor plan and equipment • High-quality materials and energy-efficient construction • Spacious, bright living room with luxurious kitchen • Two bedrooms and two stylish bathrooms • Floor heating with integrated cooling • Barrier-free access thanks to elevator • Private garden with seating area • Optional hobby room (CHF 75,000) • Carport with E-charging station (CHF 40,000) • Central, family-friendly location with excellent infrastructure Secure your new home in Arlesheim now. Contact us for a non-binding conversation – and design your living experience from the start.

  • Parking space
  • Balcony / Terrace
  • View
  • +4
Travel time
-

Suggested properties for you based on search results

Other interesting objects