1 result - Buy a new build apartment: Augst BL

1 / 13
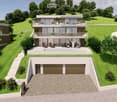
4.5 rooms, 133m², CHF 1,195,000.–
Sagimatt 3, 4302 Augst BL

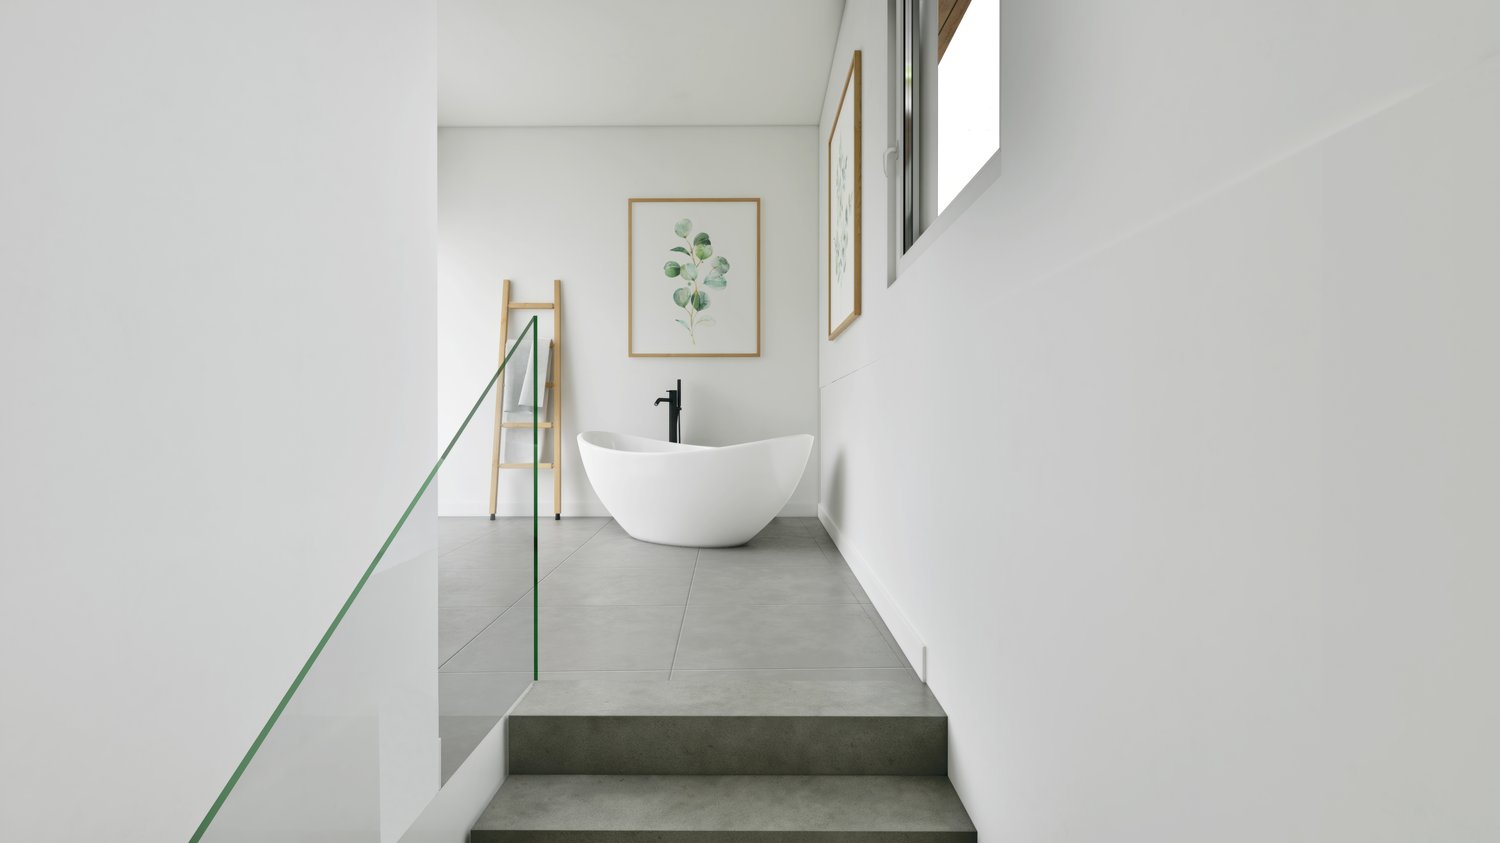
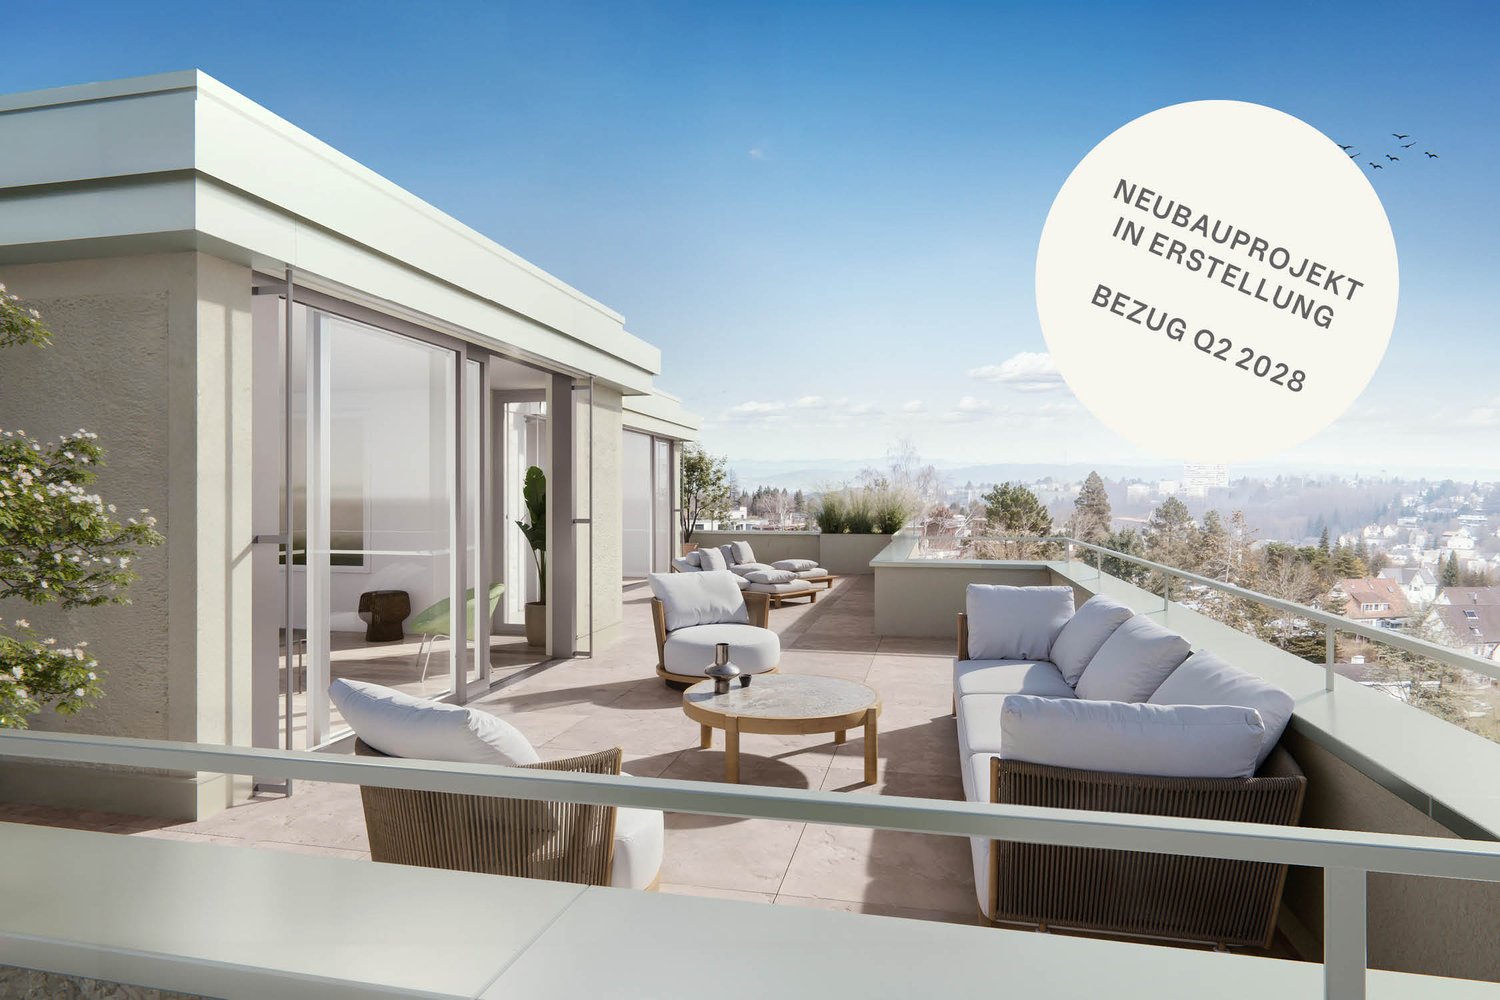
A home with loft character and two terraces

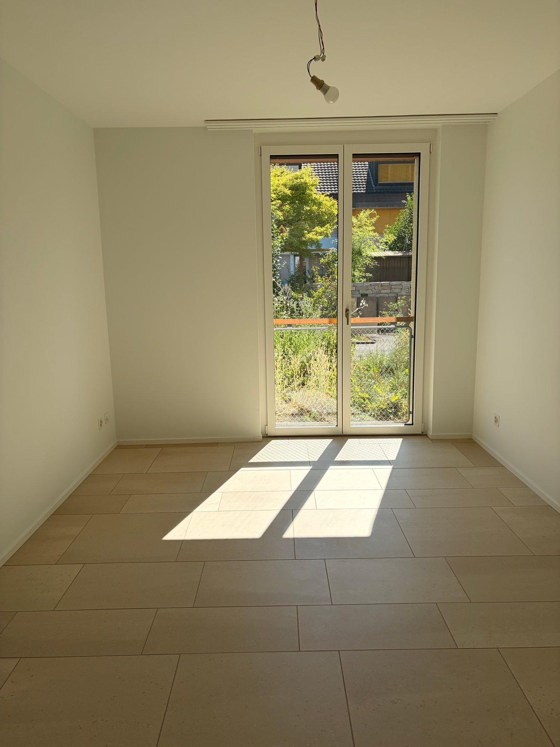
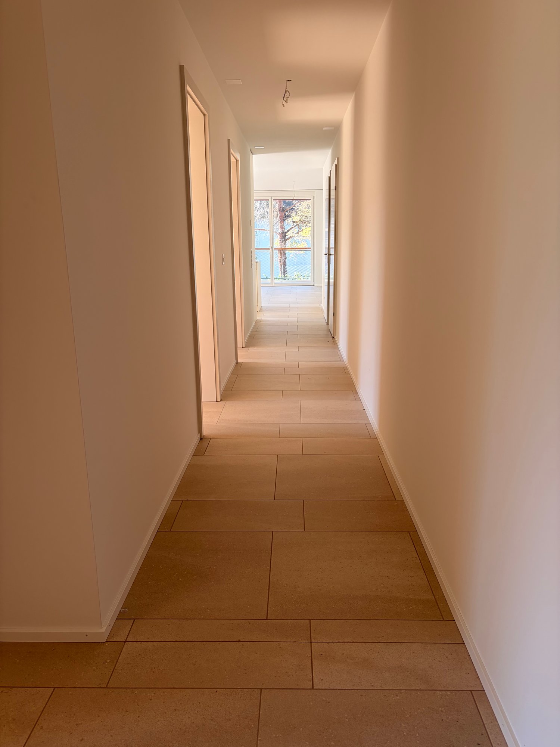
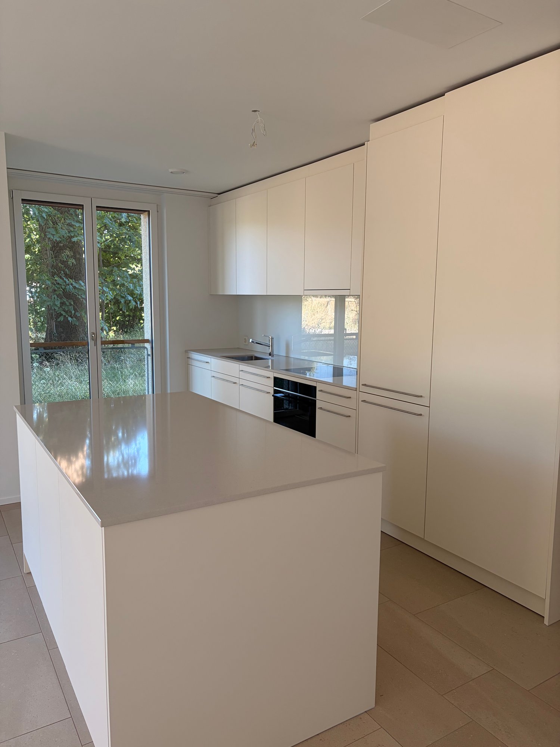
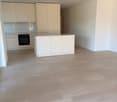
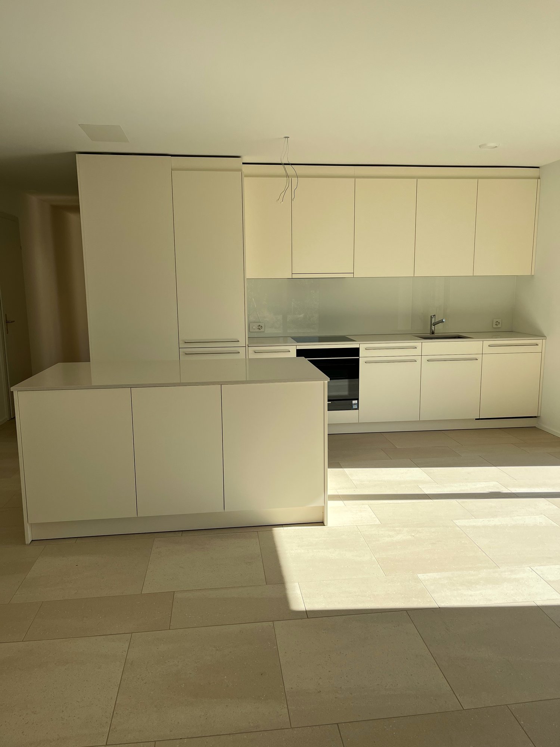
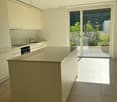
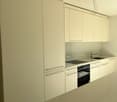
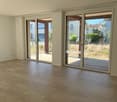
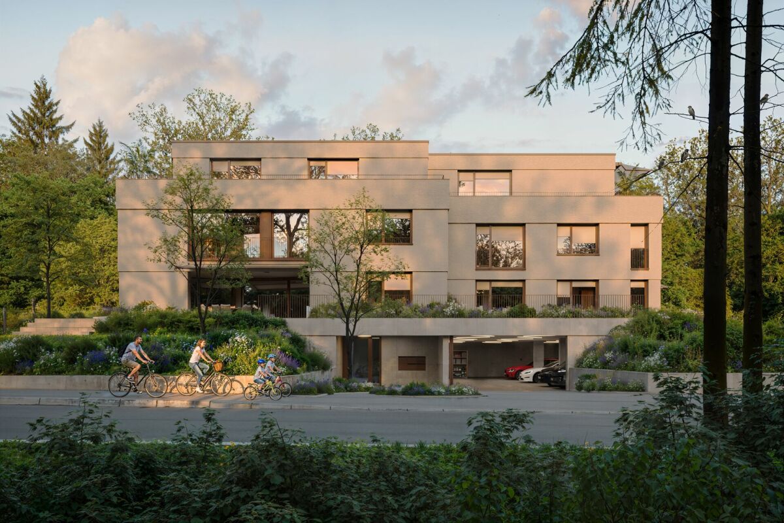
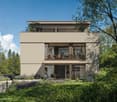
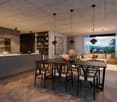
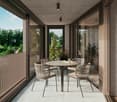
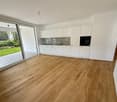
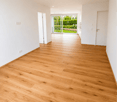
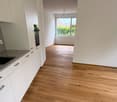
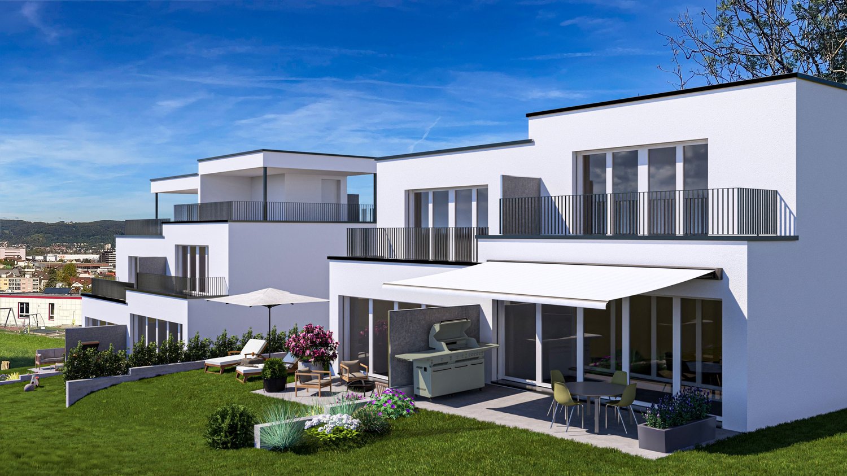
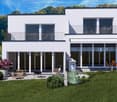
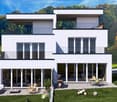
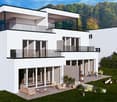
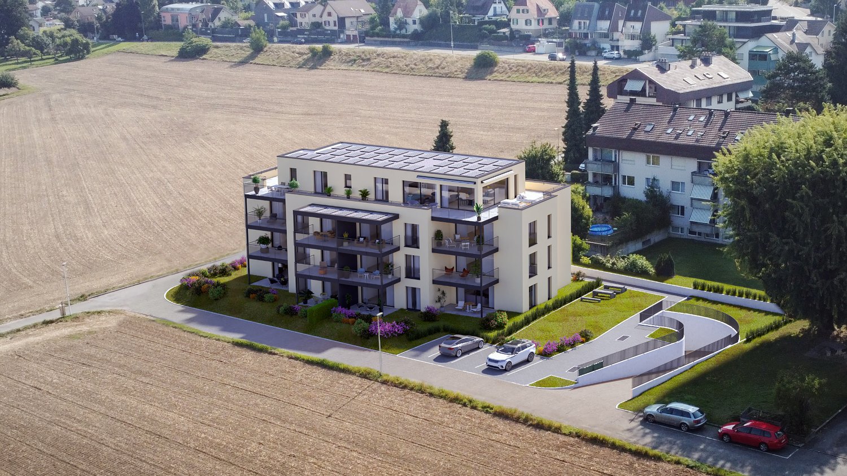
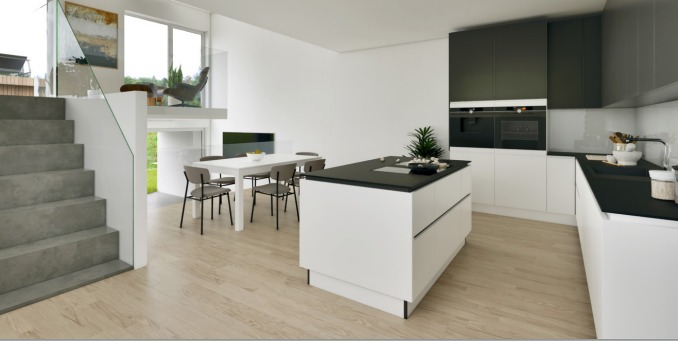
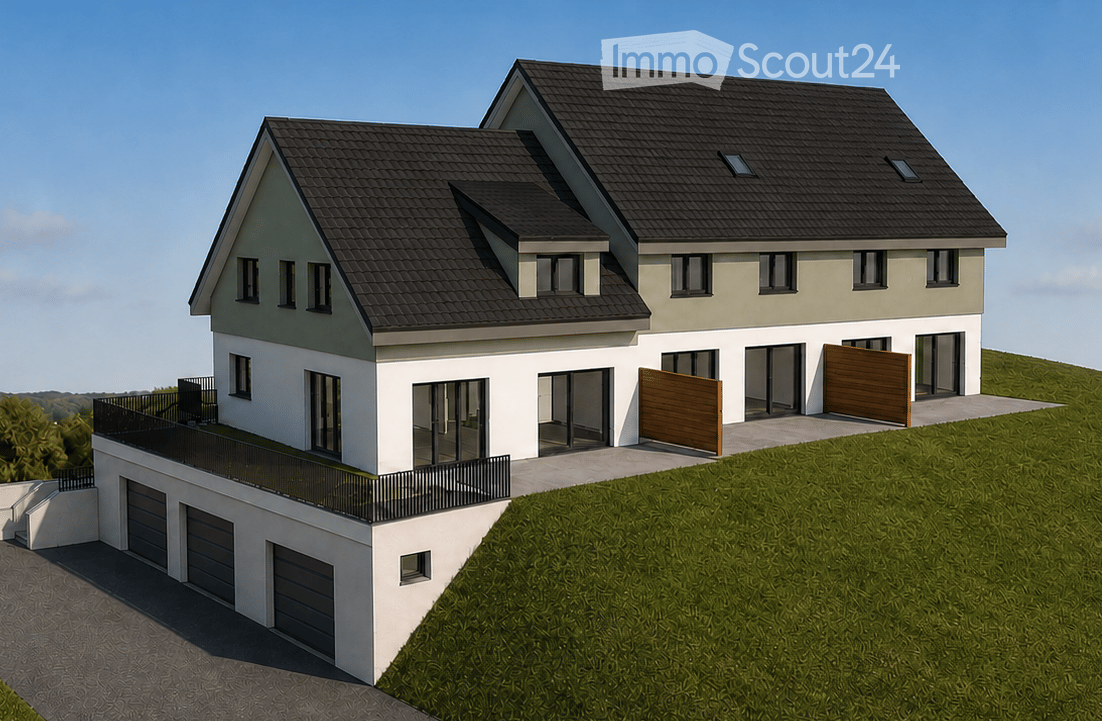
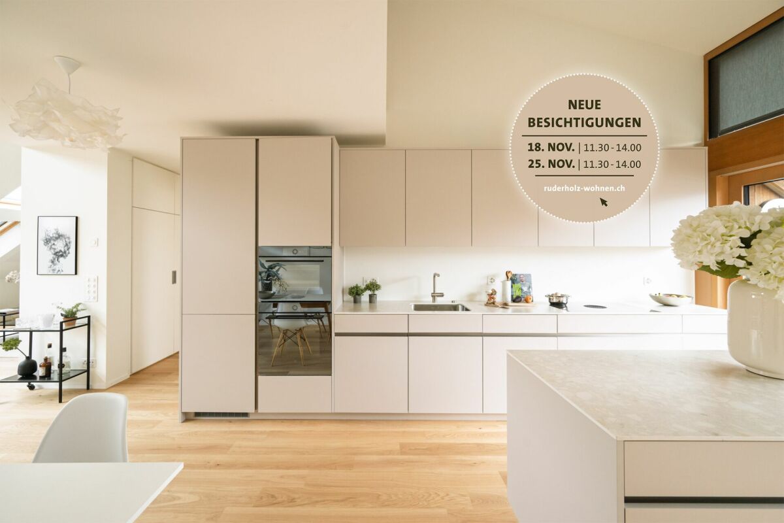
A home with loft character and two terraces Free viewings: Visit us on 18 or 25 November 2026, easily over lunch from 11:30 a.m. to 2:00 p.m. and get to know the property personally. We look forward to your visit!Light, space, and modern architecture characterize this attractive 4.5-room attic apartment in the new Ruderholz construction project in Augst. On approximately 133 m² of living space, a special living feeling is created, which is further emphasized by the open room layout, the high ceilings, and the stylish gallery. The two roof terraces extend the living area outdoors and offer plenty of space to relax and enjoy.The spacious living, dining, and cooking area with a high-quality finish is at the heart of the apartment. The exceptional movable kitchen island sets a special accent here and combines design with maximum flexibility in everyday life. The gallery level provides additional free space and is ideal as a home office, library, fitness area, or personal retreat.Three comfortable rooms, two modern bathrooms with bath/WC and shower/WC, and a practical storage room provide a well-thought-out room offer. A private laundry tower and a spacious basement room complement the living comfort. The natural location in Augst with good access to shopping facilities, public transport, and recreational areas along the Rhine and Ergolz makes this apartment an attractive home for all those who appreciate modern living in a pleasant environment.

Travel time
-
More objects in your automatically expanded search area
20 results - Radius: + 10km
New building
1 / 18
4.5 rooms, 109m², CHF 206,000.–
Premium
Ettingerstrasse 42, 4153 Reinach

Apartment W18 ¦ Temporary Home Ownership (WAZ)

Finally, affordable home ownership! Live cheaper than rentingNewly built 4 1/2 room apartments from CHF 206,000.-Effective costs for temporary home ownership per month (purchase price depreciated) CHF 2,340 including advance ancillary costs including electricity and 1 parking space. What do you pay monthly now?Each apartment has a modern kitchen with the latest appliances, a large balcony (ground floor with garden access), washing machine and dryer, parking space (included in the price), common outdoor area.Currently, 6 apartments on the ground floor and 1st floor are still available.Recreational areas, shopping opportunities, services, and schools are within close proximity.With the little-known financing model "Temporary Home Ownership", we sell the apartments to all those who would like to own property but cannot meet the high requirements of classical property acquisition.In brief:Temporary owners acquire a 30% share of a floor ownership for 30 years, 70% remains as ownership with the Wohnstadt Bau- und Verwaltungsgenossenschaft. For this share, you pay a monthly contribution of CHF 1,600.- to CHF 1,700.-. In addition, there are advance payments of CHF 250.- for heating and ancillary costs.After 30 years, you will receive 15% of the purchase price back.That's why it's possible to offer the apartments so cheaply. This is a one-time chance, don't miss out on this offer.For more information and details, please refer to our sales brochurehttps://wohnstadt.ch/de/news/wohneigentum-auf-zeit-reinach-blHave we sparked your interest? Schedule a consultation and viewing appointment today. We look forward to presenting our concept to you and hope to soon count you among our owner community.Information/Appointment:Michael von Appen, Head of Asset Management, 061 284 96 66, waz@wohnstadt.ch

Travel time
-
New building
1 / 15
4.5 rooms, 109m², CHF 206,000.–
Premium
Ettingerstrasse 42, 4153 Reinach

Apartment W16 ¦ Temporary Home Ownership (WAZ)

Finally, affordable home ownership! Live cheaper than rentingNewly built 4 1/2 room apartments from CHF 206,000.-Effective costs for temporary home ownership per month (purchase price depreciated) CHF 2,340 including advance ancillary costs including electricity and 1 parking space. What do you pay monthly now?Each apartment has a modern kitchen with the latest appliances, a large balcony (ground floor with garden access), washing machine and dryer, parking space (included in the price), common outdoor area.Currently, 6 apartments on the ground floor and 1st floor are still available.Recreational areas, shopping facilities, services, and schools are within walking distance.With the still little-known financing model "Temporary Home Ownership", we sell the apartments to all those who would like to own property but cannot meet the very high requirements for classic property acquisition.In short:The temporary owners acquire a 30% share of a floor ownership for 30 years, 70% remains as ownership with the Wohnstadt Bau- und Verwaltungsgenossenschaft. For this share, you pay a monthly contribution of CHF 1,600.- to CHF 1,700.-. In addition, there are advance payments of CHF 250.- for heating and ancillary costs.After 30 years, you will receive 15% of the purchase price back.That's why it's possible to offer the apartments so cheaply. This is a one-time chance, don't miss out on this offer.For more information and details, please refer to our sales brochurehttps://wohnstadt.ch/de/news/wohneigentum-auf-zeit-reinach-blHave we sparked your interest? Schedule a consultation and viewing appointment today. We look forward to presenting our concept to you and hope to soon count you among our owner community.Information and appointment scheduling:Michael von Appen, Head of Asset Management, 061 284 96 66, waz@wohnstadt.ch

Travel time
-
New building
1 / 13
4.5 rooms, 111m², CHF 206,000.–
Premium
Ettingerstrasse 38, 4153 Reinach

Apartment W4 ¦ Temporary Home Ownership (WAZ)

Finally, affordable home ownership! Live cheaper than rentingNewly built 4 1/2 room apartments from CHF 206,000.-Effective costs for temporary home ownership per month (purchase price depreciated) CHF 2,340 including advance ancillary costs including electricity and 1 parking space. What do you pay monthly now?Each apartment has a modern kitchen with the latest appliances, a large balcony (ground floor with garden access), washing machine and dryer, parking space (included in the price), common outdoor area.Currently, 6 apartments on the ground floor and 1st floor are still available.Recreational areas, shopping opportunities, services, and schools are within walking distance.With the little-known financing model "Temporary Home Ownership", we sell the apartments to all those who would like to own property but cannot meet the very high requirements for classic property acquisition.In short:Temporary owners acquire a 30% share of a condominium for 30 years, 70% remains as property with the Wohnstadt Bau- und Verwaltungsgenossenschaft. For this share, you pay a monthly contribution of CHF 1,600.- to CHF 1,700.-. In addition, there are advance payments of CHF 250.- for heating and ancillary costs.After 30 years, you will receive 15% of the purchase price back.That's why we can offer the apartments so cheaply. This is a one-time chance, don't miss out on this offer.For more information and details, please refer to our sales brochurehttps://wohnstadt.ch/de/news/wohneigentum-auf-zeit-reinach-blHave we sparked your interest? Arrange a consultation and viewing appointment today. We look forward to presenting our concept to you and hope to soon count you among our owner community.Information/appointment scheduling:Michael von Appen, Head of Asset Management, 061 284 96 66, waz@wohnstadt.ch

Travel time
-
New building
1 / 14
4.5 rooms, 109m², CHF 206,000.–
Premium
Ettingerstrasse 38, 4153 Reinach

Apartment W2 ¦ Temporary Home Ownership (WAZ)

Finally, affordable home ownership! Live cheaper than rentingNewly built 4 1/2 room apartments from CHF 206,000.-Effective costs for temporary home ownership per month (purchase price depreciated) CHF 2,340 including advance ancillary costs including electricity and 1 parking space. What do you pay monthly now?Each apartment has a modern kitchen with the latest appliances, a large balcony (ground floor with garden access), washing machine and dryer, parking space (included in the price), common outdoor area.Currently, 6 apartments on the ground floor and 1st floor are still available.Recreational areas, shopping opportunities, services, and schools are within close proximity.With the still little-known financing model "Temporary Home Ownership", we sell the apartments to all those who would like to have ownership but cannot fulfill the very high requirements for classic property acquisition.In short:The temporary owners acquire a 30% share of a condominium for 30 years, 70% remains as ownership with the Wohnstadt Bau- und Verwaltungsgenossenschaft. For this share, you pay a monthly contribution of CHF 1,600.- to CHF 1,700.-. In addition, there are advance payments of CHF 250.- for heating and ancillary costs.After 30 years, you will receive 15% of the purchase price back.That's why it's possible to offer the apartments so cheaply. This is a one-time chance, don't miss out on this offer.For more information and details, please refer to our sales brochurehttps://wohnstadt.ch/de/news/wohneigentum-auf-zeit-reinach-blHave we sparked your interest? Arrange a consultation and viewing appointment today. We look forward to presenting our concept to you and hope to soon count you among our owner community.Information and appointment scheduling:Michael von Appen, Head of Asset Management, 061 284 96 66, waz@wohnstadt.ch

Travel time
-
New building
1 / 14
4.5 rooms, 111m², CHF 206,000.–
Premium
Ettingerstrasse 38, 4153 Reinach

Apartment W1 ¦ Temporary Home Ownership (WAZ)

Finally, affordable home ownership! Live cheaper than rentingNewly built 4 1/2 room apartments from CHF 206,000.-Effective costs for temporary home ownership per month (purchase price depreciated) CHF 2,340 including advance secondary costs including electricity and 1 parking space. What do you pay monthly now?Each apartment has a modern kitchen with the latest appliances, a large balcony (ground floor with garden access), washing machine and dryer, parking space (included in the price), shared outdoor area.Currently, 6 apartments on the ground floor and 1st floor are still available.Recreational areas, shopping facilities, services, and schools are within walking distance.With the still little-known financing model "Temporary Home Ownership", we sell the apartments to all those who would like to own property but cannot meet the very high requirements for classic property acquisition.In short:The temporary owners acquire a 30% share of a condominium for 30 years, 70% remains as property with the Wohnstadt Bau- und Verwaltungsgenossenschaft. For this share, you pay a monthly contribution of CHF 1,600.- to CHF 1,700.-. In addition, there are advance payments of CHF 250.- for heating and secondary costs.After 30 years, you will receive 15% of the purchase price back.That's why it's possible to offer the apartments so cheaply. This is a one-time chance, don't miss out on this offer.For more information and details, please refer to our sales brochurehttps://wohnstadt.ch/de/news/wohneigentum-auf-zeit-reinach-blHave we sparked your interest? Arrange a consultation and viewing appointment today. We look forward to presenting our concept to you and hope to soon count you among our owner community.Information/appointment scheduling:Michael von Appen, Head of Property Management, 061 284 96 66, waz@wohnstadt.ch

Travel time
-
New building
1 / 7
4.5 rooms, 113m², CHF 1,570,000.–
Premium
Gartenstrasse 4, 4106 Therwil

Last Chance - Where Living Dreams Come True

Exclusive garden living in the heart of Therwil In the charming village center of Therwil, an exclusive new building with only five high-quality condominiums is being built. The project combines rural tranquility with modern living comfort and convinces with contemporary architecture, spacious room concepts, and carefully selected materials. Natural materials characterize the facade as well as the living and general areas, creating a stylish, harmonious overall picture.An underground parking garage for cars and bicycles with direct access to the building complements the well-thought-out overall concept. The 3.5- or 4.5-room garden apartment is the last available condominium in this exclusive new construction project. Your 3.5- or 4.5-room garden apartment - stylish living, arriving in the greenOn a net living area of 113 m², the garden apartment on the ground floor combines clear architecture, well-thought-out functionality, and high-quality interior design. Generous window areas bring a lot of daylight into the rooms and create a bright, inviting living atmosphere.The centerpiece is the openly designed living and dining area with direct access to the outdoor area. The loggia extends the living space to a protected outdoor spot, ideal for a relaxed breakfast or cozy evening hours.A special highlight is the private garden with 284 m² of space. It offers plenty of room for relaxation, personal garden design, and social hours with family and friends. The interplay between the living area, loggia, and garden creates a special living feeling with plenty of free space.With three exclusive finishing variants, the new home can be tailored to your personal wishes. Carefully selected surfaces and materials underline the high-quality character of the apartment. A separate cellar compartment offers practical storage space. Additionally, a parking garage space can be purchased. Discover the last available apartment in this special new construction project, a stylish home with a spacious garden and space for your personal living wishes.

Travel time
-
New building
1 / 7
2.5 rooms, 73m², CHF 790,000.–
Premium
Unterforststrasse 6, 4313 Möhlin

Modern 2.5-room new apartment (73 m2) on the ground floor with loggia and private garden

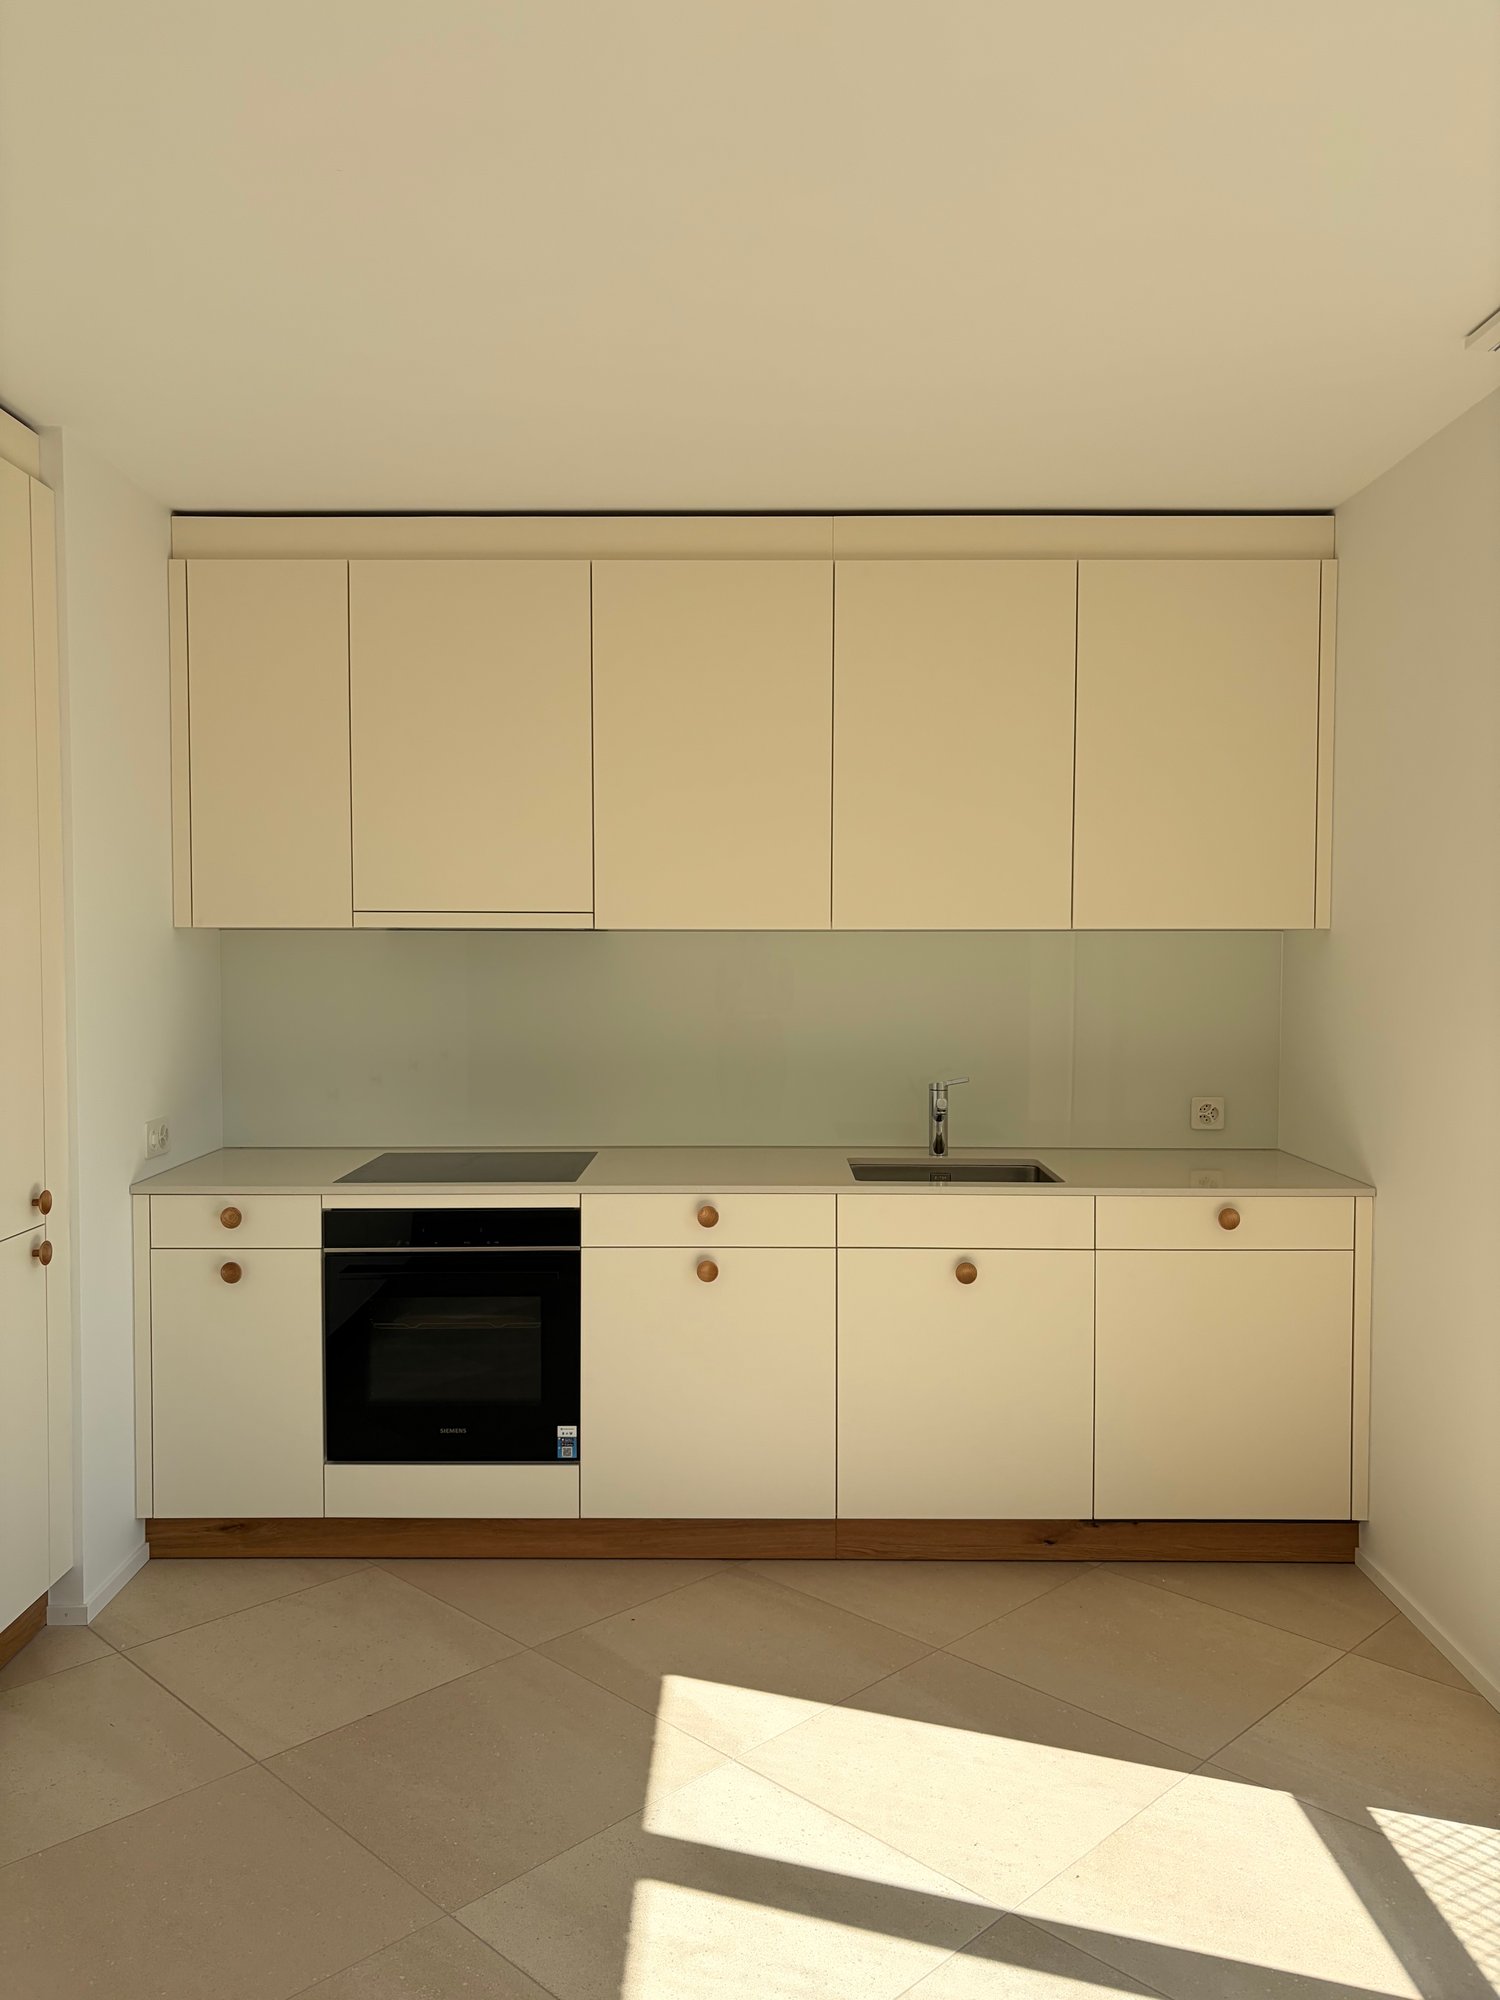
• Sonnenpark Möhlin • Spacious 2.5-room garden apartment, 73m2 living area • On the former Rohrer site, two modern multi-family houses with a total of twelve high-quality owner-occupied apartments have been built. The two buildings are connected by a shared underground garage. • For sale is the last available and exceptionally spacious garden apartment for a 2.5-room apartment with approximately 73 m² of living space. The well-thought-out floor plan and the direct connection to the outdoor area create a bright and pleasant living feeling. The approximately 10 m² large, covered loggia expands the living area outdoors and offers a protected place to relax. • Large window areas bring a lot of daylight into the apartment. A room height of 2.60 meters reinforces the open and spacious room feeling. The high-quality oak parquet flooring gives the living rooms a warm, natural appearance. • Heating is provided by district heating, supplemented by a photovoltaic system. • The modern fitted kitchen impresses with high-quality materials and Siemens studioLine appliances in a high standard of equipment. Stylish sanitary facilities and carefully selected materials round off the high-quality overall picture. A private washing machine and a private dryer in the practical storage room (reduit) directly in the apartment offer additional comfort. • Spacious parking space belonging to the apartment (2.60 m wide) in the underground garage, available for separate purchase. • We look forward to your contact. • Philippe Donche - Builder & Management/Owner

Travel time
-
  • Modern two-story house with a raised ground floor, garage, swimming pool, and balconies.
  • Modern two-story house with large windows, balconies, swimming pool, and garage.
  • Modern house exterior with a swimming pool, lounge chairs, and a balcony with glass railings. The house features large windows and a contemporary design with a raised ground floor.
  • Outdoor patio area with a dining table and chairs, surrounded by greenery and flowers, adjacent to a modern house with wooden siding.
  • Modern hallway with wooden flooring, white walls, built-in storage units, and a large abstract painting on one wall. A potted plant is placed near the storage units.
  • Modern home gym with wooden flooring, large mirror, dumbbells, punching bag, weight bench, and weight machine.
  • Modern bathroom with grey tiles, white toilet, sink, wooden cabinet, and wooden shelves. Features a large mirror and a shower area.
  • Modern office space with large windows offering a scenic view, featuring a desk, ergonomic chair, bookshelf, screen, lamp, plant, and decorative sculpture.
  • Modern living room with white walls, wooden flooring, and large windows. Features a black sofa, coffee table, red round stool, leather chair, and decorative items including a vase, sculpture, and artwork.
  • Modern open-plan living and dining area with a fireplace, dining table, chairs, laptop, kitchen appliances, and a large plant near the window.
  • Modern hallway with wooden flooring, a staircase leading upwards, and a view into a kitchen area with white cabinets and a dining table with chairs. A child is seen sitting on the floor near a wall with a wood storage display.
  • Modern hallway with wooden flooring, white walls, recessed lighting, and large windows offering a scenic view of the landscape.
  • Modern bathroom with a freestanding bathtub, toilet, sink, and a large window offering a scenic view of the landscape.
  • Modern bedroom with wooden flooring, large bed, nightstand, chair, plant, and a scenic view through large windows.
  • Modern rooftop terrace with tiled flooring, a red wireframe chair, a small table with four chairs, and a toy car. Potted plants and shrubs line the edge, with a view of neighboring balconies and a clear sky.
1 / 15
Modern two-story house with large windows, balconies, swimming pool, and garage.
Modern house exterior with a swimming pool, lounge chairs, and a balcony with glass railings. The house features large windows and a contemporary design with a raised ground floor.
Outdoor patio area with a dining table and chairs, surrounded by greenery and flowers, adjacent to a modern house with wooden siding.
6.5 rooms, 423m², Price on request
Premium
Sonnhaldenweg, 4450 Sissach

Exclusive 6.5-room villa on the south slope of Sissach

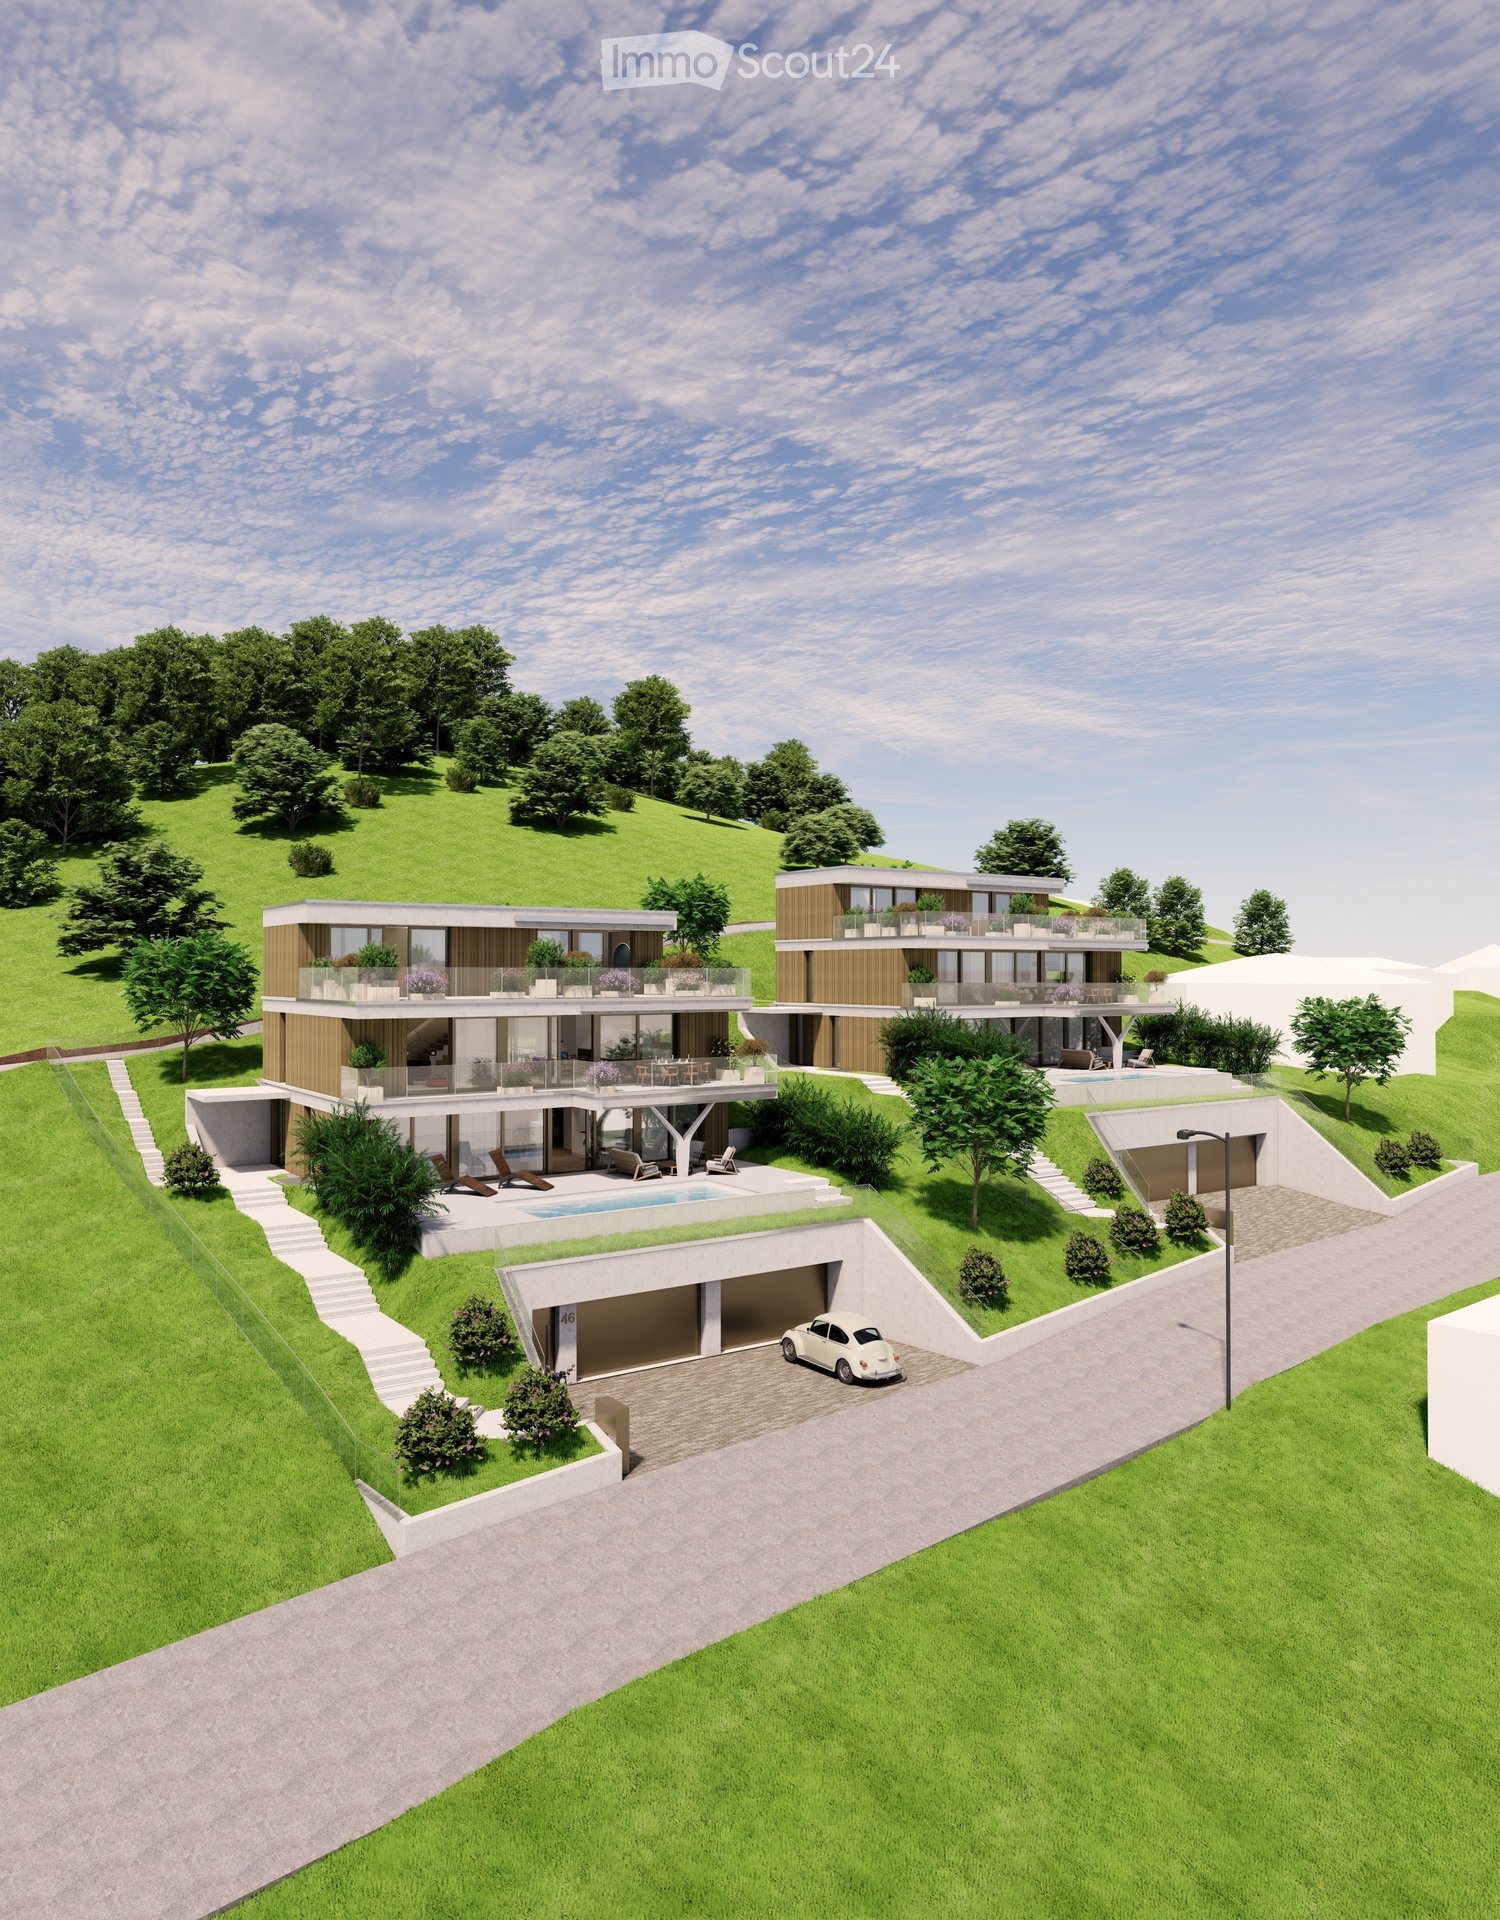
Exclusive 6.5-room villa on the south slope of Sissach Spacious living with a far-reaching view, pool, and plenty of privacy In an attractive and quiet residential area on the south slope of Sissach, two exclusive, detached houses are being built. Modern architecture, spacious rooms, and extensive outdoor areas combine high living comfort with natural living and good accessibility to Basel. On four floors, there are 6.5 rooms and a spacious net floor area of approximately 423 m². The extensive plots offer plenty of space and privacy. Individually tailored to your ideas A particular advantage of the current project phase is the high degree of design freedom. In addition to materials and equipment, fundamental adjustments can also be made to room layout and living concept. The room concept can be adapted to personal needs in essential areas. Living on four levels The basement offers a spacious entrance area, a large garage for several vehicles, cellar, technical and laundry room. On the ground floor, there are bedrooms and living rooms, a fitness area, garden room, and shower/WC. The terrace with a private swimming pool and garden extends the living space outdoors. The ground floor forms the heart of the house with the extensive living, dining, and kitchen area, as well as several terraces. On the top floor, there are bedrooms, a dressing room, and a spacious bathroom. A highlight is the approximately 84 m² large terrace. A passenger elevator connects all four floors. High-quality equipment • Private swimming pool • Passenger elevator on all floors • Spacious garage for several vehicles • Individually selectable kitchen with natural stone cladding • Wood-metal windows with 3-fold thermal insulation glazing • Floor heating and air-water heat pump • Free-Cooling function • Photovoltaic system • Video intercom system with app control • Parquet and ceramic tile construction • Swedish stove • Spacious terrace and garden areas • Sauna optional Attractive residential location on the south slope of Sissach The property is located in a quiet residential area on the south slope of Sissach. Nature and recreation are practically on the doorstep, while the center, shopping facilities, schools, and public transport are quickly accessible. Sissach offers excellent transport links. Basel can be reached in around 30 minutes, Bern and Lucerne in about an hour. Facts and figures Object type: Detached villa Rooms: 6.5 Floors: 4 Total net floor area: approximately 423 m² House 1: Plot approximately 758 m² House 2: Plot approximately 812 m² We would be happy to present the property and the extensive possibilities for individual design and adaptation to you in person. If desired, there is also the possibility to visit a comparable, already realized house. Further information, floor plans, visualizations, and detailed information on the equipment can be found in the sales documentation.

Travel time
-
New building
Stefano Gambino

Stefano Gambino

1 / 1
Stefano Gambino

Stefano Gambino

  • Parking space
  • Pets allowed
  • Mountain view
  • +4
6.5 rooms, 170m², CHF 1,565,000.–
Premium
4422 Arisdorf

Newly built, spacious single-family house in a beautiful location

Are you looking for a new home that meets your personal wishes?This exclusive new construction project offers you the unique opportunity to realize your dream home. The highlights at a glance:New construction and modern architecture: Contemporary design and high-quality materials ensure the highest living comfort.Participation in the design: Determine the interior design and room layout, as well as the size of the house according to your individual ideas.Flexibility in size: Whether compact floor plan or spacious living, the house can be adapted to your needs.Great location: The property is located in an idyllic and family-friendly environment in Arisdorf.This construction project combines modern living dreams with the freedom to implement your own ideas. Don't miss this rare opportunity and design your home exactly as you've always wanted! Take advantage of this offer and convince yourself! This CASA VERA offer is characterized by the following advantages: • New construction • Modern • Detached • Plenty of space • Child-friendly location • Nature-connected • Sunny • Finishing can still be co-determined • Carport • and much more... Interested? Contact us for a non-binding viewing!Do you want to sell your house or apartment worry-free, but don't know what price you can sell it for?We will tell you the current market value of your property, discreetly and non-bindingly!Are you interested in a first free and non-binding information conversation?Don't hesitate and contact us.

  • Parking space
  • Pets allowed
  • Mountain view
  • +4
New building
1 / 11
4.5 rooms, 134m², Price on request
Premium
Mayenfelserstrasse, 4133 Pratteln

Modern Home Bliss

Modern family home with plenty of light, space, and gardenIn Pratteln, this attractive 4.5-room semi-detached house is being built as a modern new building with clear architecture, spacious window fronts, and a well-thought-out floor plan over three floors. With a net living area of approximately 133.5 m², the house offers plenty of space for families who value modern living, privacy, and a pleasant environment. The move-in date is scheduled for January 28, 2027.The ground floor forms the inviting center of the house. Thanks to floor-to-ceiling windows and spacious sliding doors, the interior and exterior spaces flow harmoniously into each other. The approximately 14 m² large terrace with a sunshade and the private garden area create a beautiful spot for shared meals, relaxed hours, and small adventures outdoors. A winter garden expands the living experience and offers a protected, bright retreat at any time of the year.On the upper floor are the private rooms of the family. A bathroom and a separate guest toilet provide everyday comfort. In the basement, there is an additional hobby room, supplemented by approximately 16 m² of unheated usable space. A second bathroom in the basement can be optionally developed.The equipment impresses with a new kitchen, new bathrooms, and new floors in the first occupancy. A modern air-water heat pump in combination with underfloor heating provides pleasant warmth. Two outdoor parking spaces are included in the offer; a carport and a bicycle shed can be optionally realized. Depending on the desired expansion, options such as a roof terrace or a balcony are also available.At a glance: • 4.5 rooms on three floors • Approximately 133.5 m² of net living space and approximately 16 m² of usable space • Approximately 314 m² of land area • Approximately 14 m² of terrace, winter garden, and private garden • 1 bathroom and separate guest toilet • Hobby room and optional expansion possibilities • Air-water heat pump and underfloor heating • 2 outdoor parking spaces Pratteln combines family-friendly living with excellent accessibility. Shopping facilities, schools, and kindergartens are located on site. The Rhine, Augusta Raurica, and aquabasilea offer attractive destinations for leisure and relaxation. Thanks to the S-Bahn, tram, and motorway connection, Basel and Liestal can be reached quickly.

New building
1 / 8
2.5 rooms, 50m², CHF 655,000.–
Premium
Löchlimattstrasse, 4104 Oberwil

New building: 2.5-room apartment with garden in Oberwil

Construction start in July 2026! On Löchlimattstrasse in Oberwil, a total of 13 bright and clearly structured condominiums are being built, spread over four floors. Among them are two 2.5-room apartments with 50 m² of living space and a 14 m² seating area with a garden share on the ground floor.The car parking garage has a total of 14 parking spaces, which can be purchased separately for CHF 45,000 each.LocationThe property impresses with its central, quiet and sunny location with unobstructable views of the adjacent agricultural land. In just two minutes' walk, you can reach the Stallen tram stop, which offers a direct connection to the Heuwaage in Basel in just 11 minutes. The village center of Oberwil with shopping facilities, restaurants and other amenities is also easily accessible on foot.Highlights: • Own washing machine & dryer in each apartment • Elevator in the staircase • Barrier-free, age-friendly construction • Seating area with midday and evening sun • Optional parking space • Bicycle room with direct access to the parking garage • Conventional solid construction with good sound insulation • Energy-efficient geothermal heating with heat pump • Photovoltaic system • Basement compartment included • Individually selectable interior design according to generous budget specification Prices from CHF 655,000Construction start: July 2026 | Move-in: end of 2027 Request the detailed sales documentation or arrange a personal meeting with:📞 Cedric Hänggi, 079 128 74 58 | ✉️ ch@dominik-haenggi.ch

Travel time
-
Massimo Salvati

Massimo Salvati

1 / 8
Massimo Salvati

Massimo Salvati

4.5 rooms, 196m², Price on request
Top
Huebweg 7, 4102 Binningen

Building permit granted: Exclusivity meets elegance

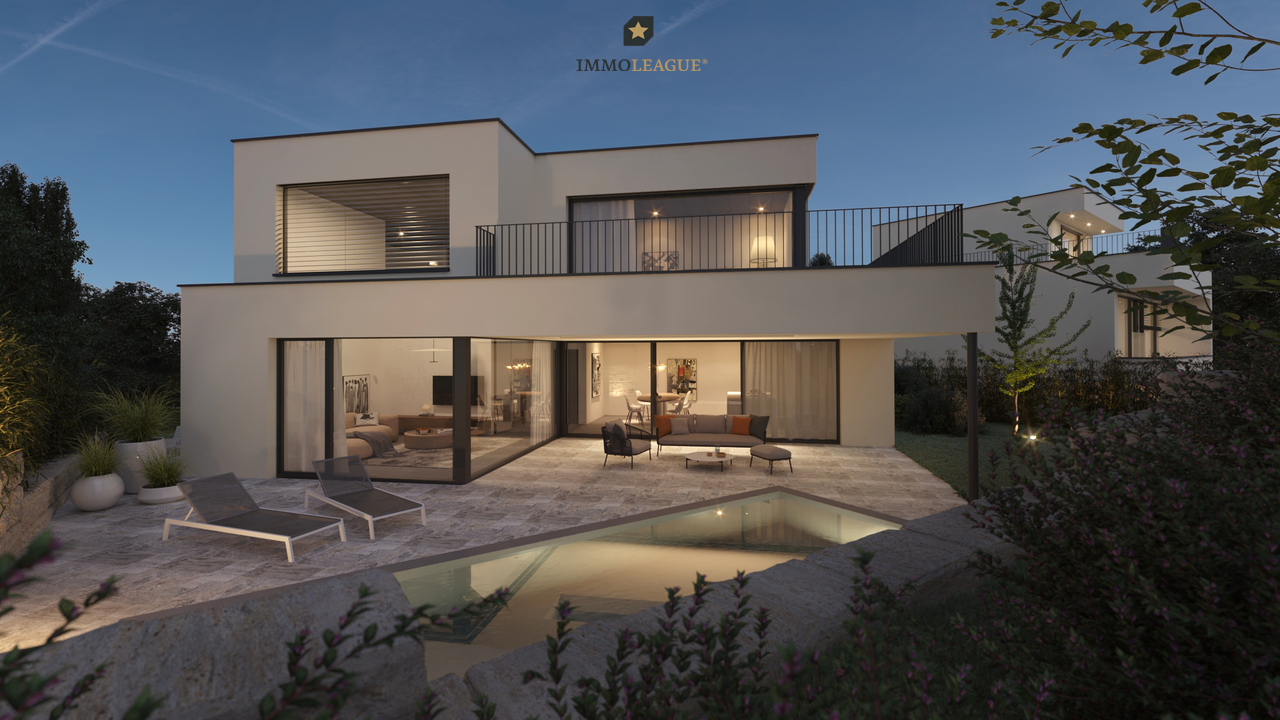
Discover an exceptional property on Huebweg in Binningen, combining modern architecture, highest living comfort, and a prime location. With a private outdoor pool, private lift, and high-quality equipment at a premium level, this exclusive home offers a unique living experience.The move-in date is planned for autumn 2027.The spacious 5.5-room property delights with its clear, elegant architectural language, impressive room heights, and bright living areas. An open living and dining area, thoughtful room layout, and comfortable en-suite solutions create a stylish ambiance that meets the highest living standards.Thanks to the Minergie-P standard, the property combines sustainable construction with future-oriented energy efficiency. Large window fronts, a modern kitchen, and a carefully coordinated interior design underline the exclusive character of this special home.The quiet, slightly elevated location in the charming villa district of Binningen offers a high level of privacy and at the same time an excellent connection. The tram connection to Basel, schools, kindergartens, and shopping facilities are within easy reach.Two private parking spaces in the underground garage and additional visitor parking spaces round off the attractive offer. The construction execution by experienced companies from the region ensures a high quality standard.Price overviewHouse 1: ReservedHouse 2: CHF 2'790'000House 3: ReservedVilla: On request Special features of the properties:+ Exclusive new building ensemble in the villa district+ Architecture with unmistakable design+ High-quality construction and equipment quality+ Partial ceiling heights of over 5m+ Generous room layout+ Beautiful outdoor pool+ Reduit and hobby rooms+ Underground garage with direct house access+ Lift access to all floors+ Freecooling system+ Autonomous earth probe heat pump+ Smart security control systems+ Photovoltaic system+ Energy consumption monitoring+ Water softening system+ Controlled ventilation in all housesVisit the property's own website at: https://www.immoleague.ch/3d/2XQiand get access to: Virtual tour, detailed documentation with more pictures, floor plans, more numbers, data and facts etc.The construction start is planned for 2026, and the move-in date is expected to be in autumn 2027.Contact us for more information or a personal consultation.

Travel time
-
New building
1 / 18
7 rooms, 203m², CHF 1,830,000.–
Top
Mühlemattstrasse 28, 4414 Füllinsdorf

Your spot in the sun – construction starts, now secure your dream home

Exclusive, sustainable, individual – your new home in the best locationThese four bank-approved single-family homes convince with their quiet, sunny slope location and at the same time excellent traffic connection. The IAZI micro-location rating classifies the location as very good to good – an ideal combination of quality of life and value retention.Sustainable living with a viewThe houses are based on a well-thought-out, energy-efficient concept and meet the demanding Minergie-P standard. Excellent thermal insulation, heat recovery, and controlled residential ventilation guarantee a pleasant room climate with minimal energy consumption. The operation is completely CO₂-free.A special highlight: The photovoltaic systems use the solar potential optimally and enable largely self-sufficient power generation – sustainable, economical, and independent of the public grid.Individual living with styleThe bright, spacious rooms offer modern living comfort at a high level. High-quality kitchens and stylish bathrooms are already included in the concept. Currently, individual adjustments to the floor plan and materials are still possible – so you can design your new home entirely according to your wishes.Well-planned – inside and outA low-maintenance private garden invites you to linger – without much effort. This house includes two comfortable underground parking spaces.Conclusion: These exclusive properties combine sustainability, quality, and personal design freedom – perfect for people who want to live in a future-oriented way without making compromises in style and comfort.

Travel time
-
New building
1 / 18
5.5 rooms, 159m², CHF 1,480,000.–
Top
Mühlemattstrasse 28, 4414 Füllinsdorf

Minergie-P living at the highest level – construction started

Exclusive, sustainable, individual – your new home in a prime locationThese four bank-approved single-family homes convince with their quiet, sunny hillside location and at the same time excellent transport links. The IAZI micro-location rating classifies the location as very good to good – an ideal combination of quality of life and value retention.Sustainable living with a view to the futureThe houses are based on a well-thought-out, energy-efficient concept and meet the demanding Minergie-P standard. Excellent thermal insulation, heat recovery, and controlled residential ventilation guarantee a pleasant room climate with minimal energy consumption. The operation is completely CO₂-free.A special highlight: The photovoltaic systems utilize the solar potential optimally and enable largely self-sufficient power generation – sustainable, economical, and independent of the public grid.Individual living with styleThe brightly lit, spacious rooms offer modern living comfort at a high level. High-quality kitchens and stylish bathrooms are already included in the concept. Currently, individual adjustments to the floor plan and materials are still possible – so you can design your new home entirely according to your wishes.Well-planned – inside and outA low-maintenance private garden invites you to linger – without much effort. This house includes a parking space and a garage space.Conclusion: These exclusive properties combine sustainability, quality, and personal design freedom – perfect for people who want to live in a future-oriented way without making compromises in style and comfort.

Travel time
-
1 / 12
  • Garage
  • Elevator
  • Wheelchair access
3.5 rooms, 107m², CHF 1,563,000.–
Top
4104 Oberwil

W-A5 | New-build project: Vier Höhen - Fürstenrain Oberwil

An architecturally ambitious new-build project by the renowned architectural firm Otto Partner Architekten is taking shape in Oberwil.Apartment W-A5 is on the 1st floor and has 3.5 rooms spread over approx. 107 m².The project comprises 26 apartments that meet modern expectations for comfort and everyday practicality. Each apartment has its own outdoor area and is equipped with up-to-date building services. The project also offers practical hobby rooms that can be used flexibly. At least one underground parking space is provided for each apartment, giving direct, sheltered access to the building and rounding off the offering in practical terms.The apartments are wheelchair-accessible and equipped with a modern comfort ventilation system. The development is heated by a ground-source heating system, and a photovoltaic system provides sustainable energy generation.Each apartment has a basement storage room and at least one underground parking space.Parking spaces are available for visitors. There are also underground parking spaces with provisions for e-mobility, as well as parking facilities for bicycles and e-bikes.The garden will be carefully landscaped with a high-quality, varied selection of plants. It will offer either an attractive view or a peaceful outlook over greenery.The apartments are designed to accommodate different ways of living, from compact units to spacious layouts. Large windows, clearly defined spatial relationships and the considered orientation of the buildings ensure that daylight, views and privacy work together harmoniously in everyday life. This creates living areas that are well-organised yet versatile.Have we sparked your interest? Further information at: fürstenrain-oberwil.ch

  • Garage
  • Elevator
  • Wheelchair access
New building
1 / 22
6.5 rooms, 196m², CHF 1,650,000.–
Top
Mühlemattstrasse 28, 4414 Füllinsdorf

Construction start - Exclusive Minergie-P single-family homes

Exclusive, sustainable, individual – Your new home in a prime locationThese four bank-approved single-family homes convince with their quiet, sunny hillside location and at the same time excellent traffic connections. The IAZI micro-location rating classifies the location as very good to good – an ideal combination of quality of life and value retention.Sustainable living with a view to the futureThe houses are based on a well-thought-out, energy-efficient concept and meet the demanding Minergie-P standard. Excellent thermal insulation, heat recovery, and controlled residential ventilation guarantee a pleasant room climate with minimal energy consumption. The operation is completely CO₂-free.A special highlight: The photovoltaic systems use the solar potential optimally and enable largely self-sufficient power generation – sustainable, economical, and independent of the public grid.Individual living with styleThe bright, spacious rooms offer modern living comfort at a high level. High-quality kitchens and stylish bathrooms are already included in the concept. Currently, individual adjustments to the floor plan and materials are still possible – so you can design your new home entirely according to your wishes.Well-planned – inside and outA low-maintenance private garden invites you to linger – without much effort. This house includes two comfortable underground parking spaces.Conclusion: These exclusive properties combine sustainability, quality, and personal design freedom – perfect for people who want to live in a future-oriented way without making compromises in style and comfort.

Travel time
-
  • Two-story house with a raised ground floor, garage, and balcony. The house features a modern design with a combination of white and light green exterior walls, dark gray roofing, and large windows.
  • Two-story house with a raised ground floor, stone retaining wall, and multiple windows. The roof is dark and features several skylights.
  • Floor plan of a house with 3 bedrooms, 2 bathrooms, living room, kitchen, dining room, terrace, garage, and parking spaces.
  • 3 houses, each with kitchen, living room, 2 bedrooms, bathroom, balcony, office, garage
  • Floor plan showing three different house layouts with multiple rooms, bathrooms, and staircases.
  • living room, kitchen, 2 bedrooms, 2 bathrooms, balcony, garage
  • Floor plan showing two levels, ground floor and attic, with staircase, attic space, and attic stairs.
  • Modern, open-concept living and dining area with light wood flooring, a large window, a sofa, a dining table with six chairs, a cabinet, a large mirror, a floor lamp, and decorative plants.
  • Modern bathroom with a bathtub, toilet, double sink, large mirror, and a glass-enclosed shower. Features a plush white rug, decorative plant, and framed artwork on the wall.
1 / 9
4.5 rooms, 130m², CHF 1,270,000.–
Top
Bremenstallstrasse 2, 4313 Möhlin

4.5-5.5 room row house in an attractive and central residential area on Bremenstallstrasse in Möhlin

Modern new row house in Möhlin AG – stylish living with comfort and quality of lifeYour new home is waiting for you! • House A: 5.5 rooms – CHF 1'450'000.– RESERVED • House B: 4.5 to 5.5 rooms – CHF 1'270'000.– • House C: 4.5 to 5.5 rooms – CHF 1'530'000.– Discover modern living in an attractive and family-friendly environment. This high-quality 4.5- to 5.5-room new row house in Möhlin AG combines contemporary architecture, thoughtful room layout, and high living comfort. With a living area of around 130 m² - 170 m² and planned completion in 2027, it offers ideal conditions for a home where you can feel completely at ease.Living with light, space, and a sense of well-beingThe spacious living and dining area with open kitchen forms the heart of the house. Thanks to the bright and friendly design, a inviting atmosphere is created – perfect for cozy family evenings, social hours with friends, or relaxed moments in everyday life.Three bright bedrooms offer versatile usage possibilities for the whole family. Whether as a children's room, parents' bedroom, guest room, or home office – you will find space for your individual needs here.Two modern bathrooms provide additional comfort and a relaxed start to the day.Your personal highlights • Spacious living area: 130 m² to 170 m² with a well-thought-out floor plan. • Flexible room design: 4.5 to 5.5 rooms – tailored to your living needs. • Bright living and dining area: Open kitchen and inviting atmosphere. • Three bedrooms: Versatile for family, guests, or home office. • Two modern bathrooms: Functional and contemporary equipped. • Private seating area: Your personal retreat for relaxation and enjoyment. • Own garage: Comfortable and secure parking directly at the house. • Optional additional room: Ideal as an office, hobby room, studio, or additional retreat. Attractive location with short distancesThe row house is located in a quiet and sunny residential area in the popular municipality of Möhlin. The family-friendly environment and excellent infrastructure make this location particularly attractive.You can reach the most important facilities on foot: • Fuchsrain school: approx. 3 walking minutes • Denner supermarket: approx. 4 walking minutes • Kanzleistrasse bus stop: approx. 4 walking minutes • Möhlin train station: approx. 12 walking minutes Thanks to the good connection to public transport and the short distances to shopping facilities and schools, you can enjoy an uncomplicated and comfortable everyday life here.A home with a futureWhether as a home for a young family, for couples with space requirements, or for people who want to combine living and working under one roof – this new row house offers a variety of possibilities.Modern living, thoughtful architecture, and an attractive location come together here to create a home with high quality of life.Take the opportunity and secure your future home in Möhlin AG today.

Travel time
-
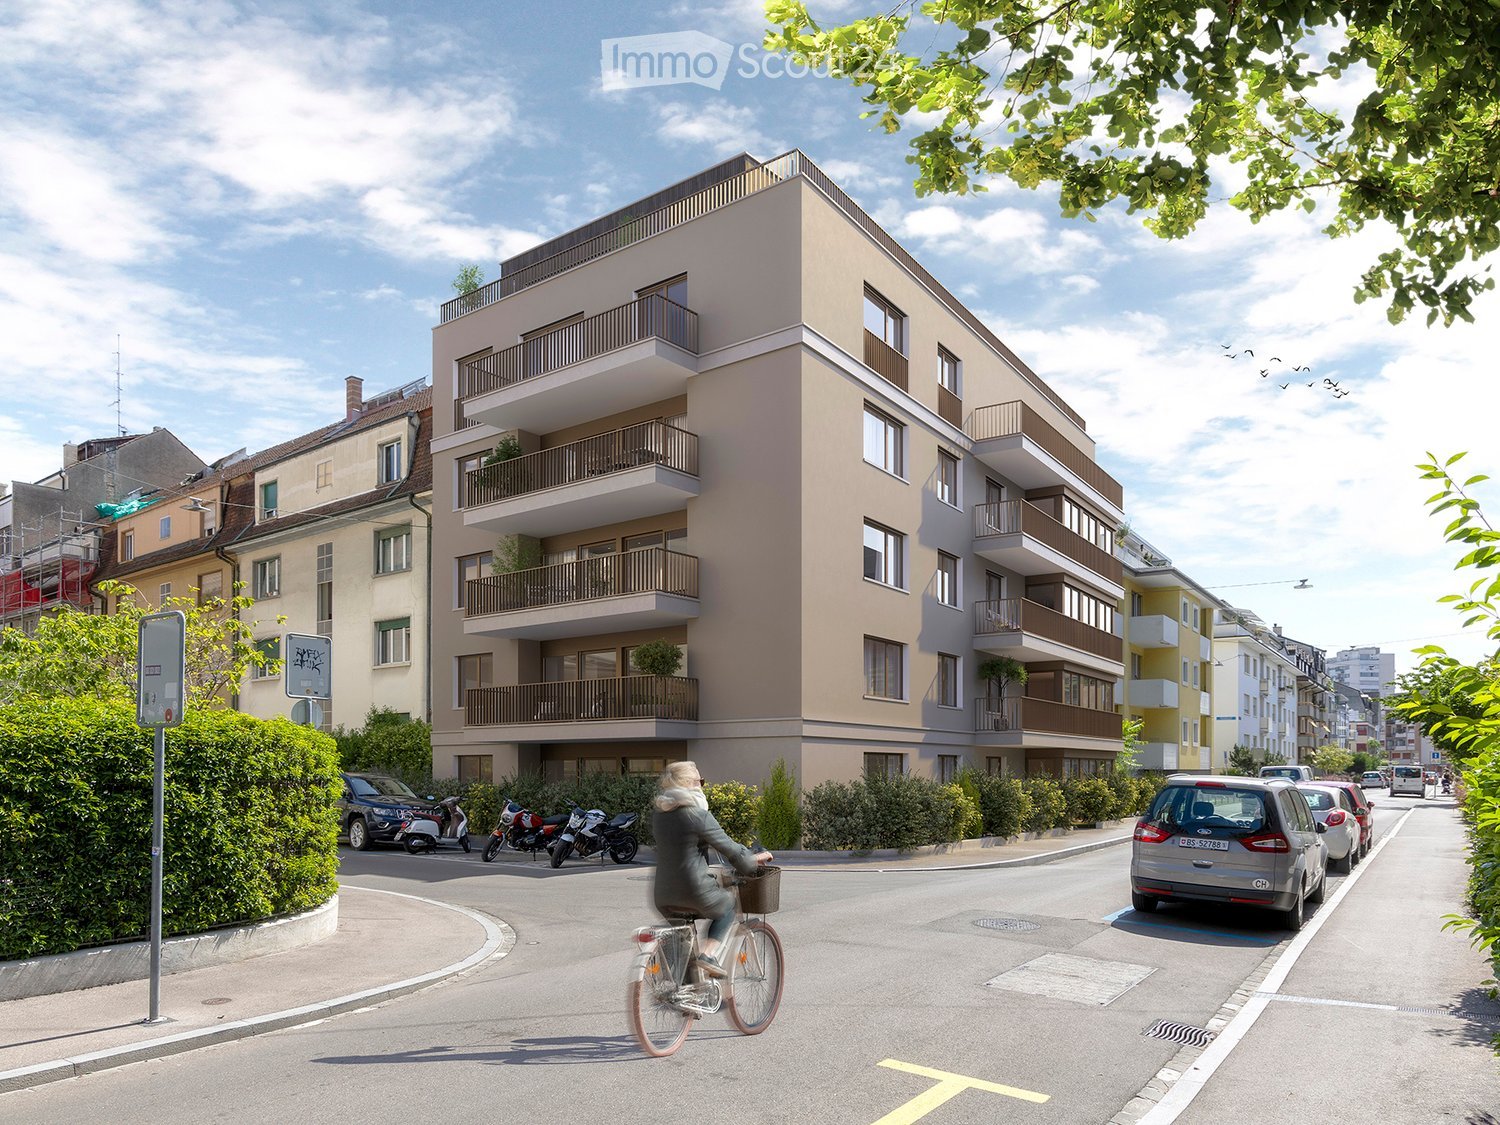
  • Modern multi-story residential building with balconies, located on a street with parked cars and a cyclist passing by.
  • Modern living room with a grey sectional sofa, coffee table, ottoman, dining area, and kitchen area. Features include large windows, wooden flooring, and decorative plants.
  • Modern bedroom with a large bed, nightstand, lamp, plant, and artwork on the wall. The room features wooden flooring, large windows with curtains, and a view of the city.
  • Modern rooftop terrace with a pergola, white outdoor furniture including a sofa, chairs, and a coffee table, surrounded by potted plants and a scenic city view.
  • Modern rooftop terrace with a pergola, lounge seating, coffee table, and potted plants.
  • Aerial view of a dense urban neighborhood with multiple residential buildings, red-tiled roofs, balconies, and surrounding greenery.
  • {"type": "Kitchen", "objects": ["island", "stool", "sink", "faucet", "oven", "cupboard", "faucet", "faucet", "faucet", "faucet", "faucet", "faucet", "faucet", "faucet", "faucet", "faucet", "faucet", "faucet", "faucet", "faucet", "faucet", "faucet", "fauce
  • {"type": "Kitchen", "objects": ["island", "stool", "sink", "faucet", "cup", "faucet", "faucet", "faucet", "faucet", "faucet", "faucet", "faucet", "faucet", "faucet", "faucet", "faucet", "faucet", "faucet", "faucet", "faucet", "faucet", "faucet", "faucet",
  • Modern bathroom with a sleek white sink, two faucets, and a large dark mirror above it.
  • Modern bathroom with a white sink, sleek mirror, and built-in cabinetry. Two glass shelves with black and white striped items are mounted on the wall.
  • Modern bathroom with a glass-enclosed shower area, marble walls, and a sleek copper showerhead and rail. A small bowl with candles sits on the floor near the shower.
  • Modern bathroom with a white sink, sleek faucet, and a large mirror above it, mounted on a textured grey wall.
  • A modern, round showerhead with multiple spray nozzles, mounted on a sleek black handle.
  • Modern chrome bathroom faucet with dual handles and sleek design.
  • Modern stainless steel faucet with a sleek, curved spout and a matching handle, isolated on a white background.
1 / 15
5.5 rooms, 184m², CHF 3,150,000.–
Top
Thannerstrasse 86, 4054 Basel

Sales launch of the inLIVING BASEL project

inLIVING BASEL At Thannerstrasse 86, nine modern condominiums with well-thought-out floor plans, high-quality materials, and high living comfort are being built. The new building project combines contemporary architecture with the comfort of an urban home in the city of Basel. Construction begins at the end of October 2026, with completion and move-in scheduled for Q4 2028. The new building includes three 3.5-room apartments, four "normal" 4.5-room apartments, a 4.5-room maisonette apartment, and a 5.5-room attic apartment, each with very spacious outdoor areas. Prices vary depending on the floor and apartment type. For detailed information, please visit the project homepage, which can be found at: www.inliving-basel.ch Space for different life designs inLIVING BASEL comprises nine individually cut condominiums with bright rooms, well-thought-out floor plans, and private outdoor areas. Whether as a home for families, couples, or individuals, the apartments combine modern living comfort with space for shared life, retreat, and personal design. Selected units also feature a heated hobby room. Two attic apartments form the upper conclusion of the house, with W9 complementing the offer with a spacious roof terrace and direct elevator access. At home in the quarter. In the middle of Basel. Here, everyday life and leisure time are close together. The Schützenmattpark invites you to play, move, and relax. Schools, kindergartens, shopping facilities, and public transportation are located in the surrounding area. The Basel city center and train station can be reached in a short time by tram, bus, or bike. Thannerstrasse therefore offers a living situation that is particularly attractive for families, couples, and all those who want to live quietly without giving up proximity to the city.

Travel time
-
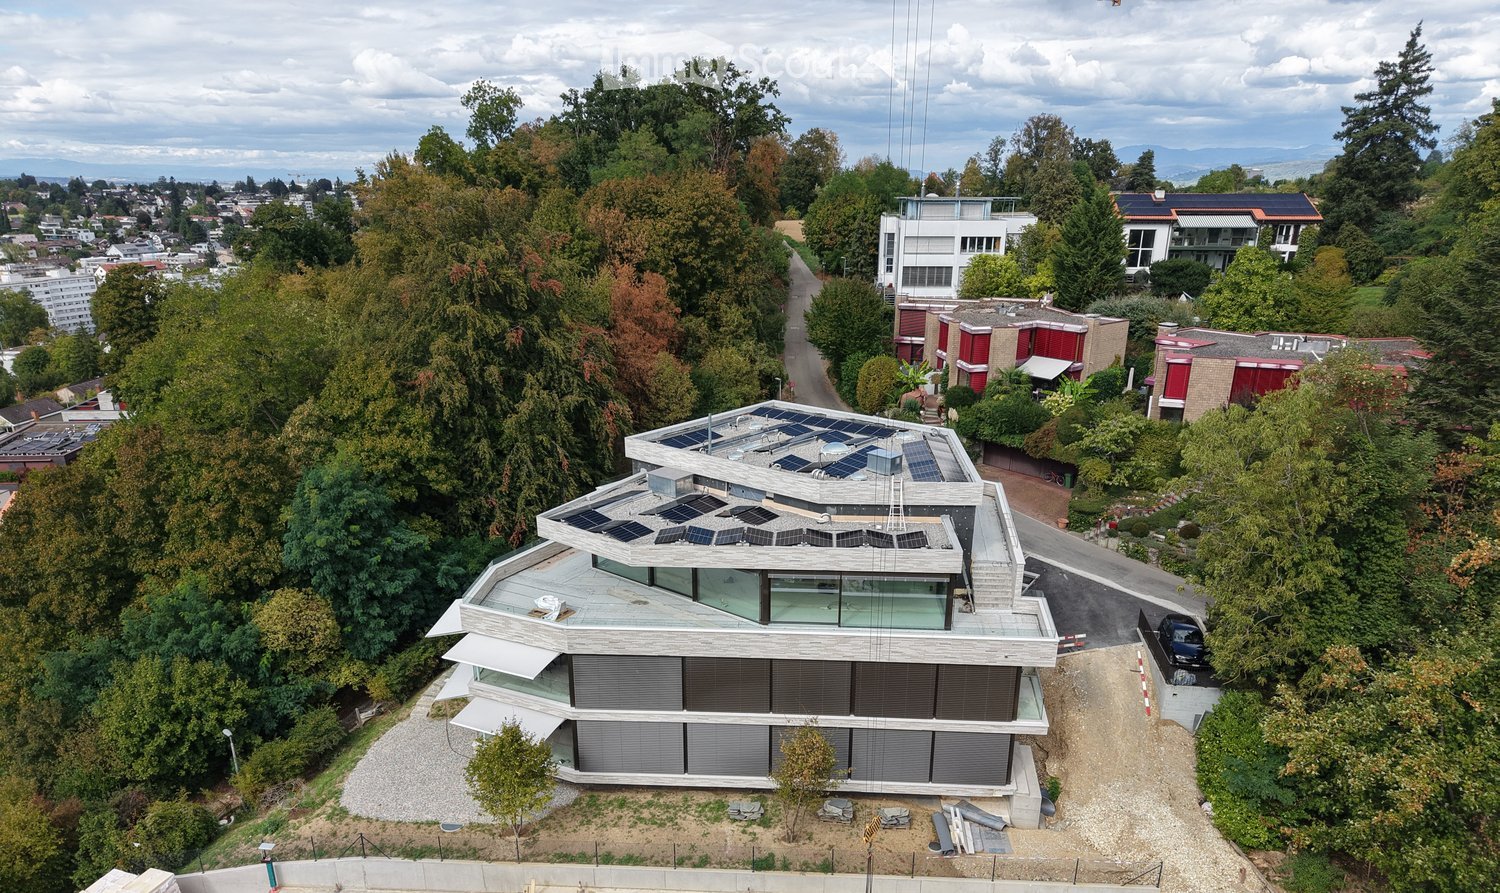
  • Modern two-story house with solar panels on the roof, surrounded by trees and greenery, with a parking area nearby.
  • Panoramic view of a cityscape with residential buildings, trees, and distant mountains under a partly cloudy sky.
  • Plot layout for residential buildings with pathways, green spaces, and parking areas.
  • Main Floor: Kitchen/Dining, Terrace, Living, Bathroom, Office, Terrace, 2 Bedrooms, Terrace, Bathroom, Kitchen/Dining
  • 4 floors, W1 has 1 room, W2 has 2 rooms, W3 has 1 room, W4 has 2 rooms, W5 has 3 rooms, Lift, Stairs, Autolift
  • Attics, technical room, auto lift, motor and veloroom rooms
  • Modern staircase with wooden steps and a metal handrail, leading to an open area with recessed lighting and a view of another room.
  • Modern interior view of a corridor with geometric, angular ceiling design and soft lighting.
  • Empty hallway with white walls, a skylight ceiling, and a staircase under construction with wooden railings and metal supports.
  • Empty hallway with white walls, carpeted floor, and a circular skylight showing a blue sky.
  • Empty room with large glass sliding doors leading to a balcony, concrete floor, and visible cityscape view.
  • Empty room with large glass sliding doors leading to a rooftop terrace, concrete floor, and modern white ceiling.
  • Modern balcony with large glass windows, concrete floor, and a view of trees and mountains.
  • Modern rooftop terrace with concrete floor, glass railing, and a small lounge chair in the corner. The view shows a cityscape with trees and buildings under a partly cloudy sky.
  • Glass-enclosed balcony with a panoramic view of a cityscape, trees, and distant hills under a partly cloudy sky.
  • Bathroom with large mirror, white sink, white toilet, modern fittings, skylight, wooden cabinet, tiled wall
  • white brick wall, fireplace with fire, pile of wood, bowl
  • modern kitchen with large white central island, black cabinets, open space with large windows leading to terrace, ovens and sink in corner, minimalist design
  • modern kitchen with island, floor-to-ceiling windows, marble countertops, stainless steel appliances, and ample natural light
  • Modern architecture with a raised ground floor, glass balconies, concrete driveway
  • modern house, glass walls, open terrace, raised ground floor, brick walls
  • modern house with terrace, brick walls, glass walls, trees in the background
  • walk-in closet with white shelves, drawers, marble floor, skylight
  • empty hallway with shower, statue, beige flooring, white walls
  • glass door, treadmill, cushioned yoga mat, sliding glass door, outdoor potted plant, wooden wall paneling, wooden floor
  • dark wooden cabinets, wood floors, glass modern art piece, black piano, plant on counter
  • Modern bathroom with large windows, walk-in bathtub, double vanity, and open shelving
  • Modern white building, concrete construction, glass railings on terraces, surrounded by greenery, located in a forest area
  • Modern design house, white exterior, glass balcony, gated entrance, surrounded by greenery
  • Modern house with open living space, glass walls, chandelier, fireplace, wooden couch, dining table
  • Fireplace, sofa, table, candles, laptop, tiles floor
1 / 31
7 rooms, 216m², CHF 3,850,000.–
Top
Kirschtalrain 6, 4102 Binningen

Exklusive 7-Zimmer-Attikawohnung in Binningen - Neubau mit Minergie P-Standard

The apartment building on Kirschtalrain comprises five high-quality condominiums, an underground garage with nine parking spaces, five spacious cellars, a large drying room, and two additional visitor parking spaces outside.The third-floor penthouse is truly one of a kind: 216 m² of net living space, a 178 m² wraparound terrace, and a 28 m² covered outdoor seating area. Every room enjoys breathtaking views of the adjacent forest and an unobstructed panorama beyond.The apartment's efficient room concept, high-quality materials, and clearly structured floor plan allow for flexible use that can adapt over time. Construction is nearing completion, yet there is still time to personalize the interior finishes.Low running costs come courtesy of thoughtful energy design: an in-house photovoltaic system, a geothermal heat pump, Minergie-P certification with comfort ventilation, and sustainable façade materials.We offer everything from a single source — architecture, interior design, and construction management — with no external interfaces. The result: top construction quality at a fixed, worry-free turnkey price.You can view a video of our latest reference project here: vimeo.com/748666856/f20ca28f6eI look forward to hearing from you, and would be glad to show you the project on site at any time.Kind regards,Wolfgang LamontDas Mehrfamilienhaus am Kirschtalrain umfasst fünf hochwertige Eigentumswohnungen, eine Tiefgarage mit neun Stellplätzen, fünf geräumige Kellerräume, einen großen Trockenraum und zwei zusätzliche Besucherparkplätze im Freien.Das Penthouse im dritten Stock ist wirklich einzigartig: 216 m² Netto-Wohnfläche, eine 178 m² große umlaufende Terrasse und ein 28 m² großer überdachter Sitzbereich im Freien. Jeder Raum bietet einen atemberaubenden Blick auf den angrenzenden Wald und ein unverbautes Panorama darüber hinaus.Das effiziente Raumkonzept der Wohnung, die hochwertigen Materialien und der klar strukturierte Grundriss ermöglichen eine flexible Nutzung, die sich im Laufe der Zeit anpassen lässt. Der Bau steht kurz vor der Fertigstellung, doch es bleibt noch Zeit, die Innenausstattung individuell zu gestalten.Niedrige Betriebskosten sind dem durchdachten Energiedesign zu verdanken: eine hauseigene Photovoltaikanlage, eine Erdwärmepumpe, die Minergie-P-Zertifizierung mit Komfortlüftung sowie nachhaltige Fassadenmaterialien.Wir bieten alles aus einer Hand – Architektur, Innenarchitektur und Bauleitung – ohne externe Schnittstellen. Das Ergebnis: höchste Bauqualität zu einem festen, sorgenfreien Schlüsselfertigpreis.Ein Video zu unserem neuesten Referenzprojekt kannst du dir hier ansehen: vimeo.com/748666856/f20ca28f6eIch freue mich darauf, von dir zu hören, und würde dir das Projekt jederzeit gerne vor Ort zeigen.Freundliche GrüsseWolfgang Lamont
Travel time
-
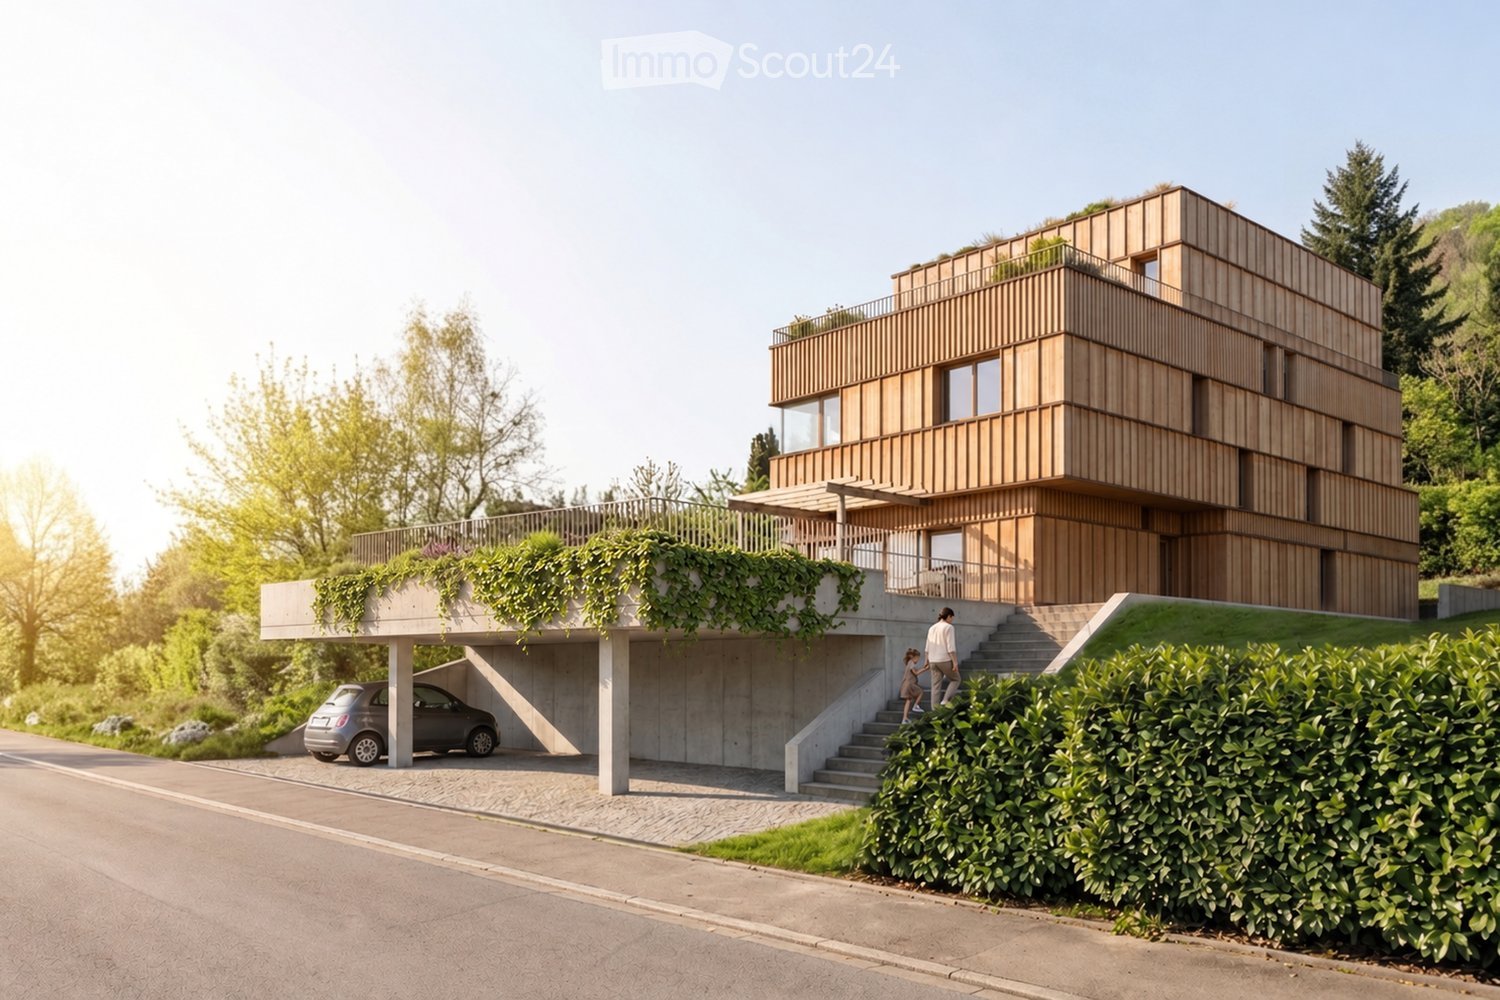
  • Multi-storey wooden-clad residence with a covered car stall and a rooftop-style terrace, approached by an outdoor staircase.
  • Wooden-clad residential building with a garden lawn where a family plays with a ball, and a view of a wooded hill and town below.
  • Open-plan living room with a sofa, armchair, and dining table where a family sits, with a kitchen along the back wall and large glass doors overlooking a lawn and mountains.
  • Site plan of a house with a large green garden, a paved terrace area, and a parked car at the right edge.
  • Site plan of a house and garden with a bedroom, living area, bathrooms, a garage on the street side, and a pool-like area.
  • Site plan of a house with garden, outdoor seating area, a pool-like feature, trees, and a parked car at the lot edge.
  • Site plan of a house with two parking spaces, a garden area, and a scale bar.
1 / 7
6.5 rooms, 146m², CHF 1,900,000.–
Top
Brunngasse 69, 4153 Reinach

Modern dream home at Brunngasse 69 in Reinach BL

A stylish semi-detached house with a carport is being built on a generous 605 m² plot – a home that harmoniously combines contemporary architecture, high-quality materials and sustainability in practice.The property blends organically into the gently sloping terrain, creating a seamless connection between indoor and outdoor spaces. Despite being designed as a semi-detached house, each household enjoys an individually designed unit with its own character in House A and House B. The clever orientation of the outdoor areas naturally ensures a high degree of privacy.Great care was taken in the planning to ensure high-quality construction, modern fittings and durable, ecological building materials. The result is a future-proof home certified to the Minergie-P-ECO standard, meeting the highest requirements for energy efficiency, living comfort and indoor climate.An overview of the two units:House A• Rooms: 6.5 rooms• Living area: 145.8 m²• Volume (excluding carport): 713 m³• Garden area: 134.5 m² + 30 m²• Plot area: 216.85 m²• Share of the annotated plot: 84 m²• Building standard: Minergie-P-ECO• Availability: AvailableHouse B• Rooms: 7.5 rooms• Living area: 158.6 m²• Volume (excluding carport): 773 m³• Garden area: 172.9 m²• Plot area: 238 m²• Share of the annotated plot: 84 m²• Building standard: Minergie-P-ECO• Availability: AvailableMore information at: www.brunngasse69.ch

Travel time
-

Suggested properties for you based on search results

Other interesting objects