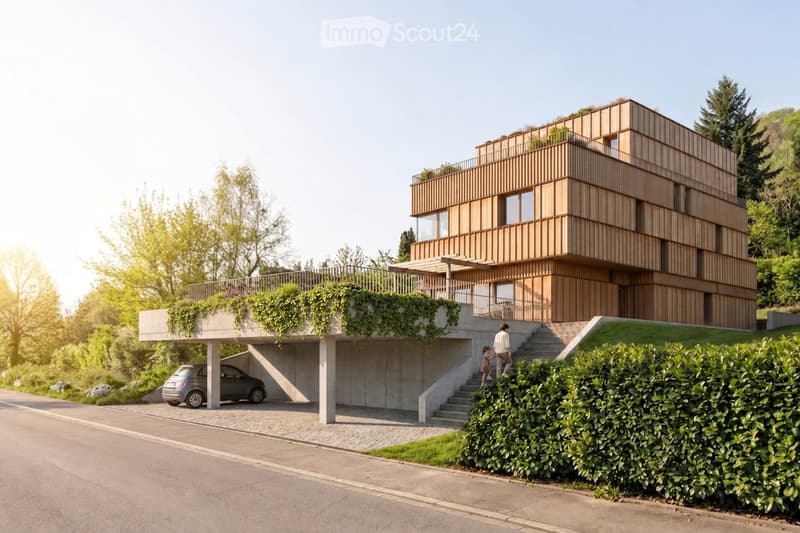
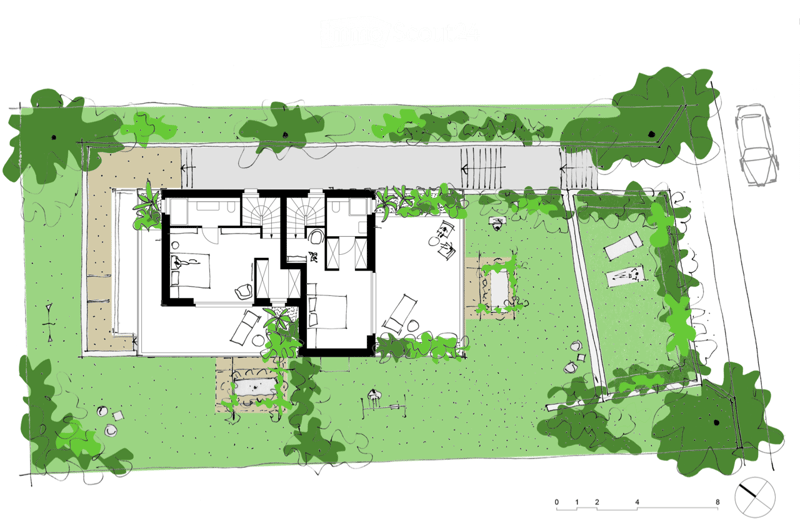
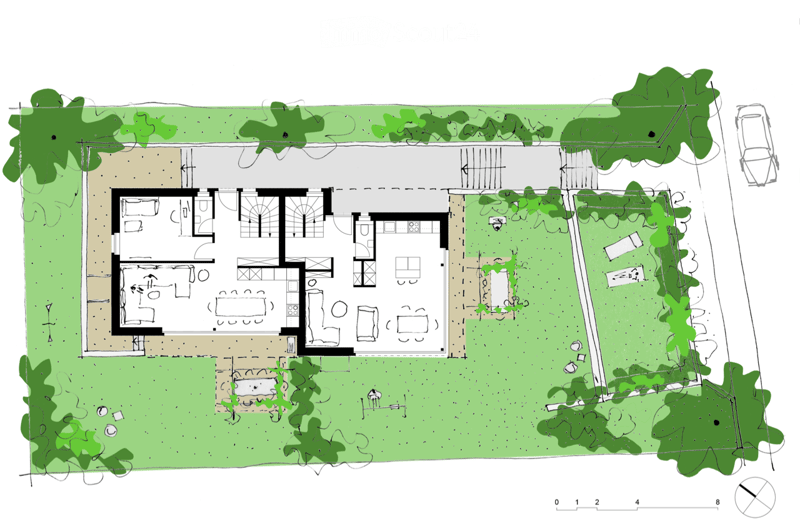
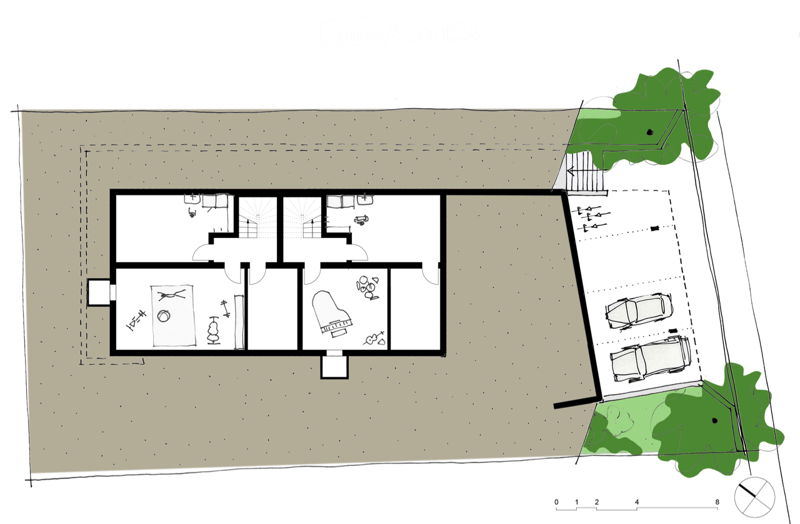
• Multi-storey wooden-clad residence with a covered car stall and a rooftop-style terrace, approached by an outdoor staircase.
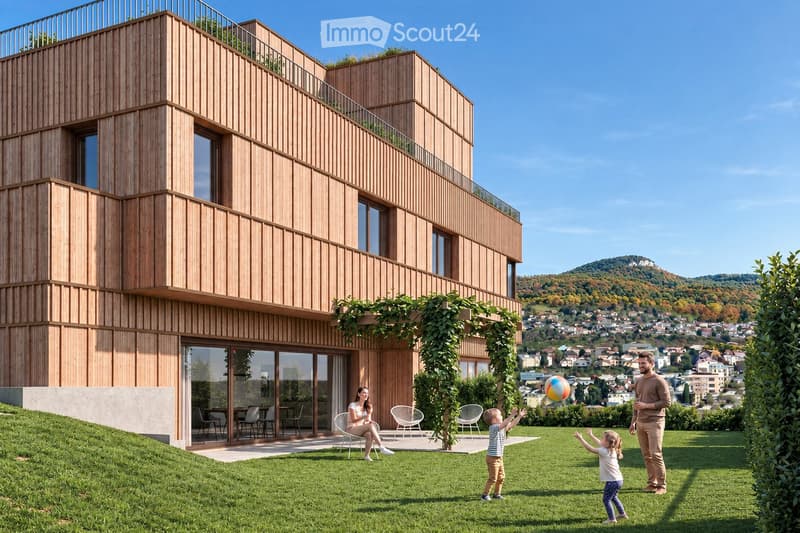
  • Wooden-clad residential building with a garden lawn where a family plays with a ball, and a view of a wooded hill and town below.
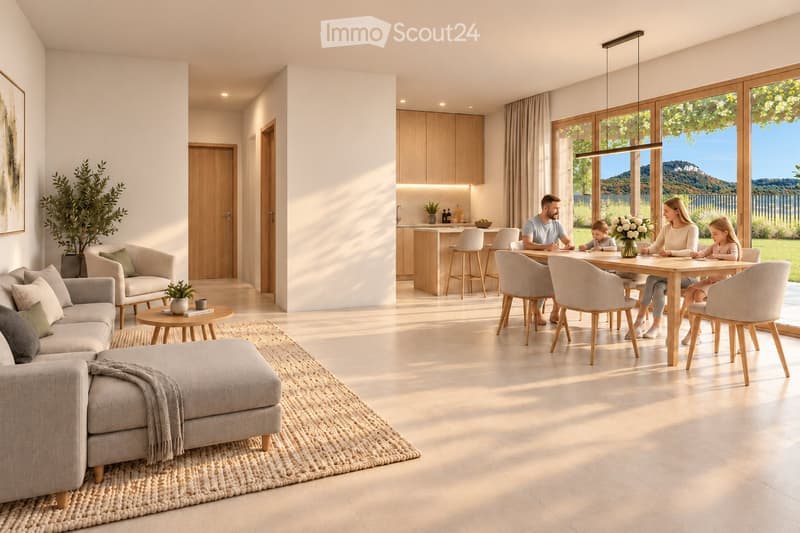
  • Open-plan living room with a sofa, armchair, and dining table where a family sits, with a kitchen along the back wall and large glass doors overlooking a lawn and mountains.
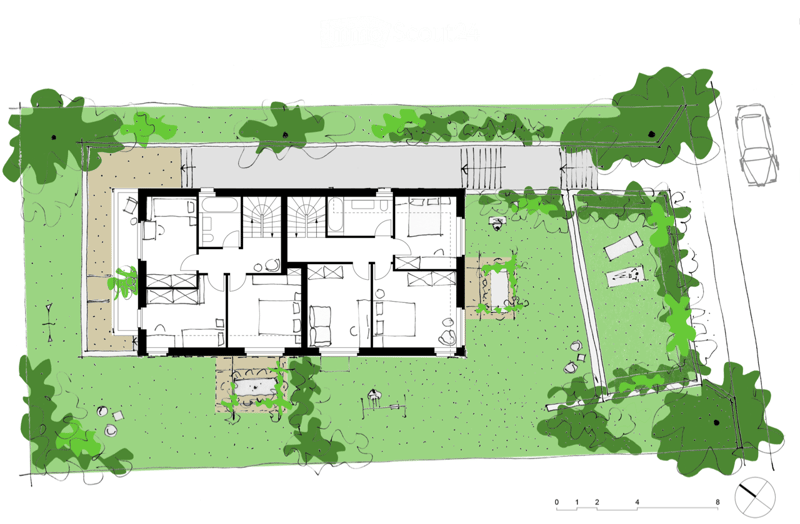
  • Site plan of a house with a large green garden, a paved terrace area, and a parked car at the right edge.
  • Site plan of a house and garden with a bedroom, living area, bathrooms, a garage on the street side, and a pool-like area.
  • Site plan of a house with garden, outdoor seating area, a pool-like feature, trees, and a parked car at the lot edge.
  • Site plan of a house with two parking spaces, a garden area, and a scale bar.
  • Get full property details

    Contact the advertiser for the exact address, floor plans and additional documents.

1 / 8
Rooms
6.5
Living space
146 m2
Selling price
CHF 1,900,000.–

"Modern dream home at Brunngasse 69 in Reinach BL"

Find the right mortgage for your new home

Address

Brunngasse 69, 4153 Reinach

Travel time

  • 7 min.Station: Lochacker

Surrounding information

Source of this data

The data displayed is provided by one of our third-party suppliers.

Please note that the locations displayed may not be up to date and there may be some deviations.

  • Supermarket

    9 min.Migros
  • School

    4 min.Primarschule Weiermatten
  • Pharmacy

    9 min.Toppharm Apotheke Liechti AG
  • Public Transport

    3 min.Weiermatten

Times refer to the route on foot.

Price

Purchase price:
CHF 1,900,000.–

Main information

Availability:
By agreement
Type:
Multi-family house
No. of rooms:
6.5
Number of floors:
4
Surface living:
146 m2
Land area:
217 m2
Year built:
2028

Characteristics

  • Balcony / Terrace

  • View

  • Child-friendly

  • Parking space

  • Garage

  • New building

  • Minergie certified

Documents (0)

Description

A stylish semi-detached house with a carport is being built on a generous 605 m² plot – a home that harmoniously combines contemporary architecture, high-quality materials and sustainability in practice.

The property blends organically into the gently sloping terrain, creating a seamless connection between indoor and outdoor spaces. Despite being designed as a semi-detached house, each household enjoys an individually designed unit with its own character in House A and House B. The clever orientation of the outdoor areas naturally ensures a high degree of privacy.

Great care was taken in the planning to ensure high-quality construction, modern fittings and durable, ecological building materials. The result is a future-proof home certified to the Minergie-P-ECO standard, meeting the highest requirements for energy efficiency, living comfort and indoor climate.

An overview of the two units:

House A

• Rooms: 6.5 rooms

• Living area: 145.8 m²

• Volume (excluding carport): 713 m³

• Garden area: 134.5 m² + 30 m²

• Plot area: 216.85 m²

• Share of the annotated plot: 84 m²

• Building standard: Minergie-P-ECO

• Availability: Available

House B

• Rooms: 7.5 rooms

• Living area: 158.6 m²

• Volume (excluding carport): 773 m³

• Garden area: 172.9 m²

• Plot area: 238 m²

• Share of the annotated plot: 84 m²

• Building standard: Minergie-P-ECO

• Availability: Available

More information at: www.brunngasse69.ch

Mortgage Calculator

From dream house to home ownership: the mortgage calculator can help you estimate the affordability of this property.

Purchase price
Household income

Annual gross income of all persons applying for the mortgage (including 13th month salary or bonus payment).

The mortgage is affordable if the living costs do not exceed one third (33%) of your income.

Equity capital

You must finance at least 20% of the property value with your own funds. This includes savings, advance inheritance, gifts, all retirement assets (3a, 3b) and pension fund assets. You may withdraw a maximum of 10% of the purchase price from the pension fund.

Contact

VA Real AG c/o Vischer Architekten AG

Listing ID
4003628819
Object ref.
mt7jp.8ulkc

Contact the advertiser

Equity capital (optional)

By continuing, I declare that I accept the GTC and acknowledge the privacy policy, and that personal aggregated data related to my interests may be shared with the advertiser.

* By selecting “Yes”, I agree that ImmoScout24 may process this information as described here.

Similar properties which might be interesting for you

Fraud prevention: a few useful tips

  • Never transfer money in advance
  • Be careful if the price appears too low
  • Never share personal data such as bank details or copies of ID upfront
  • Do not sign a contract before you have visited the property

Tips and services