11 results - Properties for sale: Arbon

1 / 11
9.5 rooms, 274m², CHF 1,190,000.–
Badgasse 10, 9320 Arbon

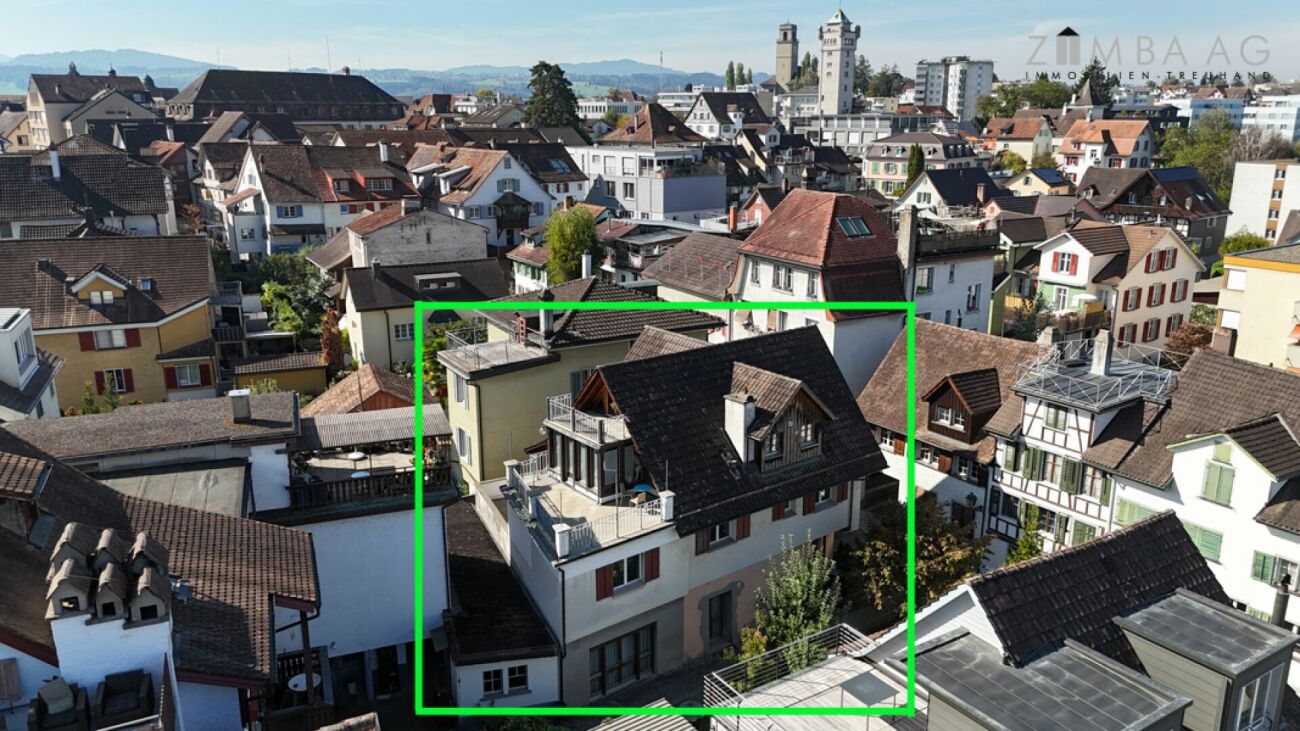
Detached house with loft in immediate proximity to the lake

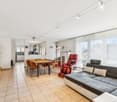
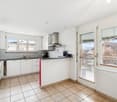
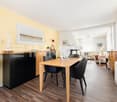
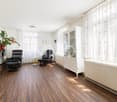
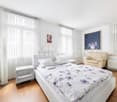
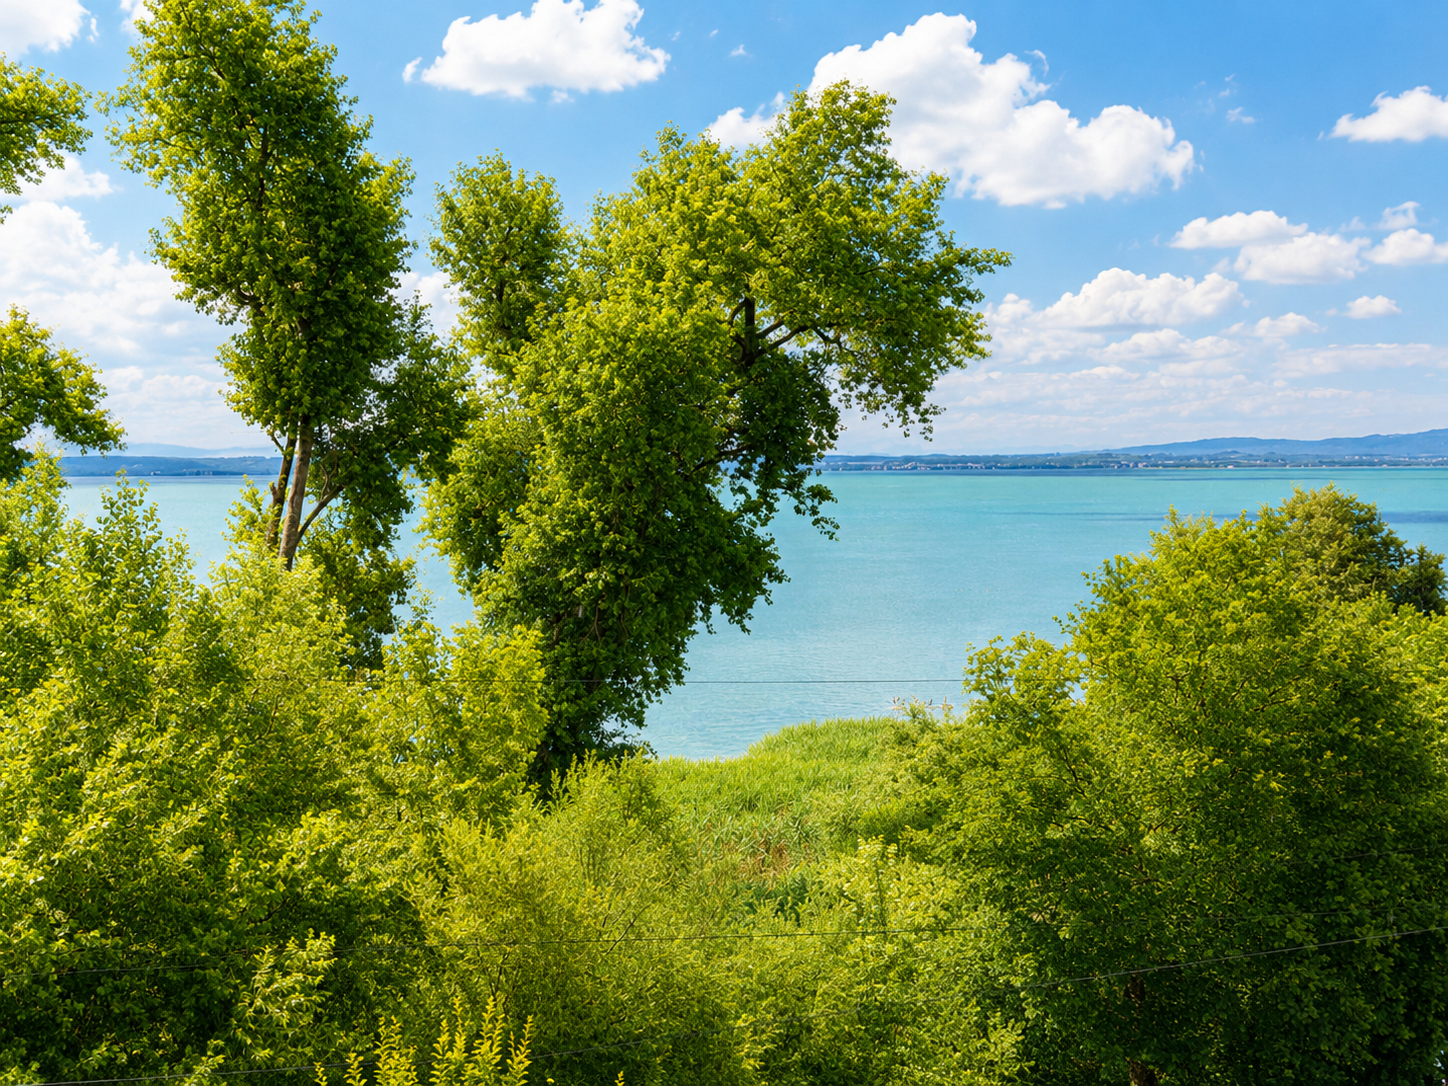
Description In a quiet but central location in the old town of Arbon, in immediate proximity to the lake, 190 meters from the swimming pool, spacious, charismatic Detached single-family house with loft (9.5 rooms, 274 m2) for sale. Existing stock and usageThe residential building consists of a single-family house (1st floor + attic, 184 m2) and a loft (ground floor, 90 m2). It offers flexible usage possibilities, with minimal measures, it would also be possible to use it as a 3-family house.The attic can be rightly described as a highlight. The loft-like living concept with a maximum room height of 4.3m, floor-to-ceiling glass fronts, bright visible beams, and a large terrace with a view, in the winter half-year (thanks to leafless trees on the lake) also with a lake view, are unique. The loft on the ground floor, on the other hand, impresses with its room height of mostly 3.1m, the level access, and a small seating area.The commercial building, built around 1800, was converted into a residential building in two phases at the end of the 20th century: in 1979, a residential building with a two-shell masonry was realized on the existing solid ground floor (1m thick rubble masonry), which was supplemented in 1995 by an extension and the development of the attic. In the loft on the ground floor, the three-part workshop entrance and elements of the visible masonry still point to the old building stock.As a result, a very good building quality is available, which is also due to the fact that it was the same builder who made no compromises in terms of quality and inhabited the building himself for decades. On the ground floor, there is potential for expansion. Within the existing building, the living area could be extended by around 11 m2 with minimal construction measures.The loft on the ground floor has been rented to a quiet, older couple for years. The attic is currently inhabited by the owner, who could move out shortly or medium-term after the sale, entirely according to the buyer's wishes. Room layout and special features:1. Single-family house (184 m2)1st floor (106 m2, 4.5 rooms, terrace 16 m2):Conventional apartment Large living room (58 m2), three rooms, bathroom/WCModern built-in kitchen with dishwasherFloor-to-ceiling windows to the terraceRustic elements such as dark visible beams and a tile stove (heated via central heating)Attic (78 m2, 2.5 rooms, terrace 25 m2, loggia 7 m2)Loft, room, shower/WCModern, newly built-in kitchen with dishwasher and washing machineFloor-to-ceiling windows to the terrace and loggiaTwo storage rooms 2. Loft (90 m2)Ground floor (90 m2, 2.5 rooms, seating area 5 m2):Loft, room, WC, WC with washing tower, showerHalf room, e.g., usable as an officeModern built-in kitchen with dishwasher Facts:Plot area: 212 m2, including inner courtyardRight: one-sided building right against the inner courtyardBuilding zone: A - old town zoneVolume (m3) according to building insurance: 1,316 m2Net living area (m2) according to building application plans: 274 m2 Insurance value according to building insurance 2026: 1,147,000Construction method: solid constructionYear of construction: 1800Heating system: modern gas condensing wall unit (current model with energy label class A+), heat distribution via underfloor heating If you have any questions, we will be happy to help.We look forward to presenting this property to you in person. Your ZIMBA Immobilien GmbH.


Travel time
-
1 / 13
9 rooms, 200m², CHF 945,000.–
Hauptstrasse 25, 9320 Arbon

Two-family house with retail space - well suited for self-use

This stately two-family house with a retail space on the ground floor is located at a prominent location at the western entrance to the old town of Arbon and combines living and working in the historic city center in an attractive way.So far, self-use has been the focus.The apartment on the 2nd floor is self-occupied, the other two units are currently rented out at favorable rents.The rental agreements for the two apartments will be terminated with the sale of the property.The rental agreement for the retail space can be continued by agreement.The commercial space on the ground floor with approx. 105 m² has additional ancillary rooms. The two apartments on the upper floors have independent floor plans, which can also be combined if required.They offer attractive living spaces with modern equipment.The 3.5-room apartment on the 1st floor with a net living area of approx. 97 m² has a spacious south-facing terrace.On the 2nd floor, there is a 4-room apartment with a net living area of approx. 99 m². It has a south-facing balcony.An internal staircase leads from the 2nd floor to the attic with approx. 55 m². Here are two heated rooms and an open usable area. An exit staircase leads to the loft with standing height.There is a car garage available, which offers space for one vehicle and additional storage space.The property has been continuously maintained, the facade and the apartments were renovated a few years ago. The equipment in the ground floor is older.The property is heated by electric storage heaters and infrared panels.The old town location convinces with short distances in everyday life: shopping facilities, kindergarten, and schools, as well as bus stops, are within walking distance.The proximity to Lake Constance and the lakeside promenade rounds off the high location quality.We would be happy to provide you with our detailed sales documentation and conduct a non-binding viewing with you.We look forward to your inquiry.

Travel time
-
1 / 14
5.5 rooms, 198m², CHF 1,080,000.–
Hilternstrasse 9, 9320 Arbon

Row house in a quiet and central location

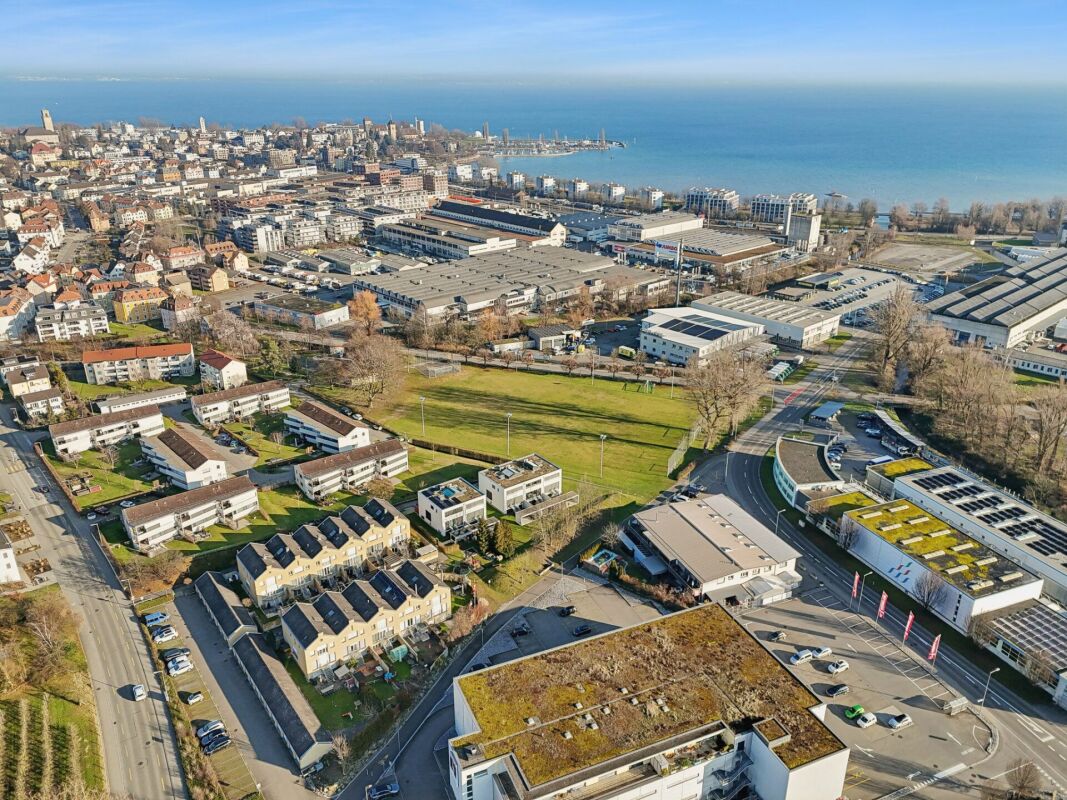
ARTESTATE presents:Row house in a quiet and central locationSet back from the hustle and bustle of everyday life, the row house is located on the outskirts of Arbon. The Bodensee lake shore, just a 15-minute walk away, invites you to take beautiful walks and linger.With nearby shopping facilities and a sports field in sight, the house is in an optimal location.As soon as you enter the house, you notice - experts were at work here. Through the room layout and design, every space has been utilized optimally. The neat details and beautiful lines create absolute well-being.The anthracite-colored floor covering on the ground floor creates a stylish ambiance. The large windows to the garden area bring the entire floor into perfect light and provide a wide view. The guest toilet directly at the entrance also has a natural light source, as does the kitchen.The heart of the house - the generously designed living and dining area - invites you to relax, work, or enjoy. The kitchen can be closed with the help of two sliding doors if needed.The outdoor area, accessible from the living room, is spread over two levels with guaranteed privacy. The approximately 80m² offer plenty of space for personal design possibilities. The perfect place to relax and enjoy cozy evenings with two people, family, or friends.On the upper floor, you will find the parental bedroom with direct access to the spacious family bathroom. Two more rooms offer enough space for the family, guest room, or office space.To make optimal use of the space, the multipurpose room in the basement was converted into a large living and sleeping area. A spacious bathroom was also built. The basement has its own entrance and also has direct access to the lower level of the garden area.The future owner has a single garage and an outdoor parking space at their disposal, which are included in the total price of CHF 1,080,000.This charming single-family house convinces with its charm, clever room layout, and offers enough space for the whole family.Would you like more information?We will be happy to send you the complete sales dossier on request.

Travel time
-
1 / 10
5.5 rooms, 140m², CHF 890,000.–
Stachenweg 2, 9320 Arbon

Living on Lake Constance

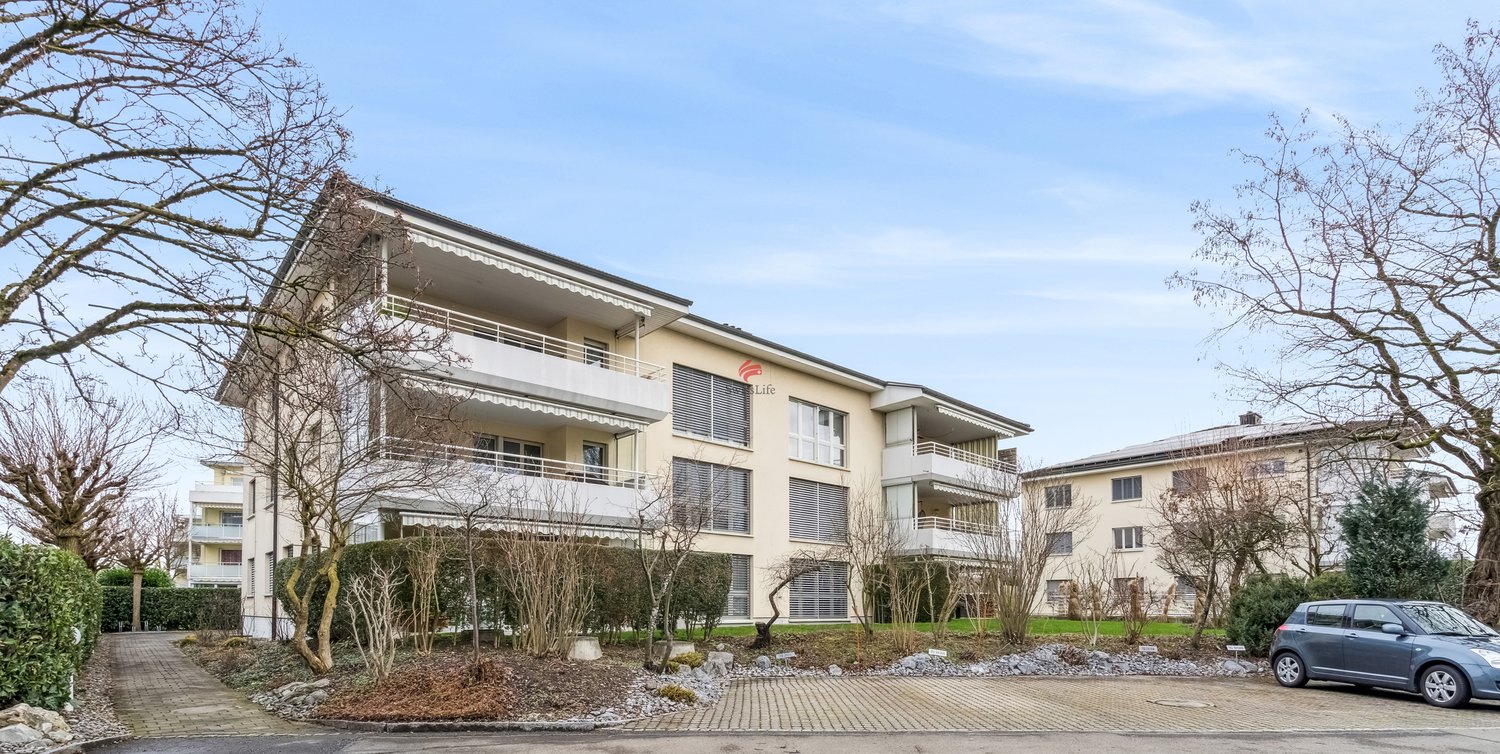
The spacious 5.5-room apartment is located in a well-maintained multi-family house with only six residential units and is situated on the top floor. The wonderful terrace with a beautiful view and the thoughtful and very harmonious room layout are particularly noteworthy.The open entrance area leads directly to the living and dining room as well as to the kitchen. A separate guest toilet completes this area. In the rear part of the apartment, there are four bright and spacious bedrooms and a spacious bathroom. This area offers a pleasant retreat, ideal when it gets a bit louder in the front living area. The apartment has always been well maintained and presents itself in good condition.In the basement, a cellar compartment and a parking space in the underground garage are available for CHF 35,000. Additionally, there is a general laundry and drying room, a storage space for strollers, and a separate bicycle room. In the outdoor area, an additional outdoor parking space can be purchased for CHF 15,000.Arbon is a political municipality and the main town of the same district in the canton of Thurgau. The town is located directly on Lake Constance and is particularly known for its charming old town and popular lakeside promenade. Arbon Castle with its distinctive castle tower is considered a landmark of the region. Furthermore, Arbon offers a diverse range of sports and leisure activities, numerous cultural events, and a wide selection of gastronomic options.In Arbon, there are several kindergartens and schools in the different city districts. The shopping options are diverse and cover all the needs of daily life. The city is easily accessible by public transport, car, bicycle, and even by ship.Arbon has Roman roots and was originally called Arbor Felix (Latin for "happy tree"). Today, Arbon is the third-largest town in the canton after Frauenfeld and Kreuzlingen.I look forward to showing you this wonderful apartment in this great town.

Travel time
-
1 / 12
16 rooms, 705m², CHF 5,300,000.–
Speiserslehn 33, 9320 Arbon

Luxury Country Villa in Impressive Setting

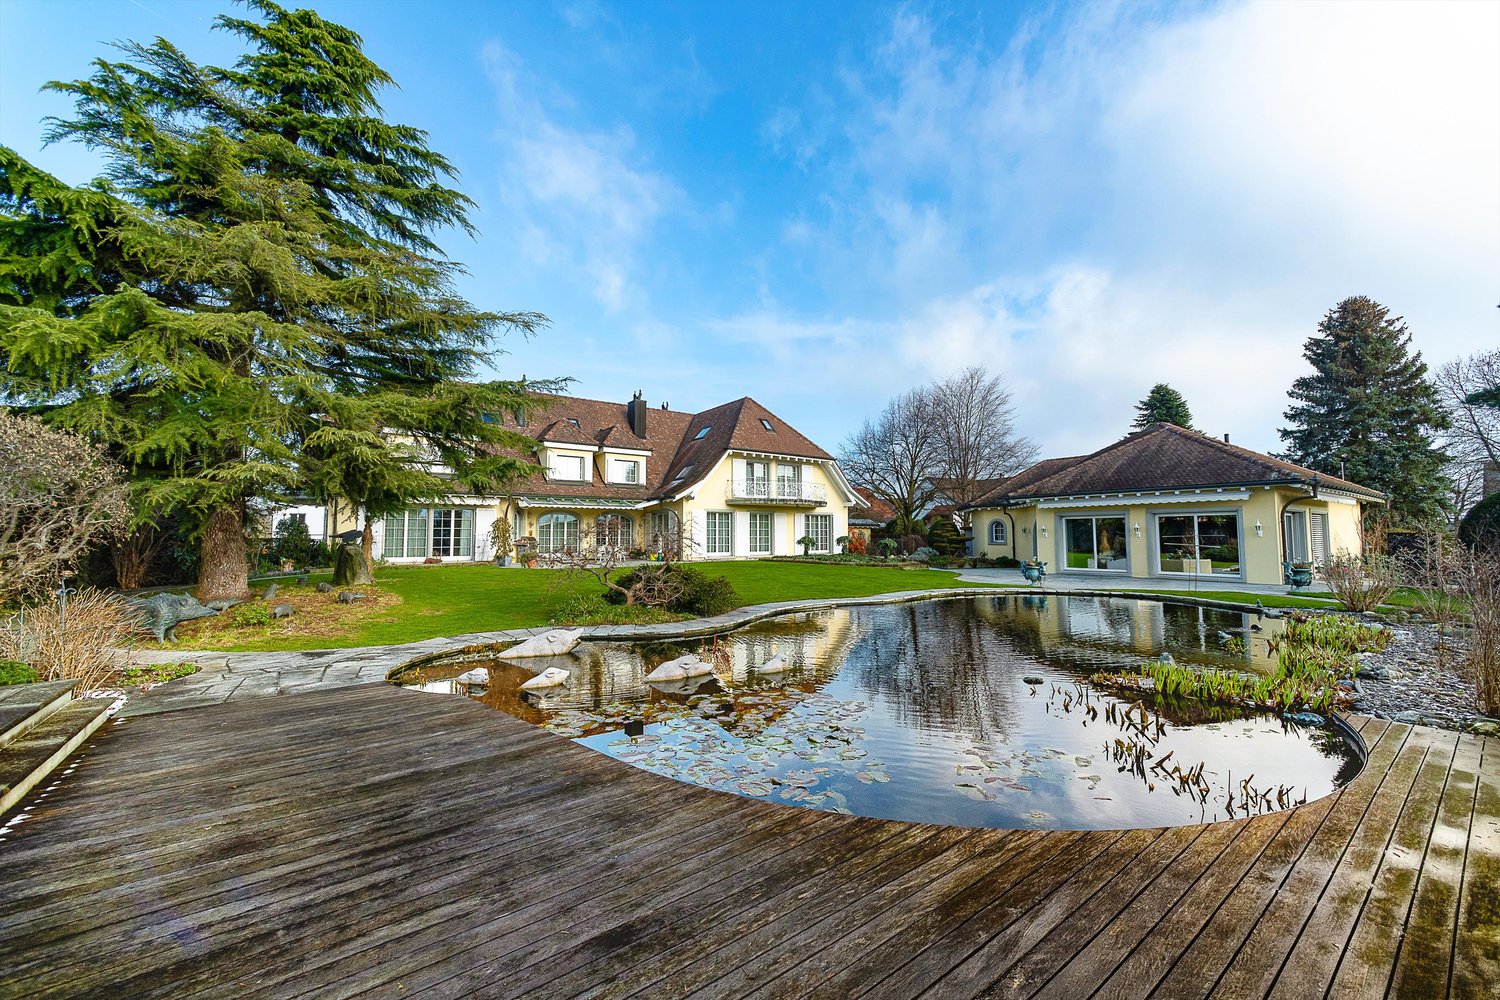
The LocationThis luxurious property is located in a single-family house district on a little-used side street in Stachen, a charming district of the town of Arbon. The location offers a high level of privacy and tranquility. Numerous recreational areas and the Lake Constance shoreline are in close proximity and invite you to take walks, excursions, and relaxing hours by the water.The center of Arbon with its historic town center, diverse shopping opportunities, and attractive lake promenade is also just a few minutes away. The Most ImportantThe noble country villa offers representative living and working areas on several floors. An impressive entrance hall, elegant living rooms, a high-quality kitchen, and separate office spaces characterize the ground floor. On the upper floor, there is the main bedroom with a luxurious en-suite bathroom, further rooms, and private retreat areas. Several balconies offer a lovely view of the extensive garden. The room offer is supplemented by additional rooms in the attic and another wet cell. For vehicles, there is a house-internal underground garage and a separate garage tract with two parking spaces. The FinancialNegotiation basis country villa with indoor pool and garages: CHF 5.3 million The SpecialA special highlight is the spacious and elegant indoor pool in the separate building, which is connected underground to the villa. The numerous other special features of this property range from the high-quality wellness oasis with Kneipp basin and sauna to the whirlpool tub in the en-suite bathroom and the steam shower on the upper floor to the air-conditioned wine cellar. In the outdoor area, the extensive garden landscape with an idyllic pond and elegant pavilion impresses.

Travel time
-
1 / 6
7.5 rooms, 200m², CHF 995,000.–
Auf Anfrage 1, 9320 Arbon

Historic old town charm with attractive rental potential

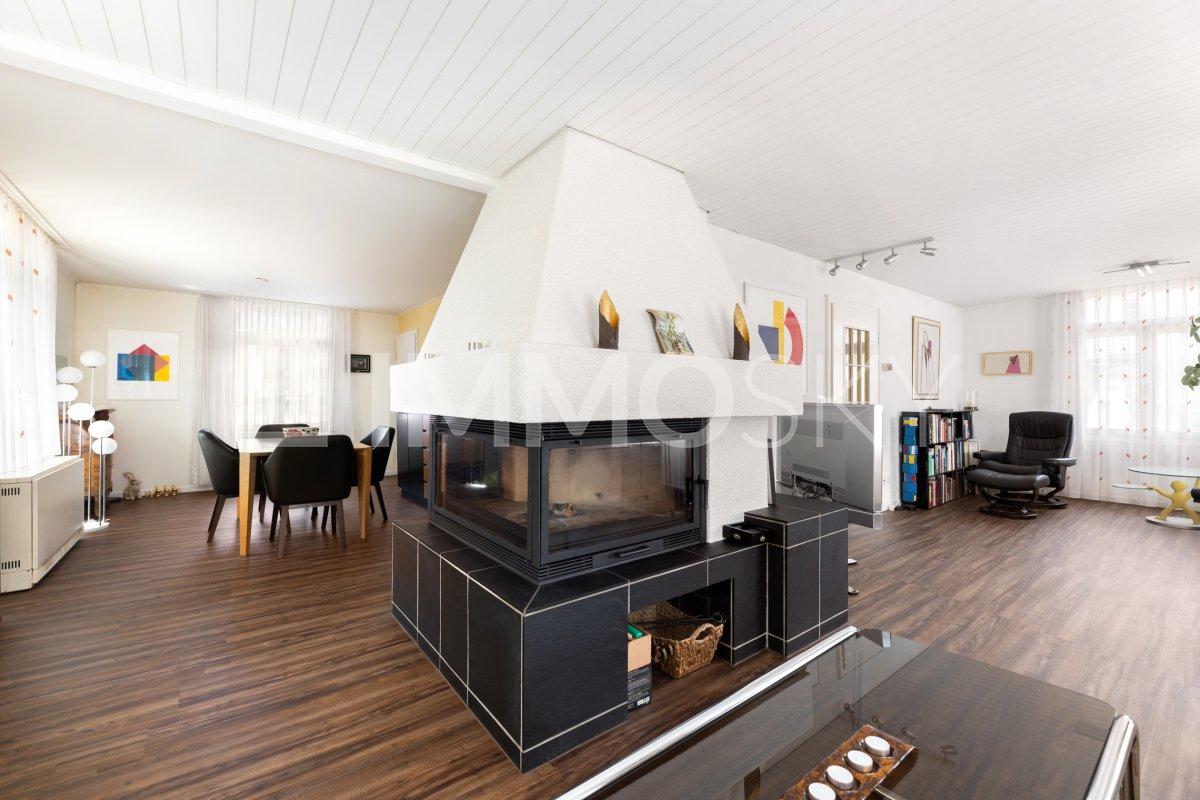
This characterful home combines history, space, and versatile possibilities in a central location. The property has been maintained and further developed over the years: a comprehensive basic renovation took place in 1990, followed by an exterior renovation with a new roof, including under-roof, as well as new gutters and downspouts in 2009/2010.The ground floor offers a special additional benefit: the separate commercial space is ideal for rental, as a studio, office, or can be converted into a maisonette apartment if needed. This level is complemented by practical rooms such as a cellar, laundry room, and wine cellar.On the first upper floor is the residential center of the house. The living room and dining area create a pleasant atmosphere, while the fireplace provides cozy hours. The equipped kitchen is functionally integrated into everyday life. The terrace offers additional outdoor space and can be used in various ways in the summer.On the upper floors, several rooms are available, which can be flexibly used as bedrooms, offices, guest or hobby rooms. A bathroom with a bathtub and another bathroom with a shower provide comfort in everyday life. Several parking options directly at the house round off this special offer.This ImmoSky offer includes the following *MORE PERFORMANCE*:+ Character property with history and versatile usage potential+ Additional commercial space with rental potential+ Possibility of conversion into a maisonette apartment+ Cozy living area with fireplace+ Several parking options directly at the house+ Well-maintained condition with important renovationsA home with substance, charm, and possibilities. Convince yourself of this special property and arrange a non-binding viewing appointment today.

1 / 37
6.5 rooms, 242m², CHF 1,290,000.–
9320 Arbon

Living in the first sea row – Exclusive 6.5-room attic apartment with unobstructed Lake Constance view

Address: Seeblickstrasse 7, 9320 Arbon240 m² living space | Lift directly into the apartment | 3 balconies | Winter garden | 2 kitchens | 2 bathroomsIn one of the most sought-after residential areas of Arbon, this exceptional attic apartment awaits you with an unobstructed panoramic view of Lake Constance. The exclusive apartment spans the entire top floor of a well-maintained multi-family house with only nine residential units and combines generosity, privacy, and unique living quality.The arrival already conveys a special sense of living: the lift takes you directly to your private entrance. Currently, the apartment is divided into two separate residential units, resulting in diverse usage possibilities – whether for multi-generational living, living and working under one roof, or partial rental of a unit. Of course, the apartment can be reunited into a spacious 6.5-room apartment if needed.On approximately 240 m² of living space, you have two kitchens, two bathrooms, and spacious living and sleeping areas at your disposal. Three balconies offer the perfect spot to relax at any time of day. A particular highlight is the fully glazed winter garden with underfloor heating, which allows for a breathtaking view of Lake Constance all year round.The owners have carefully maintained and continuously modernized the apartment over many years. Since 2005, over CHF 320,000 has been invested in renovations and maintenance, including high-quality EgoKiefer windows, a modern Forster kitchen, renovated bathrooms, new flooring, ongoing electrical and sanitary work, and the expansion of the winter garden.The location also leaves nothing to be desired. The property is situated in the first sea row directly on the popular Seeblickstrasse. The lake promenade and Lake Constance are practically at your doorstep, inviting you to take walks, engage in sports activities, or relax by the water.Despite the quiet location, you benefit from an excellent infrastructure. Arbon train station is easily accessible on foot and offers regular connections to St. Gallen, Romanshorn, and Rorschach. Shopping facilities, restaurants, cafes, schools, kindergartens, and all amenities for daily needs are also located in the immediate vicinity.Highlights • Exclusive location in the first sea row • Unobstructed panoramic view of Lake Constance • Entire top floor with approximately 240 m² living space • Lift with direct access to the private entrance • Currently divided into two residential units • Flexible usage possibilities • 2 kitchens and 2 bathrooms • 3 balconies including a heated winter garden • Continuously modernized and well-maintained • Over CHF 320,000 invested in renovations • Well-maintained multi-family house with only 9 apartments Key facts • Object: 6.5-room attic apartment • Living space: approximately 240 m² • Year of construction: 1988 • Heating: gas heating • 2 kitchens • 2 bathrooms • 3 balconies • Winter garden with underfloor heating • Lift directly into the apartment Included in the price: • Garage: CHF 40,000 • Outdoor parking space: CHF 17,500 This exceptional property combines a unique location, spacious living space, and diverse usage possibilities. We would be happy to present this exclusive home to you in person during a viewing.

1 / 12
10 rooms, 124m², CHF 745,000.–
9320 Arbon

Central living. Quiet life. Single-family house with garden in Arbon

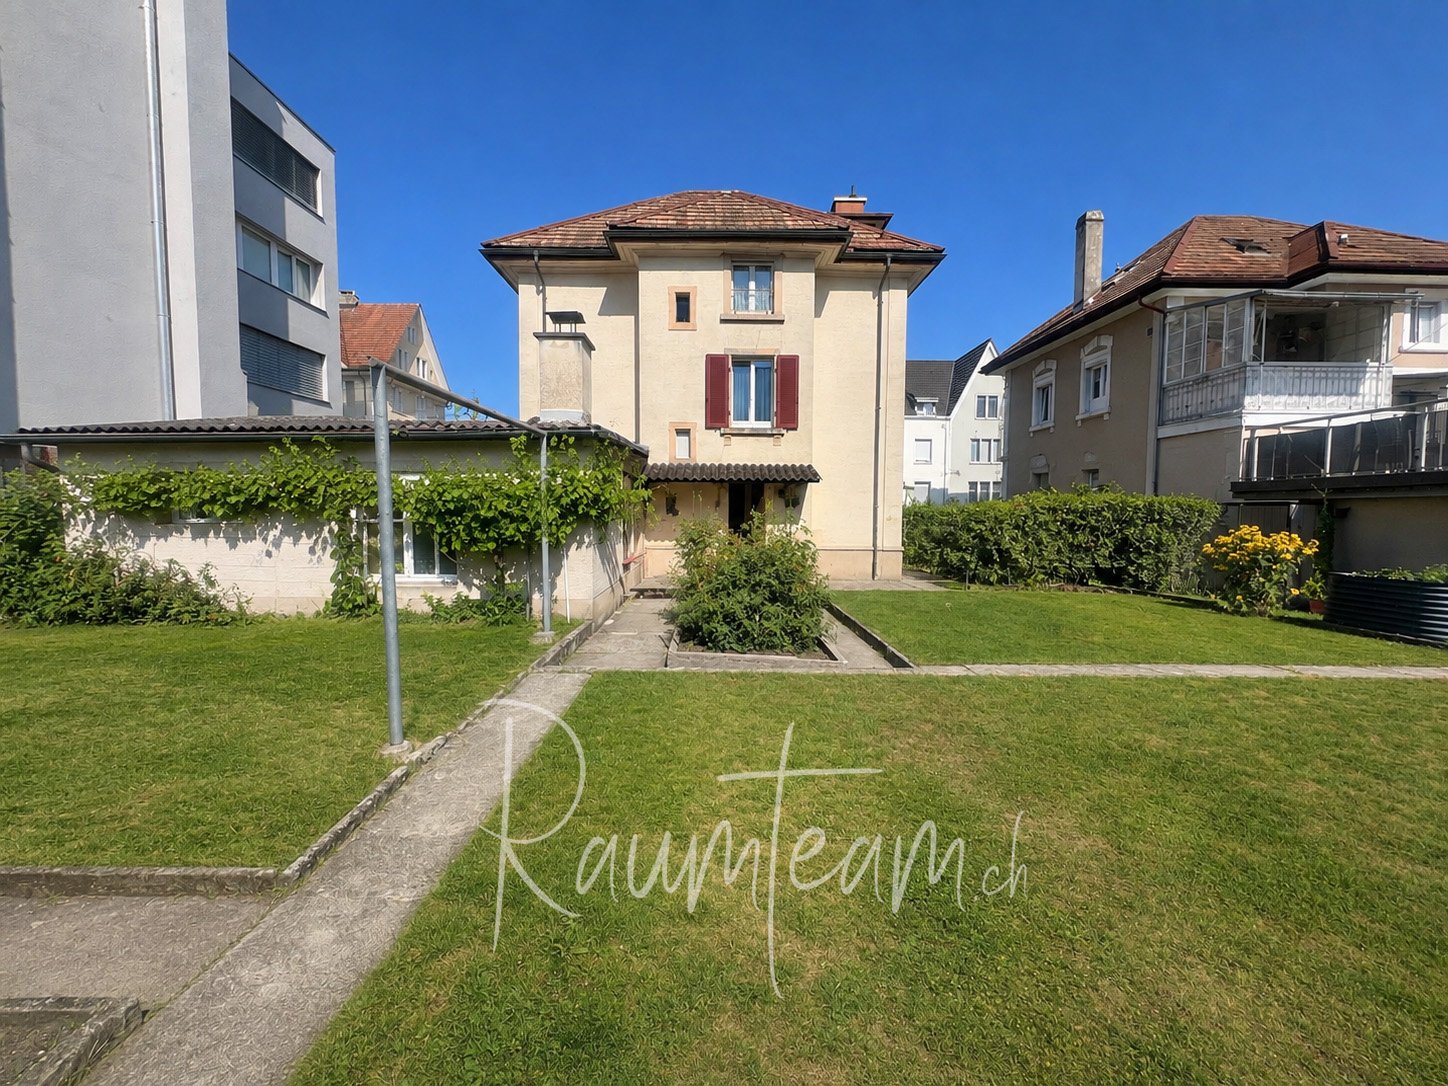
In a quiet and at the same time central location in Arbon, this single-family house from 1912 awaits you. With 10 rooms, around 124 m² of net living space and additional basement areas, it offers versatile possibilities for families, the cohabitation of several generations or the combination of living and working.The spacious living and dining room on the upper ground floor forms the center of the house. Parquet floor and numerous windows create a cozy atmosphere. On the upper floors, there are additional rooms available that can be used as bedrooms, offices or dressing rooms. Some rooms are arranged as passageways. The attic has an additional small kitchen and its own bathroom; access is via the common staircase.The outdoor area also offers space for your own ideas: The garden invites you to play, relax and garden. A outbuilding with chimney and storage space complements the offer and can be used as a cozy retreat, open or closed. A single garage and an outdoor parking space in front of the garage are also available. • Rooms: 10 • Net living space: 123.6 m² • Basement area: 67.6 m² • Plot area: 352 m² • Building volume: 876 m³ • Year of construction: 1912 • Floors: Basement, upper ground floor, upper floor and attic - no use as a multi-family house possible without major renovation • Sanitary rooms: Toilet on the upper ground floor, shower/toilet on the upper floor, bathroom in the attic • Kitchens: Kitchen on the upper ground floor and additional small kitchen in the attic • Outdoor area: Garden and outbuilding with chimney • Parking: 1 single garage and 1 outdoor parking space • Heating: Oil heating, renewed in 2015; heat distribution via radiators • Renovations: Electrical lines 2019; windows approx. 2006 • Condition: in need of renovation I would be happy to send you the detailed sales documentation of this currently still rented property.

Suggested properties for you based on search results

Other interesting objects