4 results - Single house buy: Arbon

1 / 14
5.5 rooms198m²CHF 1,080,000.–
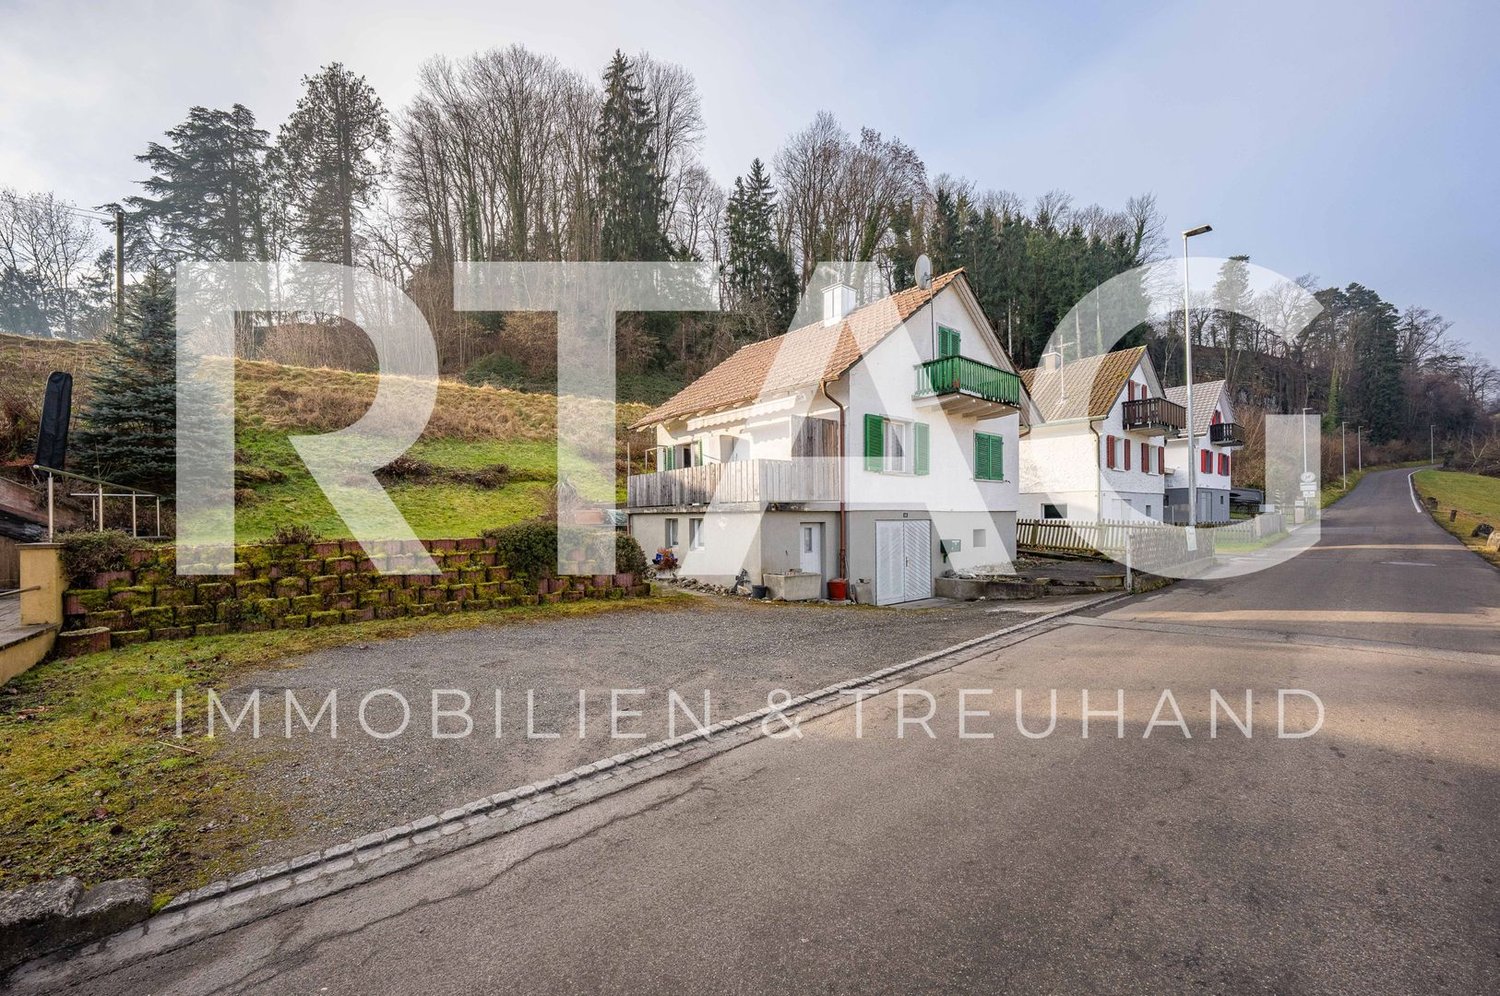
Hilternstrasse 9, 9320 Arbon

Row house in a quiet and central location

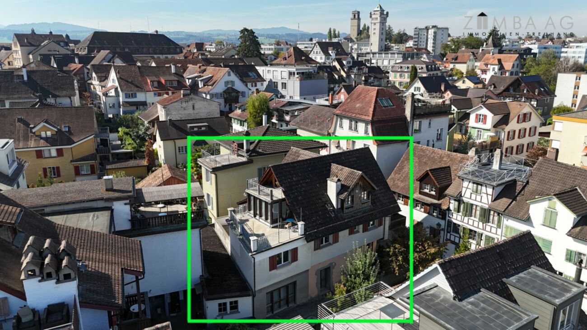
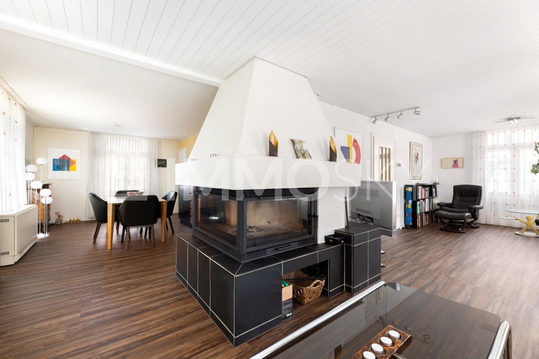
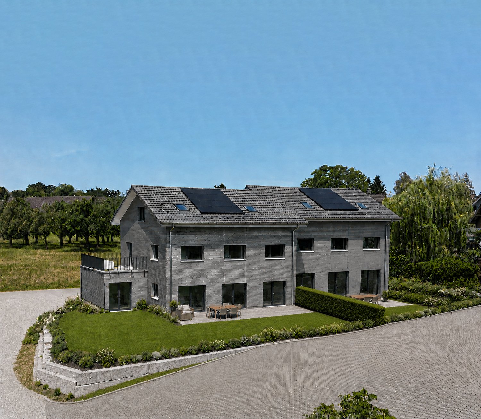
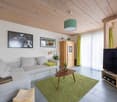
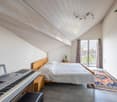
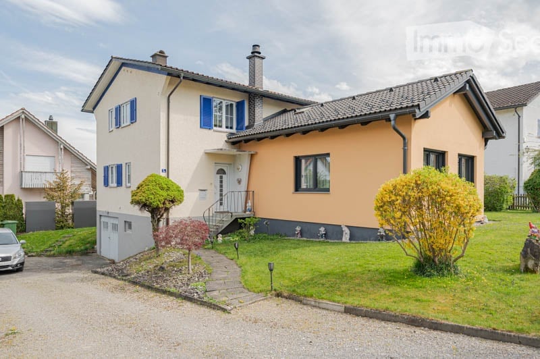
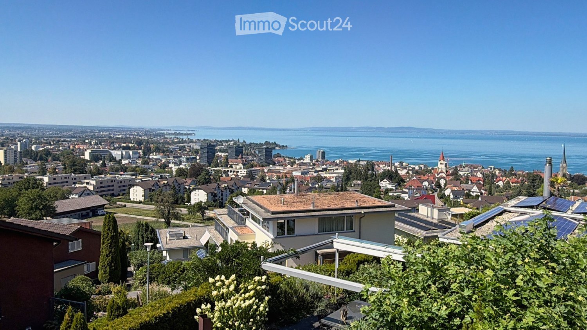
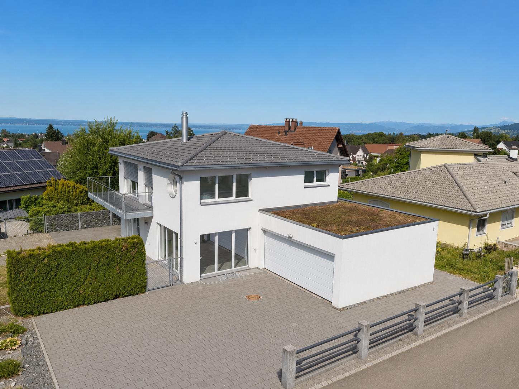
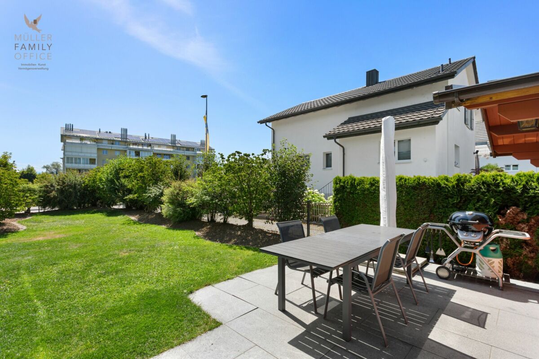
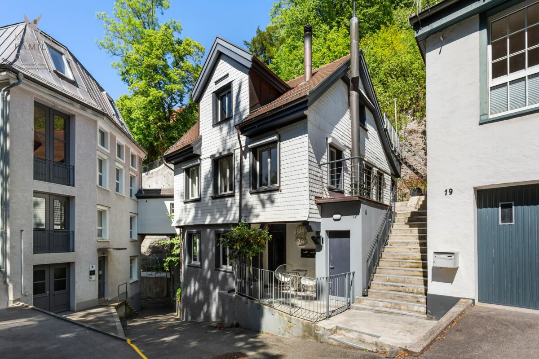
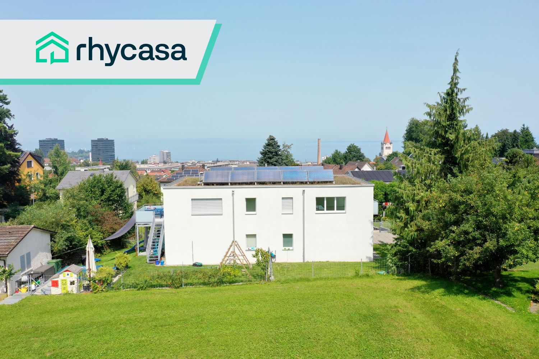
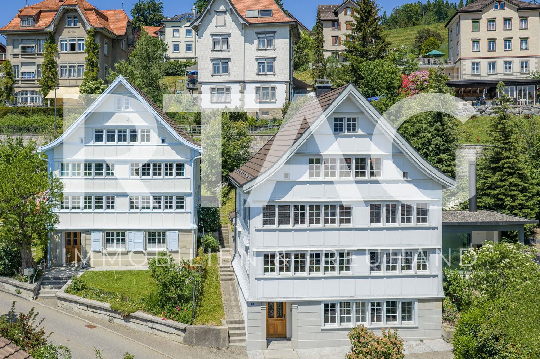
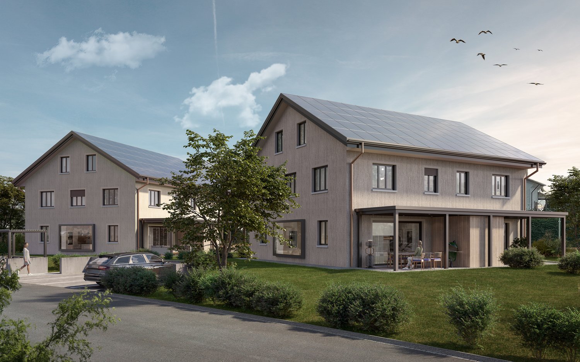
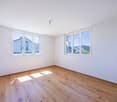
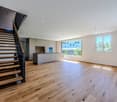
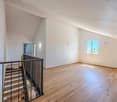
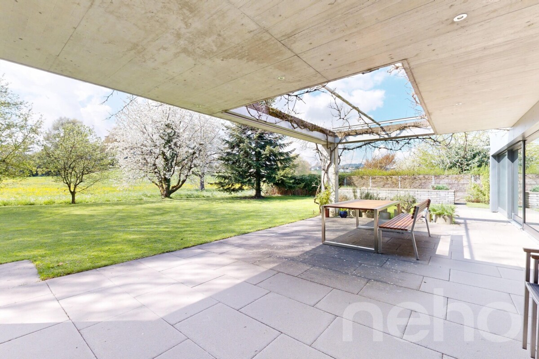
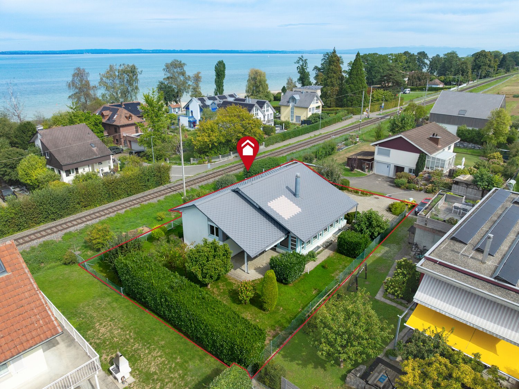
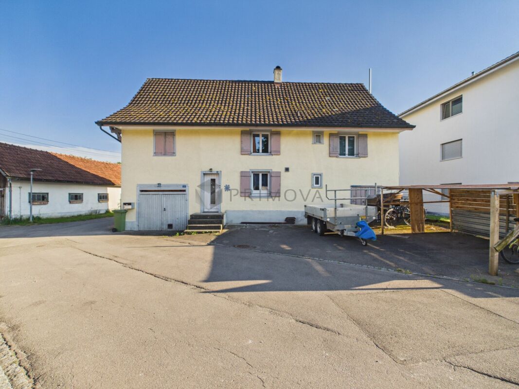
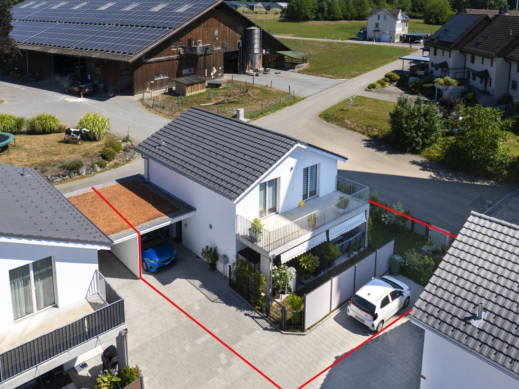
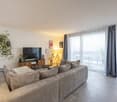
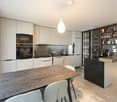
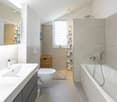
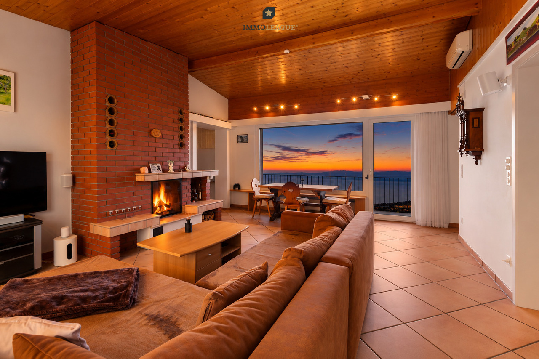
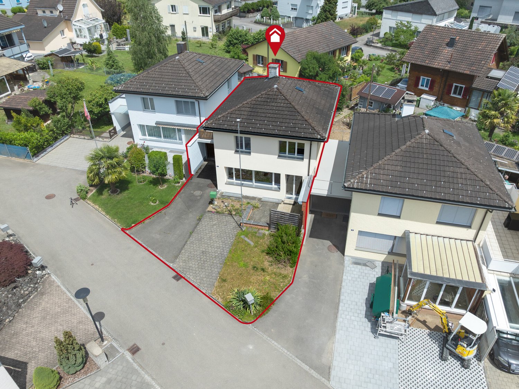
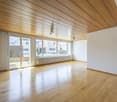
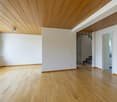
ARTESTATE presents:Row house in a quiet and central locationSet back from the hustle and bustle of everyday life, the row house is located on the outskirts of Arbon. The Bodensee lake shore, just a 15-minute walk away, invites you to take beautiful walks and linger.With nearby shopping facilities and a sports field in sight, the house is in an optimal location.As soon as you enter the house, you notice - experts were at work here. Through the room layout and design, every space has been utilized optimally. The neat details and beautiful lines create absolute well-being.The anthracite-colored floor covering on the ground floor creates a stylish ambiance. The large windows to the garden area bring the entire floor into perfect light and provide a wide view. The guest toilet directly at the entrance also has a natural light source, as does the kitchen.The heart of the house - the generously designed living and dining area - invites you to relax, work, or enjoy. The kitchen can be closed with the help of two sliding doors if needed.The outdoor area, accessible from the living room, is spread over two levels with guaranteed privacy. The approximately 80m² offer plenty of space for personal design possibilities. The perfect place to relax and enjoy cozy evenings with two people, family, or friends.On the upper floor, you will find the parental bedroom with direct access to the spacious family bathroom. Two more rooms offer enough space for the family, guest room, or office space.To make optimal use of the space, the multipurpose room in the basement was converted into a large living and sleeping area. A spacious bathroom was also built. The basement has its own entrance and also has direct access to the lower level of the garden area.The future owner has a single garage and an outdoor parking space at their disposal, which are included in the total price of CHF 1,080,000.This charming single-family house convinces with its charm, clever room layout, and offers enough space for the whole family.Would you like more information?We will be happy to send you the complete sales dossier on request.
Travel time
-
1 / 9
4.5 rooms81m²CHF 890,000.–
Landquartstrasse 53, 9320 Arbon

Your new home - central and surrounded by plenty of green

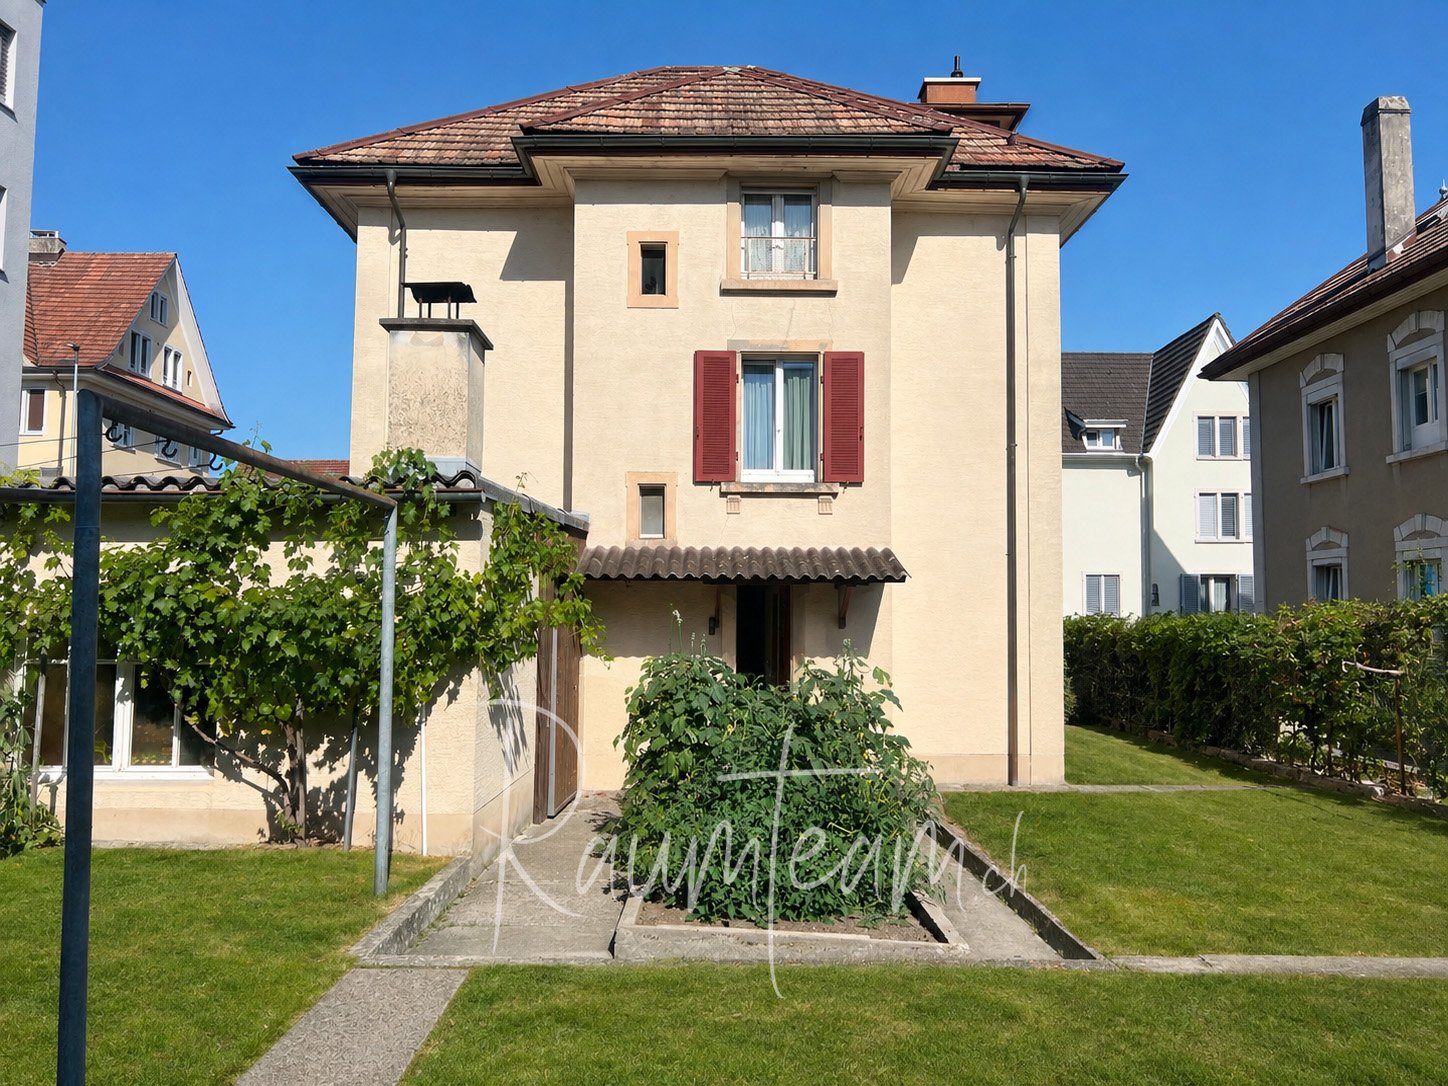
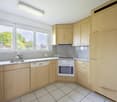
This charming, detached house with four and a half rooms presents itself on an extensive plot of land (866 m2) in a traffic-calmed location. The sun-kissed location proves to be perfect: The bus stop is within a three-minute walk and the harbor with the beautiful lake promenade is just four minutes away by car. The attractive property offers plenty of space for creative ideas and innovative expansion. Your future home delights with light-filled rooms that guarantee a pleasant living experience. The ground floor includes, in addition to the entrance, a spacious living and dining area, a practical functional kitchen, as well as a small office and the guest toilet. The wonderful winter garden adds value to this floor - ideal for overwintering exotic plants and as a living space expansion.On the upper floor, you will find two cozy bedrooms and the bathroom with a bathtub. On the beautiful, large terrace, you can enjoy the sun and the relaxing view of the surroundings. The basement also offers plenty of space for the cellar, the house technology, and a workshop. A special highlight of the property is the wonderful surroundings with meadows and tree population, as well as a garden house and a greenhouse. Two outdoor parking spaces complete the attractive offer.This friendly home will undoubtedly bring you a lot of joy and living pleasure. Convince yourself and arrange a non-binding viewing appointment. I look forward to your call.

Travel time
-
1 / 6
4.5 rooms75m²CHF 749,000.–
Auf Anfrage 1, 9320 Arbon

Renovated with sunny garden

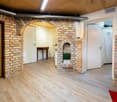
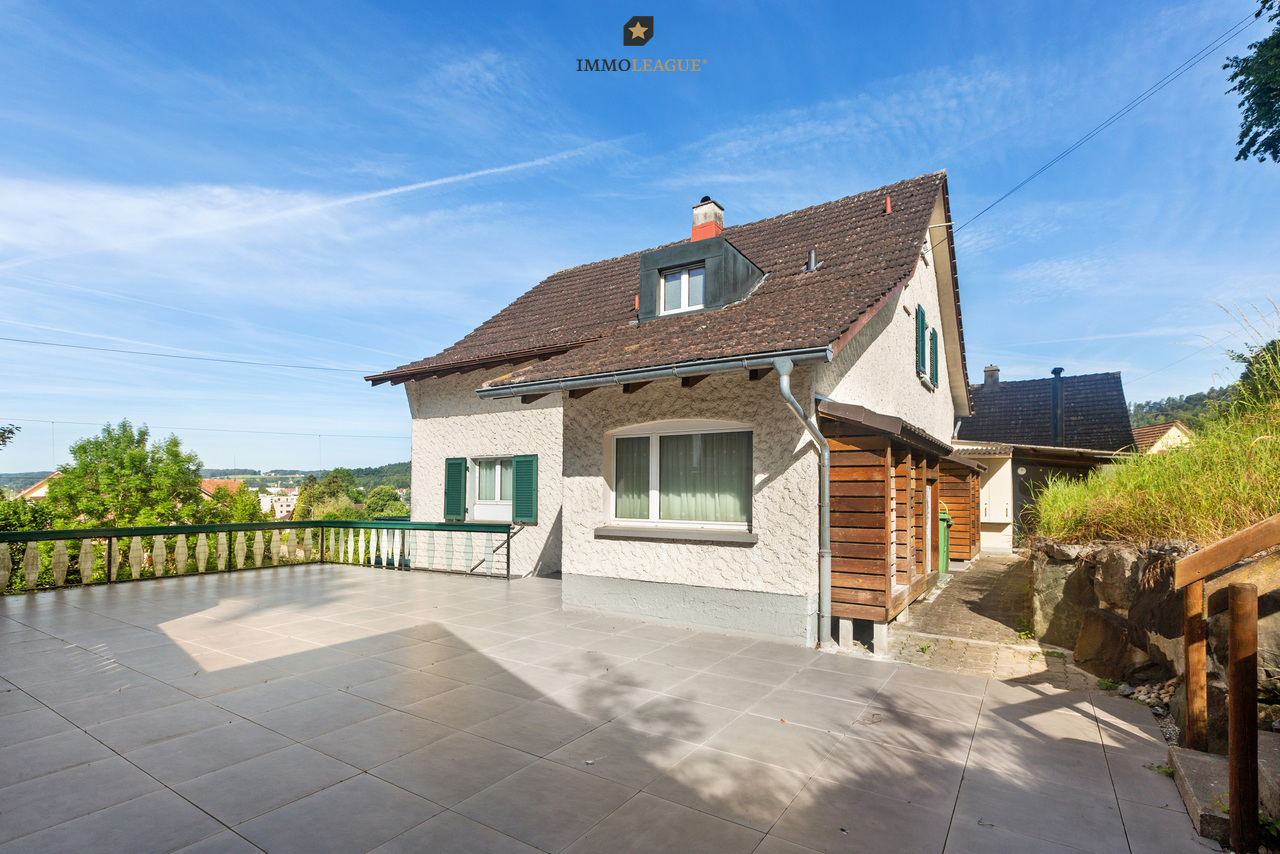
This special home is made for people who appreciate the unique. The fresh renovation brings modern quality to the house, while the architecture preserves its own character. Bright, inviting, and with a personal touch, it offers the ideal framework for all who appreciate the exceptional.On the ground floor, the open living and dining area delights with plenty of daylight and direct access to the modern kitchen, a harmonious place for everyday life and enjoyment. A separate room is perfect as a home office, studio, or retreat. This floor is rounded off by a practical guest toilet.On the upper floor, two cozy bedrooms await you. A real highlight for all who like to design themselves: The bathroom is prepared in the raw state and can be built according to your ideas, whether minimalist, classic, or with wellness character. The basement complements the room offer with shower, toilet, laundry room, and cellar, functional and versatile.The outdoor area convinces as a sunny retreat. The spacious garden offers plenty of space for relaxation, play, or vegetable beds. The garden house is already partially converted into a sauna and waits to be completed, a rare opportunity for private wellness moments. A central, sunny location and a covered and uncovered parking space round off the offer.This ImmoSky offer includes the following *MORE PERFORMANCE*:+ Freshly renovated: Modern expansion with lots of charm+ Design freedom: Bathroom on the upper floor can be individually completed+ Modern kitchen & high-quality parquet+ Large garden with sauna potential+ Central, sunny locationA home with character and possibilities. We look forward to presenting this object to you personally.

1 / 6
7.5 rooms200m²CHF 995,000.–
Auf Anfrage 1, 9320 Arbon

Historic old town charm with attractive rental potential

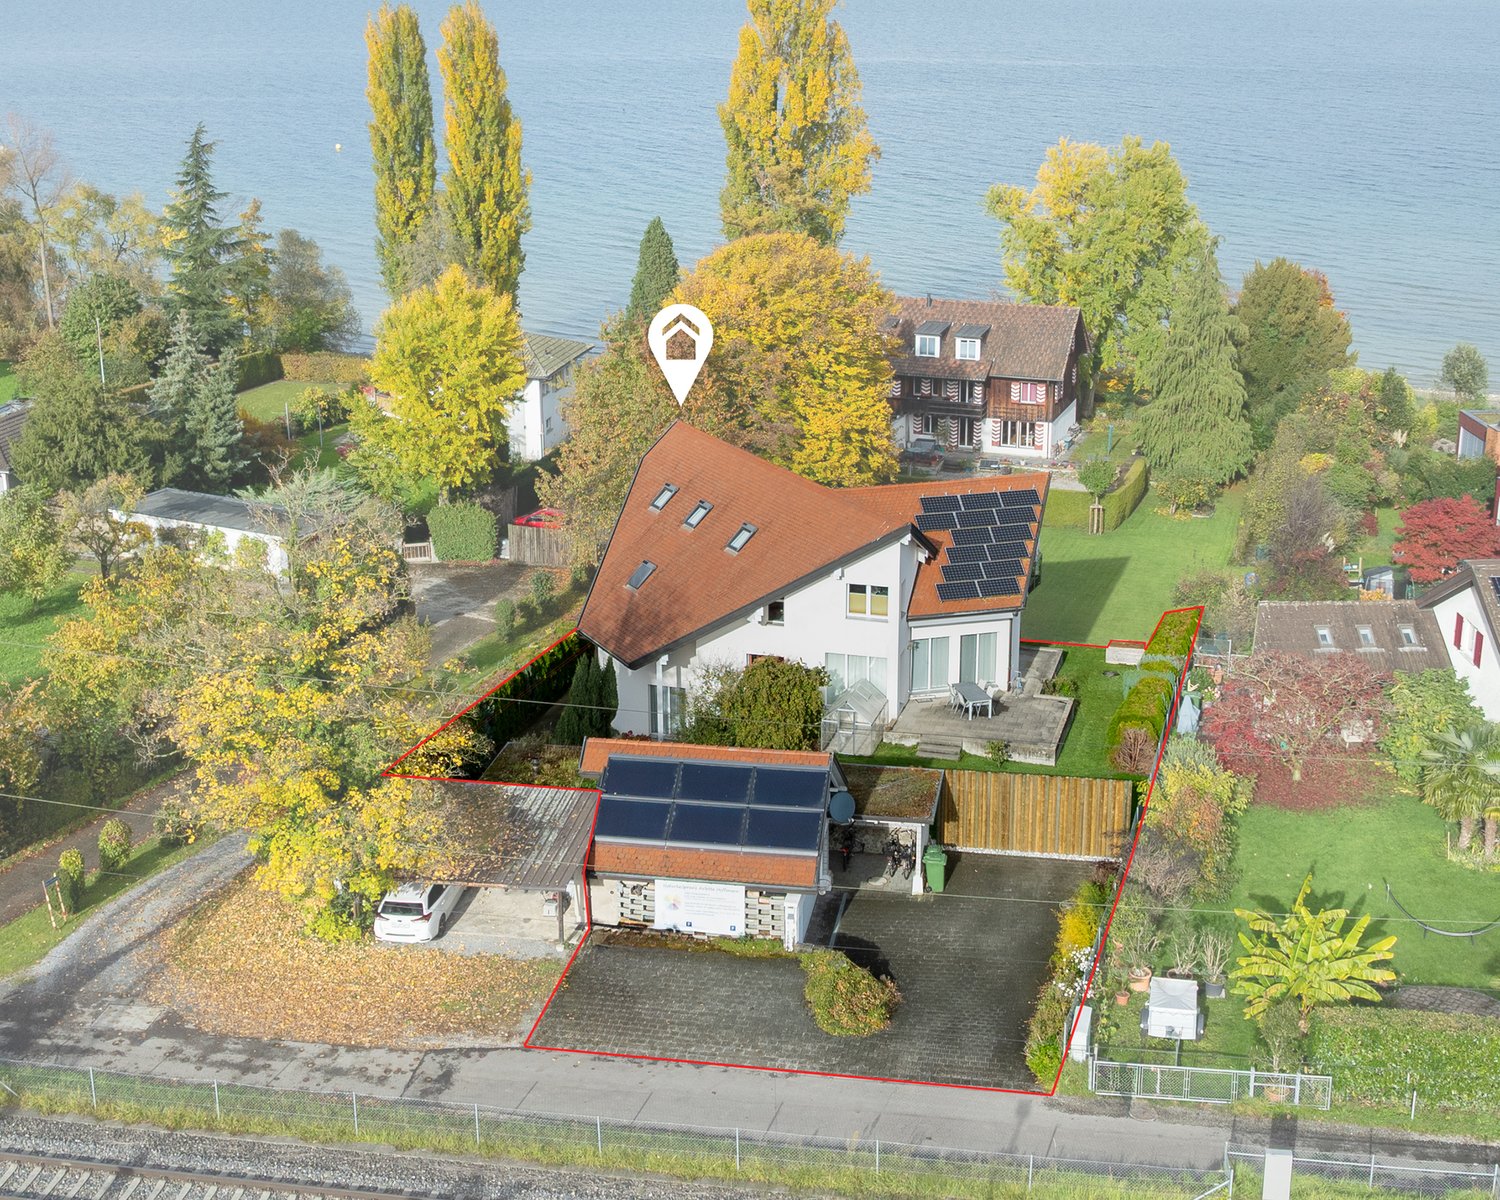
This characterful home combines history, space, and diverse possibilities in a central location. The property has been maintained and further developed over the years: a comprehensive basic renovation took place in 1990, followed by an exterior renovation with a new roof, including an under-roof, as well as new gutters and downspouts in 2009/2010.The ground floor offers a special additional benefit: the separate commercial space is ideal for rental, as a studio, office, or can be converted into a granny flat as needed. This level is complemented by practical rooms such as a cellar, laundry room, and wine cellar.On the first upper floor is the residential center of the house. The living room and dining area create a pleasant atmosphere, while the fireplace provides cozy hours. The equipped kitchen is functionally integrated into everyday life. The terrace offers additional outdoor space and can be used in a variety of ways in the summer.On the upper floors, several rooms are available, which can be flexibly used as bedrooms, offices, guest or hobby rooms. A bathroom with a bathtub and another bathroom with a shower provide comfort in everyday life. Several parking options directly at the house round off this special offer.This ImmoSky offer includes the following *MORE PERFORMANCE*:+ Character property with history and diverse utilization potential+ Additional commercial space with rental potential+ Possibility of conversion into a granny flat+ Cozy living area with fireplace+ Several parking options directly at the house+ Well-maintained condition with important renovationsA home with substance, charm, and possibilities. Convince yourself of this special property and arrange a non-binding viewing appointment today.

More objects in your automatically expanded search area
20 results - Radius: + 10km
New building
1 / 14
5.5 rooms177m²CHF 1,350,000.–
Premium
Gizehus, 8580 Amriswil

Single-family house, expansion and division possible according to your wishes

Description and BKP Figures + FactsYear of construction: 2026 / 2027Living area 177 m²Usable area 238 m²Volume according to SIA 116: 1089 m³Plot size 376 m²Sales price CHF 1'350'000Sales conditions: The sales prices are understood to be lump-sum prices for the turnkey single-family houses according to the purchase agreement including contractual components.Purchase and payment processing: When concluding the reservation contract, a deposit of SFr. 30'000.00 is to be made. This reservation payment is neither to be interest-bearing nor secured. 20% (minus the reservation payment) are to be transferred on the day of the public notarization of the purchase contract. Further payments will become due according to the progress of the construction and are to be confirmed by means of an irrevocable payment promise when the contract is notarized. These are due within 5 days of the invoice being issued.- 20 % after completion of the basement ceiling.- 30 % after completion of the shell construction/when the subfloor is installed.- The remaining purchase price when the property is finished/accepted, before moving in.A list of additional/reduced costs will be kept for any additional or reduced services. The difference amount will be compensated or paid by the buyer within 30 days after moving in.The purchase price includes all work and deliveries required for the turnkey creation of the contract objects. The purchase price includes all costs for building parts, systems, and equipment, including construction preparation, building, environmental, cleaning, and demolition costs, including all fees, construction ancillary costs, such as connection and other fees, insurance costs, surveying and marketing costs, including building recording, interest, and expenses of all kinds.Macro location8580 Amriswil is located in the Arbon district, in the canton of Thurgau. The population in the political municipality of Amriswil has changed by an average of +1.6% per year over the last five years to 14'951 inhabitants (as of December 31, 2024).The tax burden is 11.5% (canton: 10.9%).Over the last five years, the municipality has averaged an annual residential construction activity of 1.8%, while the vacancy rate is currently 1.6% (as of June 1, 2025).Real estate prices have changed by +20.8% over the last five years (canton: +27.1%).Micro locationThe properties at Gizehus are located in a quiet, little-trafficked residential area with a rural character and high quality of stay.The immediate surroundings are loosely built up and offer a pleasant, relaxing atmosphere through nearby green spaces and nature. Typical of the Gizehus hamlet in the rural surroundings of Amriswil.At the same time, shopping facilities, schools, and other everyday amenities are easily accessible in the center of Amriswil.The microlocation is particularly suitable for living, as it combines tranquility with functional accessibility. Overall, the location presents itself as a good combination of proximity to nature and everyday accessibility.Approx. distances350 m to the next bus stop (St. Gallerstrasse)350 m to the kindergarten Obstgarten500 m to the leisure facility 1001700 m to the primary school Oberhaus800 m to the next shopping facility (Denner)1 km to the market square1.6 km to the train station7.5 km to Lake Constance17 km to St. Gallen

Travel time
-
  • Two-story white house with red-tiled roof, multiple windows, balconies, and a garage surrounded by lush greenery and trees.
  • A modern house with a red-tiled roof and white walls, surrounded by a well-maintained garden. The patio features a dining table with chairs, a grill, and a vase of flowers. The garden includes neatly trimmed bushes, flowers, and a stone pathway leading to
  • Elegant dining room with a round dark wood dining table, six modern chairs, a large area rug, a white cabinet, and large windows offering a scenic view.
  • Modern living room with a fireplace, wooden flooring, large windows offering a scenic view, and decorative elements including a sofa, small table, and potted plants.
  • Outdoor patio area with a table and chairs, surrounded by greenery and a view of a grassy hill.
  • Bright kitchen with wooden cabinets, a central island, and a tiled backsplash. Features include a sink, dishwasher, coffee maker, and potted plants on the counter.
  • A well-lit hallway with wooden doors, a staircase leading upwards, and a small coat rack with jackets hanging on it. The floor is tiled, and the walls are painted in a neutral tone.
  • Spacious hallway with wooden staircase, glass railing, pendant light, small table with sculpture, framed artwork, and tiled floor.
  • A small, tiled bathroom with a sink, toilet, mirror, radiator, and a window with a curtain. The sink has a soap dispenser and a small shelf above it. Toilet paper is placed on a holder next to the toilet. Two dark-colored rugs are placed on the floor.
  • Balcony overlooking a scenic valley with houses, trees, and distant mountains under a clear blue sky.
  • Bathroom with wooden ceiling, tiled walls, bathtub, toilet, sink, and a small wooden chair with woven seat.
  • Aerial view of a rural village with scattered houses, lush green fields, and distant mountain ranges under a clear blue sky.
1 / 12
8.5 rooms260m²CHF 1,690,000.–
Top
Sonnenstrasse 11, 9034 Eggersriet

Charming 8.5-room single-family house in a privileged south-facing location

In a sought-after and extremely quiet residential area in the rural municipality of Eggersriet, this exceptional single-family house presents itself as a true gem for people with a sense of quality, privacy, and connection to nature. The unique south-facing location with unobstructable views to the Säntis and the directly adjacent agricultural zone on the north side create a living feeling of special exclusivity and tranquility.On a generous plot of approximately 1,356 m², the 8.5-room single-family house built in 1985 and very well-maintained with around 260 m² of living space is located. The property convinces with a well-thought-out split-level floor plan, a lot of attention to detail, and a harmonious interplay of generosity, light, and living comfort.The open living and dining room with a fireplace forms the heart of the house and delights with large window fronts facing south, which optimally stage the beautiful view and flood the rooms with daylight. The direct access to the seating area and the lovingly designed outdoor area invites you to linger and enjoy.The spacious kitchen offers space for joint cooking and social hours. In total, three bathrooms and an additional guest toilet are available. The room offer is complemented by a private sauna, which underlines the high living comfort.The property also convinces practically on all points: the garage with direct access to the house provides additional comfort in everyday life.Highlights at a glance • Dreamlike south-facing location with unobstructable views to the Säntis • Extremely sought-after and quiet residential area in Eggersriet SG • Directly adjacent to agricultural zone • Generous plot with approximately 1,356 m² • 8.5 rooms with approximately 260 m² of living space • Well-thought-out split-level floor plan • Open living/dining area with fireplace • Spacious kitchen • 3 bathrooms plus guest toilet • Sauna and numerous charming details • Garage with direct house access • Very well-maintained condition This special property combines nature-oriented living, privacy, and high-quality living on the highest level – a rare offer in Eastern Switzerland.

Travel time
-
  • Aerial view of a residential neighborhood with multiple modern houses, well-maintained gardens, and solar panels on one roof.
  • Two-story modern house with white exterior, large windows, balcony, garage, and a parked car.
  • Aerial view of a suburban neighborhood with multiple houses, green lawns, and solar panels on some roofs.
  • Balcony with sun loungers, overlooking a scenic lake and cityscape.
  • Balcony with a wooden table and four chairs, overlooking a cityscape at sunset.
  • Balcony with a table and chairs, overlooking a scenic city and lake view.
  • Open-plan kitchen and dining area with a round wooden table, chairs, stools, modern appliances, and a view of the staircase and balcony.
  • Modern living room with large windows offering a scenic view, featuring a brown sectional sofa, a white coffee table, an armchair, a bookshelf, a cabinet, and a television.
  • Garden area with a stone fire pit, two large stone blocks, gravel ground, and surrounding greenery.
  • Outdoor patio with a modern sofa set, a wicker chair, and a small table, covered by a retractable awning, adjacent to a well-maintained lawn and a stone wall.
  • Modern bedroom with a large bed, nightstands, lamps, and a large window with curtains.
  • A wooden shed with two windows and a door, situated on a paved area with gravel and a small garden nearby.
  • Modern bathroom with a bathtub, sink, toilet, large mirror, and a showerhead. The sink has a red cabinet underneath, and the floor is tiled.
  • Modern bathroom with a white sink cabinet, mirror, toilet, and sleek grey tiles.
  • Modern shower area with grey tiled walls, a built-in shelf, and a handheld showerhead with a hose.
  • Modern bedroom with a double bed, nightstand, wall-mounted clock, and large cityscape picture on the wall. The room features wooden flooring and large windows with a view.
  • Hallway with tiled floor, wooden wall paneling, framed artwork, and a small bench with cushions.
  • Ground floor floor plan showing multiple rooms including bedrooms, bathroom, entrance, garage, and technical room.
  • Floor plan of the upper floor (OG) showing a living/dining area, kitchen/galley, bedroom, bathroom, and terrace.
  • Roof floor plan showing terrace, staircase, hallway, and roof structure with measurements and labels.
1 / 21
6.5 rooms177m²CHF 2,050,000.–
Top
Schönheimstrasse, 9404 Rorschacherberg

A LOGGIA OVER LAKE CONSTANCE

A loggia over Lake Constance Located on a elevated site in Rorschacherberg, an exceptional single-family house with impressive Lake Constance views, characteristic half-timbered architecture, and versatile outdoor areas awaits you. The house, built in 2006, stands on a 468 m² large plot and offers approximately 177 m² of living space. The staggered living levels create a unique sense of space with clear zoning and attractive connections between living, kitchen, rooms, and outdoor areas. The spacious living/dining area with approximately 43 m² forms the center of the house. The open gallery with kitchen complements the room offer with a communicative level. A parental room, four further flexibly usable rooms, two bathrooms, and a spacious entrance with wardrobe provide plenty of space for family, guests, home office, and individual needs. For the subsequent installation of a chimney, a roof penetration is already prepared. This provides the possibility of supplementing the living area with a fireplace in the future. The technical implementation and feasibility are to be checked by a specialist. Special qualities: Extensive panoramic and Lake Constance views // Approximately 177 m² of living space // 468 m² of plot area // Spacious living/dining area // Gallery with open kitchen // Parental room and four further rooms // Two bathrooms // Preparation for the installation of a chimney with existing roof penetration // Two terraces and several garden seats // Terrace at gallery/kitchen with approximately 23 m² // Roof terrace with approximately 39 m² // One terrace and one garden seat with electrically retractable awning // Garden house with approximately 6.45 m² // Heat pump and underfloor heating // One carport and two outdoor parking spaces Outdoor areas with high quality of stay The two terraces and several garden seats create different retreats for sunny afternoons, relaxed evenings, and social hours. The impressive view accompanies living from morning to evening. Electrically retractable awnings provide additional comfort on one terrace and one garden seat. The garden house offers practical storage space for garden furniture, equipment, and bicycles and is directly accessible from the outdoor area. Well-maintained and continuously modernized The property has been carefully maintained and selectively further developed. Recent investments include: 2022: Renovation of the shower in the lower area // Awning at the kitchen terrace // 2023: Installation of a heat pump // 2024/2025: Garden house including retaining wall Location Rorschacherberg is one of the sought-after residential areas in the Lake Constance region. The elevated location combines tranquility and privacy with an open view over Rorschach and Lake Constance. The terraces and garden seats make this special location directly experienceable. Parking and availability One carport and two outdoor parking spaces are included in the sales price of CHF 2'050'000. The handover will take place by agreement, expected from November 2026. A separate plan attachment with floor plans, area overview, facade views, and building sections is available. All areas and dimensions are approximate and non-binding. Interested? We would be happy to provide you with the complete sales documentation and arrange a personal viewing appointment.

Travel time
-
1 / 16
385m²CHF 2,995,000.–
8599 Salmsach

Exclusive multi-generational house near the lake - three residential units with versatile usage options

Three residential units - numerous possibilities This exceptional property in Salmsach combines modern living, spacious rooms, and versatile usage options. The multi-generational house, built in 2016, presents itself in a nearly new condition and offers ideal prerequisites for families, investors, or buyers who want to combine living and renting.With approximately 450 m² of living space on a 1,000 m² plot, this property offers opportunities that are rarely found on the market. Whether as a multi-generational house, for multiple families, or as a combination of personal use and rental - numerous options are available here.We strongly recommend watching the property video at this point. The size, layout of the residential units, and attractive location are particularly impressive there. Modern living with plenty of comfortThe property convinces with modern architecture, bright rooms, and a well-maintained overall impression. The spacious living areas create a pleasant living atmosphere and offer sufficient space for different living situations.The high-quality construction and thoughtful room layout enable comfortable living with plenty of privacy. At the same time, the division into three residential units creates the possibility of uniting multiple generations under one roof without having to sacrifice independence. Ideal for multi-generational living or rentalA particular advantage of this property lies in its flexibility. The three residential units are excellent for families with multiple generations who want to live close to each other while still valuing their privacy.Equally attractive is the possibility of renting out individual apartments and generating additional income. This allows the property to be used both as a family home and as a long-term investment.This versatility makes the house particularly interesting for buyers who are already thinking about future living and lifestyle concepts. Spacious outdoor areas and plenty of spaceThe plot with approximately 1,000 m² offers plenty of space for relaxation, leisure, and shared moments outdoors. In addition, there are spacious balcony and terrace areas of around 200 m², which ideally extend the living space outdoors.The spacious outdoor areas create numerous opportunities for family celebrations, cozy summer evenings, or simply relaxed hours in a private atmosphere. Comfort in everyday lifeWith a total of 16.5 rooms, six bathrooms, and six wet cells, the property offers an exceptional amount of space and comfort. The high-quality equipment and well-maintained condition enable an uncomplicated move-in without major renovation needs.The property is heated by a modern heat pump in combination with a pleasant underfloor heating system. This ensures a high level of living comfort and energy-efficient heat supply.Particularly impressive is also the parking offer with ten garage spaces and eleven additional outdoor parking spaces - an exceptional added value for residents, visitors, or rented use. Lake proximity and high quality of lifeThe location in Salmsach is one of the major advantages of this property. The proximity to Lake Constance ensures a high recreational value and offers numerous opportunities for walks, sports, and relaxation in nature. Just a few minutes are enough to reach the beautiful lake region.The combination of natural living, modern infrastructure, and good accessibility makes this location particularly attractive. The municipality of SalmsachSalmsach is located directly on Lake Constance and is one of the most sought-after residential communities in the canton of Thurgau. The proximity to the lake, the high quality of life, and the good transport links make the municipality a popular place to live for families, working professionals, and those seeking rest.Numerous recreational opportunities, local recreation areas, as well as shopping and schooling facilities are within comfortable distance and create ideal conditions for comfortable living. A home with perspectiveThis property offers much more than just living space. It combines modern living, multiple usage options, and long-term potential in one of the most attractive regions on Lake Constance.Whether as a spacious multi-generational house, a combination of living and rental, or as a profitable capital investment - this property opens up diverse perspectives for the future. Curious?We strongly recommend watching the property video as well. The size of the property, the three residential units, and the attractive lake proximity can be experienced particularly impressively there.We are happy to provide an non-binding viewing appointment.If you have any questions or would like further information, please do not hesitate to contact us.Upon request, we will also advise you competently and individually on suitable financing options.The Immoanker team looks forward to hearing from you.

Rocco Vecchia

Rocco Vecchia

1 / 13
Rocco Vecchia

Rocco Vecchia

  • Parking space
  • Balcony / Terrace
  • Garage
  • +2
5.5 rooms120m²CHF 1,200,000.–
Wittenbach, 9300 Wittenbach

5.5-Room Single-Family House in a Quiet Location in Wittenbach

In a quiet cul-de-sac on the outskirts of Wittenbach lies this well-maintained 5.5-room single-family house with a lot of privacy and a large surrounding area. The house convinces with a lovingly designed garden with tree population, pool, and outdoor shower - a true paradise for garden lovers and families who want to live close to nature. Plot & Outdoor AreaThe sunny garden is generously sized and offers a variety of possibilities for use and design. It already impresses today with: • Well-maintained tree population • Private pool with outdoor shower • Plenty of space for play, relaxation, or vegetable cultivation The quiet location in a cul-de-sac ensures maximum relaxation - ideal for families with children or people who appreciate peace and nature. Interior & Development PotentialThe house offers a well-thought-out room layout with several bedrooms, a cozy living area, functional secondary rooms, and around 120m2 of net living space. Some highlights inside: • Additional room in the basement - versatile as an office, hobby room, or guest room • Room with integrated whirlpool in the basement - wellness comfort in your own home • Plenty of development potential - ideal for individualists who want to realize their living dreams Whether it's a renovation or modernization - there are numerous possibilities for further development. LocationWittenbach is an attractive residential community in the green - just a few minutes from the city of St. Gallen. The good connection makes the location ideal for commuters and city dwellers: • St. Gallen can be reached in a few minutes • Wittenbach train station with S-Bahn connection • Nearby shopping facilities, schools, and sports facilities • A lot of nature, forests, and local recreation right outside the front door The combination of rural living and urban proximity makes Wittenbach particularly popular with families, working professionals, and those seeking peace. ConclusionThis single-family house is a rare opportunity in Wittenbach: a quiet retreat with a beautiful garden, pool, and plenty of potential for individual design. Exact address available after registration on neho.ch.INTERESTED IN A VIEWING? PLEASE REGISTER: https://neho.ch/b/9300-26-2

  • Parking space
  • Balcony / Terrace
  • Garage
  • +2
1 / 10
6.5 rooms234m²CHF 1,690,000.–
St. Josefen-Strasse 7, 9000 St. Gallen

Familienglück mit wunderschönem Gartenparadies


Willkommen in St. Gallen, hier verbinden sich Wohnen und Lebensqualität auf ideale Weise.Dieses attraktive 6.5-Zimmer-Einfamilienhaus überzeugt mit lichtdurchfluteten Räumen, einer modernen Küche und stilvollem Eichenparkett. Die ruhige und familienfreundliche Lage in unmittelbarer Schulnähe sowie die Nähe zum Stadtzentrum vereinen naturnahes Wohnen mit einer hervorragenden Infrastruktur. Der grosszügige Garten mit mehreren Sitzplätzen und einem Jacuzzi bietet viel Privatsphäre und lädt zum Entspannen und Geniessen ein.Besuchen Sie die eigene Webseite dieser Immobilie, https://www.immoleague.ch/3d/VrCTund erhalten Sie Zugang zu: virtuelle Besichtigung, ausführliche Dokumentation mit weiteren Bildern, Grundriss, weitere Zahlen, Daten und Fakten etc.Besondere Highlights:+ Ruhige und familienfreundliche Wohnlage+ Umgeben von idyllischer Natur+ Zentrale Lage mit guter Anbindung+ Nähe zu St. Gallen Zentrum+ Schulen in Gehdistanz Wohnkomfort & Innenausbau+ Lichtdurchflutete Wohnräume+ Durchgehend gepflegter und neuwertiger Zustand+ Moderne, hochwertige Küche+ Gemütlicher Essbereich mit offenem Raumkonzept+ Schöner Eichenparkettboden Aussenbereich & Extras+ Grosszügiger Garten mit mehreren Sitzplätzen+ Jacuzzi im Aussenbereich+ Weitläufiges Grundstück mit viel PrivatsphäreNutzen Sie diese einmalige Gelegenheit in St. Gallen.Wenn Sie weitere Informationen für Ihre Entscheidungsgrundlage benötigen, sind wir gerne für Sie da.Ihr ImmoLeague Team.Kennen Sie jemanden, der diese Immobilie kaufen möchte oder benötigen Sie Hilfe beim Verkauf Ihrer Immobilie?ImmoLeague bietet Ihnen eine professionelle und auf Ihre Bedürfnisse ausgerichtete Dienstleistung, zu unschlagbaren Konditionen.Welcome to St. Gallen, where living and quality of life meet. This attractive 6.5-room single-family house impresses with light-flooded rooms, a modern kitchen and stylish oak parquet flooring.The quiet, family-friendly location near a school and close to the center combines nature and central access perfectly. A spacious garden with several seating areas and a Jacuzzi offers plenty of privacy and invites you to relax.Visit the property's own website, https://www.immoleague.ch/3d/VrCTand gain access to: virtual tour, detailed documentation with additional images, floor plan, further figures, data and facts, etc.Special highlights:+ Quiet and family-friendly residential location+ Surrounded by idyllic nature+ Central location with good connections+ Close to St. Gallen city center+ Schools within walking distance Living comfort & interior design+ Light-flooded living spaces+ Consistently well-maintained and in a like-new condition+ Modern, high-quality kitchen+ Cozy dining area with an open room concept+ Beautiful oak parquet flooring Outdoor area & extras+ Spacious garden with several seating areas+ Jacuzzi in the outdoor area+ Large plot with plenty of privacyTake advantage of this unique opportunity in St. Gallen.If you need further information for your decision-making, we are happy to help.The ImmoLeague team.Do you know someone who wants to buy this property or do you need help selling your property?ImmoLeague offers you a professional service tailored to your needs at unbeatable conditions.

Travel time
-
1 / 9
5.5 rooms115m²CHF 895,000.–
Linsenbühlstrasse 74a, 9000 St. Gallen

Charmantes, seltenes Stadthaus in Zentrumsnähe von St. Gallen.


Einzigartiges 5.5 Zi. Einfamilien-Stadthaus an zentraler Lage mit gepflegtem Ausbaustandard - neuwertig saniert 2017-2018.Besuchen Sie die eigene Webseite dieser Immobilie, https://www.immoleague.ch/3d/4929117und erhalten Sie Zugang zu: virtuelle Besichtigung, ausführliche Dokumentation mit weiteren Bildern, Grundriss, weitere Zahlen, Daten und Fakten etc. Einige Besonderheiten: - Seltenes Stadthaus nähe Zentrum- Zentrale Lage in der Stadt- Gepflegt und gut unterhalten- Sichtbalken Im Wohnbereich- Neuwertig saniert 2017/ 2018- Gemütlich und charmant- Moderne Küche mit Granitabdeckung- Praktische Einbau-Garderobe- Einbauschränke vorhanden- Zwei hochwertige Badezimmer- Sitzplatz im Erdgeschoss - Glasfaser Internet/ zentrale Verteilung- Waschraum mit WM/ TM- Kompakte Aufteilung - Charmante Dachgaube- Praktischer Kellerraum- Parkplätze in blauer/ weisser Zone VorhandenNutzen Sie diese einmalige Gelegenheit in St. Gallen.St. Gallen bezaubert mit einer malerischen Altstadt und einem reichen historischen Erbe. Der Stiftsbezirk mit seiner barocken Kathedrale und der weltberühmten Stiftsbibliothek gehört zum UNESCO-Weltkulturerbe und gilt als Wahrzeichen der Stadt. Die Region ist bis heute geprägt durch ihre reiche Textilgeschichte.Sie sind an dieser einmaligen Gelegenheit interessiert und wünschen weitere Informationen für Ihre Entscheidungsgrundlage? Dann melden Sie sich gerne bei uns. Wir sind für Sie da. Ihr ImmoLeague TeamSie kennen jemanden, der sich für diese Immobilie interessieren könnte oder benötigen selbst Unterstützung beim Verkauf Ihrer Immobilie?Als zertifizierte und mehrfach ausgezeichnete ImmobilienExperten stehen wir Ihnen mit unserem leistungsstarken Angebot für Ihre Fragen und Anliegen gerne zur Seite. Unique 5.5-room single-family townhouse in a central location with well-kept finishing standard - renovated as new in 2017-2018.Visit this property's own website, https://www.immoleague.ch/3d/4929117and get access to: virtual viewing, detailed documentation with further pictures, floor plan, further figures, data and facts etc.Some special features:- Rare townhouse near the center- Central location in the city- Well cared for and well maintained- Exposed beams in the living area- Renovated as new in 2017/ 2018- Cozy and charming- Modern kitchen with granite worktop- Practical built-in wardrobe- Built-in wardrobes available- Two high-quality bathrooms- Seating area on the first floor- Fiber optic internet/ central distribution- Laundry room with WM/ TM- Compact layout- Charming dormer window- Practical cellar room- Parking spaces in blue/white zone availableTake advantage of this unique opportunity in St. Gallen.St. Gallen enchants with its picturesque old town and rich historical heritage. The Abbey District with its baroque cathedral and the world-famous Abbey Library is a UNESCO World Heritage Site and a symbol of the city. The region is still characterized by its rich textile history.Are you interested in this unique opportunity and would like more information to help you make your decision? Then please get in touch with us. We are here for you. Your ImmoLeague TeamDo you know someone who might be interested in this property or do you need help selling your property yourself?As certified and multiple award-winning real estate experts, we are happy to assist you with our high-performance services for your questions and concerns.

Travel time
-
1 / 13
8.5 rooms200m²Price on request
Dickenstrasse 7, 9304 Bernhardzell

Spacious living: 8.5-room single-family house in Bernhardzell

Living with space, peace, and qualityThe house convinces with a well-thought-out floor plan over several floors with bright living rooms and versatile usage possibilities. The spacious living and dining area with a fireplace forms the heart of the house and opens harmoniously to the well-kept garden. Ideal for family life, guests, or relaxed hours in the green.Modern technology (sustainable and efficient)Thanks to the solar/water heat pump and photovoltaic system, you benefit from low energy costs and a future-proof heating system. Additionally, a wall box for electric mobility is already installed in the garage, making the property optimally aligned with today's and future mobility needs.Essential investments and renovations of the last years • 2025: Installation of photovoltaic system • 2024: Partial renovation of sanitary facilities and extensive painting work inside • 2023: Renovation of shutters/blinds • 2022: Partial window replacement • 2021: Replacement of heating system with modern solar/water heat pump • 2019: Pool renovation including new coating and modernization of living area • 2018: Extensive garden redesign • 2017: Replacement of front door and garage door • 2011: Kitchen renovation • Ongoing maintenance and various other investments continuously carried out Space for all life modelsWith 8.5 rooms, several wet cells, and additional rooms in the attic and basement, the house offers ideal conditions for: • Families with home office • Multi-generation living • Working and living under one roof Attractive locationBernhardzell offers rural peace combined with quick access to St. Gallen. Schools, shopping facilities, and leisure activities are nearby. An ideal environment for families.

Travel time
-
Rocco Vecchia

Rocco Vecchia

1 / 12
Rocco Vecchia

Rocco Vecchia

  • Parking space
  • Garage
  • View
  • +1
6.5 rooms200m²CHF 1,150,000.–
Amriswil, 8580 Amriswil

Your new home with plenty of space and versatile usage possibilities

This well-maintained 6.5-room single-family house in Amriswil combines spacious living, diverse usage possibilities, and an attractive plot to create a home with high quality of life. With approximately 140 m2 of net living space and an impressive plot size of 852 m2, the property offers plenty of space for families, multi-generational households, or individuals with unique space requirements. A special feature of the property is the two existing kitchens, which are distributed across both living floors. This opens up the possibility of converting the house into a single-family home with an in-law apartment or combining living and working under one roof. The spacious outdoor areas, separate double garage, and included sauna facility round off this attractive offer. Highlights of the property • 6.5-room single-family house with approximately 140 m2 of net living space and around 200 m2 of usable space • Bright winter garden with an additional 20 m2 • Spacious plot size of 852 m2 • Two kitchens on two living floors • Potential for an in-law apartment or multi-generational use • Bright and functional floor plan • Spacious garden with versatile usage possibilities • Separate double garage included in the purchase price • Sauna facility included in the purchase price • Quiet and family-friendly residential area • Plenty of privacy and spacious outdoor areas Space offer and living conceptThe property impresses with a well-thought-out room layout and diverse usage possibilities. The living rooms offer plenty of space for family life and create a pleasant atmosphere with numerous design possibilities. Thanks to the two existing kitchens on different living floors, the house is not only suitable as a classic single-family home but also offers interesting perspectives for use as a single-family home with an in-law apartment. This allows individual living concepts, multi-generational living, or the combination of living and working to be realized optimally. The spacious garden area creates additional free space for relaxation, leisure activities, and social hours outdoors. The sauna facility provides a special added value and enables wellness moments directly on the property. Location and surroundingsAmriswil is one of the most popular residential areas in the Oberthurgau region and convinces with its excellent infrastructure and attractive location between Lake Constance and the St. Gallen economic area. Shopping facilities, schools, kindergartens, restaurants, and numerous leisure activities are located in close proximity and can be easily reached. The good connection to public transport and the proximity to the centers of Romanshorn, Arbon, Kreuzlingen, and St. Gallen make Amriswil an attractive residential area for commuters and families. At the same time, the surrounding recreational areas, hiking trails, and the proximity to Lake Constance offer a high leisure value. ConclusionThis 6.5-room single-family house in Amriswil is a unique property that offers a high quality of life and plenty of space for individual living concepts.

  • Parking space
  • Garage
  • View
  • +1
1 / 18
6.5 rooms179m²CHF 1,470,000.–
Pfannackerstrasse 15, 9033 Untereggen

Modern 6.5-room single-family house in a preferred location

Highlights • Spacious and bright living area • Modern interior design • Natural and easily accessible location • Lake view • Family-friendly residential area • Quiet location on a low-traffic dead-end street • Several parking options • Heat pump for energy-efficient living Living happiness in the center of Untereggen This attractive 6.5-room single-family house combines modern living comfort, spacious dimensions, and thoughtful architecture in a quiet and family-friendly location.On the ground floor, the spacious living and dining area with an adjacent, glazed winter garden forms the heart of the house. The large window surfaces provide plenty of daylight and a pleasant living atmosphere. From here, you can directly access the well-kept garden. This floor is complemented by another, versatile room.On the upper floor, there are four spacious bedrooms. Two of them have direct access to the sunny balcony with a beautiful view of Lake Constance.The spacious family bathroom is equipped with a corner bathtub and a double sink. In the basement, you also have a sauna at your disposal.A lockable garage, a directly adjacent covered parking space, and several outdoor parking spaces in front of the house provide a comfortable parking situation.The quiet location, the attractive outdoor areas, and the family-friendly environment make this property an ideal home. Have we sparked your interest? Then we look forward to your contact and a viewing appointment.

Travel time
-
1 / 15
8.5 rooms238m²CHF 1,525,000.–
Oberdorfstrasse 21, 8582 Dozwil

Historic single-family home

The single-family home looks back on a long history and has an extraordinary cultural and historical significance. The special equipment elements, materials, and forms convey the charm of bygone times. The directly adjacent agricultural zone gives this object additional uniqueness.LocationThe single-family home is located southwest of the village center of Dozwil, directly on the agricultural zone, and benefits from numerous hours of sunshine. Peace, meadows, fields, and forests shape the natural surroundings and create a decelerated living atmosphere that fits perfectly with the historic character of the house. Particularly impressive is the unobstructed view of the surrounding landscape to the Alpstein and Säntis. On clear days, the view extends far beyond the Eastern Swiss mountain world to the Allgäu, Glarus, and Schwyz Alps. The nearby forest invites you to relaxing walks, and in the summer months, Uttwil attracts with a beautiful bathing beach on Lake Constance, which offers space for relaxed hours and a welcome cooling. In Uttwil, there are also shopping facilities for daily needs, a bakery, and a restaurant directly on the lake. Kindergarten, primary, and secondary school are located in Dozwil and can be easily reached on foot.Ground floorThrough a lateral external staircase, you enter a spacious entrance hall. A first bathroom with shower, toilet, and sink is directly accessible. This is followed by a practical utility room with washing machine, dryer, and freezer, which is suitable for storing supplies as well as cleaning equipment and agents. Three more rooms offer versatile usage possibilities, such as a study or reading room, living area, and dining room. One of them is equipped with a beautiful tile stove, while the dining room provides direct access to the garden. There, a seating area and a separate garden house invite you to linger. Additionally, the garden area offers enough space for growing vegetables and herbs. The kitchen includes standard appliances such as an oven, stove, dishwasher, and refrigerator, as well as a large walk-in pantry, and is complemented by a cozy dining nook.Upper floorOn the upper floor, there are three more spacious rooms, one of which is also equipped with a tile stove. Here, the private rooms can be designed according to personal needs. The bedroom has direct access to the large bathroom with bathtub/shower, two sinks, and toilet. Behind it lies another bathroom with shower, sink, and toilet. A spacious hallway, a storage room, and an additional guest room complete the versatile room offer on this floor.AtticThe attic spans the entire building area. The considerable room height offers a lot of potential for an individual interior design and the implementation of own living ideas. Three front windows and two side windows provide plenty of daylight and a pleasant atmosphere.The house includes a carport and two outdoor parking spaces. The property is under monument protection, which means that when making structural changes, the corresponding monument conservation requirements must be taken into account.

Travel time
-
  • Modern two-story house with a flat roof, white walls, glass windows, wooden doors, solar panels on the roof, surrounded by green grass and trees.
  • Modern two-story house with brick facade, window with white curtains, walkway leading to the front door, small flower bed, large lawn, several trees, distant buildings
  • A modern building with a flat roof and large windows, a car parked in front, surrounded by plants and trees, a pathway, a street light on the left side
  • large living room with fireplace, bookshelves, coffee table, armchairs, rug
  • dining room with wooden floor, table and chairs, cabinets, stools, plants, window with curtains
  • Modern kitchen with white cabinets, countertop, tile flooring, sink, oven, small table, chair, window, towels
  • Carpeted floor, brick wall, wooden stairs, sofa with pillows, side table with plant, wooden cupboard, white ceiling
  • single sink, toilet, white tiles, white radiator, tiled floor, picture frame, mirror, radiator, toilet bowl
  • dining area with table, chairs, and shelves with books, a wooden rug, and lamps
  • Room: bed, desk, wooden chair, wooden cabinet, radiator, window with curtains, lamp, framed picture, rug, plant
  • bedroom with white bed, wooden walls, wooden desk, wooden chair, radiator, picture frames, table lamp, carpet, bench
  • room with wooden walls, a white door, a white single bed, a rug, a wooden cabinet with drawers, and a shelf with books and baskets
  • Empty living room, white radiator, large window, wooden ceiling, white walls, rug, armchair, lamp, wooden chair
  • wooden ceiling, wooden floor, wooden dresser, yellow rug, white walls, large glass window, desk and chair, radiator, paintings on wall
  • tiled walls, white porcelain sink, white ceramic toilet, white bathtub, white cabinetry, window with yellow curtains, silver shower head
  • open plan kitchen with seating area, blue countertop, wooden bar stools, dining table, pink tablecloth, shelves, plant on the wall, white ceiling with blue lights
  • Empty room with carpet, 2 armchairs, 3 shelves, and window curtains.
  • bathroom with toilet, sink, and cabinet
  • modern kitchen with a table, cabinets, and blue carpet
  • A small bedroom with a bed, bedside table, lamp, wall art, a wooden chair, and a cabinet
1 / 20
10.5 rooms226m²CHF 1,385,000.–
Berglistrasse 16, 8580 Amriswil

Detached house with extension

The single-family house impresses with a practical extension for versatile use, a separate apartment and a magnificent view over green meadows with fruit trees – ideal for self-employed individuals who regularly receive customers.LocationThe house is located in a cul-de-sac (no through traffic) southeast of the city center of Amriswil. Schools, shopping facilities and public transport are easily accessible on foot. The south-facing garden invites you to relaxing hours in the fresh air and offers a clear view of an idyllic orchard. Nature lovers are also well catered for: numerous forests with fireplaces and walking trails invite you to linger in and around Amriswil. And for those who like to swim, the nearby public swimming pool is a delight – just a few steps from the house.BasementAccess to the house is via the basement. The entrance area offers space for a wardrobe, next to which is a laundry room with shower, sink and toilet. A few steps lead down to the rear area with heating room, air raid shelter, single garage and a small hobby room. In front of the house, there is a parking space directly in front of the garage and two additional storage spaces on the side.Ground floorOn the ground floor, there is a spacious living room with an open connection to the dining area. The compact kitchen is equipped with the usual appliances and has a practical pass-through to the dining area – ideal for entertaining guests. From the living room, you can access the sunny seating area directly. The garden and seating area are south-facing and offer wonderful sun hours with a view of the greenery and fruit trees.MezzanineVia a few steps, two rooms and a guest toilet can be reached.Upper floorThe upper floor comprises three large rooms and a balcony that can be accessed from the corridor and one bedroom. On this floor, there is also a bathroom with bathtub, sink and toilet.Extension ground floorThe rooms were added later and have their own access. The heart of the extension is the reception area with waiting area, reception desk and small kitchen with sink. Two bright treatment rooms with southern exposure offer plenty of daylight, while on the opposite side, a separate toilet with sink is available.Extension basementThe further rooms can be reached laterally via an external staircase. They have a small kitchenette, a separate sink and a separate room with shower and toilet. They are complemented by a cozy room and an additional cellar room.Note: The depicted floor plans were redrawn and are only for illustration purposes. They are not to scale.

Travel time
-
Ruedi Baumann

Ruedi Baumann

1 / 13
Ruedi Baumann

Ruedi Baumann

  • Balcony / Terrace
  • Pets allowed
  • Tumble dryer
  • +1
CHF 1,600,000.–
Mühlenstrasse 17, 9000 St. Gallen

Urban single-family house with studio near the old town and Mülenenschlucht

MÜLLER FAMILY OFFICE AGReal Estate - Asset Management - Artpresents:Urban single-family house with studio near the old town and MülenenschluchtIn front of the impressive backdrop of the historic Mülenenschlucht and on the edge of the beautiful old town of St. Gallen, this exceptional property presents itself as a true unique specimen. Here, urban life, natural surroundings, historic charm, and timeless living quality combine to create a home with a special character. The central location in a trendy residential area combines the advantages of the city with a unique environment full of history and charm. A place where privacy, quality of life, and proximity to the old town come together in a special way.Access to the property is via a forecourt, which leads directly to the spacious entrance area. The inviting entrance hall impresses with practical built-in cabinets and forms the prelude to the other rooms. Directly adjacent is a versatile room with an adjacent dressing room. This is ideal as an office or guest room. The ground floor is complemented by a separate toilet with shower. Another room on this floor with a separate entrance offers flexible usage possibilities and is ideal as an office.The upper floor has a separate entrance and impresses with a well-thought-out room layout. A first bedroom with an adjacent dressing room offers versatile usage possibilities and creates additional comfort. Another room complements the range of rooms and can be flexibly used as a bedroom, guest room, or dining room. The bright, spacious kitchen impresses with its modern design and high-quality appliances. It offers space for joint cooking and lingering and combines functionality with an inviting atmosphere. The bathroom is equipped with a bathtub, shower, toilet, washing machine, and dryer, and offers high living comfort. A separate toilet and a practical hallway with additional storage possibilities round off this floor.The top floor delights with a unique living ambiance and special character. The stylish designer fireplace forms the centerpiece of the spacious living and dining area and creates a warm, inviting atmosphere. Thanks to the large skylight, the room is flooded with plenty of daylight and offers an exceptional living experience under the roof. The harmonious combination of design, light, and coziness makes this floor a special place with a lot of charm.The spacious roof terrace extends the living space ideally into the outdoors and offers a variety of possibilities to enjoy life under the open sky. Whether a relaxed morning coffee, sociable summer evenings with friends, or quiet hours above the city roofs, every outdoor area has its own special charm.A special highlight is the commercial space or studio with its own toilet, which can be accessed via a separate entrance. Whether as an office, practice, creative studio, or studio, this versatile area offers ideal conditions for working and living under one roof or can be flexibly adapted to individual needs.The property does not have its own parking space. However, parking facilities are available in the surrounding area in the blue zone, in close proximity to the property. The nearby Mühleggbahn offers a charming and practical connection to the St. Gallen old town and underlines the excellent accessibility of this special residential location.With its exceptional architecture, its unmistakable character, and its rare location, this house combines all the properties that make a property truly unique. At the same time, you benefit from the advantages of the city of St. Gallen: short distances, excellent infrastructure, and proximity to shopping facilities, schools, and recreational areas.A unique and character-rich property in the heart of St. Gallen, created for artists, creatives, and people who love the special things.Sales priceCHF 1'600'000.-We would be happy to show you this unique property, also in the evening or on weekends.

  • Balcony / Terrace
  • Pets allowed
  • Tumble dryer
  • +1
Travel time
-
Ruedi Baumann

Ruedi Baumann

1 / 13
Ruedi Baumann

Ruedi Baumann

  • Parking space
  • Balcony / Terrace
  • Garage
  • +4
5.5 rooms133m²CHF 1,440,000.–
Schulstrasse 16, 9323 Steinach

Charming 5 1/2 room single-family house with idyllic garden

MÜLLER FAMILY OFFICE AGReal Estate - Asset Management - Artpresents:Charming 5 1/2 room single-family house with idyllic gardenIn the idyllic Steinach, we present to you this charming 5 1/2 room single-family house with approximately 133 m2 of net living space, which convinces with bright, inviting rooms and modern living comfort. The 564 m2 large plot invites you to relax in the sunny garden and enjoy various leisure activities.Living in Steinach means experiencing a holiday feeling every day. With around 3500 inhabitants, Steinach offers a charming, manageable community atmosphere, excellent infrastructure, and ideal connections for nature-loving living. The train station is just a 2-minute walk away and offers direct train connections to Rorschach, St. Gallen, and Romanshorn. The A1 highway is just a few minutes away, making mobility even easier. Shopping facilities for daily needs, such as the Füger bakery with a cozy café, Volg, and various restaurants, are located in the immediate vicinity.On the ground floor, there is the open living and dining area with approximately 33 m2, which offers plenty of space for living and enjoying. A special highlight is the stylish, genuine stone wall in the living room, which creates a natural and elegant living atmosphere. The modern kitchen impresses with its elegant and clear design. High-quality appliances from V-ZUG, including a practical steamer, and a well-thought-out, spacious layout provide high comfort while cooking. A GROHE Blue System provides sparkling, cooled mineral water directly from the tap. On the ground floor, an additional room with a practical built-in wardrobe and a guest toilet complete the room offer.Through the elegant wooden staircase, you reach the upper floor, which offers three spacious rooms. From two rooms, you can access a beautiful balcony. Directly from the master bedroom, you can enter the elegant en-suite bathroom. This bathroom features a double sink, toilet, a large bathtub, and a walk-in rain shower. A practical second bathroom with a shower and toilet completes the offer on this floor. The entire house is also equipped with a comfortable underfloor heating system.The spacious basement impresses with a natural cellar, ideal for wine storage; a wardrobe room, discreetly integrated built-in wardrobes, and a laundry room with a Secomat. This floor is complemented by a garage with an automatic door and a technical room.The well-maintained garden invites you to linger, relax, and enjoy. Two high beds and a practical lawn robot provide additional comfort. A barbecue area invites you to social hours with family and friends outdoors. The garden house also offers valuable storage space for garden tools, bicycles, or leisure equipment and completes the attractive outdoor offer of this property.The house is equipped with a modern solar system including a battery storage system, which enables sustainable energy supply and optimizes self-consumption. Access to the house and garage is via a fingerprint entry system, which guarantees a secure, user-friendly, and keyless entry.This charming single-family house is located in a central location in the heart of the Steinach community and offers a true home to feel good in.Sales priceCHF 1'440'000.-We would be happy to show you this beautiful single-family house, also in the evening or on the weekend.

  • Parking space
  • Balcony / Terrace
  • Garage
  • +4
Travel time
-
1 / 13
  • Parking space
  • View
  • Mountain view
  • +2
5.5 rooms219m²CHF 1,380,000.–
Sägholzstrasse 7, 9038 Rehetobel

Single-family house

LOCATION • Quiet residential area in the village center of Rehetobel • Good sunlight and pleasant living atmosphere • Natural surroundings with high quality of life • Good access via public roads and footpaths with little through traffic • Infrastructure offers within easy reach • Recreational areas with walking and hiking trails in the immediate vicinity SINGLE-FAMILY HOUSE • Characterful Appenzeller house with traditional architecture • Solid wood frame construction with high-quality renewed building structure • Well-maintained property with very good overall condition • Comprehensive core renovation in 2006 with renewal of facade, roof, technology, and interior fittings • Heated winter garden extension with chimney and direct garden access • Well-kept garden with garden house [Pergola] and various seating areas • Two outdoor parking spaces available • Spacious net living area of around 219 m² on several levels • Bright rooms with pleasant ceiling heights • Open kitchen, dining, and living area with spacious room feeling • Stylish combination of traditional construction and modern interior design • Living area with restored tile stove as a cozy centerpiece • Additional safety equipment with fire extinguisher on the upper floor and smoke detector in the attic Have we sparked your interest? We would be happy to send you our detailed sales documentation and/or answer your questions and arrange a viewing on site.

  • Parking space
  • View
  • Mountain view
  • +2
Travel time
-
1 / 7
8.5 rooms215m²CHF 1,350,000.–
Sitterdorf, 8580 Amriswil

Ruhig wohnen. Vielseitig leben. 2 Wohneinheiten unter einem Dach.

Ihr vielseitiges Zuhause in Sitterdorf: Wohnen, wo Natur auf Flexibilität trifftEntdecken Sie dieses grosszügige Einfamilienhaus in Sitterdorf, das entspanntes Wohnen mit maximaler Flexibilität vereint. Ob für die grosse Familie oder als Mehrgenerationenprojekt, die separat nutzbare Einliegerwohnung bietet vielfältige Möglichkeiten. Das Haus besticht durch eine gemütliche Atmosphäre mit Holzdecken und charmanten Dachschrägen, ergänzt durch eine sonnige Terrasse und einen geschützten Sitzplatz. Ein besonderer Pluspunkt ist das aussergewöhnliche Platzangebot für Ihre Fahrzeuge. In ruhiger Lage gelegen, erreichen Sie Kindergarten, Schule und Bahnhof bequem zu Fuss.Dieses Zuhause bildet den perfekten Rückzugsort für Menschen, die Wert auf Lebensqualität und eine harmonische Umgebung legen. Dank der durchdachten Raumaufteilung lässt sich der Alltag hier besonders entspannt und strukturiert gestalten. Sie profitieren von einer Immobilie, die mit ihrem ganz eigenen Charme und viel Potenzial für Ihre persönlichen Wohnwünsche überzeugt.+ Ruhige Wohnlage+ Weitläufige Terrasse+ Zwei separate Wohneinheiten+ Ideales Mehrgenerationenwohnen+ Kurze Distanzen zu Infrastruktur+ Optimale Verkehrsanbindung+ Naturnahe Freizeitmöglichkeiten+ Entspanntes Dorfleben+ Grosszügiges Platzangebot+ Moderne Wärmepumpe+ Attraktiv für Familien+ Vielseitige Nutzungskonzepte+ Gepflegte Räumlichkeiten+ Zahlreiche Garagenplätze+ Und vieles mehrNutzen Sie diese einmalige Gelegenheit in Sitterdorf TG.Wenn Sie weitere Informationen für Ihre Entscheidungsgrundlage benötigen, sind wir gerne für Sie da.Ihr ImmoLeague TeamKennen Sie jemanden, der diese Immobilie kaufen möchte oder benötigen Sie Hilfe beim Verkauf Ihrer Immobilie?ImmoLeague bietet Ihnen eine professionelle und auf Ihre Bedürfnisse ausgerichtete Dienstleistung.Your Versatile Home in Sitterdorf: Living Where Nature Meets FlexibilityDiscover this spacious single-family home in Sitterdorf, which combines relaxed living with maximum flexibility. Whether for a large family or as a multigenerational living arrangement, the separately accessible in-home apartment offers a wide range of possibilities. The house captivates with its cozy atmosphere, featuring wooden ceilings and charming sloped ceilings, complemented by a sunny terrace and a sheltered seating area. A particular highlight is the exceptional amount of space for your vehicles. Situated in a quiet location, the kindergarten, school, and train station are all within easy walking distance.This home is the perfect retreat for people who value quality of life and a harmonious environment. Thanks to the well-thought-out floor plan, daily life here can be organized in a particularly relaxed and structured way. You'll benefit from a property that impresses with its unique charm and plenty of potential to meet your personal living needs. Quiet residential area Spacious terrace Two separate living units Ideal for multigenerational living Short distances to amenities Excellent transportation connections Nature-oriented recreational opportunities Relaxed village life Ample space Modern heat pump Ideal for families Versatile usage options Well-maintained interior Numerous garage spaces And much moreTake advantage of this unique opportunity in Sitterdorf, TG.If you need further information to help you make your decision, we're happy to assist you.Your ImmoLeague TeamDo you know someone who might be interested in buying this property, or do you need help selling your own property?ImmoLeague offers you professional service tailored to your needs

1 / 58
10 rooms313m²CHF 2,290,000.–
Sankt Gallerstrasse 20, 8580 Amriswil

Historic Art Nouveau villa with charm, large garden and plenty of space for your living dreams

A representative Art Nouveau villa with a lot of history, a large garden and a unique aura This villa on St. Gallerstrasse in Amriswil is a real eye-catcher. With its impressive Art Nouveau facade, elaborate details and generous room layout, it offers a living experience that is rarely found. The high ceilings with fine stucco and the charming tile stove give the rooms a special atmosphere. Spacious rooms provide space for family, guests or a representative home office.The villa spans four floors and impresses with a well-thought-out floor plan. Classic elements such as beautiful parquet floors, historic doors and artistic ceilings meet modern comfort. The garden is a real highlight: lovingly maintained, with English design elements, spacious seating areas and plenty of privacy. It invites you to relax, celebrate and enjoy.The property is ideal for people who are looking for a home with personality and style - a place that not only offers living space but also tells a story. Here you will find an oasis of well-being that harmoniously combines representation and security. Amriswil - a vibrant place between tradition and modernity with ideal infrastructure and high quality of lifeThe villa is located in a central location in Amriswil, a thriving town in Thurgau, which perfectly combines tradition and modernity. Here you can enjoy the advantages of a grown infrastructure with a wide range of shopping facilities, restaurants, schools and medical care.Amriswil is nestled in the charming landscape of the Oberthurgau, surrounded by gentle hills and not far from Lake Constance. This location not only offers a high quality of life and living but also numerous leisure activities. Whether walks in the green, bike tours or water sports on the nearby lake - the region invites you to an active life.Thanks to the good transport links, you can quickly reach the surrounding cities such as St. Gallen, Romanshorn or Kreuzlingen. You can also easily reach Zurich by car or train. Thus, Amriswil combines quiet living with an excellent connection to important centers.The micro-location convinces with its proximity to the center, while at the same time ensuring a lot of peace and privacy. Life here is characterized by a friendly neighborhood, cultural offers and a nature that inspires in every season. A place where you immediately feel at home.

Travel time
-

Suggested properties for you based on search results

Other interesting objects