

























1677 results - Building plots for sale: Switzerland

1 / 7
CHF 2,490,000.–
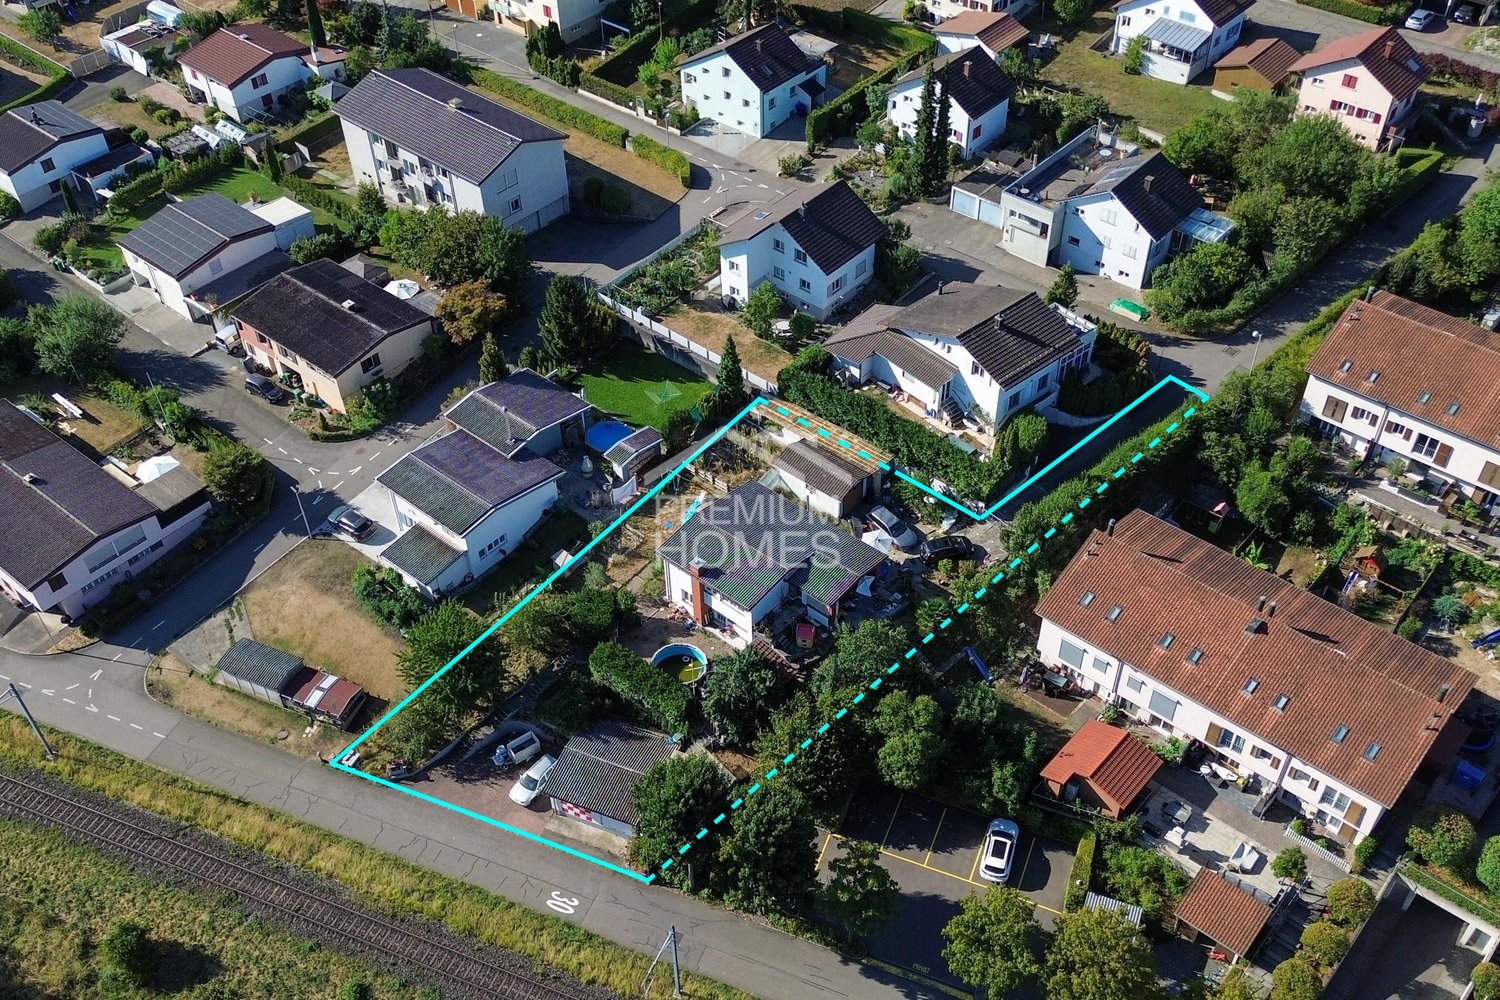
Leebernstrasse 38A, 8106 Adlikon bei Regensdorf

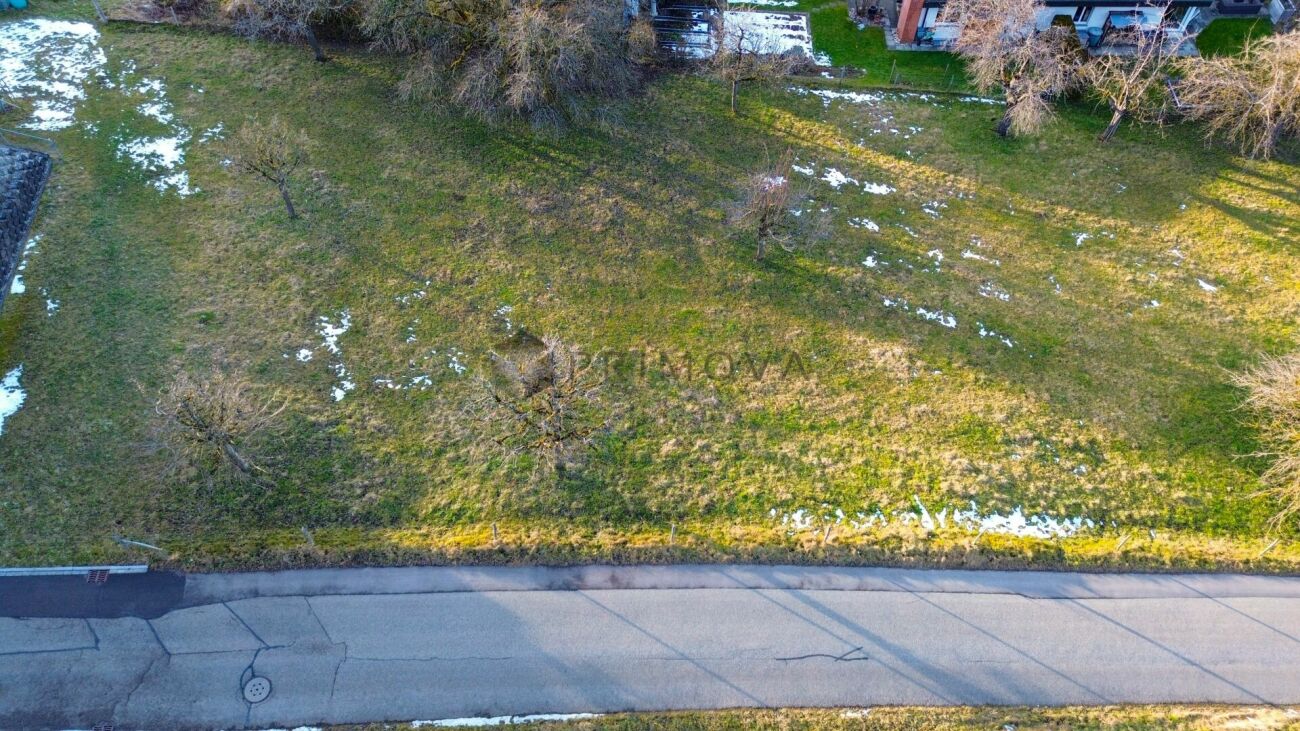
Building land in Adlikon near Regensdorf

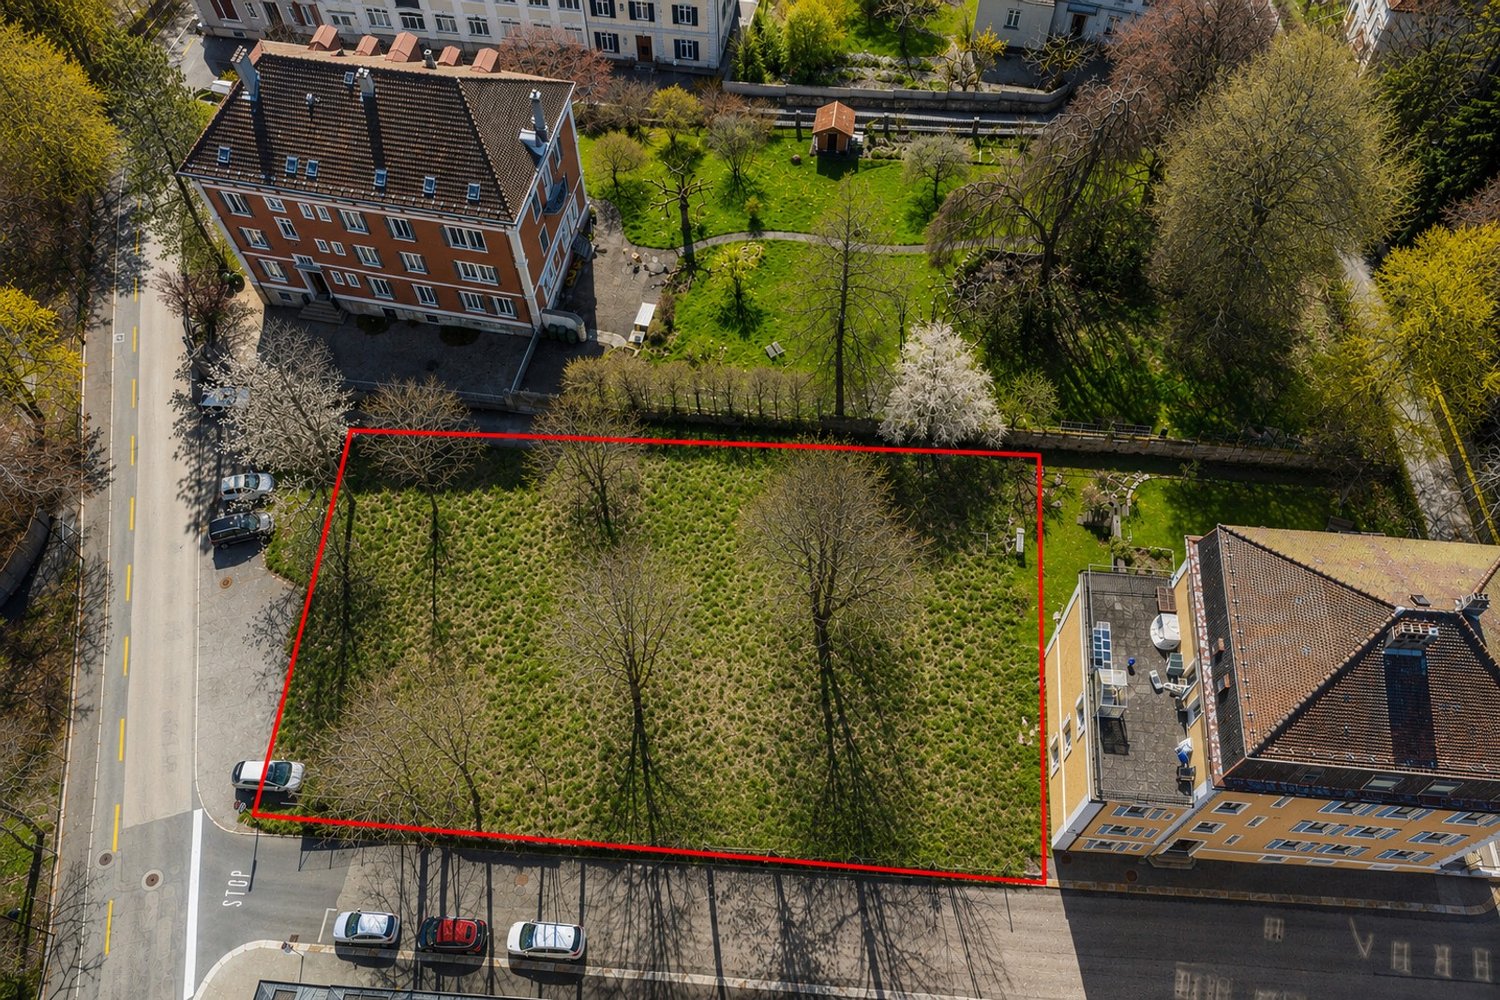
We are pleased to offer you this exceptional building land for sale. In this sales document, you will receive a comprehensive overview of the central properties, location quality, and diverse usage possibilities.Adlikon near Regensdorf (8106) combines rural tranquility with urban proximity and offers a particularly high quality of living and living in the heart of the Zürcher Furttal. Surrounded by an idyllic landscape with fields, meadows, and recreational areas, Adlikon is the perfect place for all those who appreciate nature and relaxation without wanting to forego the advantages of the city.Thanks to its excellent location near Regensdorf and its good connection to public transport and the regional road network, Zurich can be reached in a short time - a clear plus point for commuters.The family-friendly environment, short distances, and strong sense of community make Adlikon particularly attractive for couples and families. Schools, shopping facilities, sports and leisure activities are located in the immediate vicinity and complement the high level of residential comfort.A lively village life with committed clubs and joint events ensures social cohesion and joie de vivre. Adlikon near Regensdorf is a place to arrive, feel good, and stay.Key data:Cadastral number 7354Zone W1.5Building volume factor 1.5Plot area 1093m²Green space factor 50%Possible utilization 1639mPossibility of constructing two two-story buildings plus attic floorRough preliminary study by architect existing2-3 minutes' walk from the recreational areaAll-day sunshine and far-reaching viewsResidential building land in a quiet and family-friendly locationHave we sparked your interest? We would be happy to send you the sales documents and are personally available to answer any questions or clarify any uncertainties. We look forward to your contact!

Travel time
-
1 / 18
CHF 990,000.–
1874 Champéry

Plot Vernaz

Exclusive - Exceptional Building Plots with Approved Planning Permission for Two Chalets Primary Residence Only Avanthay Immobilier - ChampéryExclusive - Exceptional Building Plots with Approved Planning Permission for Two ChaletsPrimary Residence OnlyNestled in an exceptional setting in one of Champéry's most sought-after residential areas, these two outstanding building plots, with a combined surface area of 1,755 m², are offered for sale with approved planning permission for the construction of two individual chalets.Situated within the enchanting Portes du Soleil, one of the world's largest interconnected ski areas, the plots enjoy a truly exceptional natural environment. Peaceful, sun-filled, and perfectly positioned to face the majestic Dents du Midi mountain range, they offer a rare opportunity to build in one of the Swiss Alps' most desirable locations.Their privileged location combines easy access to the village centre and ski lifts with the tranquillity of a preserved natural setting, creating an exceptional living environment throughout the year.The approved project provides for the construction of two contemporary luxury chalets, each arranged over three levels. The designs feature refined architecture and bright, spacious interiors, thoughtfully conceived to provide outstanding comfort for family living and entertaining.The main living area comprises a generous open-plan living room with a fireplace, dining area, and kitchen, offering almost 60 m² of living space. A dramatic double-height ceiling showcases the exposed timber roof structure, enhancing the sense of space and character. South-facing terraces and balconies, totalling more than 80 m², extend the living areas outdoors and enjoy excellent sunshine throughout the warmer months.The sleeping accommodation is divided between the ground floor, which includes two en-suite bedrooms, each with its own bathroom, and the upper floor, which offers two spacious bedrooms, including an impressive 70 m² principal suite with a private bathroom and walk-in dressing room. An alternative layout allows for the creation of three bedrooms on the upper floor.The lower ground floor also includes an additional bedroom with a private bathroom, ideal for guests or household staff, together with all the essential service areas, including a cloakroom, ski room, laundry room, technical room, a private enclosed garage for one vehicle, and one outdoor parking space for each chalet.These plots, sold with approved planning permission, offer a rare opportunity to realise an exceptional residential project quickly and efficiently in one of the most sought-after Alpine villages in Switzerland.Sale as a primary residence only.The detailed construction specifications and architectural plans are available upon request.Offered at CHF 990,000, the sale includes both building plots together with the complete construction file, including the architectural plans and all approved municipal planning permissions, allowing for the rapid and secure implementation of the project with the builder of your choice.

1 / 10
80m²CHF 79,000.–
Dorf, 3948 Oberems

Authentic Valaisian barn with excellent building substance - ready for your ideas

Charming Valaisian larch wood barn with development potential - realize your dream of your own holiday home In the midst of the idyllic mountain world of Oberems, a rare opportunity arises: This traditional Valaisian barn convinces with its authentic character, excellent building substance, and the potential to create a unique holiday home or a cozy primary residence.The building has interior dimensions of 5.2 × 5.2 meters and an impressive height of around 6 meters. This offers a lot of scope for creative and individual design - for example, with an open gallery, a cozy living area, and a charming sleeping loft under the roof.Particularly noteworthy is the beautiful and exceptionally well-preserved wall wood made of larch, which gives the barn its unmistakable alpine character. The high-quality wood substance creates a warm atmosphere and forms the perfect basis for a stylish living concept that combines tradition and modern living comfort.A major advantage of this property is the already existing infrastructure: water and sewage pipes are prepared, as is the drainage of surface water. The power connection is also already in the barn. This means that important prerequisites for a later expansion are already met.In front of the building, there is a practical parking possibility. Directly next to the barn, a garden, seating, or forecourt invites you to enjoy the peace and the beautiful surroundings - whether it's having breakfast in the morning sun, a barbecue evening with friends, or simply relaxing after a hike in the Valais mountains.Whether as a personal retreat, a charming holiday home, or a permanent residence - this unique larch wood barn offers the ideal opportunity to realize your living dream in an authentic and natural environment. Particularly attractive: the building can be used both as a primary residence and as a secondary residence. Highlights? Traditional Valaisian barn with beautifully preserved larch wall wood? Interior dimensions of approximately 5.2 × 5.2 m and a height of around 6 m? Ideal prerequisites for conversion into an individual holiday home or residential house? Water and sewage pipes already available? Surface water drainage prepared? Power connection already in the building? Parking possibility directly in front of the barn? Garden, seating, or forecourt immediately next to the building? Can be used as both a primary and secondary residence? Unique opportunity to realize the dream of your own larch wood house in the Valais mountains.

Travel time
-
1 / 9
CHF 3,300,000.–
Gurmoos-/Langmattstrasse, 5737 Menziken

LAND FOR DEVELOPMENT | GREAT DEVELOPMENT POTENTIAL | W2

THE MOST IMPORTANT - Suitable for building multi-family houses, single-family houses, semi-detached and row houses - Plots No. 744 / 2401 (+ share of plot 751) - Total land area 6'610 m² - Residential zone W2 - Utilization factor 0.4 | Utilization surcharge for area development +15 % - Along the Schwarzenbach, there is a building line with a distance of 6 m - Undeveloped building land property (building application for development pending with the canton) - No architectural and contractor commitments THE FINANCIAL - Target sales price CHF 3'300'000.00 - The sale is made to the highest bidder THE LOCATION - The properties are located south of the village center in a quiet, idyllic and family-friendly residential area. - The village center with various shopping facilities is about 2 minutes away by car. - Menziken train station can be reached in about 10 minutes on foot. - By car, you can reach Beinwil am See train station in about 10 minutes, from where the Seetalbahn (S9) also runs to Lenzburg or Lucerne. - The kindergarten and school in the village can be reached within about 15 minutes on foot, and the district school in Reinach can be reached in a few minutes by car. - For a jump into the cool water, the "Badi Menziken" is about 4 minutes away on foot, and Lake Hallwil is about 15 minutes away by car. Have we sparked your interest? Then we look forward to your contact and will send you the detailed sales documents.

1 / 14
CHF 375,000.–
6596 Gordola

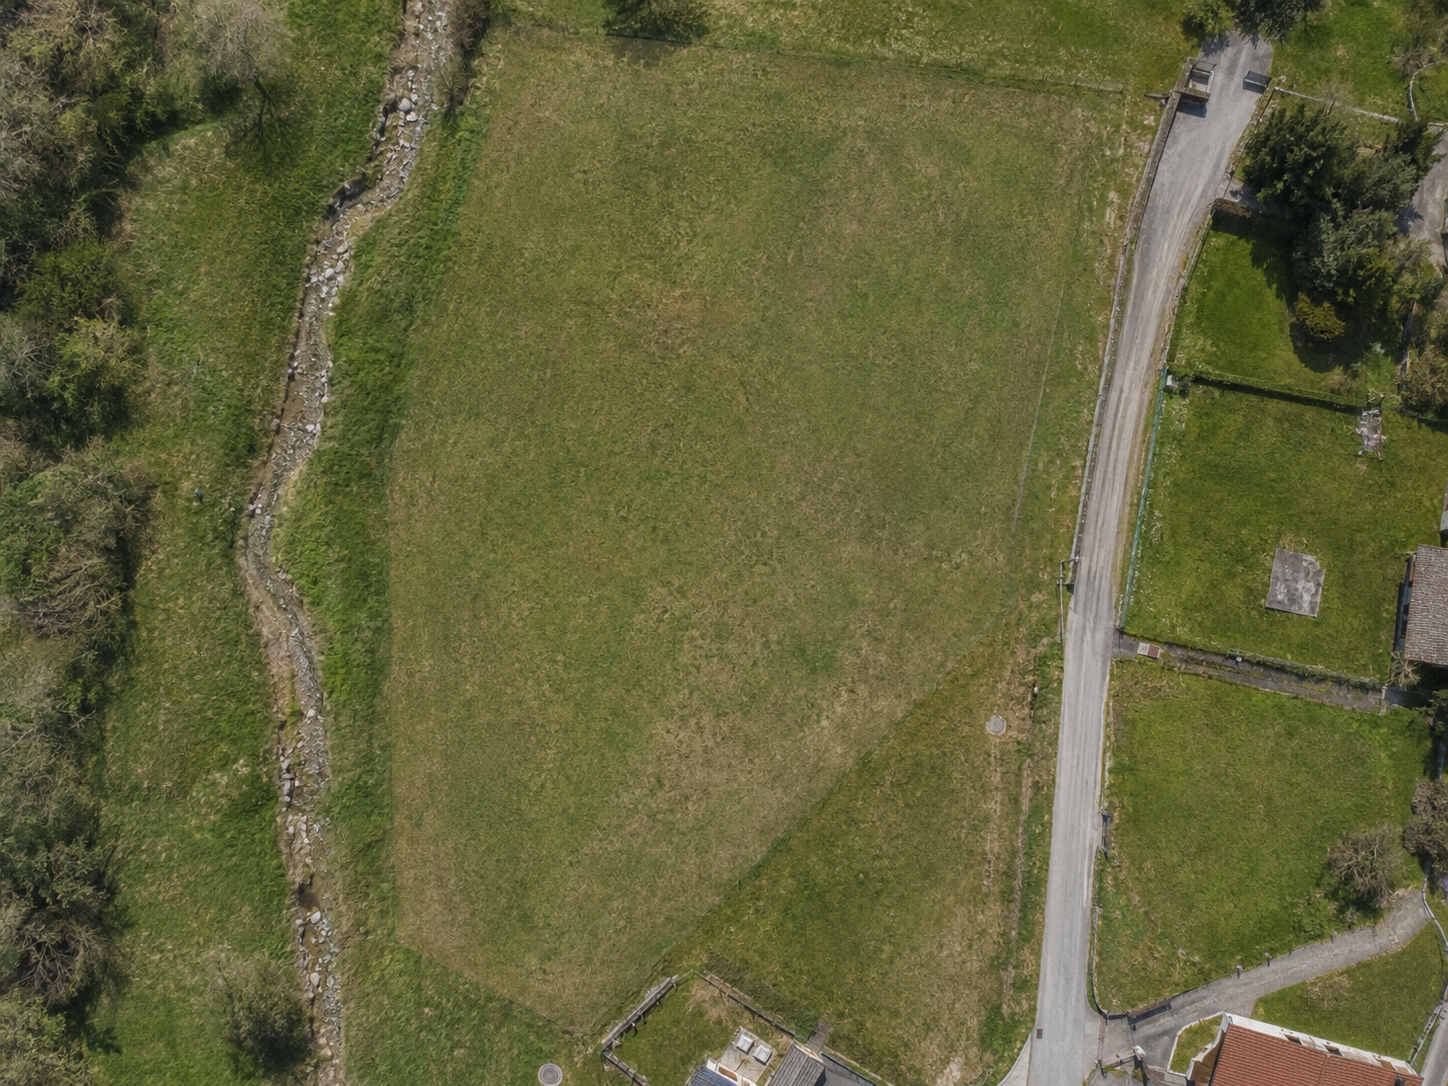
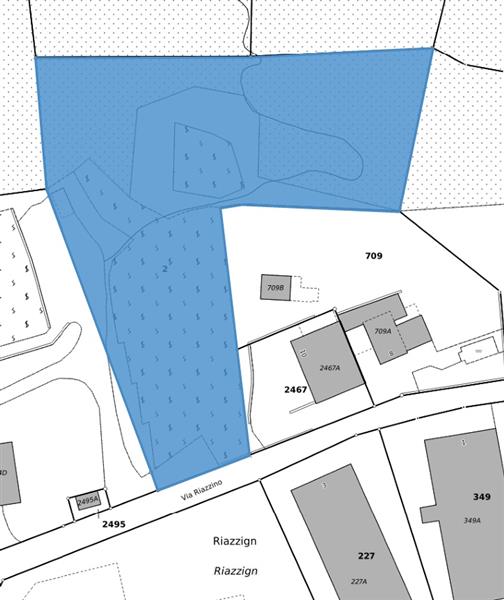
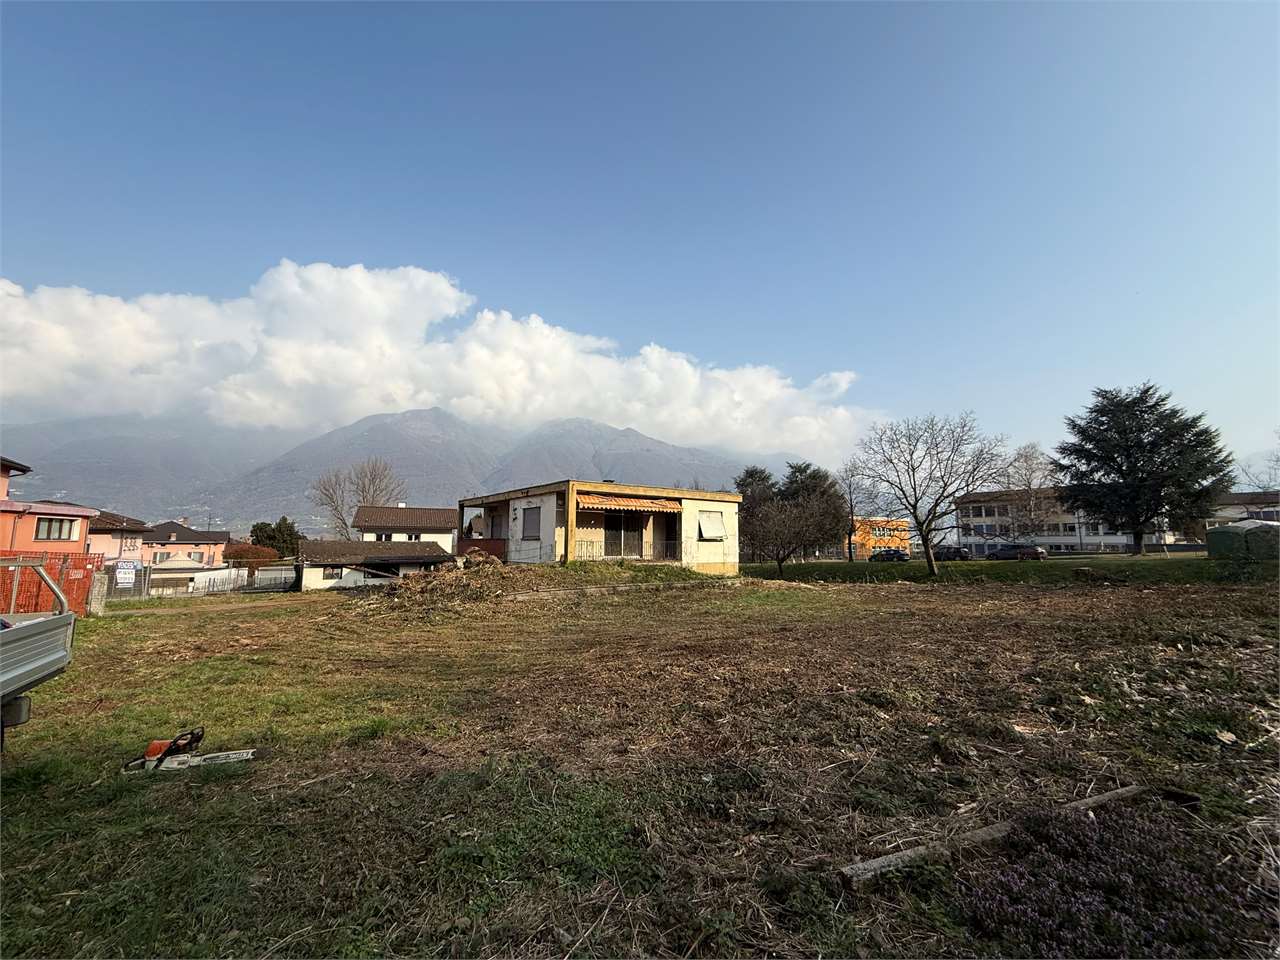
Two building plots with lake view in Gordola – rare opportunity with approved project (LPT)

Building plot with great potential – approx. 500 m² IMPORTANT NOTE: The visualizations shown in this presentation are solely intended to illustrate the potential of the property and show possible uses. Currently, there is no construction on the property.This attractive plot with an area of approx. 500 m² offers a rare opportunity for all those who want to realize their dream of living in a natural and quiet environment.The spacious area allows for a variety of design options and is ideal for an individual living concept with large window fronts and optimal orientation to the surrounding landscape.The plot is located in a particularly attractive natural environment and benefits from a lot of privacy, good sunlight, and a small stream that gives the place a unique character and atmosphere.One possible solution: Design Tiny HouseFor interested parties looking for a modern, sustainable, and flexible living solution, there is the possibility of placing a high-quality tiny house, as shown in the visualizations, on the plot.We would be happy to establish direct contact with specialized providers so that you can inform yourself about models, equipment, costs, and implementation possibilities.Depending on the provider, there is also the possibility of a leasing solution. This allows for flexible use of the living module without tying up the entire capital. If your needs change in the future, the module can be replaced with another model under certain circumstances.Why this plot is a rare opportunity✔ Beautiful open view of the surrounding landscape✔ Quiet and natural location✔ Very good sunlight✔ Unique ambiance due to the stream✔ High flexibility for individual living projects✔ Possibility of installing a modern tiny houseThis plot offers much more than just square meters of land. It provides the opportunity to realize a lifestyle characterized by peace, nature, freedom, and quality of life.

1 / 7
CHF 1,390,000.–
Eisengasse 29, 5504 Othmarsingen

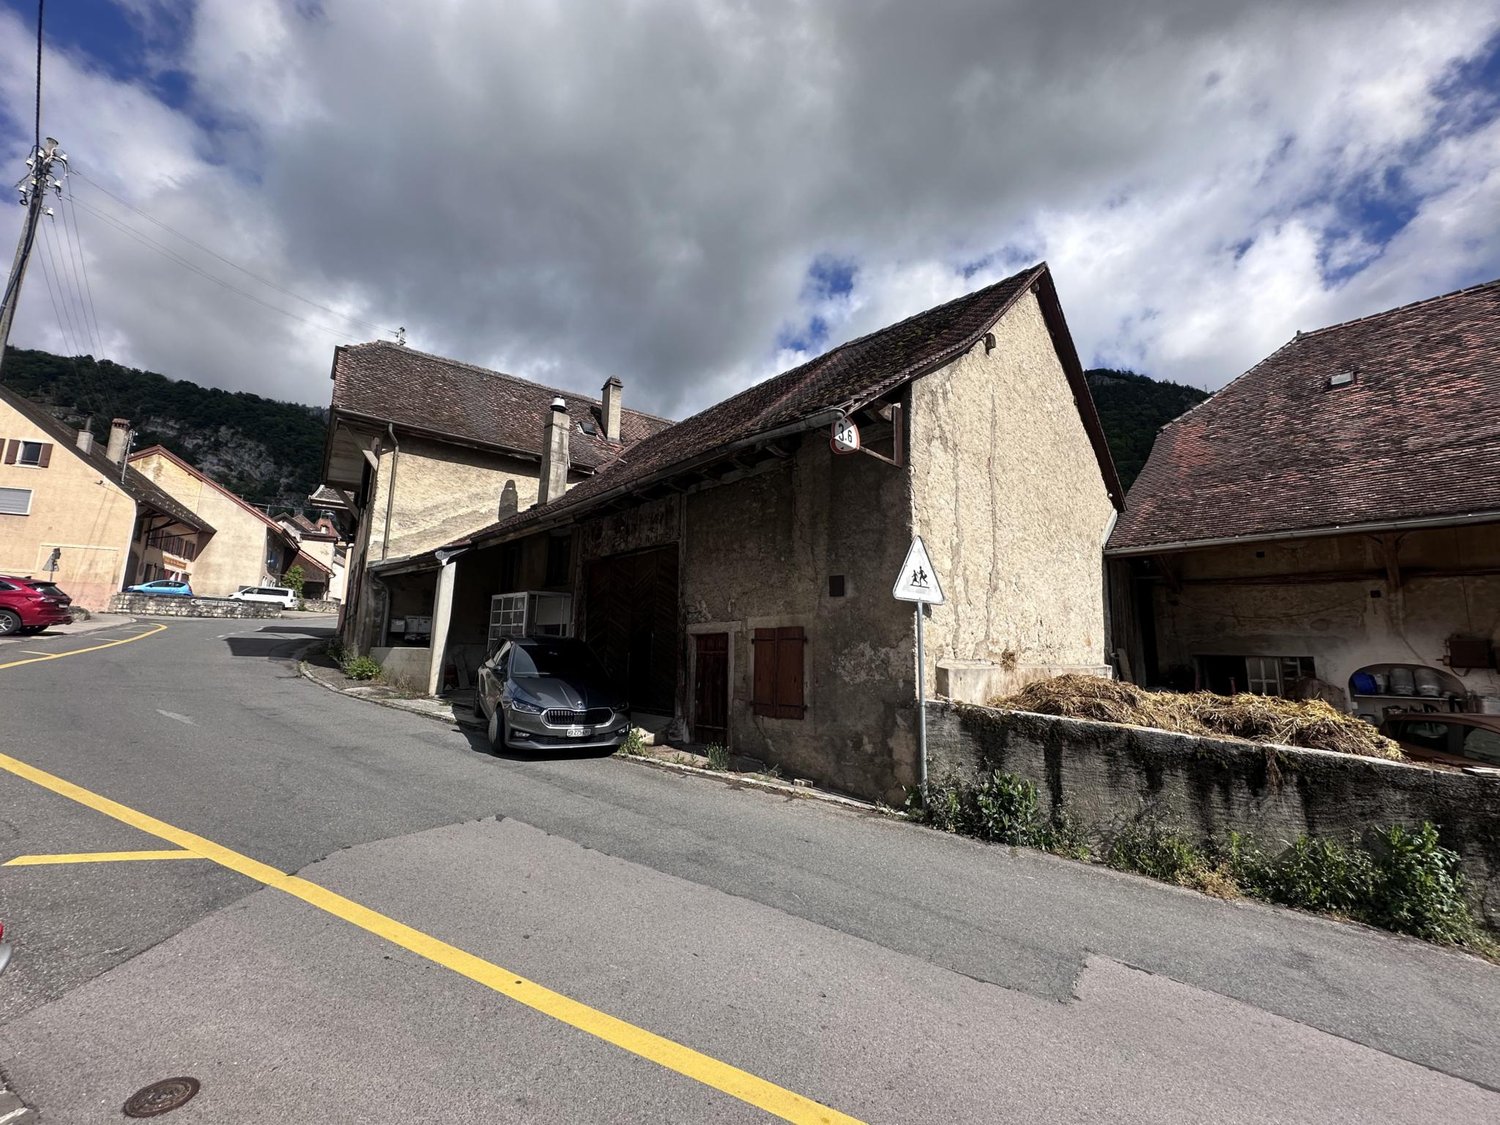
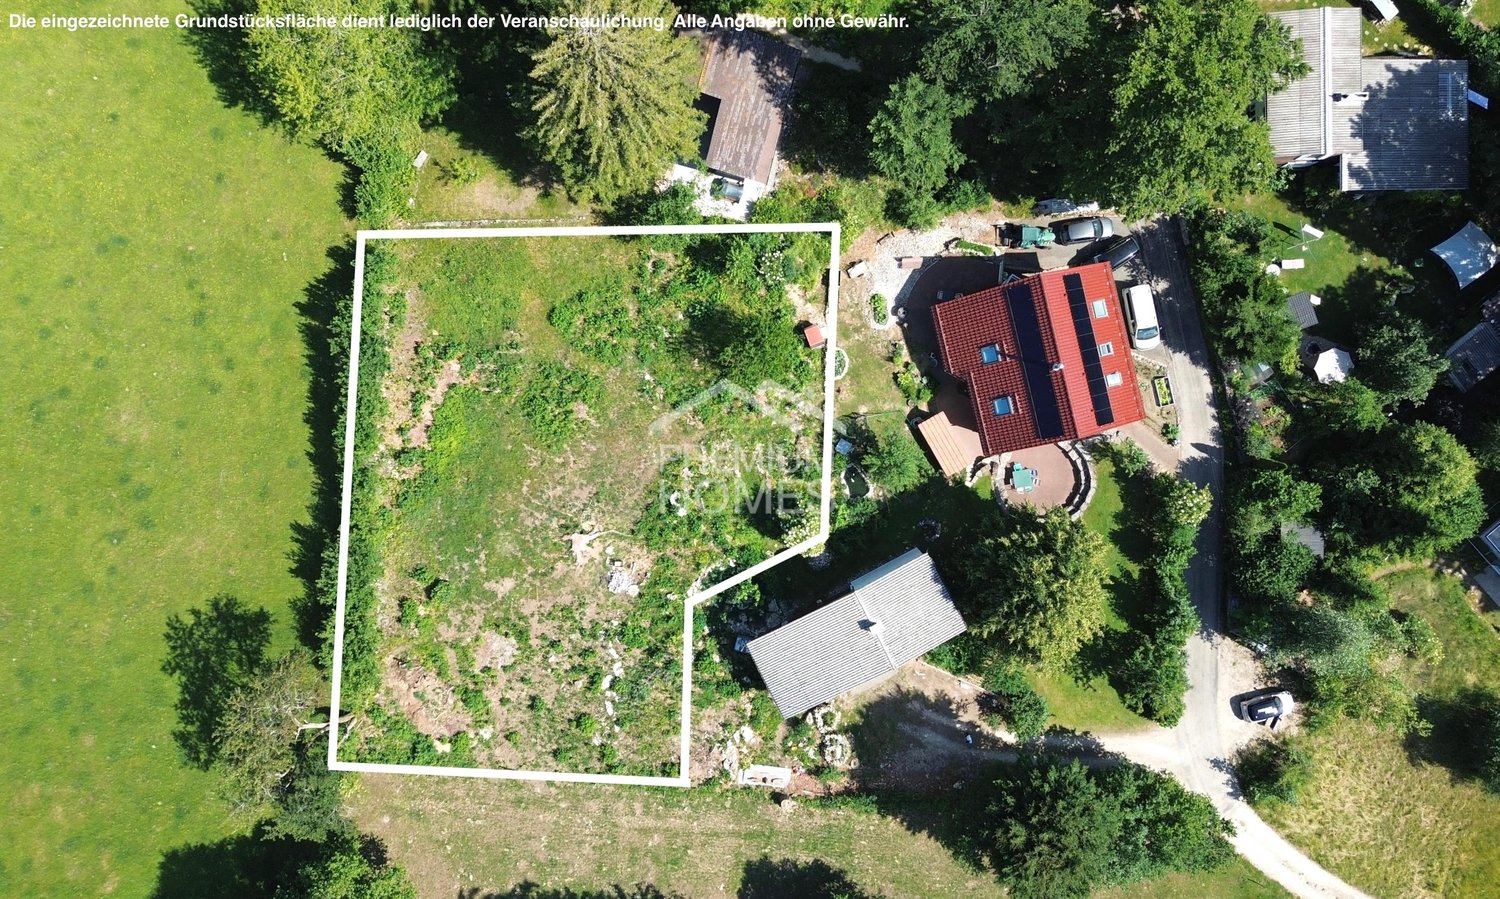
Beautifully located, 1'208 m2 large and fully developed building land with old property

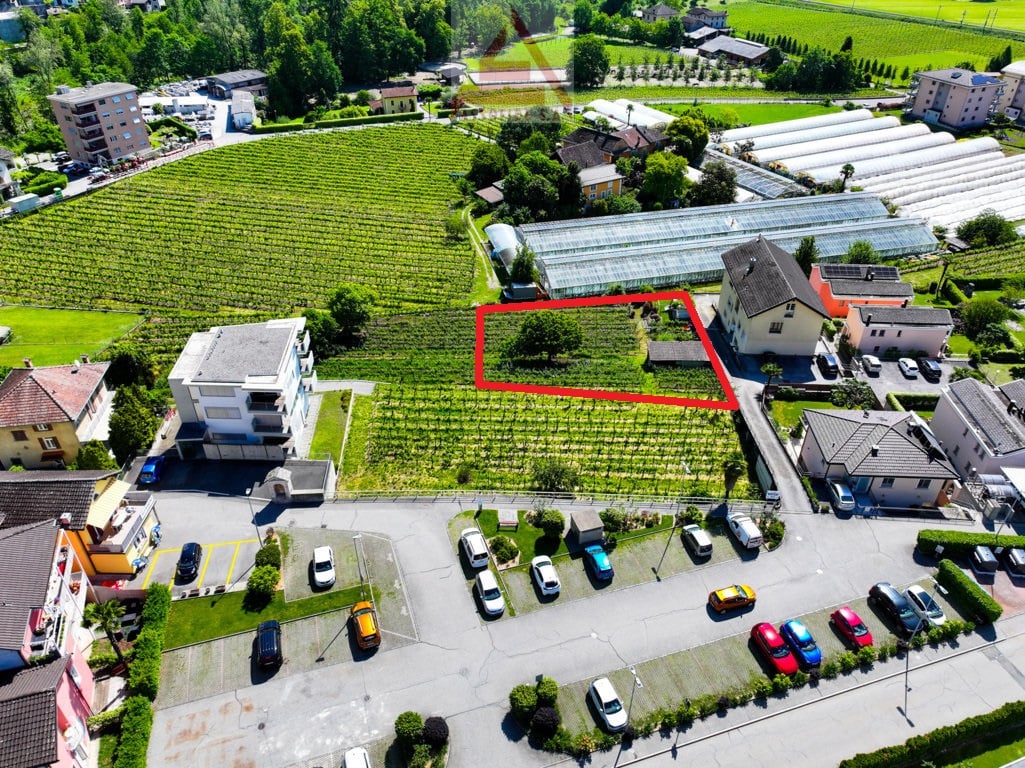
This building-ready, slightly elevated plot with an area of 1'208 m² is located in a sunny position, on the northwest edge of the settlement, directly adjacent to the agricultural zone. The entire community infrastructure with bus stop, kindergarten, primary school, and shop is within comfortable walking or cycling distance. The location near the A1 motorway connections Lenzburg and Mägenwil, as well as the practical S-Bahn train station, make Othmarsingen a sought-after place to live and work.The residential and commercial zone WG3 and the plot itself are excellently suited for living - the parcel has been used in this way since the construction of the old property in 1954. Similarly, parallel commercial use is possible today. The high utilization of 0.7 in the case of pure living increases to up to 0.8 in the case of simultaneous commercial use and compliance with the corresponding specifications according to the building and zoning regulations.The building land is built with an old single-family house from 1954, which was inhabited until recently. Also found on the parcel are garage buildings, a barn, and a summer house. After a demolition, nothing stands in the way of planning and constructing an attractive new building project. Renting the old property during the planning phase is conceivable.Has this property sparked your interest? We would be happy to send you the detailed sales documents and arrange a personal meeting with you.

Travel time
-
1 / 7
CHF 780.–
Himmelrainweg 2, 4455 Zunzgen

Commercial land in a preferred location...

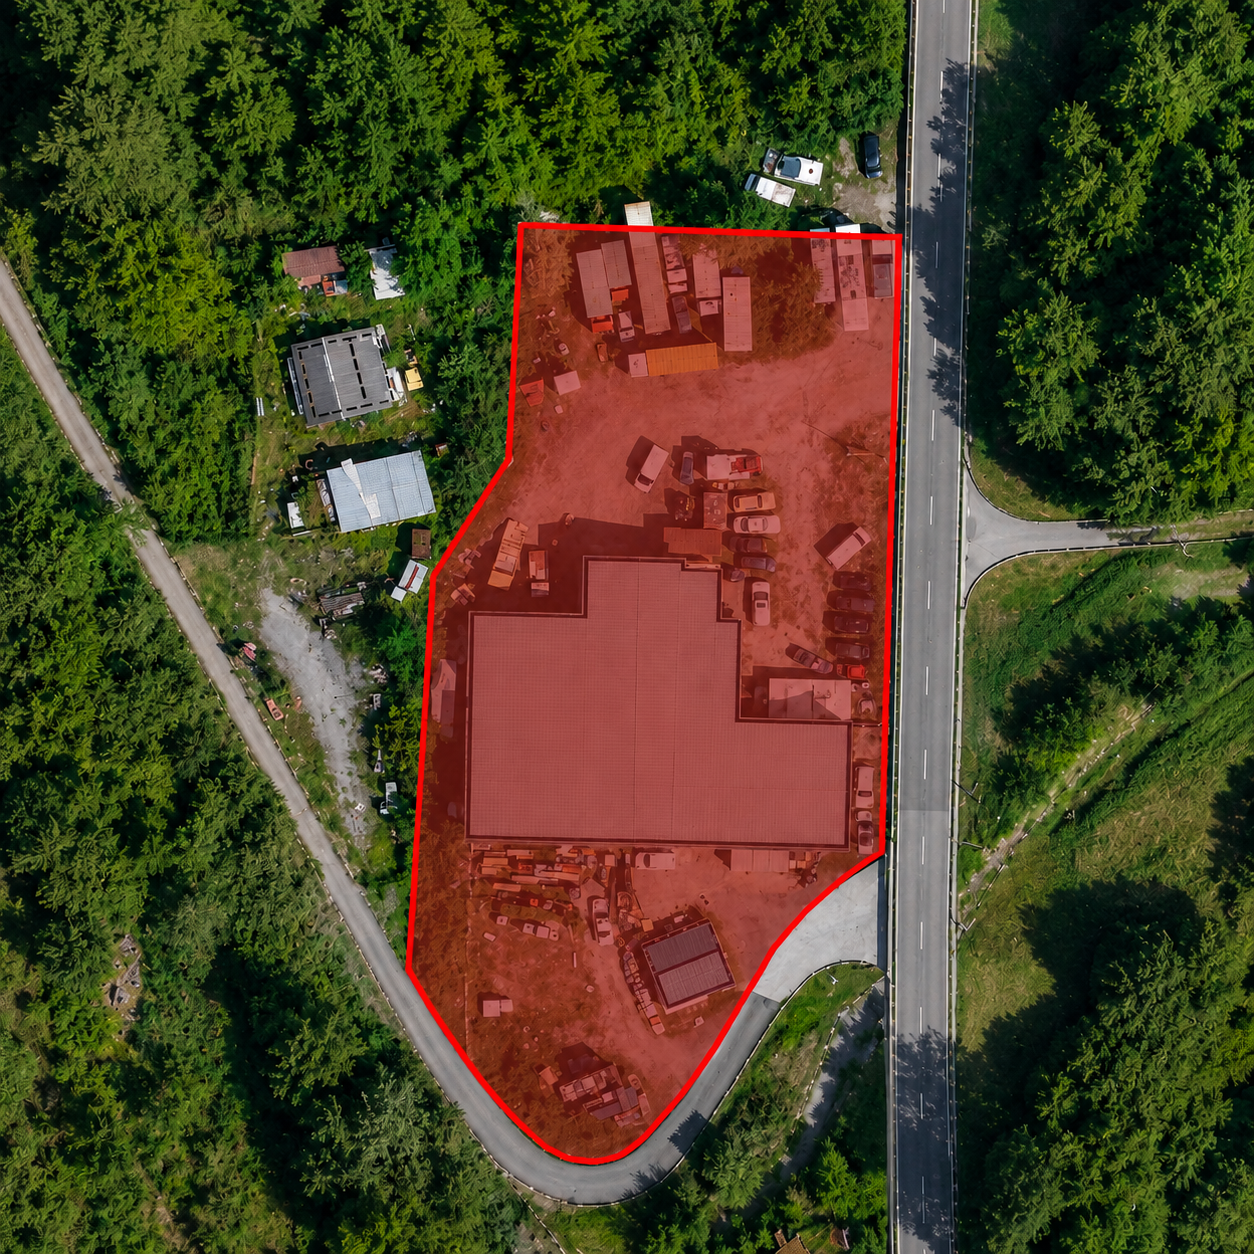
Price per m² : CHF 780.-Attractive and rare commercial land in the Zunzgen industrial area, in a prime location for sale. Plot 1511, industrial zone 2 with 2'431 m². Permitted building height 11 meters.If you are interested, you are welcome to contact Mr. Giacinto Forastefano directly (+41 76 331 01 87).Zunzgen is a municipality in the Sissach district in the canton of Basel-Landschaft and is located at 397 meters above sea level. The municipality is located in the Diegtertal valley, south of Sissach, and is traversed by the Diegterbach, a tributary of the Ergolz.SchoolsZunzgen has a kindergarten and a primary school in the village. The upper school is located in Sissach, and further education opportunities such as high school and vocational schools are easily accessible in the nearby Liestal.Shopping opportunities/businessThe village has basic shopping facilities such as a Volg store, supplemented by various craft and commercial businesses. For an extended range or specialized products, the nearby Sissach is available.Public and individual transportZunzgen is well connected: via the nearby A2 motorway junction Sissach/Diegten, the road network is optimally accessible. Additionally, there are bus connections to Sissach and Eptingen. From Sissach train station, you have direct connections to Basel and Zurich.Tax rate natural persons 2025 / population 202456% / 2824www.zunzgen.ch

Travel time
-
1 / 13
CHF 350.–
3904 Naters

Dreamy building land in Hegdorn with a dreamy view and potential

Hegdorn belongs to the popular municipality of Naters and convinces with its quiet, sunny location above the Rhone Valley. The region offers an ideal combination of natural living and proximity to the infrastructures of Naters and Brig. In an elevated, sunny location in Hegdorn, this spacious building land in the residential zone 2 awaits you - a rare opportunity for builders and investors alike. The plot convinces with its idyllic slope location and offers an unobstructable, wide view over the valley. The surroundings are characterized by peace, nature, and a grown residential quarter with charming single-family homes. This creates a pleasant living atmosphere with high quality of life - ideal for all those who want to combine natural living with good accessibility. The property has an attractive tree population as well as smaller existing outbuildings, which give the area additional character. The spacious area opens up diverse possibilities for individual construction projects and creative architectural concepts. The development is ensured via a nearby road, ensuring a comfortable access. At the same time, you benefit from a quiet location with a lot of privacy, far from through traffic. Highlights: Sunny slope location with unobstructable distant view Quiet and natural surroundings Spacious plot with flexible usage potential Existing tree population and outbuildings with charm Good development with high privacy at the same time Attractive location in a grown residential area This property combines nature, peace, and development opportunities in an ideal way and offers the perfect basis for realizing your individual living project.Naters is located in the heart of the Upper Valais and is geographically very central between the 4195m high Alteschhorn and the 673m above sea level Rhone riverbank. This location enables the municipality to offer one of the largest altitude differences in Switzerland, making Naters a diverse place for culture, art, and sports. Here, everyone finds something to their taste. Despite the surrounding high mountains, Naters is excellently connected in terms of traffic. Thanks to the Lötschberg tunnel and the Simplon pass, both regional and international connections, including fast access to neighboring Italy, are guaranteed. Public transport is also well developed, making it easy to reach numerous nearby destinations without a car. Naters offers a wide range of leisure activities, from gastronomic establishments to various shopping opportunities to a cozy walk along the Red Mile, relaxing hours in the Aletsch spa, a refreshing cool-down in the swimming pool, or hikes in the nearby mountains. The popular holiday and tourist destination Blatten-Belalp is also not far away and offers an idyllic retreat from the lively valley floor.

  • modern house, multiple levels, large windows, swimming pool, balcony, mountain view
  • Modern house with brown exterior, large driveway, green car parked, surrounded by greenery, mountain view
  • modern interior, wooden ceiling, brick wall, glass railing, rug, couch, table, chairs, skylight, ocean view
  • modern kitchen with large island, black countertops, wooden cabinets, large windows, glass doors, living room with couch, rug, and table
  • large bathtub, large window, wooden floor, modern design, lake view
  • wooden floor, wooden ceiling, large windows, outdoor seating, coffee table, lake view, mountains view
1 / 7
CHF 3,600,000.–
Kastanienweg 5, 6353 Weggis

Living above Lake Lucerne - Plot with development potential in Weggis LU

In Weggis, on the sought-after southern slope of the Rigi, two outstanding plots of land with a total area of 1,424 m² await you. This exceptional location combines absolute tranquility, a phenomenal view of Lake Lucerne with optimal sunlight, and evokes feelings of exhilaration.Villa with pool area and bath and guest houseThe villa vision meets the highest standards and blends harmoniously into the landscape. Located on Kastanienweg, the existing property in chalet style is the starting point for the new construction project.The presented villa spans two spacious living floors, all of which impress with a breathtaking view and are designed as "split levels" and adapt to the slope of the terrain. You can expect an exclusive living landscape, partly with impressive room heights and plenty of space for individual design. On the floor below are spacious bedrooms and offices. An open staircase connects the floors.Attractive outdoor areas, designed as garden areas, covered terraces, or loggias, are complemented by a pool area with bath and guest house.Maximum privacy and tranquility were two of the decisive requirements for the concept presented. This exclusive and well-thought-out design underlines the excellent location and creates a harmonious connection between indoor and outdoor life. The building presents itself confidently and solidly, closing off to the east and opening up to the west. This allows you to enjoy breathtaking sunsets on the spacious terrace or various seating areas in an idyllic, private atmosphere. The room program, design, materialization, and architectural expression can be individually adapted. The buyer has the opportunity to further develop the project together with the existing architectural team or to bring in their own specialist partners. This creates a home that is consistently tailored to your personal needs and ideas.ContactContact us to realize your vision of luxurious living in this dream location! We look forward to showing you the potential of the plots on site and introducing you to the villa vision.

Travel time
-
1 / 6
CHF 590,000.–
Kirchstrasse 8, 5083 Ittenthal

Building land with existing property - Approved new construction project available

Would you like to realize your personal construction project?As an investment or as a new home? Or would you like to realize an existing project and thus save time and money?ObjectPlot No. 2070 with existing properties, 1499 m² in the village core zone. There is an approved new construction project with a residential and commercial building (but can also be realized as a pure residential house). The project does not have to be executed in this way. It shows what would be feasible here. The division can also be done differently. Additionally, there is another project variant with a 6-family house (not yet approved).Location within IttenthalIttenthal is a very quiet and picturesque part of the Kaisten municipality. The plot is located on the edge of the building zone, where nature with its variety of flora and fauna invites you to leisure activities and relaxation. Thanks to the south orientation, there is good sunlight and a wide view.The motorway connections are 6 minutes (Frick) and 10 minutes (Eiken) away.Your nearest cities:Laufenburg: 7 Min.Basel: 35 Min.Zürich: 40 Min.Aarau: 25 Min.For whom is the object suitable?Whether for investors or, for example, large families who want to build several residential units. Living/working can also be a topic. Here, people with different requirements find their property.Interested? We look forward to your inquiry!Would you like to know the value of your property? Our free and non-binding real estate valuation tool will be happy to help you under https://www.remax.ch/de/immobilien/bewerten

Travel time
-

Suggested properties for you based on search results

Other interesting objects