1675 results - Building plots for sale: Switzerland

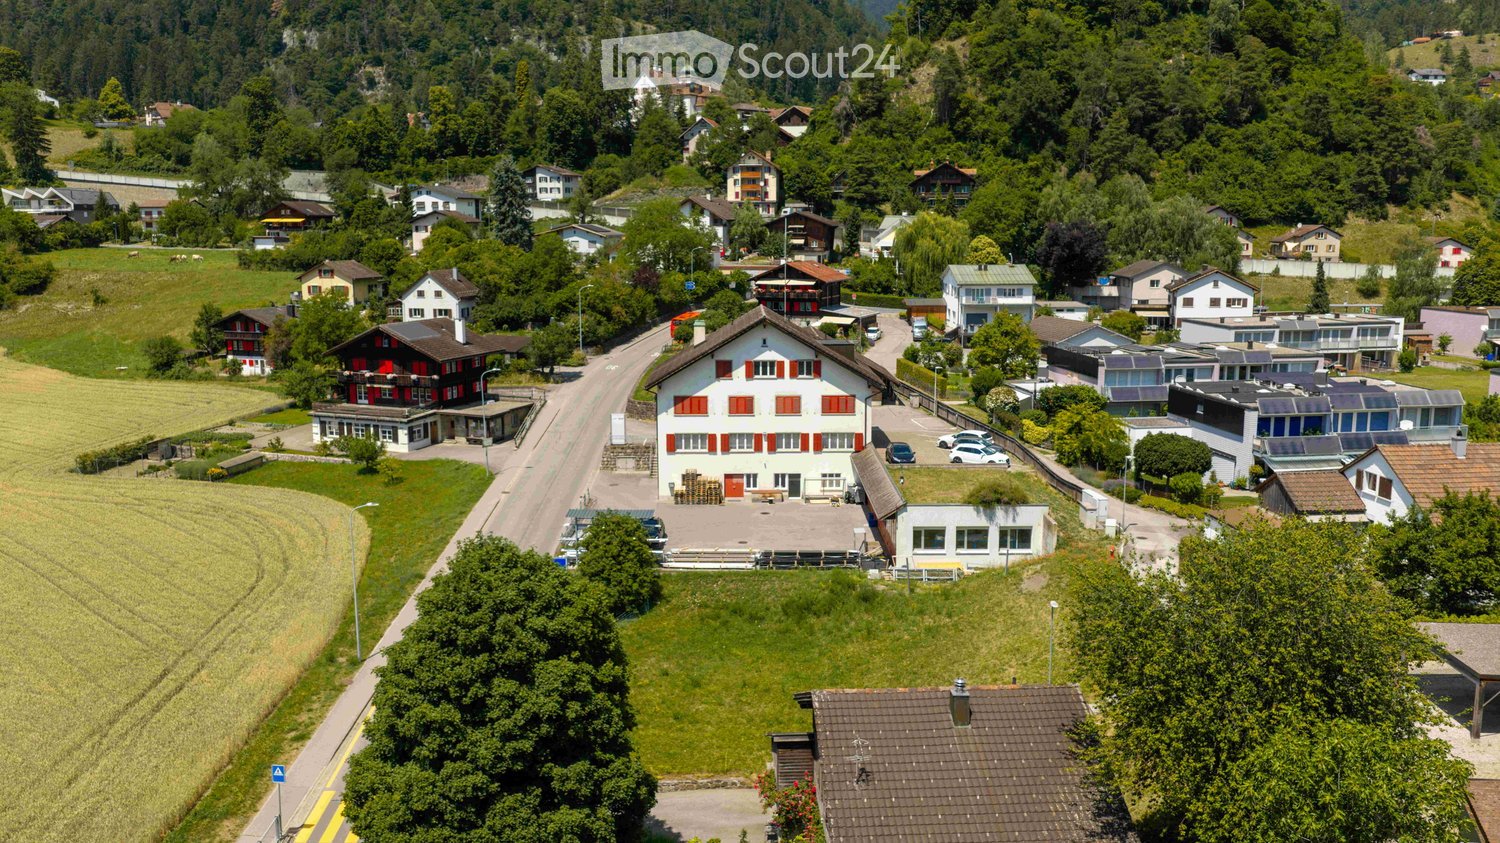
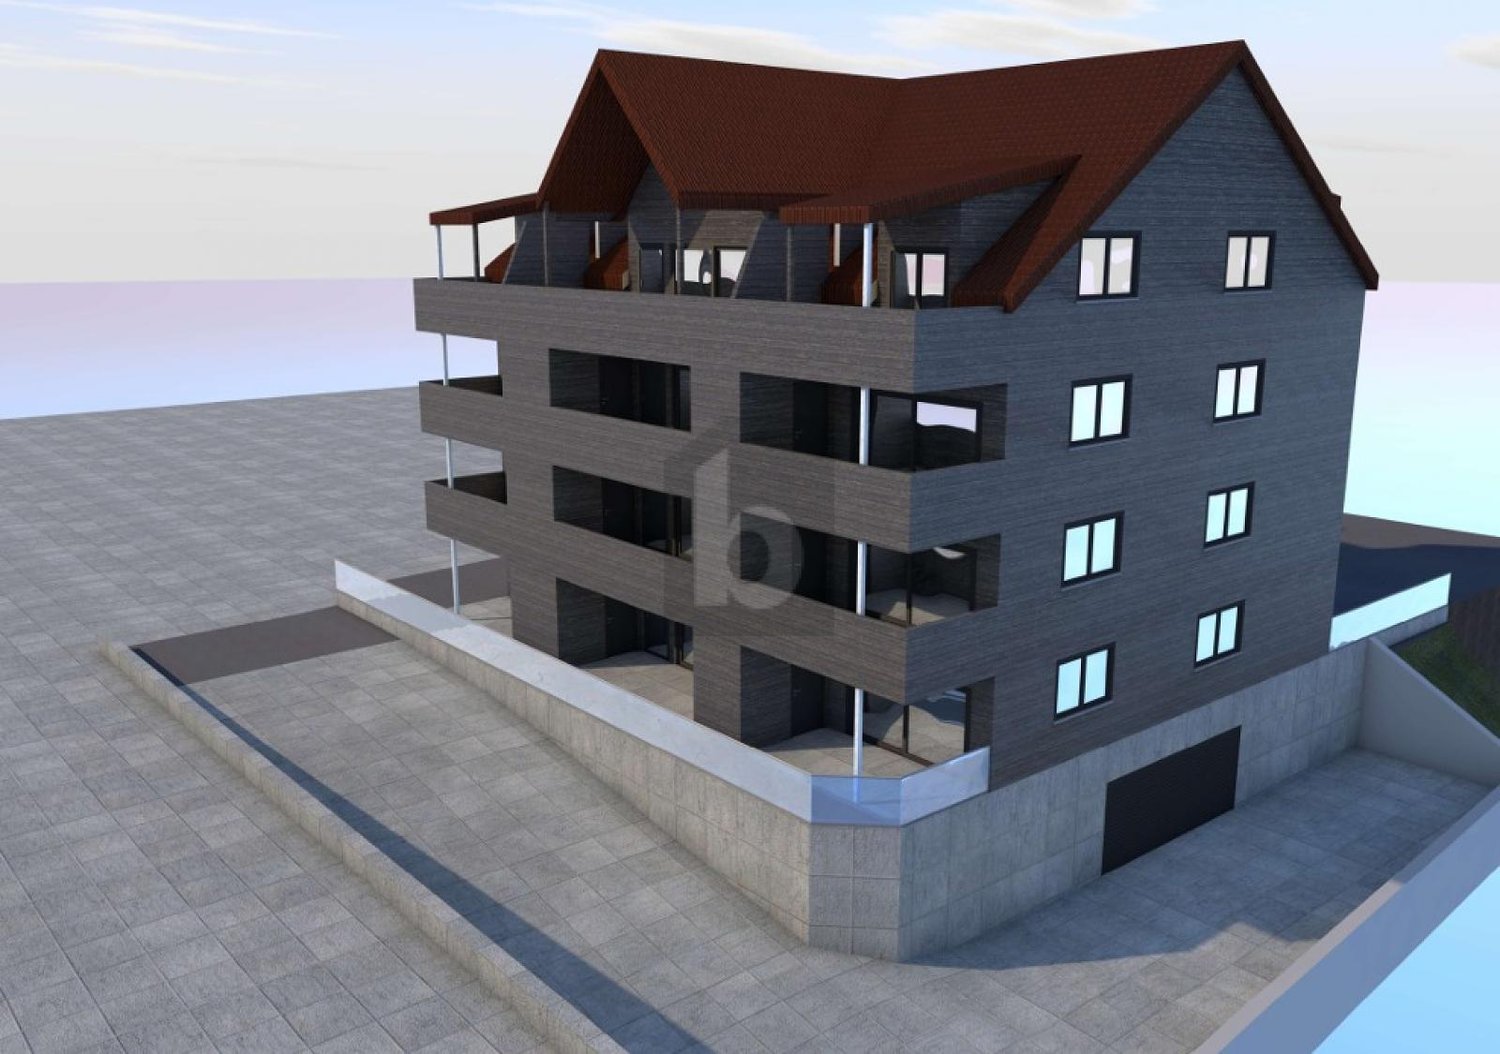
  • Aerial view of a modern, multi-story residential building with wooden facades and balconies, surrounded by greenery and pathways.
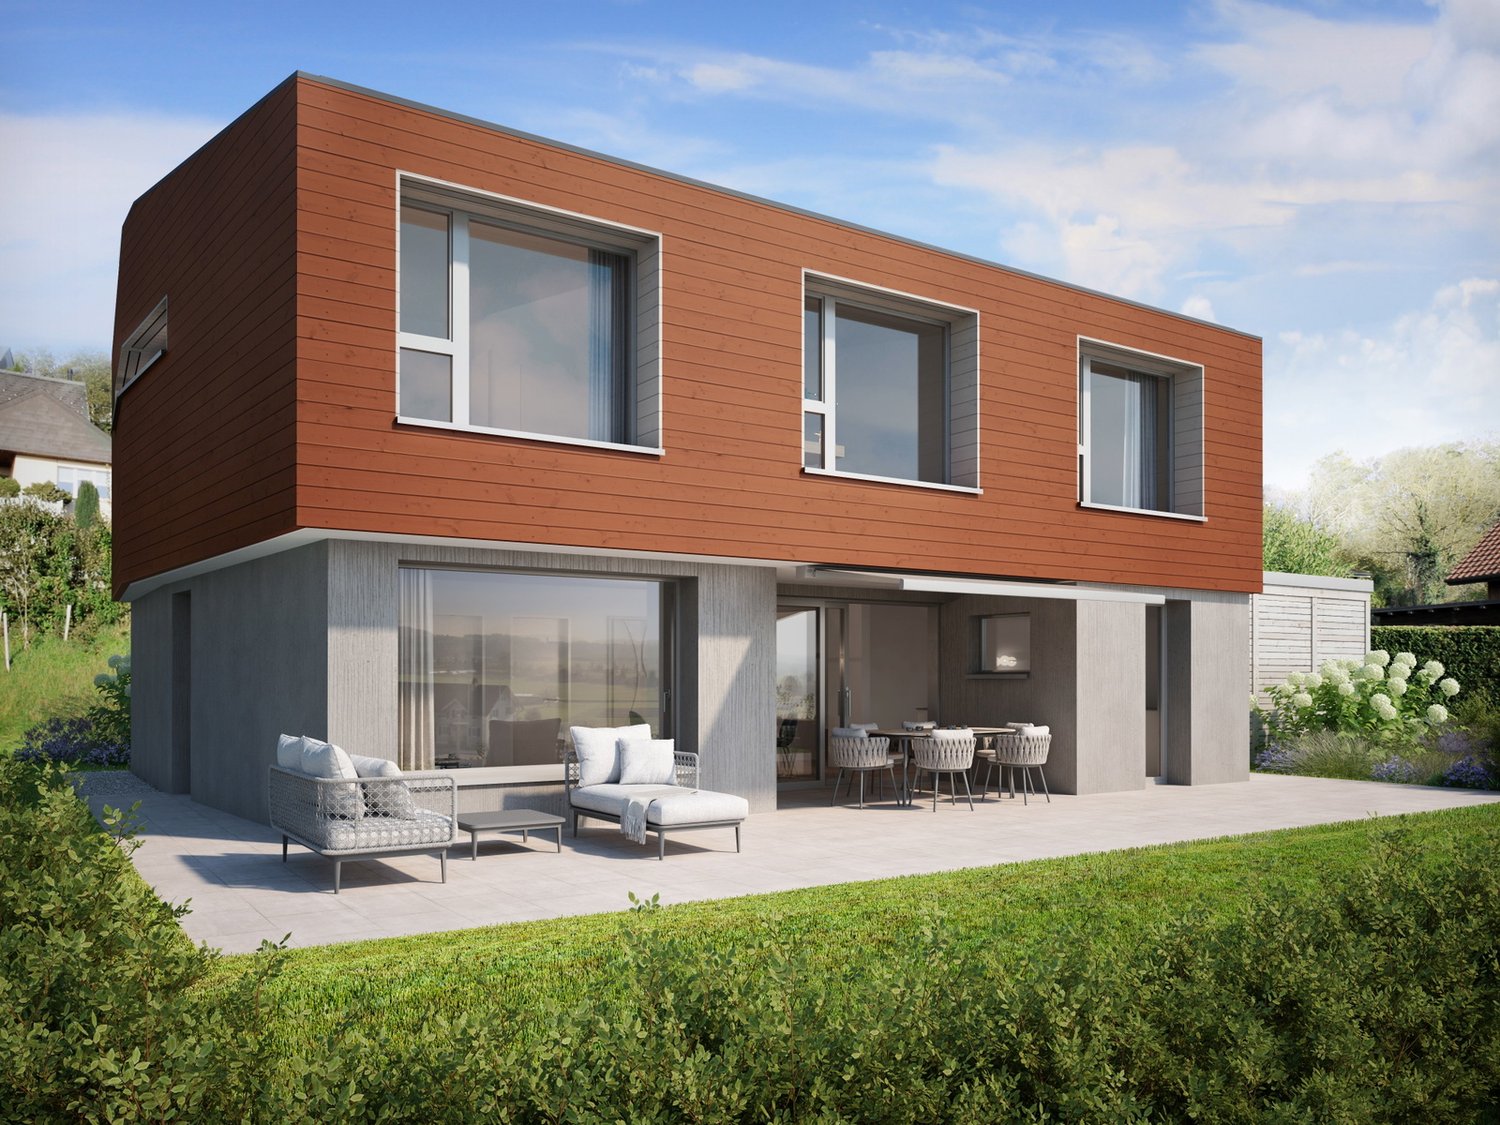
  • Modern multi-story building with wooden facade and large windows, surrounded by a landscaped garden with pathways, seating areas, and outdoor furniture.
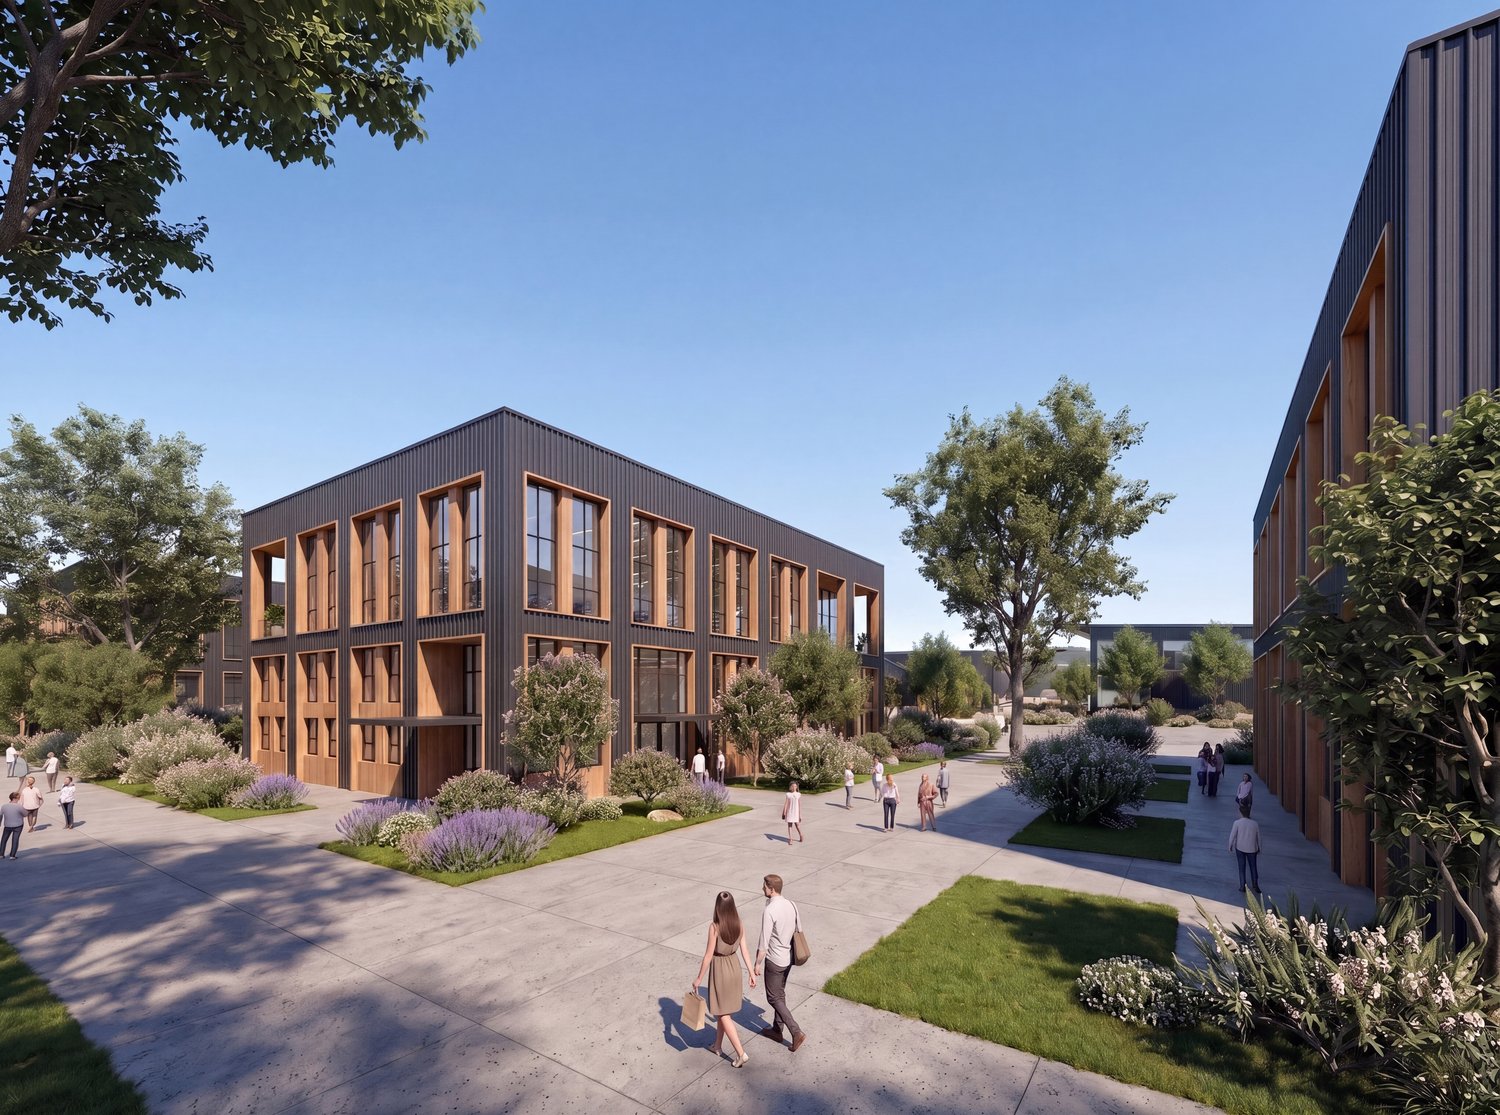
  • Modern two-story wooden building with large windows and balconies, surrounded by a well-maintained garden with pathways, benches, and people walking.
  • Aerial view of a serene lakeside village at sunset, featuring houses, a dock with boats, and surrounding greenery.
  • Aerial view of a modern residential complex with multiple buildings, green spaces, and greenhouses.
  • Modern wooden building surrounded by a landscaped garden with benches, trees, and shrubs.
  • Aerial view of a mixed-use area with residential houses, industrial buildings, greenhouses, and agricultural fields, surrounded by a river and rural landscape.
  • Aerial view of a residential and commercial area with multiple buildings, parking lots, greenhouses, and surrounding greenery.
  • A serene river scene at sunset with a boat gliding on calm waters, surrounded by lush greenery and distant hills under a starry sky.
  • A scenic view of a river at sunset, with a boat on the water, a small town on one bank, and green fields on the other.
  • Modern living and dining area with wooden walls, large windows, a leather sofa, ottoman, coffee table, dining table with chairs, and a lamp.
  • Modern two-story house with wooden cladding, large windows, and balconies.
  • Four images showcasing a modern, minimalist house with wooden interiors, featuring a living room, kitchen, bedroom, and bathroom. The living room has a sofa, coffee table, and large windows. The kitchen includes a wooden island, bar stools, and pendant li
  • Modern wooden apartment building with multiple balconies, large windows, and potted plants on the balconies.
  • Modern living room with light wood flooring, large windows, a balcony view, a beige sofa, a coffee table, an armchair, a TV stand, and a decorative plant.
  • Modern bathroom with wooden walls, a large window with vertical blinds, a floating sink with a modern faucet, and a glass-enclosed shower area.
1 / 16
Modern multi-story building with wooden facade and large windows, surrounded by a landscaped garden with pathways, seating areas, and outdoor furniture.
Modern two-story wooden building with large windows and balconies, surrounded by a well-maintained garden with pathways, benches, and people walking.
Aerial view of a serene lakeside village at sunset, featuring houses, a dock with boats, and surrounding greenery.
Price on request
Premium
Konstanzerstrasse 55, 8274 Tägerwilen

The Seehof - Lucrative construction project by the lake in Tägerwilen

On the approximately 1,945 m2 large area in Tägerwilen, there is the rare opportunity to realize a contiguous new building project in a sought-after border and lake area. The underlying development logic is based on the three parcels 358, 730, and 879, which together form a very interesting project area with a clear building perspective.Based on the existing framework conditions of the residential and working zone WA1.8, the development of a modern multi-party house with a flat roof, attic floor, and underground garage appears to be very well conceivable. The well-known project logic assumes a usable land area of approximately 1,945 m2 and an above-ground building volume of up to approximately 4,202 m3.Architecturally, a concept is offered here that combines contemporary clarity with a warm, regionally appropriate materiality. A particularly harmonious concept appears to be a calm, modern form of language with a recessed attic floor, generous window areas, protected outdoor areas, and a facade design that combines the modern with the Swiss building tradition. A high-quality wood or wood-hybrid appearance, clear lines, elegant loggias, and a homely facade depth would do justice to the location in a special way.In the upper levels - especially in the attic area - attractive apartments with a far-reaching view and special living quality can be developed, while the standard floors can form a strong, marketable residential portfolio for contemporary living.Conceivable inside is an upscale living concept with open living/dining areas, generous glazing, valuable materials, and clearly structured floor plans. An underground garage can functionally and elegantly solve the parking space requirements and at the same time contribute to keeping the above-ground areas calm, green, and high-quality. Modern house technology, energy-efficient construction, and a contemporary building concept would further strengthen the project. Also, the requirements relevant in Switzerland in connection with shelter or civil protection-related specifications are to be thought of early on and integrated cleanly into the further planning. Overall, this creates the opportunity for a project that not only convinces architecturally but also fulfills the claim of a high-quality, sustainable, and long-term value-stable residential product in its radiance.

Travel time
-
1 / 1
Price on request
Premium
Hofackerstrasse.2, 5737 Menziken

Land for construction in Menziken

Investment property with secured transitional tenancy and development potential For sale is an attractive real estate property in Menziken AG, which has been used by WG SANA AG as an institution for assisted living for many years. WG SANA AG was founded in 1986 and is now run by the second generation. The property has been the main location of the institution for over 20 years and is firmly established in the region. As part of the institution's strategic further development, a new building will be realized in the coming years. For this reason, a buyer for the existing property is already being sought today. For investors and project developers, this offers the opportunity to acquire a fully utilized property with immediate rental income and a clear perspective for future use. WG SANA AG intends to continue using the existing buildings as a tenant after the sale until the planned new building is ready for occupancy. The expected rental period is approximately 2 to 2.5 years from the transfer of ownership. This gives the buyer ongoing returns during the transition period and allows them to carefully plan the future use of the property at the same time. The sales object includes several buildings and the associated plots of land. After the rental agreement expires, the buyer has various options. Depending on the strategy, the property can continue to be used institutionally, renovated, converted, or redeveloped. Your advantages at a glance • Immediate rental income after acquisition • Secured transitional tenancy for approximately 2 to 2.5 years • Established and reliable tenant during the transition phase • Attractive plot and building situation • Planning security for the next few years • Development opportunities after the institution moves out • Suitable for investors, pension funds, family offices, and project developers • Rare opportunity in an established residential and working region WG SANA AG remains fully responsible for its operations during the transition phase and ensures an orderly process until the move to the new building. We will provide interested parties with detailed documents, information on the properties, and further details upon request. We look forward to your contact.

Travel time
-
1 / 12
7.5 roomsCHF 1,490,000.–
Top
Zehntengasse 3, 5724 Dürrenäsch

Building land with high-quality existing property. A rare opportunity.

Highlights • Attractive investment opportunity • 1,860 m² total land area • Attractive approx. 1,200 m² land reserve WG2 • Existing property, built in 2007 • Rare plot size Building land with existing property, an investment in the future This exceptional plot combines a generous land reserve within the residential and commercial zone WG2 with a high-quality existing property. The combination of a total land area of 1,860 m² and a 7.5-room single-family house built in 2007 offers an opportunity that convinces both in terms of plot size and usage possibilities. ? 1,860 m² total land area ? approx. 1,200 m² land reserve WG2 ? 1,860 m² total land area ? 591 m² existing building and surrounding area ? Usage and development possibilities are to be examined by the buyer. 7.5-room single-family house with high-quality living standards The house, built in 2007, presents itself in a very well-maintained condition and offers approximately 205 m² of net living space with a well-thought-out floor plan. The bright living and dining area with open kitchen forms the heart of the house and provides direct access to the high terrace with pergola. The garden with pool, green spaces, and tree population creates a high level of privacy and invites you to linger. The room offer is supplemented by three rooms and a spacious master bedroom with dressing room on the upper floor as well as a hobby room, basement and technical rooms with direct garage access on the lower floor. Whether as an exclusive owner-occupied home with an exceptionally large plot, as a multi-generational property, as a long-term land reserve, or as an attractive investment opportunity, this plot offers versatile perspectives for owner-occupiers and investors. We would be happy to present this special plot with existing property to you in the context of a personal viewing.

Travel time
-
1 / 13
CHF 780,000.–
Top
6833 Novazzano

Contemporary Bio-Architecture: Plot with Approved Project

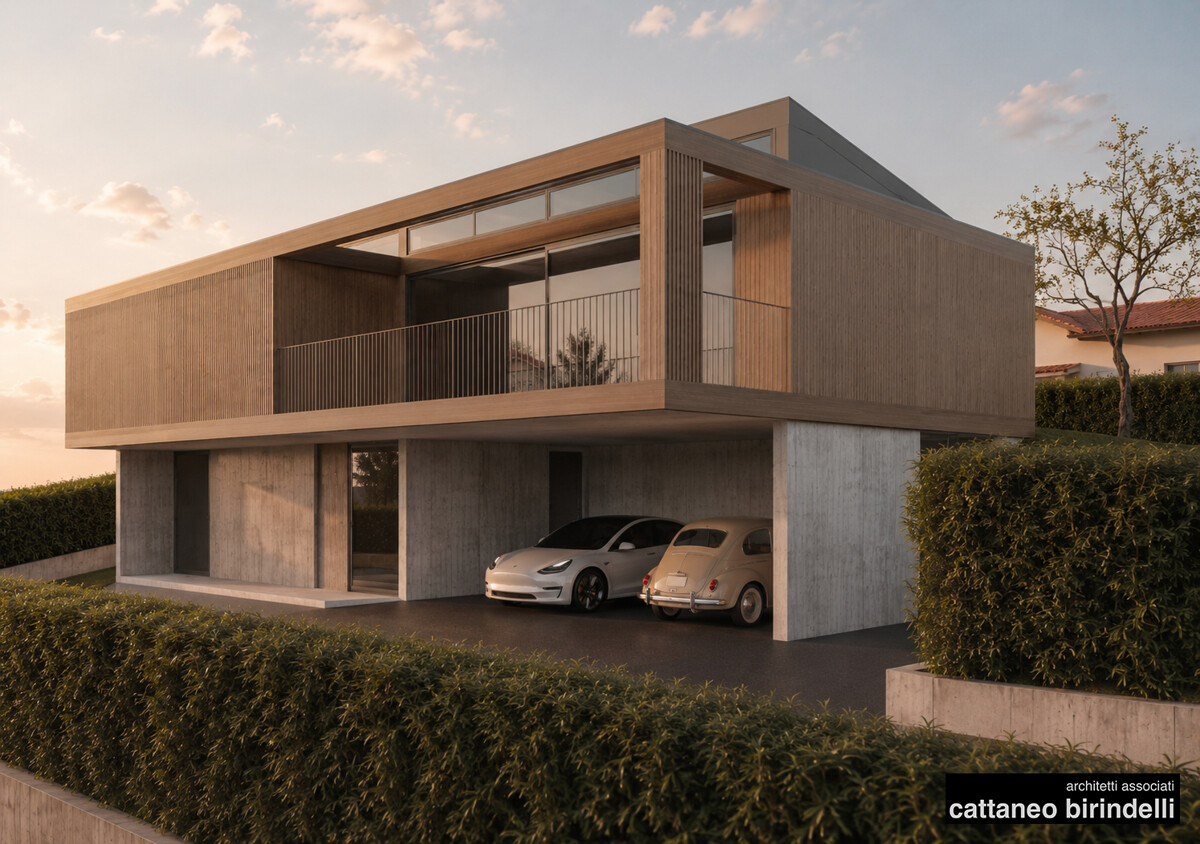
Contemporary Bio-Architecture: Plot with Approved Project In a quiet residential area, we propose the exclusive sale of a 783 sqm building plot with already approved building permit, ready to accommodate a residential project with a strong contemporary architectural character. The current owner has developed a project study for the construction of a refined contemporary wooden villa, conceived according to the principles of modern bio-architecture. The project interprets the theme of sustainable living in an elegant and current way, through an essential and material architecture, capable of dialoguing harmoniously with the morphology of the plot and the surrounding landscape. The large glass surfaces, the important architectural overhangs, and the natural warmth of the wood confer to the villa a sophisticated and timeless identity, valorizing light, living comfort, and high energy efficiency. The proposal represents an interesting opportunity both for those who wish to build their own private home and for those who are looking for an investment already valorized by a quality architectural concept. In our offices, it is possible to access the project in all its details. The architects Cattaneo & Birindelli di Balerna remain at complete disposal to present and deepen the developed concept. Building parameters: Index of exploitation: 0.4 Index of occupation: 30% Maximum height to the eaves: 7.50 m Maximum height to the ridge: 9.50 m Minimum distance from the boundary: 3.00 m Distance between buildings with openings: 6.00 m A plot that combines building potential, architectural vision, and residential quality, in an ideal context for those who want to build a contemporary home immersed in tranquility. Sales price: CHF 780000.-

Sarah Ferrari Giussani

Sarah Ferrari Giussani

Direttrice Capifid Immobiliare SA

  • Two-story house with red-tiled roof and white walls, situated in a snowy landscape with surrounding hills and scattered trees.
  • A rural landscape with snow-covered fields, farm buildings, silos, and a road leading to a village in the distance.
  • A snow-covered rural landscape with a large barn and silos in the foreground, surrounded by snow-covered fields and distant forested hills.
  • A rustic wooden building with a snow-covered roof, situated in a snowy landscape with scattered trees and distant mountains.
  • A serene winter landscape with snow-covered fields, scattered trees, and distant mountains under a clear blue sky. A small wooden cabin is visible in the foreground.
  • A serene, snow-dusted hillside with a small house nestled among trees, surrounded by a vast, open landscape under a clear blue sky with scattered clouds and distant mountain peaks.
  • A grassy field with patches of snow, surrounded by a dense forest under a clear blue sky.
  • Outdoor area with snow-covered ground, wooden planks, metal structures, and distant hills and houses.
  • A farm complex with silos, barns, and a parked car in a snowy landscape with distant mountains.
  • A serene winter landscape featuring snow-covered fields, scattered trees, and distant mountains under a clear blue sky with the sun shining brightly.
  • A snow-covered rural landscape with scattered houses, trees, and mountains in the background under a partly cloudy sky.
  • A serene winter landscape featuring snow-covered fields, scattered houses, dense forests, and distant mountain peaks under a clear blue sky.
  • Snow-covered landscape with scattered trees, small wooden structures, and distant mountains under a clear blue sky with the sun shining brightly.
  • A rural house with a red-tiled roof and white walls, surrounded by snow-covered fields and distant mountains.
  • A rural village scene with several houses, snow-covered fields, and a clear blue sky. The houses have traditional architecture with pitched roofs and are surrounded by trees and open land.
1 / 15
CHF 1,800,000.–
Top
Ebni 6, 9042 Speicher

Attractive building land in an idyllic location – Ebni 6, 9042 Speicher

Discover this unique building plot in the picturesque municipality of Speicher in the canton of Appenzell Ausserrhoden. With a plot area of 880 m², this immediately available land offers an excellent basis for your dream home amidst a breathtaking landscape. Highlights of the plot: • Beautiful view: The plot impresses with a magnificent distant view of the surrounding mountain peaks, extensive fields and dense forests – a panorama that delights at any time of the year. • Sunny location: The plot benefits from a sunny orientation, guaranteeing plenty of natural light throughout the year. • Quiet surroundings: The location is pleasantly quiet both during the day and at night – ideal for those seeking relaxation and nature. • Available immediately: The plot is available for purchase immediately. Location and infrastructure: Despite the idyllic tranquility, the connection to the surroundings is well ensured. Speicher train station and Speicher Bahnhof bus stop are within approximately 10 minutes' walk, as is Schützengarten stop in about 11 minutes. A Spar supermarket is available for daily needs within approximately 11 minutes' walk. Families appreciate the proximity to the central school, which is accessible in about 12 minutes' walk.The surrounding landscape with snow-covered fields, scattered farmhouses, small wooden buildings, and the wide view of the Alpine peaks gives this location a very special charm. Take advantage of the rare opportunity to realize your own living dream in one of the most beautiful regions of Eastern Switzerland.

Travel time
-
  • A panoramic view of a vineyard area with rows of grapevines, scattered houses, and a distant lake surrounded by snow-capped mountains under a clear blue sky.
  • Modern two-story house with large glass windows, outdoor seating area, and swimming pool.
  • Modern two-story house with large windows, a spacious outdoor patio, and a swimming pool. The patio features lounge chairs, a dining table, and a lounge area with wicker chairs.
  • Bright living and dining area with large windows offering a scenic view, featuring a sofa, dining table with chairs, a flower vase, table lamp, picture frame, and potted plants.
  • Modern kitchen with white cabinets, wooden island, pendant lights, and large windows overlooking a green field. Includes a coffee maker, stools, chairs, and a dining table.
  • Modern living room with large windows, grey sofa, coffee table, glass coffee table, pendant light, and a dining area with white chairs and a wooden table.
  • Top-down view of a modern house floor plan featuring a living area, dining area, kitchen, and outdoor patio with a swimming pool.
  • 3D floor plan of a modern, compact apartment with two bedrooms, two bathrooms, a living area, and a kitchen. Features include wooden flooring, built-in storage, and a staircase leading to a loft area.
  • Floor plan showing a rectangular building with a central rectangular area, a smaller rectangular area to the left, and a blue rectangular area at the bottom right, likely a pool.
1 / 9
CHF 860,000.–
Top
rue de l'ouriette 141, 1170 Aubonne

Non-viable land of 945 m² with valid permit – Panoramic view of Lake Geneva

In one of the most sought-after residential areas of Aubonne, discover this magnificent plot (non-viable) of approximately 945 m² offering a panoramic view of Lake Geneva, excellent sunlight and a calm and privileged environment.Its main asset: a valid building permit, allowing you to start work without waiting for lengthy administrative procedures.The authorized project plans for the construction of an elegant contemporary villa with 5.5 rooms, swimming pool, convertible basement and large windows opening onto the landscape.The buyer benefits from a high-quality project base, while also having the possibility to personalize the fittings and finishes according to their wishes.The highlights✔ Plot of 945 m²✔ Panoramic view of Lake Geneva✔ Very sought-after residential area✔ Valid building permit✔ Immediate construction✔ Personalizable contemporary villa✔ Calm environment✔ Just a few minutes from the center of Aubonne✔ Lausanne in 20 minutes – Geneva in 35 minutesSales conditionsNon-viable plot sold directly by the owner: CHF 860'000.–Construction project can be realized under mandate according to the buyer's wishes.Indicative total budget (plot + villa) from CHF 2'450'000.– depending on the chosen finishes.ConclusionA particularly rare opportunity on the Côte to quickly build a contemporary villa in a privileged location

Travel time
-
1 / 3
  • View
CHF 650,000.–
Top
Via ai Prati 2/4, 6877 Coldrerio

COLDRERIO LAST R2 LAND FOR THE HOUSE OF YOUR DREAMS

COLDRERIO BUILDABLE LAND R2 WITH APPROVED BUILDING PERMIT In one of the most appreciated residential areas of Mendrisiotto, we propose for sale a buildable land with approved building permit, ideal for the realization of a single-family villa in a quiet, sunny and green context. Where: The property is located in a privileged position, on a plateau, along a dead-end road. This location guarantees high privacy, silence and a particularly relaxing environment, far from traffic. The neighborhood is characterized by elegant single-family homes and a curated and harmonious context, while remaining a short distance from schools, shops, restaurants, public transport and main connections. The location also offers a pleasant open view of the valley and surrounding greenery, creating a unique and high-quality living atmosphere. What: Land area: approximately 666 m² Flat and easily buildable land The building regulations allow a gross floor area (GFA) of approximately 266 m², allowing the construction of a spacious and modern villa, perfectly integrated into the context. Building parameters: Exploitation index: 0.4 Occupancy index: 30% Maximum height to eaves: 7.50 m Maximum height to ridge: 9.50 m Minimum distance from boundary: 3.00 m Contact us today to get more information or to discover how to realize your project in this exclusive location. SALES PRICE CHF 650000. CHF

  • View
Sarah Ferrari Giussani

Sarah Ferrari Giussani

Direttrice Capifid Immobiliare SA

Travel time
-
1 / 9
  • Parking space
  • Quiet neighborhood
6.5 rooms140m²CHF 2,500,000.–
Top
6333 Hünenberg See

WHERE RUSTIC CHARM MEETS GREAT POTENTIAL

Even almost 75 years after its construction this detached 6.5-room wooden house in Hünenberg See has lost nothing of its original charm .With a total area of 182 m², spread over four floors, it offers plenty of space for living, working and relaxing.The cozy living room with tiled stove creates a warm atmosphere. A highlight is the bright, heated conservatory with direct access to the garden - ideal for relaxing hours at any time of year. Adjacent is a small kitchen, which perfectly complements the conservatory.Two balconies on the upper floors open up beautiful views of the surroundings.Practical ancillary rooms such as cellar, storage room, laundry room and attic provide additional storage space and functionality.The location in Hünenberg See direkt am Zugersee captivates through its tranquillity and the picturesque view.For parking there is a carport and two outdoor parking spaces available.A wooden house with history, character and a unique location on Lake Zug.Even nearly 75 years after its construction, this detached 6.5-room wooden house in Hünenberg has lost none of its original charm. With a total area of 182 m², spread over four floors, it offers plenty of space for living, working, and relaxation.The cozy living room with a tiled stove creates a warm atmosphere. A highlight is the bright, heated sunroom with direct access to the garden—ideal for relaxing at any time of year. Adjacent to it is a small kitchen that perfectly complements the sunroom.Two balconies on the upper floors offer beautiful views of the surroundings. Practical ancillary rooms such as the basement, storage room, laundry room, and attic offer additional storage space and functionality.The location in Hünenberg on the Zugersee captivates with its tranquility and picturesque views. A carport and two outdoor parking spaces are available for parking. A wooden house with history, character, and a unique location on Lake Zug.Interested? For more information, photos, a virtual tour, and viewing options, visit: propertyowner.ch/de/immobilien/24-99030

  • Parking space
  • Quiet neighborhood
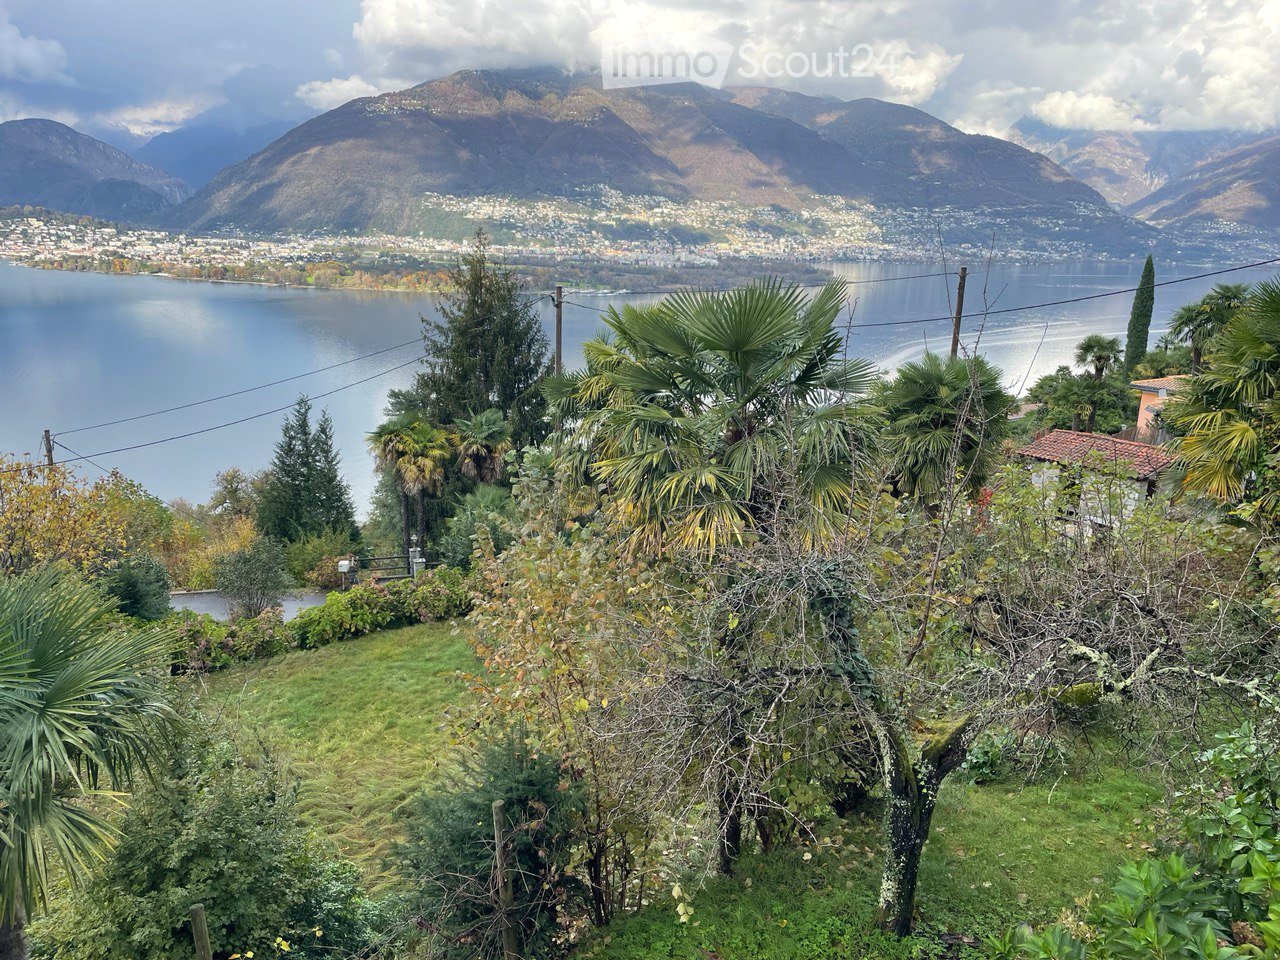
  • A lush garden with palm trees and shrubs, overlooking a serene lake and distant mountains.
  • A scenic outdoor view showing a road leading to a gated area with lush greenery, overlooking a lake and distant mountains.
  • A scenic outdoor view featuring a lush garden with various trees and shrubs in the foreground, overlooking a serene lake surrounded by mountains and a town under a partly cloudy sky.
  • Lush garden with various trees, shrubs, and a small staircase leading up a slope.
  • Floor plan of Lot 214 RFD, showing a total surface area of 619 sqm in a semi-intensive residential area. The lot is outlined in red, with surrounding numbered plots and labeled streets.
  • Floor plan of a residential area labeled as 'Semi-Intensive Residential Area,' showing lot 212 RFD with a total surface area of 52 sqm. The plan includes numbered plots and boundaries.
  • A floor plan showing a single rectangular plot of land outlined in red, with surrounding plots labeled with numbers and a north indicator at the bottom left.
1 / 7
CHF 550,000.–
Top
Al Campascio 38, 6576 Gerra (Gambarogno)

Land with a dreamy lake view in Gerra

A rare opportunity: Unique building plot of 671 m² and 1,109 m² of private forest in the picturesque municipality of Gerra (Gambarogno) in Ticino. Realize your dream home here with up to 325 m² in one of the most beautiful locations in southern Switzerland.The property impresses with its stunning panoramic view of Lake Maggiore and the surrounding mountain ranges. Lush vegetation makes the terraced garden with fig trees, palm trees, and shrubs a Mediterranean oasis. Above, the associated 1,109 m² of forest provide a natural "backdrop".Highlights of the property: • Breathtaking lake view: Panoramic view of Lake Maggiore and the Ticino mountains. • Lush nature: Fig trees, palm trees, and shrubs create a Mediterranean atmosphere. • Quiet location: The property is located 200m above the lake in a very quiet environment. • Generous buildability: The R2 zone allows for construction of up to 325 m². • In the midst of a mountain sports paradise: Ideal for cycling and hiking tours. • New Marina Gambarogno: With or without your own boat, a gain for your new home. • Ascona, Locarno, Milan, Lugano & Como: Idyllic markets and metropolitan cities in close proximity. • Available immediately: The property is available immediately. Location and infrastructure: Gerra (Gambarogno) is located directly on the shore of Lake Maggiore and offers excellent connections. The bus stop Ronco Paese can be reached in just 5 minutes on foot, the stop Gerra in about 13 minutes. The Gerra (Gambarogno) NLM ferry terminal is about 12 minutes' walk away and connects you comfortably with the surrounding villages on the lake. A Crai supermarket is available for daily needs in 13 minutes on foot.This unique opportunity combines nature, tranquility, and a dreamy view – ideal for all those who want to create a living dream in the sunny Ticino according to their own ideas. Let yourself be inspired by the Mediterranean atmosphere and the incomparable landscape of Lake Maggiore.

Travel time
-
1 / 6
CHF 120.–
Top
1987 Mâche

MAGNIFICENT LAND IN A NATURAL SETTING

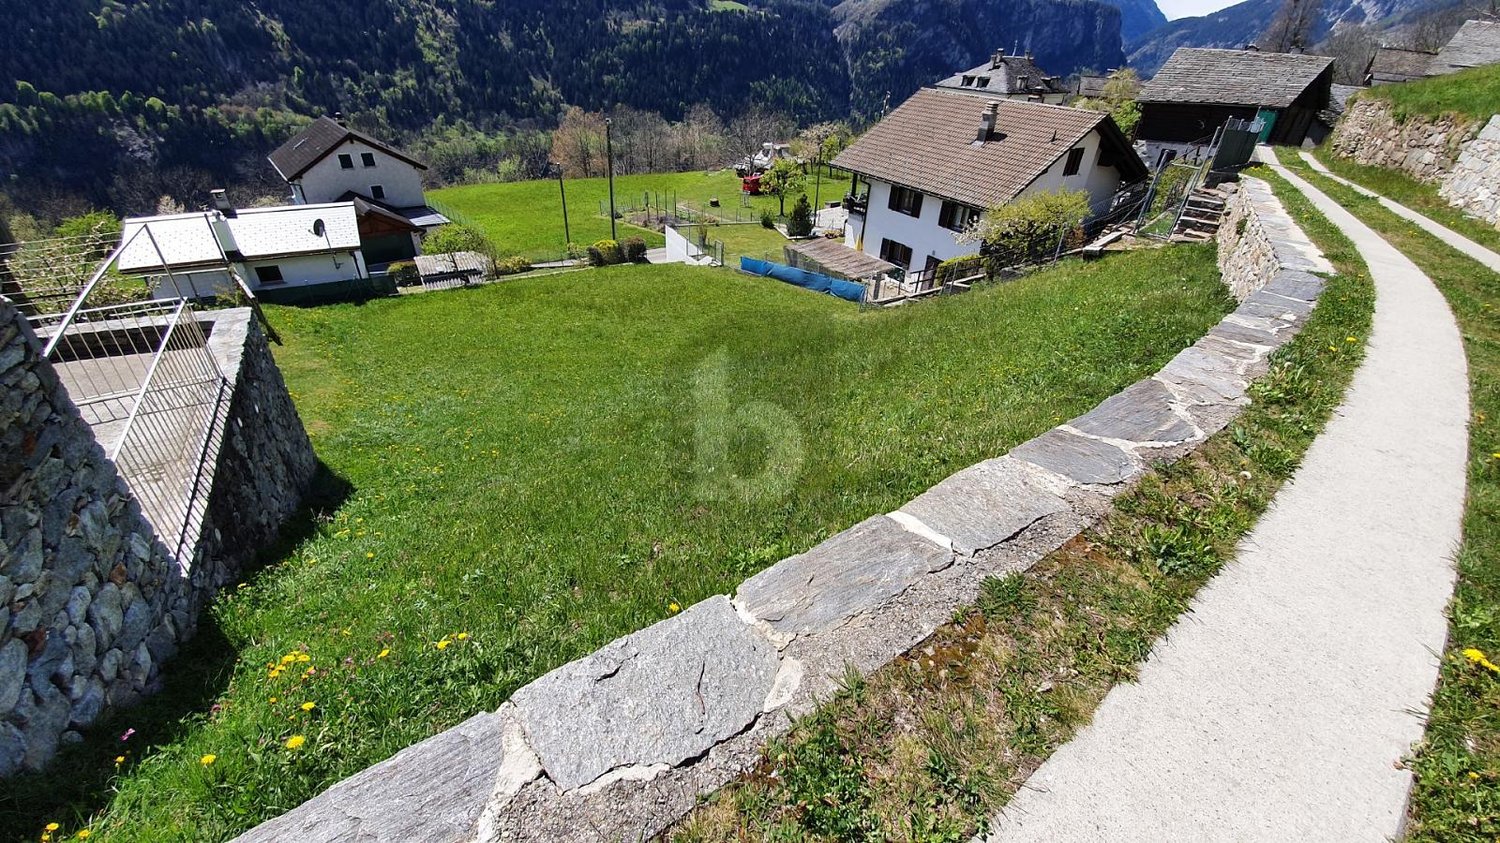
Located in the La Condémine area, in the charming village of Mâche (Hérémence commune), this 1'011 m² building plot offers a peaceful living environment in the heart of the Val d'Hérens.Intended for the construction of a main residence, it benefits from a privileged natural environment, just a few minutes from Sion, combining tranquility, proximity to amenities, and access to mountain activities. The Hérémence commune benefits from attractive communal taxation, an additional advantage for realizing your life project.This BETTERHOMES offer is characterized by the following advantages: - advantageous taxation- intended for the construction of a main residence- calm and preserved environment- natural setting in the heart of the Val d'Hérens- authentic and pleasant village- beautiful exposure and mountainous environment- easy access all year round- proximity to ski resorts and outdoor activities- just a few minutes from Sion and its amenities- ideal for realizing a mountain life project- etc., etc., etc. ...Interested? Contact us for a non-binding visit - online visits are also possible!Nothing that matches your expectations? You will find over 1,900 other properties on: www.betterhomes.ch - The Swiss specialist in real estate transactions.Do you have a property to market?Take advantage of our expertise: https://www.betterhomes.ch/en/take-advantageWould you like to know the value of your property?Discover its value now with our free, non-binding, and immediate estimate!https://www.betterhomes.ch/en/knowledge/estimationMore detailsSituation: bonneEtat du bâtiment: bonPublic transport: CarPostal stop Mâche, 180 mSchool: École primaire d'Hérémence, 3.2 kmShops: Coop, 15 km / Migros, 15 km / Denner, 11 km

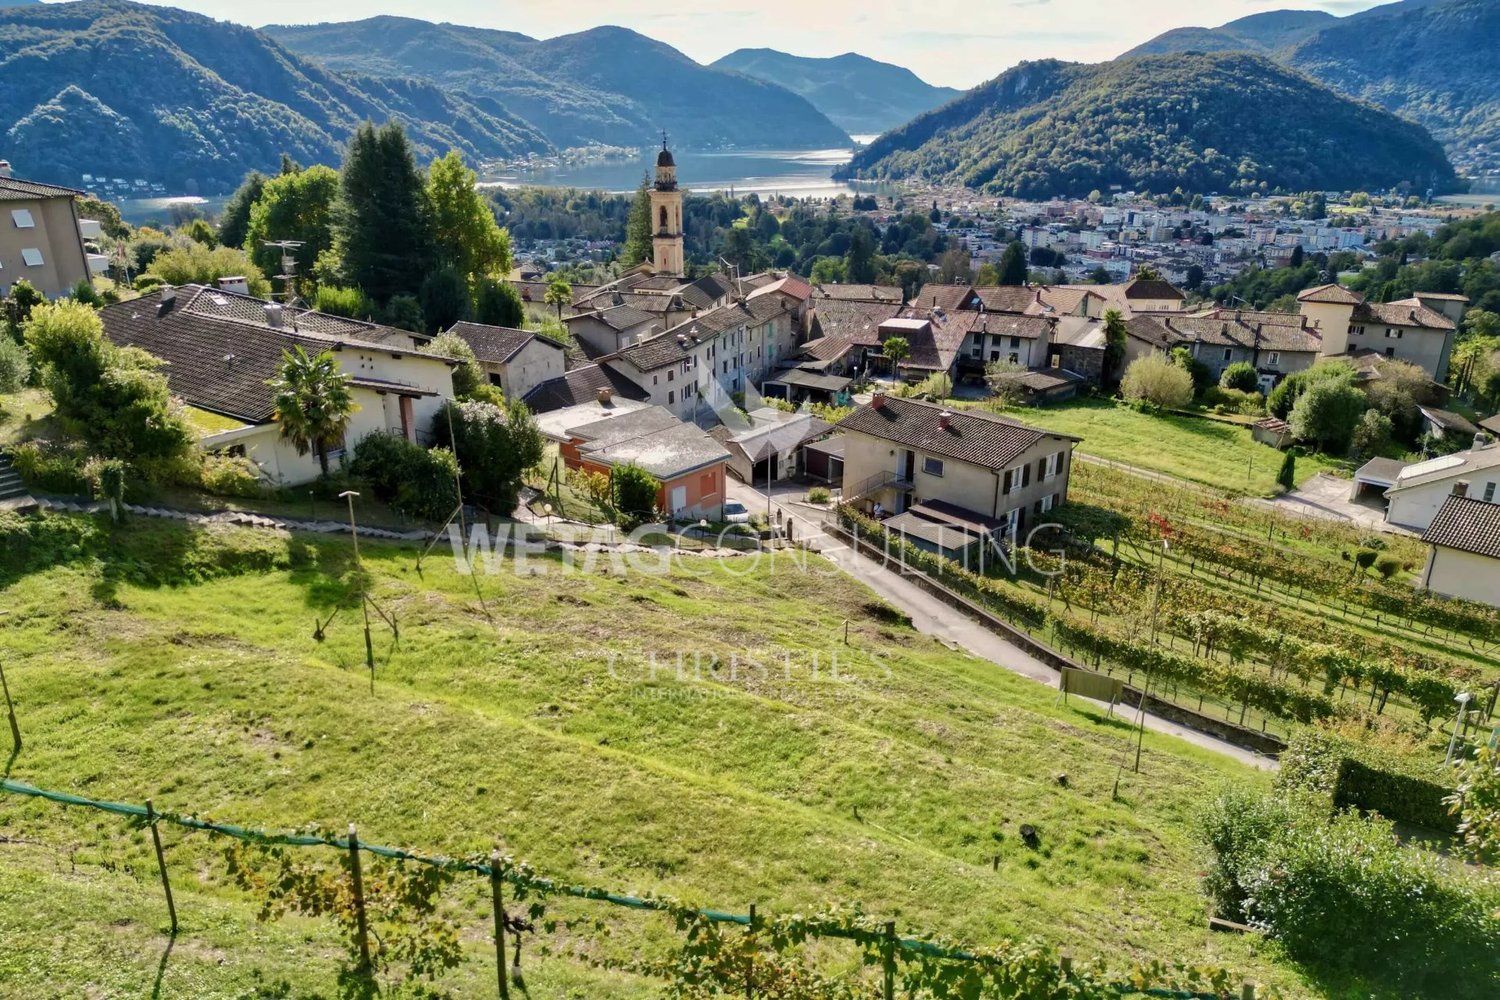
  • A grassy hillside with a paved pathway leading to a view of a town and surrounding landscape, with trees and a house visible in the distance.
  • A winding road with a stone curb, surrounded by lush greenery and a town in the background.
  • Floor plan showing a building layout with labeled rooms and surrounding property boundaries. Includes numbered sections and elevation details.
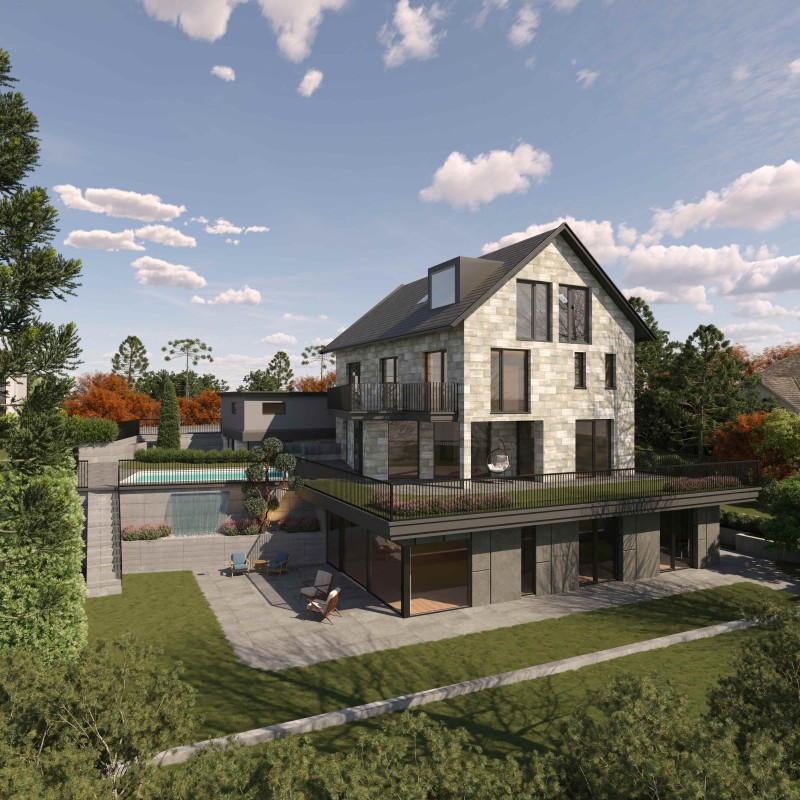
  • A modern white building with multiple levels, situated on a raised ground floor with a surrounding landscape and trees.
  • A modern, multi-story building with balconies and large windows, situated on a raised ground floor with a surrounding fence and trees on the roof.
  • 3D model of a modern white building partially embedded in a hillside, surrounded by trees, with multiple levels and balconies.
  • 3D rendering of a modern multi-story building with a raised ground floor, featuring large windows, a balcony, and a landscaped rooftop with trees.
1 / 7
CHF 1,250,000.–
Top
Grausteinweg, 2543 Lengnau

Approved new construction project in a quiet, sunny location with a far-reaching view

Exceptional building plot on Grausteinweg in Lengnau BE: 1'366 m², privileged hillside location, building permit is available. The thoughtful architecture skillfully utilizes the hilltopography and creates light-filled living spaces with spacious outdoor areas thanks to volumetric tiering. Spacious 4.5-room apartments with optimal south/southwest exposure and unobstructed views of Lengnau and the surrounding landscape are planned.Thanks to the available building permit and detailed construction plans, immediate realization is possible - either as a rental property or with division into condominiums (STWE), which promises above-average potential for value appreciation.Highlights: • Building permit is available - immediate realization possible • 1'366 m² of building land, hillside location with unobstructed far-reaching views • South/southwest exposure, 4.5-room apartments planned • Flexible use: rental or STWE property • Quiet location, available immediately Location: Lengnau combines rural tranquility with good accessibility to Biel/Bienne, Grenchen, and Solothurn. Lengnau BE train station (7 minutes), bus stop (3 minutes), VOI supermarket (3 minutes), Renfer Beat pharmacy (5 minutes), and Solothurnstrasse school (10 minutes) - all within walking distance.We would be happy to provide you with the complete project documentation and look forward to a personal viewing on site.Von Büren AG is the sole agent responsible and strives to provide accurate information, but does not guarantee the correctness of the documents made available to it.

Travel time
-
  • 3D model of a small town with multiple houses, pathways, and a central tower-like structure.
  • Architectural model of a small town with multiple houses, a church tower, and surrounding landscape.
  • 3D model of a building complex with multiple structures, pathways, and small clusters of trees.
1 / 3
Price on request
Top
Neudorfstrasse 39, 5734 Reinach AG

Land plot in an attractive location with an advanced design plan in Reinach AG

Exciting investment opportunityIn Reinach AG, a quietly and yet centrally located development plot with an area of 3'524 m² is for sale. The building plot is located in a preferred southwest slope and offers ideal conditions for a high-quality residential project with attractive sunlight and high living quality.The pilot project provides for a usable floor area of around 2'860 m² and can be further developed accordingly. This means that the project addresses different target groups - from singles and couples to families.The location of the plot convinces with the combination of tranquility, centrality, and everyday suitability. Schools are within walking distance, making the project particularly attractive for families.The plot is fully developed and is divided into the residential zone W2 and the village zone D. The design plan has already been submitted to the municipality, which supports it. In the meantime, the design plan is already being processed by the canton of Aargau.An additional advantage: the detailed environmental planning has already been worked out by a landscape architect. This means that essential planning bases for further project development are already available.Key data: • Plot area: 3'524 m² • Fully developed plot • Quiet and yet central location • Attractive southwest slope • School within walking distance • Plot in residential zone W2 and village zone D • Usable floor area of 2'860 m² • Design plan submitted and supported by the municipality • Procedure currently with the canton of Aargau • Detailed environmental planning already available • Handover of the plot possible immediately - private ownership - purchase processing is uncomplicated and efficient This offer is aimed at investors, developers, and builders who are looking for an advanced project opportunity with attractive residential construction potential in an up-and-coming municipality. The combination of location quality, project status, and immediate availability makes this development plot particularly interesting.We look forward to your contact for further information, project documents, and a personal conversation.

Travel time
-
  • Aerial view of a suburban neighborhood with multiple houses, trees, and a lake in the background.
  • Aerial view of a residential area with multiple houses, well-maintained gardens, and a central patio with a table and chairs.
  • Aerial view of a residential neighborhood with multiple houses, green lawns, trees, and a road running through the area.
  • View from a rooftop showing multiple houses, trees, and a scenic lake and mountain backdrop.
  • Aerial view of a residential area with multiple houses, green spaces, and trees. The highlighted house is a two-story structure with a garage and a well-maintained garden.
  • Ground plan of a property showing various labeled areas and measurements, including a central rectangular space and surrounding structures.
1 / 6
Price on request
Top
Tobelrainstrasse 7, 8820 Wädenswil

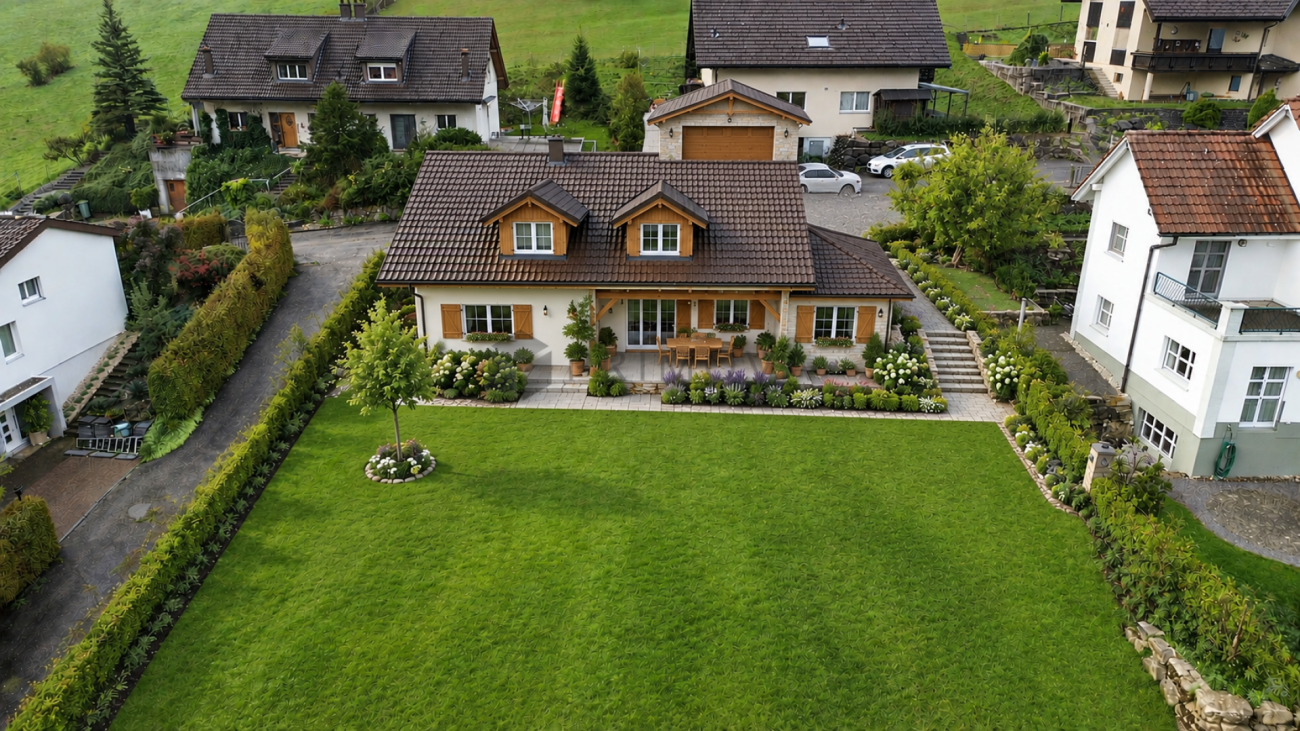
Attractive building land with single-family house in Wädenswil – 783 m² with lake view

Discover this unique plot of land with a single-family house at Tobelrainstrasse 7 in the sought-after municipality of Wädenswil in the canton of Zurich. With a generous plot area of 783 m² and a beautiful view, this land offers a rare opportunity to realize your dream home in an idyllic environment.As can be seen from the aerial photos, the plot is located in a well-maintained, quiet, and very green residential area with well-kept gardens, picturesque houses, and Lake Zurich nearby (about 20 minutes on foot) – a picture that speaks for itself.Highlights of the plot: • Dreamlike view: Enjoy a beautiful view of the surrounding landscape and the nearby Lake Zurich. • Sunny location: The plot benefits from plenty of sunshine, both in summer and winter. • Quiet environment: The location is pleasantly quiet, both during the day and at night – ideal for relaxed living. • Generous area: 783 m² offer ample space for individual development according to your wishes. Location and infrastructure: Wädenswil convinces with an excellent connection and a diverse range of everyday facilities. The bus stop Hallenbad/Frohmatt is only 2 minutes' walk away, and the train station is in the immediate vicinity. The school Untermosen and the associated swimming pool are only 3 minutes' walk away – ideal for families. Further amenities such as a Migros (12 minutes on foot), pharmacy (12 minutes on foot), Zürichsee Center Wädenswil (6 minutes by car), International School (6 minutes by car), Wädenswil train station (19 minutes on foot), and A3 highway (5 minutes by car) are also easily accessible.The nearby lake and forest also invite you to leisure activities and relaxation.This plot combines quiet living, a sunny location, and excellent infrastructure – a unique opportunity to realize your personal dream home in one of the most attractive municipalities on Lake Zurich.

Travel time
-
1 / 3
CHF 2,233.–
Top
1297 Founex

EXCEPTIONAL LAND WITH VALID BUILDING PERMIT!

In Founex, at the heart of the highly sought-after Terre Sainte region, discover an exceptional opportunity: a 1'209 m² building plot benefiting from a magnificent view of the lake, in a quiet, green and highly sought-after residential area. A construction project with a valid building permit allows you to start work without delay: two high-standard apartments with a floor area of 159 m², two large garages and a superb rooftop offering an incredible panorama. A rare opportunity, perfectly suited to a family, an investor or a promoter wishing to quickly realize a project in one of the most coveted communes of the Côte, close to schools, shops and Geneva. This offer from BETTERHOMES is characterized by the following advantages: - opportunity to be seized immediately- project launch possible- with lake view- quiet and family-friendly residential area- intelligent and well-thought-out project- rare on the market, a project created with passion- gross floor area of 159 m² with two apartments and 1 rooftop- 2 large garages- close to all schools- located in the most sought-after region of Terre Sainte- etc., etc., etc. ...Interested? Contact us for a free visit!Not the right one? You will find over 1'900 other objects on: www.betterhomes.ch - The Swiss specialist in real estate transactions.Do you have a property to sell?Take advantage of our expertise: https://www.betterhomes.ch/en/take-advantageDo you want to know the value of your property?Discover its value now with our free, non-binding and immediate estimate!https://www.betterhomes.ch/en/knowledge/estimationMore details

Suggested properties for you based on search results

Other interesting objects