




































1677 results - Building plots for sale: Switzerland

1 / 5
CHF 304.–
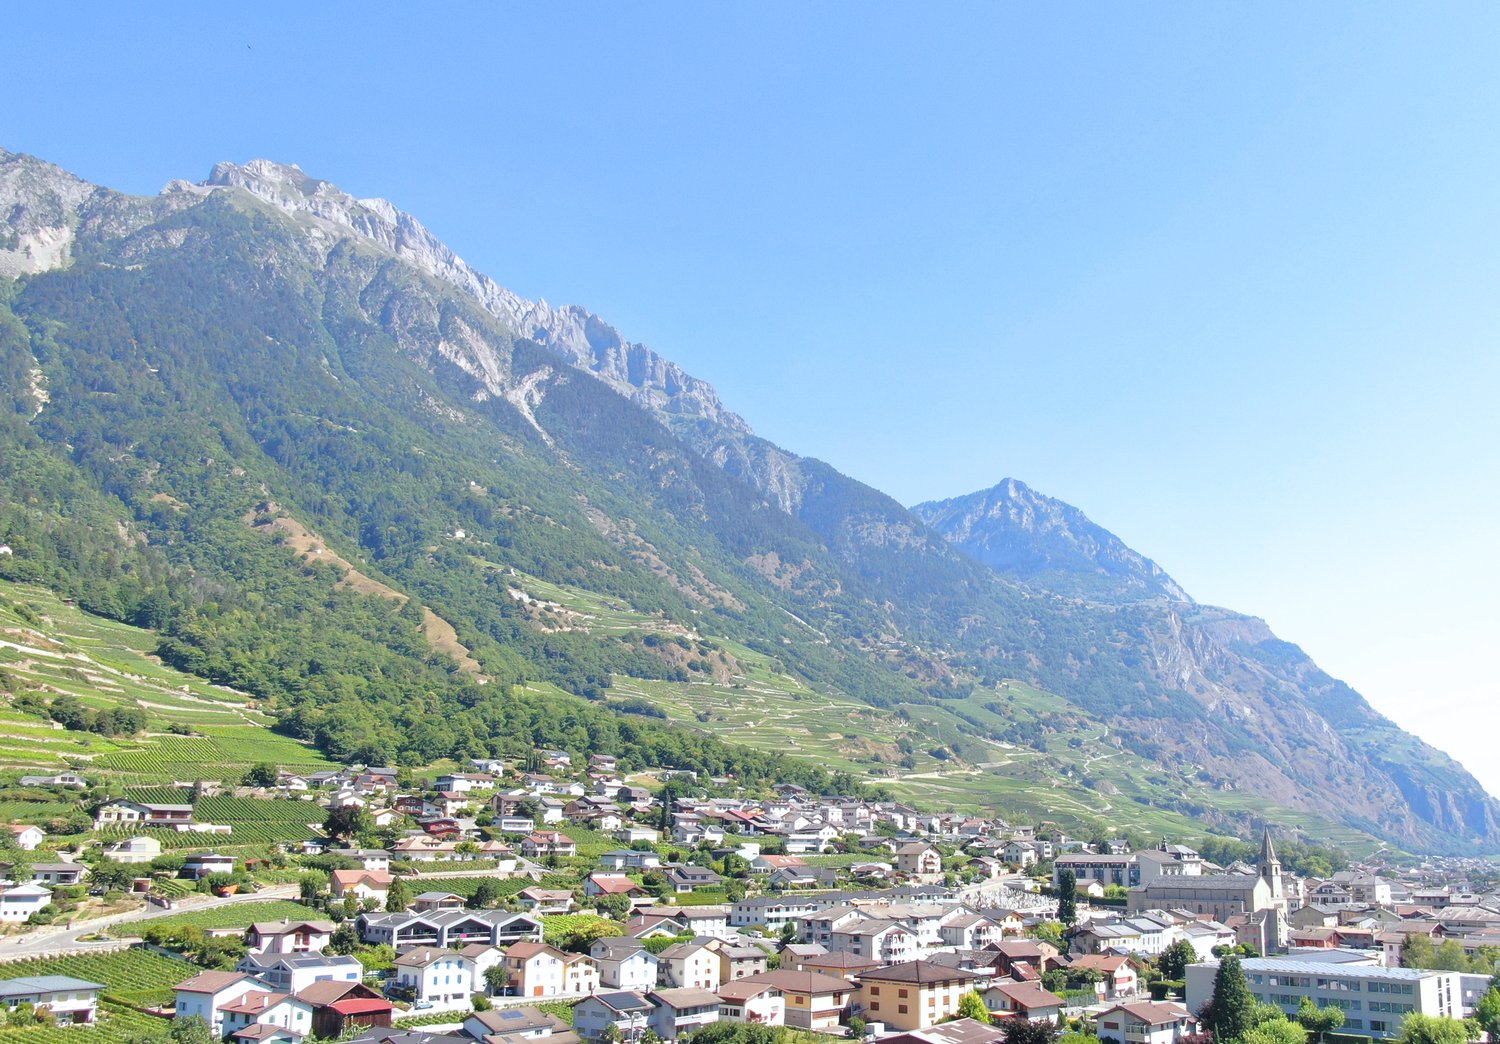
3914 Blatten b. Naters

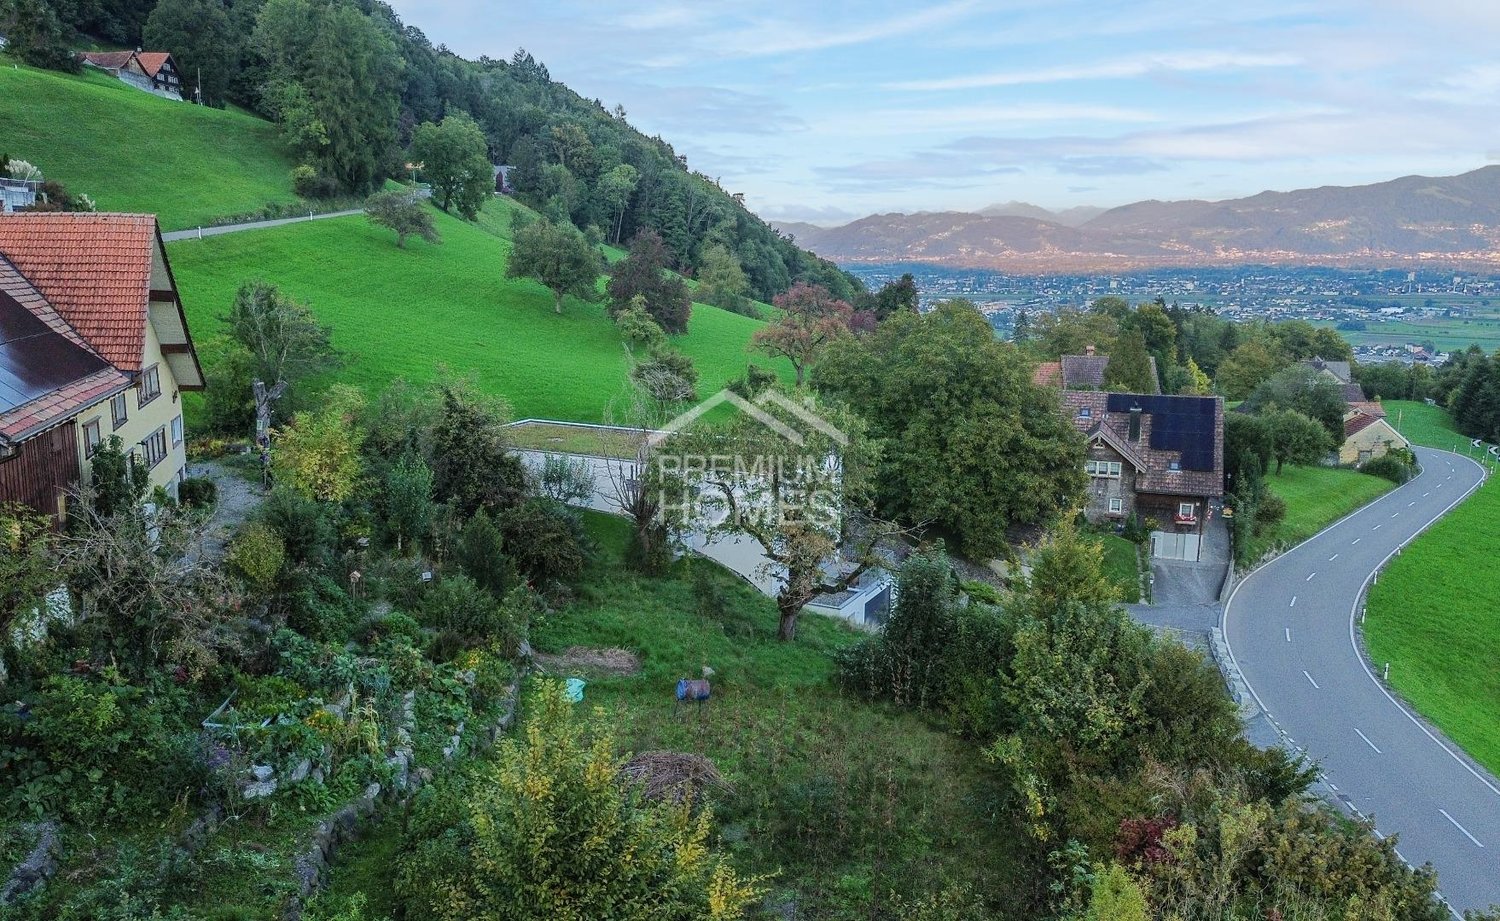
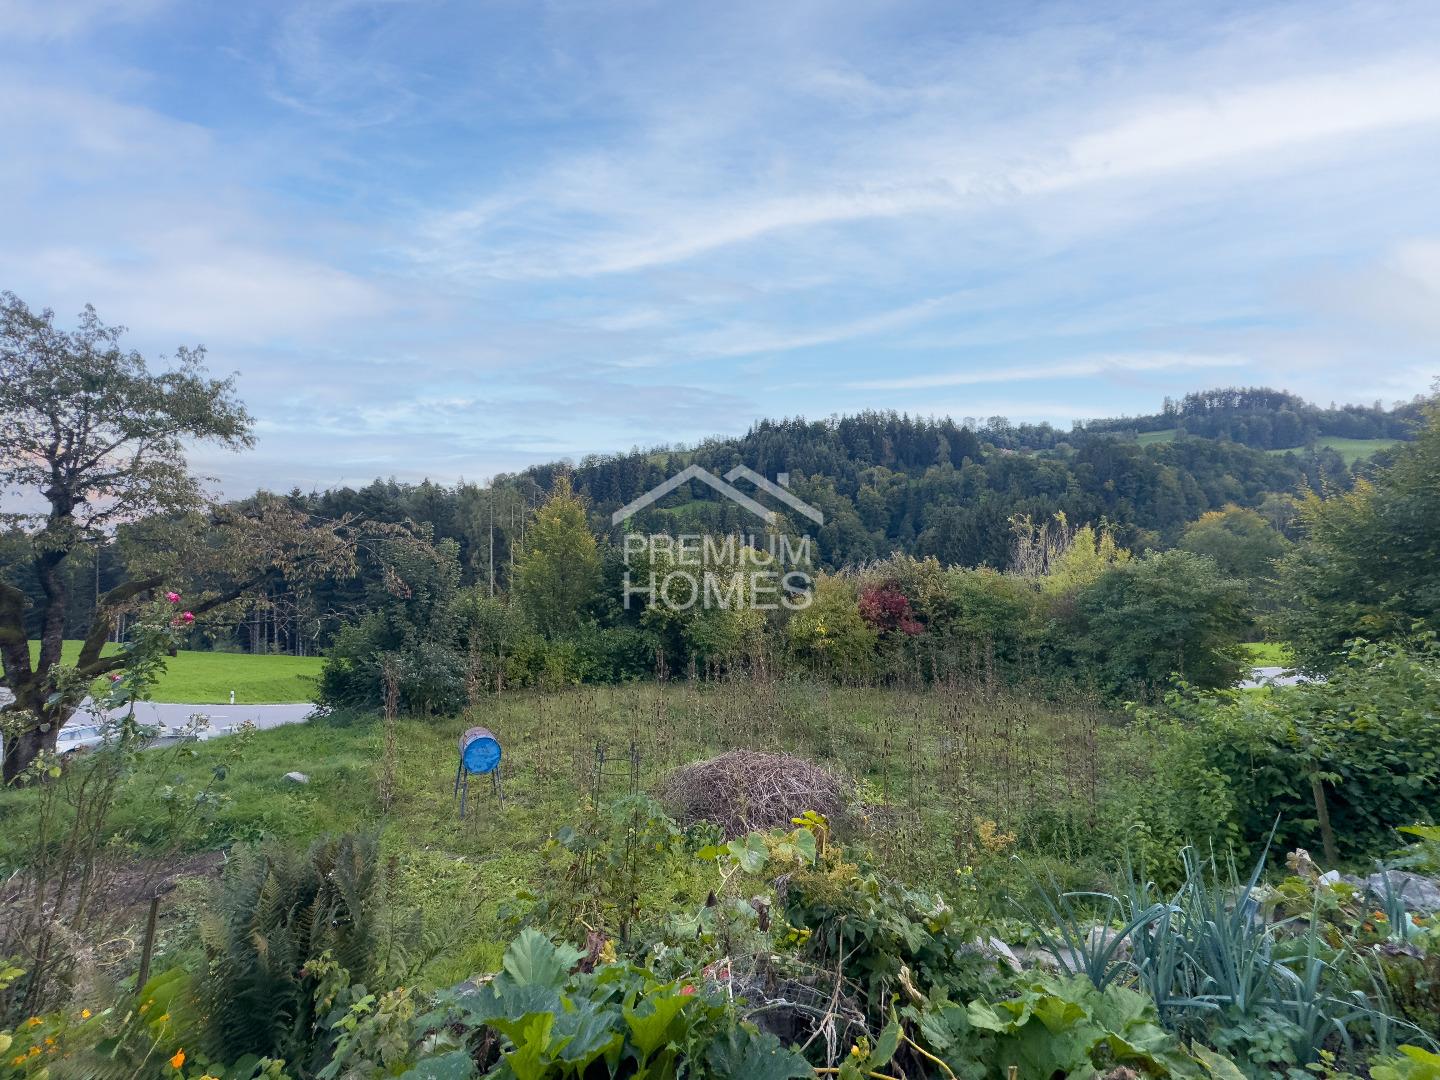
Building land in Blatten near Naters - quiet location in the Rischinen hamlet with a dreamy view

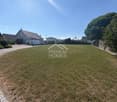
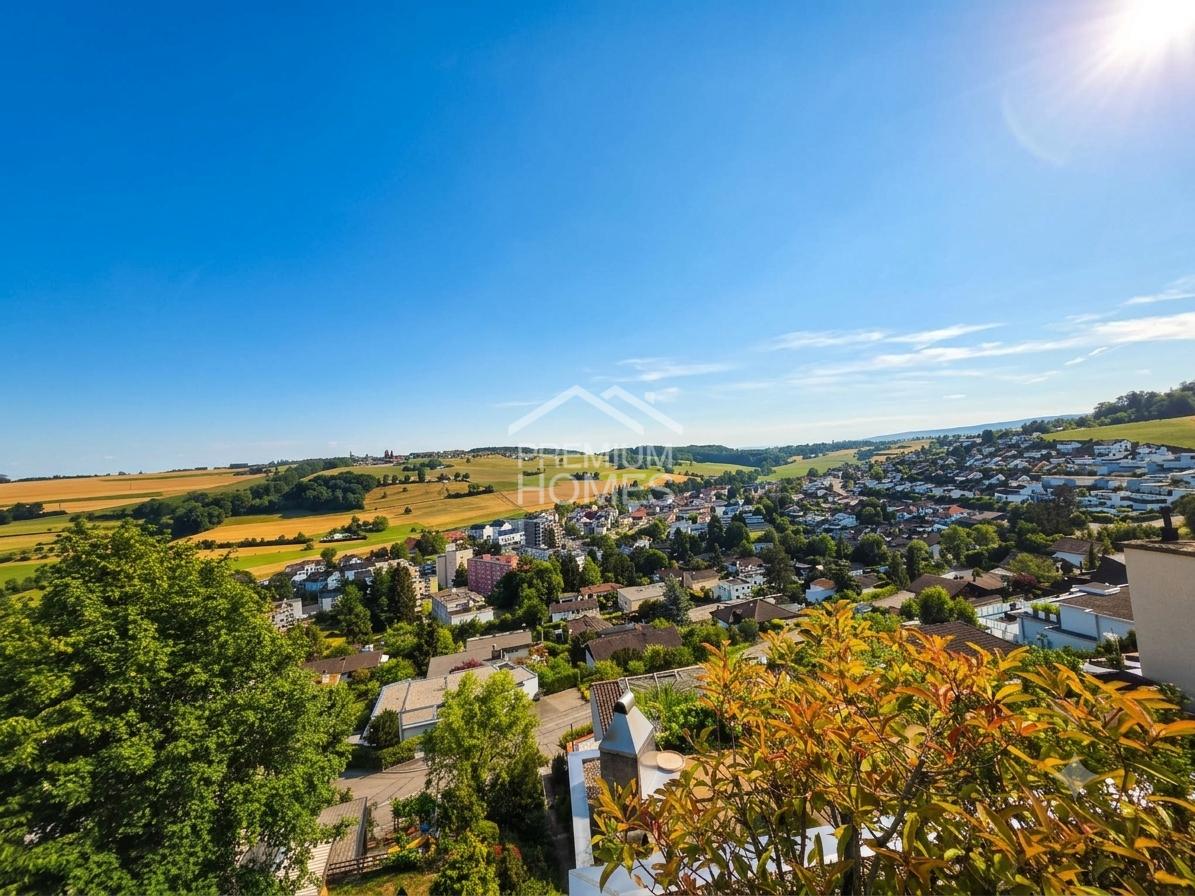
Building land in Blatten near Naters - quiet location in the Rischinen hamlet with a dreamy view For sale is a beautiful building plot in the idyllic hamlet of Rischinen, above Blatten near Naters. The property is located in a quiet, sunny spot and is ideal as a main residence for all those who want to combine nature, panoramic views, and quality of life.With the possibility of realizing two to three residential units, this property offers a variety of uses - whether as a multi-generation house, semi-detached house, or individual residential units. If desired, the property can also be divided into separate plots and built individually.Access is guaranteed via a well-developed road that makes the property easily accessible. The picturesque hamlet of Rischinen is only about 4 minutes by car and about 15 to 20 minutes on foot from the village of Blatten. A local bus service operates for about eight months of the year between Rischinen and the valley station of the cable car, which takes you directly to the ski and hiking area of Belalp in both summer and winter.From here, you can enjoy a breathtaking view of the Valais Alps and a peaceful, natural environment - ideal for people looking for tranquility and yet appreciating the proximity to tourist offers.This building plot is a rare opportunity to realize a project at one of the most beautiful viewpoints in Blatten - with flexibility in planning and space for individual living ideas.

1 / 12
5.5 roomsCHF 1,198,000.–
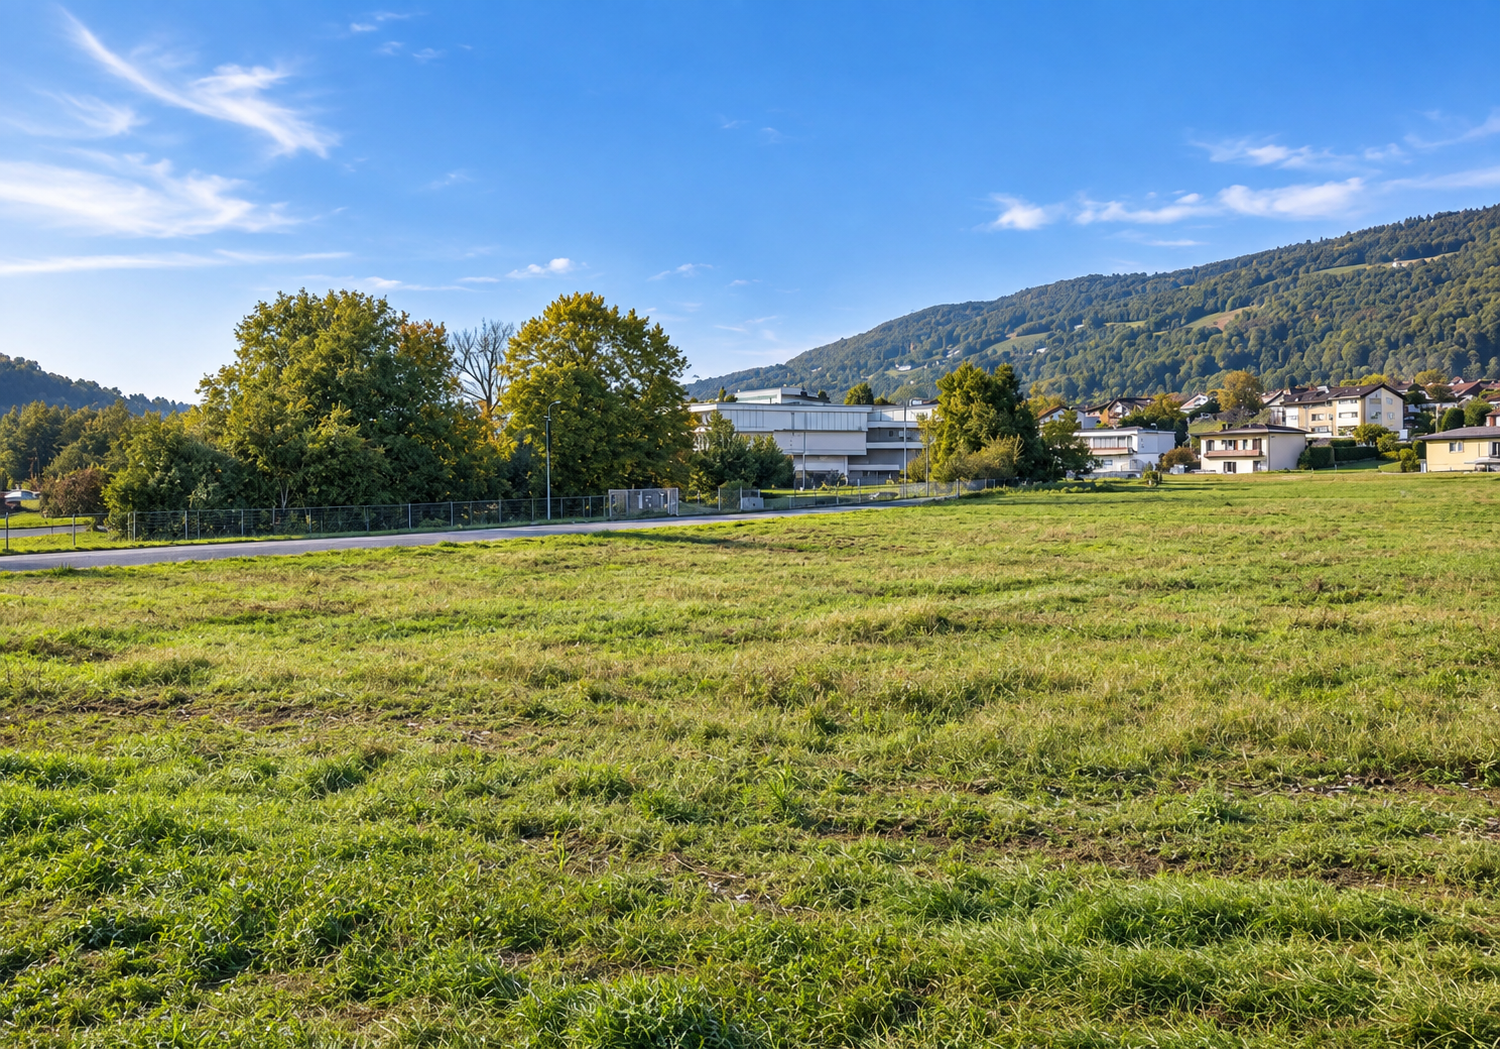
3935 Bürchen

A fireplace, mountain views and the freedom to design - a compact new-build home in sunny Bürchen

New development in Bürchen - Your home, your signature Two high-quality new-build detached houses are for sale in Bürchen. Both buildings feature impressive timber construction, spacious floor plans and a quiet location with plenty of green space. Buyers have the opportunity to contribute their own ideas to the final design - floor coverings, wall design and wet rooms can be implemented as desired.Highlights: • Approx. 160 m² living space • Open-plan living area with fireplace and high ceilings under the gabled roof • Spacious kitchen with dining area and direct access to the balcony • 3 bedrooms and separate office • 2 bathrooms, one with shower • Technical and basement room on the ground floor • 2 outdoor parking spaces directly at the house • Surrounding area with space for a garden, play area or lounge Features • Kitchen: Individually selectable, modern appliances, high-quality finish • Bathroom: Tiled or seamless flooring, high-quality fittings • Interior fittings: Marmoran walls, white plaster ceilings, white doors in accordance with fire safety regulations • Flooring: Light oak parquet in living areas, tiles or seamless flooring in wet rooms • Subfloor: Cement with integrated underfloor heating and impact sound insulation • Ventilation: Recirculating extractor fan, electronic ventilation in wet rooms. No controlled residential ventilation • Building services: Air-to-water heat pump, PV system on the roof, e-mobility connection prepared Location & surroundingsThe two detached houses are located in Bürchen, a sunny mountain village at around 1,300 metres above sea level in the Upper Valais. The quiet location on the edge of the village offers plenty of nature and unobstructed views of the mountains, while shopping facilities and schools are just a few minutes away. In summer, the region is ideal for hiking and mountain biking, while in winter you can take advantage of the Bürchen-Törbel ski area.Interested?Please do not hesitate to contact us for further information or to arrange a viewing appointment.Discover other attractive new construction projects on our website: www.neubauwallis.ch

1 / 5
CHF 2,400,000.–
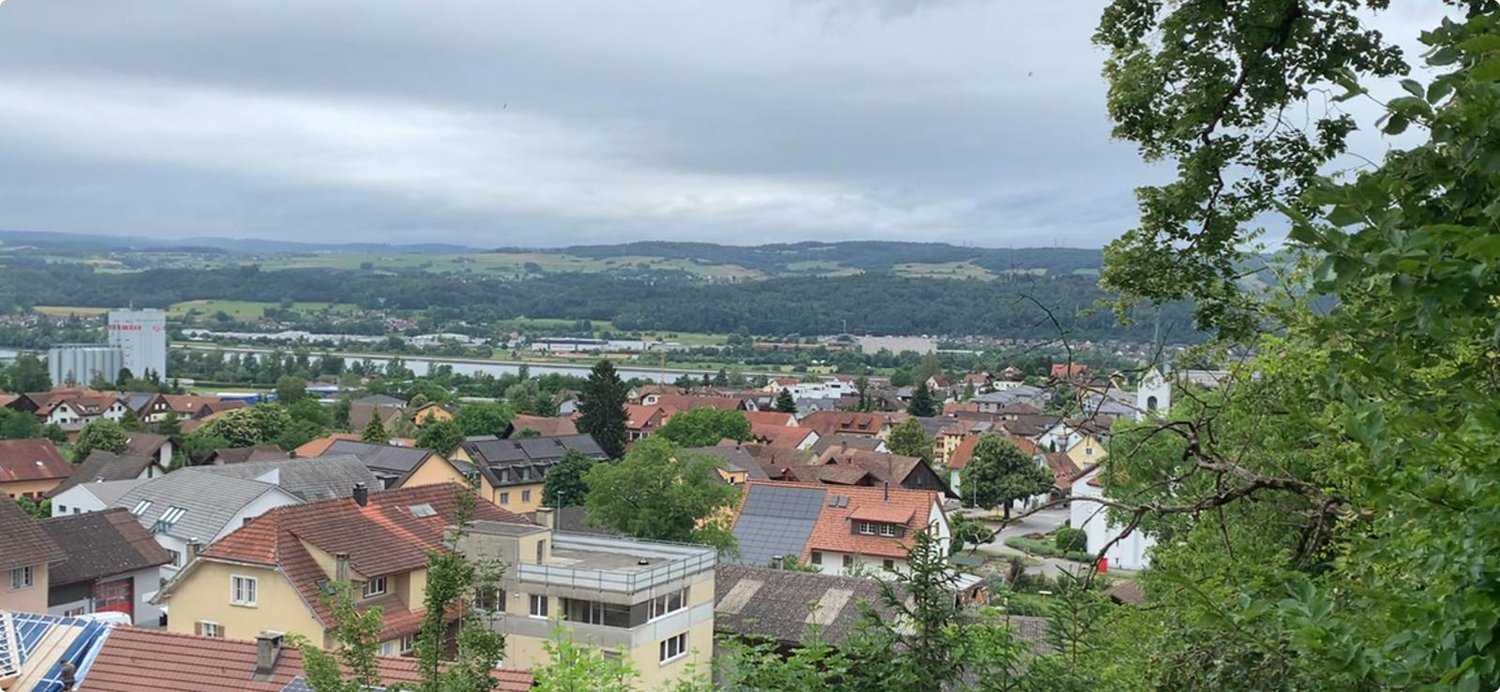
Thurfeldstrasse 21, 9215 Schönenberg an der Thur

Investment Opportunity: MFH Project Approved

Thurfeldstrasse 21 + 23 | MFH Currently, an older multi-family house is located on the property at Thurfeldstrasse 21 + 23 in Kradolf-Schönenberg, which already has a demolition permit. A approved construction project for the multi-family house is also available for the parcel. The planned new construction project includes a modern residential building with a total of ten attractive residential units, offering a balanced mix of compact 3.5-room apartments to spacious 5.5-room apartments. This thoughtful combination appeals to a broad range of tenants and creates a solid basis for a sustainable return. • 1'372 m² land area • Demolition permit • Building permit for MFH • 10 apartments • Revenue property • 3.5-5.5 room apartments The new multi-family house will be embedded in an urban environment characterized by greenery, well-maintained plants, and mature trees. This harmonious combination of modern architecture and natural surroundings creates a pleasant living atmosphere and increases the attractiveness of the property for both tenants and investors.The location of this multi-family house is ideal, situated in a quiet neighborhood street, yet very central in the heart of Kradolf-Schönenberg. The train station, which offers excellent connections to St. Gallen or Weinfelden, can be reached in just a few minutes. Also, within a short walking distance are the Volg and the outdoor pool directly on the Thur, which further underscores the quality of living.

Travel time
-
1 / 5
CHF 1,300,000.–
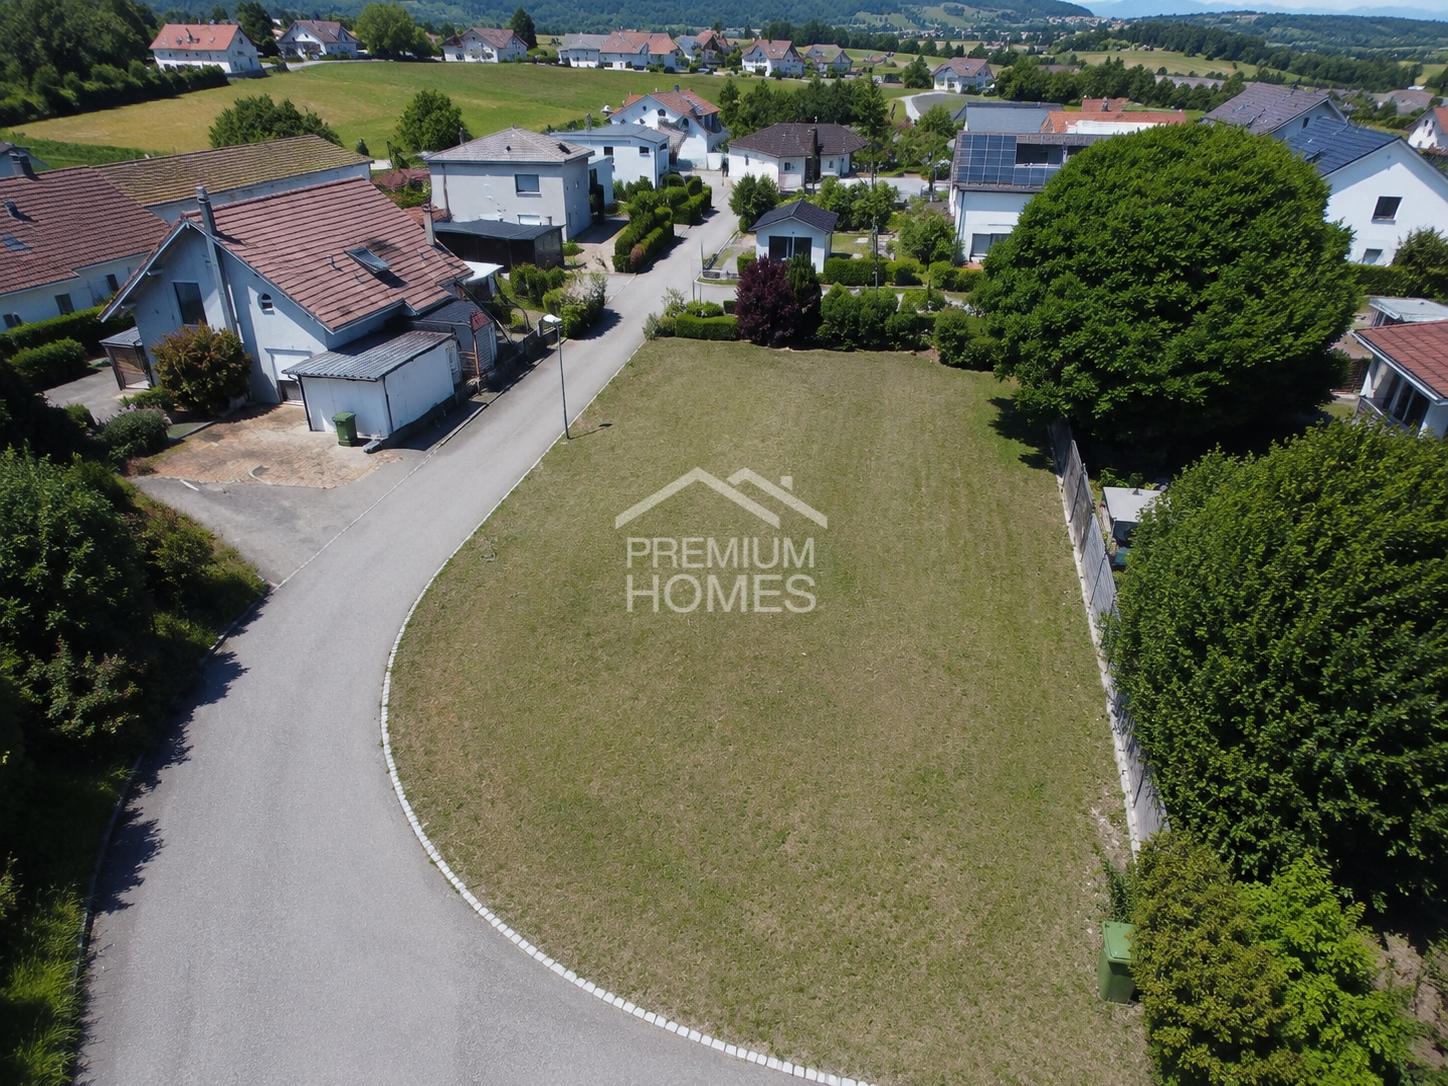
Strada ara Morèla 16, 6984 Pura

Terreno edificabile in zona verde e ottimo potenziale a Pura

In posizione tranquilla e soleggiata, a ridosso del verde e con vista aperta sul paesaggio circostante, proponiamo in vendita questo terreno edificabile di 1'475 mq situato nel comune di Pura, a pochi minuti da Magliaso e Caslano.Il fondo si trova in una zona residenziale ben servita e caratterizzata da abitazioni unifamiliari di qualità, con accesso comodo dalla strada comunale asfaltata. La forma del terreno e la leggera pendenza consentono diverse soluzioni architettoniche, ideali per una o più abitazioni moderne con giardino e parcheggi privati.Possibilità edificatoria:- Zona di PR: residenziale abitativa intensiva (AbI)- Indice di sfruttamento: 0.5- Indice di occupazione: 30%- Altezza massima alla gronda: 6.50 m- Pendenza massima del tetto: 40% (ammesso anche il tetto piano)- Distanza minima dai confini: 3.00 m- Arretramento minimo dalla strada comunale: 3.00 mPotenzialità edificatoria:L'indice di sfruttamento pari a 0.5 consente una superficie utile lorda edificabile di circa 737 m², ideale per la costruzione di:- una o più villette unifamiliari o bifamiliari,- oppure un piccolo complesso residenziale di appartamenti.Punti di forza:- Posizione panoramica, tranquilla e ben esposta al sole- Quartiere residenziale curato e verde- Accesso veicolare comodo- Vicinanza a scuole, servizi e trasporti pubblici- Ottimo potenziale di valorizzazioneIn ruhiger und sonniger Lage, in der Nähe von Grünflächen und mit freiem Blick auf die umliegende Landschaft, bieten wir dieses Baugrundstück von 1.475 qm in der Gemeinde Pura, wenige Minuten von Magliaso und Caslano entfernt, zum Verkauf an.Das Grundstück befindet sich in einer gepflegten Wohngegend, die von hochwertigen Einfamilienhäusern geprägt ist, mit bequemem Zugang von der gepflasterten Gemeindestraße. Die Form des Grundstücks und die leichte Neigung lassen verschiedene architektonische Lösungen zu, ideal für ein oder mehrere moderne Wohnhäuser mit Garten und privaten Parkplätzen.[Bebauungsmöglichkeiten:- PR-Zone: intensives Wohnen (AbI)- Ausnutzungsziffer: 0,5- Ausnützungsziffer: 30%- Maximale Höhe an der Traufe: 6,50 m- Maximale Dachneigung: 40% (auch Flachdach zulässig)- Mindestabstand von den Grenzen: 3,00 m- Mindestabstand von der Gemeindestraße: 3,00 mBebaubarkeit:Die Ausnutzungsziffer von 0,5 erlaubt eine Bruttonutzfläche von ca. 737 m², ideal für die Errichtung von- eines oder mehrerer Ein- oder Zweifamilienhäuser,- oder einer kleinen Wohnanlage.Stärken:- Aussichtsreiche, ruhige und sonnige Lage- Gepflegtes und grünes Wohngebiet- Bequemer Zugang mit dem Auto- Nähe zu Schulen, Dienstleistungen und öffentlichen Verkehrsmitteln- Ausgezeichnetes EntwicklungspotenzialIn a quiet and sunny location, close to greenery and with open views of the surrounding landscape, we offer for sale this building plot of 1,475 sq m located in the municipality of Pura, a few minutes from Magliaso and Caslano.The plot is located in a well-served residential area characterized by quality single-family homes, with convenient access from the paved municipal road. The shape of the land and the slight slope allow different architectural solutions, ideal for one or more modern homes with gardens and private parking.Building possibilities:- PR zone: residential intensive housing (AbI)- Exploitation index: 0.5- Occupancy index: 30%- Maximum height at the eaves: 6.50 m- Maximum roof slope: 40% (flat roof also allowed)- Minimum distance from boundaries: 3.00 m- Minimum setback from the municipal road: 3.00 mBuilding potential:The exploitation index of 0.5 allows a gross usable building area of about 737 m², ideal for the construction of:- one or more detached or semi-detached houses,- or a small residential apartment complex.Strengths:- Scenic, quiet and well-sunlit location- Well-kept and green residential neighborhood- Convenient vehicular access- Proximity to schools, services and public transportation- Excellent potential for...

Travel time
-
1 / 3
261m²CHF 1,190,000.–
Niederbippstrasse 13, 4538 Oberbipp

Flexible Commercial Property with Residential Unit on the Main Street

Flexible Commercial Property with Residential Unit on the Main Street In Oberbipp, a versatile commercial property is for sale, which includes a fully equipped auto workshop and a spacious 5.5-room apartment. The apartment is currently rented for CHF 1,800 per month and thus generates stable rental income of CHF 21,600 per year. The property is located on a 1,069 m² large plot of land in a central location, directly on the main street, with quick access to the A1 highway.The workshop is fully equipped and is ideal for continuing the existing business or for alternative commercial or craft uses. The spacious plot of land offers enough space for customer parking, storage areas, or building extensions. The combination of commercial space and rented residential unit makes this property particularly attractive for investors, entrepreneurs, or self-users who want to combine living and working in the same location.This offer from Immobilia Suisse provides you with:- Central location directly on the main street with excellent visibility- Plot of land with 1,069 m² of space and development potential- Rented 5.5-room apartment, approx. 138 m², with monthly income of CHF 1,800- Auto workshop, approx. 85 m², plus storage, approx. 50 m²- Close to the A1 highway and Oberbipp train station- Separate access to the apartment- Over 50 outdoor parking spaces and a spacious surrounding area- Diverse usage possibilities with expansion potentialand much more?Interested? We would be happy to take you on a non-binding tour!Do you want to sell your house or apartment worry-free?We will tell you the current market value of your property, discreetly and non-bindingly! Are you interested in a first non-binding exchange of ideas? Don't hesitate to contact us. We look forward to hearing from you.

Travel time
-
1 / 6
1 roomCHF 987,500.–
Via Francesco Antonio Giorgioli, 6825 Mendrisio

Buildable land in Arzo

Modern and energy-efficient single-family homes in Arzo Your dream home in a sunny locationIn the picturesque and sunny town of Arzo, we offer two beautiful, highly efficient single-family homes in wood for sale. The planned homes will be built in a quiet residential area, surrounded by nature, but at the same time with all the amenities of Arzo's town center. The perfect combination of rural charm and urban infrastructure bus connections, kindergarten, schools, post office, and various shops like Coop and pharmacy are easily accessible on foot. Additionally, the properties are easily usable as second homes.House features:The homes span three floors and are characterized by their brightness and large windows, creating a harmonious connection between indoor and outdoor spaces. The entrance with wardrobe and guest toilet leads directly to the bright living room, which is connected seamlessly to the terrace through a large glass sliding door. An elegant staircase with built-in cabinets serves as a discreet separation between the living and dining areas. The open kitchen also intelligently utilizes the space under the stairs with custom-made cabinets. The ground floor also features the technical room and laundry room.Upper floor: On the upper floor, a large, bright hallway welcomes you, from which you can access three bedrooms and a large main bathroom.Attic: The attic offers a multifunctional room with Velux windows and a large glass front that leads to a panoramic terrace with breathtaking views. This outdoor area is ideal for social evenings or relaxation moments at sunset. An additional bathroom in this area increases the living comfort.Energy efficiency and sustainability: The energy concept includes the installation of a modern air-water heat pump for efficient heating and cooling of the house, combined with a floor heating system. The sustainable concept is supported by a high-performance photovoltaic system that contributes to the energy self-sufficiency of the house.Possibility of customization: The house is currently in the planning phase, with the building application in preparation. This offers the opportunity to make further customizations, including an extension with a basement, which can be partially or fully realized and easily accessible via an internal staircase from the ground floor.Don't miss the chance to secure your future dream home in this preferred location! Contact us for more information or a personalized consultation.The key points can be summarized as follows:Bright and spacious rooms: The homes span three floors and are characterized by their large windows, ensuring a high level of brightness and creating a harmonious connection between indoor and outdoor spaces.Practical room layout: The entrance with wardrobe and guest toilet leads directly to the bright living room, which is connected seamlessly to the terrace. An elegant staircase with built-in cabinets serves as a discreet separation between the living and dining areas.Open, modern kitchen: The open kitchen intelligently utilizes the space under the stairs, with custom-made cabinets for additional storage space. The ground floor also features the technical room and laundry room.Large bedrooms and bathrooms: On the upper floor, a large, bright entrance hall leads to three bedrooms and a large main bathroom, offering plenty of comfort.Attic with panoramic terrace: The attic offers a multifunctional room with Velux windows and a large glass front that leads to a panoramic terrace, ideal for social evenings ...

1 / 3
CHF 1,190,000.–
Ai Magi 43, 6945 Origlio

Terreno Edificabile in Zona Residenziale Circondata dalla Natura

Ad Origlio, in una zona residenziale molto tranquilla e immersa nel verde, vicino al lago di Origlio, a tutti i servizi e alle scuole internazionali (International School of Ticino SA, Scuola Rudolf Steiner), a pochi chilometri dal centro di Lugano, proponiamo in vendita questo terreno di 791 m². Indice di occupazione: 341,51 m² Indice di sfruttamento: 252,02 m²Esiste il progetto in versione ridotta con la licenza edile Sul approvata 297 m2 con indice di occupazione di 211 m2. Costi sostenuti per preparare il terreno alla costruzione (progettazione, permessi, spezione sostanze tossiche, rimozione sostanze tossiche, misurazione post amianto, messo fuori servizio caldaia e serbatoio della nafta, architetti, geometra, ingegnere energetico, ingegnere dei valori statici, ingegnere anti-incendio, tasse edilizie, progettazione impianto elettrico, decisione esonero rifugio, servitù con RFD731 e costi legali vari, ecc.): CHF 116'174.-Costo stimato della demolizione della casa esistente: CHF 47'000.-.Prezzo di vendita finale: CHF 1'250'00.-In Origlio, in einer sehr ruhigen Wohngegend im Grünen, in der Nähe des Origlio-Sees, aller Dienstleistungen und internationalen Schulen (International School of Ticino SA, Rudolf Steiner School), wenige Kilometer vom Zentrum von Lugano entfernt, bieten wir dieses 791 m² große Grundstück zum Verkauf an.Belegungsindex: 341,51 m²Ausnützungsziffer: 252,02 m²Das Projekt existiert in einer reduzierten Version mit einer Baubewilligung Sul von 297 m2 mit einem Nutzungsindex von 211 m2.Kosten für die Baureifmachung des Grundstücks (Planung, Bewilligungen, Schadstoffsanierung, Asbestnachmessung, Ausserbetriebsetzung Kessel und Öltank, Architekten, Geometer, Energieingenieur, Statiker, Brandschutzingenieur, Baugebühren, Elektroplanung, Freistellungsbeschluss für Unterstand, Dienstbarkeit mit RFD731 und diverse Rechtskosten, etc.) CHF 116'174.Geschätzte Kosten für den Abbruch des bestehenden Hauses: 47'000 CHF.Endgültiger Verkaufspreis: CHF 1'250'00In Origlio, in a very quiet residential area surrounded by greenery, close to Lake Origlio, all services and international schools (International School of Ticino SA, Rudolf Steiner School), a few kilometers from the center of Lugano, we offer for sale this 791 m² plot of land.Occupancy index: 341.51 m²Exploitation index: 252.02 m²There is the project in reduced version with the building permit Sul approved 297 m2 with occupancy index of 211 m2.Costs incurred to prepare the land for construction (planning, permits, spezione toxic substances, removal of toxic substances, post asbestos measurement, taking out of service boiler and naphtha tank, architects, surveyor, energy engineer, static value engineer, fire engineer, building fees, electrical system design, shelter exemption decision, easement with RFD731 and miscellaneous legal costs, etc.): CHF 116,174.Estimated cost of demolition of the existing house: CHF 47,000.Final sale price: CHF 1,250,00

Travel time
-
1 / 4
CHF 3,800,000.–
Via Castèl 5, 6926 Montagnola

Terreno Edificabile a Montagnola - Prestigiosa Zona Residenziale

In vendita terreno edificabile situato a Montagnola, in un'esclusiva e tranquilla area residenziale nota per il suo clima soleggiato e la qualità della vita. La posizione offre privacy e un contesto di pregio, ideale per la realizzazione di una residenza di alto livello.Parametri edificatori:- Zona Residenziale: R3- Altezza massima edificabile: 10,5 m- Indice di occupazione: 30%- Indice di sfruttamento: 0.5- Area verde minina: 40% Il calcolo dell'indice:- Superficie del fondo: 2'171 m²- Superfici non computabili (Bosco): 24 m²- Superficie edificabile: 2'147 m²- Occupazione massima: 644.10 m²- Sfruttamento massimo: 1'073.50 m²- Area Verde Minima: 858.80 m²Questa proprietà rappresenta un'opportunità unica per chi desidera costruire in un'area esclusiva, immersa nel verde e a pochi passi da tutti i servizi essenziali.Bauland zum Verkauf in Montagnola, in einer exklusiven und ruhigen Wohngegend, die für ihr sonniges Klima und ihre Lebensqualität bekannt ist. Die Lage bietet Privatsphäre und einen prestigeträchtigen Kontext, ideal für den Bau einer hochwertigen Residenz.Bauparameter:- Wohnzone: R3- Maximale Gebäudehöhe: 10,5 m- Belegungsindex: 30%- Ausnutzungsziffer: 0,5- Mindestgrünfläche: 40%Indexberechnung:- Fonds-Fläche: 2.171 m²- Nicht verbrauchbare Fläche (Wald): 24 m²- Bebaubare Fläche: 2'147 m²- Maximale Belegung: 644.10 m²- Maximale Ausnützung: 1'073.50 m²- Minimale Grünfläche: 858.80 m²Diese Immobilie stellt eine einmalige Gelegenheit für diejenigen dar, die in einer exklusiven Gegend bauen möchten, umgeben von Grün und in fußläufiger Entfernung zu allen wichtigen Dienstleistungen.For sale is building land located in Montagnola, in an exclusive and quiet residential area known for its sunny climate and quality of life. The location offers privacy and a prestigious setting, ideal for the construction of a high-end residence.Building parameters:- Residential zone: R3- Maximum buildable height: 10.5 m- Occupancy index: 30%- Exploitation index: 0.5- Minimum green area: 40%The calculation of the index:- Fund area: 2'171 m²- Non-calculable surface area (Forest): 24 m²- Building area: 2'147 m²- Maximum occupancy: 644.10 m²- Maximum Exploitation: 1'073.50 m²- Minimum Green Area: 858.80 m²This property represents a unique opportunity for those who want to build in an exclusive area, surrounded by greenery and within walking distance of all essential services.

Travel time
-
1 / 5
CHF 2,500,000.–
Via Boggia 19, 6900 Paradiso

Terreno Edificabile con Vista Lago di Lugano in vendita a Paradiso

TERRENO EDIFICABILE CON VISTA LAGO IN POSIZIONE ESCLUSIVA IN VENDITA A PARADISOUbicazione del terreno edificabile con vista lago in vendita:- Il lotto in vendita si trova a Paradiso, un comuneprestigioso a soli due passi dal centro di Lugano, in zona collinare con vista panoramica esclusiva sul lago, le montagne e la città; - A soli 30 minuti a piedi dal centro di Lugano. Caratteristiche del terreno edificabile:- il terreno edificabile si trova in zona esclusiva, tranquilla e ben soleggiata- attualmente nella proprietà di ca. 665 mq è presente una villa, demolendola si può costruire una nuova struttura in pietra massiccia sulla base del progetto di un famoso architetto - il lotto gode una vista meravigliosa ed unica sul Lago di Lugano. Se desiderate comprare questo imperdibile terreno edificabile con vista lago a Paradiso, saremo lieti di mostrarVi questa proprietà a due passi da Lugano!BAULAND MIT SEEBLICK AN EXKLUSIVER LAGE IN PARADISO ZU VERKAUFENLage des zum Verkauf stehenden Baugrundstücks mit Seeblick:- Das zum Verkauf stehende Grundstück befindet sich in Paradiso, einer angesehenen Gemeinde nur einen Steinwurf vom Zentrum von Lugano entfernt, in einer hügeligen Gegend mit exklusivem Panoramablick auf den See, die Berge und die Stadt- Nur 30 Gehminuten vom Zentrum von Lugano entferntMerkmale des Baugrundstücks- Das Baugrundstück befindet sich in einer exklusiven, ruhigen und gut besonnten Gegend- Derzeit befindet sich auf dem ca. 665 m2 grossen Grundstück eine Villa, die abgerissen werden kann, um eine neue Struktur aus massivem Stein nach dem Projekt eines berühmten Architekten zu bauen- Das Grundstück bietet eine wunderbare und einzigartige Aussicht auf den LuganerseeWenn Sie dieses interessante Baugrundstück mit Seesicht in Paradiso kaufen möchten, zeigen wir Ihnen gerne dieses Grundstück in der Nähe von Lugano!UNIQUE LAKE VIEW BUILDING PLOT FOR SALE IN PARADISO Location of the lake view building plot: - The land is located in Paradiso, one of the most prestigious areas of Lugano region; - Hilly position with panoramic 270 degrees view over the lake Lugano, the mountains and the city of Lugano; - Just 30 min walking from the city center of Lugano. Features: - Hilly area of Paradiso; - Lake view; - Currently there is a small old villa that can be demolished and a new luxury lake view villa can be built with a project of famous architect. f you are interested to buy this lake view building land in Paradiso, please, contact us and we'll be glad to organise a viewing of the property!

Travel time
-

Suggested properties for you based on search results

Other interesting objects