


























64 results - Building plots for sale: Canton Vaud

Kiru Pathma

Kiru Pathma

1 / 6
Kiru Pathma

Kiru Pathma

CHF 495,000.–
1423 Villars-Burquin (Tévenon)

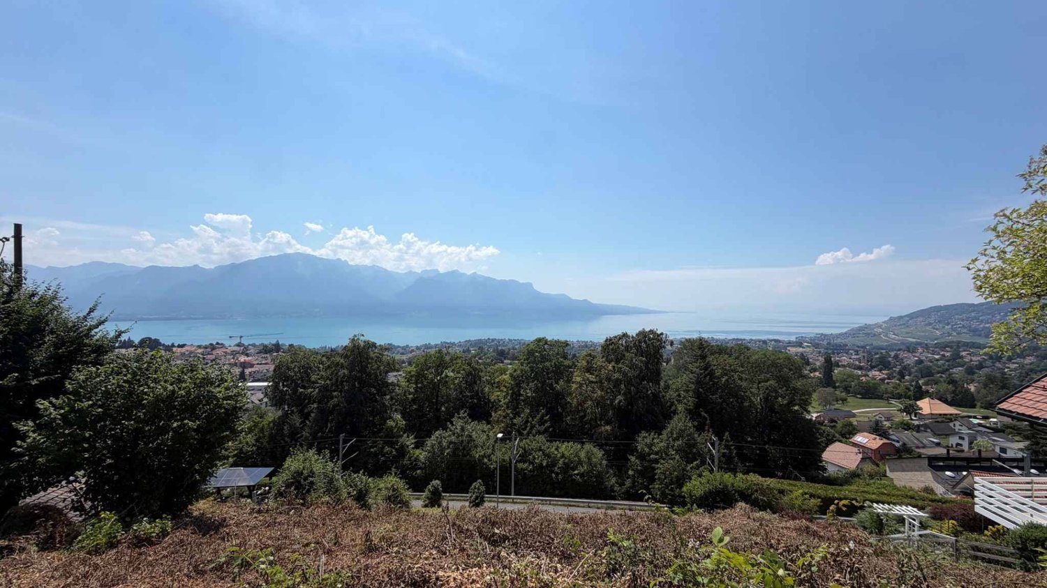
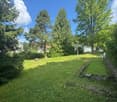
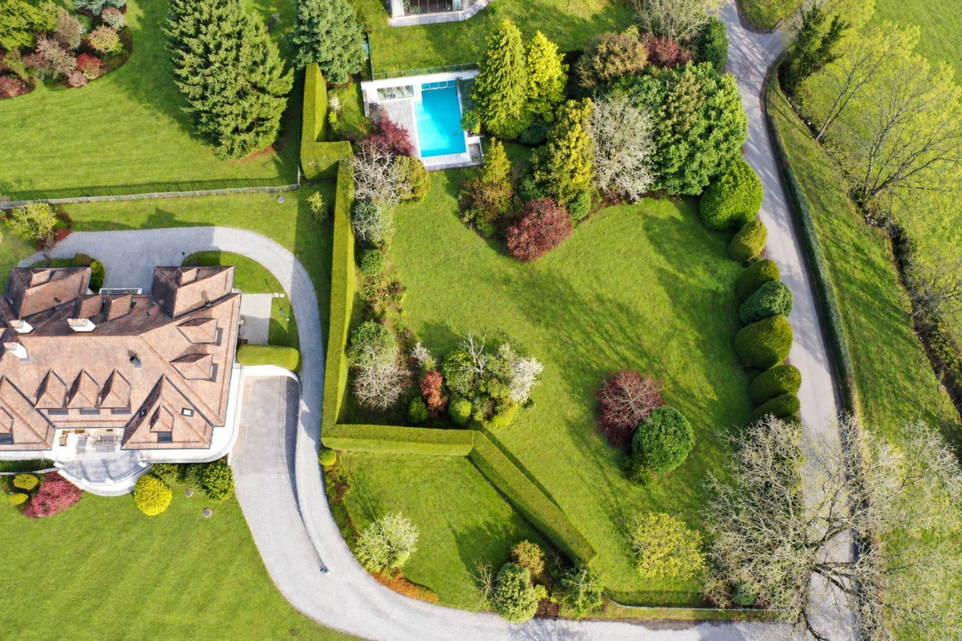
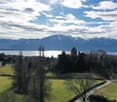
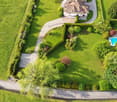
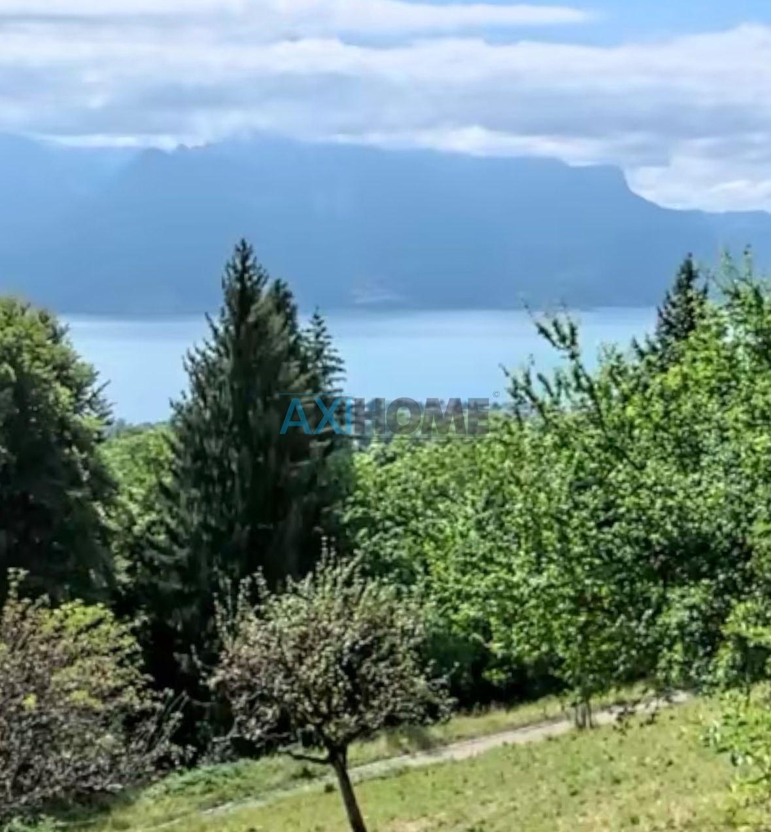
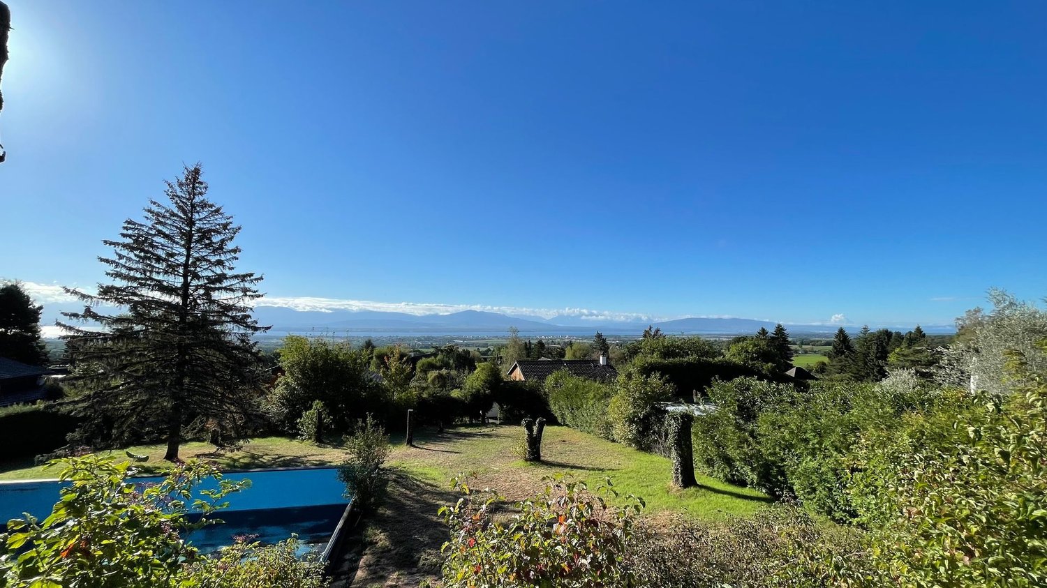
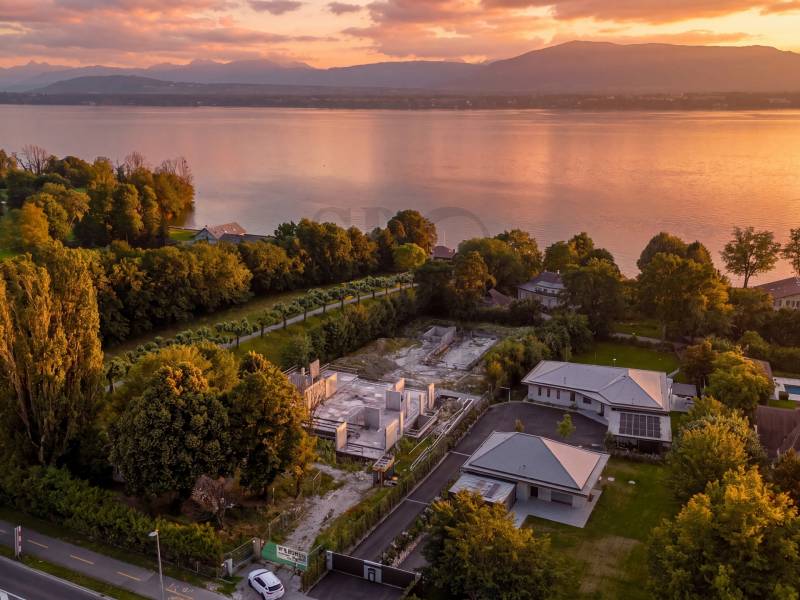
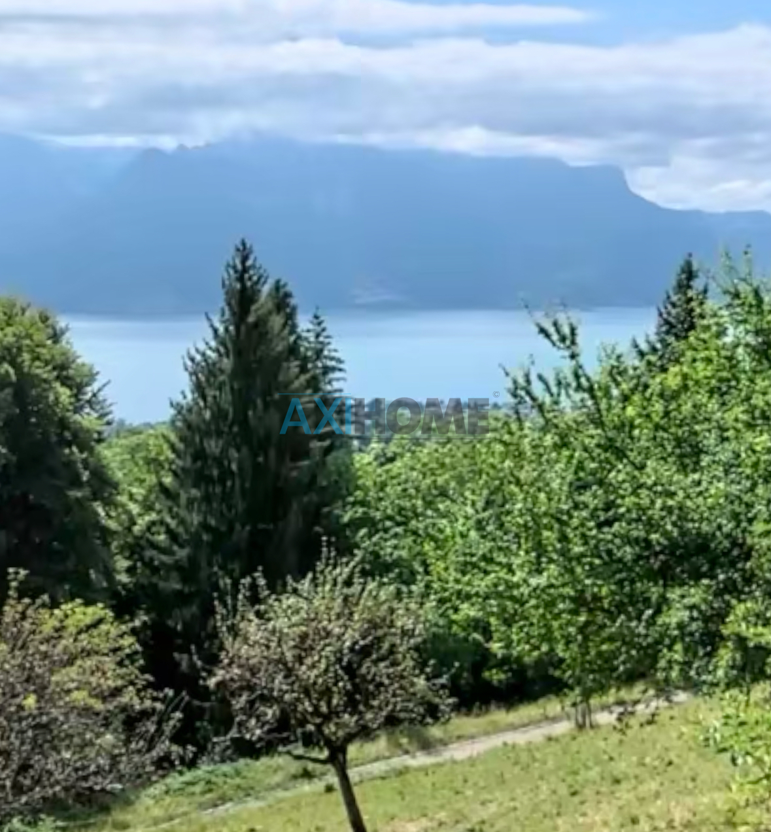
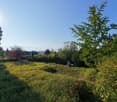
Land with a view of the lake

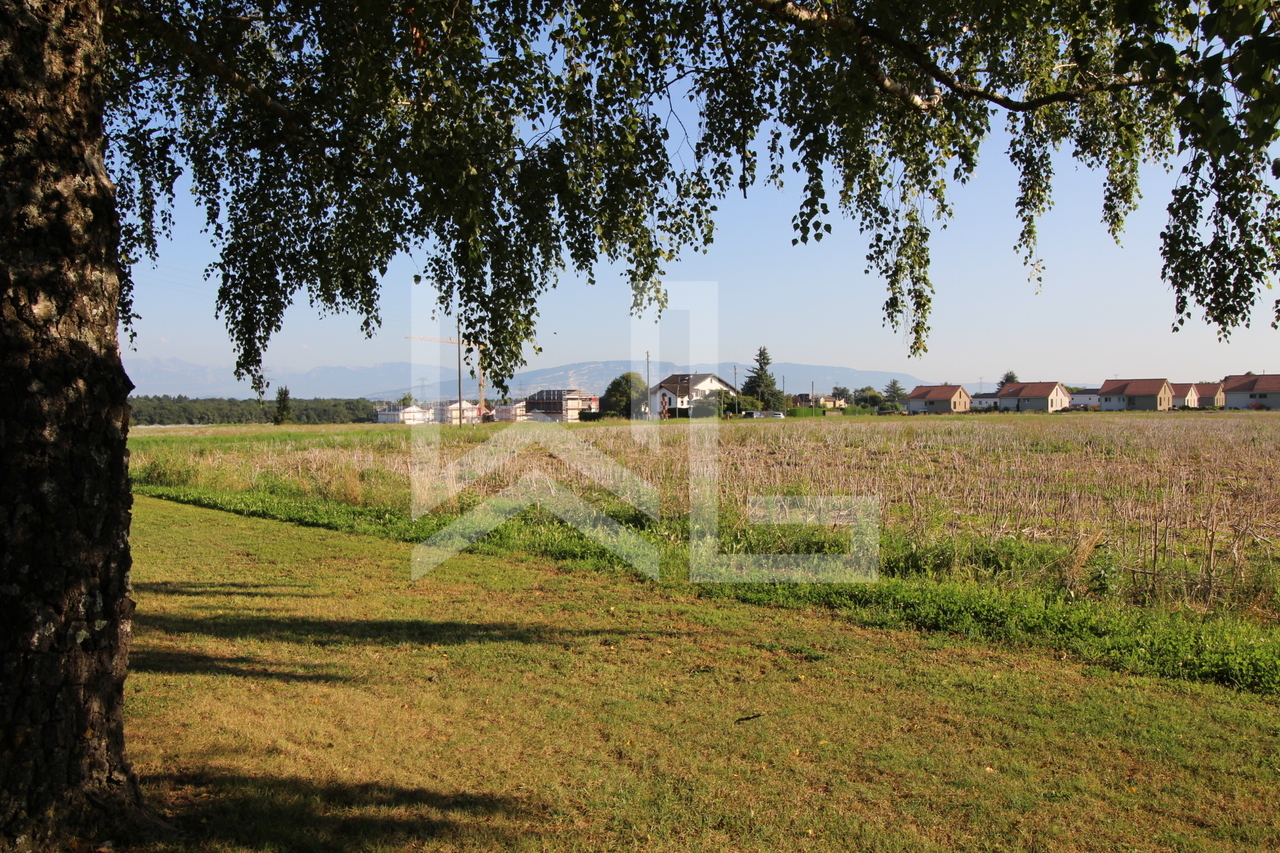
This ideally located plot in a dominant position offers a magnificent, unobstructed view of the lake as well as a calm and privileged living environment. Located in a residential area of very low density, it constitutes a rare opportunity for individuals wishing to realize their dream villa, as well as for investors looking for a project with high potential.The land allows for the realization of a fully personalized project according to your desires and needs. A contemporary family villa, a multigenerational house, or a residence with an integrated professional space - many possibilities are available to you.A unique opportunity combining a privileged location, an exceptional view, and great freedom of realization. Here, no wish remains unfulfilled. Take advantage of it and come convince yourself!This PREMIUM HOMES offer includes: • Dominant position with a view of the lake • Calm and sunny environment • Area of very low density • Ideal for an individual villa • Suitable for a multigenerational project • Great freedom of design • Personalized project possible • Excellent orientation • Suitable for individuals and investors • Plot of 901 m² • Parking possible according to the project Interested? We will be pleased to show you the property during a non-binding visit!Do you want to sell your house or apartment without worries? We will indicate the current value of your real estate property, discreetly and without commitment!Are you interested in a first, non-binding exchange? Do not hesitate to contact us. We look forward to your contact.

1 / 2
  • View
CHF 1,390,000.–
A Blonay - Saint-Légier, 1807 Blonay - Saint-Légier

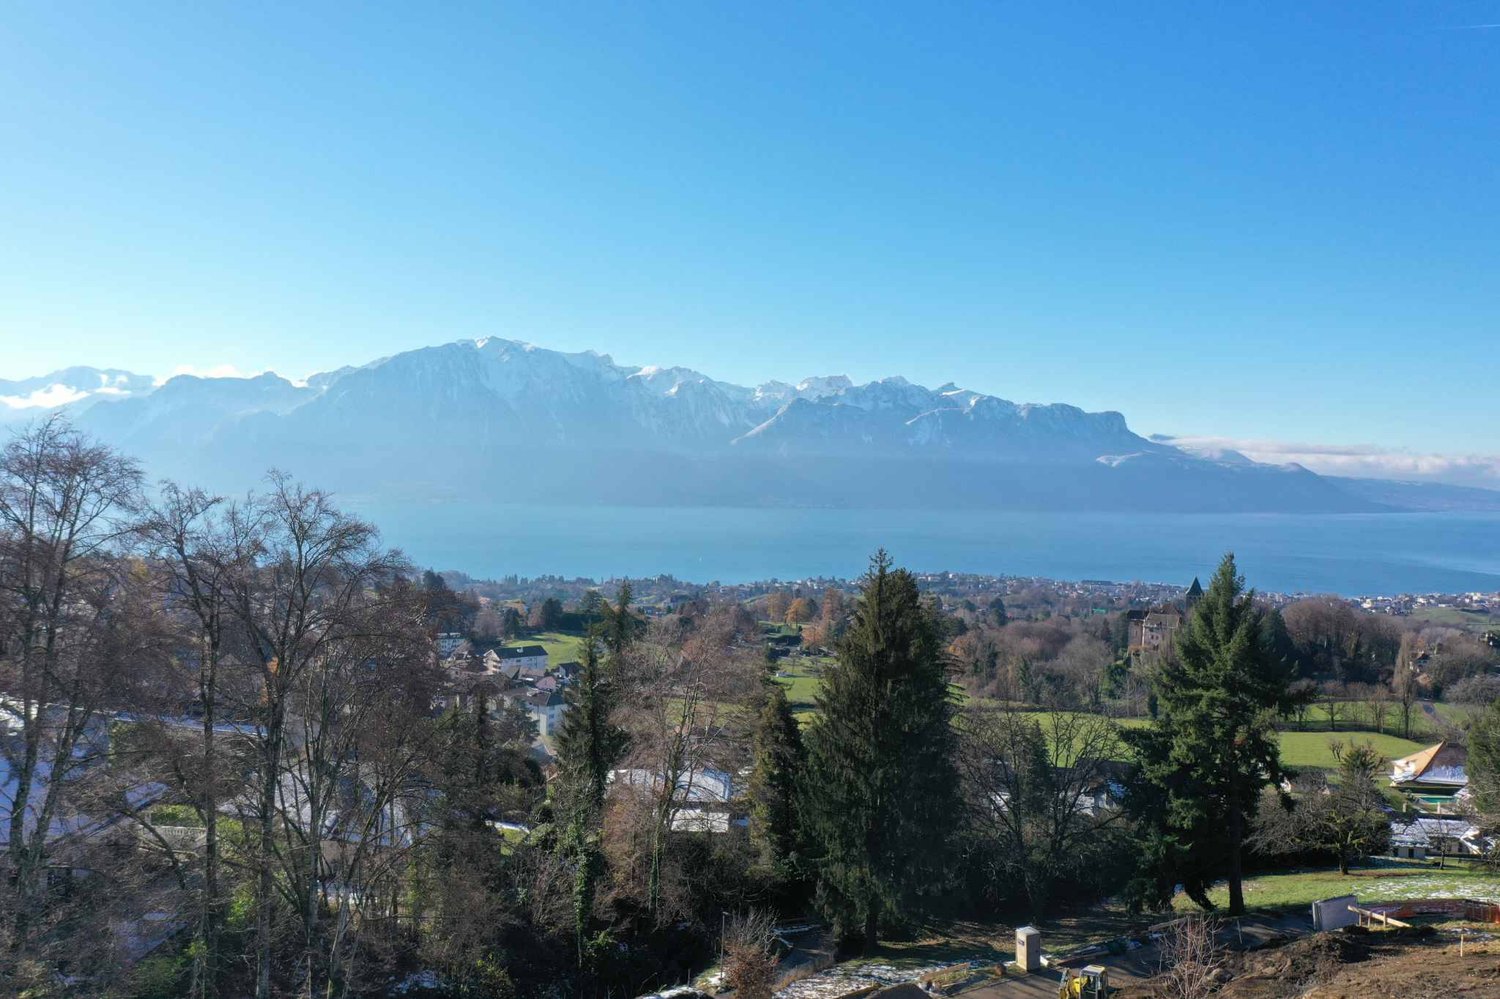
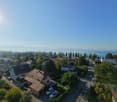
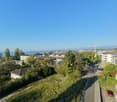
Building plot with panoramic lake view

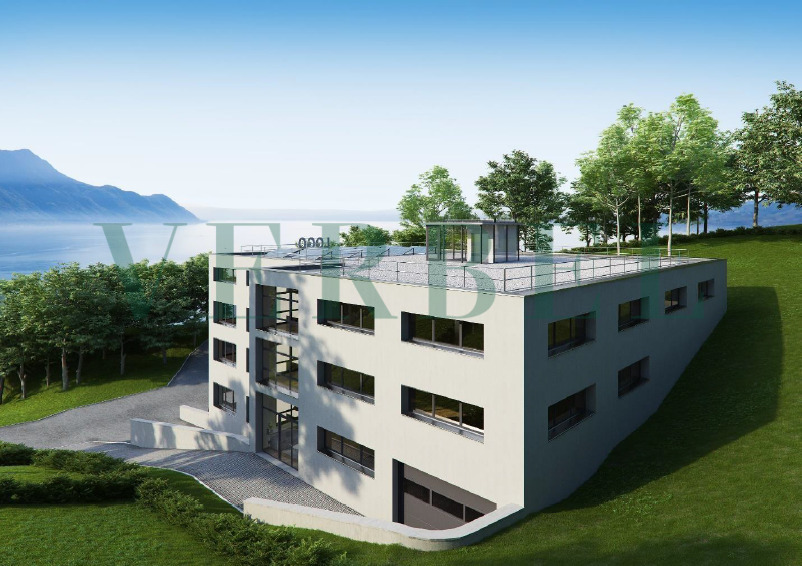
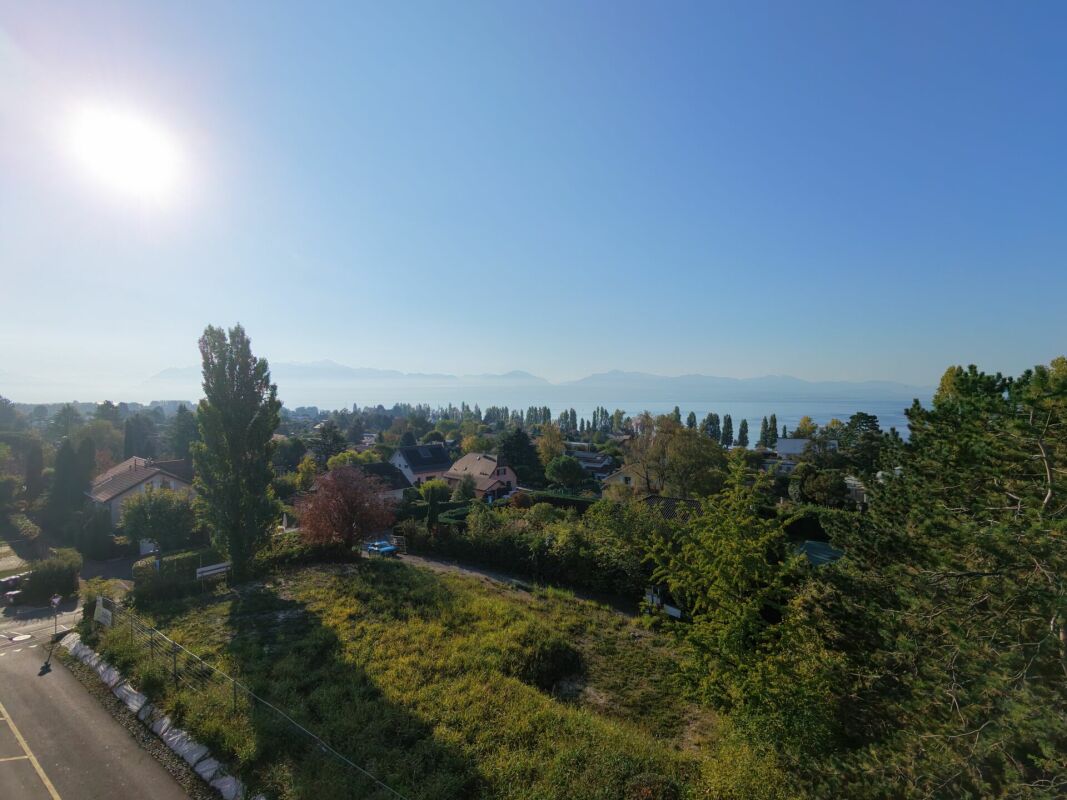
*** A BUILDING PLOT OFFERING SEVERAL DEVELOPMENT POSSIBILITIES ***Located in Blonay, this building plot of approximately 1250 m² offers a particularly interesting opportunity for the realization of a residential project in a sought-after environment of the Vaud Riviera, with a panoramic view of Lake Geneva and the mountains.Currently zoned as a peripheral C area according to the applicable General Zoning Plan, it is intended for the construction of residential buildings comprising a maximum of two dwellings. This allows for the consideration of building a single-family villa, a semi-detached house, or two superimposed dwellings.Depending on the chosen architectural variant, two main possibilities are conceivable: * a maximum ground footprint of approximately 156 m², corresponding to a soil occupation coefficient of 1/8, with a cornice height that can reach 6.50 meters; * a maximum ground footprint of approximately 208 m², corresponding to a soil occupation coefficient of 1/6, with a cornice height limited to 4.50 meters.The construction can include two main levels. A portion of the basement could also be used for residential purposes, up to half of its surface area, subject to compliance with the applicable regulatory conditions, in particular those of Article 22bis of the communal regulations.The currently applicable regulations do not set a soil use index. The achievable living area will thus depend on the chosen typology, the number of levels, the attic and basement layout, as well as the location of the future building.The plot is connectable to the main networks. The drinking water pipes as well as the clear and foul water drainage networks are located at street level.A single access must be provided. Service through neighboring plots could be considered, subject to the existence or creation of a registered right of way in the Land Register.The plot is not currently affected by any reserved areas. In the context of the revision of the PACom Centre, it should remain allocated to housing in a very low-density area, subject to the final validation of the Municipality and the Canton.Thanks to its generous surface area, its residential vocation, and the various possible construction variants, this plot constitutes an attractive opportunity for an individual wishing to develop a single-family villa or for a family project comprising two dwellings.The mentioned construction possibilities are indicative. Any project must be the subject of an architectural feasibility study and prior validation by the competent communal authorities.

  • View
Patrick Darbois

Patrick Darbois

1 / 6
Patrick Darbois

Patrick Darbois

  • Parking space
  • Balcony / Terrace
  • Garage
  • +5
5.5 rooms184m²Price on request
Croisettes, 1066 Epalinges

Magnificent 1'800 m² building plot in Epalinges-Croisettes

Magnificent building plot with detached villa in Epalinges-Croisettes Rare opportunity in Épalinges - Detached villa on large building plot!Just a few steps from the Croisettes metro station and all amenities, discover this magnificent 1,800 m² building plot ideally located in Épalinges, offering a sought-after and green residential setting.The plot currently houses a detached 5.5-room villa with 276 m² of usable space. Fully habitable and in excellent condition, it is a pleasant and functional residence today. Key features:1,800 m² plot with perfect orientation5.5-room villa / 276 m² of usable space, immediately habitableCurrent regulations allow for the construction of two semi-detached villasHigh potential for value appreciation: a new PGA (General Allocation Plan) will be put out for consultation in early 2026 for a densification of the area with an index of 0.8, allowing for the construction of a building with 1,440 m² of gross floor area (14 apartments).Villa description:Ground floor: Entrance hall with closet, large living/dining room, fully equipped open kitchen with oven at eye level, ceramic hob, American fridge-freezer, dishwasher, worktop, bar, and plenty of storage space; access to the 90 m² south-facing terrace; bathroom with shower, sink, toilet, and window.First floor: 3 bedrooms, 2 of which have access to a 20 m² south-facing balcony, bathroom with corner bath, double sinks, toilet, and window.Basement: Bedroom/office, hall, pantry, toilet, equipped laundry room, utility room with oil-fired boiler (2010), 2,000-liter tank, cellar, garage with motorized door.Outside: Garden shed, 3 parking spaces, large lawn with trees and flowers.This property represents both an opportunity for a primary residence in a sought-after area and a high-potential building investment for a savvy developer or investor.Photos of the villa available on request!Sale price: CHF 4'700'000 (no conditions)Contact and information:Patrick Darbois079/ 688 91 42 / patrick@pdarboisimmobilier.chwww.darboisrealestate.chWould you like to sell your property?Contact us without obligation and we will come and meet you to estimate your property for free! Epalinges 1066 Epalinges is located in district Lausanne, in Canton Vaud. The population of the political community of Epalinges has changed an average of +0.6% yearly over the last 5 years, reaching 9,919 inhabitants (as of 31. Dec. 2023). The tax charge is 13.6% (Canton: 13.8%). The ongoing residential construction activity of the municipality has recorded an average 0.9% per year over the last 5 years, while the current vacancy rate stands at 1.4% (as of 1. Jun. 2024). Property prices have changed by +23.3% over the last 5 years (Canton: +21.2%).

  • Parking space
  • Balcony / Terrace
  • Garage
  • +5
Travel time
-
1 / 3
CHF 215,000.–
Les Planards, 1658 Rossinière

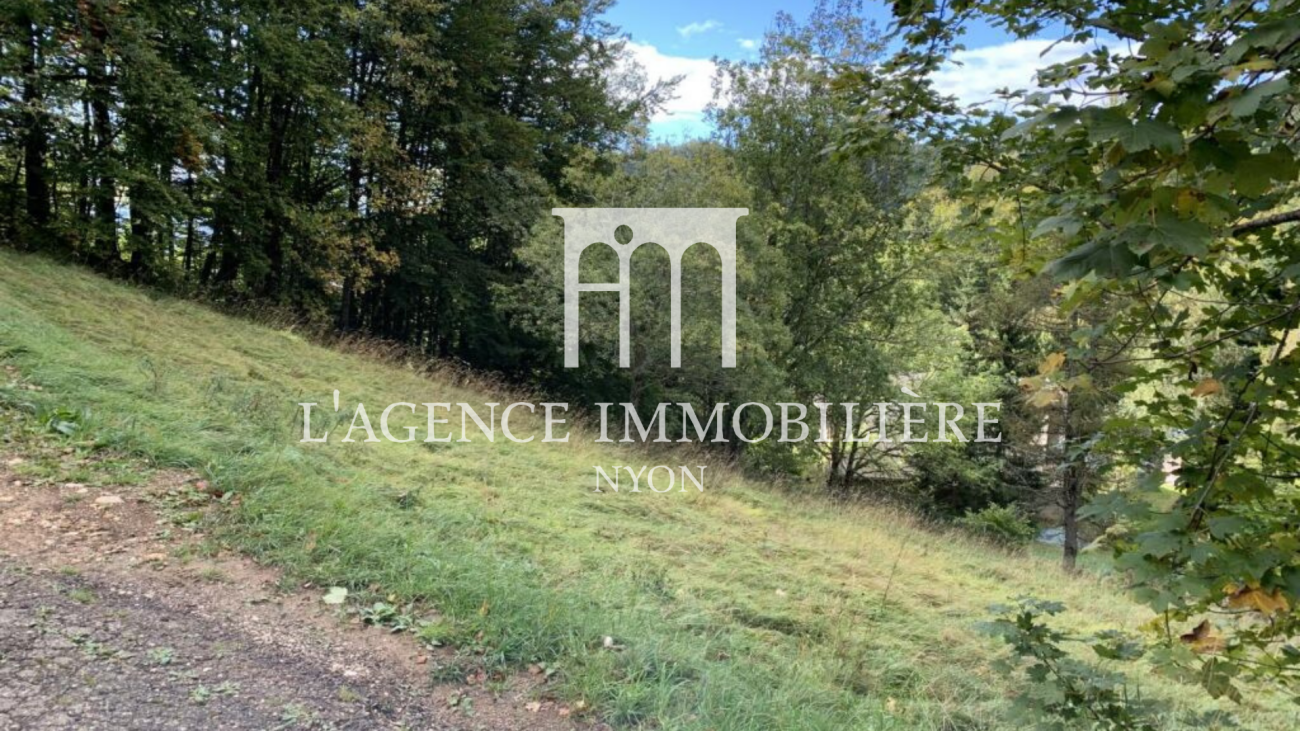
À vendre - Terrain constructible à Rossinière

Nichée sur les hauteurs du charmant village de Rossinière, cette parcelle bénéficie d'un emplacement privilégié au coeur des Alpes vaudoises.Entouré de nature, le terrain offre un cadre paisible et verdoyant tout en restant à proximité immédiate des commodités du village.Grâce à son orientation optimale, il profite d'un ensoleillement généreux tout au long de la journée ainsi que d'une vue imprenable sur les majestueuses montagnes environnantes.Cette parcelle représente une opportunité rare pour celles et ceux qui souhaitent construire leur résidence principale dans un environnement alpin authentique, calme et préservé.Eingebettet auf den Höhen des charmanten Dorfes Rossinière, genießt dieses Grundstück eine privilegierte Lage im Herzen der Waadtländer Alpen.Umgeben von Natur bietet das Grundstück eine friedliche und grüne Umgebung, während es in unmittelbarer Nähe der Annehmlichkeiten des Dorfes bleibt.Dank seiner optimalen Ausrichtung profitiert es von einer großzügigen Sonneneinstrahlung den ganzen Tag über sowie von einem atemberaubenden Blick auf die majestätischen Berge der Umgebung.Diese Parzelle stellt eine seltene Gelegenheit für diejenigen dar, die ihren Hauptwohnsitz in einer authentischen, ruhigen und geschützten alpinen Umgebung bauen möchten.Nested on the heights of the charming village of Rossinière, this plot enjoys a privileged location in the heart of the Vaud Alps.Surrounded by nature, the plot offers a peaceful, verdant setting while remaining within easy reach of the village's amenities.Thanks to its optimal orientation, it benefits from generous sunshine throughout the day as well as unobstructed views of the majestic surrounding mountains.This plot represents a rare opportunity for those wishing to build their main residence in an authentic, quiet and unspoilt Alpine environment.

1 / 8
CHF 500,000.–
Chemin du Clos du Moulin, 1536 Combremont-le-Petit

Building plot of 993 m² with residential development potential

Building plot of 993 m² - No agency mandate - Strong residential development potential in Valbroye (Broye vaudoise)Located in Combremont-le-Petit (Valbroye municipality), this 993 m² building plot represents a rare opportunity for a building plot in Broye vaudoise, ideal for developers, general contractors, or investors seeking a residential project with high demand.The plot is free of architect and general contractor mandates, offering total flexibility in development according to investment strategy or private project.Development potentialAccording to the applicable municipal regulations and the ongoing PACom approval process, the plot allows: • the construction of a single-family house, a two-unit house, or two semi-detached houses, subject to permits. An urban planning analysis carried out by an architecture firm is available and enables a quick reading of the building potential.Plot characteristics • Area: 993 m² • Building plot • Natural slight slope facilitating construction • Good exposure • Unobstructed view of the countryside • Residential area composed mainly of single-family homes Main advantages • Building plot of 993 m² • No agency mandate (high flexibility in project implementation) • Strong residential development potential • Possibility of single-family homes or two-unit houses • Quiet and quality residential area • Unobstructed view and good exposure • Urban planning analysis available • Proximity to train station and services Location - Valbroye / Broye vaudoiseThe plot benefits from a strategic location in a calm and sought-after environment: • A few minutes from Granges-Marnand • Quick access to the train station • Shops, schools, and services nearby • Easy connections to Payerne, Moudon, Lucens, and Estavayer-le-Lac • Quick access to regional routes to Lausanne, Yverdon, and Fribourg Interested?We will gladly provide you with the complete dossier upon request.Contact us to receive the documentation and study the potential of this plot.

Manuel Vieira

Manuel Vieira

1 / 3
Manuel Vieira

Manuel Vieira

  • View
CHF 1,100,000.–
1882 Gryon

8002M-Gryon-Building land of 2'127 m², located in the Chalet B area

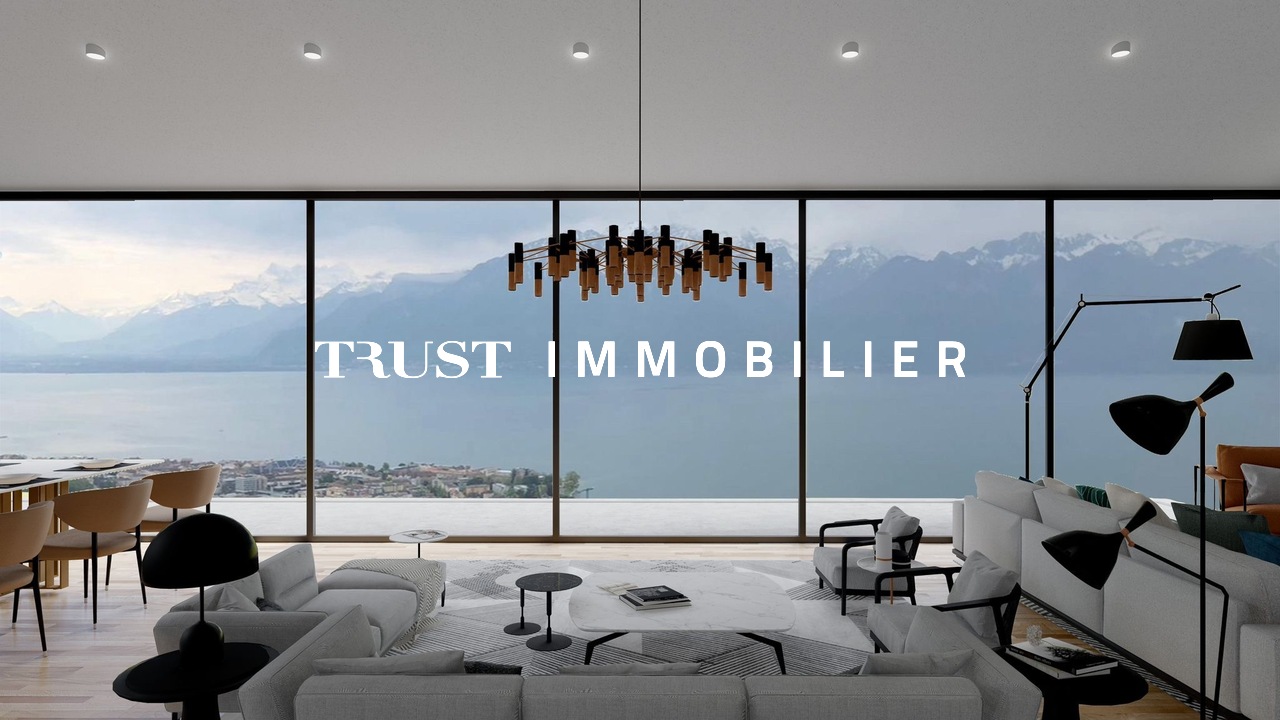
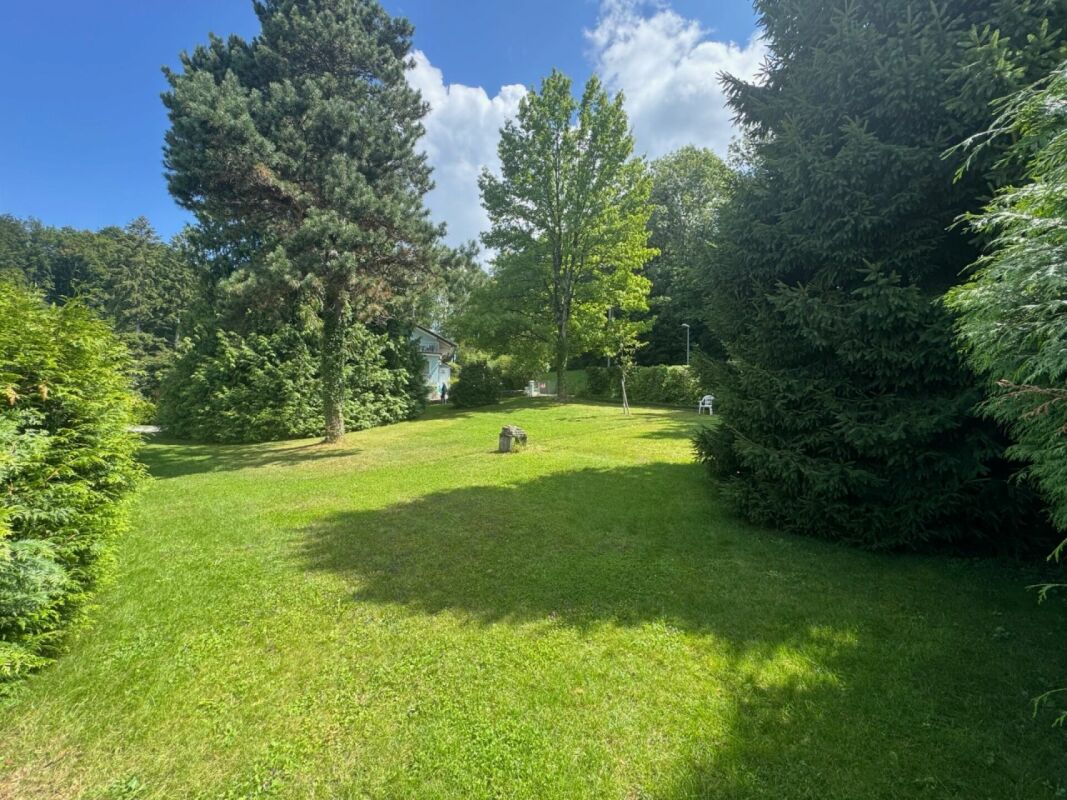
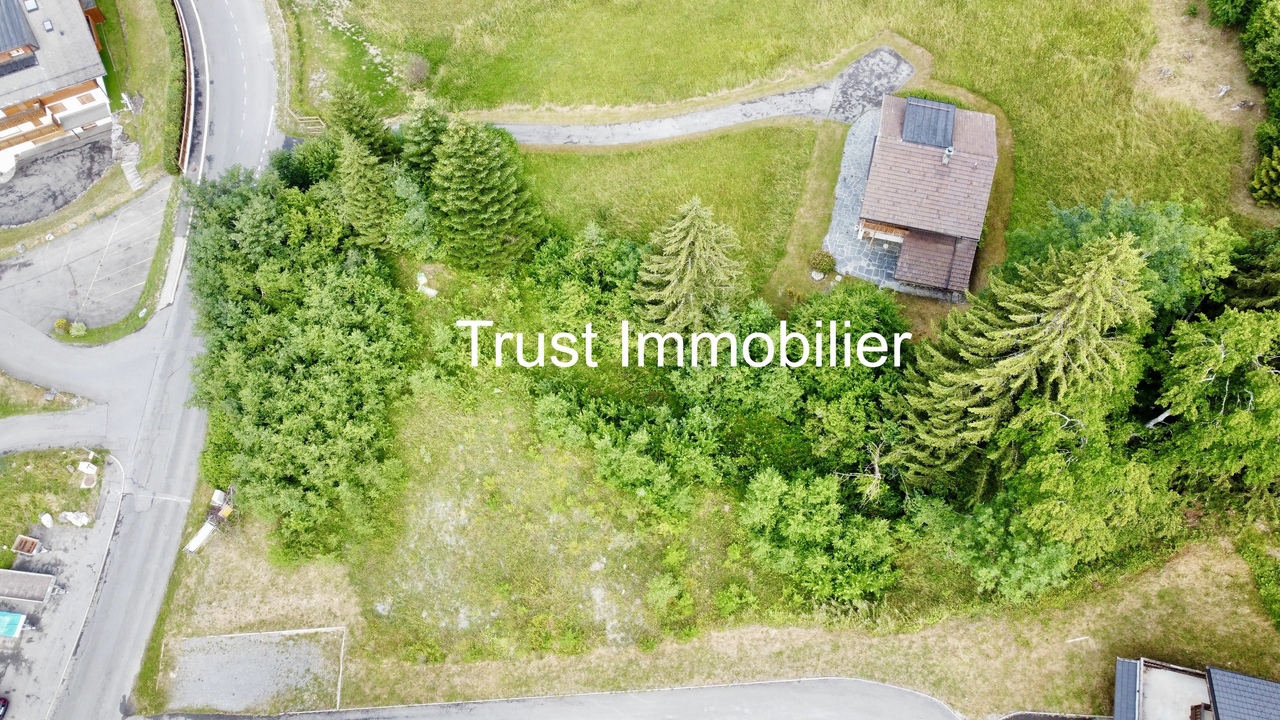
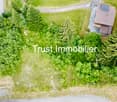
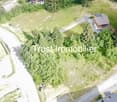
Trust Immobilier, real estate agency in Crans-Montana, Geneva and Vaud, offers Ref. 8002-M-TCMIn a natural environment of rare beauty, this magnificent building plot of 2'127 m² represents an exceptional opportunity to carry out a real estate project in one of the most sought-after areas of Gryon.Located in a Chalet zone with very low density (CUS 0.25), it allows the construction of a floor area of approximately 532 m² (excluding balconies and terraces), offering an ideal setting for designing a contemporary or traditional chalet, perfectly integrated into its environment.Southeast facing and benefiting from a natural slope, the plot enjoys optimal sunlight throughout the day as well as a spectacular panoramic view of the Muverans massif and the majestic Dents-du-Midi. Between forests, alpine meadows and preserved landscapes, this place inspires serenity and art of living.The connections to the communal networks (water, electricity, sewage, etc.) are available in the immediate vicinity, its location is a true privilege: the ski lifts, the Gryon train station and the village amenities are nearby, offering a rare balance between tranquility, nature and accessibility. Just a few minutes from Villars-sur-Ollon, you will also benefit from the entire infrastructure, shops, restaurants and activities that make this popular alpine destination renowned throughout the year.Intended for the construction of a main residence, this property will seduce buyers looking for an authentic living environment, where the quality of the environment is combined with a strong potential for valorization.Plots combining such a situation, such a remarkable view and a construction potential of this quality are today particularly rare on the market.Offer yourself the privilege of building a unique place to live in an exceptional alpine setting. Contact us today to receive the complete dossier or organize a visit on site.

  • View
1 / 13
Price on request
1180 Rolle

Superb 6,500 m2 waterfront plot, Rolle

This magnificent plot is located at the entrance of the charming village of Rolle on the shores of Lake Geneva in the heart of the Vaud coast. The land is exceptional due to the rare and sought-after amenities it offers: With its feet in the water, it provides an ideal living environment and a very calm atmosphere, sheltered from views, while being very close to amenities, transportation, and highways, as well as the most prestigious international schools. The plot's surface area is 6,528 m2 and offers the possibility of building a luxurious villa of 1,360 m2 habitable space with a private dock and an underground boat garage. Information about the plot: - Surface area of 6,528 m2 - Zoning: Very low-density area and green zone - South-facing orientation - Direct access to the lake - Land not equipped The construction must comply with the following requirements: - The built surface area cannot exceed 1/6 of the plot's surface area, i.e., 1,088 m2 on the ground - The number of levels is limited to 1 (ground floor) + habitable attic - The ridge height cannot exceed 9 m - Pitched roofs with inclined slopes are mandatory. Their slope will be between 60% and 85% - The distance between a building and the property boundary is at least 4 meters Possibilities: - Outdoor pool - Underground boat garage - Mooring dock Caretaker's house: A small house of 80 m2 is located on the plot. It must be preserved and can be renovated. It will be ideal as a guest house or for staff. Free project without mandate

1 / 4
CHF 1,025,000.–
Avenue de Byron, 1844 Villeneuve VD

Buildable plot in the first row by the lake

This dominant plot, located in a neighborhood of villas with low density, offers a serene and confidential living environment. Its gentle slope topography is ideal to guarantee unobstructed views and bold architecture.This area is intended for villas or family homes and thus allows the realization of a high-standing residence comprising up to two dwellings. Studied project A preliminary project for a contemporary high-standing villa has been developed by an architectural firm, demonstrating the plot's optimal capabilities: • 2 habitable floors of approximately 200 m² each • Admissible ratio of 0.85 for determining the main usable surface (MUS) • Elegant and rounded architecture, designed to maximize light and views Total construction on 4 levels, including: • Covered garage for 7 cars and 2 motorcycles • Service areas and wine cellar • Reception rooms with direct access to a peripheral swimming pool • 4 complete suites, including a vast Master Bedroom with dressing room • Elevator and staircase ensuring comfortable vertical circulation This project illustrates the potential of a high-end residence perfectly integrated into its environment.(Subject to validation by the competent authorities; no detailed urban planning review has been carried out in the context of the evaluation.) Micro-situation • Exclusive and preserved residential neighborhood • Relatively set-back situation from the railway, guaranteeing an unobstructed view • Immediate accessibility to private and public transportation networks Point to consider: • Due to the proximity of communication axes (rail and road), moderate to higher noise pollution is to be considered

Travel time
-
1 / 10
CHF 670,000.–
1585 Bellerive VD

TERRAIN AVEC INCROYABLE VUE SUR LE LAC DE MORAT

Parcelle avec permis de construire en force - Bellerive VDSurface utile d'environ 800 m2, dont une partie en zone verte.A la vente, une parcelle à détacher d'une maison existante, idéalement située dans un quartier résidentiel prisé de Bellerive (VD). Vous profiterez d'une vue spectaculaire et d'un environnement calme et verdoyant.Le terrain est vendu avec un permis de construire en force pour une villa contemporaine de 5.5 pièces sur 2 niveaux, offrant environ 150 m² habitables ainsi que 3 places de parc extérieures.Budget de construction estimé : entre CHF 1'000'000.- et CHF 1'200'000.- en fonction du standing souhaité.(incluant aménagements extérieurs, taxes et frais divers).Projet de villa :Étage supérieur - espace de vie lumineux avec terrasse panoramique- Vestibule avec armoire de rangement- WC visiteurs- Cuisine ouverte sur séjour/salle à manger- Chambre/bureau de 13.70 m²Étage inférieur - espace nuit avec accès au jardin- 3 chambres de 11.50 m², 11.50 m² et 16.50 m²- 2 salles de bains- Rangement de 13.40 m²- Local technique et buanderie de 11.80 m²À l'extérieur, vous profiterez d'un grand jardin plat parfaitement exploitable.Cette offre constitue une opportunité rare pour construire une villa neuve dans un cadre exceptionnel, avec projet déjà autorisé et clé en main côté administratif.Saisissez cette opportunité et contactez-nous pour toutes informations complémentaires et/ou visite sur place: Anthony Immobilier SA, info@anthony-immobilier.ch, 076 512 17 82Parzelle mit rechtskräftiger Baubewilligung - Bellerive VDNutzfläche von ca. 800 m², davon ein Teil in Grünzone.Zum Verkauf steht eine Parzelle, die von einem bestehenden Haus abgetrennt wird, ideal gelegen in einem beliebten Wohnquartier von Bellerive (VD). Sie profitieren von einer spektakulären Aussicht sowie von einer ruhigen und grünen Umgebung.Das Grundstück wird mit einer rechtskräftigen Baubewilligung für eine moderne Villa mit 5.5 Zimmern auf zwei Ebenen verkauft, welche rund 150 m² Wohnfläche sowie 3 Aussenparkplätze bietet.Geschätztes Baukostenbudget: ca. CHF 1'000'000.- / CHF 1'200'000.-(einschliesslich Aussenanlagen, Steuern und verschiedene Gebühren).Projektierte Villa :Obergeschoss - lichtdurchfluteter Wohnbereich mit Panoramaterrasse- Eingangsbereich mit Garderobe- Gäste-WC- Offene Küche mit Wohn-/Essbereich- Zimmer/Büro von 13.70 m²Untergeschoss - Schlafbereich mit Zugang zum Garten- 3 Schlafzimmer (11.50 m², 11.50 m² und 16.50 m²)- 2 Badezimmer- Abstellraum von 13.40 m²- Technikraum und Waschküche von 11.80 m²Im Aussenbereich geniessen Sie einen grosszügigen, flachen Garten, der sich optimal nutzen lässt.Dieses Angebot stellt eine seltene Gelegenheit dar, eine neue Villa in aussergewöhnlicher Lage zu realisieren - mit bereits genehmigtem Projekt und administrativem ,,Rundum-sorglos-Paket".Nutzen Sie diese Gelegenheit und kontaktieren Sie uns für weitere Informationen und/oder eine Besichtigung vor Ort:Anthony Immobilier SA - info@anthony-immobilier.ch - 076 512 17 82

Suggested properties for you based on search results

Other interesting objects