84 results - Building plots for sale: Canton Vaud

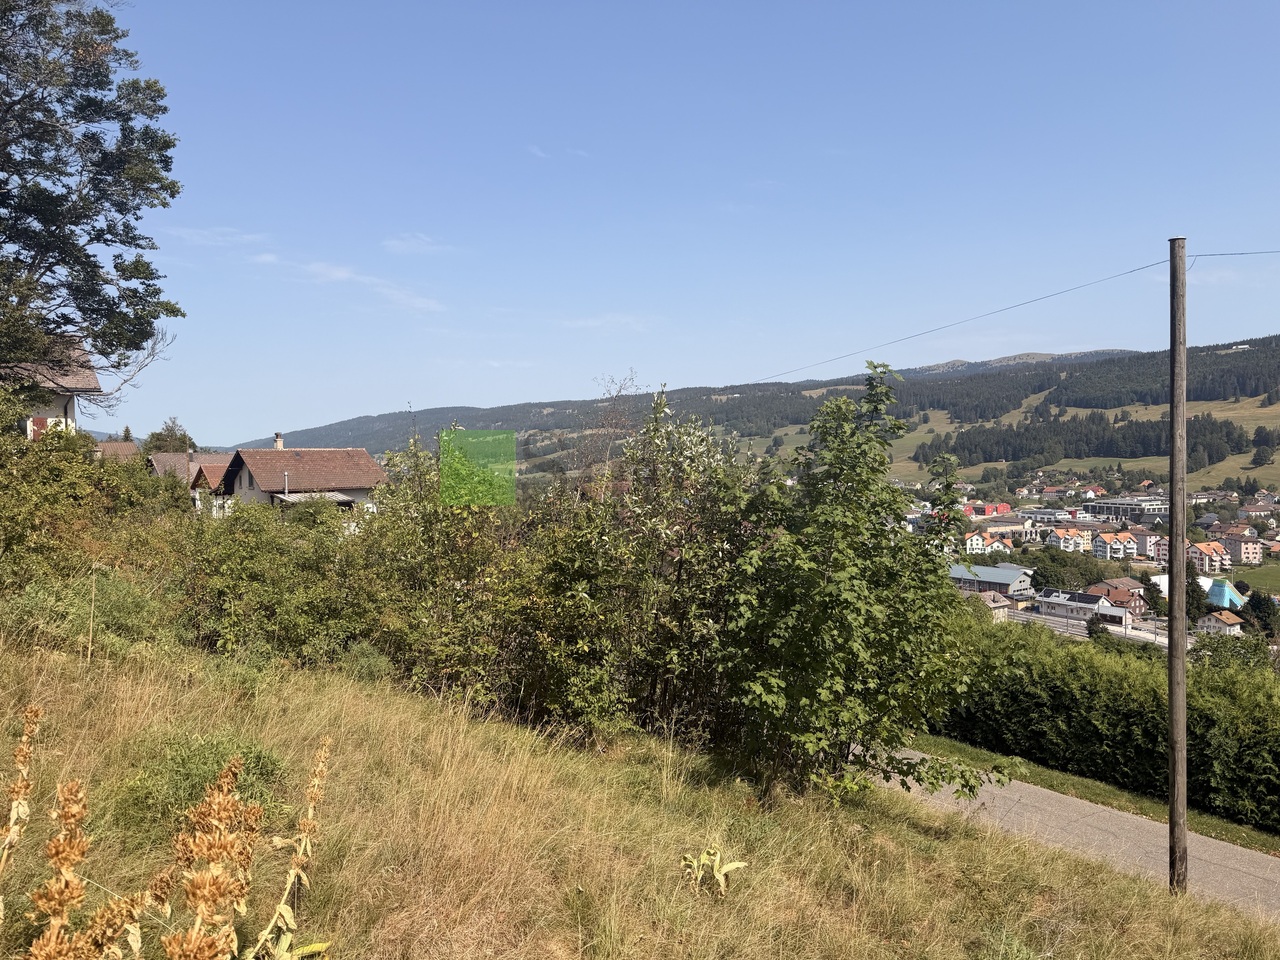
1 / 4
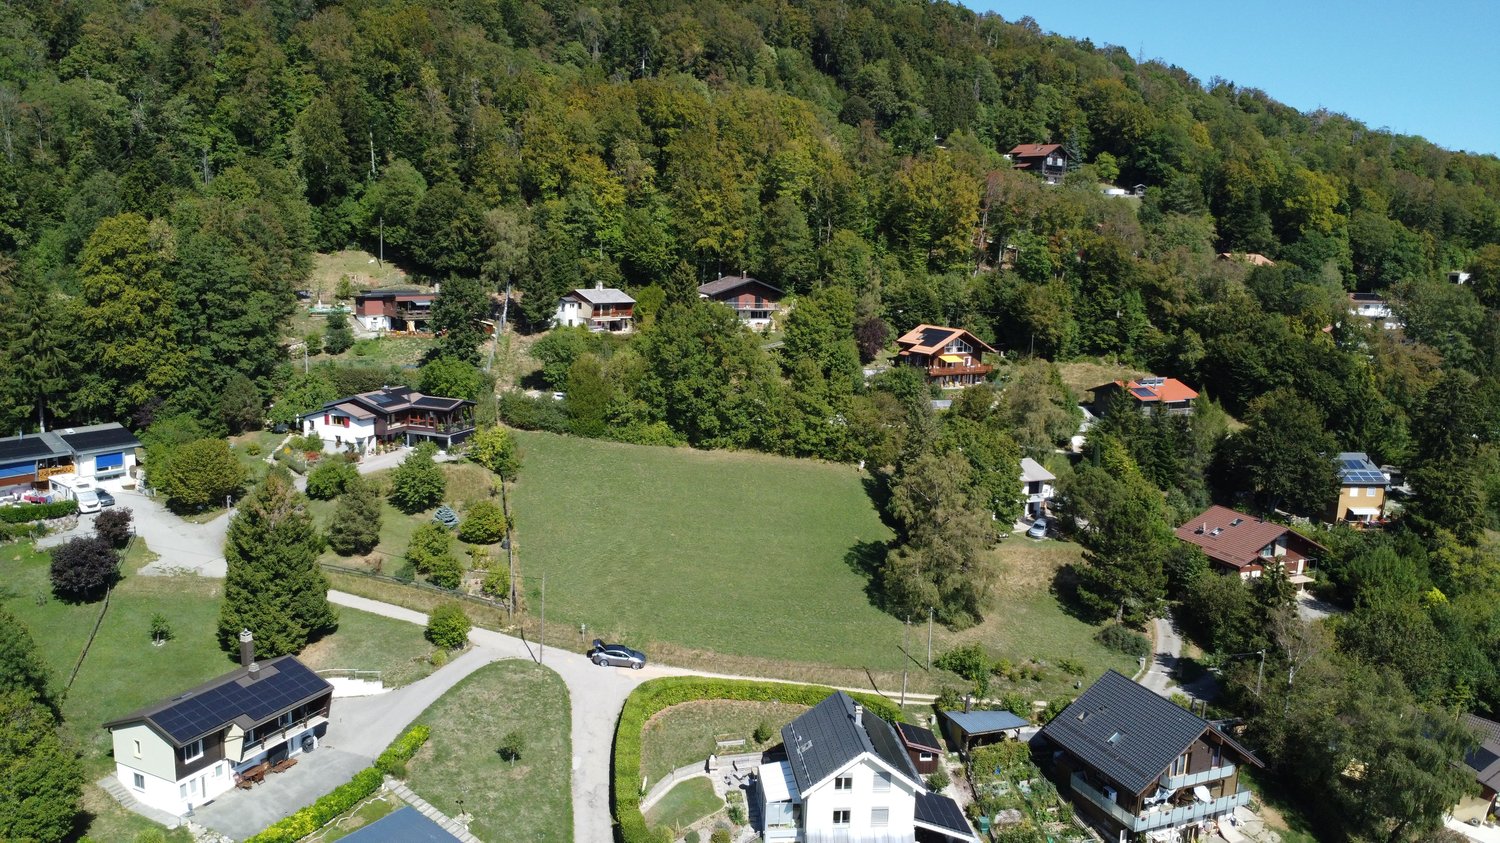
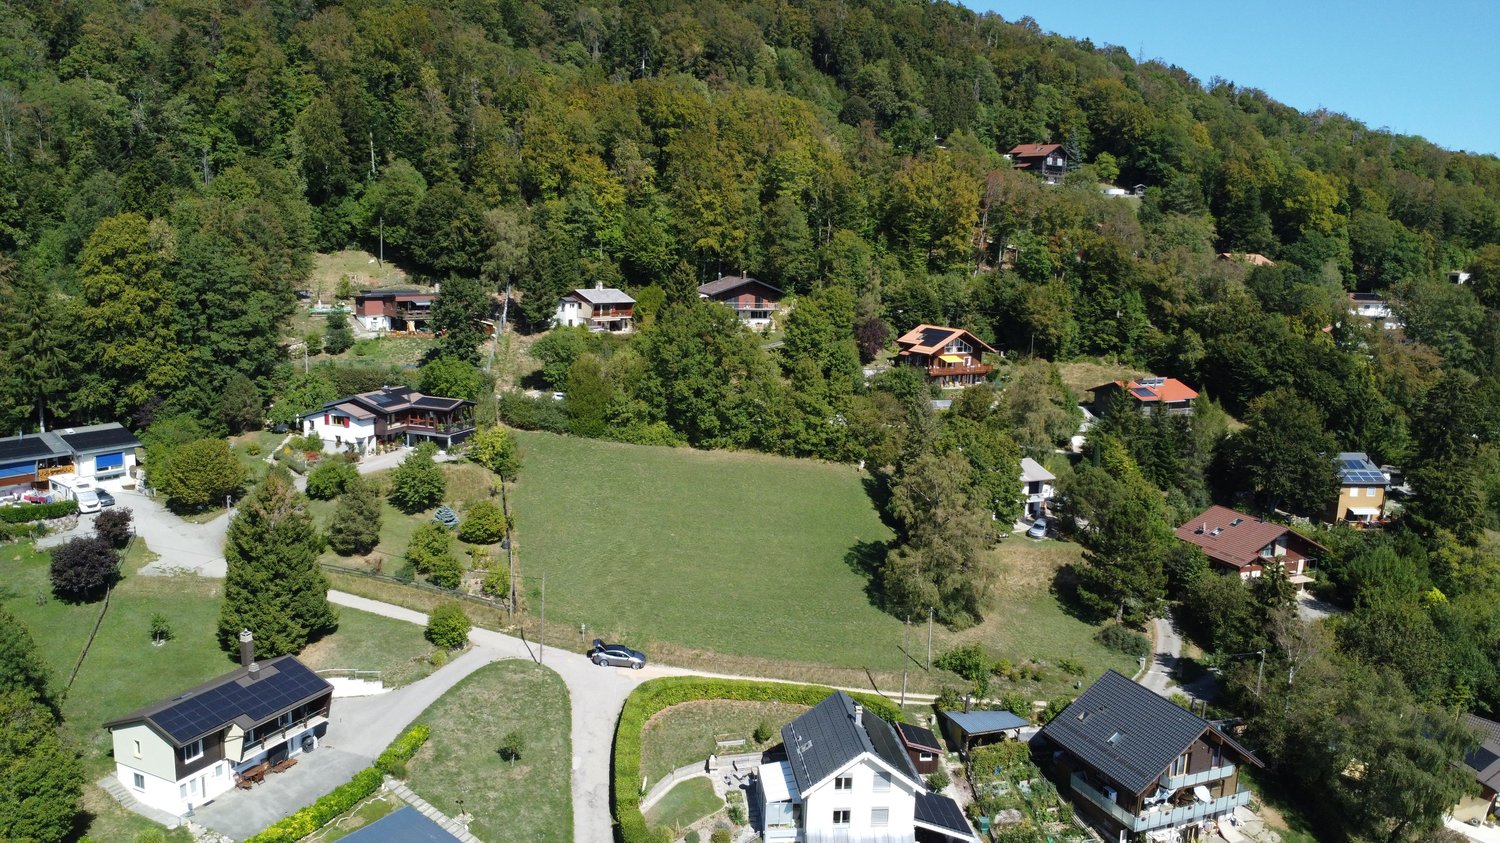
2,206m²CHF 1,590,000.–
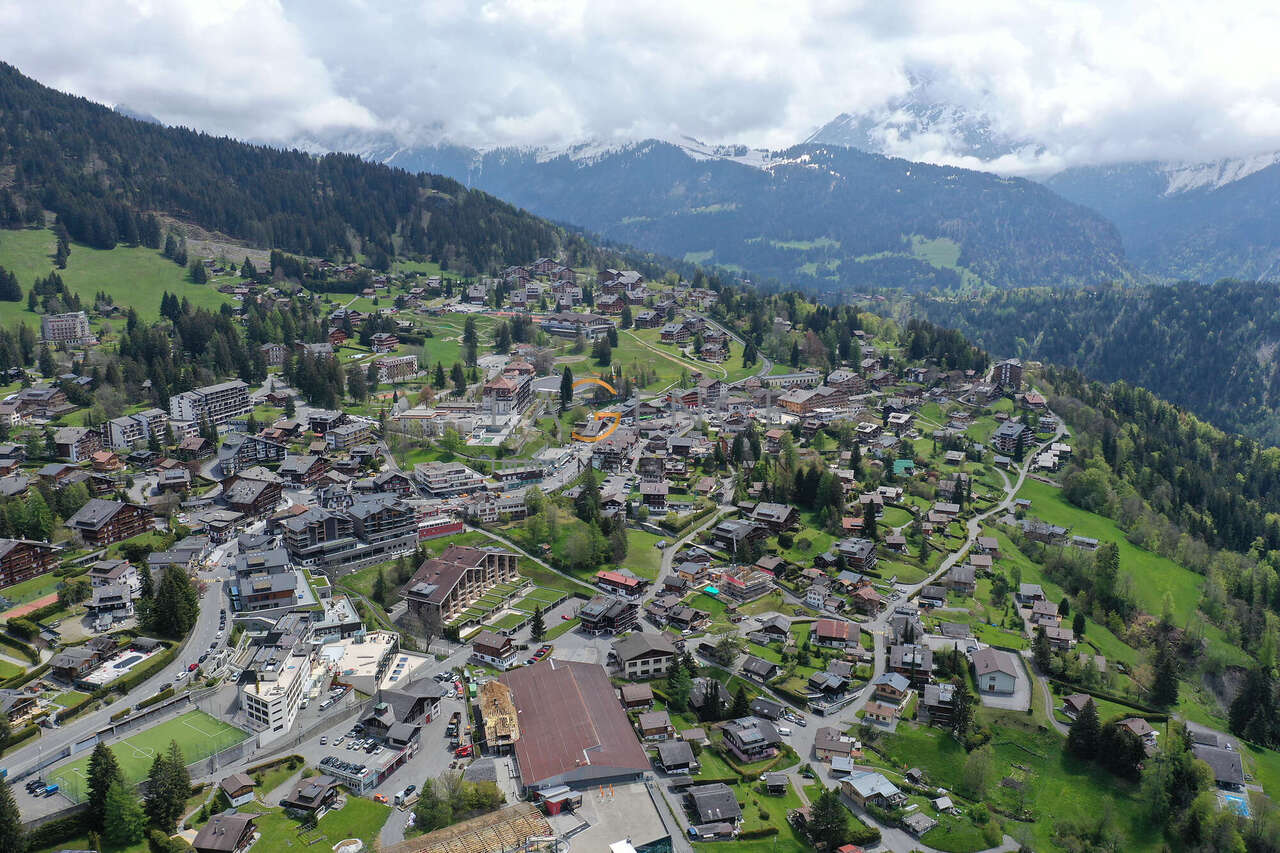
1884 Villars-sur-Ollon

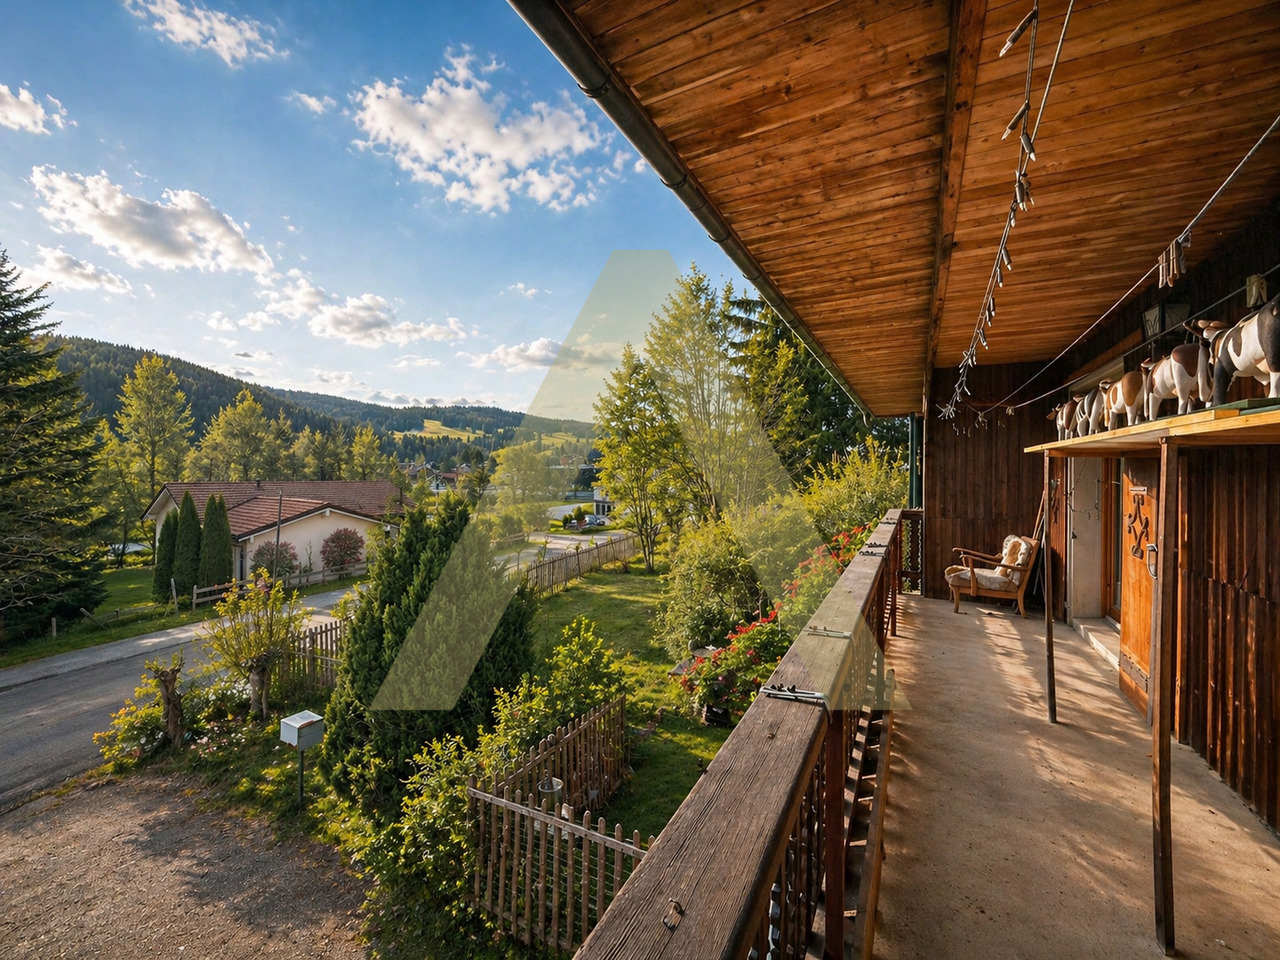
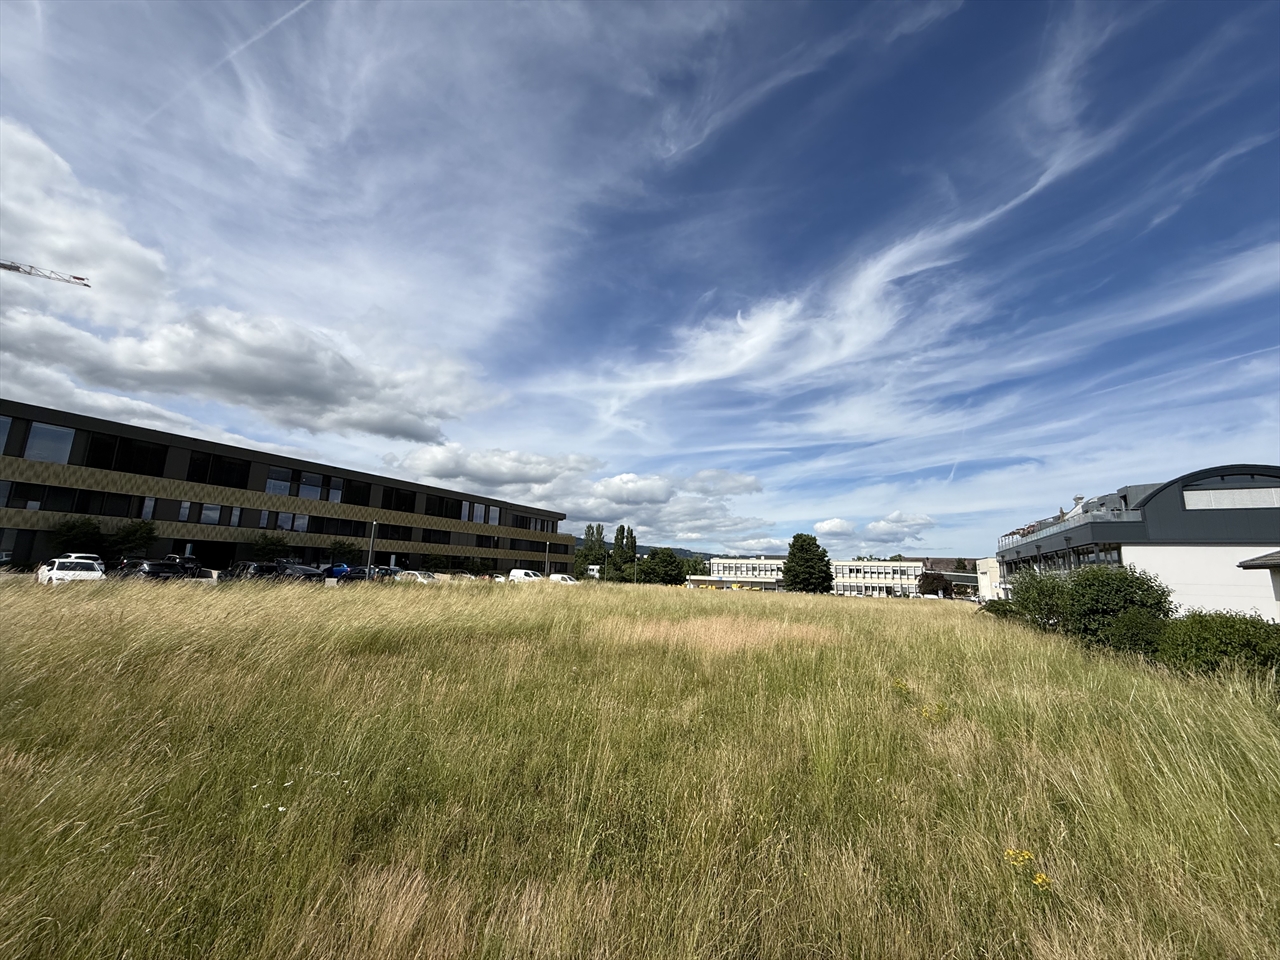
Land with breathtaking views - Secondary residence allowed

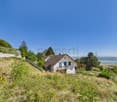
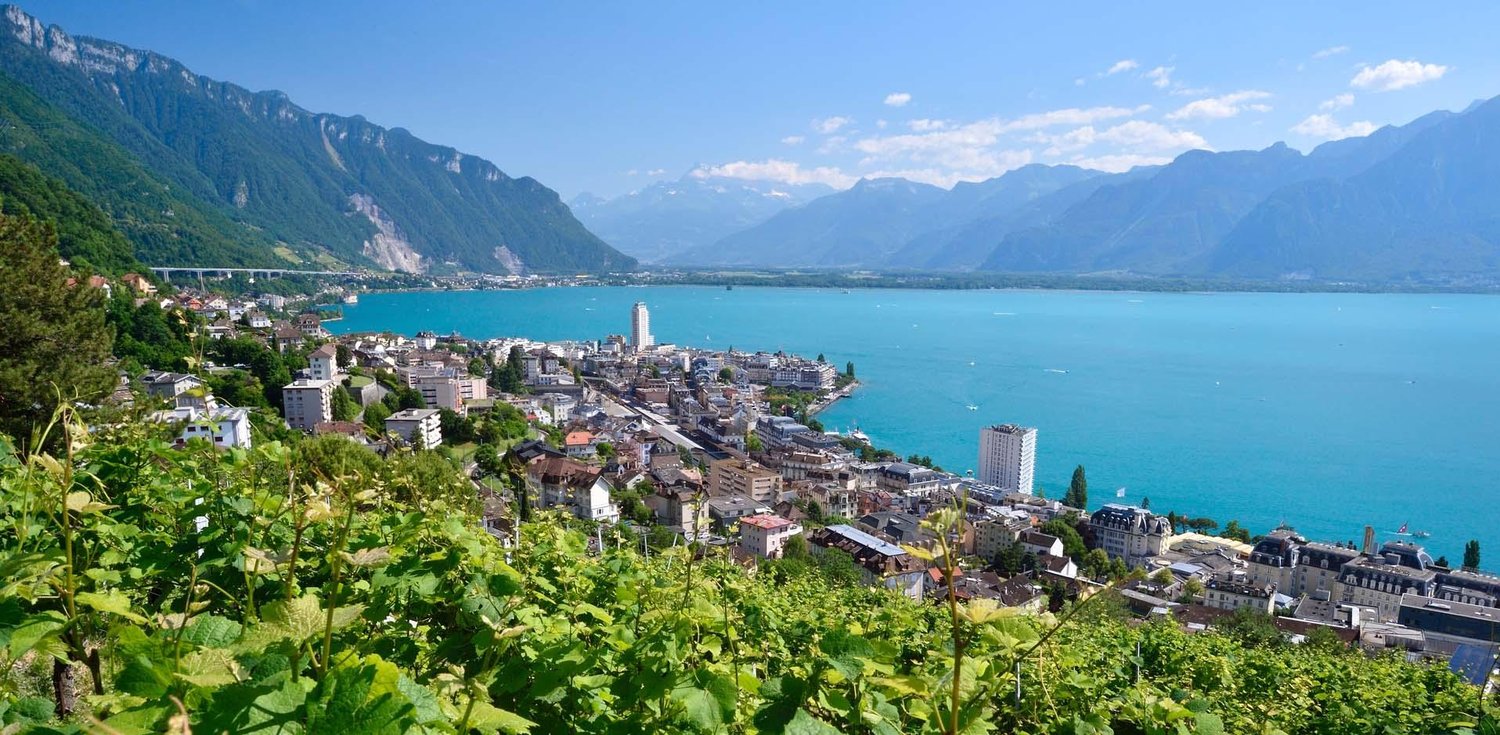
The IMMO AGENCY Maret-Bonvin offers you: A beautiful plot of land with breathtaking views of the Dents du Midi - A rare development opportunityIdeally located in a quiet and privileged environment, this beautiful plot of land, facing west, benefits from a spectacular view of the Dents du Midi, offering an exceptional natural setting and optimal sunshine throughout the day. This unique property includes an existing building as well as a large plot of land, offering many development possibilities adapted to different real estate or residential projects.Three possible development variants:Variant 1 - Building in PPERealization of a building in PPE consisting of 6 apartments as a main residence, ideal for a real estate project or a rental investment.Variant 2 - New luxury chaletConstruction of a high-end chalet, perfectly integrated into its natural environment, intended for a clientele seeking exclusivity and comfort.Variant 3 - Renovated and expanded individual chaletTransformation of the existing building into an individual chalet, with expansion and renovation, allowing to preserve the charm of the existing while modernizing the whole.Rare advantage: possibility of secondary residenceA coefficient of around 30% of the built surfaces is accepted by the municipality for the creation of secondary residences.This flexibility allows a future buyer to:- Create a personal secondary residence- Develop apartments for rental- Offer apartments in PPEAn opportunity to seizeThis property represents an exceptional opportunity to carry out a real estate project in a sought-after natural setting, combining calm, panoramic views, and high development potential.The possibility of creating a secondary residence in a peaceful environment constitutes a rare advantage on the current market.www.lagenceimmo.ch

1 / 7
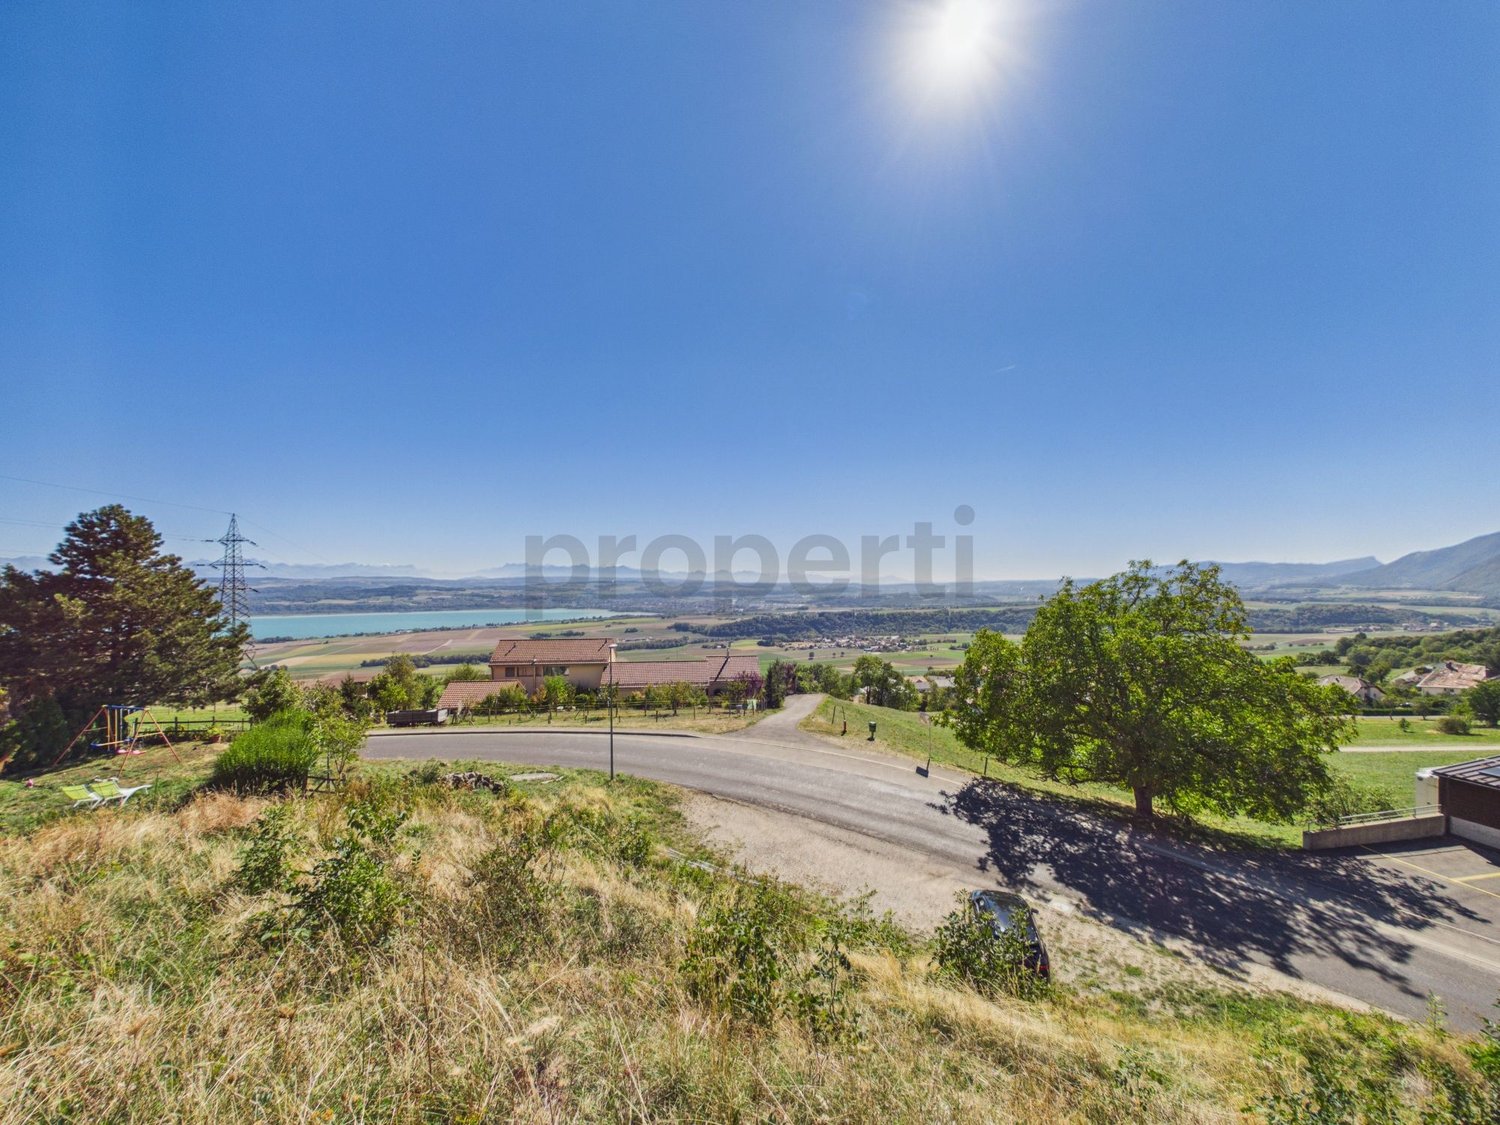
5.5 roomsCHF 600,000.–
1426 Concise

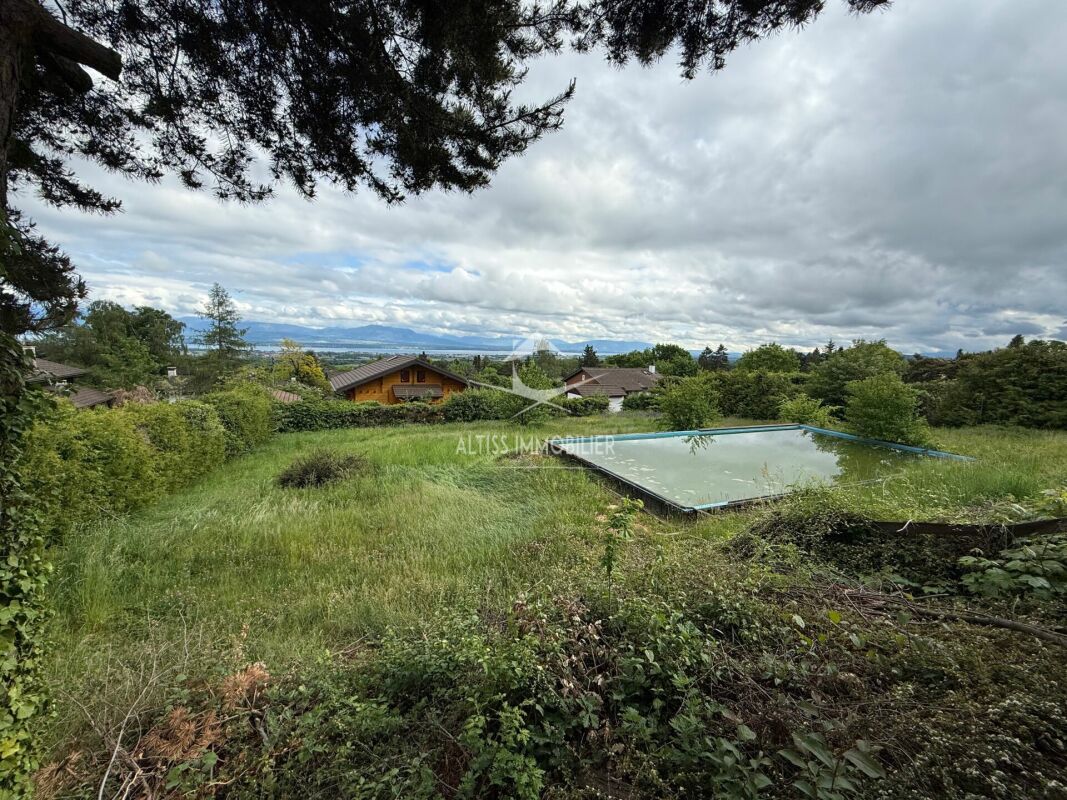
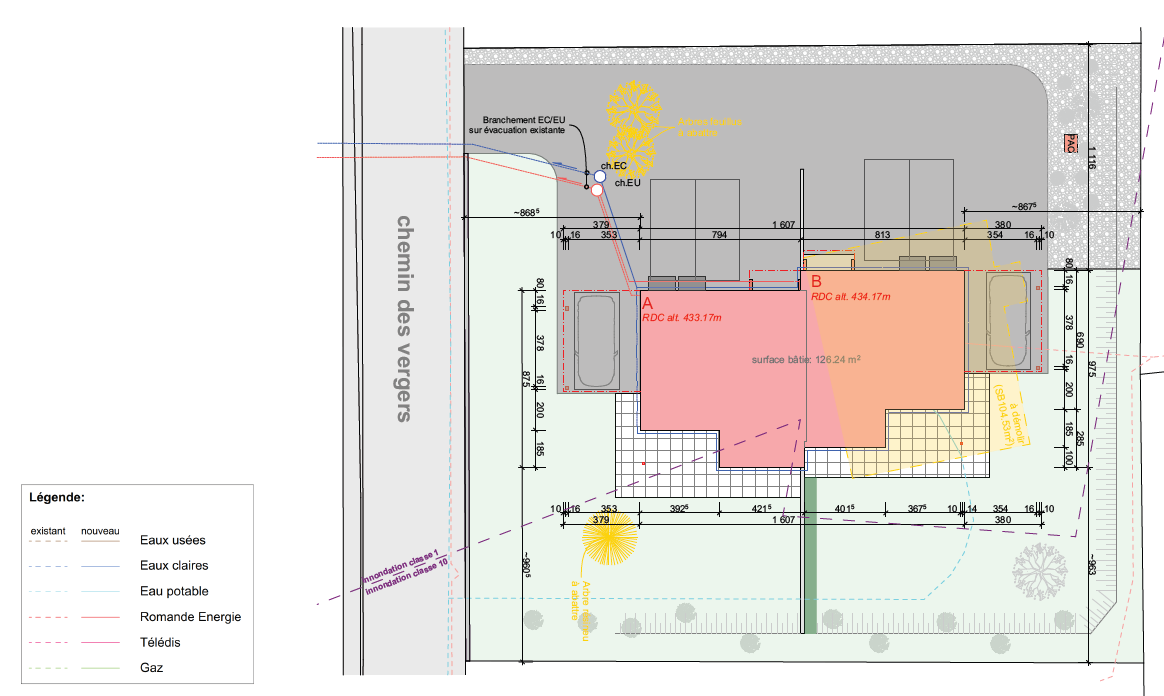
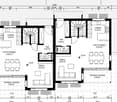
Plot of land with valid building permit for 2 villas in Concise

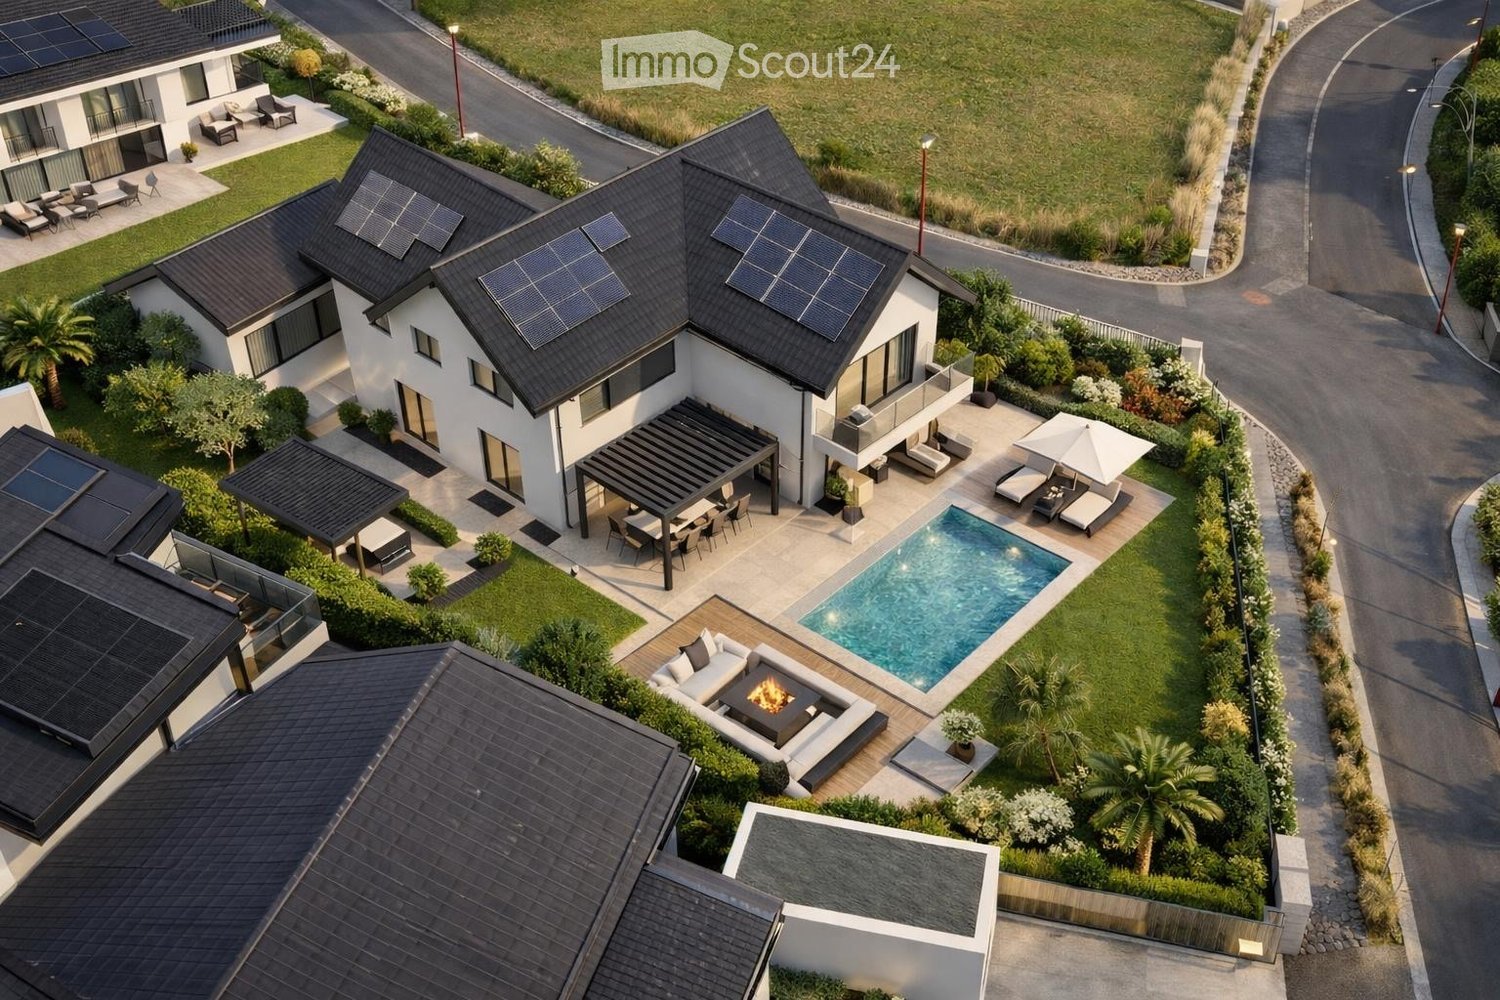
Located in a quiet and sought-after residential area of Concise, this plot of land benefits from a valid building permit for the construction of two 5.5-room semi-detached villas. This rare opportunity allows for a quick project start without the delays and uncertainties associated with administrative procedures.The project involves the construction of two contemporary semi-detached villas connected by the garages, each offering approximately 130 m² of living space on private plots. The homes have been designed to meet current comfort and energy efficiency requirements, featuring a heat pump, underfloor heating, photovoltaic panels, and triple-glazed windows.The location is a major asset. Concise train station, schools, public transport, and village amenities are all within a few minutes' reach, providing an ideal living environment for families and commuters. The residential setting, good sunlight, and proximity to Lake Neuchâtel further enhance the project's appeal.This plot of land represents an excellent opportunity for a developer, investor, or individual looking to undertake a quality real estate project in a popular municipality in the Vaud region. Thanks to the obtained permit and already developed project, future buyers can benefit from significant time savings and immediate visibility into the property's potential for value appreciation.Complete dossier, plans, and building permits available upon request.

1 / 13
Price on request
1180 Rolle

Exceptional 6 500 sqm waterfront plot, Rolle

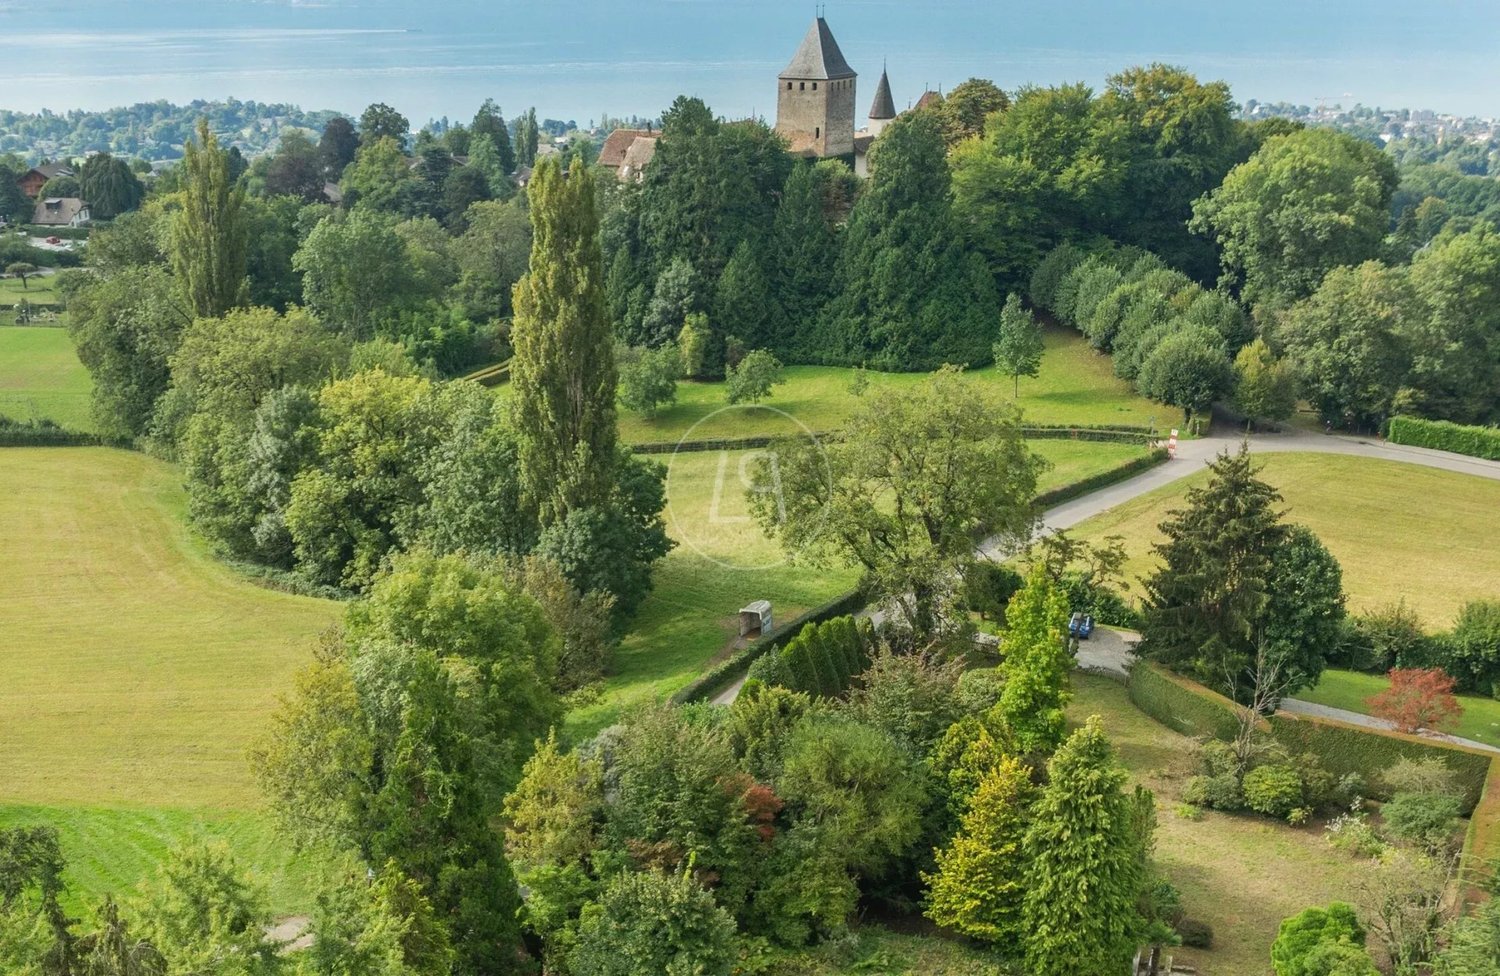
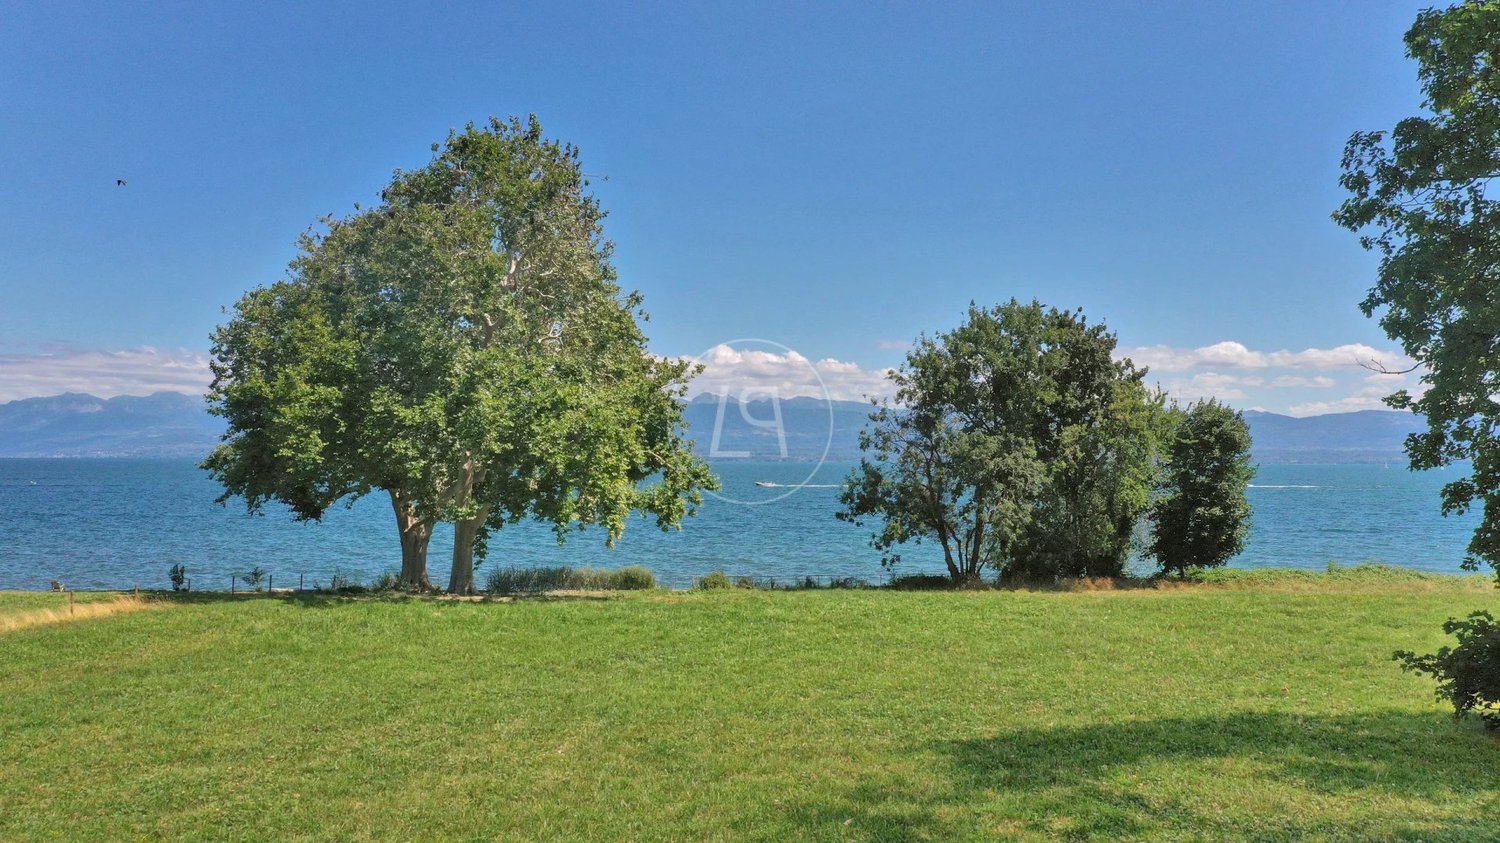
This magnificent plot of land is located at the gates of the charming village of Rolle on the shores of Lake Leman in the heart of the Vaudoise coast. T The land is exceptional because of the rare and sought-after features it offers: With its feet in the water, it offers an ideal living environment and a very quiet setting, sheltered from view, while being very close to amenities, transport and motorways as well as the most prestigious international schools. The plot has a surface of 6,528 sqm and offers the possibility to build a luxurious villa of 1,360 sqm with a private pontoon and an underground boat garage. Plot information: - Surface of ??6,528 sqm - Affectation : Very low density area and green area - South facing - Direct access to the lake - Not equipped plot The construction must meet the following requirements: - The built-up area may not exceed 1/6 of the surface of the plot, i.e. 1,088 sqm on the ground - The number of floors is limited to 1 (first floor) + attic habitable - The height at the ridge may not exceed 9 meters - Sloped roofs are mandatory. Their slope shall be between 60% and 85%. - The distance between a building and the property boundary is at least 4 meters Possibilities: - Outdoor pool - Underground boat garage - Mooring pontoon Guardians' house: A small house of 80 m2 is on the plot. It should be preserved and could be renovated. It will be ideal as a guest house or for staff. Mandate-free project

1 / 4
CHF 1,025,000.–
Avenue de Byron, 1844 Villeneuve VD

Buildable plot in first line by the lake

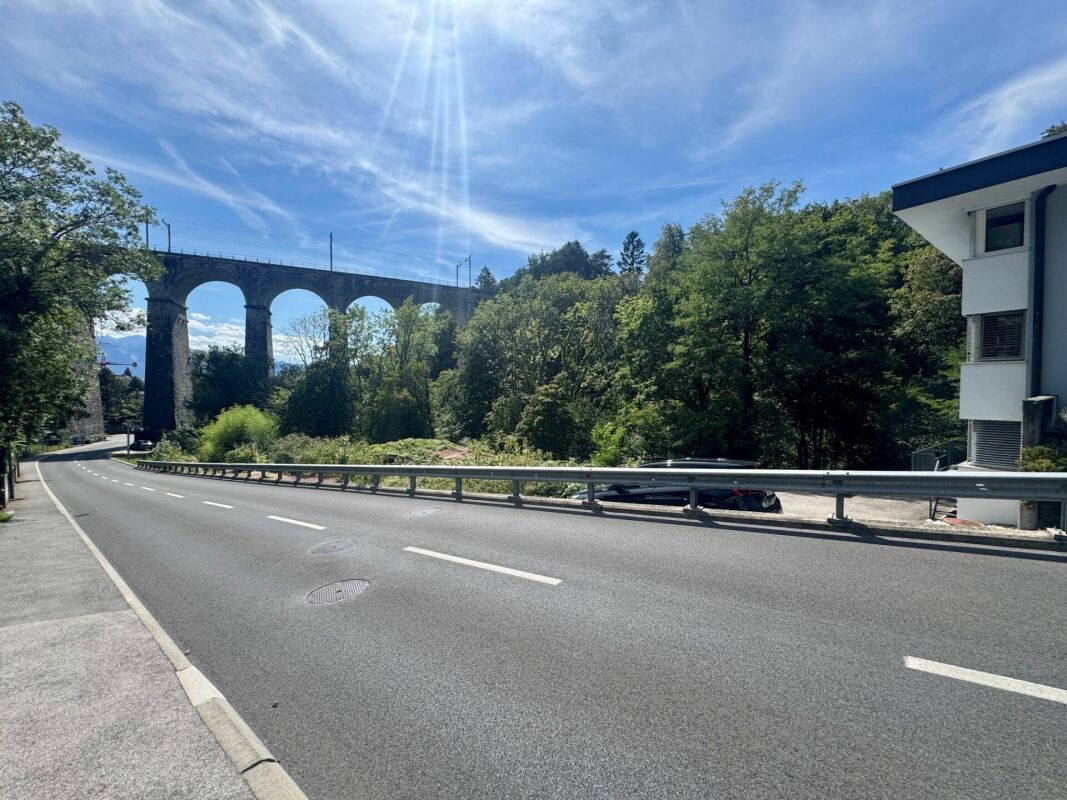
This dominant plot, located in a neighborhood of villas with low building density, offers a serene and confidential living environment. Its gentle slope is ideal to ensure unobstructed views and bold architecture.This area is intended for villas or family homes and thus allows the realization of a high-end residence comprising up to two dwellings. Studied project A preliminary project for a contemporary high-end villa has been developed by an architectural firm, demonstrating the plot's optimal capabilities: • 2 habitable floors of approximately 200 m² each • Admissible ratio of 0.85 for determining the main usable floor area (MUA) • Elegant and curved architecture designed to maximize light and views Total construction on 4 levels, including: • Covered parking for 7 cars and 2 motorcycles • Service areas and wine cellar • Reception rooms with direct access to a peripheral swimming pool • 4 complete suites, including a spacious Master Bedroom with dressing room • Elevator and staircase ensuring comfortable vertical circulation This project illustrates the potential of a high-end residence perfectly integrated into its environment.(Subject to validation by the competent authorities; no detailed urban planning review has been carried out in the context of the evaluation.) Micro-situation • Exclusive and preserved residential neighborhood • Relatively set-back location from the railway, ensuring an unobstructed view • Immediate accessibility to private and public transportation networks Point to consider: • Due to the proximity of communication axes (rail and road), moderate to higher noise pollution is to be considered

Travel time
-
1 / 10
CHF 670,000.–
1585 Bellerive VD

TERRAIN AVEC INCROYABLE VUE SUR LE LAC DE MORAT

Parcelle avec permis de construire en force - Bellerive VDSurface utile d'environ 800 m2, dont une partie en zone verte.A la vente, une parcelle à détacher d'une maison existante, idéalement située dans un quartier résidentiel prisé de Bellerive (VD). Vous profiterez d'une vue spectaculaire et d'un environnement calme et verdoyant.Le terrain est vendu avec un permis de construire en force pour une villa contemporaine de 5.5 pièces sur 2 niveaux, offrant environ 150 m² habitables ainsi que 3 places de parc extérieures.Budget de construction estimé : entre CHF 1'000'000.- et CHF 1'200'000.- en fonction du standing souhaité.(incluant aménagements extérieurs, taxes et frais divers).Projet de villa :Étage supérieur - espace de vie lumineux avec terrasse panoramique- Vestibule avec armoire de rangement- WC visiteurs- Cuisine ouverte sur séjour/salle à manger- Chambre/bureau de 13.70 m²Étage inférieur - espace nuit avec accès au jardin- 3 chambres de 11.50 m², 11.50 m² et 16.50 m²- 2 salles de bains- Rangement de 13.40 m²- Local technique et buanderie de 11.80 m²À l'extérieur, vous profiterez d'un grand jardin plat parfaitement exploitable.Cette offre constitue une opportunité rare pour construire une villa neuve dans un cadre exceptionnel, avec projet déjà autorisé et clé en main côté administratif.Saisissez cette opportunité et contactez-nous pour toutes informations complémentaires et/ou visite sur place: Anthony Immobilier SA, info@anthony-immobilier.ch, 076 512 17 82Parzelle mit rechtskräftiger Baubewilligung - Bellerive VDNutzfläche von ca. 800 m², davon ein Teil in Grünzone.Zum Verkauf steht eine Parzelle, die von einem bestehenden Haus abgetrennt wird, ideal gelegen in einem beliebten Wohnquartier von Bellerive (VD). Sie profitieren von einer spektakulären Aussicht sowie von einer ruhigen und grünen Umgebung.Das Grundstück wird mit einer rechtskräftigen Baubewilligung für eine moderne Villa mit 5.5 Zimmern auf zwei Ebenen verkauft, welche rund 150 m² Wohnfläche sowie 3 Aussenparkplätze bietet.Geschätztes Baukostenbudget: ca. CHF 1'000'000.- / CHF 1'200'000.-(einschliesslich Aussenanlagen, Steuern und verschiedene Gebühren).Projektierte Villa :Obergeschoss - lichtdurchfluteter Wohnbereich mit Panoramaterrasse- Eingangsbereich mit Garderobe- Gäste-WC- Offene Küche mit Wohn-/Essbereich- Zimmer/Büro von 13.70 m²Untergeschoss - Schlafbereich mit Zugang zum Garten- 3 Schlafzimmer (11.50 m², 11.50 m² und 16.50 m²)- 2 Badezimmer- Abstellraum von 13.40 m²- Technikraum und Waschküche von 11.80 m²Im Aussenbereich geniessen Sie einen grosszügigen, flachen Garten, der sich optimal nutzen lässt.Dieses Angebot stellt eine seltene Gelegenheit dar, eine neue Villa in aussergewöhnlicher Lage zu realisieren - mit bereits genehmigtem Projekt und administrativem ,,Rundum-sorglos-Paket".Nutzen Sie diese Gelegenheit und kontaktieren Sie uns für weitere Informationen und/oder eine Besichtigung vor Ort:Anthony Immobilier SA - info@anthony-immobilier.ch - 076 512 17 82

1 / 3
CHF 520,000.–
Chemin des Saves, 1882 Gryon

Plot in Gryon with permit for a chalet as a primary residence

Location:This exceptional plot is located in the municipality of Gryon, in the canton of Vaud, at an altitude of approximately 1,145 meters. Nestled in a calm and natural environment, it benefits from a peaceful setting with an unobstructed view, while being close to local amenities.Main features of the plot: • Total area: 1,106 m², including: • Garden: 578 m². • Private access: 103 m². • Path/road: 25 m². • Zone: Designated as a chalet zone B, ideal for building a residential property with a mountain character. • Natural hazards: No major hazards (low sensitivity to landslides, class 2). • Servitudes: Existing pipelines are mentioned, as well as a foot and vehicle path for optimal accessibility. Included project:The plot is sold with a valid building permit for a house and a garage.The project includes: • Upper floor: • Three bedrooms (11 m², 16 m², and 17 m²). • Two bathrooms and a laundry room. • Spacious entrance hall. • A generous balcony of 29 m² with a panoramic view. • Lower floor: • A large living room of 52 m² with an open kitchen. • A wine cellar of 9 m² and a storage room of 5 m². • Terrace of 48 m². • Technical room and separate WC. • Garage: • Double parking space (7m x 5.5m), ideal for two vehicles. Additional advantages: • Environment: Located in a protected and peaceful sector, surrounded by nature. • Accessibility: Private path for guaranteed tranquility and exclusivity. • Potential: Allows for the construction of a modern and spacious property with high-end finishes. This plot is a rare opportunity to build a dream chalet in one of the most sought-after locations in the region. Don't miss this unique chance to own a property with great potential in a charming setting.Contact us for more information or to organize a visit on site.

1 / 2
CHF 525,000.–
1867 Ollon VD

Exceptional land with panoramic views of the Dents-du-Midi

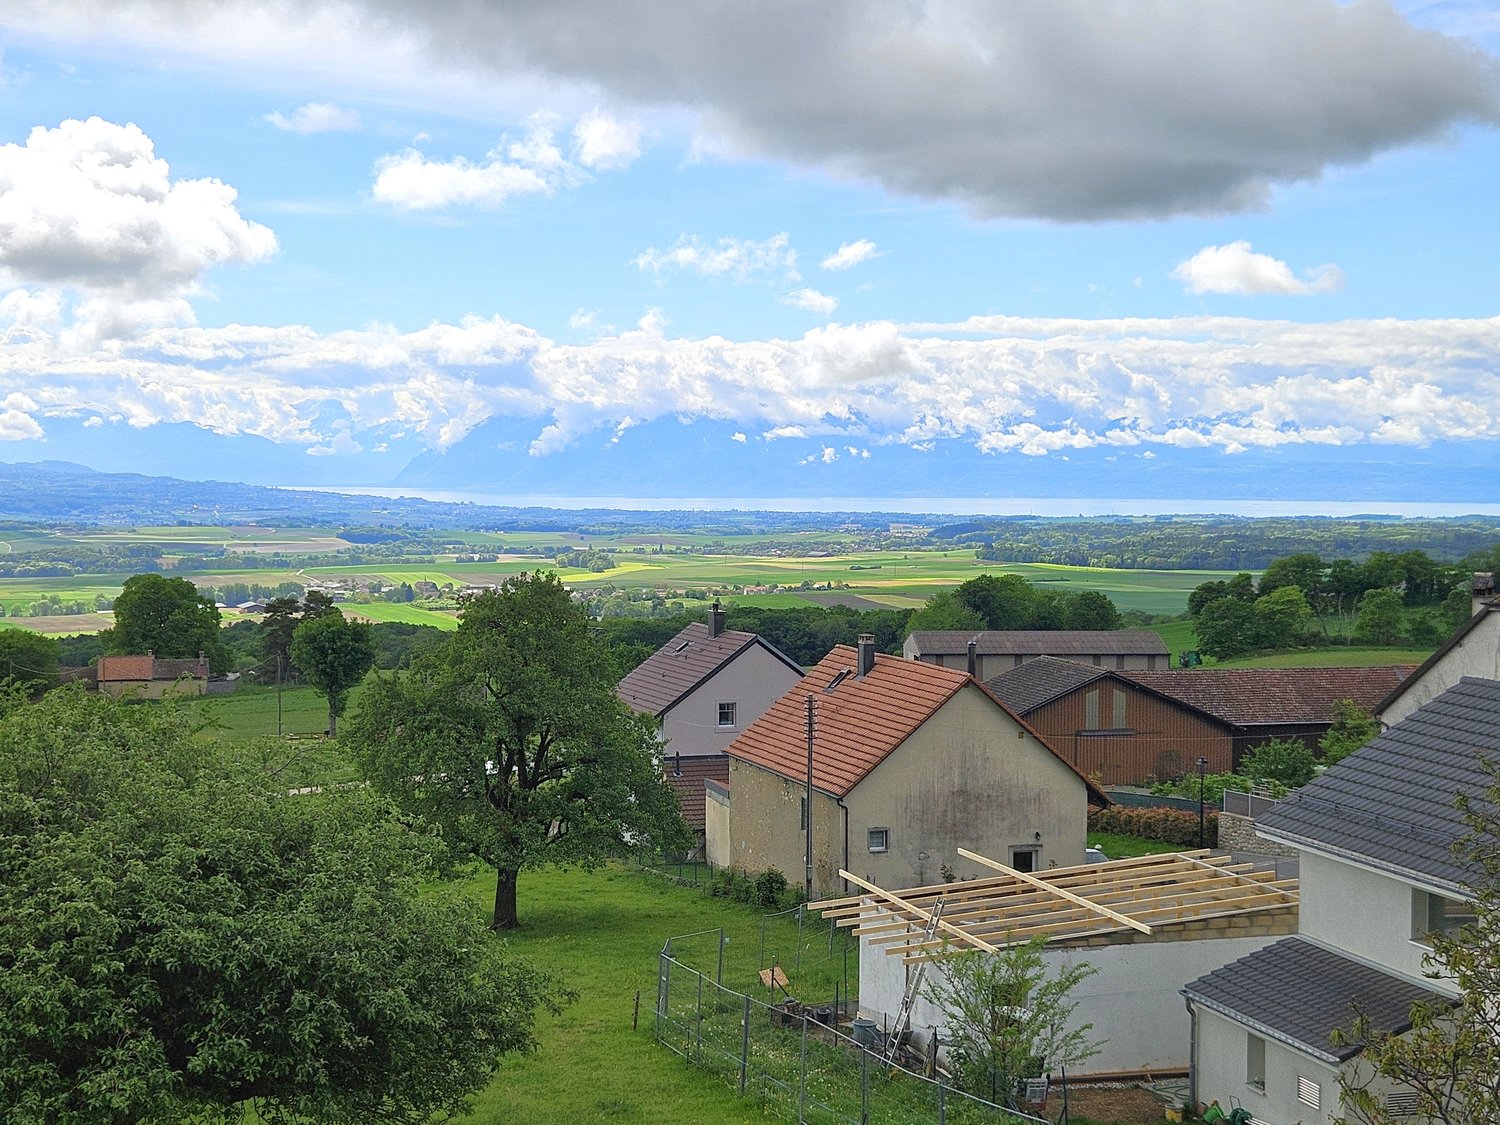
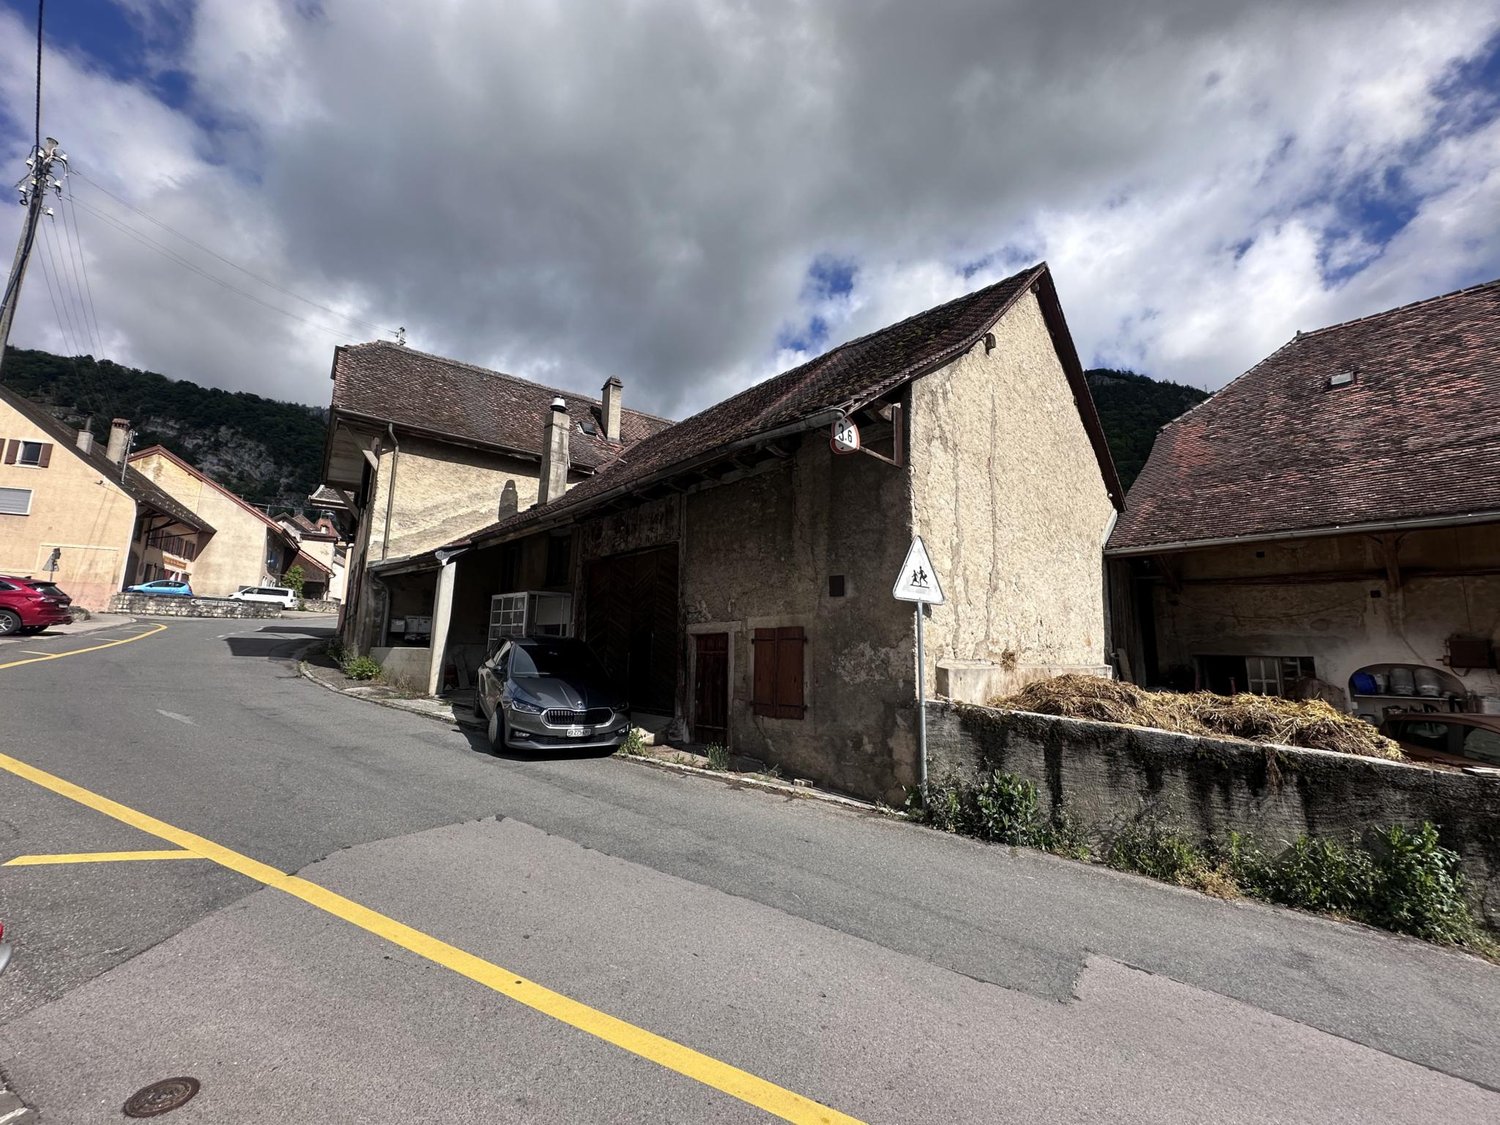
Imagine your future villa in a privileged setting, where every day begins facing the Dents-du-Midi, the Rhône plain and the Chablais vineyards.Located in the heart of the charming village of Antagnes, in the municipality of Ollon, this magnificent buildable plot of 893 m² benefits from a calm, green and particularly sunny residential environment thanks to its south-west exposure.Located in a very low-density residential area (LAT 15), it offers excellent development potential with a floor area of around 146 m², allowing the construction of a villa that can reach around 444 m² of floor space over three levels, subject to municipal authorizations.The land is fully equipped (water, electricity and connection to the sewers) and already has quality infrastructure: • cover for two vehicles; • two charging points for electric vehicles; • photovoltaic panels installed on the cover; • an outdoor parking space. An old rural area of around 572 m completes the property and can, depending on the project and authorizations, be renovated, transformed or demolished.A sought-after locationYou will enjoy a peaceful living environment while remaining close to all amenities: • public transport a few minutes' walk away; • shops and schools a few minutes away; • access to the A9 motorway in 5 minutes; • Aigle in 10 minutes; • Villars-sur-Ollon in 15 minutes; • Lausanne in about 40 minutes. The advantages at a glance • Plot of 893 m² • Exceptional panoramic view • South-west exposure • Calm and green environment • Fully equipped land • Cover for 2 vehicles • Two electric charging points • Photovoltaic installation • Old rural area • Important construction potential • Low-density residential area • Immediate proximity to transport and motorway

Alexandra Dutheil

Alexandra Dutheil

Manager & Courtière certifiée USPI

1 / 1
270m²CHF 1,200,000.–
1290 Chavannes-des-Bois

Terrain avec permis en force (hors construction)

Idéalement située dans la paisible et prisée commune de Chavannes-des-Bois, cette parcelle s'intègre parfaitement dans un environnement verdoyant, offrant un cadre de vie unique alliant sérénité, élégance et confort moderne.Le projet prévoir la construction d'une villa sur deux niveaux, cette villa baignée par la lumière offre 270 m² utiles.De vastes baies vitrées inondent chaque pièce de lumière naturelle, mettant en valeur son architecture contemporaine et son aménagement raffiné.Les prestations sont haut de gamme et l'agencement est optimisé et idéal.L'intérieur se distingue par une disposition harmonieuse et des finitions de haute qualité.Le coût de construction pour la villa n'est pas compris dans le prix de vente:Terrain avec permis de construire en force: CHF 1'200'000.- Construction pour une villa en sus: entre 1 million et 1.5 millionsNous consulter pour un dossier completIdeally located in the peaceful commune of Chavannes-des-Bois, this property offers a unique living environment combining serenity, elegance and modern comfort.Built on two levels, this light-filled villa offers 270 sqm of usable space.Large bay windows flood each room with natural light, highlighting its contemporary architecture and refined layout.The finishing are top-of-the-range and the layout is optimized and ideal.The interior features a harmonious layout and high-quality finishes.Contact us for a complete property showcase.Construction cost for the villa not included in the selling price:Price of plot with building permit: CHF 1'200'000.- Budget for the construction: between CHF 1 million and CHF 1.5 millions

Jonathan Weibel

Jonathan Weibel

Managing Director & Founder - Senior Broker

1 / 1
CHF 2,000,000.–
1820 Veytaux

Terrain avec permis en force pour immeuble multifonctionnel

À Veytaux, ce terrain à bâtir d'environ 2'576 m² bénéficie d'un permis de construire en force pour la réalisation d'un immeuble multifonctionnel neuf avec vue panoramique sur le lac Léman.Le projet prévoit le développement d'un bâtiment à vocation mixte, intégrant des surfaces commerciales, artisanales, bureaux, dépôts ainsi que deux surfaces résidentielles. Cette configuration offre une grande flexibilité d'exploitation et s'adresse aussi bien à un promoteur, un investisseur qu'à une entreprise souhaitant occuper une partie des locaux tout en valorisant le solde.L'immeuble projeté développe environ 1'935 m² de surfaces commerciales/artisanales et près de 197 m² de surfaces résidentielles. La projection locative prévisionnelle indiquée au dossier s'élève à environ CHF 466'757.- par an, constituant une base d'analyse intéressante pour un projet de rendement, de promotion ou d'occupation partielle.La distribution prévue comprend notamment :Niveau inférieur : surfaces artisanales / dépôts et parking intérieur.Rez-de-chaussée : surfaces bureau / dépôt, surface artisanale / dépôt et stationnement.1er étage : surfaces de bureaux, dépôt, appartement et studio.2e étage : plusieurs surfaces de bureaux modulables.La situation offre un accès rapide à Montreux, Villeneuve et aux axes autoroutiers. La visibilité depuis l'autoroute ainsi que la possibilité d'installer une enseigne commerciale constituent des atouts supplémentaires pour une entreprise souhaitant renforcer son implantation régionale.Entre permis en force, vue lac, surfaces polyvalentes et potentiel de valorisation, ce dossier représente une opportunité rare pour un acquéreur capable de concrétiser un projet déjà structuré.Dossier complet, plans et informations complémentaires disponibles sur demande. Pour échanger sur le projet ou organiser une visite sur site, contactez directement Leandro Domingues au +41 79 174 66 19.In Veytaux verfügt dieses ca. 2'576 m² große Baugrundstück über eine gültige Baugenehmigung für die Errichtung eines neuen multifunktionalen Gebäudes mit Panoramablick auf den Genfer See.Das Projekt sieht die Errichtung eines gemischt genutzten Gebäudes vor, das Gewerbe-, Handwerks- und Büroflächen, Lagerräume sowie zwei Wohnbereiche umfasst. Diese Konfiguration bietet große Flexibilität bei der Nutzung und richtet sich sowohl an Bauträger und Investoren als auch an Unternehmen, die einen Teil der Räumlichkeiten selbst nutzen und den Rest gewinnbringend verwerten möchten.Das geplante Gebäude umfasst rund 1'935 m² Gewerbe- und Handwerksflächen sowie fast 197 m² Wohnflächen. Die in den Unterlagen angegebene voraussichtliche Mieteinnahme beläuft sich auf rund CHF 466'757.- pro Jahr und bildet eine interessante Analysegrundlage für ein Rendite-, Entwicklungs- oder Teilnutzungsprojekt.Die geplante Aufteilung umfasst insbesondere:Untergeschoss: Gewerbeflächen / Lagerräume und Tiefgarage.Erdgeschoss: Büroflächen / Lagerräume, Gewerbeflächen / Lagerräume und Parkplätze.1. Stock: Büroflächen, Lagerräume, Wohnung und Studio.2. Stock: mehrere flexibel nutzbare Büroflächen.Die Lage bietet eine schnelle Anbindung an Montreux, Villeneuve und die Autobahnverbindungen. Die Sichtbarkeit von der Autobahn aus sowie die Möglichkeit, ein Werbeschild anzubringen, sind zusätzliche Vorteile für ein Unternehmen, das seine regionale Präsenz stärken möchte.Mit gültiger Baugenehmigung, Seeblick, vielseitig nutzbaren Flächen und Wertsteigerungspotenzial stellt dieses Objekt eine seltene Gelegenheit für einen Käufer dar, der ein bereits strukturiertes Projekt umsetzen kann.Die vollständigen Unterlagen, Pläne und weitere Informationen sind auf Anfrage erhältlich. Um das Projekt zu besprechen oder einen Besichtigungstermin zu vereinbaren, wenden Sie sich bitte direkt an Leandro Domingues unter 41 79 174 66 19.In Veytaux, this building lot of approximately 2,576 m² has a valid building permit for the construction of a new mixed-use building with a...

Suggested properties for you based on search results

Other interesting objects