241 results - All Listings: District Uster

1 / 11
  • View
  • Parking space
  • Elevator
  • +2
368m², CHF 160.– / m²
8604 Volketswil

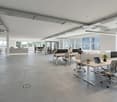
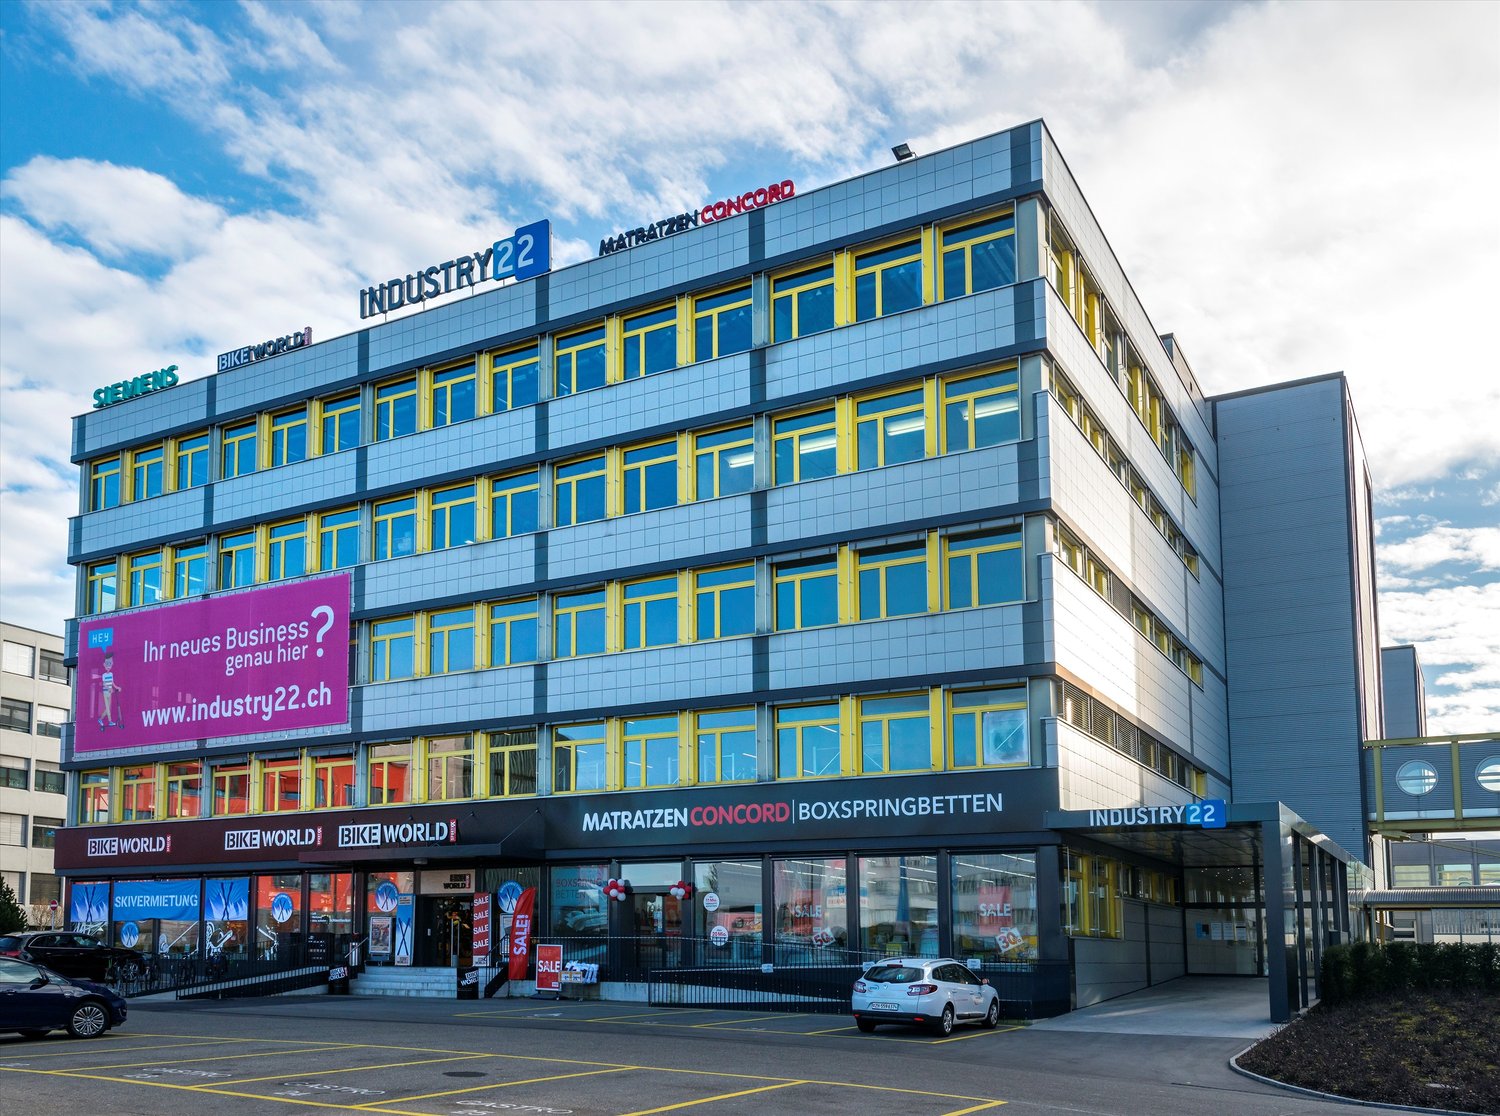
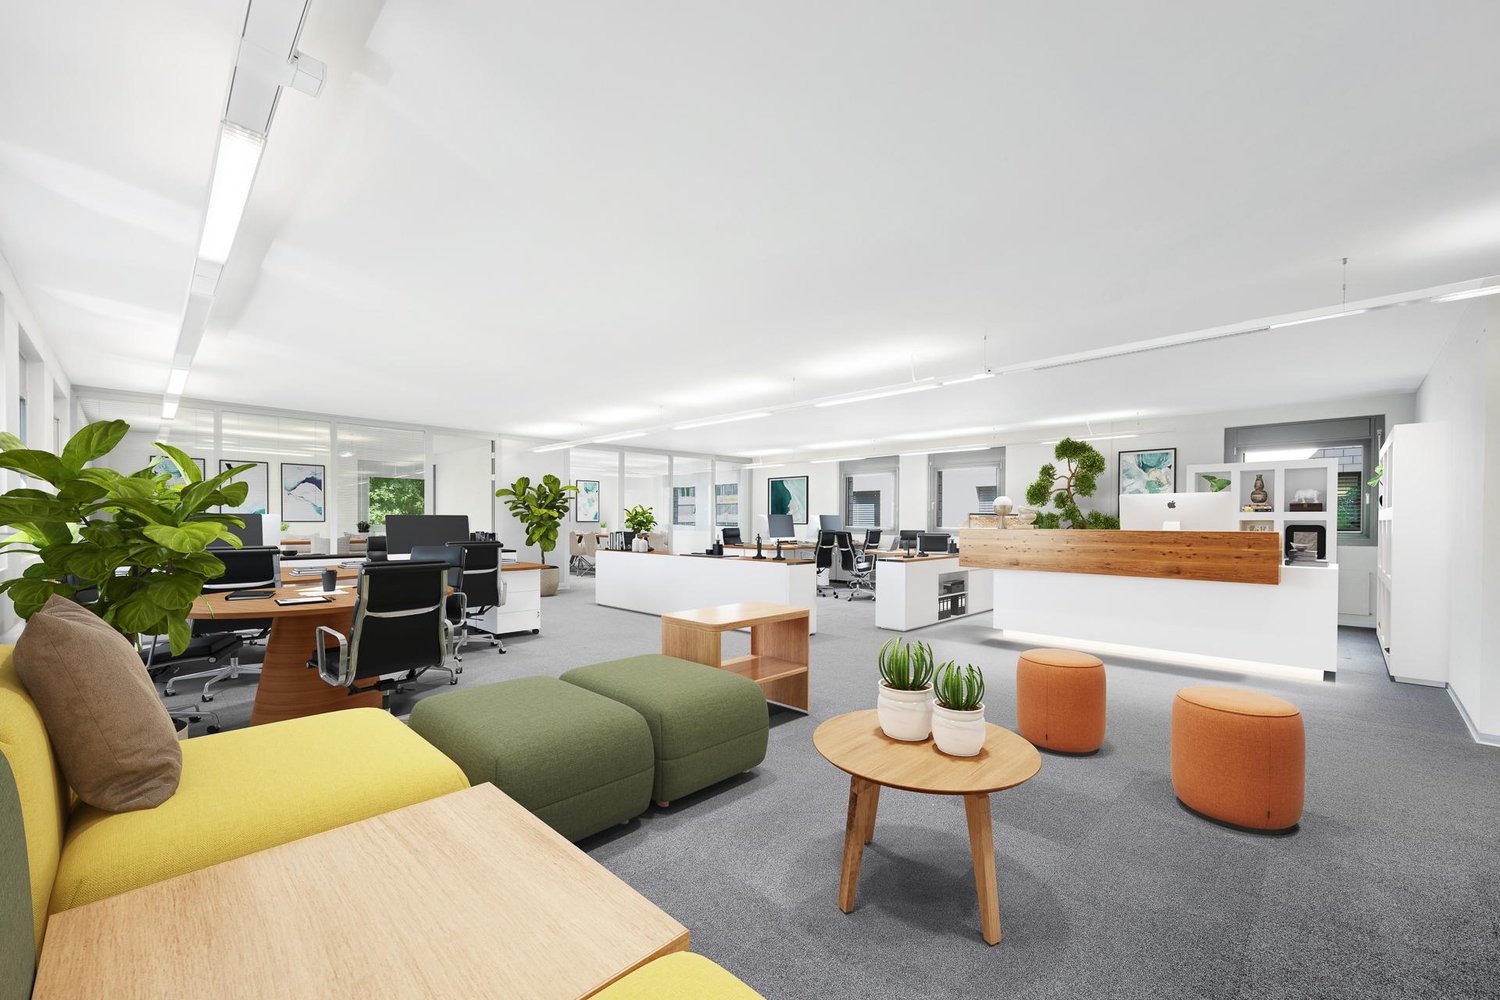
Versatile office and commercial spaces

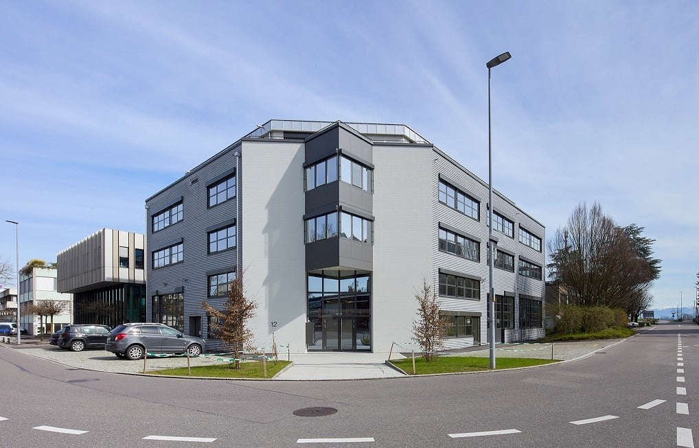
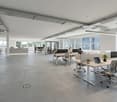
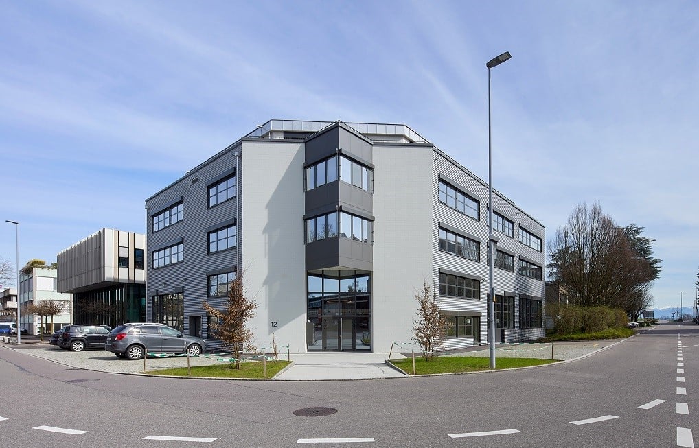
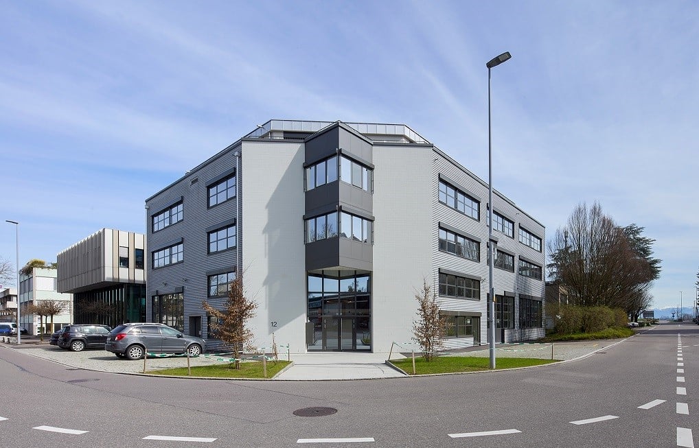
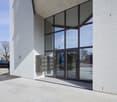
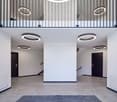
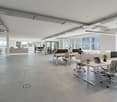
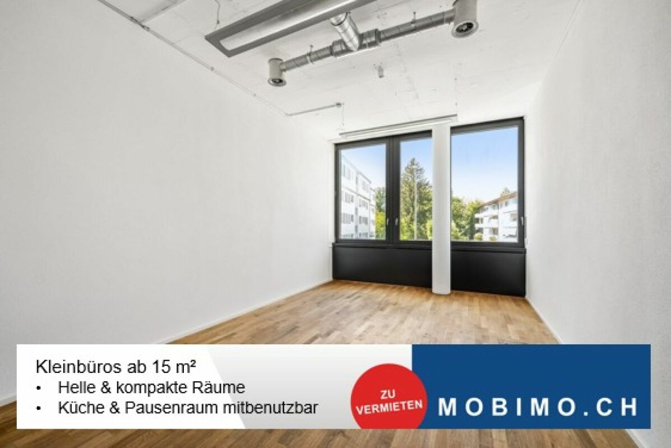
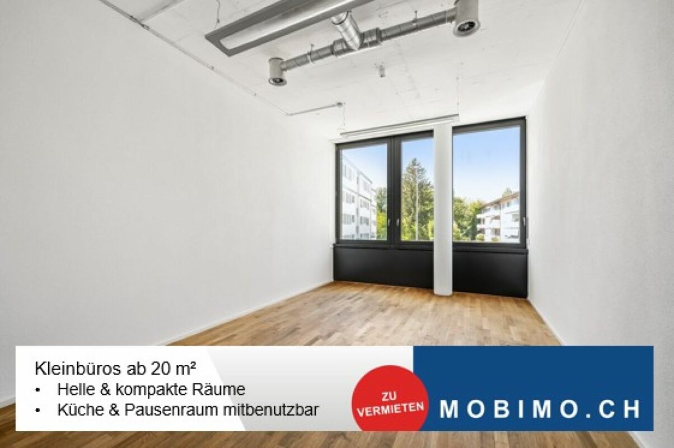
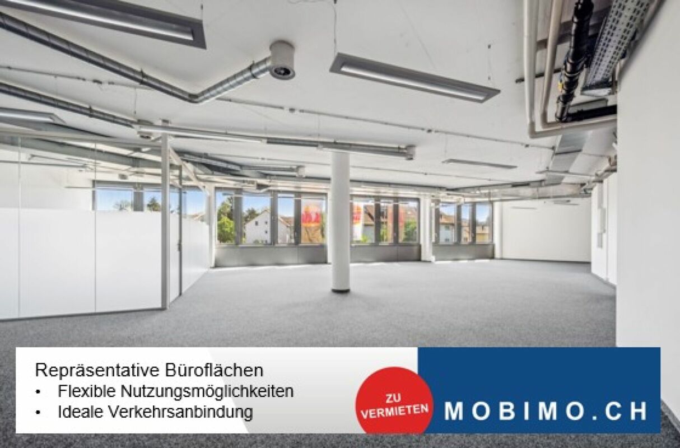
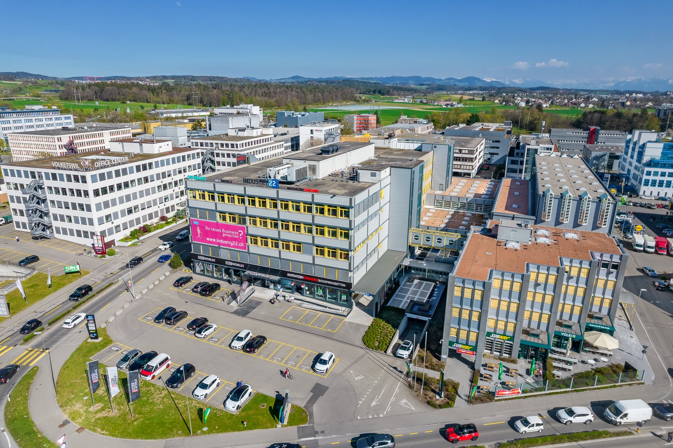
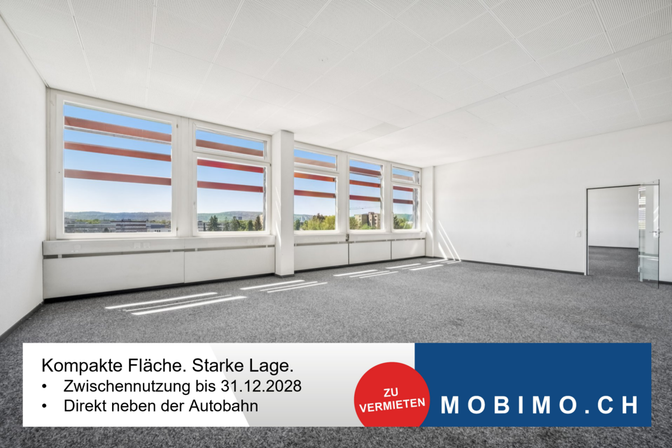
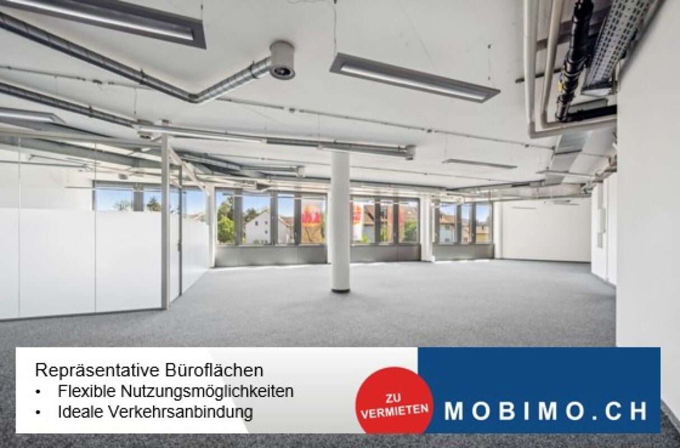
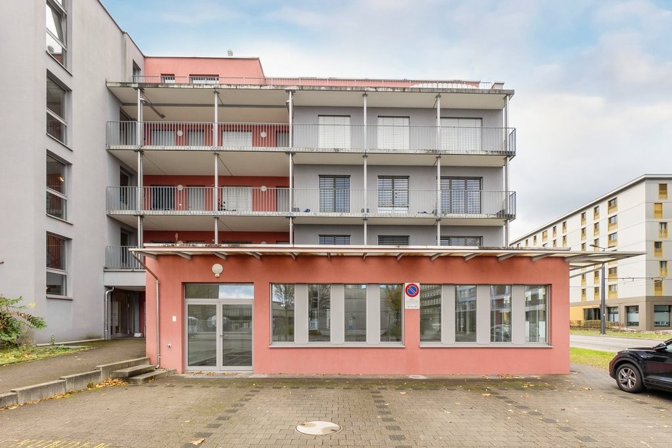
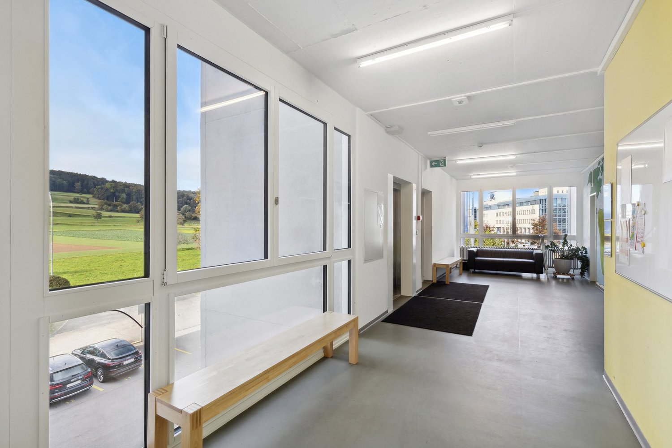
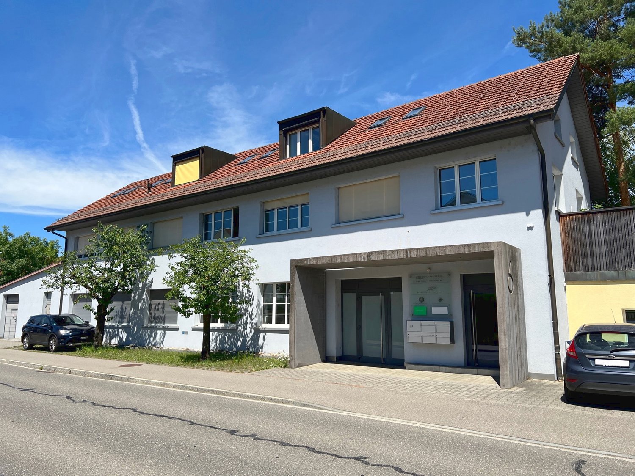
In the freshly renovated residential and commercial property INDUU, we rent office and commercial spaces of approximately 172 m² to 1,216 m² on the 2nd and 3rd upper floors. The space offer includes two separately accessible floors, which can be rented individually or in combination. There are space variations of approximately 172 m² / 368m² / 608 m² / 780 m² / 976 m² and 1,216 m² *.Other object special features: • Completely renovated building (first rental) • Goods lift directly into the spaces • Flexible floor plan division (few columns) • Various space sizes possible • Floor load capacity up to approximately 800 kg / m² • Ceiling heights of approximately 2.6 meters • Bright rooms through wide window fronts • Option for ventilation / air conditioning available • Preparation for tea kitchens • New toilet facilities on all floors • Barrier-free toilet for shared use • Representative entrance area • Various signage options • Underground and outdoor parking spaces • Bicycle and motorcycle parking spaces • Optional storage spaces The revitalized property is located in the middle of the Fällanden industrial area. The municipality of Fällanden has developed into a solid location with a diverse company landscape, mainly in the industrial and service sectors. Thanks to the strategically interesting traffic connection, Fällanden is optimally connected to the most important economic centers in Switzerland and the DACH region. The A15 motorway access is reachable in under 10 minutes. In just two minutes' walk, you can reach the bus stop "Fällanden, Gemeindehaus" from where you can reach Schwerzenbach train station in 5 minutes. From the train station, there are further connections to Zurich main station and the airport, both of which can be reached in around 25 minutes.* Disclaimer: The rent can vary depending on the space option and the images are partially renderings. These are for illustration purposes and are not true to scale.Have we sparked your interest? Then we look forward to your contact!
  • View
  • Parking space
  • Elevator
  • +2
1 / 11
  • View
  • Parking space
  • Elevator
  • +2
368m², CHF 160.– / m²
8600 Dübendorf

VERSATILE OFFICE AND COMMERCIAL SPACE

In the extensively renovated residential and commercial property INDUU, we are renting the last office/commercial spaces of approximately 172 m² to 608 m² on the 3rd floor. There are floor variations of approximately 172 m² / 368 m² and 608 m². *Object specialties: • Completely renovated building (first rental) • Goods lift directly into the space • Flexible floor plan division (few columns) • Various floor sizes possible • Floor load capacity up to approximately 800 kg / m² • Ceiling heights of approximately 2.6 meters • Bright rooms through wide window fronts • Option for ventilation / air conditioning available • Preparation for tea kitchens • New toilet facilities • Barrier-free toilet for shared use • Representative entrance area • Various signage options • Underground and outdoor parking spaces • Bicycle and motorcycle parking spaces • Optional storage spaces The revitalized property is located in the middle of the Fällanden industrial area. The municipality of Fällanden has developed into a solid location with a diverse company landscape, mainly in the industrial and service sectors. Thanks to the strategically interesting traffic connection, Fällanden is optimally connected to the most important economic centers of Switzerland and the DACH region. The A15 motorway access is reachable in under 10 minutes. In just two minutes' walk, you can reach the bus stop "Fällanden, Gemeindehaus" from where you can reach Schwerzenbach train station in 5 minutes. From the train station, there are further connections to Zurich main station and the airport, both of which can be reached in around 25 minutes.* Disclaimer: The rent can vary depending on the floor option and the images are partially renderings. These are for illustration purposes only and are not true to scale.Have we sparked your interest? Then we look forward to your contact!

  • View
  • Parking space
  • Elevator
  • +2
1 / 11
  • View
  • Parking space
  • Elevator
  • +2
608m², CHF 160.– / m²
8600 Dübendorf

Versatile office and commercial spaces

In the extensively renovated residential and commercial property INDUU, we are renting the last office/commercial spaces of approximately 172 m² to 608 m² on the 3rd floor. There are area variations of approximately 172 m² / 368 m² and 608 m². *Object specialties: • Completely renovated building (first rental) • Goods lift directly into the space • Flexible floor plan division (few columns) • Various space sizes possible • Floor load capacity up to approximately 800 kg / m² • Ceiling heights of approximately 2.6 meters • Bright rooms through wide window fronts • Option for ventilation / air conditioning available • Preparation for tea kitchens • New toilet facilities • Barrier-free toilet for shared use • Representative entrance area • Various signage options • Underground and outdoor parking spaces • Bicycle and motorcycle parking spaces • Optional storage spaces The revitalized property is located in the middle of the Fällanden industrial area. The municipality of Fällanden has developed into a solid location with a diverse company landscape, mainly in the industrial and service sectors. Thanks to the strategically interesting traffic connection, Fällanden is optimally connected to the most important economic centers of Switzerland and the DACH region. The A15 motorway access is reachable in under 10 minutes. In just two minutes' walk, you can reach the bus stop "Fällanden, Gemeindehaus" from where you can reach Schwerzenbach train station in 5 minutes. From the train station, there are further connections to Zurich main station and the airport, both of which can be reached in around 25 minutes.* Disclaimer: The rent can vary depending on the space option and the images are partially renderings. These are for illustration purposes only and are not true to scale.Have we sparked your interest? Then we look forward to your contact!

  • View
  • Parking space
  • Elevator
  • +2
1 / 4
171m², CHF 205.– / m²
Geissbüelstrasse 15, 8604 Volketswil

Here a health center of the future is being built Modern practice space for pioneers

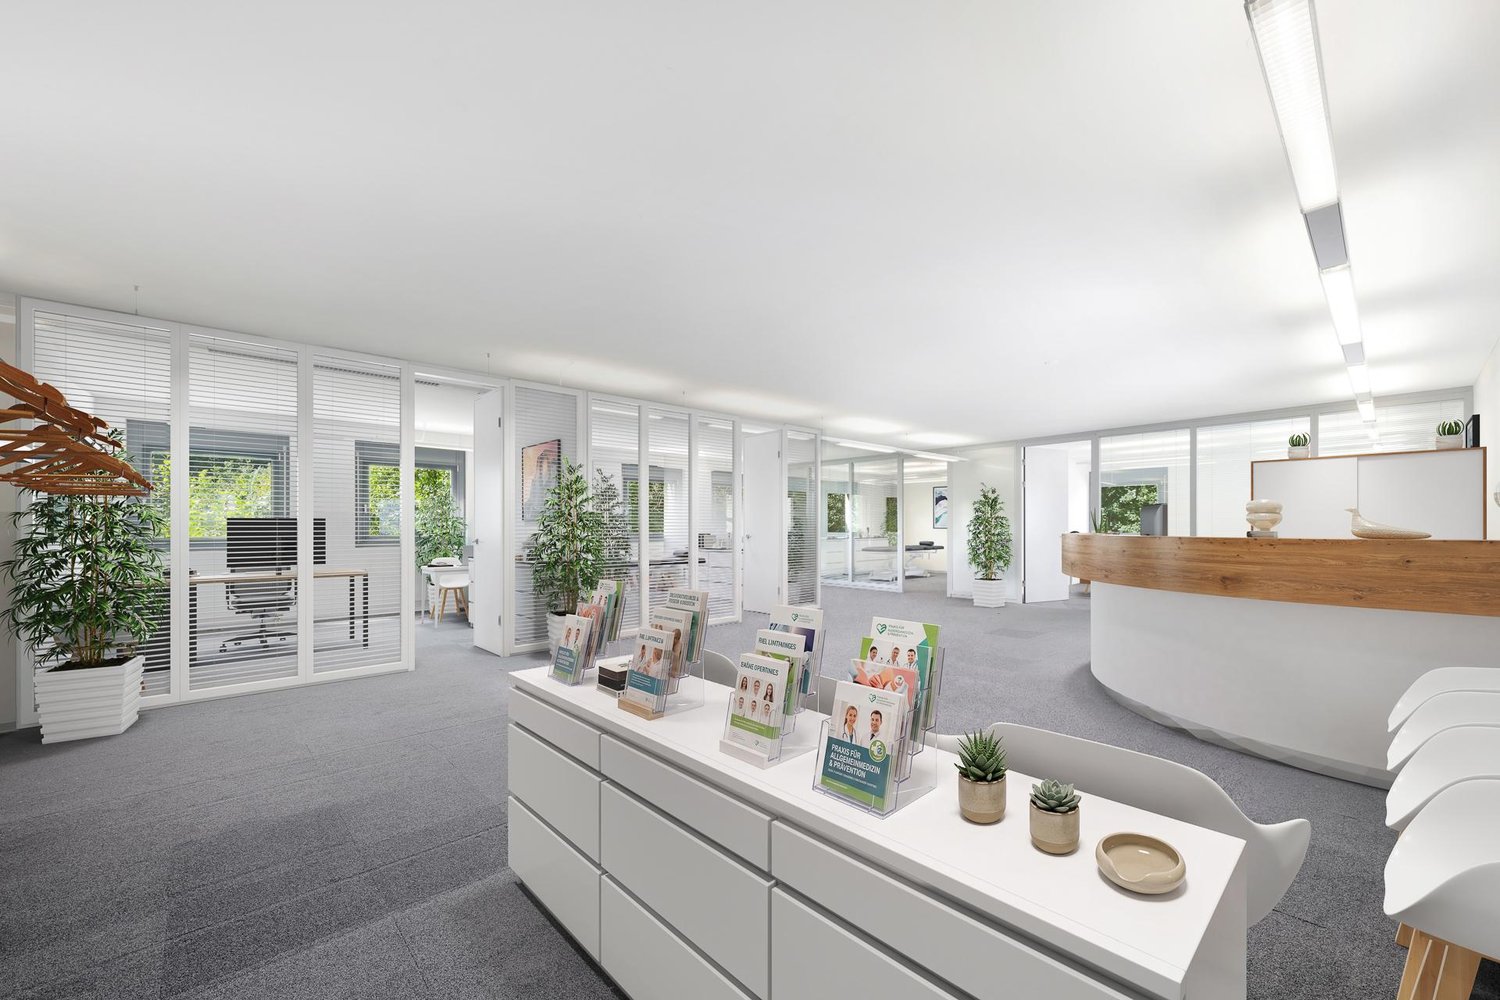
Are you looking for modern practice rooms in the heart of Volketswil? We rent, by arrangement, a completely built-out practice space of 171m² on the 1st upper floor of Geissbüelstrasse 15. Flexible room designWhether it's an open work concept for agile teams or separate individual/offices, the space can be adapted to your individual needs. Two high-quality meeting rooms or individual offices with glass partitions and slat blinds provide the necessary privacy at all times, while the numerous window fronts on both sides ensure light-filled rooms.Your advantages: • Light-filled rooms thanks to numerous window fronts (on both sides) • Carpet flooring with floor boxes for individual equipment • Already built-out toilet facilities for shared use (ladies/gentlemen) • Built-out tea kitchen for shared use • Passenger elevator available • Option for individual tenant expansion • The ancillary costs amount to CHF 30 per m2 per year and are added to the net rent Volketswil - an attractive locationThe proximity to the A1 and A3 highways and the good connection to the S-Bahn network make the location particularly attractive for customers, partners, and employees. The centers that can be reached most quickly by individual motorized transport from Volketswil are Wetzikon (ZH) (17 minutes), Zurich (20 minutes), and Winterthur (21 minutes).Take a virtual tour of the space now and get inspired:https://my.matterport.com/show/?m=zxnkszFFVhc Take advantage of this unique opportunity and arrange a viewing today.

Travel time
-
1 / 4
171m², CHF 205.– / m²
Geissbüelstrasse 15, 8604 Volketswil

Modern office space for your new location

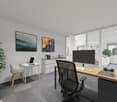
Looking for a modern, immediately available workplace in the heart of Volketswil? We rent by agreement a completely built-out office/practice area of 171m² on the 1st floor of Geissbüelstrasse 15. Flexible room designWhether open workspace concept for agile teams or closed individual/part offices, the space can be individually adapted to your needs. Two high-quality meeting rooms or individual offices with glass partitions and slat blinds provide the necessary privacy at all times, while the numerous window fronts on both sides ensure light-filled rooms.Your advantages: • Light-filled rooms thanks to numerous window fronts (on both sides) • Carpet flooring with floor boxes for individual furnishing • Already built-out toilet facilities for shared use (ladies/gentlemen) • Built-out tea kitchen for shared use • Passenger elevator available • Option for individual tenant expansion • The ancillary costs amount to CHF 30 per m2 p.a. and are added to the net rent Volketswil - an attractive locationThe proximity to the A1 and A3 motorways as well as the good connection to the S-Bahn network make the location particularly attractive for customers, partners, and employees. The centers that can be reached most quickly by individual motorized transport from Volketswil are Wetzikon (ZH) (17 minutes), Zurich (20 minutes), and Winterthur (21 minutes). Take a virtual tour of the space now and get inspired:https://my.matterport.com/show/?m=zxnkszFFVhc Take advantage of this unique opportunity and arrange a viewing today.

Travel time
-
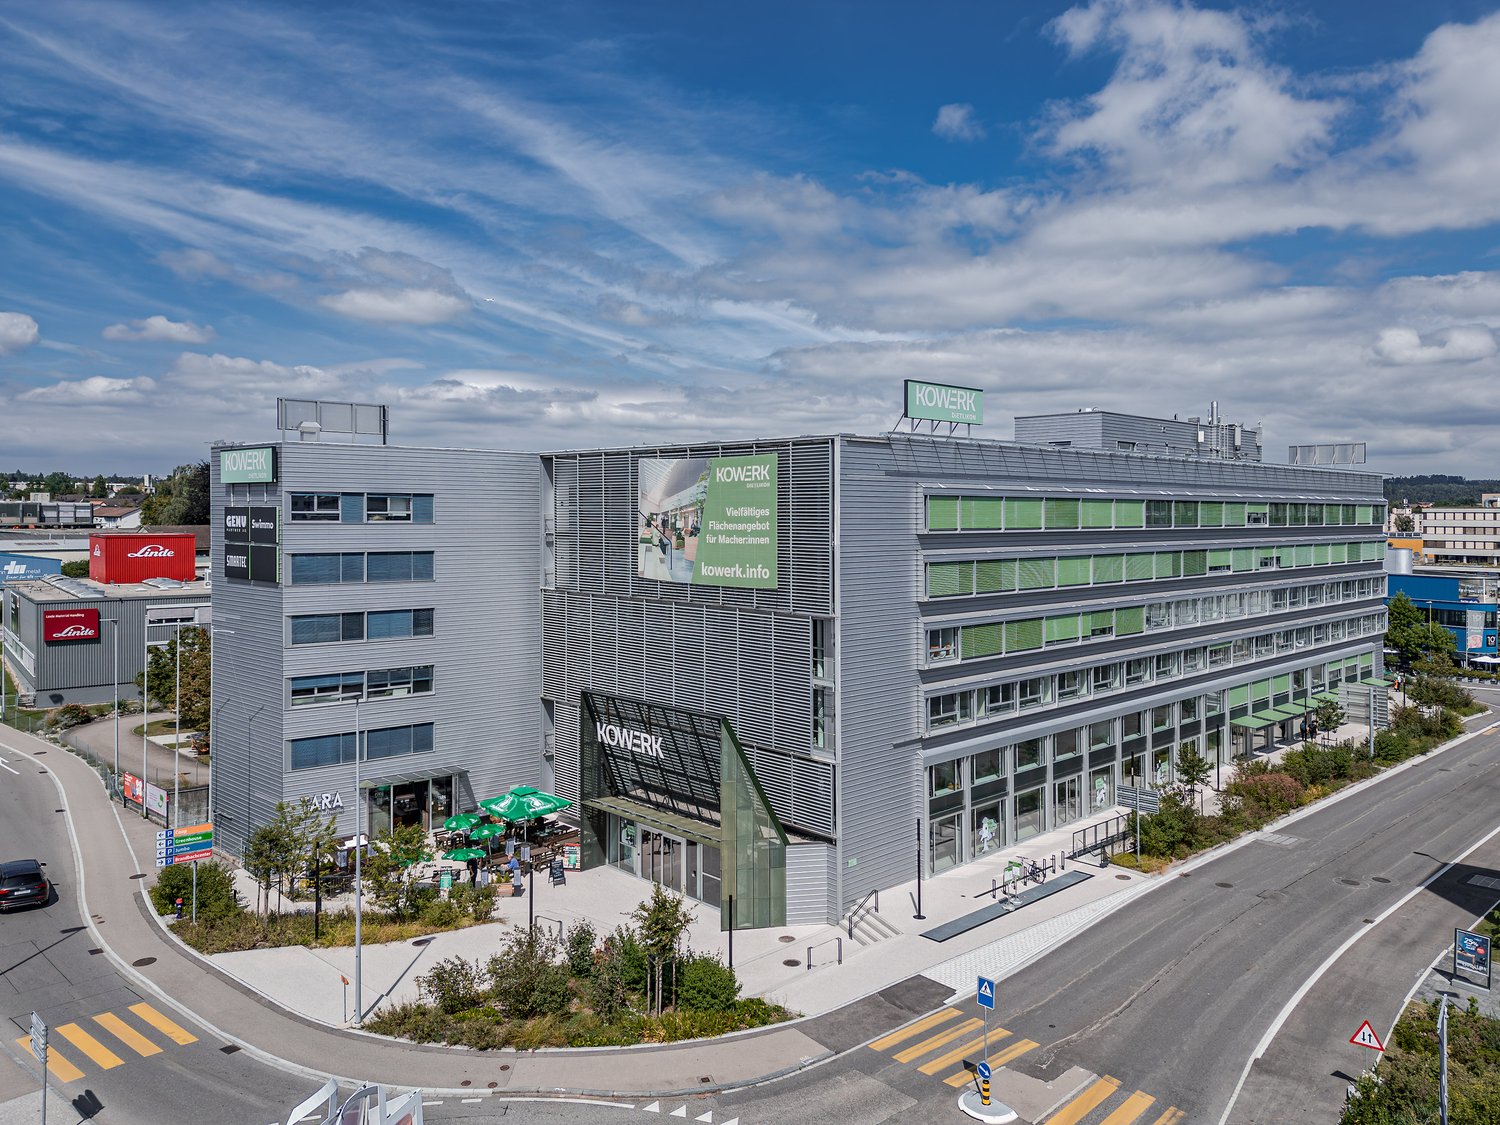
  • Large multi-story commercial building with the Kowerk logo and branding. The building has a modern, glass and metal facade with several floors. There are parking spaces visible in the foreground of the image.
  • Multi-story commercial building with a large sign that says 'KONECRANES'. The building has glass windows and a patio area with tables and umbrellas in front. There is a parking area visible in front of the building.
  • The image shows a large, unfinished commercial space with a concrete floor, exposed ceiling, and several doorways. The space appears to be in the process of renovation or construction, with visible electrical and other building infrastructure. The space i
  • The image shows a modern, open-plan office space with large windows providing natural light. The room has a gray carpet floor and a white ceiling with exposed beams. There are multiple desks with computers and office equipment, as well as shelving units f
  • Open office space with gray walls, hardwood floors, and modern furniture. There are shelves and storage units along the walls, and a large artwork piece on the wall. The space has a professional and organized feel.
  • The image shows a modern and stylish cafe or restaurant interior. The space features a large wall mural with tropical leaf designs, creating a vibrant and inviting atmosphere. There are various seating options, including comfortable chairs and sofas, as w
  • The image shows a multi-story commercial or industrial building with a rooftop terrace. The building has a gray siding exterior and the terrace features several colorful chairs and tables. The surrounding landscape includes grassy areas and a view of dist
  • Large conference room with wooden table, black chairs, and a comfortable seating area. The room has large windows providing a view of the outdoors. The ceiling features circular lighting fixtures and a wooden slat design. The space appears to be part of a
  • Modern office space with concrete walls, circular lighting fixtures, digital display, and potted plants
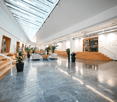
  • The image shows a modern and stylish office lobby with a concrete ceiling, large circular lighting fixtures, and potted plants. The floor is covered in gray marble tiles, and there is a glass wall that provides a view of the exterior. The lobby has a mini
  • Large indoor parking garage with concrete floors, yellow lines, and a sign indicating a 2.5m height limit.
  • Large open warehouse space with concrete floors, exposed ceiling beams and ducts, and a large mural with gears and mechanical elements on the wall.
  • The image shows a parking garage with multiple bicycle racks and a single bicycle parked in the center of the frame. The garage has a concrete floor and ceiling with exposed pipes and ductwork. The walls are plain concrete, and there are yellow and black
  • Large multi-story commercial building with the Kowerk logo and signage. The building has a modern, gray exterior with large windows. There are other smaller buildings and structures visible in the surrounding area.
1 / 18
Multi-story commercial building with a large sign that says 'KONECRANES'. The building has glass windows and a patio area with tables and umbrellas in front. There is a parking area visible in front of the building.
  • Balcony / Terrace
  • View
  • Parking space
  • +3
466m², Price on request
8600 Dübendorf

LAST CHANCE - OFFICE WITH EXCLUSIVE TERRACE IN KOWERK DIETLIKON

The almost fully rented KOWERK has established itself as a modern and attractive location since its forward-looking repositioning – now the last rental units are available. Take advantage of the last opportunities and become part of our KOWERK community!Located in the newly designed and highly frequented shopping and industrial area of Dietlikon, this location convinces with a strategically excellent connection to the Greater Zurich Area, Zurich Airport, and the new Innovation Park Dübendorf (IPZ), and offers an inspiring working environment for established companies as well as start-ups.The versatile property was extensively modernized and repositioned until spring 2023. Today, numerous exciting tenants from the healthcare, automotive, construction, and real estate, trust, and finance sectors already benefit from the advantages of KOWERK and look forward to further neighbors. An experienced local gastronomer complements the offer with his innovative gastronomic concept "TARA". The revitalized and energetically optimized building consists of several service providers and showrooms on the lively ground floor. The greened and furnished atrium on the ground floor offers an attractive community zone and promotes creative exchange in KOWERK. On the upper floors, the last free office spaces are available for rent, which still offer flexible design options. Through the modern Micro Office concept on the 1st and 4th floors, flexible "plug and work" offices and meeting rooms can be rented.The offer is supplemented by attractive community areas such as a spacious greened and furnished rooftop terrace, the bright atrium with digital reception, a Collab room, showers with lockers, and a covered delivery area. The house-owned, partially public car park with approximately 277 parking spaces (electric parking spaces available) and the 50 bicycle parking spaces and bicycle locker complete this unique offer.Secure the last available office spaces now: The advertised space is an office space on the 3rd floor with an exclusive terrace. The available space is approximately 466 m² and consists of a large open space and six separate rooms that can be used as individual offices or meeting rooms. The raw construction state allows for room division, equipment, and design elements to be adapted to individual needs. Particularly noteworthy is the spacious private terrace with approximately 41 m², which is available exclusively to the tenant. Furthermore, the rental spaces include private, modern toilet facilities.Object special features: • Flexible floor plan division (open space / single and team offices) • Furnished micro offices and meeting rooms (flexible rental) • Representative entrance areas with badge system • Digital receptions with package boxes • Attractive atrium as a meeting and event zone • Four passenger elevators and one freight elevator • Covered delivery area for goods handling • New sanitary facilities on all floors • Furnished and greened rooftop terrace • Showers and lockers in the basement for shared use • Optional storage rooms • Solar power system and sustainable building operation • Up to 277 underground parking spaces (electric parking spaces available) • Approximately 50 bicycle parking spaces • Two visitor parking spaces in the outdoor area • In-house gastronomy and catering offer The KOWERK office and commercial building is located in an interesting traffic location between the city of Zurich, Zurich Airport, and Winterthur, and is thus optimally connected to the most important economic centers in the region. The A15/A1 motorway access is approximately 3 minutes away by car. Also, within approximately 3 minutes, you can reach the "Dübendorferstrasse" bus stop, which provides a quick connection to Dietlikon train station with further connection options via bus line 748.Have we piqued your interest? Then we look forward to your contact!

  • Balcony / Terrace
  • View
  • Parking space
  • +3
1 / 13
202m², CHF 5,500.–
Schützenwisstrasse 13, 8124 Maur

Studio and living space at Greifensee: 202 m² for rent in Maur

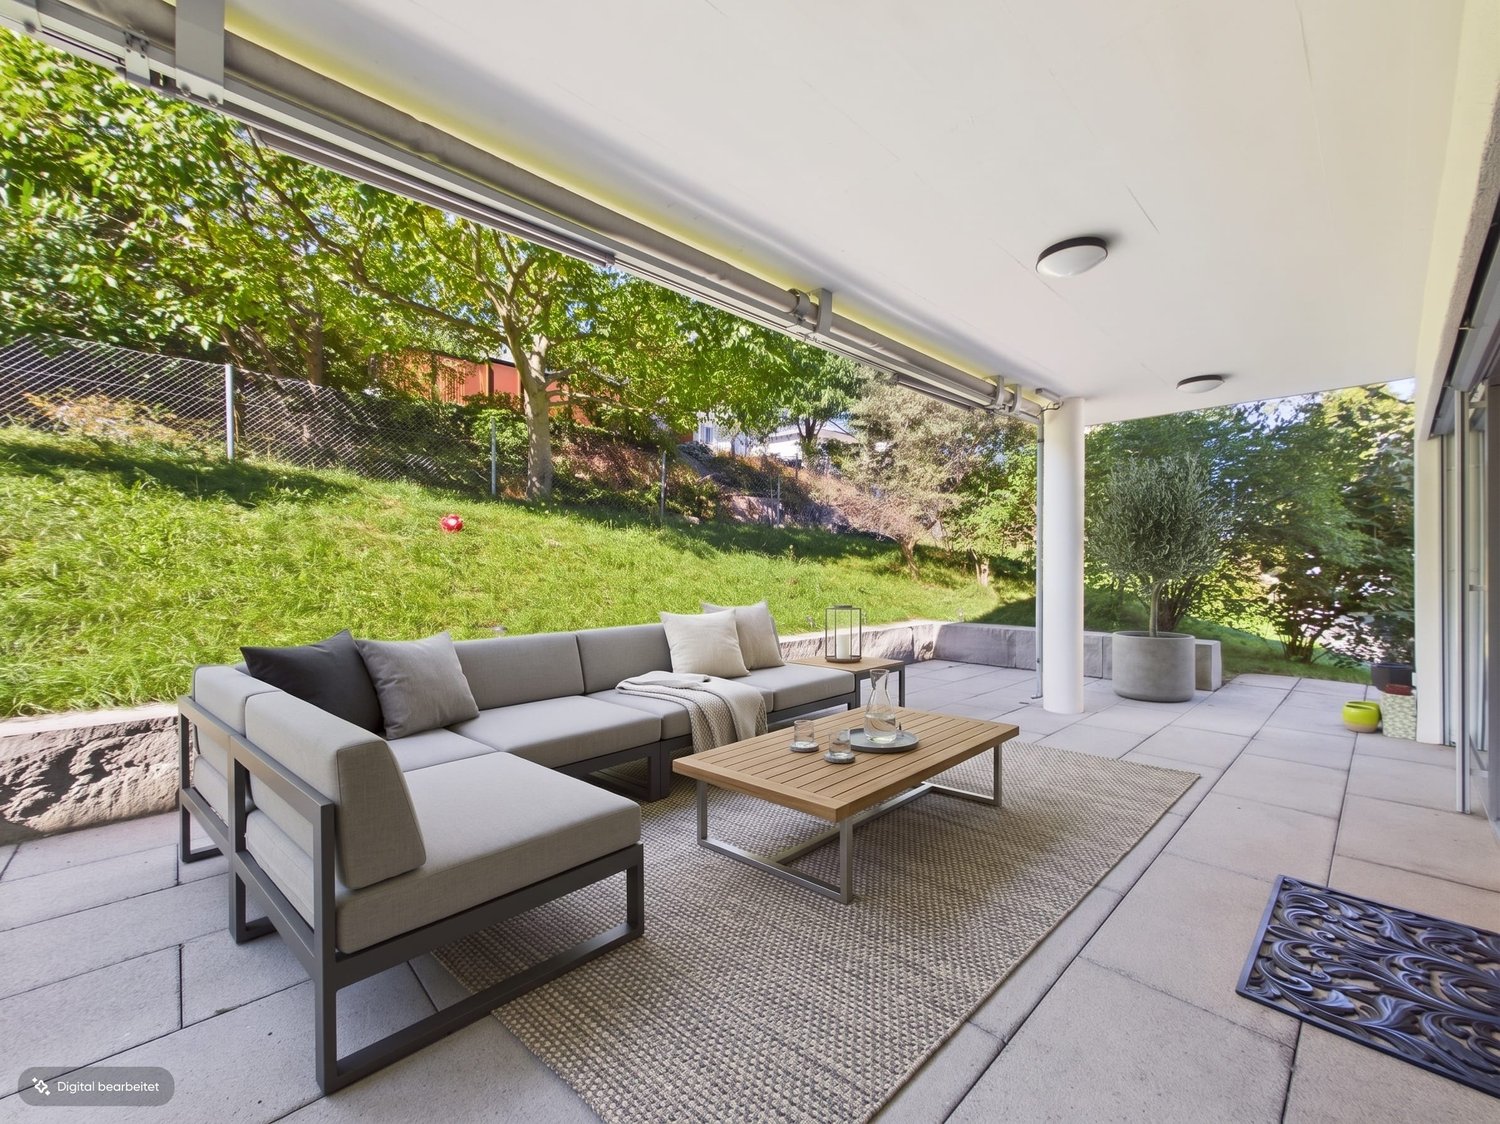
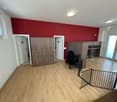
Working and living under one roof in Maur at GreifenseeThis versatile property combines work and living areas on approximately 202 m² of usable space. The two floors are connected by an internal staircase and are rented exclusively as a complete property. This makes the property suitable for creatives, freelancers, and planning and architecture firms that want to combine living and working spatially.The ground floor covers about a third of the area and provides space for a studio, design or photo studio, office or other quiet business. The larger living area is located on the 1st floor. In total, there are 5.5 rooms and 2 bathrooms available. Floor-to-ceiling windows and large sliding doors lead directly to the partially covered terrace with approximately 35 m². An additional balcony with approximately 20 m² expands the outdoor area.The open kitchen with island has stone worktops and plenty of storage space. Underfloor heating and a ground-source heat pump provide comfort. The multi-family house, built in 2015, is equipped with a lift that goes from the underground garage to the house. The property includes 2 underground parking spaces.In the basement, there is additional space for a laundry room and a large cellar room of approximately 25 m² - space for materials, works or archives.Public transport provides direct connections to Stettbach, Zollikon and Zurich (Klusplatz). Zurich Airport is also easily accessible by public transport.Net rent: CHF 5,500 per month for the entire property. Separate rental of the floors is not possible.Available from: 15.10.2026

Travel time
-
1 / 6
102m², CHF 2,710.–
Überlandstrasse 208, 8600 Dübendorf

Modern retail space for rent near Dübendorf train station!

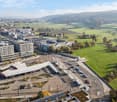
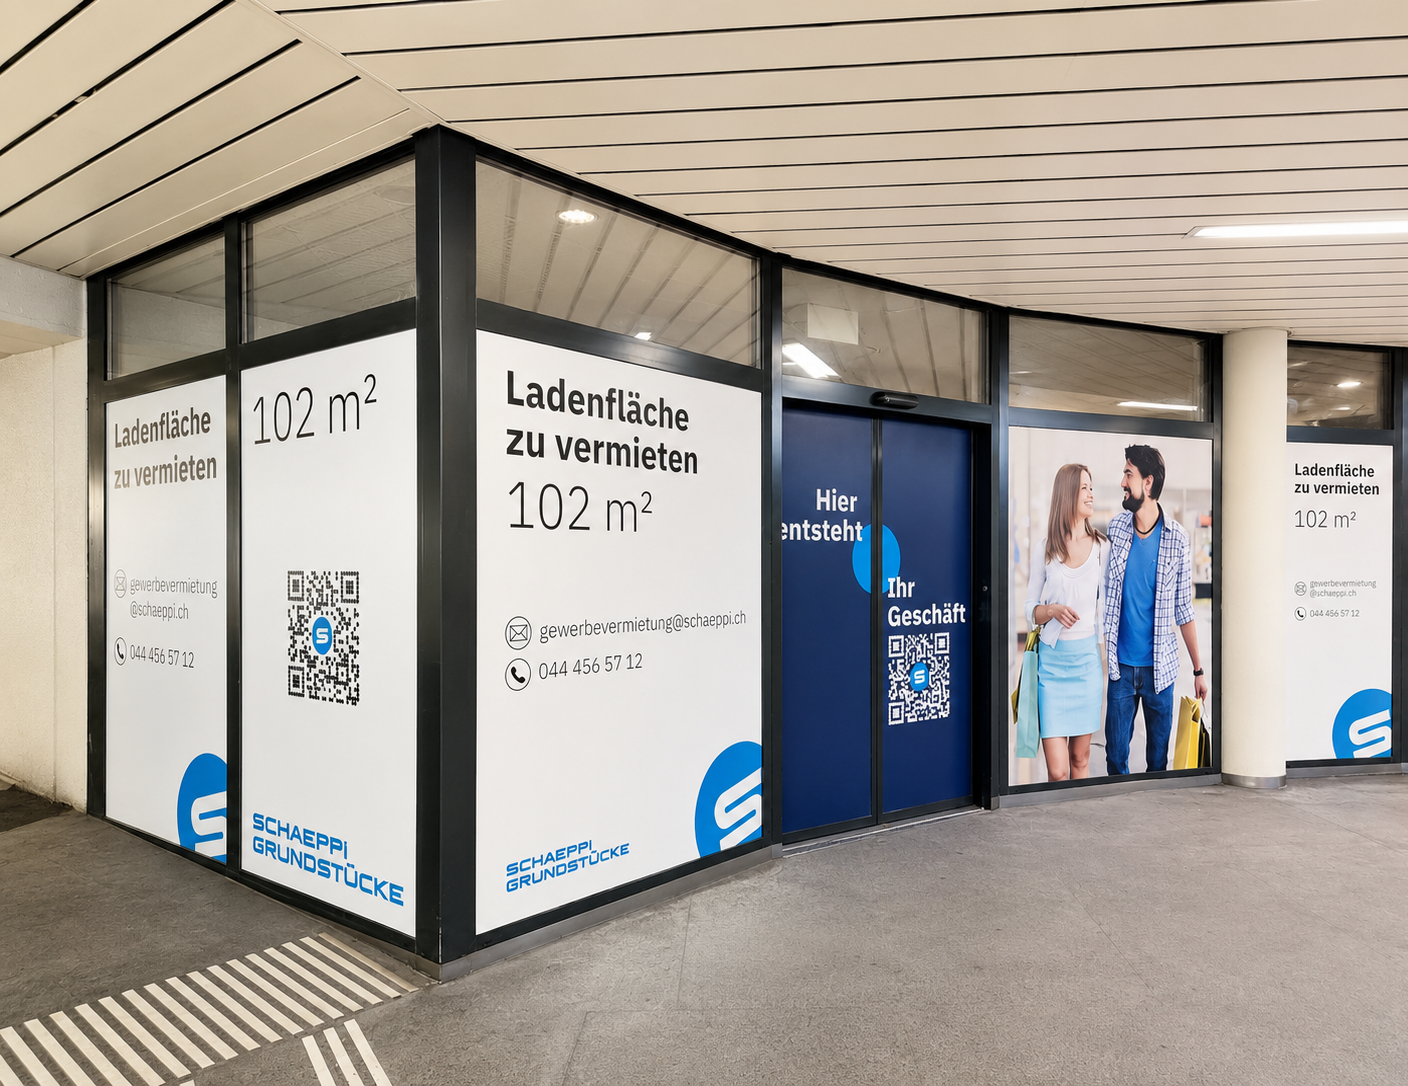
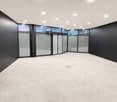
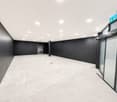
Located at the underpass of Dübendorf train station, this modern and versatile retail space is available for rent. Thanks to its good visibility and pedestrian frequency, as well as generous window fronts, the property offers ideal conditions for a successful business location. Highlights: • Varied usage and design possibilities • Large window fronts • Bright sales area thanks to modern LED lighting • Open floor plan with flexible room design • Robust concrete floor • Electric sliding door at the entrance • Toilet in the rental property • Good commuter and pedestrian frequency • Central location directly at the underpass of Dübendorf train station • Various parking spaces can be rented for CHF 150.00 per month The space is ideal as a sales area but can also be used as a beauty studio, showroom, or for other service businesses. Location The property is located in a central and excellently connected location directly at the underpass of Dübendorf train station. The train station with various S-Bahn connections is within a few steps and offers a quick connection to the city of Zurich and the surrounding regions. The highway connections to Zurich, the airport, and the Oberland region are also within a short driving distance. Contract terms The property is opted. The statutory value-added tax is levied on the net rent and ancillary costs. Have we sparked your interest? For further information or to arrange a viewing, we are at your disposal. Contact us by phone or email. We look forward to your contact!

Travel time
-

Suggested properties for you based on search results