1 result - All Listings: Greifensee

More objects in your automatically expanded search area
20 results - Radius: + 10km
1 / 9
CHF 740.– / m²
Premium
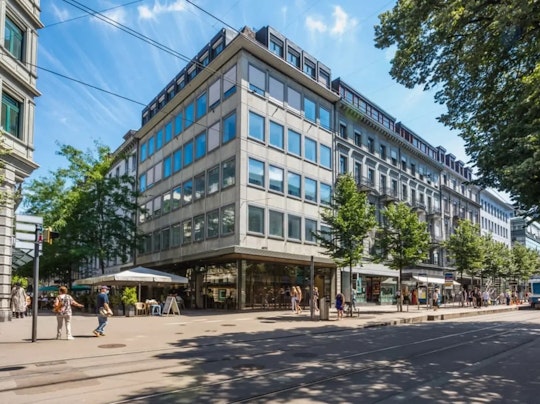
Löwenstrasse 56, 8001 Zürich

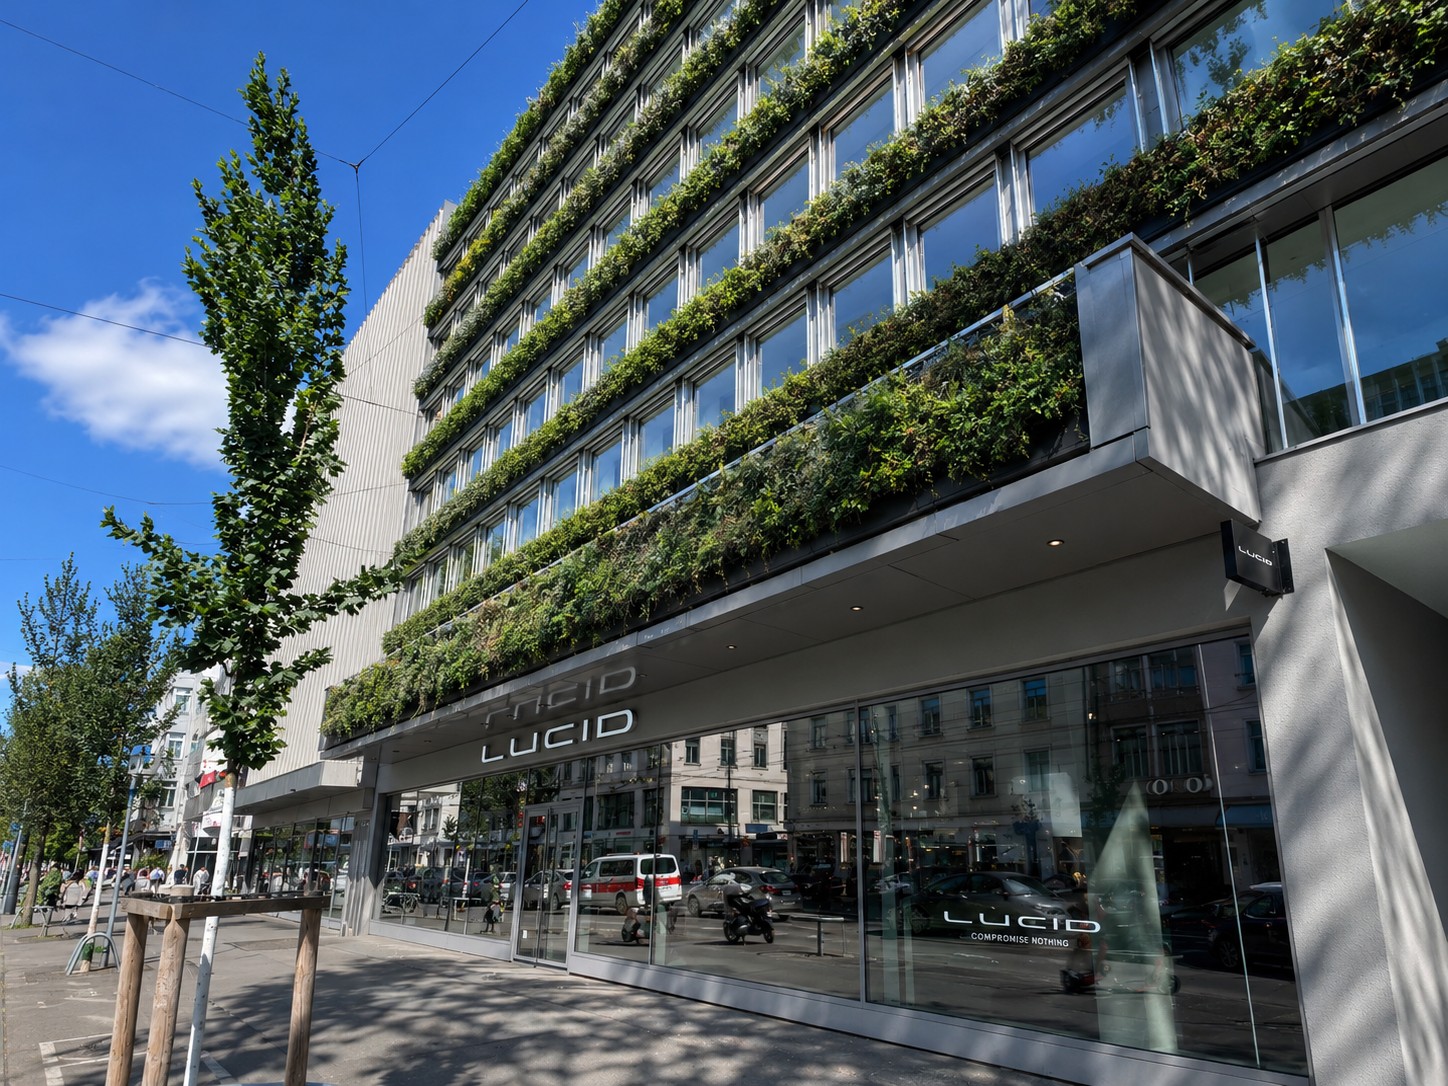
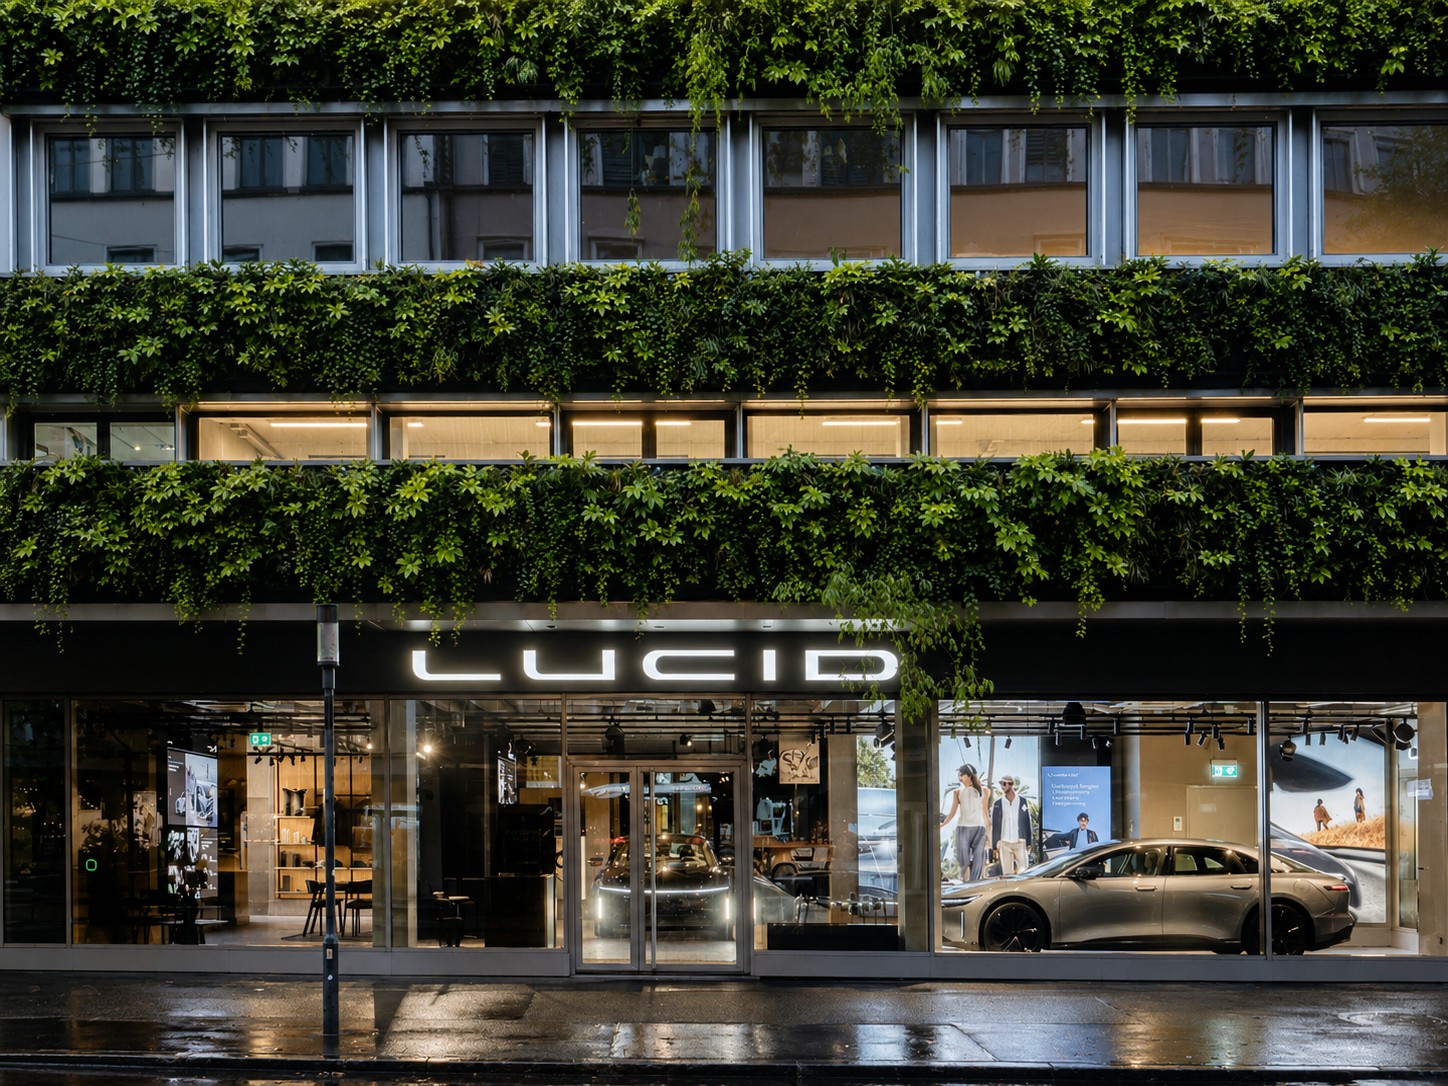
THE FUTURE IS GREEN - discreet. representative. central.

Approx. 227.6 m² of office space for law firms, family offices or boutique firms that combine high demands on location and sustainability, just a two-minute walk from Paradeplatz. In the heart of Zurich, just a few steps from the main train station, a new workplace for companies with high standards is being created. At Löwenstrasse 56 to 58, THE FUTURE IS GREEN combines modern architecture, sustainable technology and urban dynamics to create one of the most sought-after workplaces worldwide. The building was extensively revitalized in 2025 and impresses with a striking green façade, Minergie certification and SNBS Gold Level Rating. State-of-the-art building technology, automated ventilation systems and an inspiring atmosphere create ideal conditions for productive work. Highlights • approx. 227.6 m² of office space on the 2nd floor (expandable) • representative address in Zurich's district 1 • 2 minutes' walk to Zurich main station • Minergie & SNBS Gold certified • automated ventilation • lift available • possibility to connect a tea kitchen • expanded toilet facilities on each floor • storage spaces available for rent in the basement • available immediately or by arrangement For companies with attitude.THE FUTURE IS GREEN is aimed at companies that want to combine sustainability, urbanity and modern work. Contact us We would be happy to show you the flexible expansion options.

Travel time
-
1 / 13
CHF 740.– / m²
Premium
Löwenstrasse 56, 8001 Zürich

THE FUTURE IS GREEN

Over 1,000 m² on four floors, flexibly designable, sustainably certified, and with a living, fully automated, green facade in the heart of Zurich's Kreis 1 - a statement for your brand. In a central location directly at the main station, there is the opportunity to use around 1,077.9 m² on four floors exclusively as a company location. In the 2025 revitalized project, work worlds are being created for companies that think of architecture, sustainability, and identity together. Whether headquarters, creative hub, consulting house, or innovation campus - this house creates space for culture, exchange, and growth at one of the most sought-after locations in the world. Area overview • Upper floor 2: approx. 227.6 m² • Upper floor 3: approx. 232 m² • Upper floor 4: approx. 232 m² • Upper floor 5: approx. 231.9 m² • Upper floor 6: approx. 154.6 m² What makes THE FUTURE special • representative address on Löwenstrasse • just a few seconds from Zurich HB • comprehensively renovated in 2025 • striking living facade with high recognition value • Minergie & SNBS Gold Level certified • automated ventilation • elevator available • WC facilities on each floor • modern building technology • flexible usage options • storage spaces available in the basement • available immediately or by arrangement For companies with attitude.THE FUTURE IS GREEN is aimed at companies that want to combine sustainability, urbanity, and modern work. Contact us We would be happy to show you the flexible expansion options.

Travel time
-
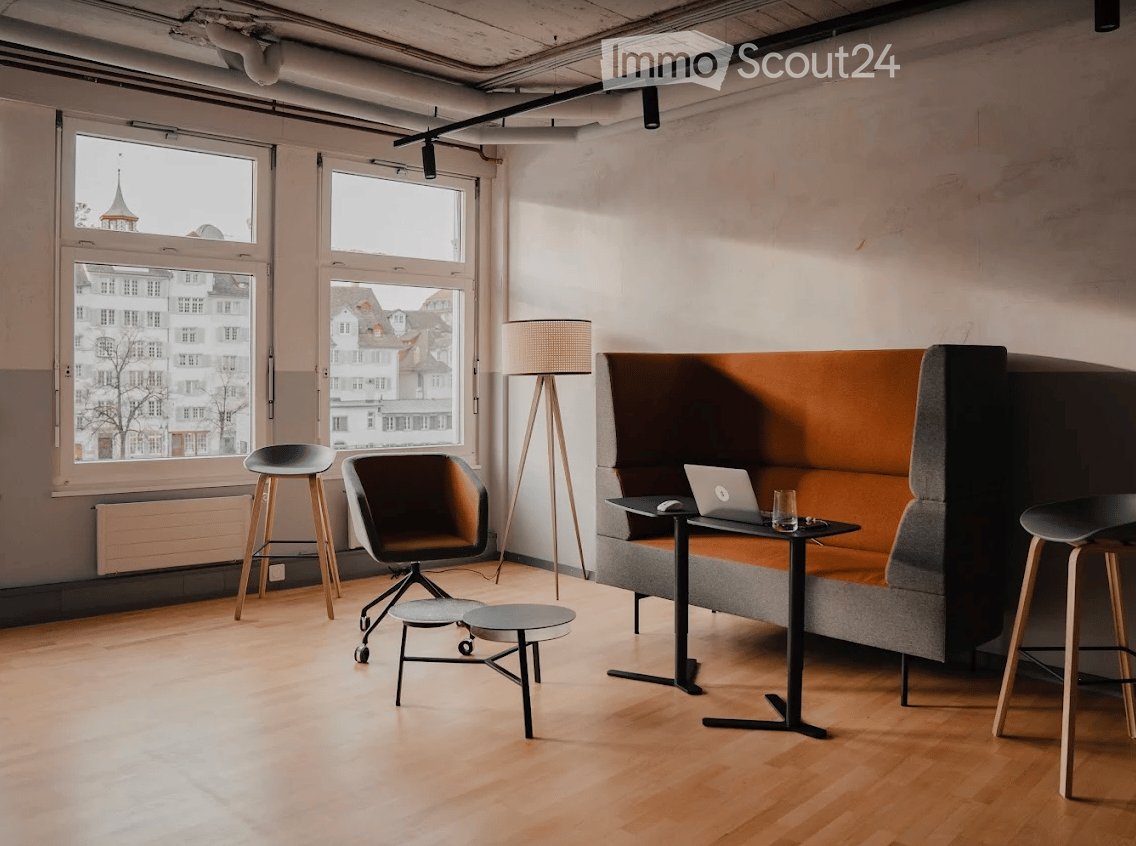
  • Modern, minimalist room with large windows, a grey sofa, a laptop on a small table, two stools, a chair, and a floor lamp.
  • Modern, minimalist room with light wooden flooring, a large L-shaped sofa, a small round table, a wooden shelf, and a coat rack with jackets.
  • A modern, minimalist room with wooden flooring, large windows, and a glass partition featuring a small table and bench inside.
  • Modern office space with wooden flooring, large windows, white table, grey chairs, and two screens on the table.
  • View from a balcony overlooking a river with boats, buildings, and trees in the background.
  • Multi-story building with modern facade, illuminated yellow lighting along the upper level, storefronts, and bicycles parked on the sidewalk.
1 / 6
Modern, minimalist room with light wooden flooring, a large L-shaped sofa, a small round table, a wooden shelf, and a coat rack with jackets.
A modern, minimalist room with wooden flooring, large windows, and a glass partition featuring a small table and bench inside.
Modern office space with wooden flooring, large windows, white table, grey chairs, and two screens on the table.
100m²CHF 4,500.–
Premium
Limmatquai 78, 8001 Zürich

Your office on the water: 100 m² on Zurich's Limmatquai, in the beating heart of the old town

Picture arriving at work along the Limmat, the river gliding past centuries old facades while the bells of the Grossmünster mark the hour. That is daily life at Limmatquai 78, one of the most coveted addresses in Zurich. Set on the second floor of an elegant building right on the quay, this 100 m² office places your team in the middle of the city's history, its cafés and its energy, while the water brings a rare sense of light and calm.From the quay the eye travels straight across the Limmat to the Lindenhof hill, the cobbled Schipfe quarter and the rooftops of the old town, one of the finest city views in Switzerland. Right below, the Limmatquai unfolds as a lively promenade of boutiques, terraces and restaurants, the place where Zurich's history meets its fashion and food scene. A few steps in either direction bring you to the Grossmünster, the Wasserkirche, the Town Hall and the maze of the Niederdorf.Surfaces • 100 m² on the second floor, directly on the Limmatquai Layout • Bright, flexible space ready for desks, meeting rooms and workshops The location • On the right bank of the Limmat, in the historic core of Zurich • Open views across the river to the Lindenhof, the Schipfe and the old town rooftops • Steps from the Grossmünster, the Wasserkirche, the Town Hall and the Niederdorf • A gentle riverside stroll to Lake Zurich and the Bellevue • The Bahnhofstrasse and its shopping just across the water Getting around • Bellevue, one of Zurich's busiest tram hubs with seven lines, only minutes away on foot • Stadelhofen station close by, and the main station an easy walk along the quay • A compact, walkable old town where everything is within reach Why Zurich • Consistently ranked among the world's most liveable cities, safe, clean and green • A leading European hub for finance, business and talent • The lake, the river and the mountains all at your doorstep Spaces like this on the Limmatquai rarely come up. Come and feel it for yourself.
Travel time
-
1 / 13
669m²Price on request
Top
Thurgauerstrasse 132, 8152 Glattpark (Opfikon)

Only 3 affordable spaces available from 204 m²

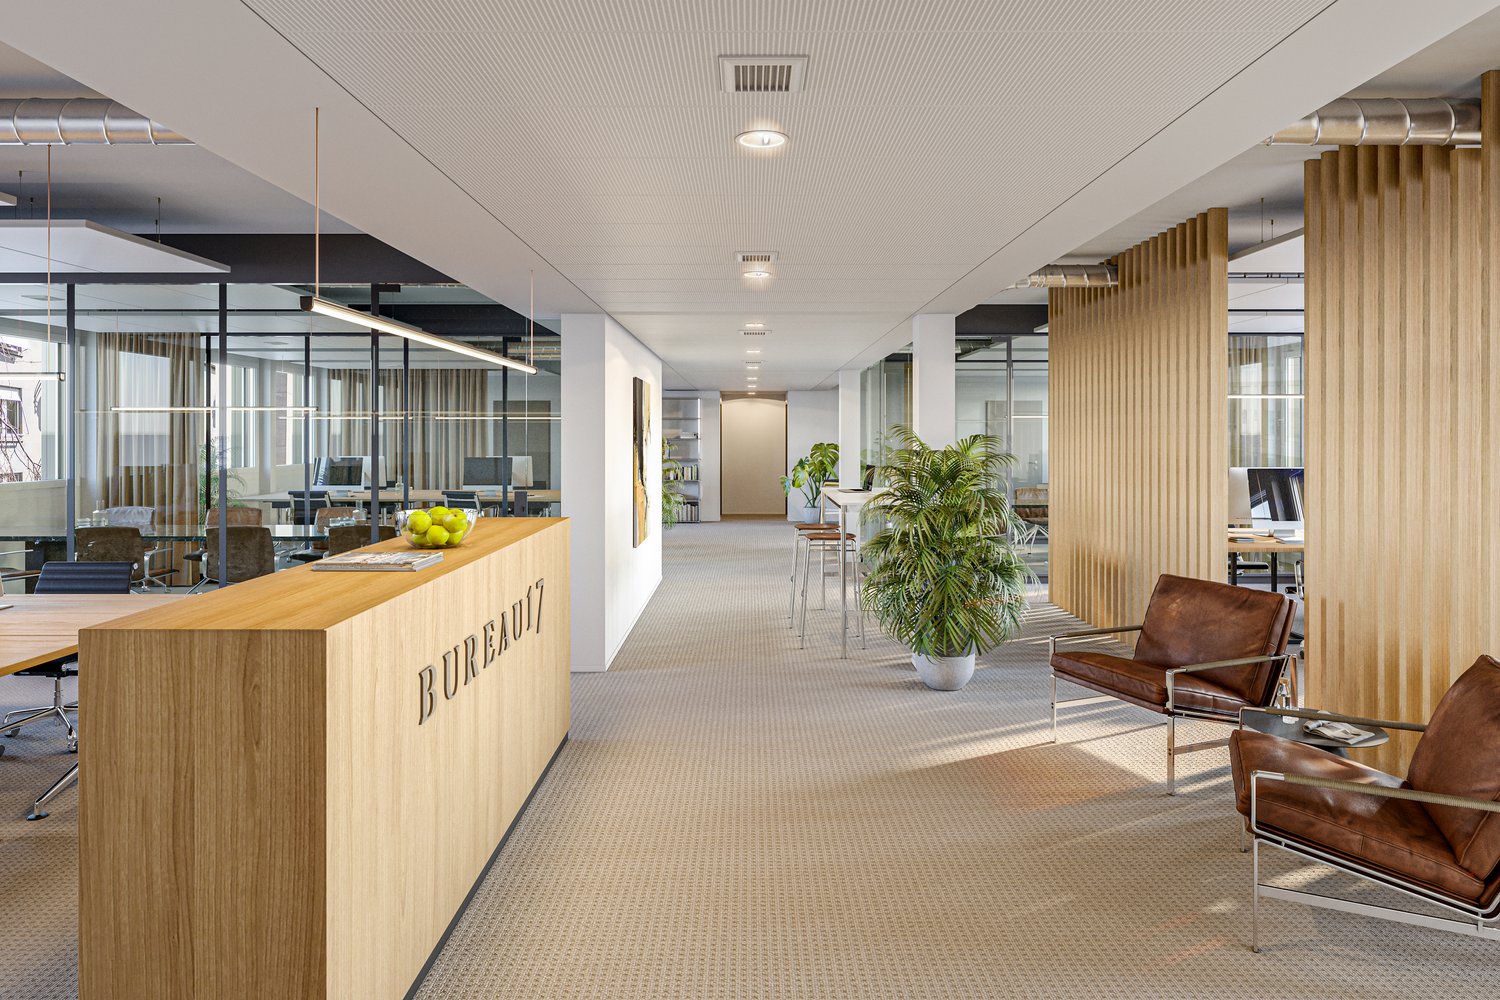
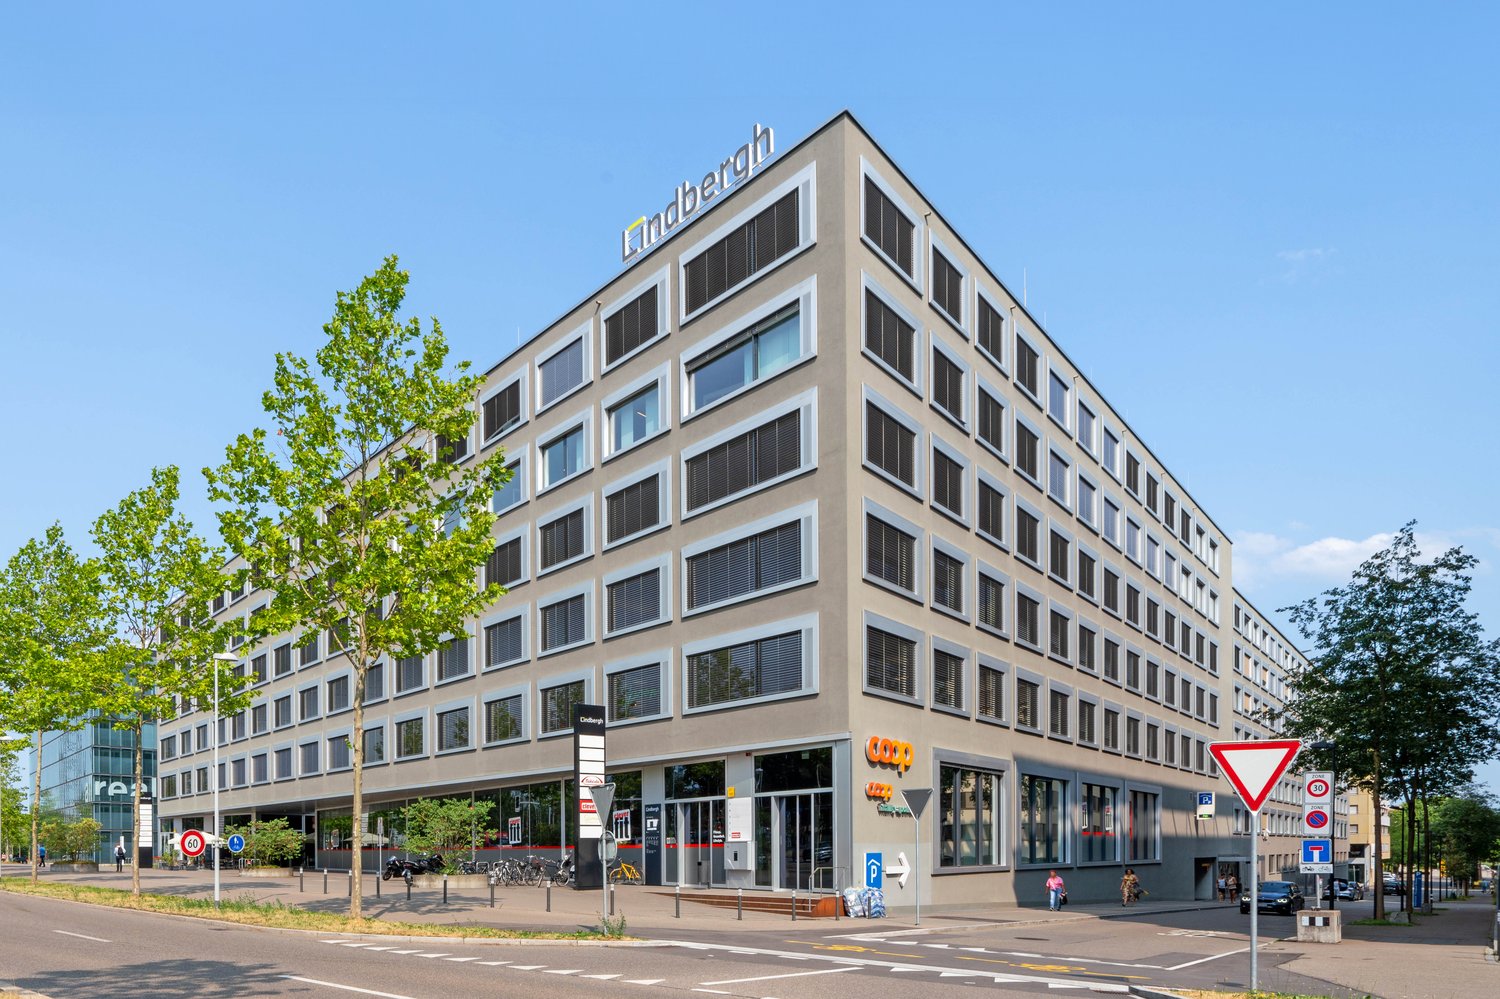
Discover our ready-to-move-in office spaces in Lindbergh-Allee. These impress with their bright, inviting rooms and the unique ambiance of modern working worlds.Space offer • The three spaces can be divided as follows: 204 m², 251 m², 460 m², and 669 m² are available. Highlights • Various meeting rooms • Framery Phone Booth for undisturbed conversations • Fully equipped, new tea kitchen with dishwasher and refrigerator • Ventilation and cooling • Showers and lockers for shared use Central location with excellent connections • Tram station Lindberghplatz directly at the building (lines 10 and 12) with direct connection to Oerlikon and Glattbrugg stations as well as the Wallisellen/Dübendorf region • Approx. 10 minutes by car to the city center of Zurich • Approx. 10 minutes by car or public transport to Zurich Airport • Quick access to the A1 and A53 (Zurich North) highway connections Infrastructure and environment • Supermarket in the building • Various restaurants and shopping options in the immediate vicinity • Fitness center and recreational opportunities within a few minutes' walk • Park in the nearby area for lunch breaks • Lively environment with a wide range of offers For further details and a non-binding viewing, we are at your disposal at any time. Call us or contact us via the contact form. We look forward to your contact.The pictures deviate slightly from the actual office spaces. Virtual tours and floor plans can be found on the website: www.lindbergh.ch
Travel time
-
  • A modern multi-story office building with white walls, multiple glass windows, and a large sign on the top.
  • Open space office area, high ceiling, carpeted floor, modern glass walls, ceiling mounted lights, open to daylight from windows
  • Open office space, large windows, ceiling panels, reception desk, carpeted floor, large hallways, large windows
  • Spacious office with high ceilings, large windows, modern lighting, neutral color scheme, carpeted floor, large window with outside view, radiators
  • Modern kitchen with wooden countertops, blue cabinetry, a stainless steel faucet, a built-in sink, white walls, and speckled flooring
  • Spacious room, carpeted floor, exposed ceiling beams, multiple large windows, modern reception desk, central column
  • tiled floor, large open corridor, glass doors, elevator, exit sign, ceiling lights
  • Empty room with carpeted floor, white walls, glass doors and windows, elevator, emergency exit sign.
  • modern bathroom, white sinks, urinal, toilet, wall-mounted mirrors, white tiles
1 / 9
283m²CHF 235.– / m²
Top
Stelzenstrasse 4, 8152 Glattpark (Opfikon)

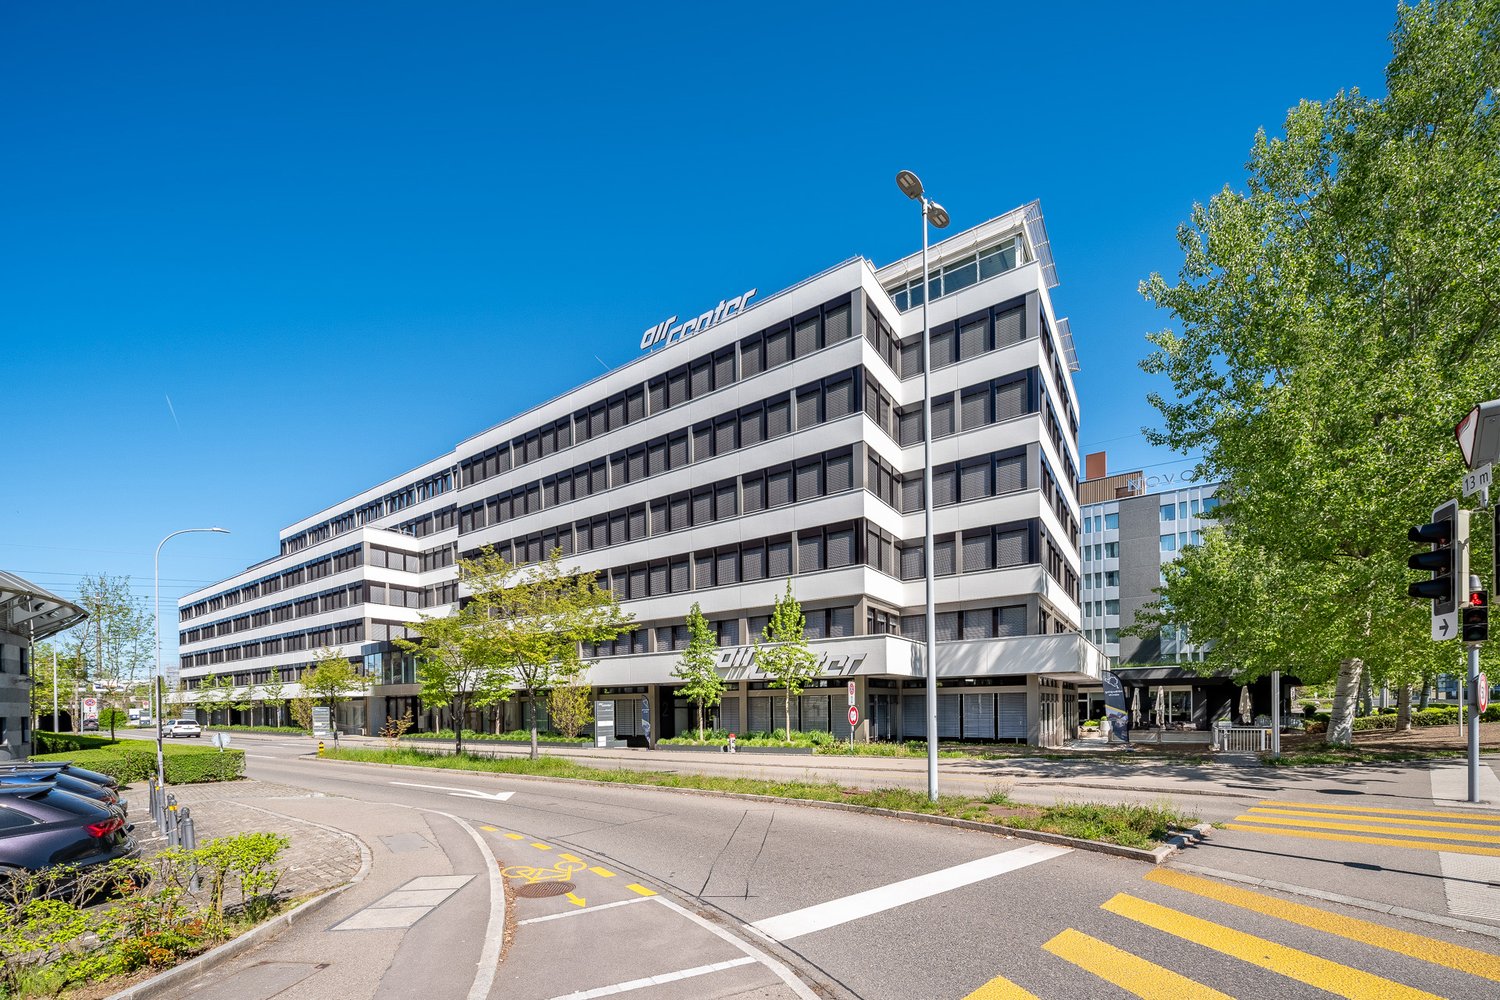
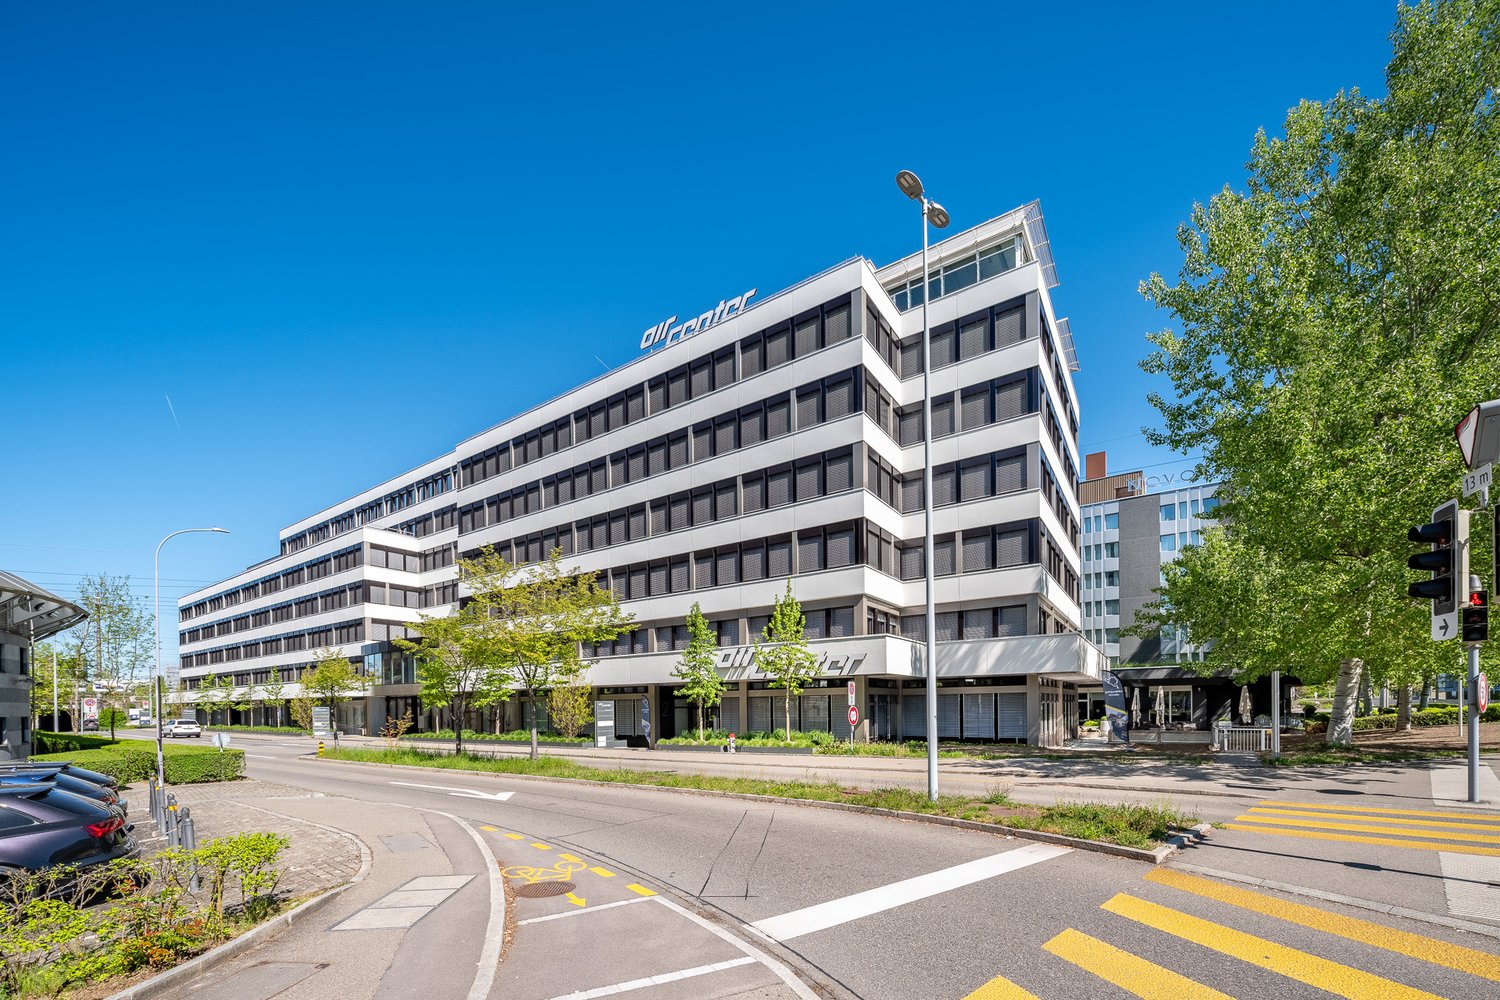
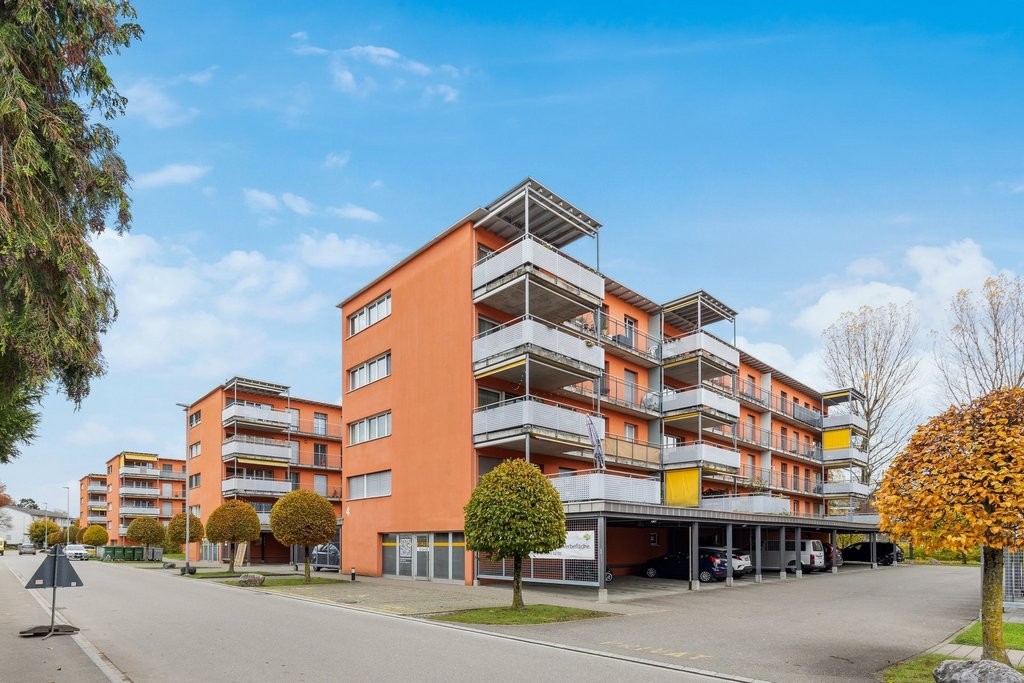
First-time occupancy - modern & sustainable: fully developed office 264m² in the DGNB-Gold-certified AirCenter

With the completion of the comprehensive facade and energetic window renovation last autumn, you now have the opportunity to rent a developed office space of approximately 264m2 (HNF, or 283m2 NF) in the newly DGNB-Gold-certified AirCenter, in the lively Glattpark, at an attractive price of net CHF 235.00/m²* per year. You can design the room layout and construction style according to your wishes (please note the PDF attachments: floor plans).The following advantages support your decision for this location:Excellent equipment: • Open-space layout with a meeting room (additional rooms on request/subject to net rent changes) • own, custom-made by the carpenter, tea kitchen with refrigerator and dishwasher • very pleasant room climate through ventilation & air conditioning through cooling ceiling sails, heating via radiators • carpeted floor on the office floor & LVT in the tea kitchen • sub-distribution of power available/sockets along the window sill • basic lighting (kitchen and traffic routes) • two roof terraces are available to all tenants • modernly equipped toilet facilities for shared use • over 300 parking spaces in the underground garage available • visitor parking spaces directly behind the building Unique synergies for construction companies: • SABAG with its large exhibition on the ground floor and 1st floor offers unique cooperation opportunities • thanks to the diverse tenant mix, you can benefit from a network of innovative companies Excellent accessibility: • tram stop directly in front of the building • airport can be reached in 7 minutes • Zurich main station in 15-20 minutes • motorway access can be reached in 3 minutes • Opfikon or Glattbrugg train station can be reached on foot in 9 or 11 minutes Attractive environment: • diverse offer directly in the property (sushi restaurant, hairdresser, golf lounge and race simulator) • fitness center directly on the opposite side of the street • cuisine, relaxation & leisure opportunities in the Glattpark - ideal for meetings or breaks *plus Akonto ancillary costs of CHF 35.00/m² p.a.Detailed information can be found on the website: https://www.air-center.ch and also note our uploaded video with impressions.We would be happy to show you this diverse property during a personal viewing appointment on site and are available to answer your questions.

Travel time
-
  • 4 story office building, white exterior, large windows, street light, trees, cars parked on side of road, traffic lights, intersection with bike lanes
  • modern office with white walls, beige carpet, large windows, radiators along the wall
  • spacious room, neutral-colored carpet, large windows, modern ceiling with integrated lights, grey storage cabinets, reception desk
  • empty room, white walls, gray carpet, large glass door, circle lamps on the ceiling, no furniture
  • Carpeted floor, white walls, glass sliding doors, ceiling lights, and emergency exit sign.
  • Empty entrance with clean white tile flooring, black elevator walls, glass entrance doors, and round ceiling light fixture
  • Two sinks, mirror, wall-mounted tissue dispenser, toilet, urinal, towel racks, white tiles, gray walls
1 / 7
470m²CHF 235.– / m²
Top
Stelzenstrasse 2, 8152 Glattpark (Opfikon)

First-time rental - modern & sustainable: fully developed office 452m² in the DGNB-Gold-certified AirCenter

With the completion of the comprehensive facade and energetic window renovations last autumn, you now have the opportunity to rent a developed office space of approximately 452m2 (HNF or 470m2 NF) in the newly DGNB-Gold-certified AirCenter, in the heart of the vibrant Glattpark, at an attractive price of net CHF 235.00/m²* per year. You can design the room layout and fit-out style according to your wishes (please note the PDF attachments: floor plans).The following advantages support your decision for this location:Excellent equipment: • Open-space layout with a meeting room (additional rooms on request/subject to net rent changes) • own, custom-made tea kitchen with refrigerator and dishwasher • very pleasant room climate through ventilation & air conditioning through cooling ceiling sails, heating via radiators • carpeted office space & LVT in the tea kitchen • existing power distribution/sockets along window sill • basic lighting (kitchen and traffic routes) • two roof terraces are available to all tenants • modernly equipped toilet facilities for shared use • over 300 parking spaces in the underground garage • visitor parking spaces directly behind the building Unique synergies for construction companies: • SABAG with its large exhibition on the ground floor and 1st floor offers unique cooperation opportunities • thanks to the diverse mix of tenants, you can benefit from a network of innovative companies Excellent accessibility: • tram station directly in front of the building • airport can be reached in 7 minutes • Zurich main station in 15-20 minutes • motorway access in 3 minutes • Opfikon or Glattbrugg train station can be reached on foot in 9 or 11 minutes Attractive environment: • diverse offer directly in the property (sushi restaurant, hairdresser, golf lounge and racing simulator) • fitness center directly on the opposite side of the street • cuisine, relaxation & leisure opportunities in the Glattpark - ideal for meetings or breaks *plus Akonto ancillary costs of CHF 35.00/m² p.a.Detailed information can be found on the website: https://www.air-center.ch and also note our uploaded video with impressions.We would be happy to show you this versatile property during a personal viewing appointment on site and are available to answer your questions.

Travel time
-
1 / 13
1,000m²Price on request
Top
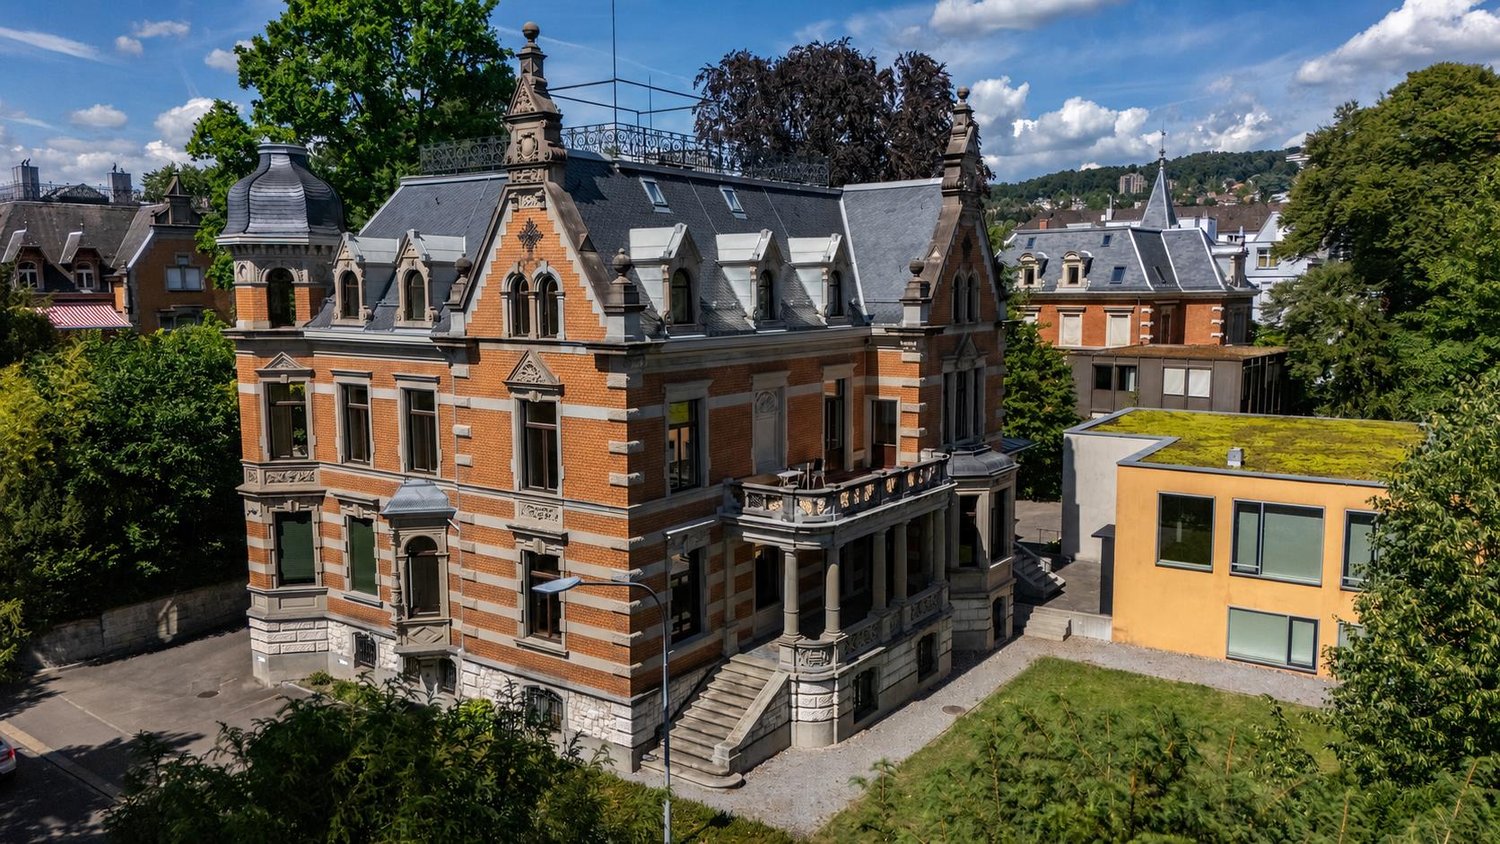
Zollikerstrasse 41, 8008 Zürich

Single-Tenant, Villa Rosenbühl - historic. stylish. central.

Address: Zollikerstrasse 41, 8008 ZürichArea: approx. 1,017 m² + large garden area and terracesCondition: Prestigious, listed and carefully renovated Art Nouveau villaAvailability: immediately or by arrangementLocated on the renowned Zollikerstrasse 41, the Villa Rosenbühl offers an exceptional company headquarters for a single tenant. The newly renovated, historic villa combines historical elegance with modern functionality and provides ideal conditions for companies that value representation, privacy, and an exclusive working environment.The detached building has approximately 1,017 m² and is situated on a spacious plot of around 1,934 m². The extensive garden area, various terraces, and the quiet, well-maintained surroundings create a high-quality working environment with a special character.The villa is ideal as an exclusive headquarters for family offices, consulting firms, law firms, or private offices, etc.Highlights: • Extensive garden area and terraces • Tea kitchen on each floor • Separate ladies' and gentlemen's toilets on each floor • Up to 20 parking spaces in front of and behind the villa • Conference room and cafeteria/catering facilities available for half-day rentalVilla Rosenbühl offers companies the opportunity to occupy an entire villa exclusively. The combination of historic substance, high-quality renovation, spacious outdoor areas, and complementary infrastructure makes this property an exceptional offer in Zürich. The existing designer furniture can be purchased optionally.Optional additional offer in the annex buildingFor larger meetings, presentations, training sessions, or events, a conference room for almost 80 people as well as cafeteria and catering infrastructure can be rented additionally in the annex building. The usage is flexible and possible on a half-day basis, perfectly complementing the villa's offer.Villa Rosenbühl is positioned as a project announcement for an exclusive single tenant. Are you interested? We would be happy to put you on the waiting list so that we can provide you with further information as soon as possible.

Travel time
-
1 / 12
462m²Price on request
Top
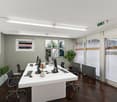
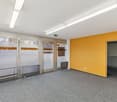
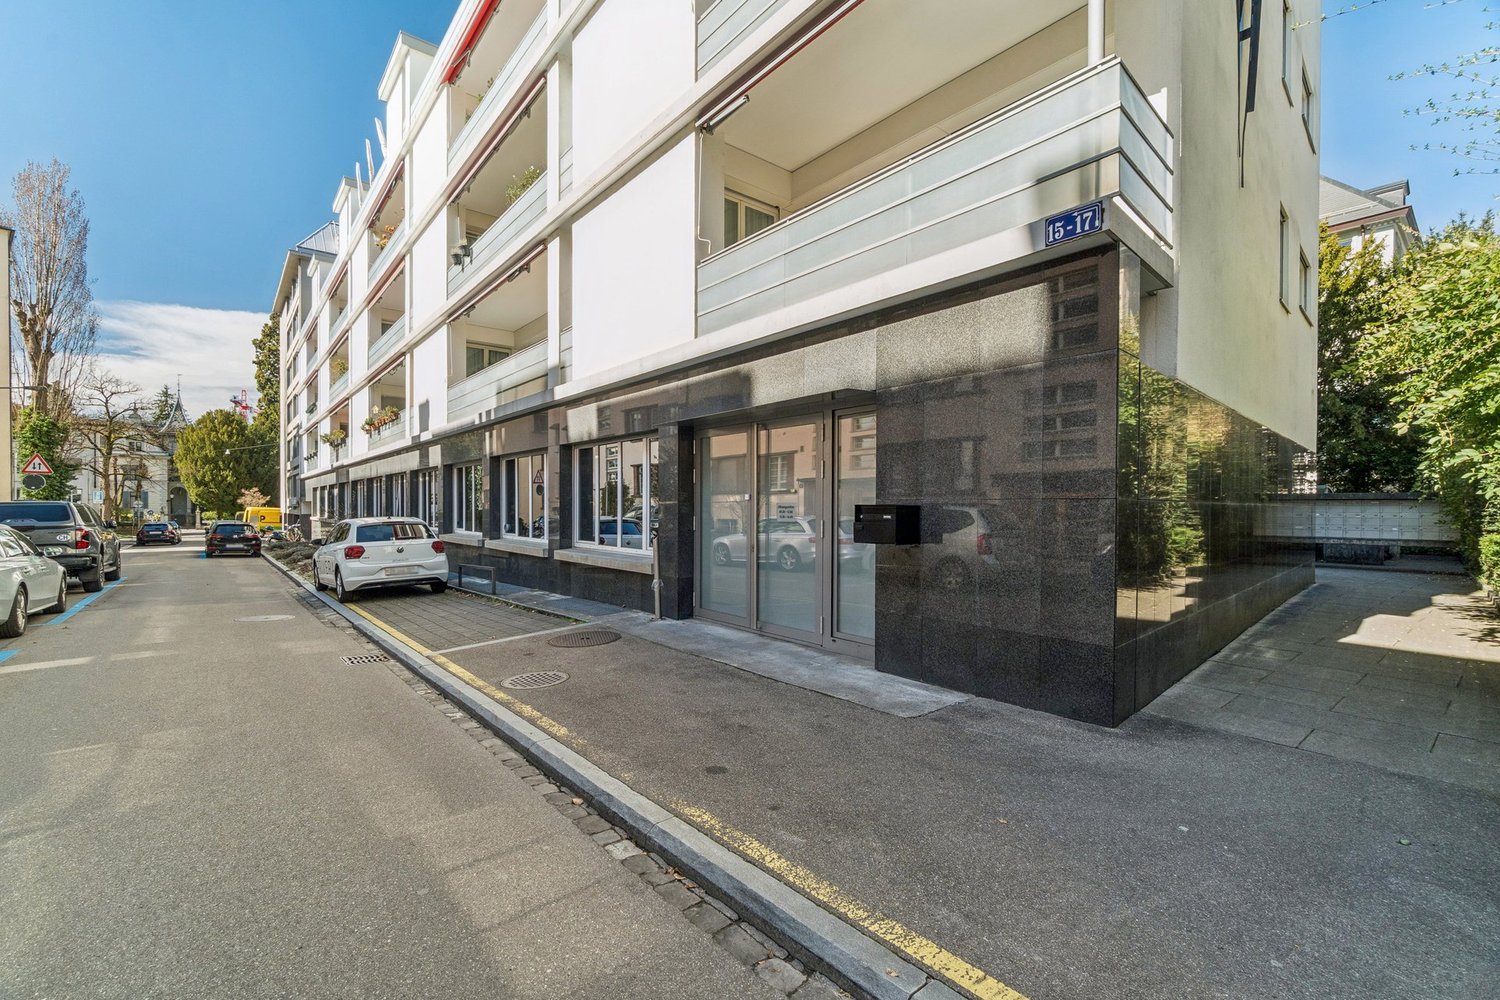
Blumenweg 15, 8008 Zürich

420 m² office space near the lake!

From 01.01.2027 or by agreement we rent at Blumenweg 15/17 in the popular Zürcher Seefeld a developed office space with around 462 m² on the ground floor.The property is located in one of the most attractive city districts of Zurich, which convinces with the successful combination of work, living, gastronomy and services. The proximity to Lake Zurich and the central location create an inspiring environment for employees and an ideal accessibility for your customers.Your advantages at a glance: • Carpeted floor • Modern tea kitchen • Room cooling through split devices • Electrical distribution via the parapets • Separate sanitary facilities for men and women • Open office structure supplemented by a meeting room and a single office • Parking spaces in the house's own underground garage In addition, there is the possibility of renting an additional storage space of around 375 m² in the basement. This also has storage rooms, a tea kitchen, sanitary facilities and a spacious meeting room, which is ideal for training or meetings.The Feldeggweg tram stop is just a few minutes' walk away and guarantees fast connections to Stadelhofen and Tiefenbrunnen stations as well as to the Zurich city center. The location is also optimally developed for individual traffic. In addition to the parking spaces in the house's own underground garage, there are additional parking possibilities available in the surrounding area.The area is therefore suitable for companies that are looking for a well-located and functional office space in a lively quarter.Have we sparked your interest? We are happy to answer your questions or arrange a viewing.

Travel time
-

Suggested properties for you based on search results