1 result - All Listings: Forch

More objects in your automatically expanded search area
20 results - Radius: + 10km
1 / 9
CHF 740.– / m²
Premium
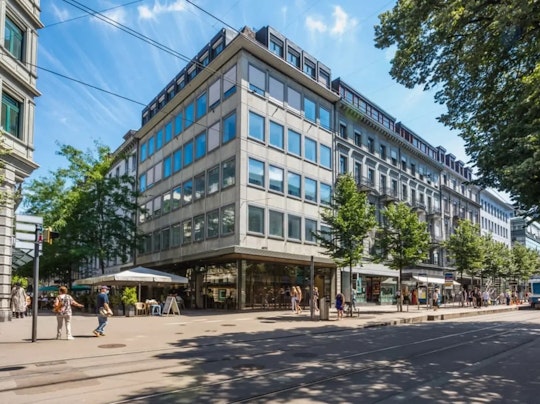
Löwenstrasse 56, 8001 Zürich

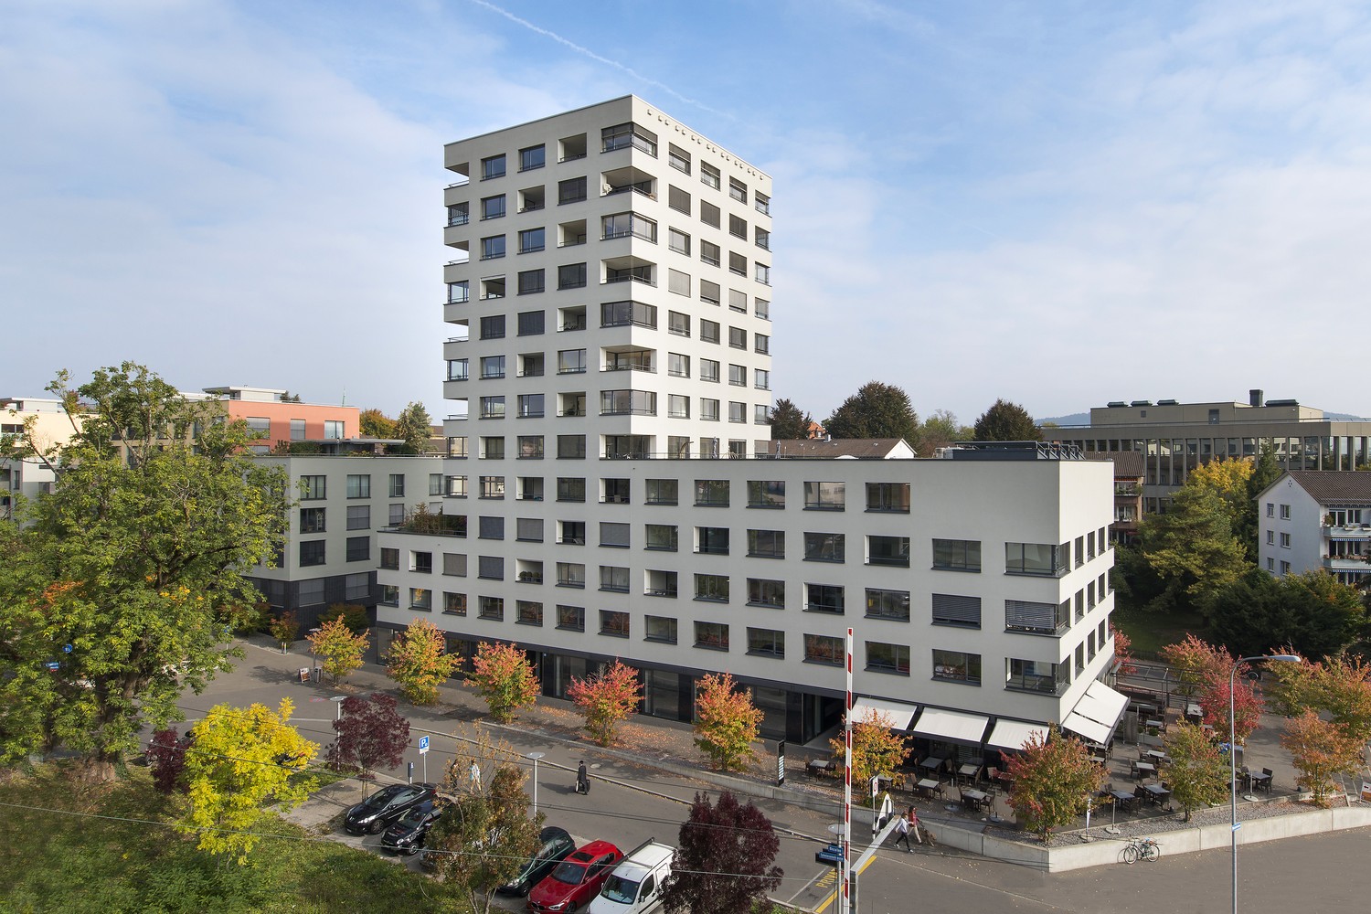
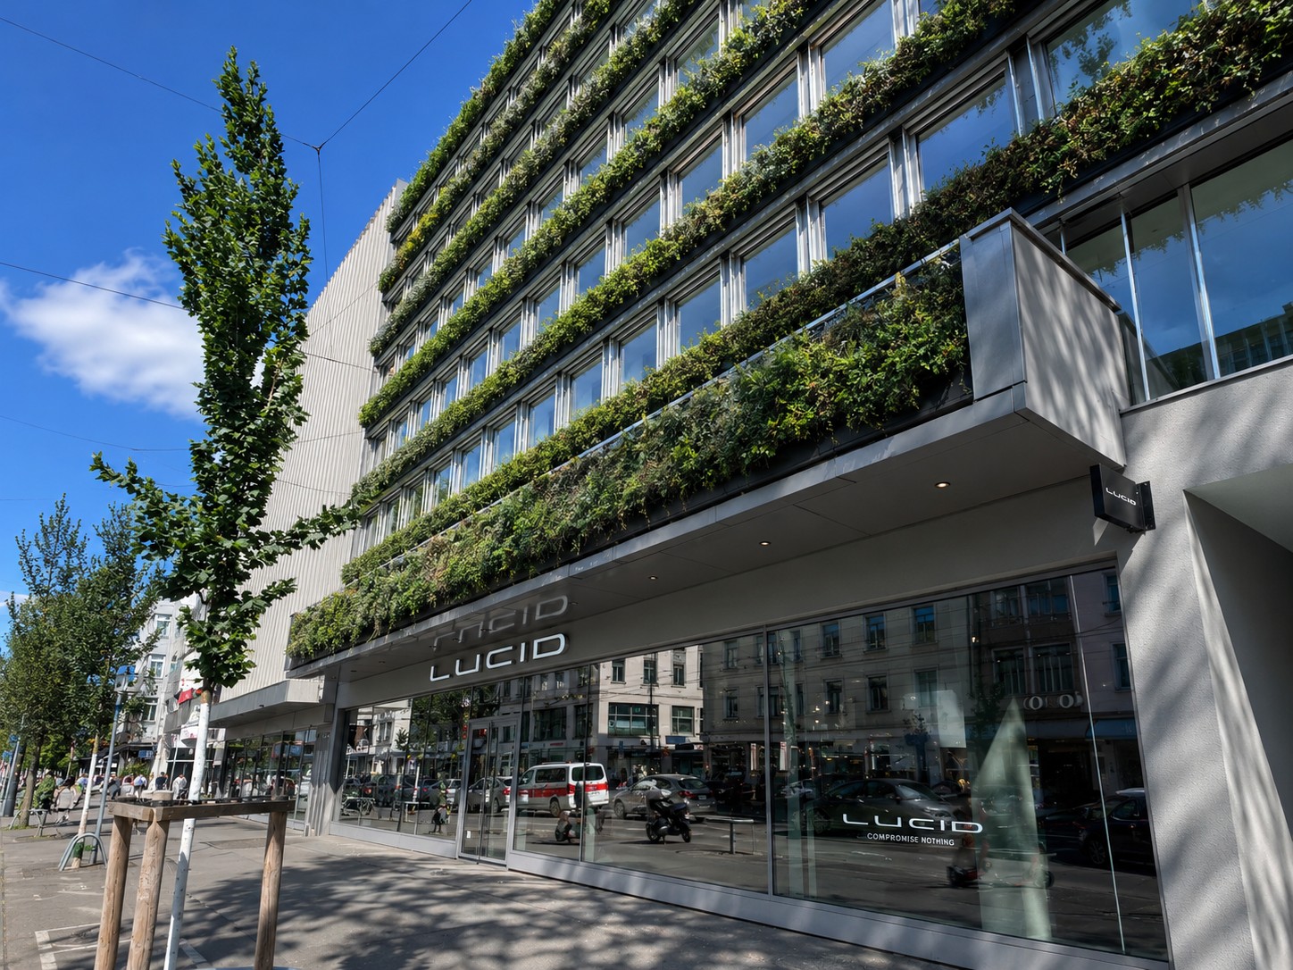
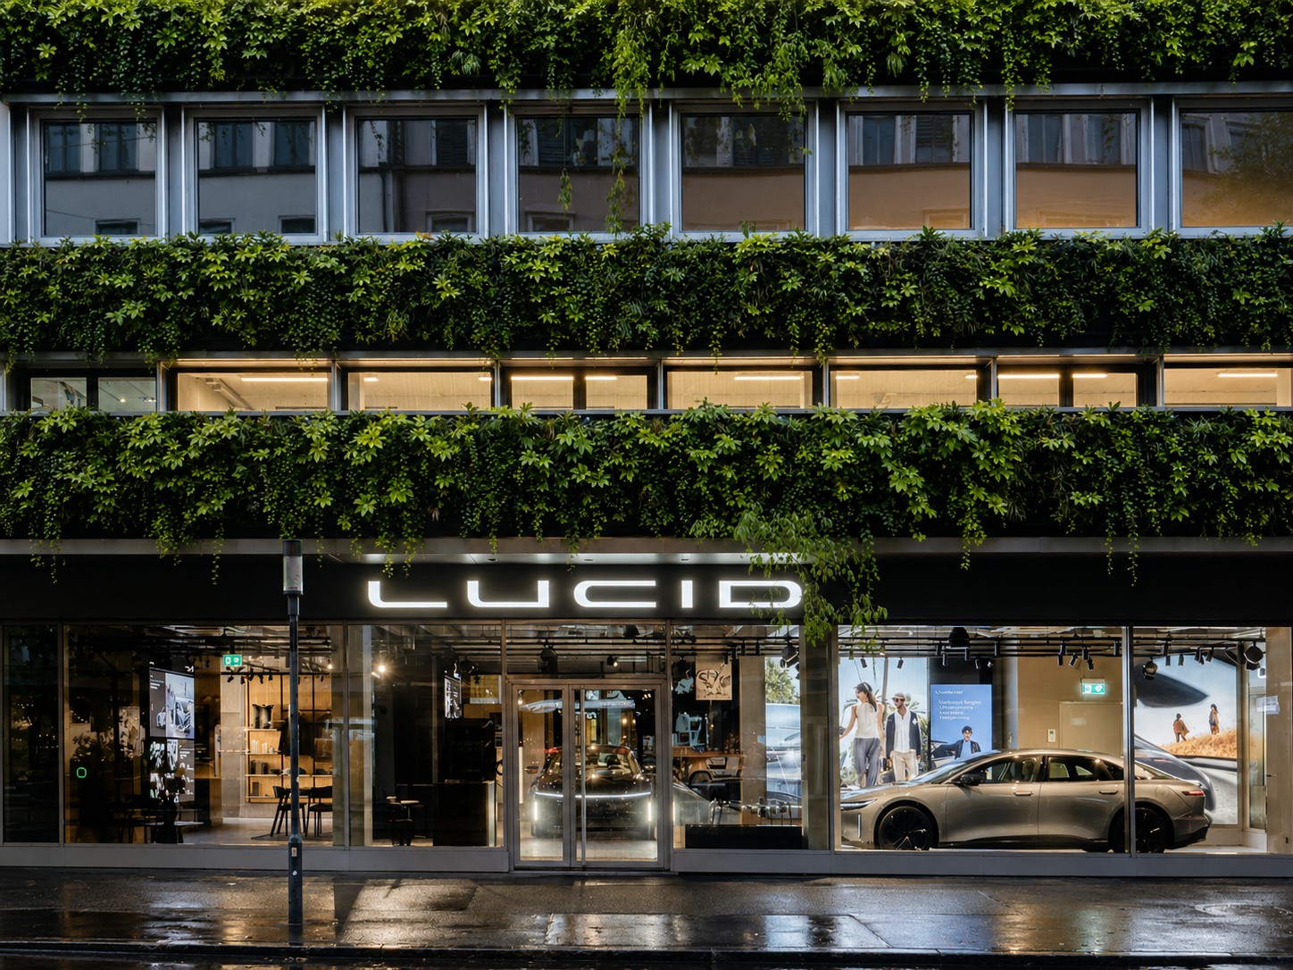
THE FUTURE IS GREEN - discreet. representative. central.

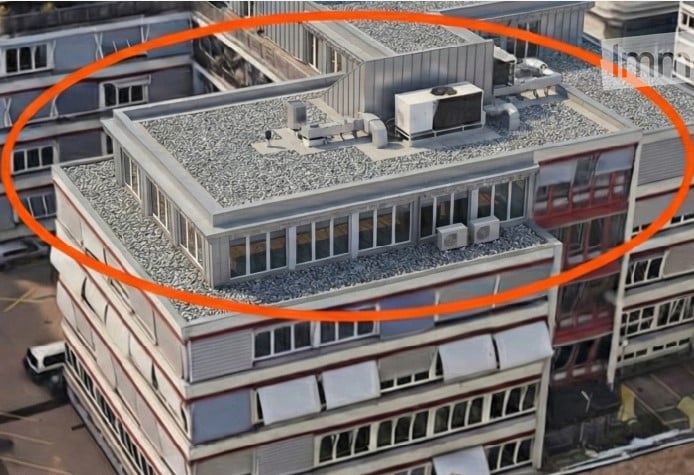
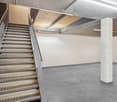
Approx. 227.6 m² of office space for law firms, family offices or boutique firms that combine high demands on location and sustainability, just a two-minute walk from Paradeplatz. In the heart of Zurich, just a few steps from the main train station, a new workplace for companies with high standards is being created. At Löwenstrasse 56 to 58, THE FUTURE IS GREEN combines modern architecture, sustainable technology and urban dynamics to create one of the most sought-after workplaces worldwide. The building was extensively revitalized in 2025 and impresses with a striking green façade, Minergie certification and SNBS Gold Level Rating. State-of-the-art building technology, automated ventilation systems and an inspiring atmosphere create ideal conditions for productive work. Highlights • approx. 227.6 m² of office space on the 2nd floor (expandable) • representative address in Zurich's district 1 • 2 minutes' walk to Zurich main station • Minergie & SNBS Gold certified • automated ventilation • lift available • possibility to connect a tea kitchen • expanded toilet facilities on each floor • storage spaces available for rent in the basement • available immediately or by arrangement For companies with attitude.THE FUTURE IS GREEN is aimed at companies that want to combine sustainability, urbanity and modern work. Contact us We would be happy to show you the flexible expansion options.

Travel time
-
1 / 13
CHF 740.– / m²
Premium
Löwenstrasse 56, 8001 Zürich

THE FUTURE IS GREEN

Over 1,000 m² on four floors, flexibly designable, sustainably certified, and with a living, fully automated, green facade in the heart of Zurich's Kreis 1 - a statement for your brand. In a central location directly at the main station, there is the opportunity to use around 1,077.9 m² on four floors exclusively as a company location. In the 2025 revitalized project, work worlds are being created for companies that think of architecture, sustainability, and identity together. Whether headquarters, creative hub, consulting house, or innovation campus - this house creates space for culture, exchange, and growth at one of the most sought-after locations in the world. Area overview • Upper floor 2: approx. 227.6 m² • Upper floor 3: approx. 232 m² • Upper floor 4: approx. 232 m² • Upper floor 5: approx. 231.9 m² • Upper floor 6: approx. 154.6 m² What makes THE FUTURE special • representative address on Löwenstrasse • just a few seconds from Zurich HB • comprehensively renovated in 2025 • striking living facade with high recognition value • Minergie & SNBS Gold Level certified • automated ventilation • elevator available • WC facilities on each floor • modern building technology • flexible usage options • storage spaces available in the basement • available immediately or by arrangement For companies with attitude.THE FUTURE IS GREEN is aimed at companies that want to combine sustainability, urbanity, and modern work. Contact us We would be happy to show you the flexible expansion options.

Travel time
-
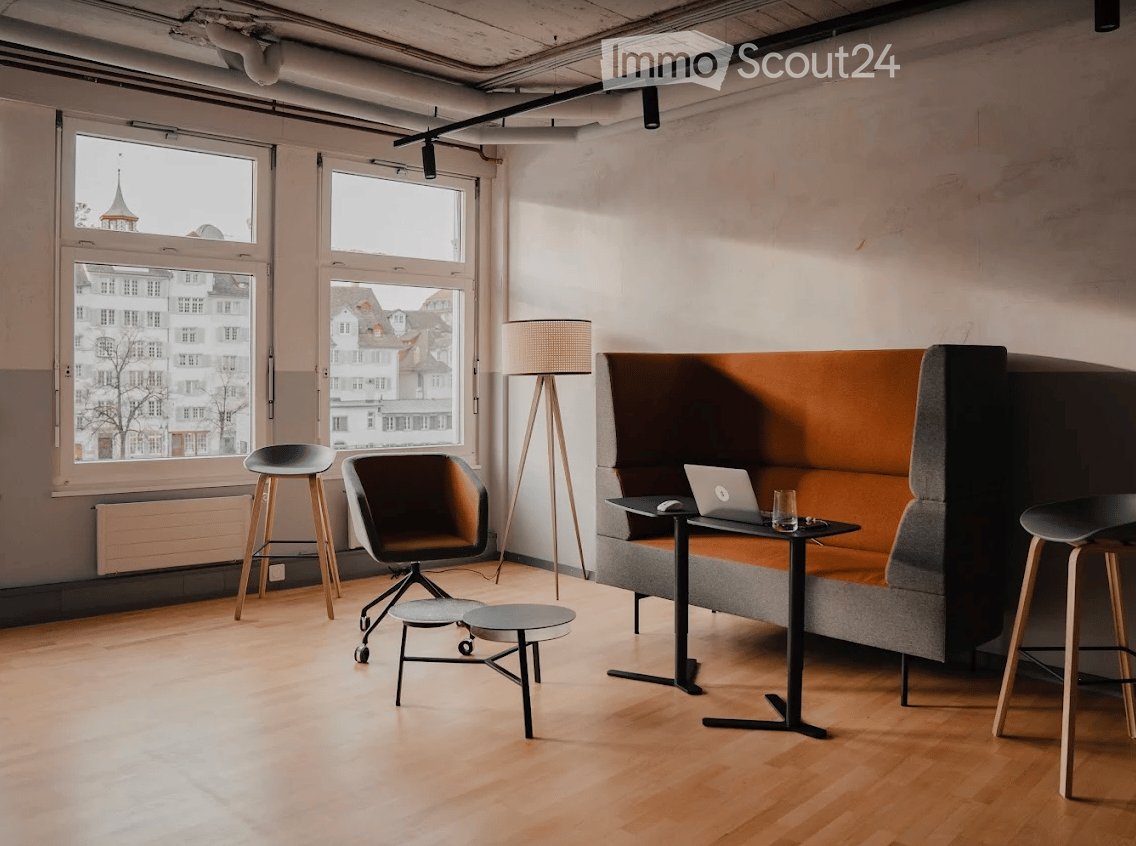
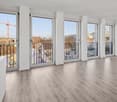
  • Modern, minimalist room with large windows, a grey sofa, a laptop on a small table, two stools, a chair, and a floor lamp.
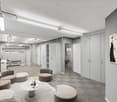
  • Modern, minimalist room with light wooden flooring, a large L-shaped sofa, a small round table, a wooden shelf, and a coat rack with jackets.
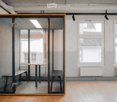
  • A modern, minimalist room with wooden flooring, large windows, and a glass partition featuring a small table and bench inside.
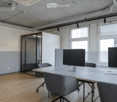
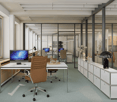
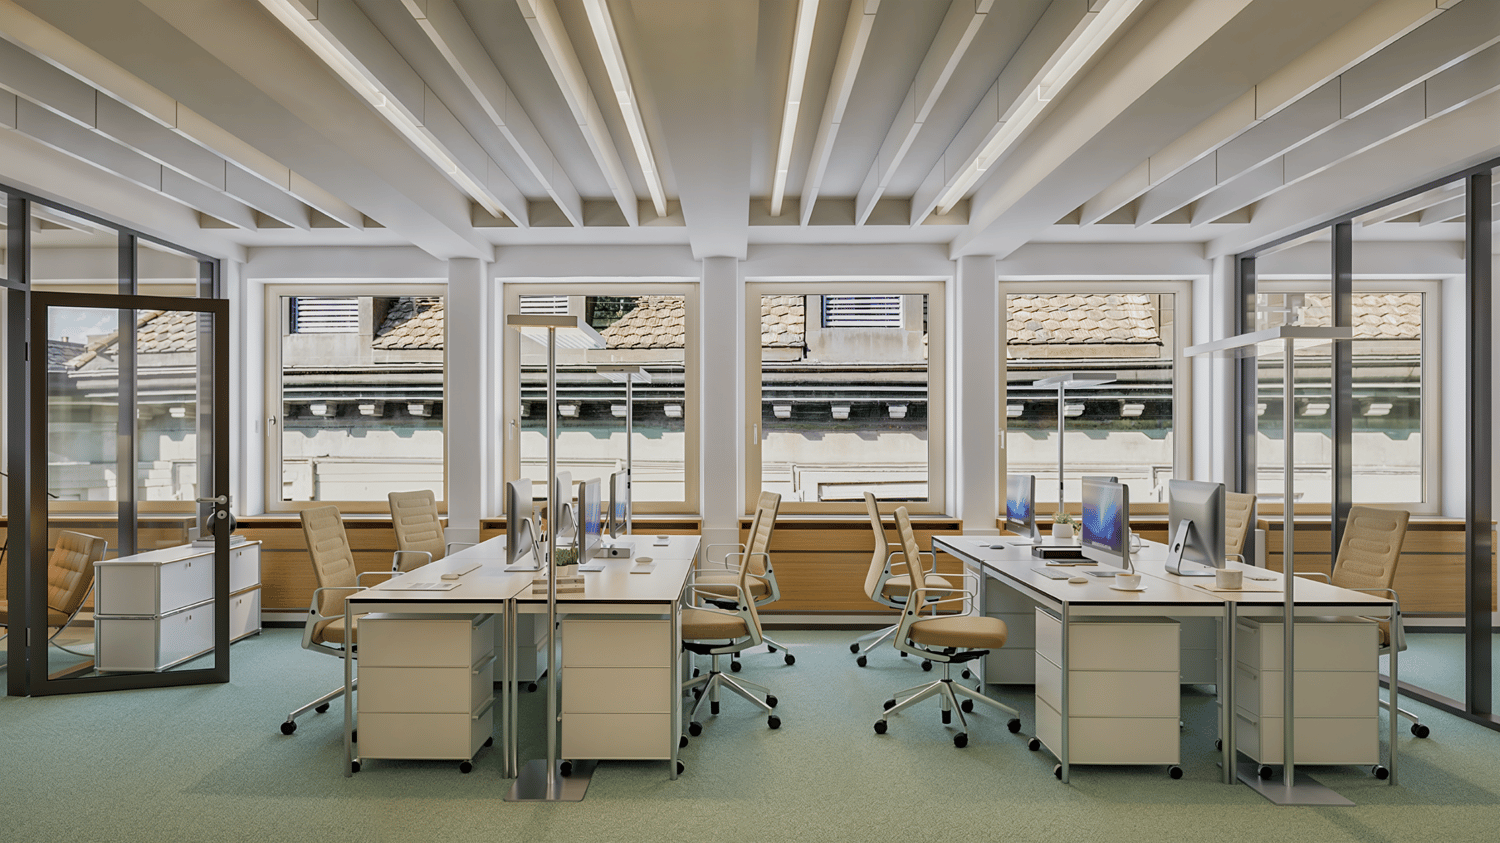
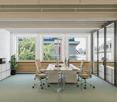
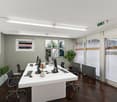
  • Modern office space with wooden flooring, large windows, white table, grey chairs, and two screens on the table.
  • View from a balcony overlooking a river with boats, buildings, and trees in the background.
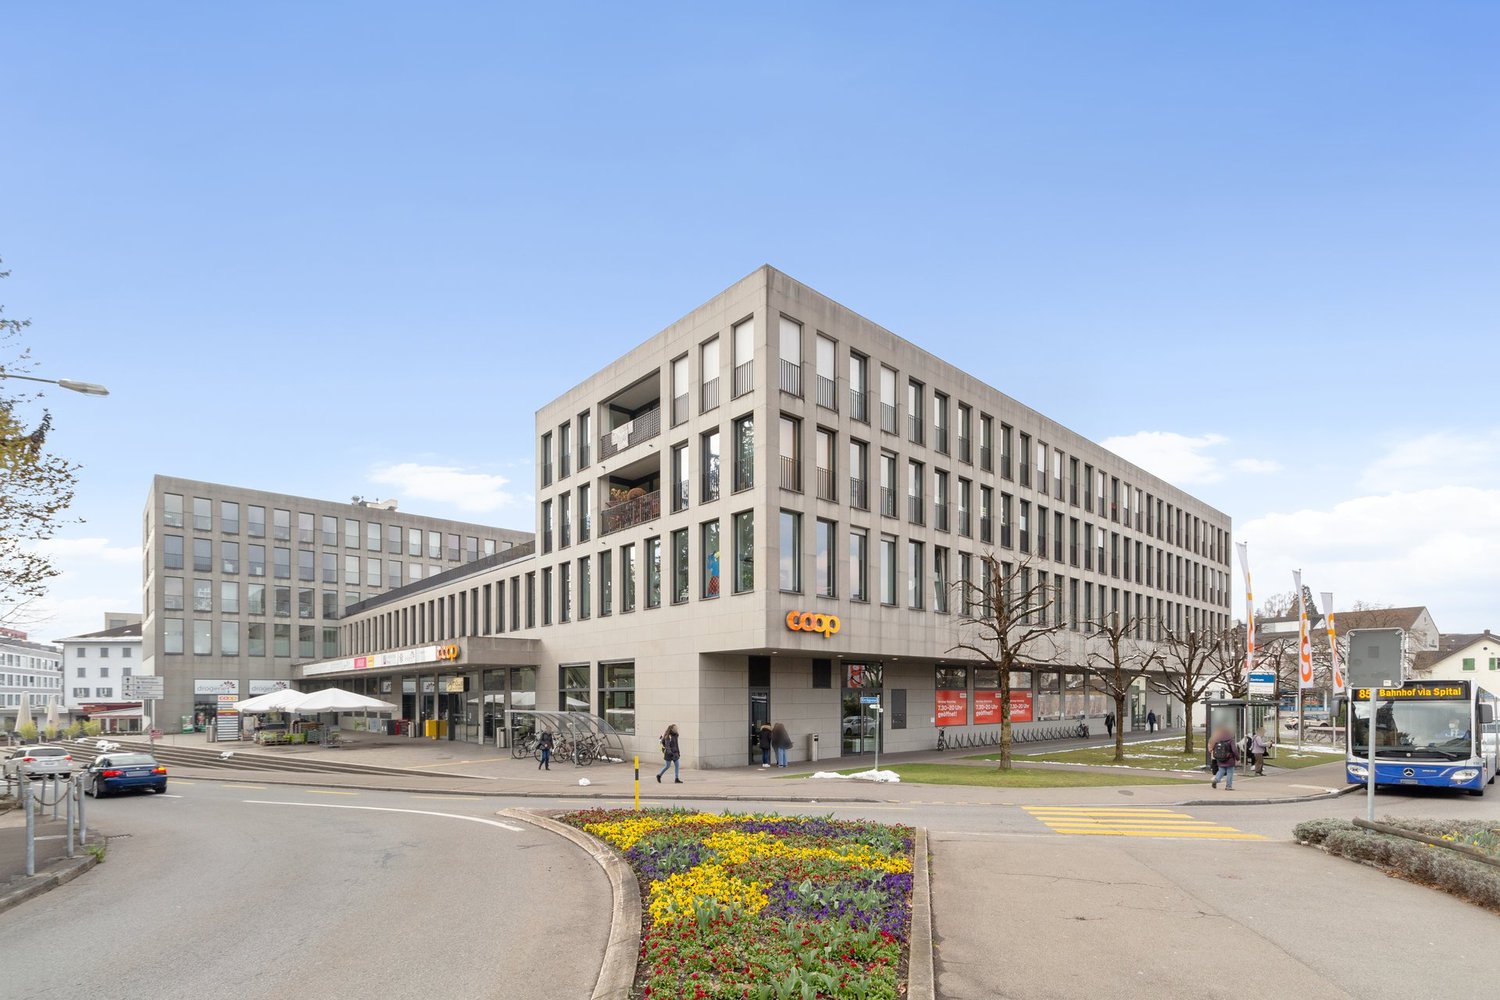
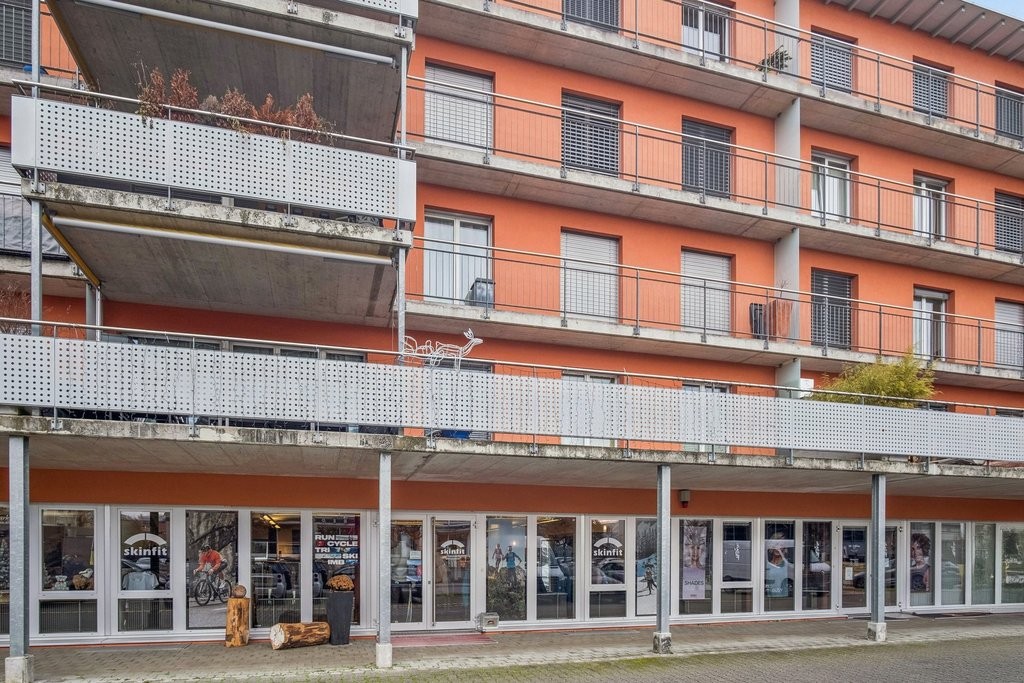
  • Multi-story building with modern facade, illuminated yellow lighting along the upper level, storefronts, and bicycles parked on the sidewalk.
1 / 6
Modern, minimalist room with light wooden flooring, a large L-shaped sofa, a small round table, a wooden shelf, and a coat rack with jackets.
A modern, minimalist room with wooden flooring, large windows, and a glass partition featuring a small table and bench inside.
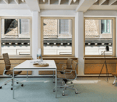
Modern office space with wooden flooring, large windows, white table, grey chairs, and two screens on the table.
100m²CHF 4,500.–
Premium
Limmatquai 78, 8001 Zürich

Your office on the water: 100 m² on Zurich's Limmatquai, in the beating heart of the old town

Picture arriving at work along the Limmat, the river gliding past centuries old facades while the bells of the Grossmünster mark the hour. That is daily life at Limmatquai 78, one of the most coveted addresses in Zurich. Set on the second floor of an elegant building right on the quay, this 100 m² office places your team in the middle of the city's history, its cafés and its energy, while the water brings a rare sense of light and calm.From the quay the eye travels straight across the Limmat to the Lindenhof hill, the cobbled Schipfe quarter and the rooftops of the old town, one of the finest city views in Switzerland. Right below, the Limmatquai unfolds as a lively promenade of boutiques, terraces and restaurants, the place where Zurich's history meets its fashion and food scene. A few steps in either direction bring you to the Grossmünster, the Wasserkirche, the Town Hall and the maze of the Niederdorf.Surfaces • 100 m² on the second floor, directly on the Limmatquai Layout • Bright, flexible space ready for desks, meeting rooms and workshops The location • On the right bank of the Limmat, in the historic core of Zurich • Open views across the river to the Lindenhof, the Schipfe and the old town rooftops • Steps from the Grossmünster, the Wasserkirche, the Town Hall and the Niederdorf • A gentle riverside stroll to Lake Zurich and the Bellevue • The Bahnhofstrasse and its shopping just across the water Getting around • Bellevue, one of Zurich's busiest tram hubs with seven lines, only minutes away on foot • Stadelhofen station close by, and the main station an easy walk along the quay • A compact, walkable old town where everything is within reach Why Zurich • Consistently ranked among the world's most liveable cities, safe, clean and green • A leading European hub for finance, business and talent • The lake, the river and the mountains all at your doorstep Spaces like this on the Limmatquai rarely come up. Come and feel it for yourself.

Travel time
-
1 / 8
80m²Price on request
Premium
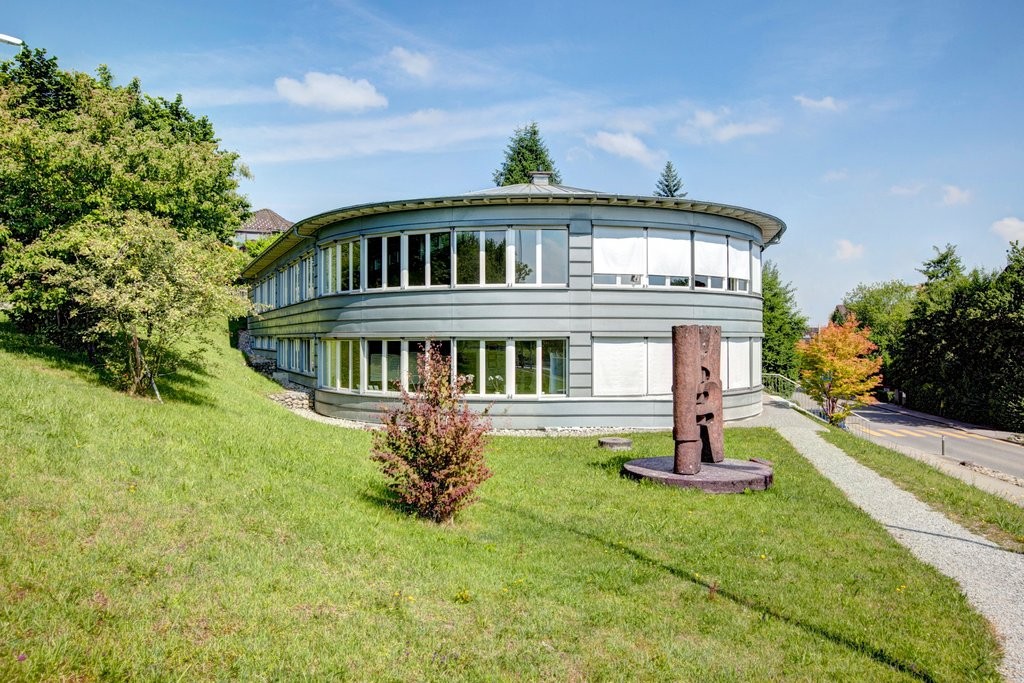
Emil-Staub-Strasse 4, 8708 Männedorf

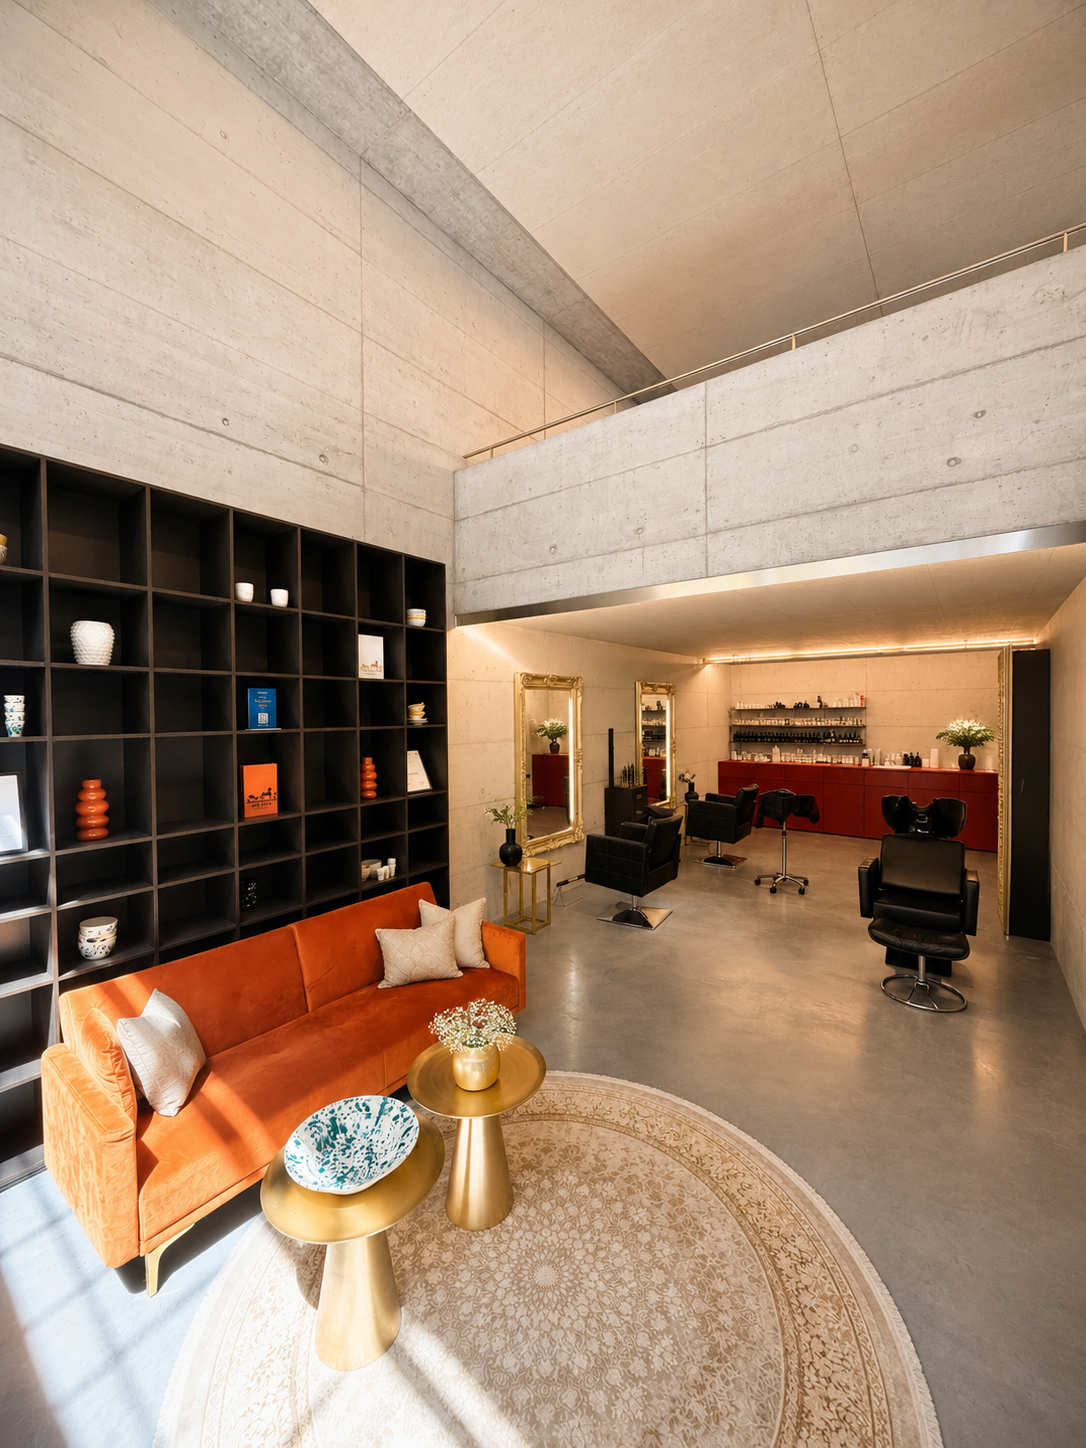
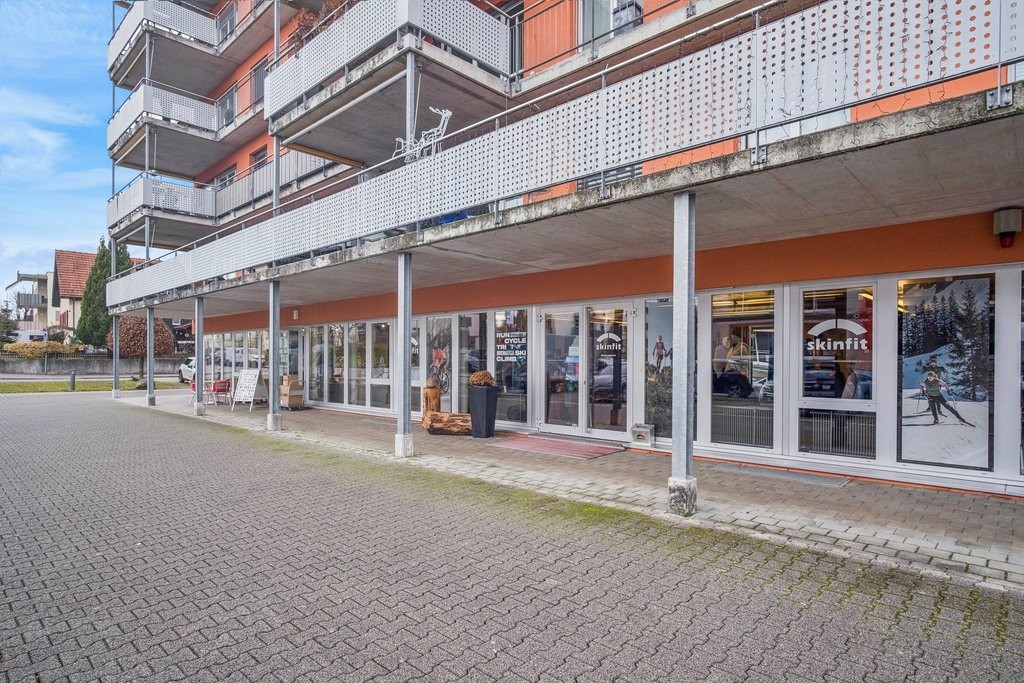
Exclusive retail space with office, salon, and all-inclusive rent

Representative retail space on two levels with office, showroom, and fully equipped salon Located on Emil Staub Strasse in Männedorf, we are renting an exceptional and versatile retail space with approximately 80 m² of floor space on two levels, starting from 1 September 2026. The property impresses with its striking architecture, spacious shop window, high-quality furnishings, and well-thought-out room concept. The premises are fully furnished and handed over at an attractive . This makes the location ideal for companies that want to start directly without lengthy preparation time. Bright office space with large shop window The upper level is currently set up as a modern and representative office. The equipment includes two electrically height-adjustable desks, high-quality USM furniture, an existing internet connection, and a spacious shop window with plenty of daylight. Directly in front of the premises, there is also a protected outdoor area with seating. This creates an inviting first impression and is ideal as a waiting area, short meeting zone, or relaxed break area. The upper level can continue to be used as an office or alternatively integrated into the business concept. For example, an additional treatment area, showroom, sales area, or expansion of the existing salon would be conceivable. Fully equipped salon on the lower level The lower level is currently set up as a high-quality and immediately operational hairdressing salon. The existing equipment includes: • A reception area • A stylish seating and waiting area • A bar area with fixed designer furniture • Two large mirrors • Two high-quality hairdressing chairs • Hairdressing washbasin • A spacious built-in cupboard with integrated refrigerator • A separate color palette cupboard • An additional cupboard for care products and working materials • A separate shower • A separate toilet The entire equipment is rented in its existing condition. This offers companies from the beauty sector, in particular, the opportunity to take over the business practically without additional investments and start immediately. Versatile usage possibilities Thanks to the division into two levels, the premises are ideal for different business concepts and mixed uses. The object is particularly suitable for: • Hairdressing salon or barber shop • Cosmetic treatments • Beauty studio • Consulting company • Trust or financial consulting • Real estate company • IT company • Agency or creative office • Fashion store or boutique • Furniture and design showroom • Sales area with attached office • Combination of office, consulting, treatment, and sales Using the entire premises as a salon, studio, or showroom is also possible. The existing office equipment in the upper area does not necessarily have to be continued in this form. All-inclusive rental model The rent already includes: • All existing furniture and installations • Internet connection • Electricity • Water • Ancillary costs • An outdoor parking space This allows you to benefit from a transparent cost structure and a particularly simple takeover without additional organizational efforts. Attractive location in Männedorf The retail space is located on Emil Staub Strasse 4 in Männedorf and offers a easily accessible location with a representative and exceptional appearance. The large shop window provides visibility and gives the premises a high-quality presence. The modern concrete architecture, the spacious room heights, and the division into two levels make the object a rare opportunity for companies looking for a special location with character. Important note on usage Using the premises for gastronomy is completely excluded. This explicitly applies to restaurants, cafes, take-away businesses, delivery services, catering companies, and all other concepts related to the preparation, management, or sale of food and beverages. Requirements for an application A already existing and registered company is required for the rental. As part of the application, a suitable proof of the required financial means or the economic viability of the company must also be submitted. Availability Available from 1 September
Travel time
-
1 / 17
  • View
  • Parking space
  • Elevator
  • +2
1,322m²CHF 360.– / m²
Top
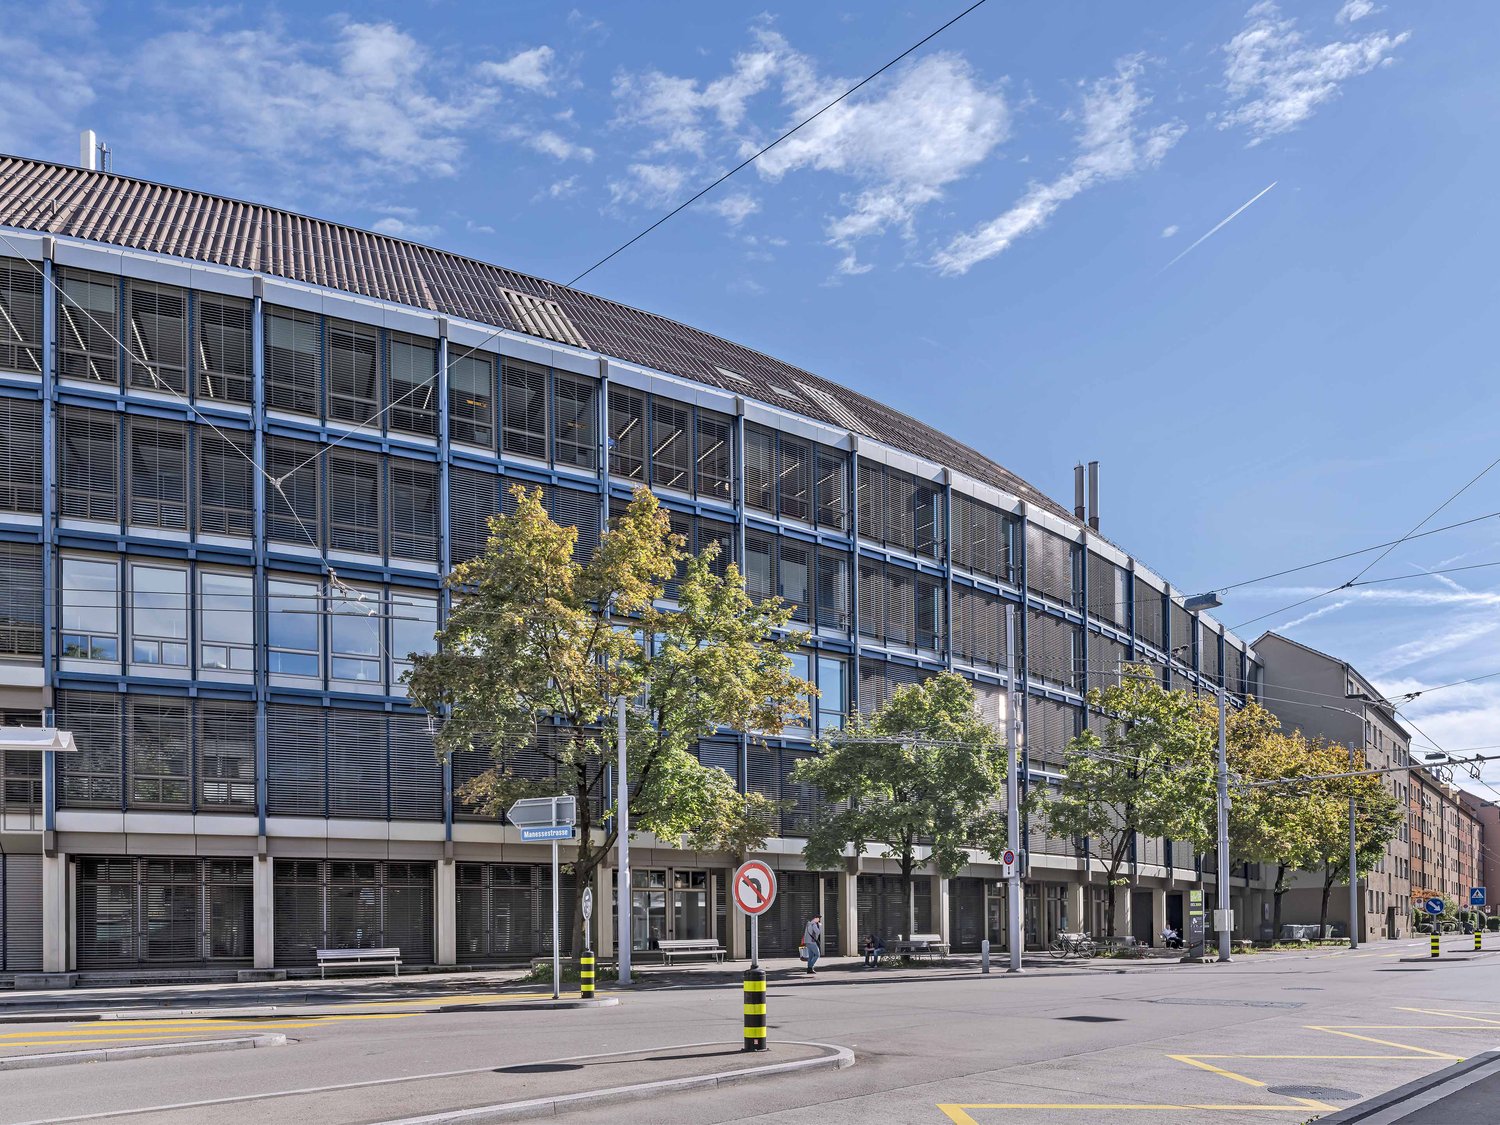
Manessestrasse 85/87, 8045 Zürich

Efficient working thanks to excellent location and perfect connection

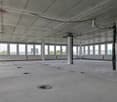
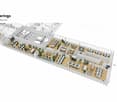
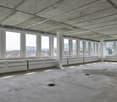
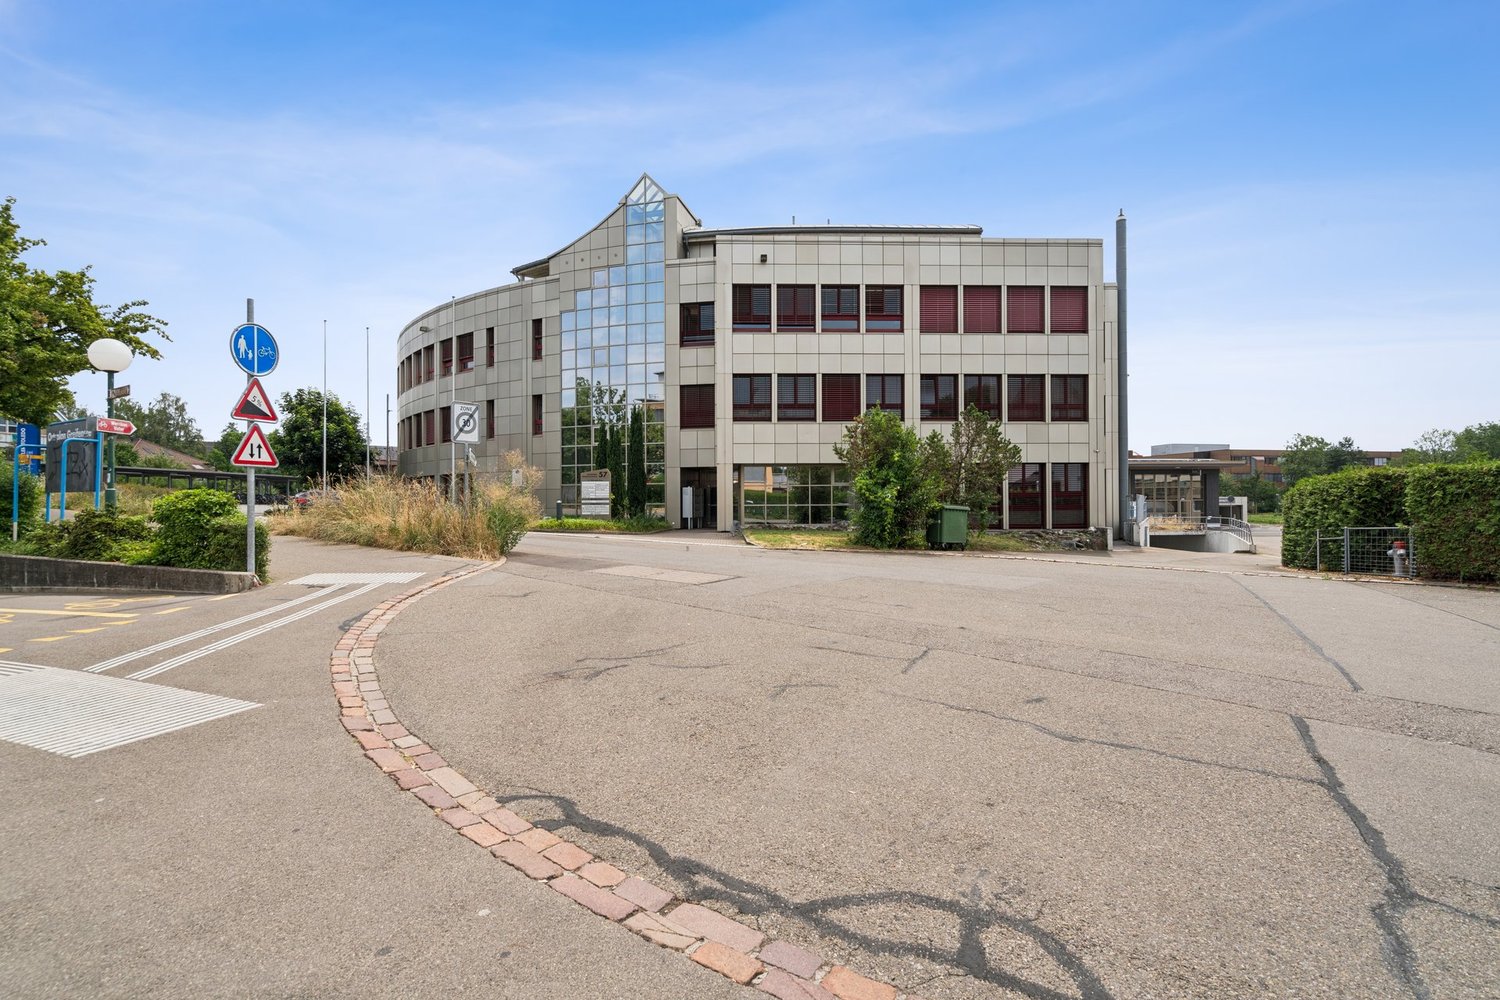
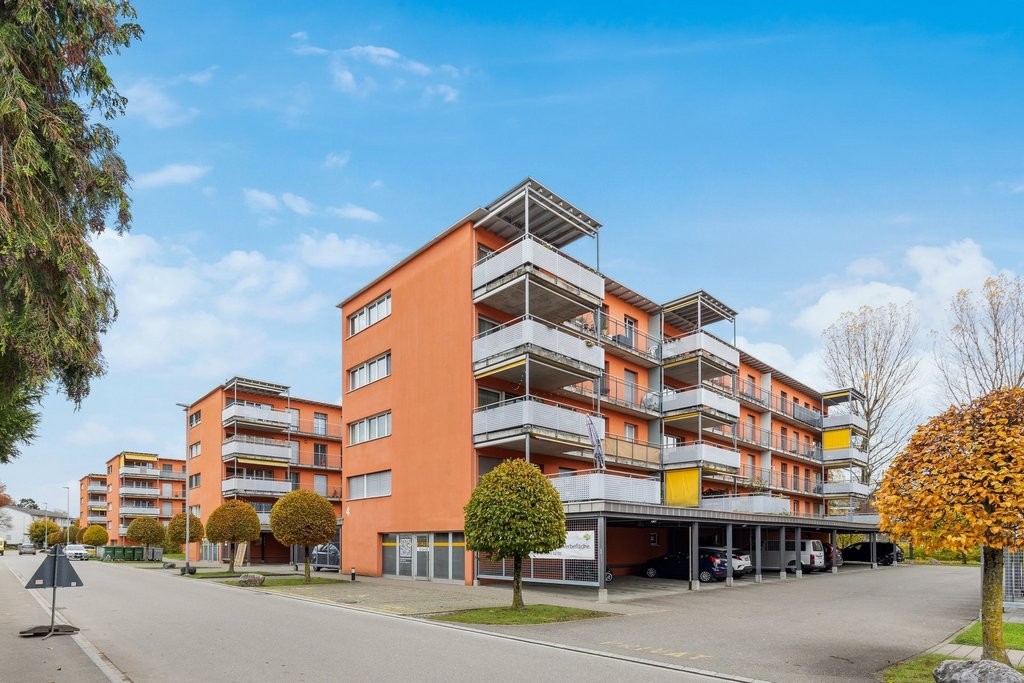
Centrally located in the Wiedikon district, surrounded by restaurants, cafes, and a vibrant mix of businesses, ideal for networking and customer meetings. The area is supported by five major streets and contains an urban center with a historic reference. The district impressively takes up Zurich's history and connects it with modern infrastructure such as Sihlcity, the shopping, wellness, and leisure center.First-class traffic connection: • The office can be reached in a few minutes by car from the A3, ideal for commuters and customers. Public transport connection: • Is available via bus lines 72, 76 directly at Manesseplatz. The nearby Giesshübel station (SZU S4) takes you to the city center in just a few minutes. • The office spaces have the following amenities: • Top equipment: Takeover of the current high-quality office fit-out possible • Community areas and tea kitchen • Comfort extras: Cooling and ventilation ceilings for a comfortable room climate • Showers and lockers for shared use • Storage rooms and parking spaces can be rented additionally Ancillary costs advance payment: • Office space: CHF 50.00 / m² p.a. Do you need more space? The office building on Manessestrasse offers up to 3,300 m² of office space.For detailed information, floor plans, or a personal viewing appointment, we are at your disposal. We look forward to your inquiry!The attached photos serve to illustrate the current state of construction on site and do not represent the actual spaces.
  • View
  • Parking space
  • Elevator
  • +2
Travel time
-

Suggested properties for you based on search results