Hinteregg - All Listings

We recommend expanding your search criteria to get similar results. The current filters didn’t return any matches.

If you don’t want to change your current search criteria, we recommend creating a search alert, so you’ll be notified when matching offers become available.

More objects in your automatically expanded search area
490 results - Radius: + 10km
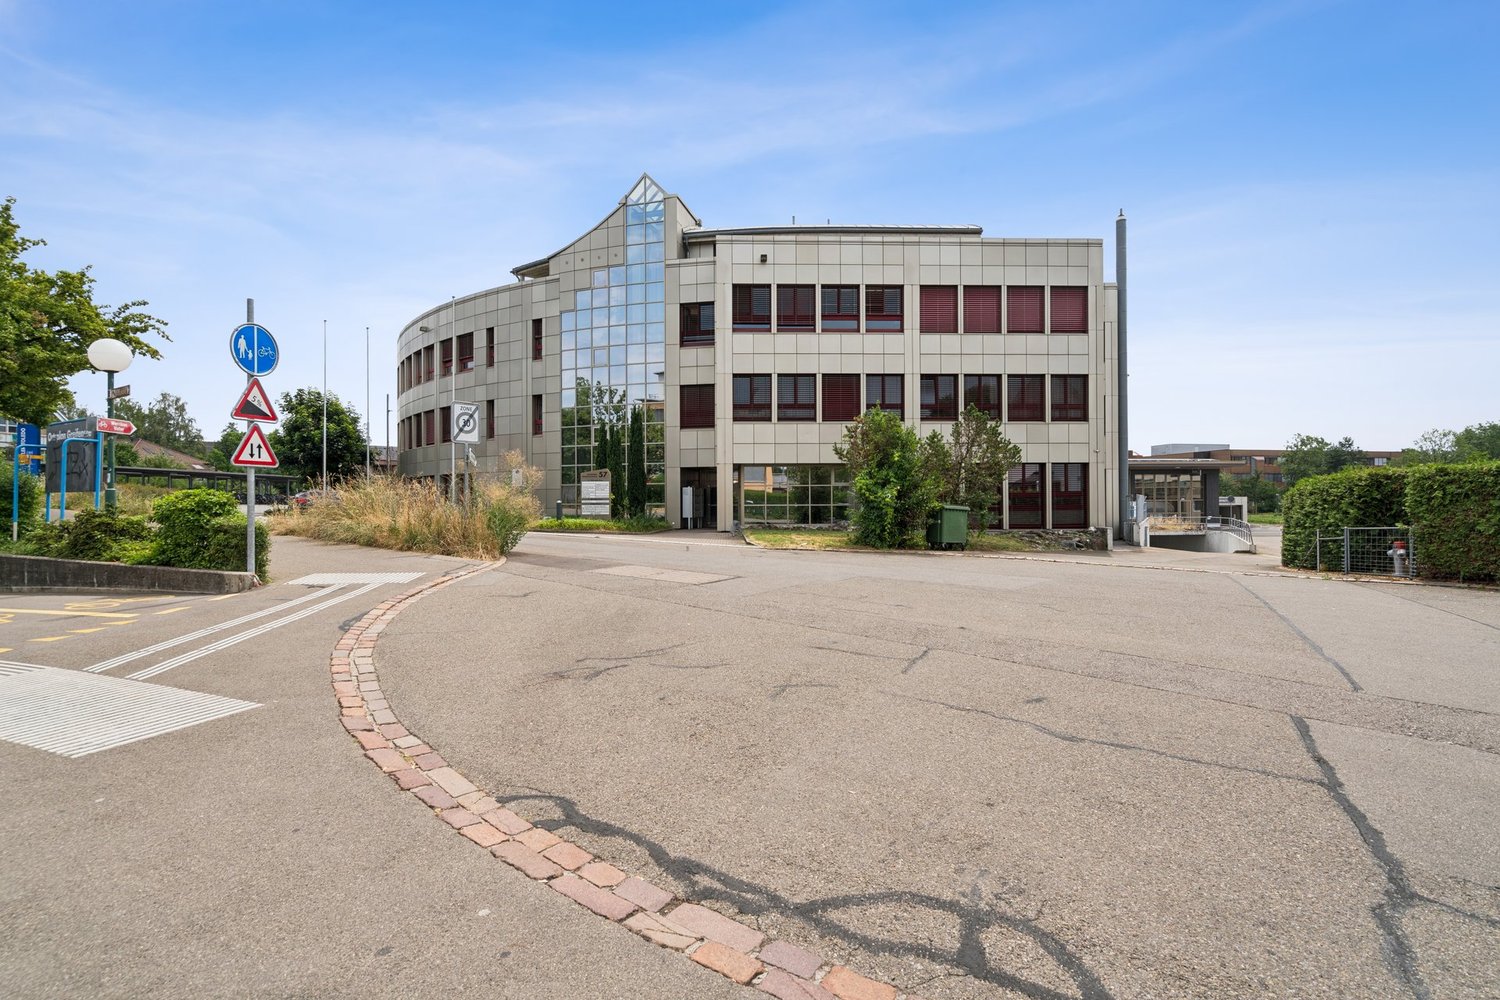
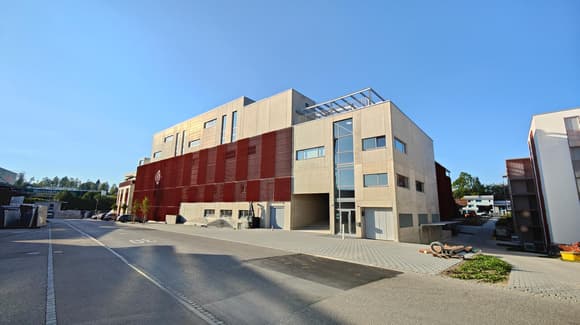
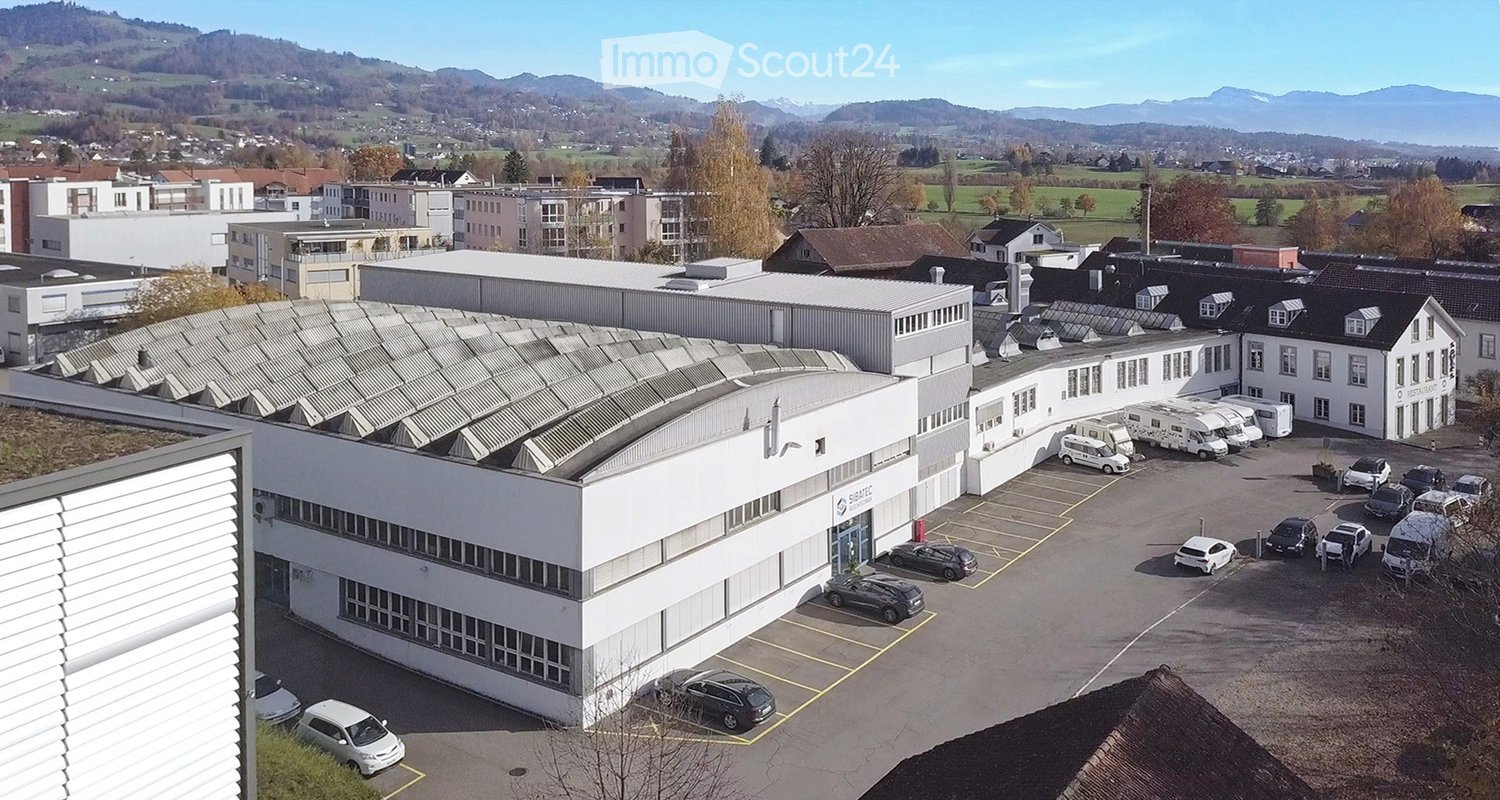
  • Large white building with multiple floors, multiple cars parked in front, green roof, large parking lot
  • Large building with multiple floors, solar panels on the roof, multiple cars parked in front
  • Large building with parking lot, solar panels on the roof, multiple windows, surrounded by other buildings and greenery
1 / 3
Large building with multiple floors, solar panels on the roof, multiple cars parked in front
Large building with parking lot, solar panels on the roof, multiple windows, surrounded by other buildings and greenery
Price on request
Premium
Sennweidstrasse 1d, 8608 Bubikon

Commercial / Industrial in Bubikon

For sale: 8,800 m² development potential in the Zurich OberlandThe Sennweid area in 8608 Bubikon offers an attractive combination of existing and development potential: - • Land area of approximately 8,800 m² • Development potential through possible new construction with mixed use • Very good location rating according to current market value assessment -The property at Sennweidstrasse 1c and 1d is located in a commercially dominated, yet mixed-use environment with businesses, services, and residential uses in the surrounding area. This integration creates ideal conditions for versatile usage concepts.Particularly attractive is the excellent accessibility: Bubikon train station with direct S-Bahn connection to Zurich and Rapperswil can be reached in just two minutes on foot, while the A15 motorway provides quick access to the regional and supra-regional traffic network in just a few minutes by car.The municipality of Bubikon in the Zurich Oberland has around 7,800 inhabitants and is one of the dynamically growing locations in the region. A high quality of life, a solid economic structure with numerous SMEs, and the proximity to important economic centers make the location particularly attractive.For investors and area developers, interesting perspectives open up here: The combination of a growing population, good infrastructure, and economic stability creates convincing conditions for long-term successful real estate projects.Contact us for more information or to arrange a viewing. We would be happy to take the time for you.

Travel time
-
1 / 8
80m²Price on request
Premium
Emil-Staub-Strasse 4, 8708 Männedorf

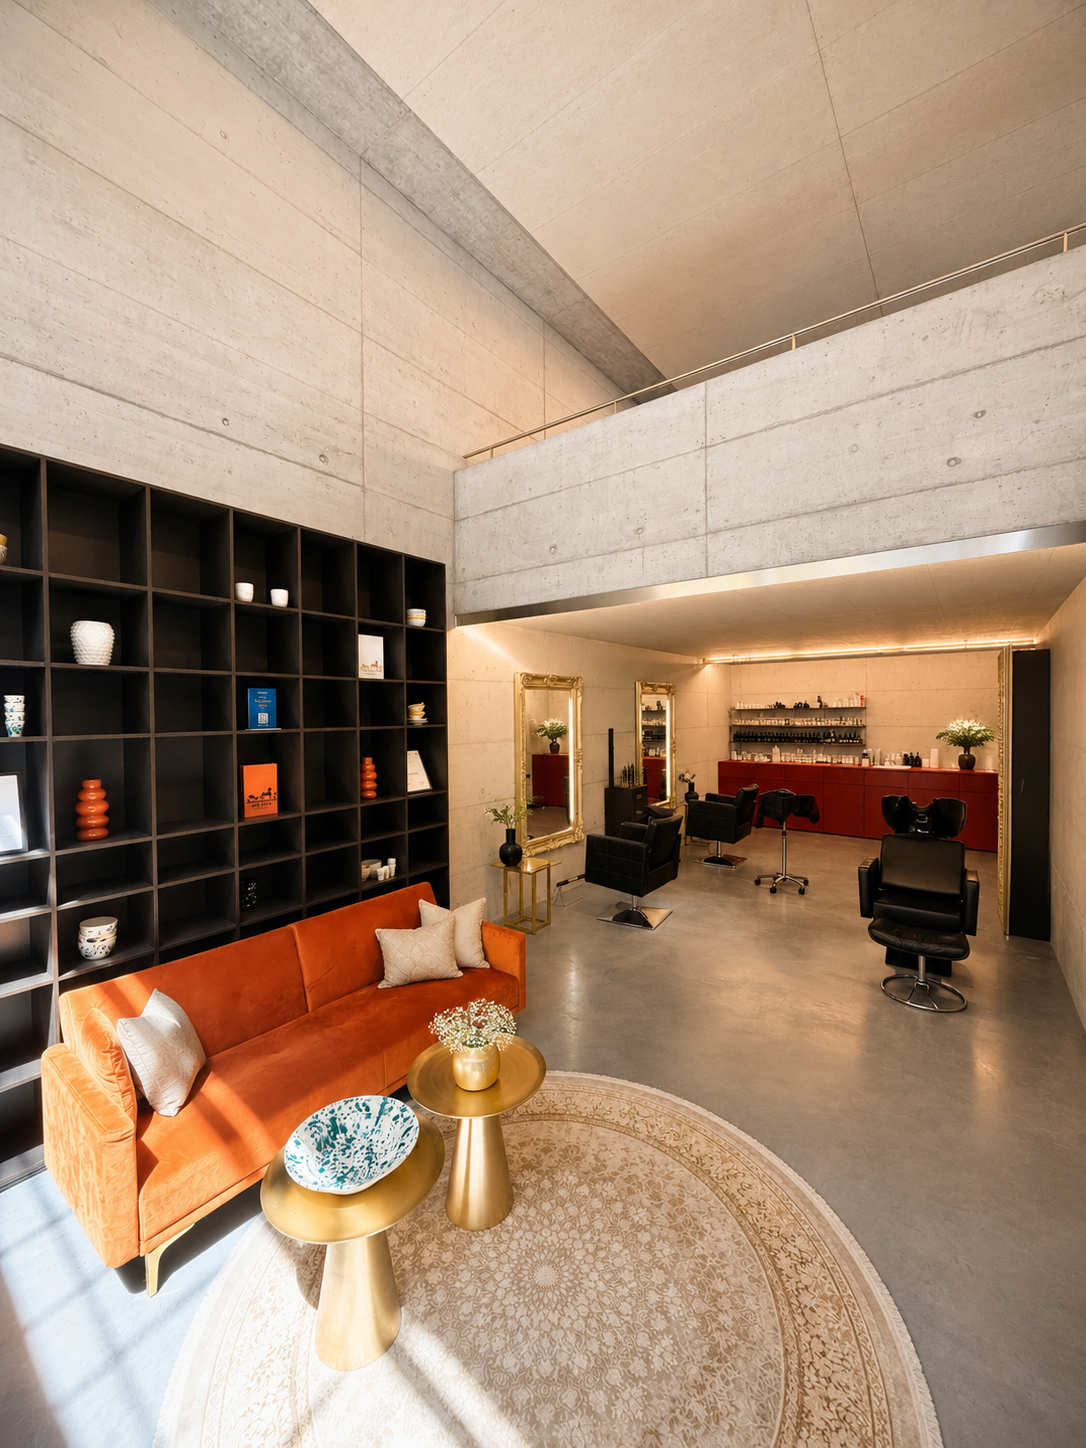
Exclusive retail space with office, salon, and all-inclusive rent

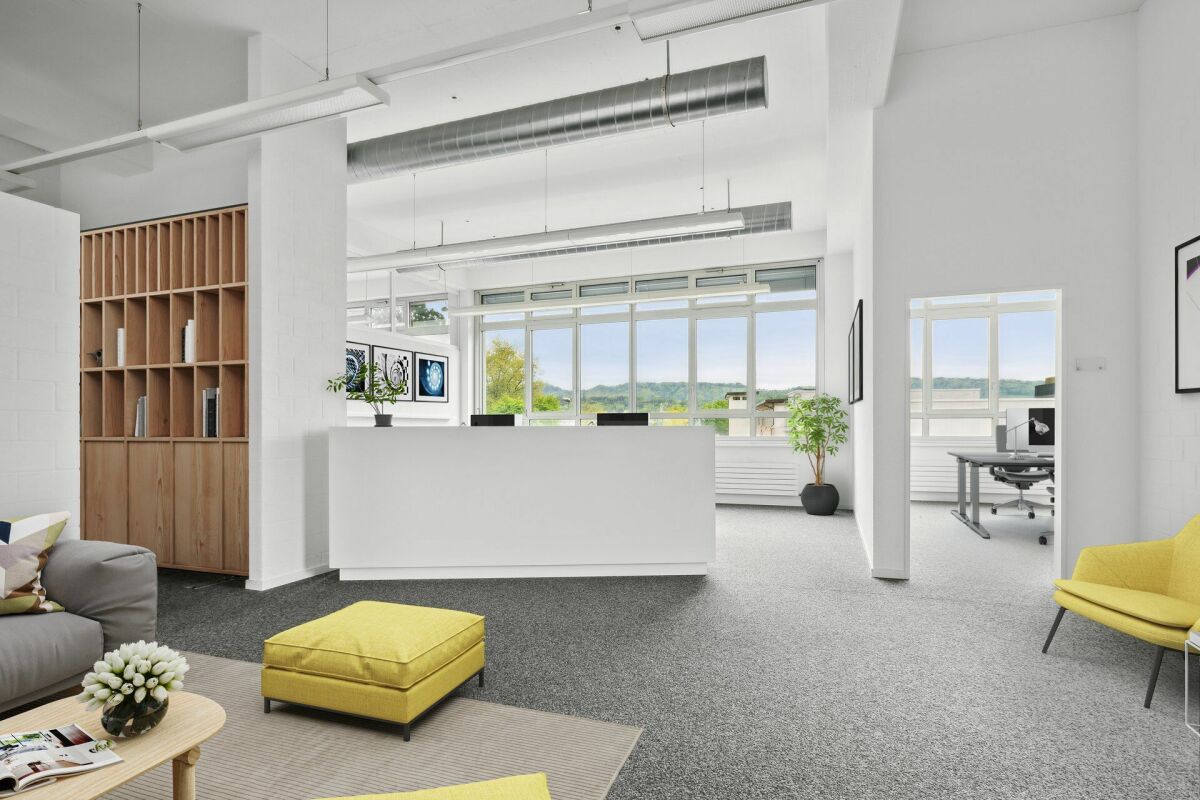
Representative retail space on two levels with office, showroom, and fully equipped salon Located on Emil Staub Strasse in Männedorf, we are renting an exceptional and versatile retail space with approximately 80 m² of floor space on two levels, starting from 1 September 2026. The property impresses with its striking architecture, spacious shop window, high-quality furnishings, and well-thought-out room concept. The premises are fully furnished and handed over at an attractive . This makes the location ideal for companies that want to start directly without lengthy preparation time. Bright office space with large shop window The upper level is currently set up as a modern and representative office. The equipment includes two electrically height-adjustable desks, high-quality USM furniture, an existing internet connection, and a spacious shop window with plenty of daylight. Directly in front of the premises, there is also a protected outdoor area with seating. This creates an inviting first impression and is ideal as a waiting area, short meeting zone, or relaxed break area. The upper level can continue to be used as an office or alternatively integrated into the business concept. For example, an additional treatment area, showroom, sales area, or expansion of the existing salon would be conceivable. Fully equipped salon on the lower level The lower level is currently set up as a high-quality and immediately operational hairdressing salon. The existing equipment includes: • A reception area • A stylish seating and waiting area • A bar area with fixed designer furniture • Two large mirrors • Two high-quality hairdressing chairs • Hairdressing washbasin • A spacious built-in cupboard with integrated refrigerator • A separate color palette cupboard • An additional cupboard for care products and working materials • A separate shower • A separate toilet The entire equipment is rented in its existing condition. This offers companies from the beauty sector, in particular, the opportunity to take over the business practically without additional investments and start immediately. Versatile usage possibilities Thanks to the division into two levels, the premises are ideal for different business concepts and mixed uses. The object is particularly suitable for: • Hairdressing salon or barber shop • Cosmetic treatments • Beauty studio • Consulting company • Trust or financial consulting • Real estate company • IT company • Agency or creative office • Fashion store or boutique • Furniture and design showroom • Sales area with attached office • Combination of office, consulting, treatment, and sales Using the entire premises as a salon, studio, or showroom is also possible. The existing office equipment in the upper area does not necessarily have to be continued in this form. All-inclusive rental model The rent already includes: • All existing furniture and installations • Internet connection • Electricity • Water • Ancillary costs • An outdoor parking space This allows you to benefit from a transparent cost structure and a particularly simple takeover without additional organizational efforts. Attractive location in Männedorf The retail space is located on Emil Staub Strasse 4 in Männedorf and offers a easily accessible location with a representative and exceptional appearance. The large shop window provides visibility and gives the premises a high-quality presence. The modern concrete architecture, the spacious room heights, and the division into two levels make the object a rare opportunity for companies looking for a special location with character. Important note on usage Using the premises for gastronomy is completely excluded. This explicitly applies to restaurants, cafes, take-away businesses, delivery services, catering companies, and all other concepts related to the preparation, management, or sale of food and beverages. Requirements for an application A already existing and registered company is required for the rental. As part of the application, a suitable proof of the required financial means or the economic viability of the company must also be submitted. Availability Available from 1 September
Travel time
-
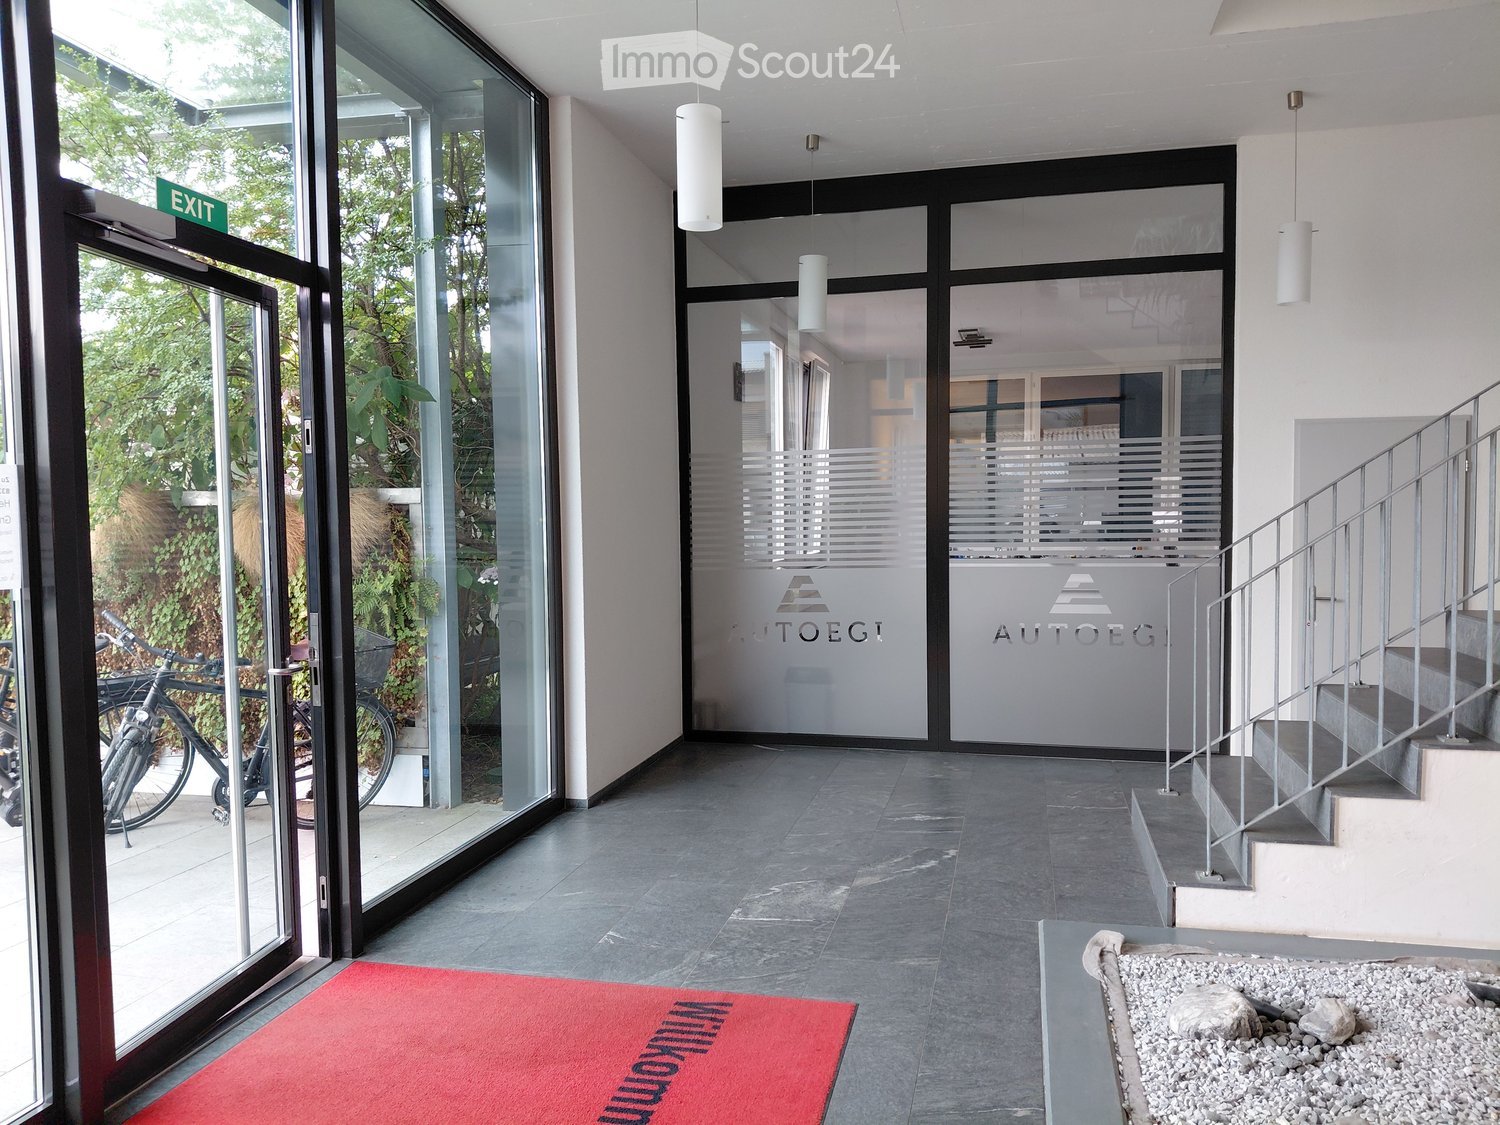
  • {"visible_features": ["Garage"], "type": "Garage", "objects": [], "description": "Large, well-lit garage with multiple parked cars, tiled floor, and high ceiling with exposed beams.", "localized_descriptions": {"EN": "Large, well-lit garage with multiple
  • {"visible_features": ["Garage"], "type": "Garage", "objects": [], "description": "Spacious garage with tiled floor, high ceiling, and several cars parked inside, including a covered vehicle.", "localized_descriptions": {"EN": "Spacious garage with tiled f
  • Spacious indoor parking area with multiple parked cars, tiled floor, and high ceiling with exposed beams and lighting.
  • Empty industrial-style room with tiled floor, large windows, and exposed metal beams on the ceiling.
  • Empty room, carpeted floor, white walls, large windows, 2 doors
  • Large empty room with large windows, ceiling lights, power outlets on the walls, and gray floor
  • white wall mounted split air conditioner
  • View of a building complex with a flag, surrounded by trees and a body of water in the background.
  • Modern kitchen with black countertop, white cabinets, tiled floor, refrigerator, microwave, gas stove, sink, and four stools.
  • Floor plan showing a basement level with labeled areas including a storage room, office, hallway, staircase, and elevator.
  • Floor plan showing a layout with a living room, office, bathroom, and pantry.
  • Elevator entrance with a closed sliding door, a sign reading "starpolish.ch" above it, and an air conditioning unit mounted on the wall above.
  • Logo and text for "STAR POLISH" indicating first floor (1. Stock) with opening hours Monday-Friday 9-19 and Saturday 9-14.
1 / 13
400m²Price on request
Top
Seestrasse 1011, 8706 Meilen

Commercial Hall in Meilen

High-quality commercial space in Meilen – approx. 400 m² hall space with officeIn a representative commercial hall in Meilen, a approx. 400 m² large hall space is available for rent.The rental space includes a separate, representative office with approx. 50 m², equipped with air conditioning and a beautiful lake view. The office is ideal as a workspace, meeting or reception area.The hall is shared with an established vehicle preparation business, which occupies a clearly separated area of approx. 300 m². Both businesses work independently of each other and have their own area.Highlights: • Approx. 400 m² hall space • Separate office with approx. 50 m² • Air conditioning in the office • Beautiful lake view • Own, clearly separated hall area • Car lift for comfortable delivery and storage • Shared use of kitchen and sanitary facilities • 2 outdoor parking spaces included • Good accessibility in Meilen • Versatile use for commerce, storage, trade, workshop or showroom • Rental start date by arrangement The property offers a professional working environment with high-quality infrastructure and is ideal for companies looking for spacious commercial space with a representative office in an attractive location.LocationThe property is located at Seestrasse 1011 in Meilen and impresses with its convenient location with quick connections to Zurich and the Gold Coast.Take the opportunity to establish your company at this sought-after location directly on Lake Zurich.

Travel time
-
1 / 6
  • Parking space
12 roomsCHF 7,650.–
Top
8700 Küsnacht ZH

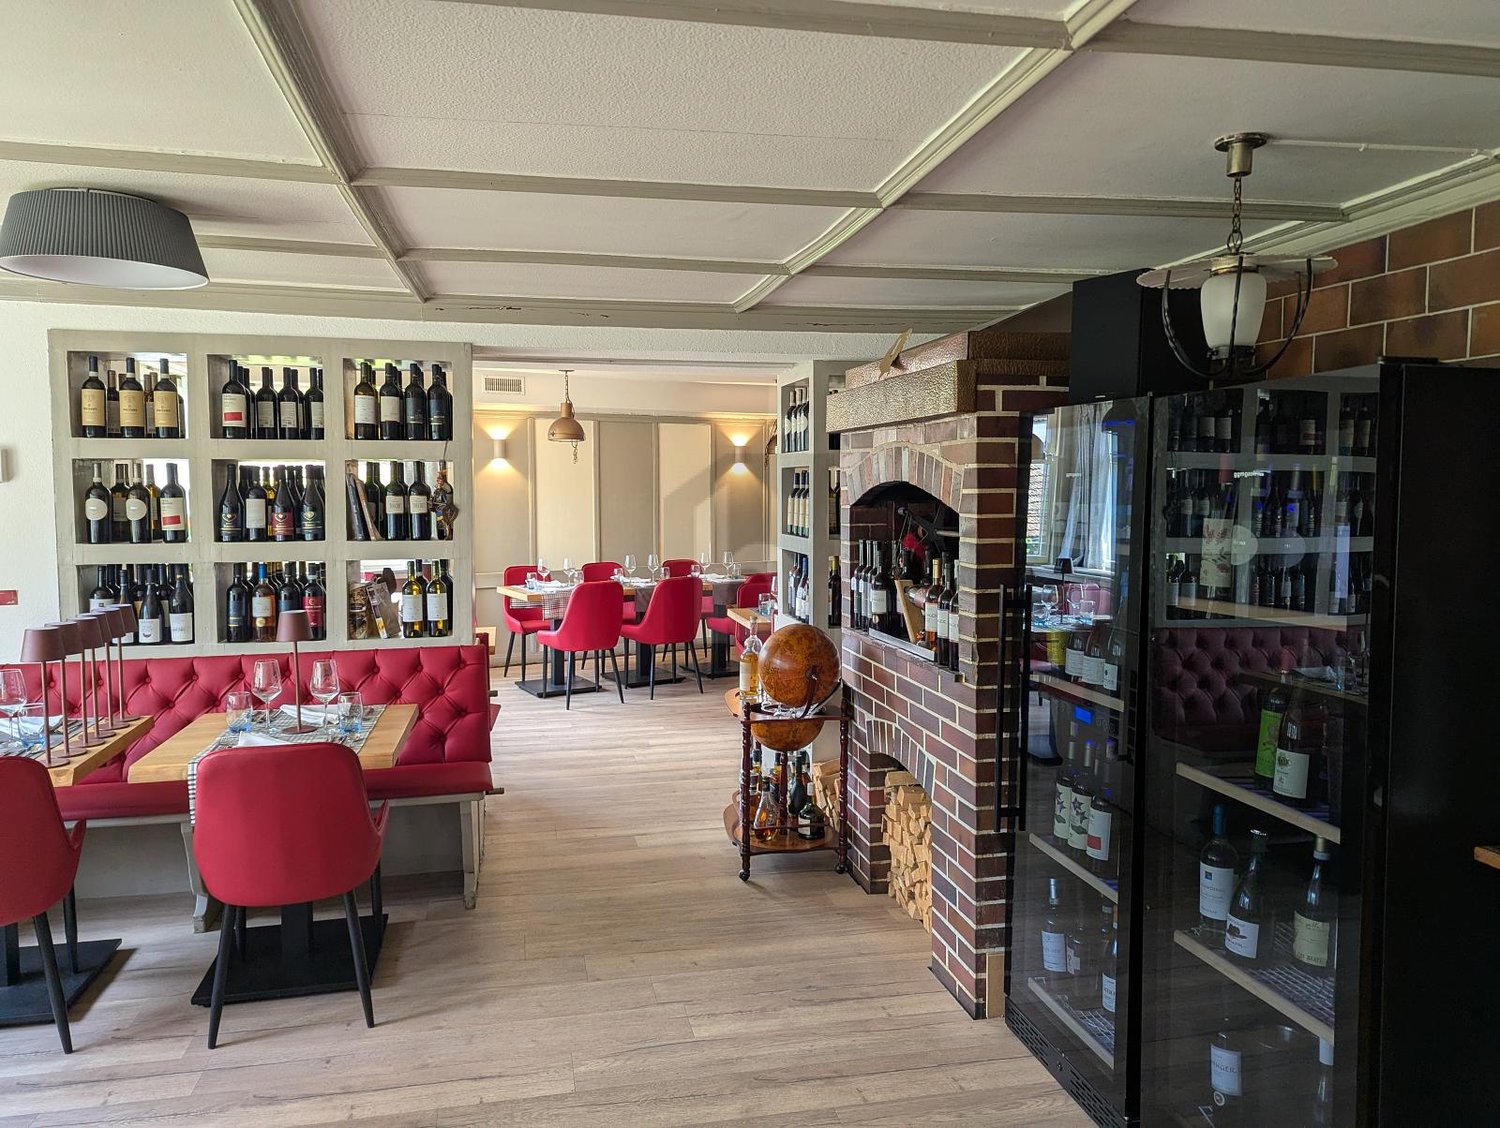
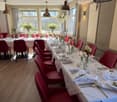
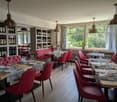
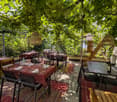
Restaurant with Terrace and Two Apartments

Traditional Italian restaurant in Küsnacht with two apartments, ideal for living and working under one roof or for renting to staff. The professional kitchen is designed for demanding Italian cuisine and is immediately ready for operation. Selected wine list from Italy and Switzerland. Attractive rent for the entire house with 9 parking spaces. Perfect opportunity for restaurateurs who want to continue a high-end Italian concept and expand it with their own ideas. The takeover sum of CHF 240,000 includes the complete equipment, all kitchen appliances, and the existing merchandise and wine warehouse. The landlord wishes for an Italian concept.This BETERHOMES offer is characterized by the following advantages:- Italian traditional restaurant in Küsnacht- fully equipped with professional kitchen appliances- 2 apartments (two 3-room apartments)- cooling and secondary rooms- 9 parking spaces in front of the house- selected wine list- premium suppliers for meat and vegetables- and, and, and ...Interested? Contact us for a non-binding viewing!Not found what you're looking for? Over 1,900 more offers at: www.betterhomes.ch - the real estate fair mediatorWant to market your own property?Take advantage of our know-how: https://www.betterhomes.ch/de/profitierenDo you want to have a property valued?Find out its value now through our free valuation, immediately and without obligation!https://www.betterhomes.ch/de/knowledge/estimationMore detailsLocation: central, in the old village center of KüsnachtCondition: The restaurant has been renovated,the rest of the house is in good conditionBathrooms / wet cells: 3 (2x bathtub / sink / toilet, 1x sink / toilet)Heating system: oilPublic transport: bus, 160 m / train, 750 mSchools: primary school, 500 mShops: Denner, 600 m / Coop, 1.1 km

  • Parking space
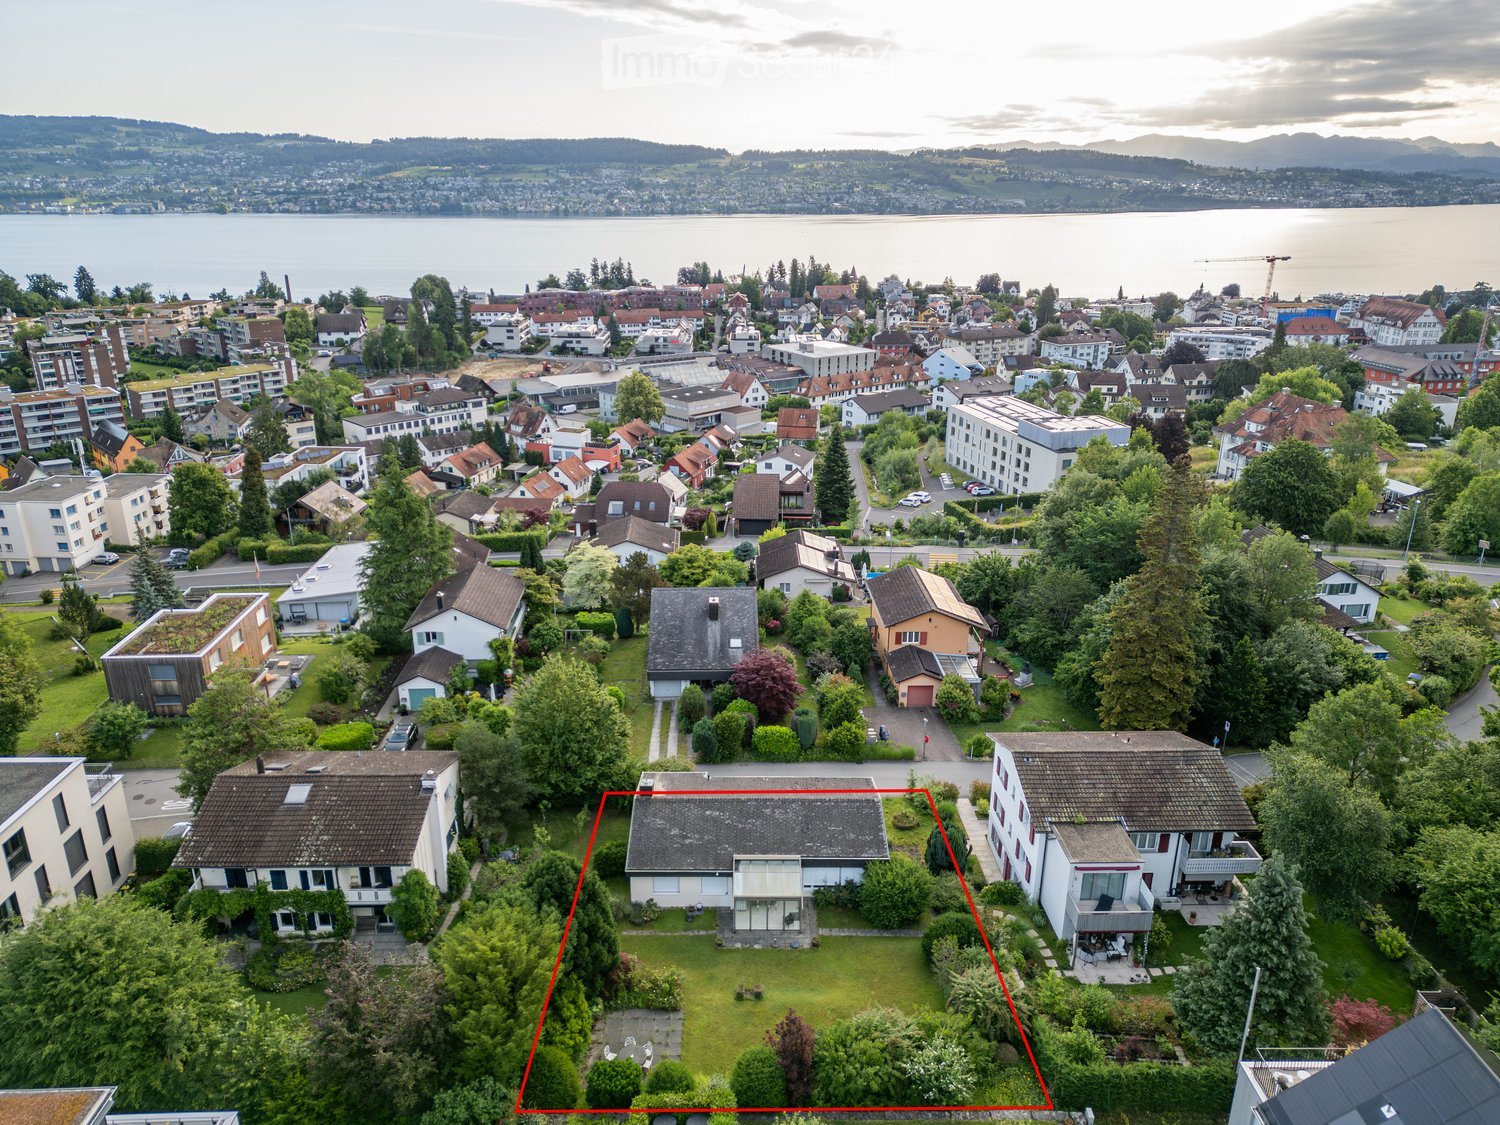
  • Aerial view of a suburban neighborhood with multiple houses, trees, and a lake in the background.
  • Aerial view of a residential area with multiple houses, well-maintained gardens, and a central patio with a table and chairs.
  • Aerial view of a residential neighborhood with multiple houses, green lawns, trees, and a road running through the area.
  • View from a rooftop showing multiple houses, trees, and a scenic lake and mountain backdrop.
  • Aerial view of a residential area with multiple houses, green spaces, and trees. The highlighted house is a two-story structure with a garage and a well-maintained garden.
  • Ground plan of a property showing various labeled areas and measurements, including a central rectangular space and surrounding structures.
1 / 6
Price on request
Top
Tobelrainstrasse 7, 8820 Wädenswil

Attractive building land with single-family house in Wädenswil – 783 m² with lake view

Discover this unique plot of land with a single-family house at Tobelrainstrasse 7 in the sought-after municipality of Wädenswil in the canton of Zurich. With a generous plot area of 783 m² and a beautiful view, this land offers a rare opportunity to realize your dream home in an idyllic environment.As can be seen from the aerial photos, the plot is located in a well-maintained, quiet, and very green residential area with well-kept gardens, picturesque houses, and Lake Zurich nearby (about 20 minutes on foot) – a picture that speaks for itself.Highlights of the plot: • Dreamlike view: Enjoy a beautiful view of the surrounding landscape and the nearby Lake Zurich. • Sunny location: The plot benefits from plenty of sunshine, both in summer and winter. • Quiet environment: The location is pleasantly quiet, both during the day and at night – ideal for relaxed living. • Generous area: 783 m² offer ample space for individual development according to your wishes. Location and infrastructure: Wädenswil convinces with an excellent connection and a diverse range of everyday facilities. The bus stop Hallenbad/Frohmatt is only 2 minutes' walk away, and the train station is in the immediate vicinity. The school Untermosen and the associated swimming pool are only 3 minutes' walk away – ideal for families. Further amenities such as a Migros (12 minutes on foot), pharmacy (12 minutes on foot), Zürichsee Center Wädenswil (6 minutes by car), International School (6 minutes by car), Wädenswil train station (19 minutes on foot), and A3 highway (5 minutes by car) are also easily accessible.The nearby lake and forest also invite you to leisure activities and relaxation.This plot combines quiet living, a sunny location, and excellent infrastructure – a unique opportunity to realize your personal dream home in one of the most attractive municipalities on Lake Zurich.

Travel time
-
1 / 15
  • Parking space
  • Garage
  • Quiet neighborhood
  • +1
2 roomsCHF 4,800.–
Bruggacherstrasse 16, 8117 Fällanden

Your dream garage in Fällanden is waiting for you!

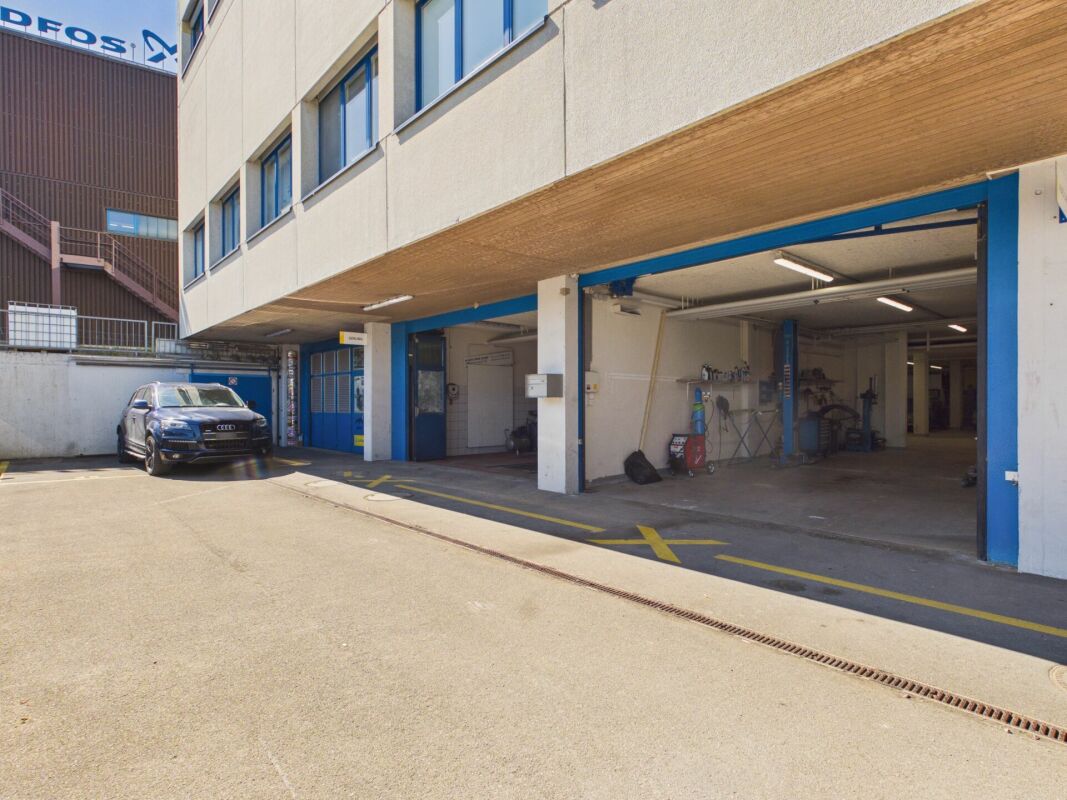
Your dream garage in Fällanden is waiting for you! Are you looking for your dream garage? This large garage in Fällanden offers you a spacious area of 350 m². With 2 spacious work areas and a toilet. • Generous total area of approximately 350 m² • 10 indoor parking spaces • 3 outdoor parking spaces • 2 spacious work areas • 2 car lifts / hoists • Tire mounting and balancing machine • Engine and parts washing area • Separate washing room • Polishing / cleaning room • Immediately operational • Toilet available • Quiet location near Zurich The well-maintained and functionally equipped workshop offers optimal conditions for an immediate start - without additional equipment costs. Thanks to the well-thought-out room layout, the property is ideal for professional car preparation, repairs, vehicle maintenance or as an exclusive collector's garage. The generous room layout of this garage offers you numerous work possibilities. Here you have the space to realize your garage dreams. Takeover price: CHF 99,000.- including GmbHHave we sparked your interest? Then we look forward to your non-binding contact!Do you own a property that you would like to have appraised? Our valuation is completely free and non-binding for you. Contact us today and start your new home!

  • Parking space
  • Garage
  • Quiet neighborhood
  • +1
Travel time
-