335 results - All Listings: District Mendrisio

1 / 11
6.5 roomsCHF 750,000.–
6835 Breggia

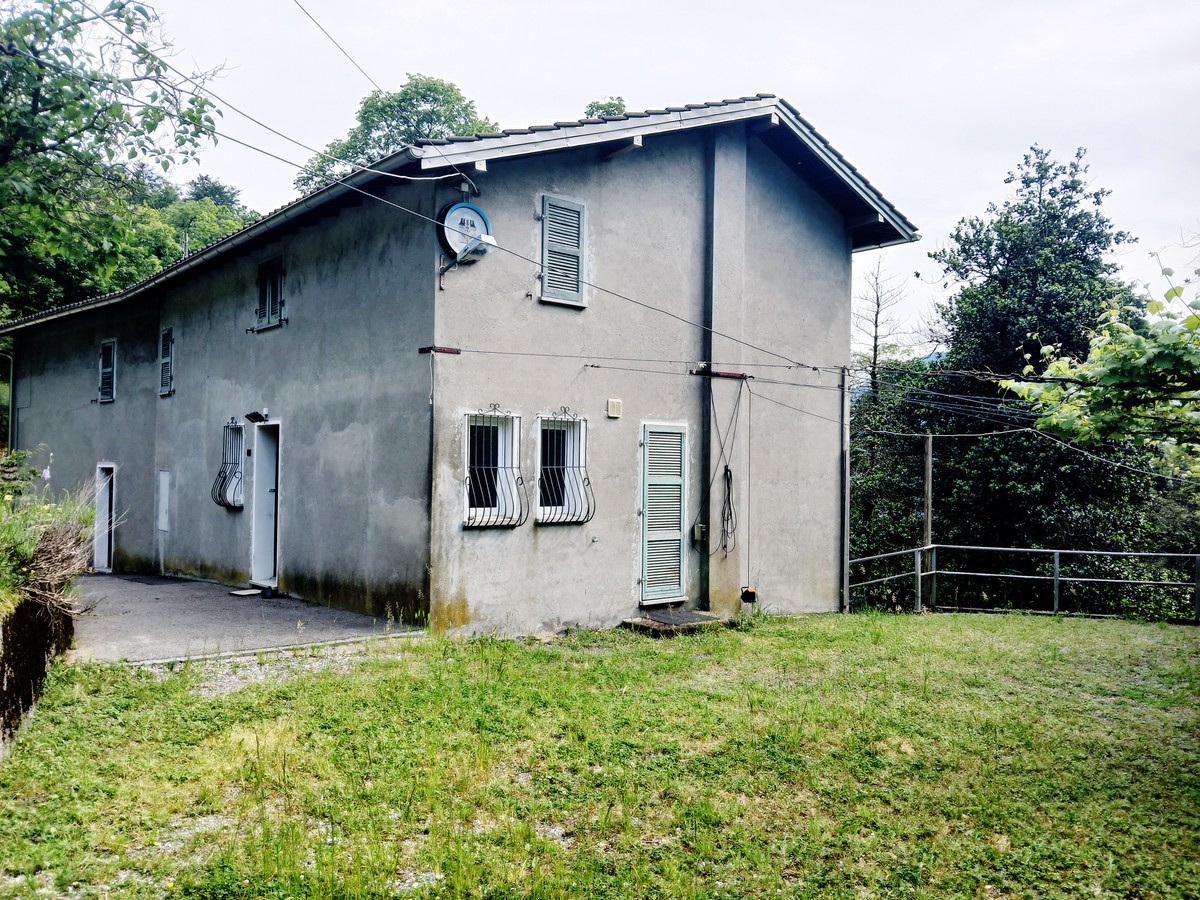
Grotto 6,5 with dining area, rooms and large land

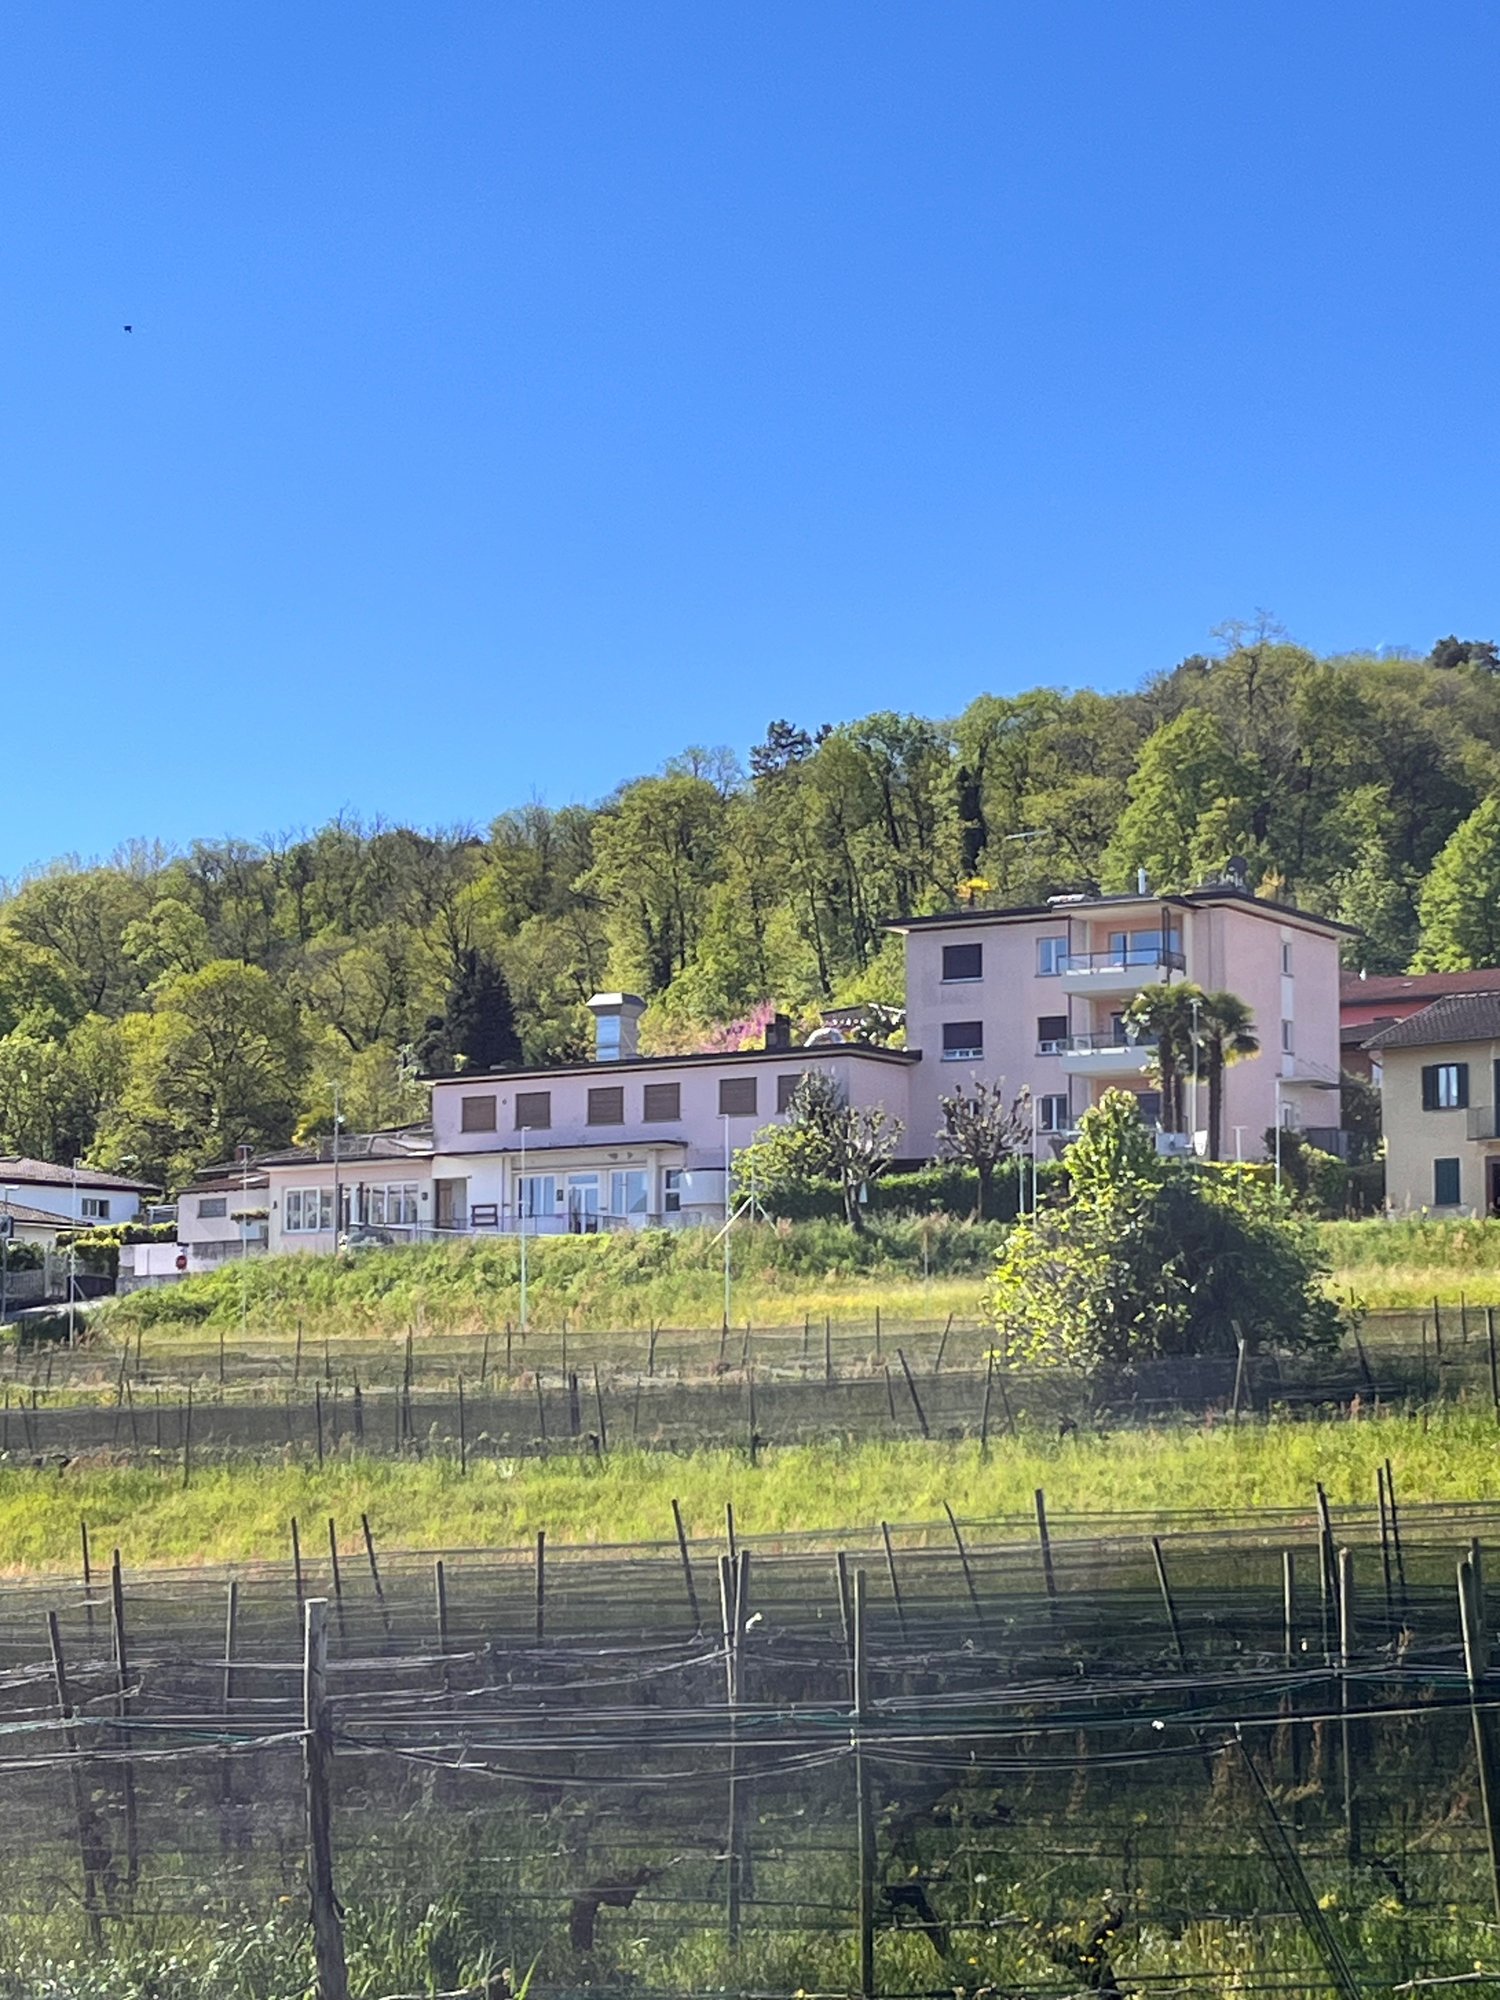
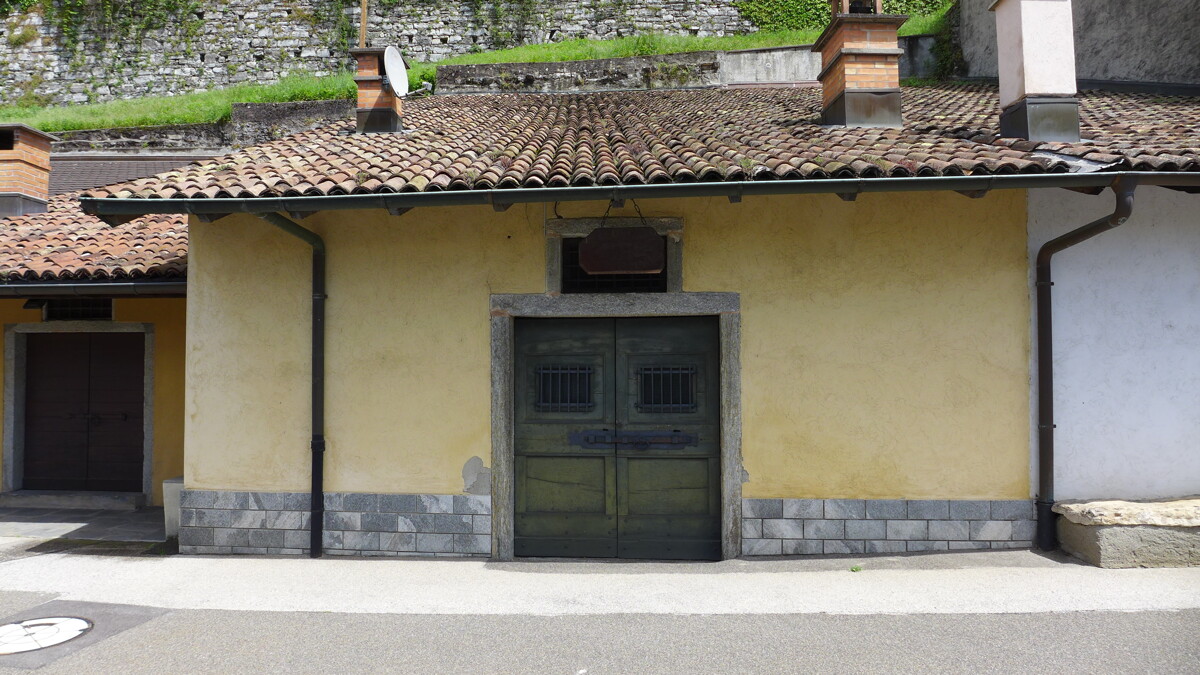
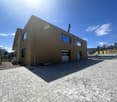
In Breggia, more precisely in the picturesque fraction of Muggio, a location immersed in the most lush green, an excellent destination for anyone seeking a life in the name of relaxation, we propose for sale a profitable building to be renovated.The property is located in a quiet area, surrounded by nature, ideal for those seeking an oasis of peace. In the immediate vicinity, there are paths for walks and outdoor activities, perfect for lovers of outdoor life.The structure, thanks to its large windows and the careful arrangement of light points, enjoys good natural lighting, creating a welcoming and relaxing environment.Outside, the property includes a vast area of 24,000 square meters, ideal for those who desire a large, customizable green space where there is also a stable with an agricultural constraint, perfect for rural activities.From the property, you can admire a splendid view of the surrounding landscape, which contributes to creating a unique and serene atmosphere.Inside, the ground floor accommodates a large room with a fireplace, a dining room with a kitchen, and two bathrooms, one for men and one for women. This floor is currently used for restaurant activities but can be easily transformed into a spacious living room through a change of destination.The construction, although it requires some interventions to enhance its potential to the maximum, offers a solid base on which to build, offering a good opportunity for a good real estate operation.Another factor that makes the opportunity interesting from an economic point of view is the possibility of purchasing only the grotto with its land, without agricultural constraints, making the offer particularly flexible.The property consists, on the ground floor, of the large room with a fireplace currently used for restaurant activities, a dining room with a kitchen, and two bathrooms, one for men and one for women. Climbing via a staircase, you reach the first floor, which consists of three double rooms, a bathroom, and a closet that can be transformed into a second bathroom. The lower floor finally hosts the raw, unfinished basement rooms, ready to be adapted according to needs.A TYPICAL GROTTO IMMERSED IN GREEN!!
1 / 17
CHF 146.– / m²
Via Francesco Borromini, 6850 Mendrisio


Mendrisio affittiamo ampio stabile commerciale/artigianale con ristorante

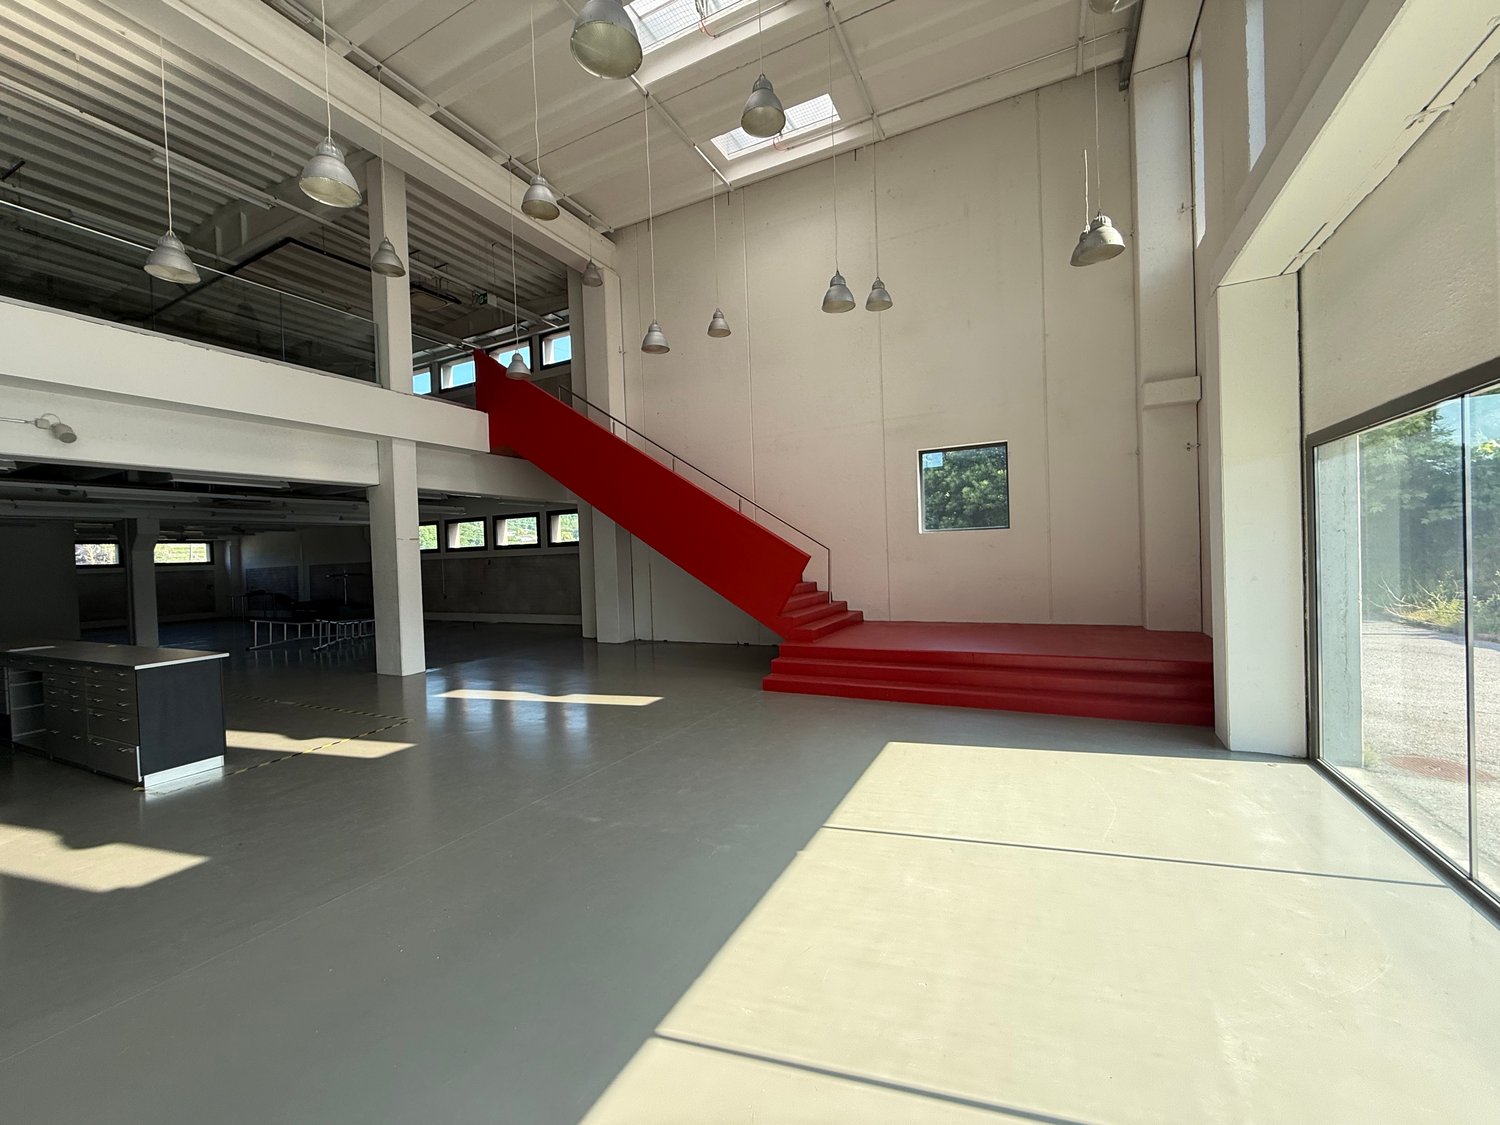
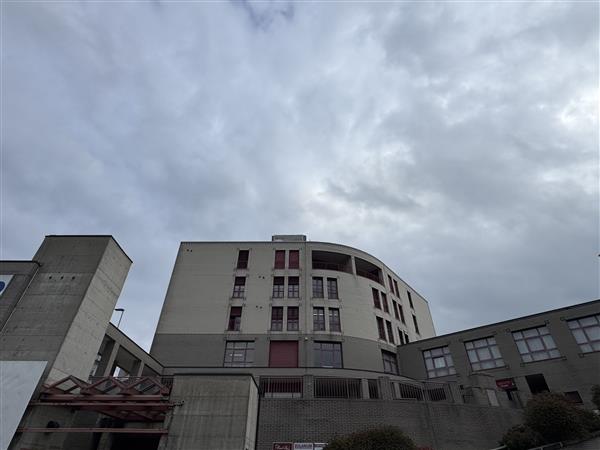
A Mendrisio, in via Borromini 18a, affittiamo da subito stabile ad uso commerciale/artigianale.Gli spazi a disposizione sono molteplici in parte con ottime rifiniture ed in passato utilizzati per la vendita di abbigliamento, e hanno altezze diverse che possono adattarsi alle più diverse esigenze. Tra un piano e l'altro ci si può spostare mediante le scale interne o utilizzando il montacarichi che funge anche da ascensore. Lo stabile è dotato di impianto di climatizzazione.Al piano terreno dello stabile si trova una zona bar/ristorante con annessa ampia cucina con mobilio in acciaio, la capacità del locale è di 70 posti per gli avvventori.I posti auto complessivi a disposizione dell'edificio, distribuiti sul piazzale esterno e il perimetro dello stabile, sono 32.Le superfici dei diversi piani, e le altezze interne, sono le seguetni: • piano seminterrato, ca. 670 m2, altezza 3.65 metri • piano terreno, ca. 760 m2, altezza 4.55 metri • primo piano, ca 510 m2, altezza 4.65 e ca. 250 m2 con altezza 5.10 metri L'affitto per la proposta complessiva (locali diversi, bar e posti auto) ammonta a CHF 320'000.00 annui a cui si aggiungono CHF 9'000.00 di spese che comprendono la manutenzione del verde del sedime.Affitto di superfici parziali soggetto a offerta.Ulteriori informazioni: • una facciata visibile dall'autostrada, possibilità di posa insegna, e entrata autostradale a poche centinaia di metri • stabile con terreno esterno ben delimitato, piazzale chiuso mediante sbarra, spazio esterno del ristornate/bar riservato rispetto alla strada Qualora la proposta suscitasse il vostro interesse siamo volentieri a disposizione per illustrare le diverse possibilità di utilizzo e per cercare eventuali soluzioni per suddividere gli spazi proposti qualora la richiesta dovesse essere inferiore all'intera superficie proposta.In Mendrisio, an der Via Borromini 18a, vermieten wir ab sofort ein Gewerbe- und Geschäftshaus.Die zur Verfügung stehenden Räumlichkeiten sind vielseitig nutzbar. Ein Teil der Flächen verfügt über einen hochwertigen Ausbaustandard und wurde in der Vergangenheit als Bekleidungsgeschäft genutzt. Dank der unterschiedlichen Raumhöhen eignen sich die Flächen für verschiedenste gewerbliche und handwerkliche Nutzungen. Die einzelnen Etagen sind sowohl über interne Treppen als auch über einen Lastenaufzug, der gleichzeitig als Personenaufzug dient, miteinander verbunden. Das Gebäude ist mit einer Klimaanlage ausgestattet.Im Erdgeschoss befindet sich ein Bar-/Restaurantbereich mit einer grosszügigen Küche, die mit Edelstahlmöbeln ausgestattet ist. Das Restaurant bietet Platz für rund 70 Gäste.Insgesamt stehen auf dem Areal 32 Parkplätze zur Verfügung, die sich auf den Aussenbereich und den Gebäudeperimeter verteilen.Die Flächen und Raumhöhen der einzelnen Etagen sind wie folgt: • Untergeschoss: ca. 670 m², Raumhöhe 3,65 m • Erdgeschoss: ca. 760 m², Raumhöhe 4,55 m • • Obergeschoss: ca. 510 m² mit einer Raumhöhe von 4,65 m sowie ca. 250 m² mit einer Raumhöhe von 5,10 m Die Miete für das Gesamtangebot (verschiedene Räumlichkeiten, Bar und Parkplätze) beläuft sich auf CHF 320'000.00 pro Jahr, zuzüglich CHF 9'000.00 an Nebenkosten, die die Pflege der Grünflächen auf dem Gelände umfassen.Die Miete für Teilflächen erfolgt auf Angebotsbasis.Weitere Informationen:Weitere Informationen: • Eine Gebäudefassade ist direkt von der Autobahn aus sichtbar und bietet die Möglichkeit zur Anbringung einer Werbeanlage. • Die Autobahnauffahrt befindet sich nur wenige hundert Meter entfernt. • Das Gebäude verfügt über ein klar abgegrenztes Grundstück mit einer durch eine Schranke gesicherten Zufahrt. • Der Aussenbereich des Restaurants bzw. der Bar ist gegenüber der Strasse geschützt und exklusiv nutzbar. Sollte dieses Angebot Ihr Interesse wecken, stehen wir Ihnen gerne zur Verfügung, um Ihnen die verschiedenen Nutzungsmöglichkeiten vorzustellen. Gerne prüfen wir auch individuelle Lösungen zur Aufteilung der angebotenen Flächen, falls Ihr Flächenbedarf geringer sein sollte als die gesamte angebotene Mietfläche.

Travel time
-
1 / 21
CHF 158.– / m²
del Bossi, 6830 Chiasso

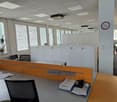
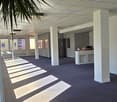
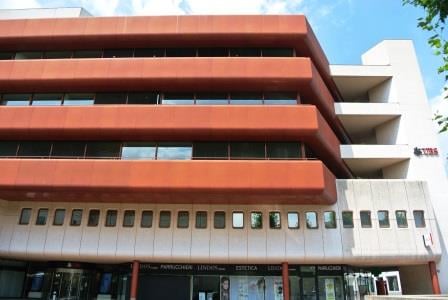
Modern offices (from 180 to 810 sqm) at exceptional conditions in a strategic location

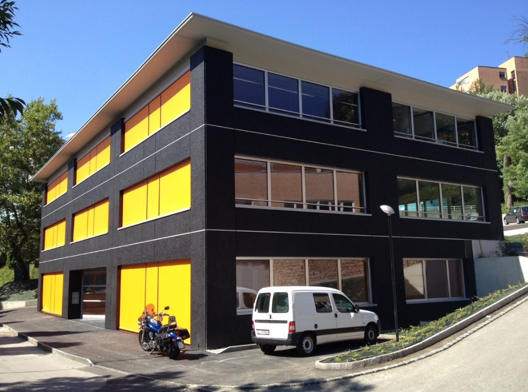
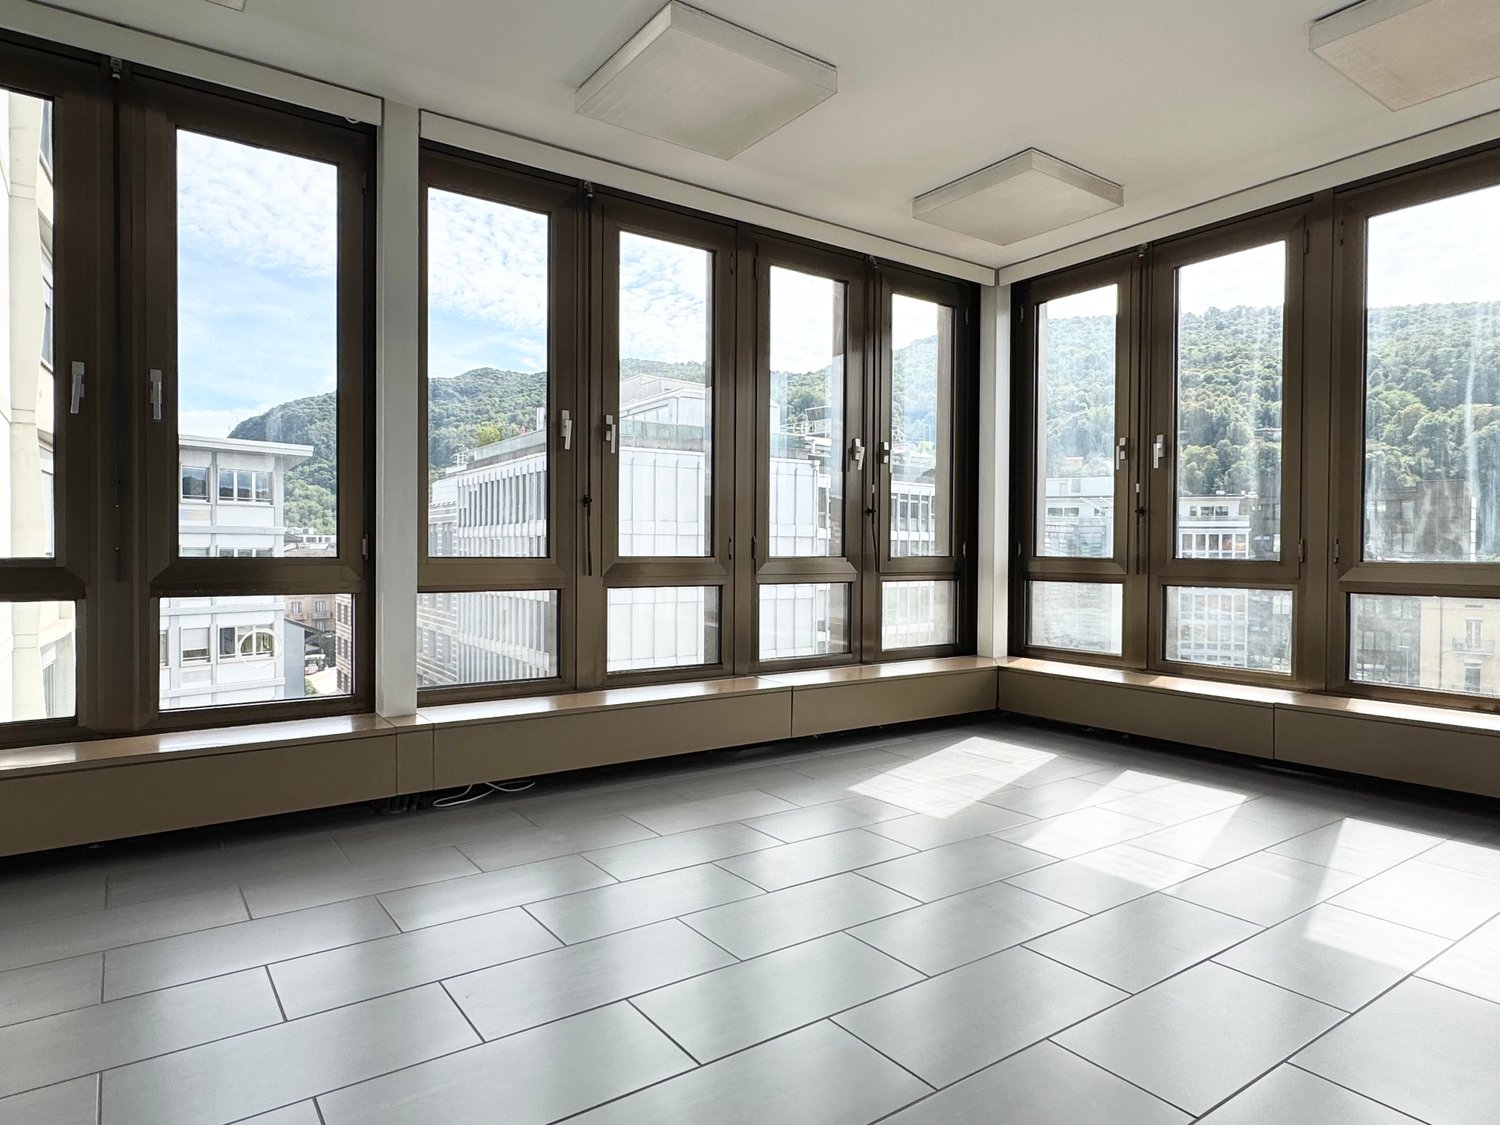
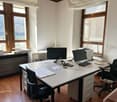
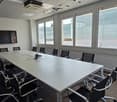
In a strategic location in the south of Ticino, 2 minutes from the Chiasso and Pizzamiglio customs office and from the North/South highway exit, the building at Via dei Lauri 4 is particularly comfortable for companies looking for representative offices and employing staff from nearby Italy or those needing quick connections both to the north and to the south.The building is an independent building with modern architecture, ideal for an activity that reflects a prestige brand. Currently, 4 modular spaces are still available, from 180 to 810 sqm, which develop on two levels. • Floors, lighting system and partition walls already realized • Soundproof glazing in the upper floors • Direct vehicle access to the ground floor and first floor • All offices have 2 separate toilet facilities • 24 external parking spaces • Spaces adaptable to the needs of the new tenant • All rooms are equipped with adjustable air conditioning • All south-facing glazing is equipped with electrically operated external blinds. Organization of spaces:The upper floors, which are particularly bright, are already configured with: • Executive offices • Operational open-space offices • Meeting rooms • Exhibition spaces Ideal for:Administrative and executive offices · Commercial and exhibition activities · Light industry · Logistics and distribution. • Contractual conditions aimed at maximum flexibility • Interesting rent An exclusive added value:tenants can take advantage of the services of World Trade Center Lugano SA on request — a specialized trust company for consulting on settling in Switzerland. A solution particularly appreciated by Italian and international companies that want to establish a presence in the Canton of Ticino.

Travel time
-
1 / 3
  • View
CHF 650,000.–
Via ai Prati 2/4, 6877 Coldrerio

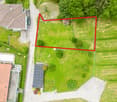
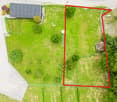
COLDRERIO LAST R2 LAND FOR THE HOUSE OF YOUR DREAMS

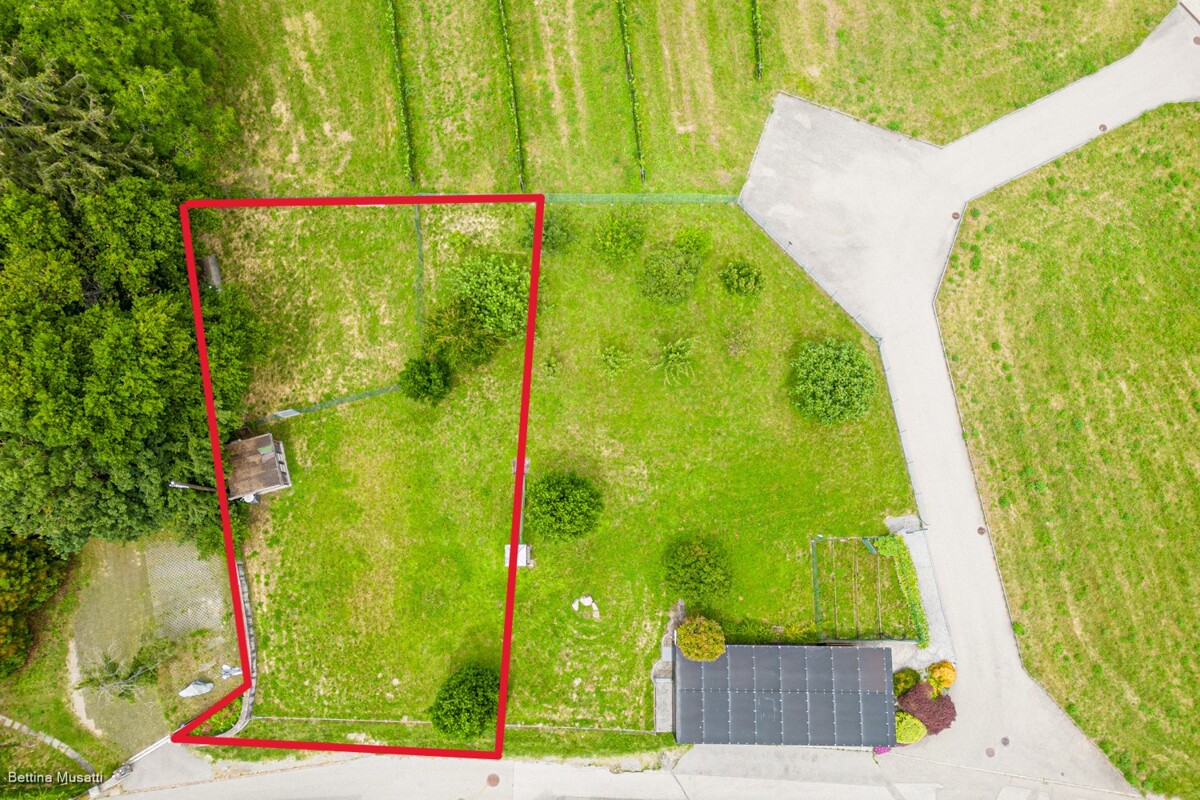
COLDRERIO BUILDABLE LAND R2 WITH APPROVED BUILDING PERMIT In one of the most appreciated residential areas of Mendrisiotto, we propose for sale a buildable land with approved building permit, ideal for the realization of a single-family villa in a quiet, sunny and green context. Where: The property is located in a privileged position, on a plateau, along a dead-end road. This location guarantees high privacy, silence and a particularly relaxing environment, far from traffic. The neighborhood is characterized by elegant single-family homes and a curated and harmonious context, while remaining a short distance from schools, shops, restaurants, public transport and main connections. The location also offers a pleasant open view of the valley and surrounding greenery, creating a unique and high-quality living atmosphere. What: Land area: approximately 666 m² Flat and easily buildable land The building regulations allow a gross floor area (GFA) of approximately 266 m², allowing the construction of a spacious and modern villa, perfectly integrated into the context. Building parameters: Exploitation index: 0.4 Occupancy index: 30% Maximum height to eaves: 7.50 m Maximum height to ridge: 9.50 m Minimum distance from boundary: 3.00 m Contact us today to get more information or to discover how to realize your project in this exclusive location. SALES PRICE CHF 650000. CHF

  • View
Sarah Ferrari Giussani

Sarah Ferrari Giussani

Direttrice Capifid Immobiliare SA

Travel time
-
1 / 10
  • View
Price on request
Via Gen. Dufour 6, 6830 CHIASSO

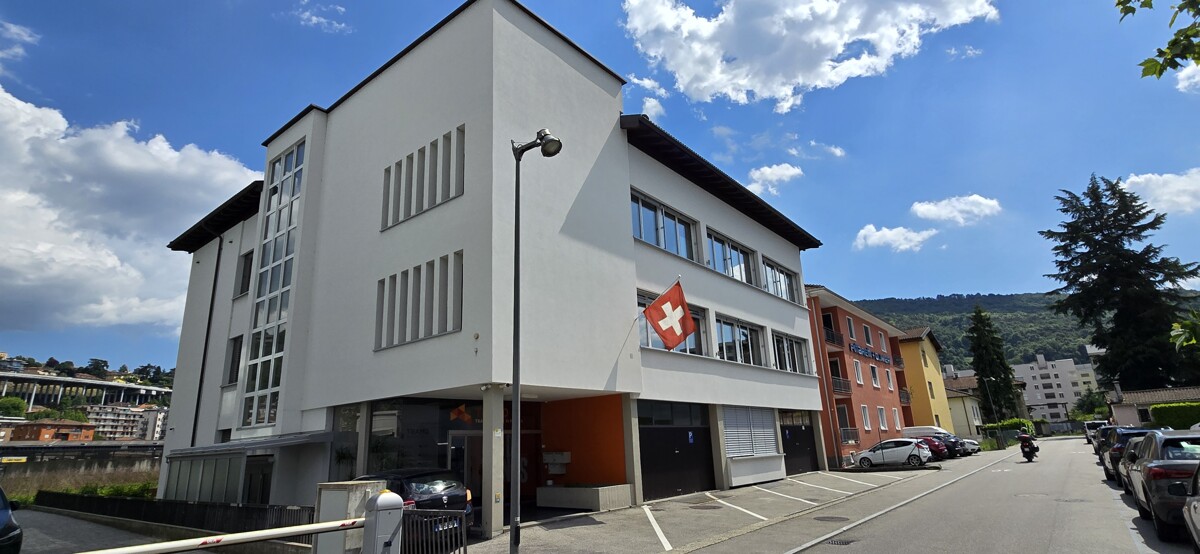
CHIASSO Commercial building for high-profile companies

CHIASSO Commercial building for high-profile companies Looking for a headquarters that gives your company image strength and prestige? We present you with a unique opportunity, an independent commercial building on three levels Where: The property is located near the customs office in a commercial and artisanal area, well served, with high visibility, easily accessible for customers and suppliers. A few minutes from the customs office and the A2 (Lugano-Milan) highway entrance, it is also well connected by public transport. Nearby are bars, restaurants, company canteens, and supermarkets. What: Distributed over three levels for a total of 1200 sqm. On the ground floor, we find a warehouse/workshop with a large archive area, a canteen, and triple sanitary facilities, with an internal height of 2.90 mt. The first floor is divided into two distinct areas, on the left a large open space, an office, and double sanitary facilities, on the right a break area, two meeting rooms, and an archive area. The second floor is also divided into two distinct areas, organized with two open spaces, a meeting room, four offices, an administrative office, triple sanitary facilities, and two coffee areas You will like it because The property is extremely versatile, adapts to multiple configurations and types of use It is ideal for logistics companies, warehouses, artisanal workshops, dealers, showrooms, and offices Optimal logistics with ample parking availability and strategic road connections, perfect for companies with high operational needs Availability of 10 parking spaces and 5 motorcycle parking spaces Fiber optic connection Video surveillance system for the security of the environments Air conditioning in all spaces Presence of lift/material lift for internal movement Recently renovated, ready for use Production Art gallery Large warehouse Photovoltaic system INTERESTING CONDITIONS FOR REFERENCED COMPANIES

  • View
Travel time
-
1 / 13
2,670m²CHF 8,950,000.–
6833 Vacallo

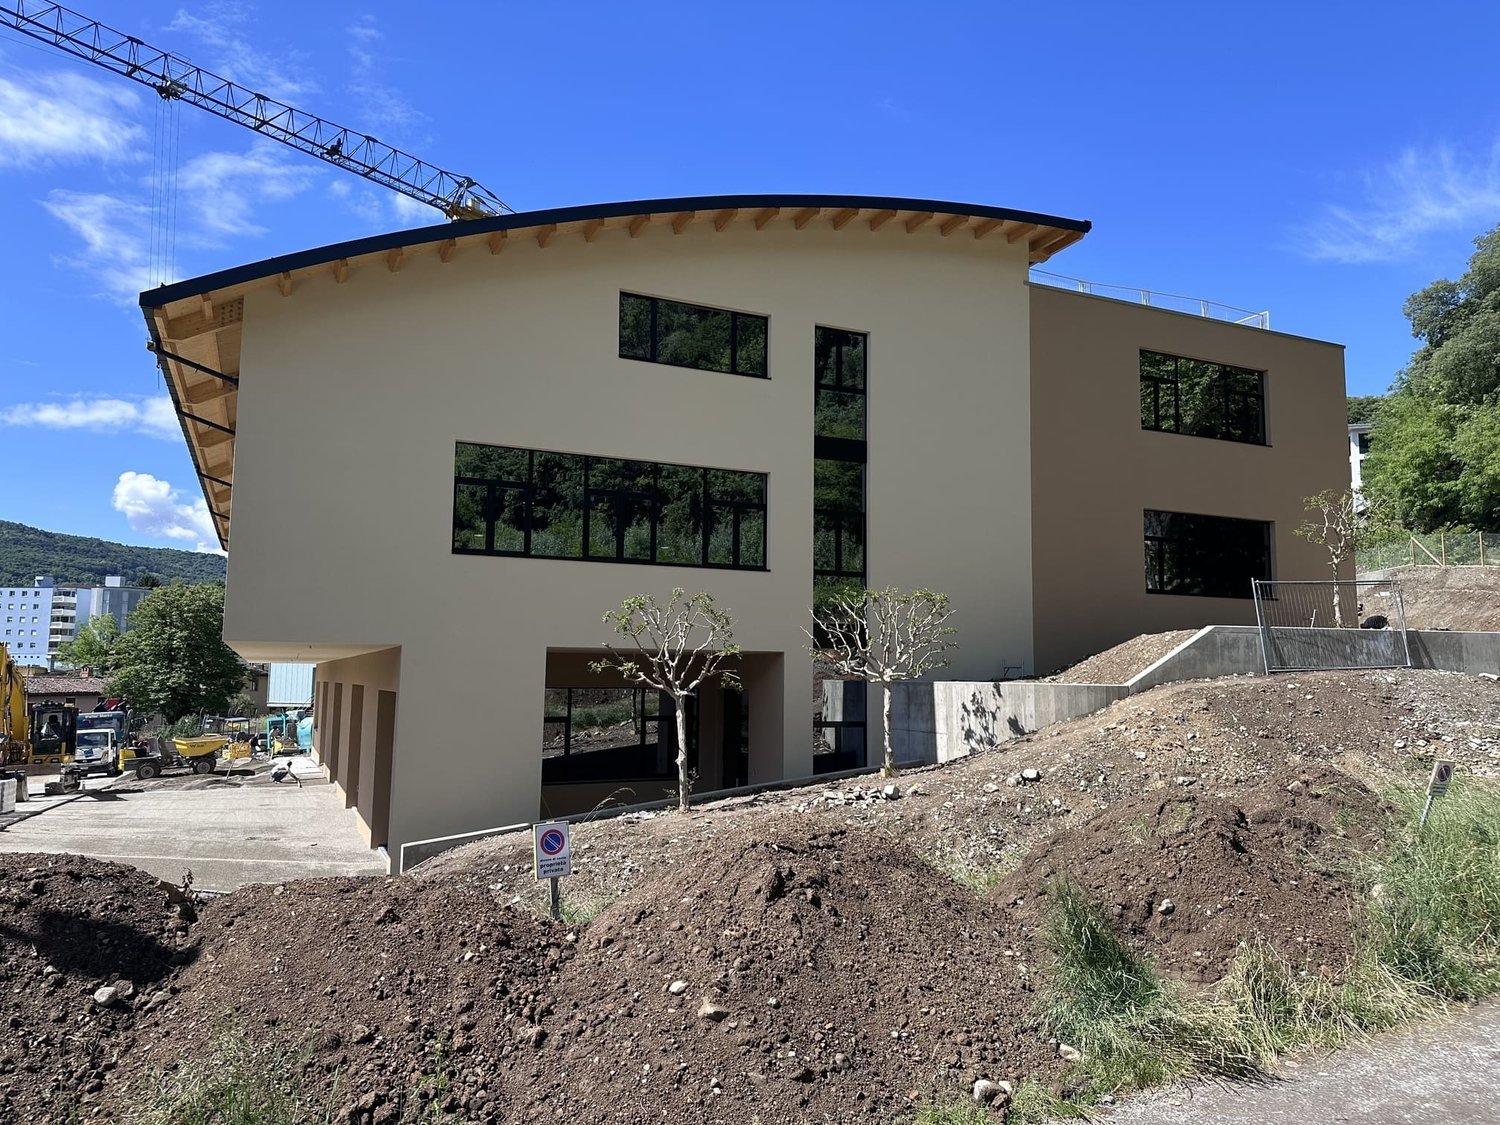
BRAND NEW COMMERCIAL BUILDING OF 2670 SQM IN VACALLO

In the municipality of Vacallo, a modern commercial building is in the final phase of construction, intended for commercial, industrial, and artisanal use, developed over three floors with a total area of 2,670 sqm.The structure, entirely made of reinforced concrete, offers large, versatile, and high-load-bearing surfaces, ideal for productive, logistical, and commercial activities in a strategic position, close to all major connections and literally a few steps from the Italian border.Delivery is expected in June 2026.On the GROUND FLOOR, of 785 sqm, the internal height is 4.50 m. Direct access to vehicles and trucks up to 16 tons is possible.The FIRST FLOOR, of 925 sqm, has an internal height of 4.00 m and maintains the same load capacity of 1,000 kg/sqm and is also accessible to vehicles and trucks up to 16 tons.The SECOND FLOOR, of 960 sqm, has a height of 4.00 m in the flat roof area and a variable height of about 5.50 m to 1.00 m in the sloping roof area. Access is guaranteed by stairs and a service elevator. In case it becomes necessary to access the floor with vehicles and vans up to 3.5 tons, there is a preparation for a car lift.The roof is made of wood with metal beams, adequately insulated, and covered with a metal coating of the Riverclack type.The entire building is realized with modern and functional finishes, including industrial sectional doors, quartz floors on all levels, a completed and refined stairwell, a service elevator also suitable for transpallets, EI30 doors, an air-water heat pump for heating, cooling, and hot water production, and a photovoltaic system on the roof.The building is also insulated with a 16 cm thick coat, ensuring maximum energy efficiency. Already prepared are personalized electrical systems via external channels and sanitary installations in the two dedicated technical rooms.The hall has 19 parking spaces for cars (as per the building permit) at CHF 25,000 each and large maneuvering spaces for vehicles and trucks, ensuring maximum operational functionality.The spaces can still be personalized according to the user's needs.In addition, there is a plot of land that will be designed and leveled to park an additional 30/31 cars, for a total of 50 parking spaces.It's not just an ordinary hall, the finishes and careful choice of materials demonstrate this.Available immediately!!!THE PERFECT BUILDING TO GIVE YOUR BUSINESS THE IMAGE IT DESERVES!!
1 / 7
5 roomsCHF 5,000,000.–
Auf Anfrage 1, 6828 Balerna

Interesting warehouse with building possibility

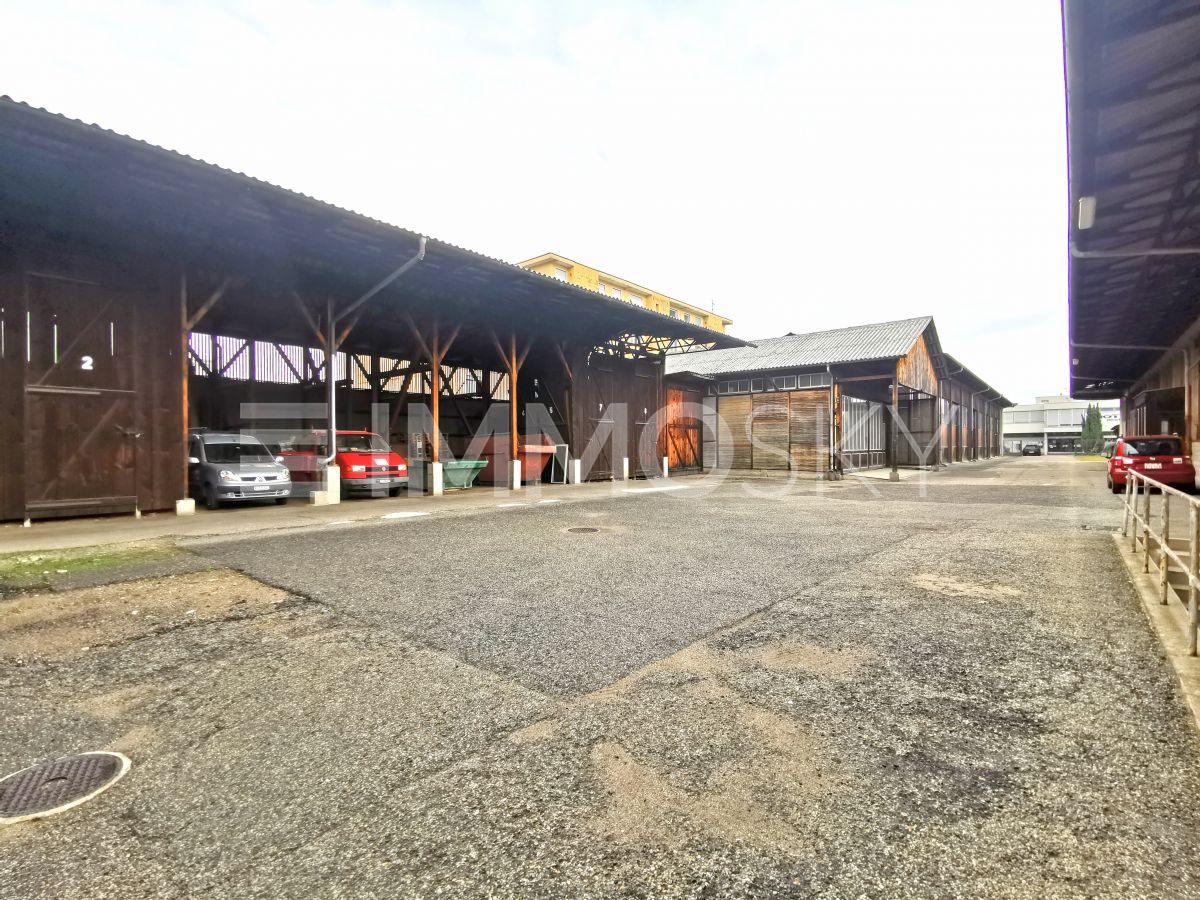
Triple investment opportunity: taking over the historic and established carpentry business benefiting from the large existing warehouses, relocating an artisanal or commercial activity that needs ample space, or benefiting from the large buildable area in a strategic and central location.In Balerna, on the border with Chiasso (5 minutes by car from the Italian border), we propose for sale a historic carpentry business with large warehouses for artisanal and storage use.The 4500 m2 area on which the business is located, with a building index of R5/R7, is inserted in a mixed zone with ample potential for development, both residential and commercial/artisanal and industrial.The neighborhood and area, strategically positioned not far from the general warehouses and the Franco point, are distant from traffic and yet central, well served by shops, schools, and public transport.This ImmoSky offer has the following advantages:A) Established carpentry business to take over+ Large warehouses also for storage use+ Carpentry machines included in the sale price+ Income from parking/turning area+ Separate caretaker's house/income, with gardenandB) Buildable land of 4500 m2 in strategic location M5/R7+ Artisanal/commercial area+ Residential area with recent large developmentOur consultants are at your disposal for more information and invite you to schedule a non-binding visit. More residential and commercial proposals on our portal: immosky.ch

Suggested properties for you based on search results