Selling price
CHF 3,000,000.–
Notify on price drop
"Commercial Building on 2 floors, 890 sqm and 10 parking spaces"
Address
6828 BalernaPrice
- Purchase price:
- CHF 3,000,000.–
- Notify on price drop
Main information
- Availability:
- Immediately
- Type:
- Storage room
- Surface living:
- 890 m2
- Last refurbishment:
- 2017
Characteristics
Cable TV
Parking space
Elevator
Documents (0)
Description
Industrial and commercial warehouse for sale in Balerna
In a strategic position in the municipality of Balerna, just a few minutes from the motorway entrance, the railway station, and the main bus connections, we propose for sale a recent industrial and commercial warehouse characterized by versatile and easily accessible spaces.
The property develops on two levels, for a total area of about 890 m², and is inserted in a plot of land of about 1'500 m².
The spaces are distributed as follows:
Heating and cooling are guaranteed by split systems powered by an air-water heat pump located on the roof.
The property is completed by 7 uncovered parking spaces, a practical canopy for loading and unloading operations of vans, and additional 4/5 partially covered parking spaces.
The building is in good condition and offers a functional solution for companies that need offices, laboratory, warehouse, depot, or logistics and distribution center in a single location.
Thanks to the well-connected location and the flexibility of the spaces, the property represents an interesting opportunity both for an entrepreneurial activity and as real estate income through future rental of the spaces.
A complete commercial and industrial solution, where accessibility, logistics, and practicality become a concrete operational advantage.
In a strategic position in the municipality of Balerna, just a few minutes from the motorway entrance, the railway station, and the main bus connections, we propose for sale a recent industrial and commercial warehouse characterized by versatile and easily accessible spaces.
The property develops on two levels, for a total area of about 890 m², and is inserted in a plot of land of about 1'500 m².
The spaces are distributed as follows:
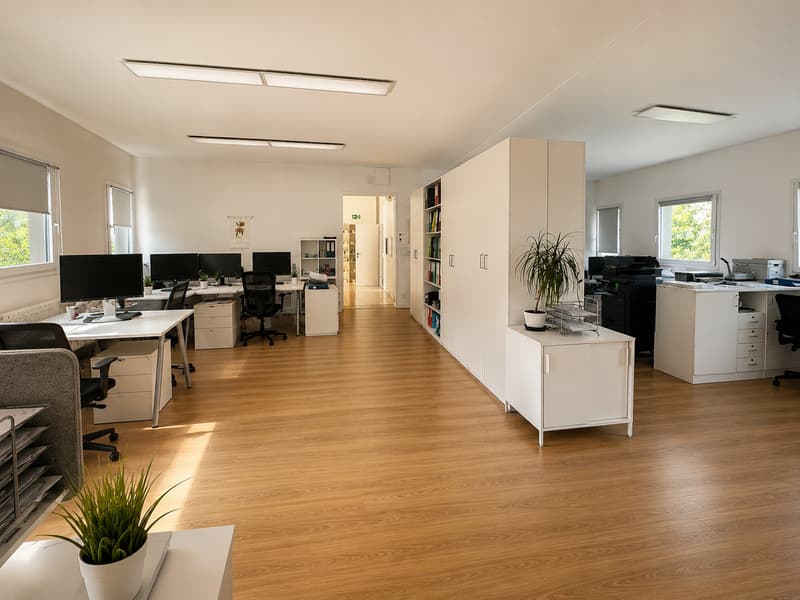
- Ground floor of about 516 m²: large laboratory, six large offices, and various service rooms;
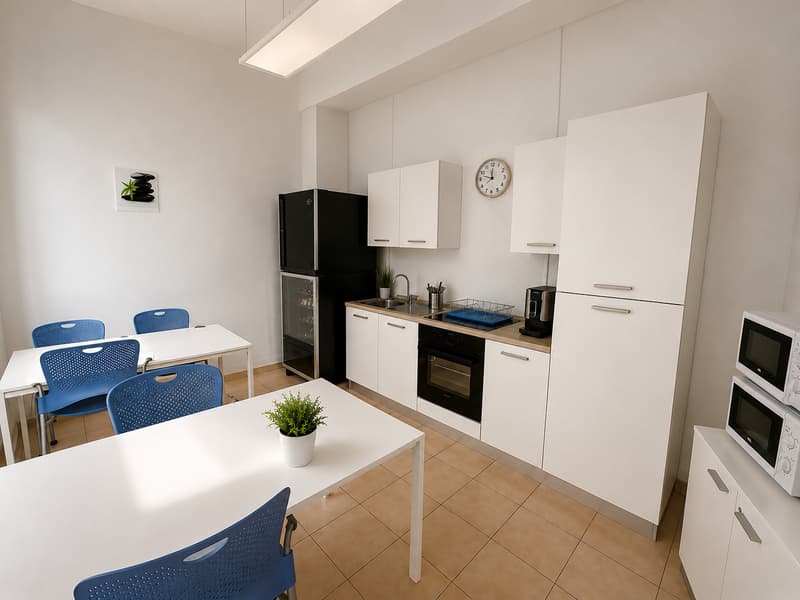
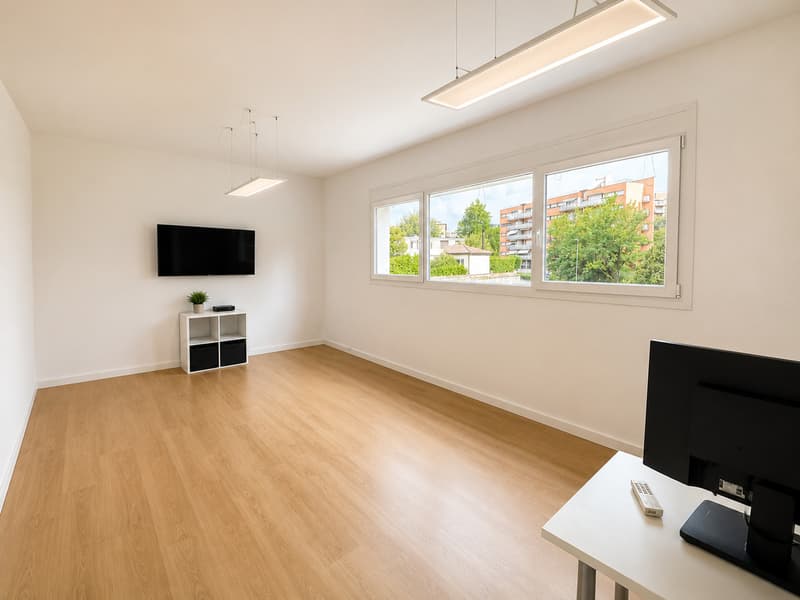
- First floor of about 374 m²: commercial and administrative spaces, sanitary facilities, and service kitchen.
Heating and cooling are guaranteed by split systems powered by an air-water heat pump located on the roof.
The property is completed by 7 uncovered parking spaces, a practical canopy for loading and unloading operations of vans, and additional 4/5 partially covered parking spaces.
The building is in good condition and offers a functional solution for companies that need offices, laboratory, warehouse, depot, or logistics and distribution center in a single location.
Thanks to the well-connected location and the flexibility of the spaces, the property represents an interesting opportunity both for an entrepreneurial activity and as real estate income through future rental of the spaces.
A complete commercial and industrial solution, where accessibility, logistics, and practicality become a concrete operational advantage.

Free
Create an account for more options
Create your account to manage your favorites across all devices, keep track of your search alerts, and never miss an update. Everything you need for your home search, all in one place!
Advertiser

MG Immobiliare | Barnes Lugano
Via Pessina 9
6900Lugano
Contact
- Listing ID
- 4003345278
- Object ref.
- 3173