173 results - All Listings: District Dielsdorf

1 / 8
CHF 3,098.–
Lauetstrasse 21- 25, 8112 Otelfingen

New Streetbox Otelfingen - For Makers & Entrepreneurs

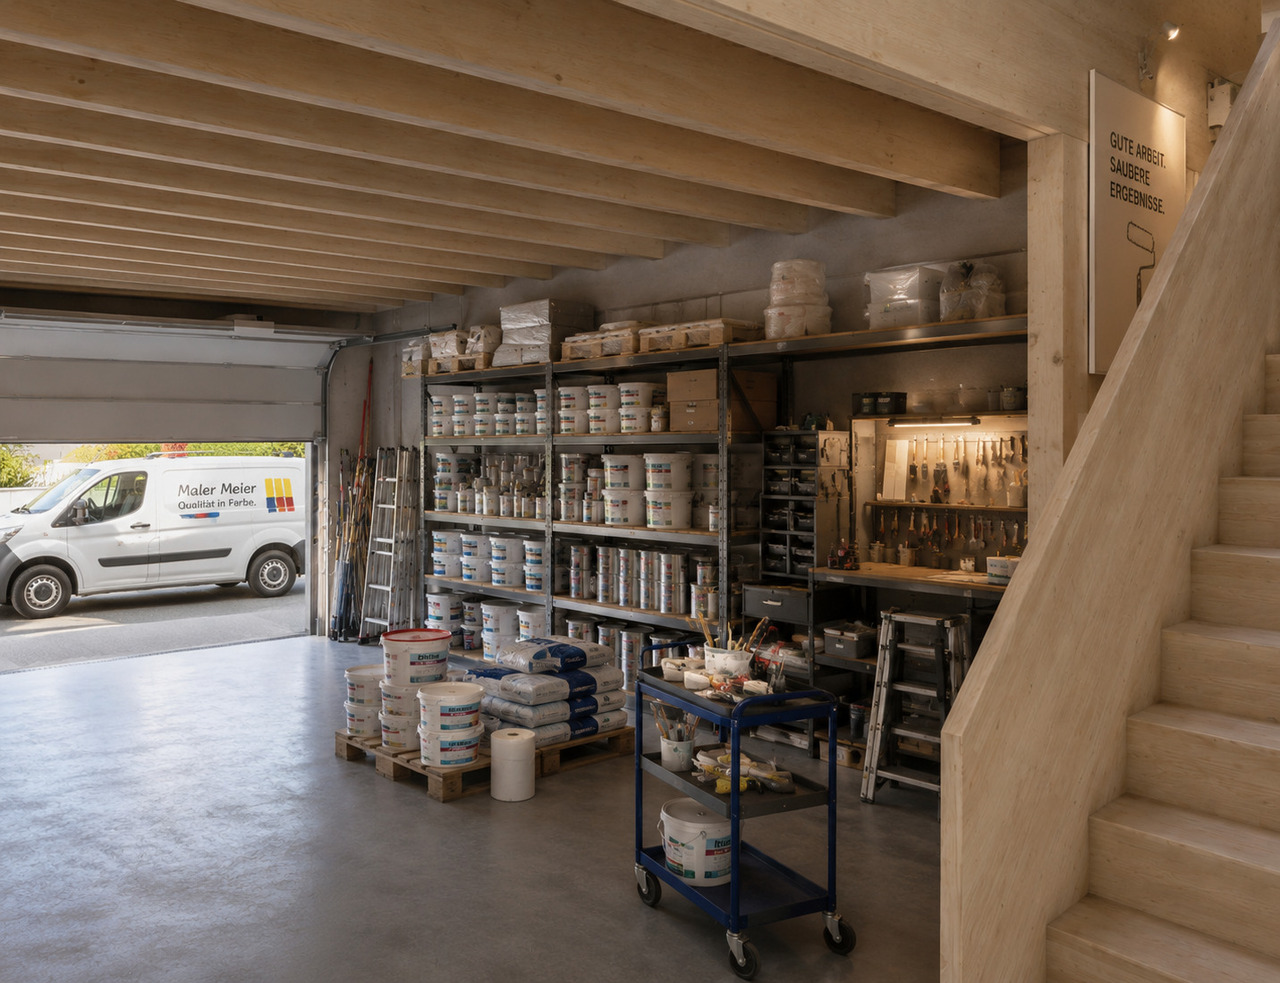
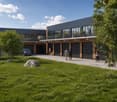
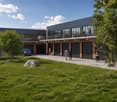
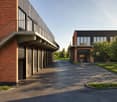
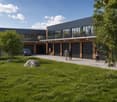
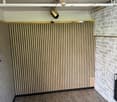
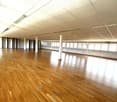
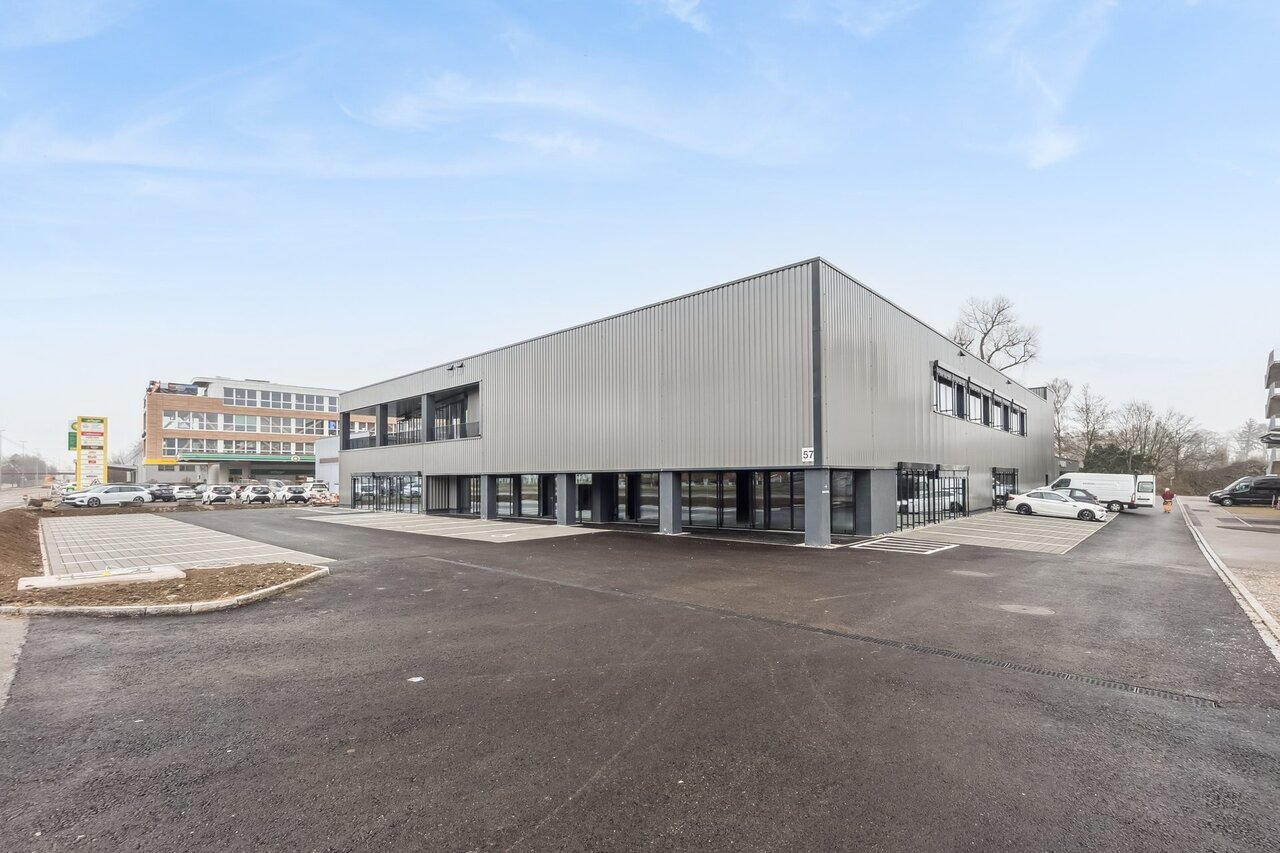
Welcome to Streetbox Otelfingen - the new, modern location for commerce, crafts, and services in Otelfingen: Otelfingen - Streetbox.Here, a total of 83 commercial boxes will be created by the end of 2027, offering your business the necessary flexibility.Details that convince: • Wooden construction • Ground-level access: gate 4m x 4m, manually controlled • Floor load; ground floor: 1,000 kg/m², upper floor: 300 kg/m² • Floor covering; ground floor: monobeton, upper floor: beech strips • Room height; ground floor: 4.65m, upper floor: 2.85m • Water connection • Electrical distribution: each box with FI switch, 20A and triple socket (ground and upper floor), own meter available • Balcony on the upper floor with railing, access via office space on the upper floor possible • Fiber optic connection • Heated (district heating) • Windows: triple-glazed • Toilets for ladies and gentlemen for shared use, own sanitary facilities can be built within the box by the tenant • A mailbox is available for each box at the main entrance • A container for paper/cardboard and residual waste is available • The rental of the boxes will take place according to plan. Viewings will be possible at a later date. • The use as a car garage (workshop, preparation, etc.) or for the sale of vehicles is not possible. Construction work on Phase A has already begun. The boxes in Phase B/C are expected to be ready for occupancy from January 16, 2028.Streetbox Otelfingen offers ideal conditions for companies looking for a functional, well-connected, and future-proof location.We would be happy to advise you on the various options and look forward to your contact.Changes in execution, areas, equipment, rents, deadlines, and construction and project status are reserved.The listed impressions (visualizations and photos) are protected by copyright and may not be used by third parties. Changes are reserved.

Travel time
-
1 / 8
CHF 1,540.–
Lauetstrasse 25, 8112 Otelfingen

New Streetbox Otelfingen - For Makers & Entrepreneurs

Welcome to Streetbox Otelfingen - the new, modern location for commerce, crafts, and services in Otelfingen: Otelfingen - Streetbox.Here, a total of 83 commercial boxes will be created by the end of 2027, offering your business the necessary flexibility.Details that convince: • Wooden construction • Ground-level access: door 4m x 4.15m, manually controlled • Floor load; ground floor: 1'000 kg/m², upper floor: 300 kg/m² • Floor covering; ground floor: monobeton, upper floor: beech strips • Room height; ground floor: 4.65m, upper floor: 2.85m • Water connection • Electrical distribution: each box with FI switch, 20A and triple socket (ground and upper floor), own meter available • Balcony on the upper floor with railing, access via office space on the upper floor possible • Fiber optic connection • Heated (district heating) • Windows: triple-glazed • Toilets for ladies and gentlemen for shared use, own sanitary facilities can be built within the box by the tenant • A mailbox is available for each box at the main entrance • A container for paper/cardboard and residual waste is available • The rental of the boxes will take place according to plan. Viewings will be possible at a later date. • The use as a car garage (workshop, preparation, etc.) or for the sale of vehicles is not possible. The construction work for Phase A has already begun. The boxes of Phase B/C are expected to be ready for occupancy from January 16, 2028.Streetbox Otelfingen offers ideal conditions for companies looking for a functional, well-connected, and future-proof location.We would be happy to advise you on the various options and look forward to your contact.Changes in execution, areas, equipment, rents, deadlines, and construction and project status are reserved.The listed impressions (visualizations and photos) are protected by copyright and may not be used by third parties. Changes are reserved.

Travel time
-
1 / 8
CHF 1,540.–
Lauetstrasse 25, 8112 Otelfingen

New Streetbox Otelfingen - For Makers & Entrepreneurs

Welcome to Streetbox Otelfingen - the new, modern location for commerce, crafts, and services in Otelfingen: Otelfingen - Streetbox.Here, a total of 83 commercial boxes will be created by the end of 2027, offering your business the necessary flexibility.Details that convince: • Wooden construction • Ground-level access: gate 4m x 4.15m, manually controlled • Floor load; ground floor: 1'000 kg/m², upper floor: 300 kg/m² • Floor covering; ground floor: monobeton, upper floor: beech strips • Room height; ground floor: 4.65m, upper floor: 2.85m • Water connection • Electrical distribution: each box with FI switch, 20A and triple socket (ground and upper floor), own meter available • Balcony on the upper floor with railing, access via office space on the upper floor possible • Fiber optic connection • Heated (district heating) • Windows: triple-glazed • Toilets for ladies and gentlemen for shared use, own sanitary facilities can be built within the box by the tenant • A mailbox is available for each box at the main entrance • A container for paper/cardboard and residual waste is available • The rental of the boxes will take place according to plan. Viewings will be possible at a later date. • The use as a car garage (workshop, preparation, etc.) or for the sale of vehicles is not possible. Construction work on Phase A has already begun. The boxes in Phase B/C are expected to be ready for occupancy from January 16, 2028.Streetbox Otelfingen offers ideal conditions for companies looking for a functional, well-connected, and future-proof location.We would be happy to advise you on the various options and look forward to your contact.Changes in execution, areas, equipment, rents, deadlines, and construction and project status are reserved.The listed impressions (visualizations and photos) are protected by copyright and may not be used by third parties. Changes are reserved.

Travel time
-
1 / 8
CHF 875.–
Schulstrasse 23, 8153 Rümlang

Commercial space for rent in the basement – Rümlang, Schulstrasse 23

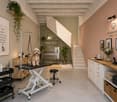
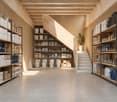
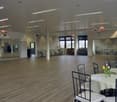
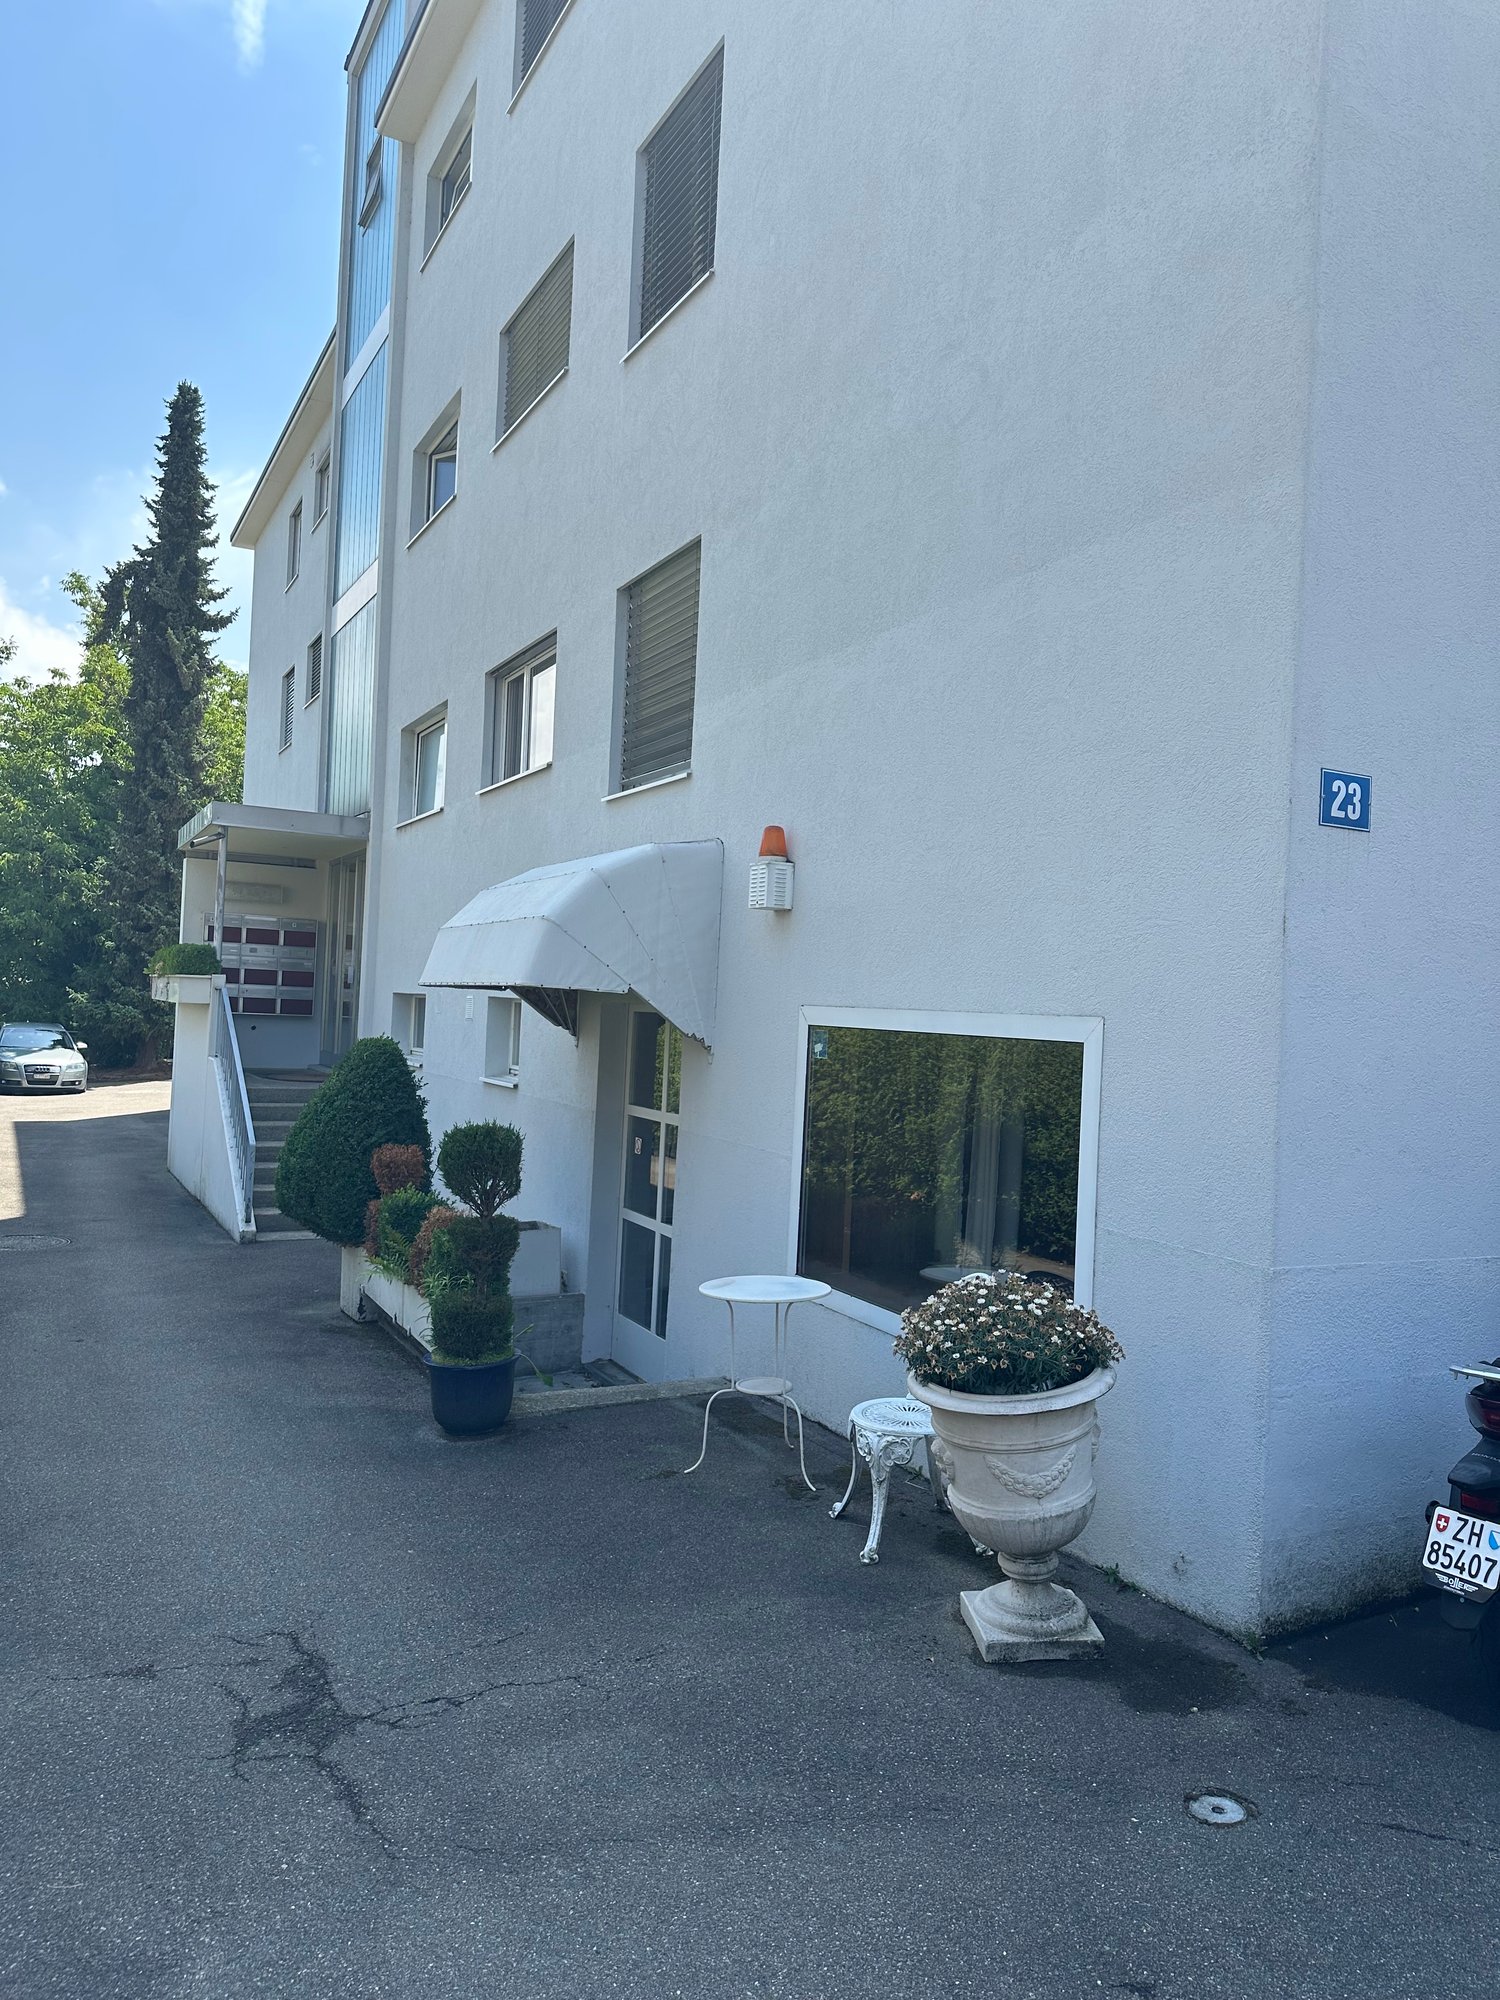
Discover this commercial space in the basement at Schulstrasse 23 in Rümlang (8153). The space is available immediately and is suitable as a store or sales office.Highlights of the commercial space: • Versatile commercial space with potential: The rooms convince with their open floor plan and offer numerous usage possibilities. Whether office, studio, or service business, the space can be individually designed and adapted to your needs. The existing shelves and the characteristic design give the room additional charm. • Private toilet: The commercial space has a separate toilet, ensuring comfortable and independent use of the rooms. • Inviting outdoor area: In front of the commercial room, there is a small outdoor area, ideal for receiving customers or for short conversations outside. Location and surroundings: The property is located in a quiet area – both during the day and at night, it is pleasantly quiet. In the summer, the space benefits from plenty of sunlight. The infrastructure in the surrounding area is excellent: • Aymarkt (supermarket) – just 2 minutes' walk away • Amavita Rümlang (pharmacy) – also 2 minutes' walk away • Bus stop Rümlang Gemeindehaus – 3 minutes' walk away • Rümlang train station – reachable in just 7 minutes on foot • Worbiger school – 5 minutes' walk away This versatile commercial space in the central location of Rümlang offers an ideal basis for your business. Benefit from the excellent connection to public transport and the lively neighborhood. Available immediately – secure your new commercial space now!Interested?Please contact us via the contact form.Bär-Gerber Immobilien AGBramenring 1, 8302 Kloten

Travel time
-
1 / 6
175m²CHF 75.– / m²
Mandachstrasse 50/52, 8155 Niederhasli

Community Studio or Creative Hub

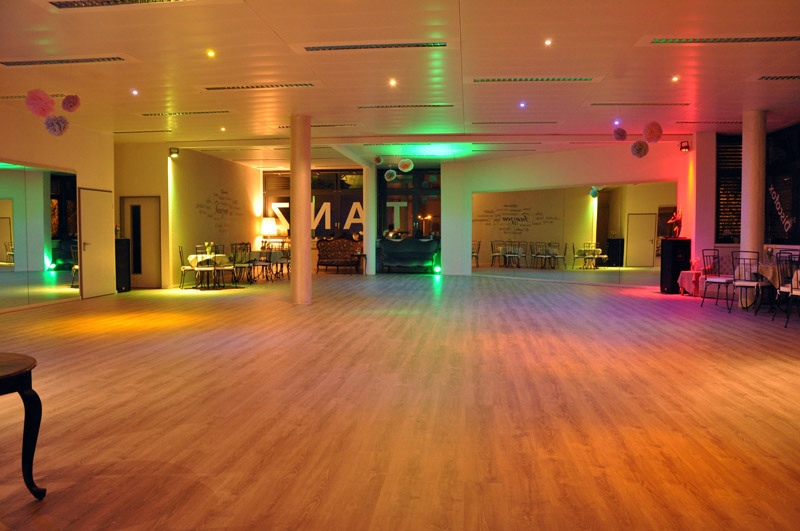
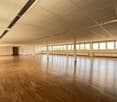
Flexible sub-areas in open community space for rent We are renting open sub-areas within a spacious community space, ranging from 20 m² to a total of 175 m², available immediately or by arrangement. The areas are not structurally separated from each other, but form an open space.This open design promotes direct exchange and collaborative cooperation with other tenants. For personal belongings or confidential materials, lockable furniture can be installed individually on site. Structural separation of the area is not possible.Here are some examples of possible uses: Hybrid Space Office / Event Location Productive work during the day, inspiring events in the eveningIdeal for talks, readings, company parties, or workshopsGood acoustics, lighting technology, and flexible furniture possible ******************************************************************************************* Education and Coaching Center Perfect for seminars, further education, and coachingTarget group: trainers, educational institutions, HR departmentsRoom concept can be individually adapted ******************************************************************************************* Community Studio - ideal for creatives, start-ups, designers, artists, or anyone who wants to work in a vibrant environment: Open environment for direct exchange and shared ideas (inspiring network)Community lounge area for shared use Water connection in the toilet for shared use available Top Location & Equipment Developed office space with parquet floor and various built-in cabinets with practical shared toilet use directly on the same floor. Central traffic connection: Niederhasli train station is only about 200 meters away, ideal for employees and visitors High visibility & good pedestrian traffic perfect for companies with customer traffic or event operations Optimal supply directly in the building: SPAR, Ottos, and Nestlé Shop are located on the ground floor ideal for daily needs Take advantage of this opportunity to implement your projects in an inspiring environment flexible, affordable, and central. Parking space in the underground garage can be rented for CHF 100.00/month The office space will be rented until December 31, 2028. Contact us for a viewing and more information.

Travel time
-
1 / 24
CHF 220.– / m²
8153 Rümlang

Riedmatt Center - Representative Office Spaces with Optimal Infrastructure

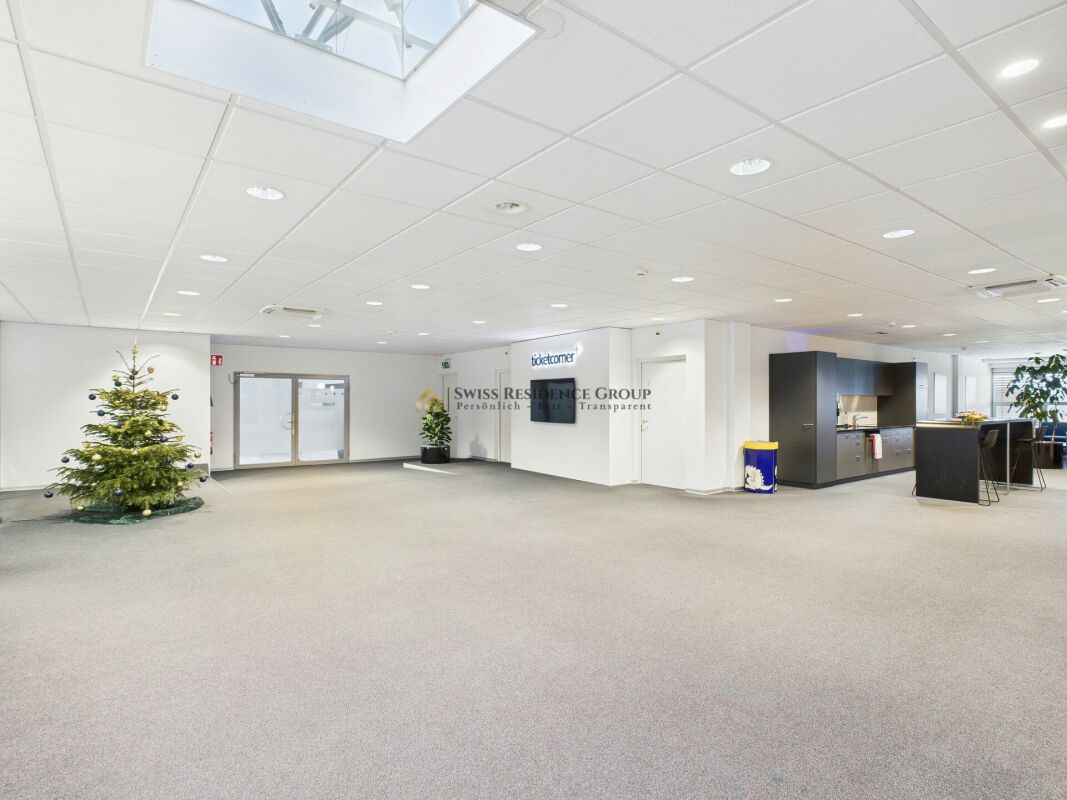
Work at a location that offers more In the Riedmatt, office spaces are being created for companies that want to combine functionality, accessibility, and an attractive environment. The spaces can be flexibly designed - from open team workspaces to structured office divisions according to your operational requirements.A location that not only offers workplaces but also actively supports the daily lives of your employees.Efficient spaces - ready for operationThe office spaces are built out and offer a solid technical basis for immediate occupancy. This is supplemented by practical ancillary rooms that enable a smooth working day.Equipment overview: • Flexible office spaces (open space or modular room division) • Hollow floor, carpeting, and basic lighting • Reception areas, archive and storage rooms • Break rooms and tea kitchens Infrastructure directly in the buildingThe Riedmatt convinces with a real Mixed-Use concept. Numerous offers are located directly on site and create short distances for employees and customers: • Coop and Jumbo for daily needs • Restaurant Piazza Meraviglia and Brezelkönig for catering and breaks • SOCAR gas station with shop and car wash • Clever Fit for athletic balance • Leisure and experience offers like Boda Borg, Flip Lab, Mission Escape, Monkey Town, and WeAreVR This combination significantly increases the location's attractiveness and is actively used by employees.Parking & AccessibilityNumerous employee parking spaces are available in the building.The bus stop is about a 3-minute walk away (lines 510 & 797) with a direct connection to Rümlang train station (S9 / S15). Zurich Airport is only about 10 minutes away by car - ideal for companies with international contacts.Suitable forCompanies that are looking for a strong address, good accessibility, and comprehensive infrastructure - from growing companies to established organizations. Uses such as health or therapy centers, service companies, call centers, or service units are also well positioned here.Your advantageShort distances, strong infrastructure, and an environment that employees actually use. Shopping, catering, fitness, and leisure offers directly in the house make the location a real added value - and the office an attractive workplace.Conditions & Move-inRent and available space sizes on request.Move-in is possible by arrangement. Viewings can be organized at short notice.

1 / 7
CHF 2,500,000.–
Wehntalerstrasse 39, 41, 41a, 8157 Dielsdorf

Residential and commercial building with retail space and Wiihüsli

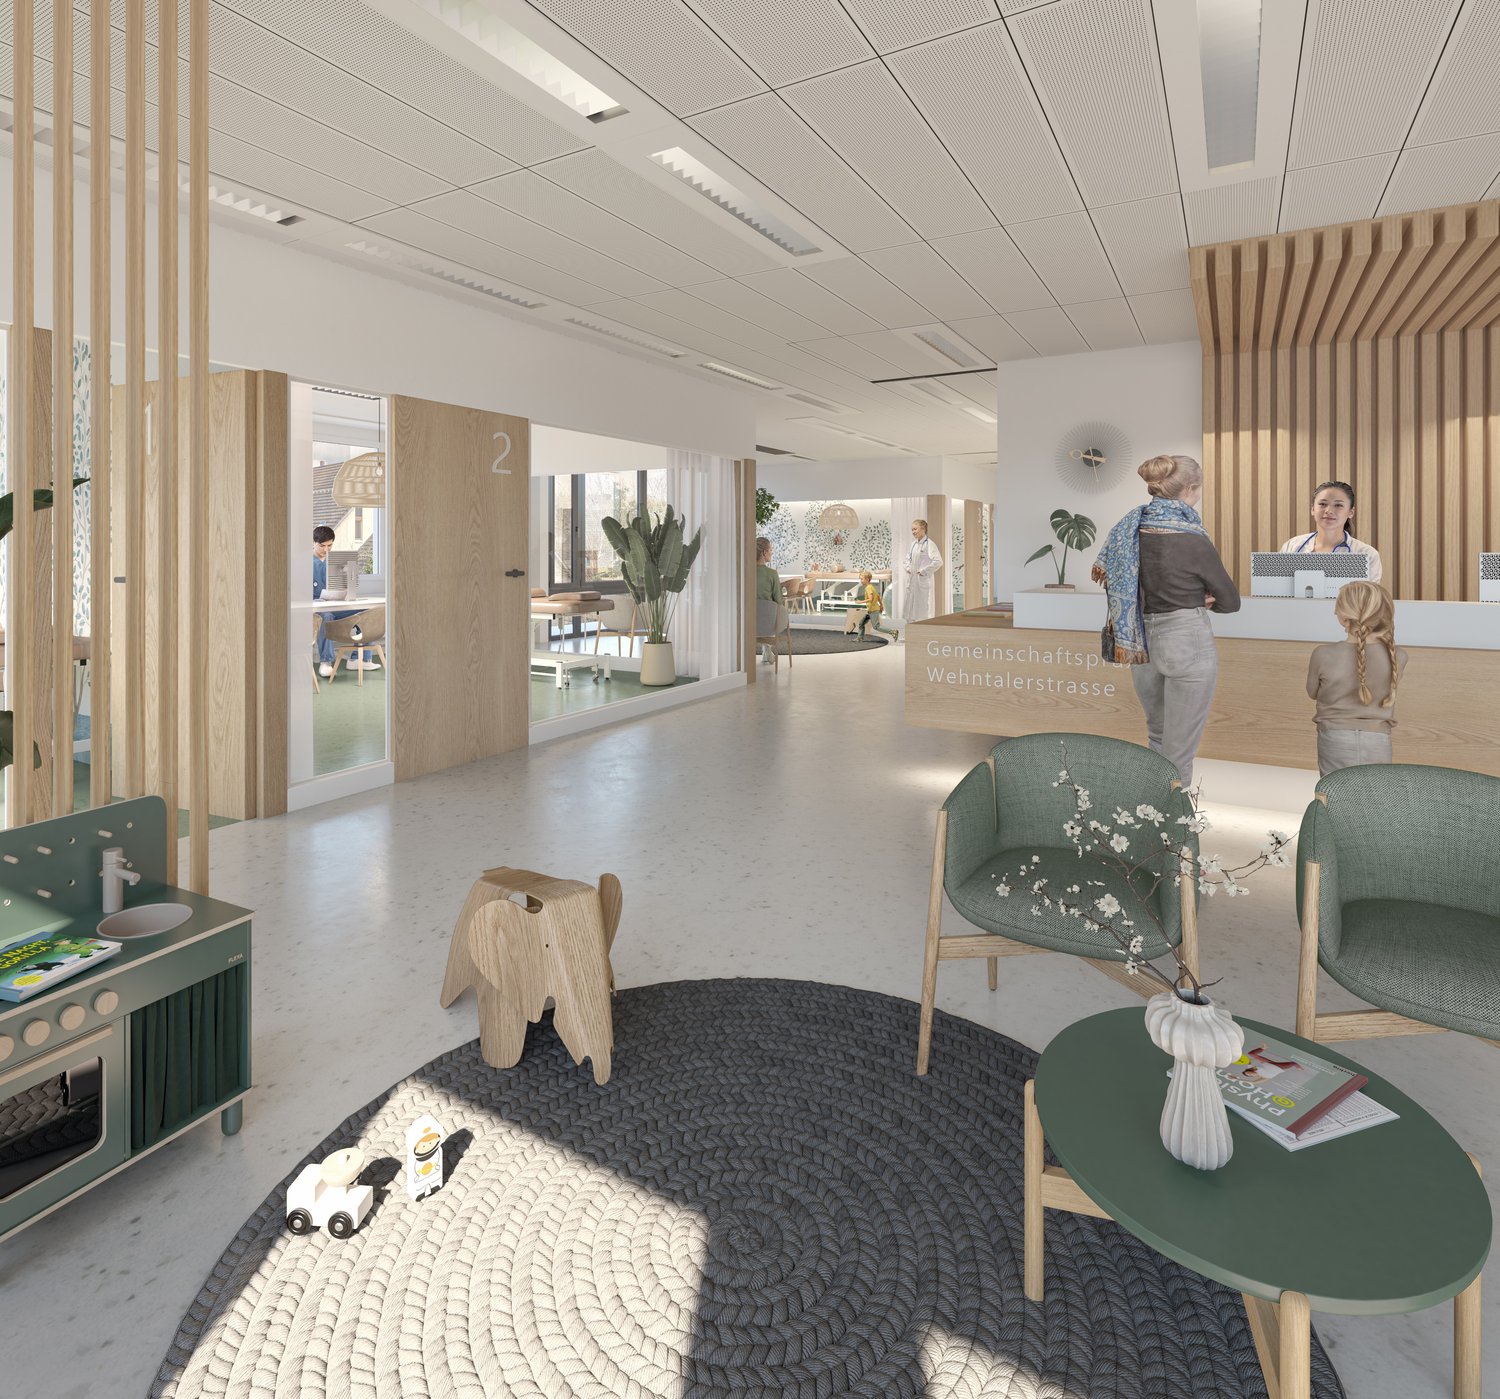
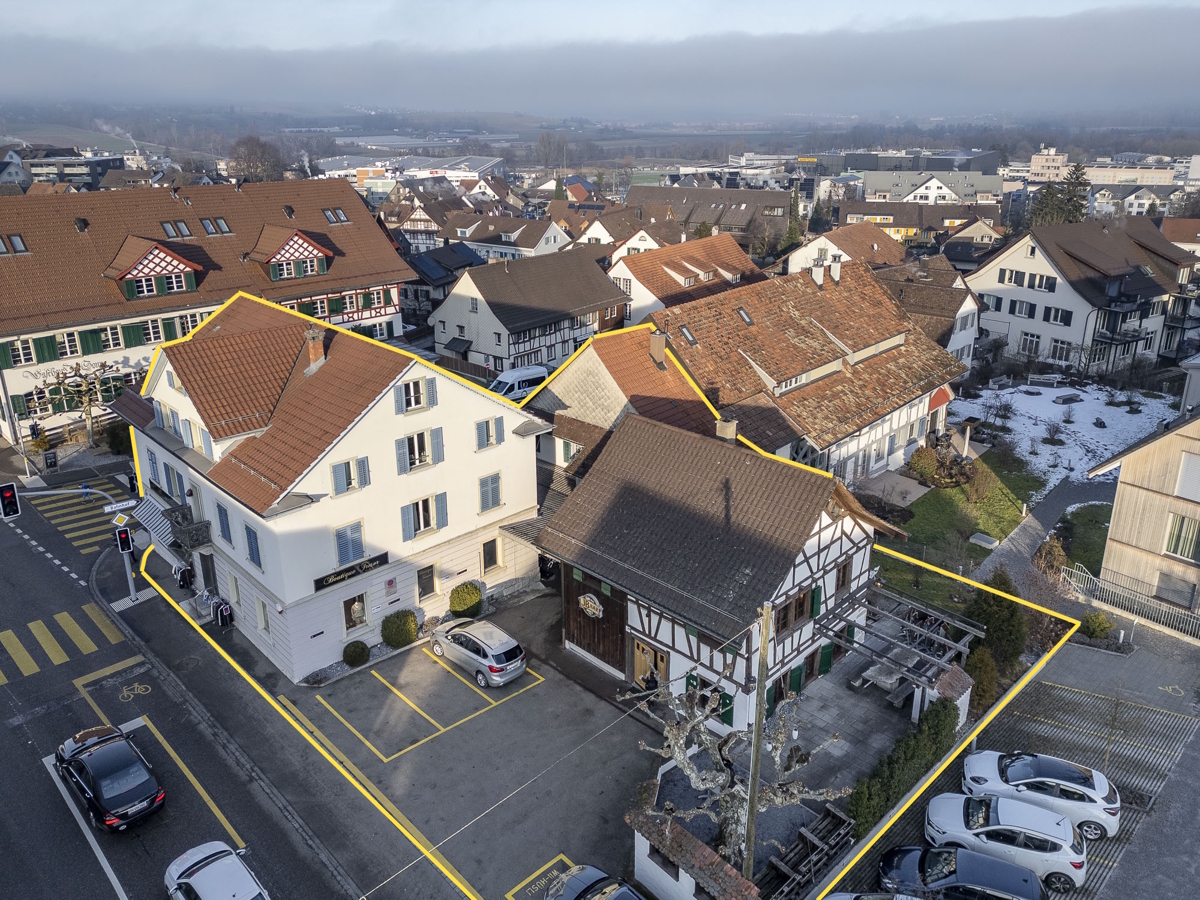
In the village center of Dielsdorf, you will find many shopping facilities and services, such as pharmacies, bakeries, butchers, supermarkets (Coop, Migros), and other specialty stores. The municipality also has a good medical offer with various doctor's offices. The connection to public transport is excellent: Directly in front of or near Wehntalerstrasse is the VBG bus stop, bus line 593 (stop "Wehntalerstrasse"). Line 593 connects Dielsdorf to both the town center and Dielsdorf train station, from where there are direct train connections to Zurich city center. The property is therefore ideally located: Shopping facilities, schools, and other daily necessities are easily accessible, often within a few minutes' walk or by bus. Green spaces and recreational areas are also nearby, allowing for a good balance between urban infrastructure and natural living. With an attractive tax rate (municipal tax, without church tax), Dielsdorf is one of the financially interesting municipalities in the canton of Zurich, combined with a high quality of living and housing. Wehntalerstrasse 39, Dielsdorf - 1 retail space, 2 storage rooms, and 3 parking spaces (in front of the store) - 4.5-room apartment - 6.5-room apartment Wehntalerstrasse 41, Dielsdorf - 3-room apartment Wehntalerstrasse 41a, Dielsdorf - 3-room house "Wiihüsli" as a bar with 1 storage room and 3 parking spaces The three buildings present themselves in a good and well-maintained condition overall. The apartments convince with generously designed and functional floor plans that meet today's living requirements and offer a variety of uses. The sales business and the restaurant have a very good, highly visible location with high frequency. The clear presence on the street and good accessibility contribute significantly to the attractiveness of the commercial spaces and create the best conditions for a sustainable operation. All three buildings are listed in the inventory of possible protected objects. Interested in further documents? We would be happy to provide you with the detailed sales documentation and ask you to fill out the contact form.

Travel time
-
1 / 7
CHF 4,600,000.–
Staldernstrasse 13, 8158 Regensberg

Development plot in top location in core zone 2

In the sought-after municipality of Regensberg (ZH), a excellently located plot of land is for sale, which is ideal for investors, general or total contractors. The 2,557 m² large parcel no. 949 is located in core zone 2, which allows for a variety of construction and use-related development opportunities, particularly for residential or mixed-use projects.Currently, a non-preservable building stands on the property, which can be demolished as part of a new development. There is no building application or permit, so there is full design freedom within the applicable building and zoning regulations.Calculations show that a sustainable rental income expectation of around CHF 485,600 per year appears realistic - assuming an utilization with around 1,664 m² of main usable floor area (HNF) and 28 underground parking spaces. The determined capitalization rate is 4.20%.Key evaluation figures:Market value (discounted land value): CHF 5,505,000Income value in renewed condition: CHF 11,556,795Real value (hypothetical): CHF 12,485,000Potential sales revenue: CHF 16,190,000Gross return (rental value): 4.20%The hypothetical development plans two multi-family houses with a total gross floor area (BGF) of 2,080 m² - corresponding to a utilization factor of 0.81, fully within the zoning regulations. The calculated construction costs (BKP 2-5) amount to around CHF 8.74 million. The discounted land value per m² is CHF 2,155, which further underlines the economic potential.Core zone 2 also allows for mixed uses, such as commercial offers on the ground floor, in addition to pure residential use. This is an additional advantage for flexible, location-specific development concepts. The location in Regensberg offers quiet residential quality near the Zurich agglomeration and is embedded in an attractive historic environment.In summary: The plot offers the rare opportunity to acquire a developable plot of land in a prime location with an existing demolition object and to build it according to one's own ideas. Thanks to the flexible usage possibilities and the attractive location, this investment represents an excellent starting point for return-oriented project developments.For detailed information, we are at your disposal.
Travel time
-

Suggested properties for you based on search results

Other interesting objects