1 result - All Listings: Hüttikon

Bianca De Marco

Bianca De Marco

1 / 5
Bianca De Marco

Bianca De Marco

CHF 4,350,000.–
8115 Hüttikon

5 Building plots with building permit ZH

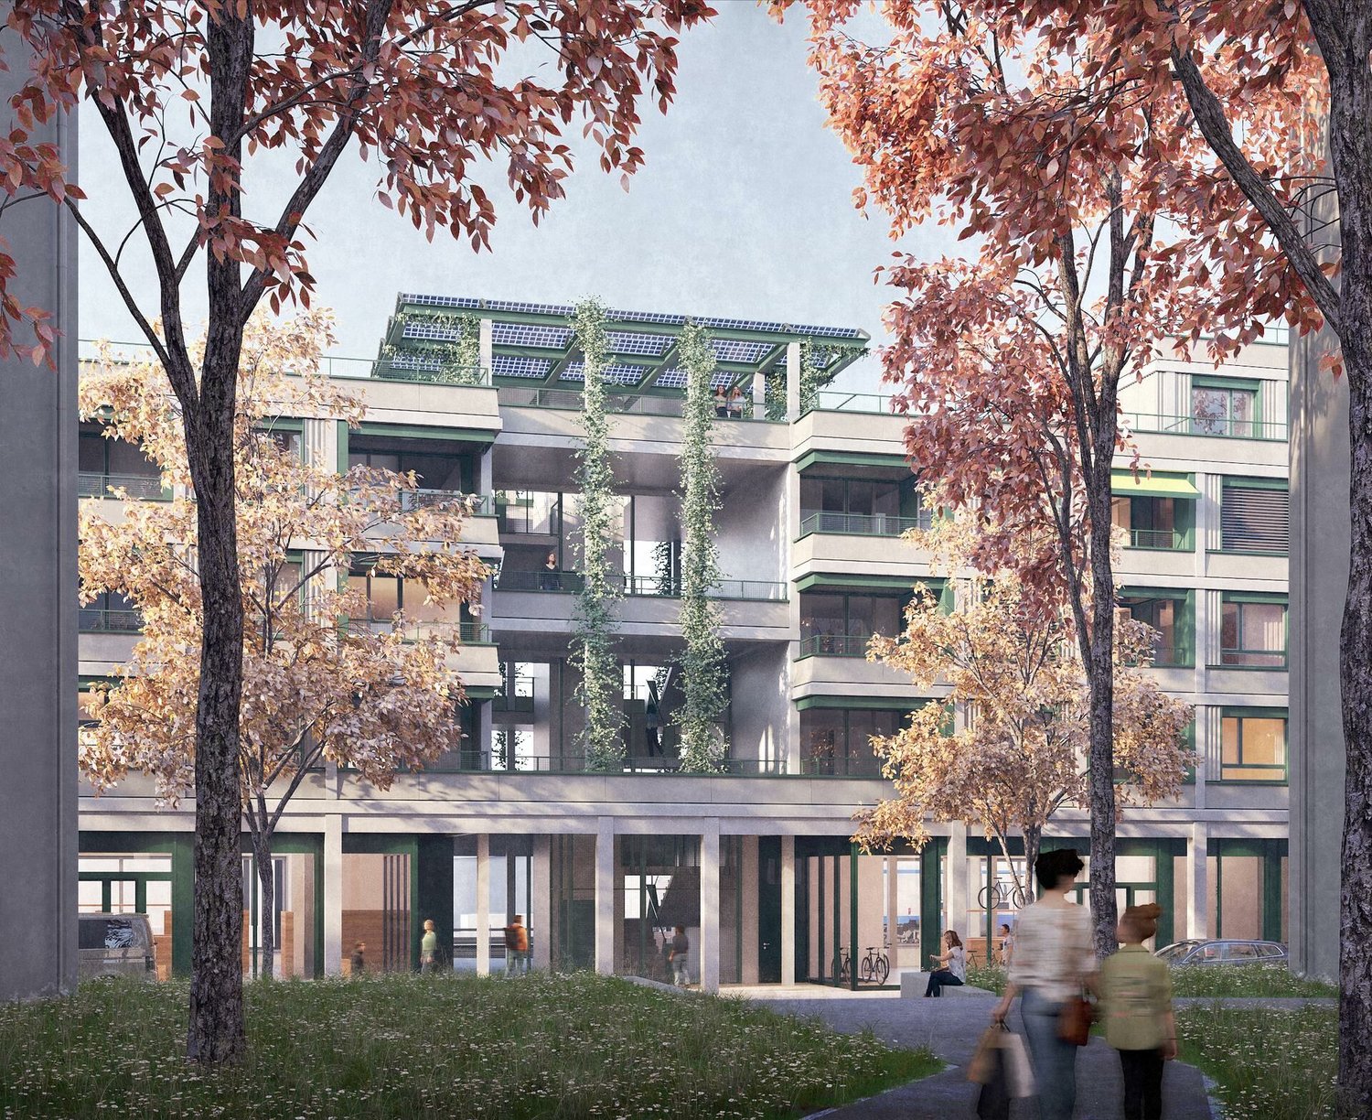
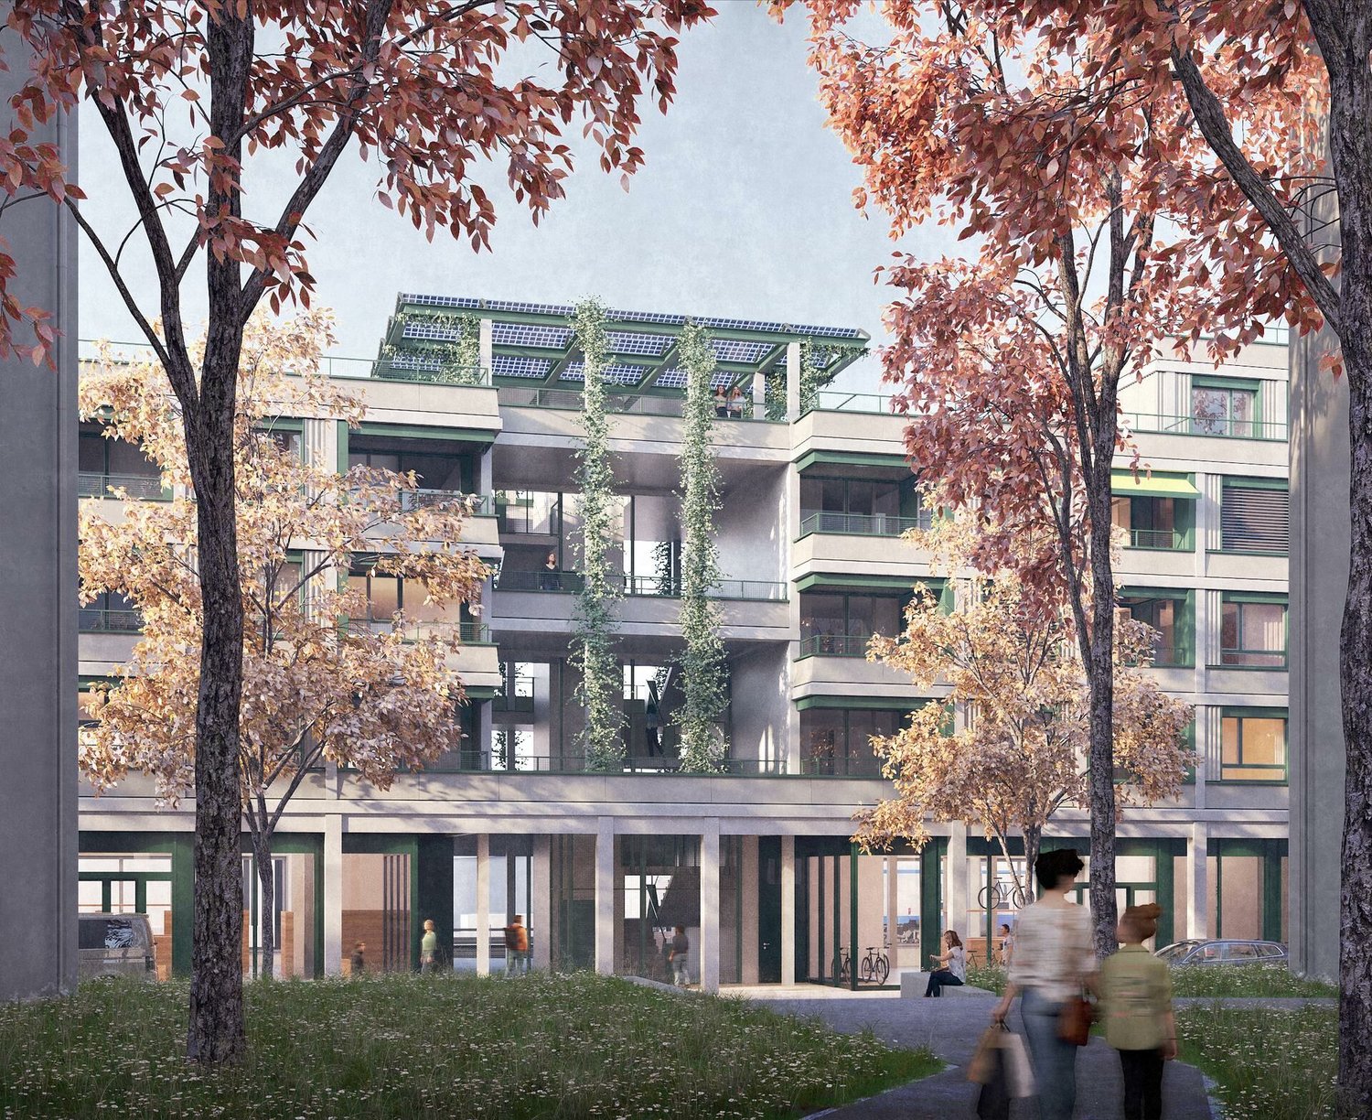
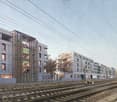
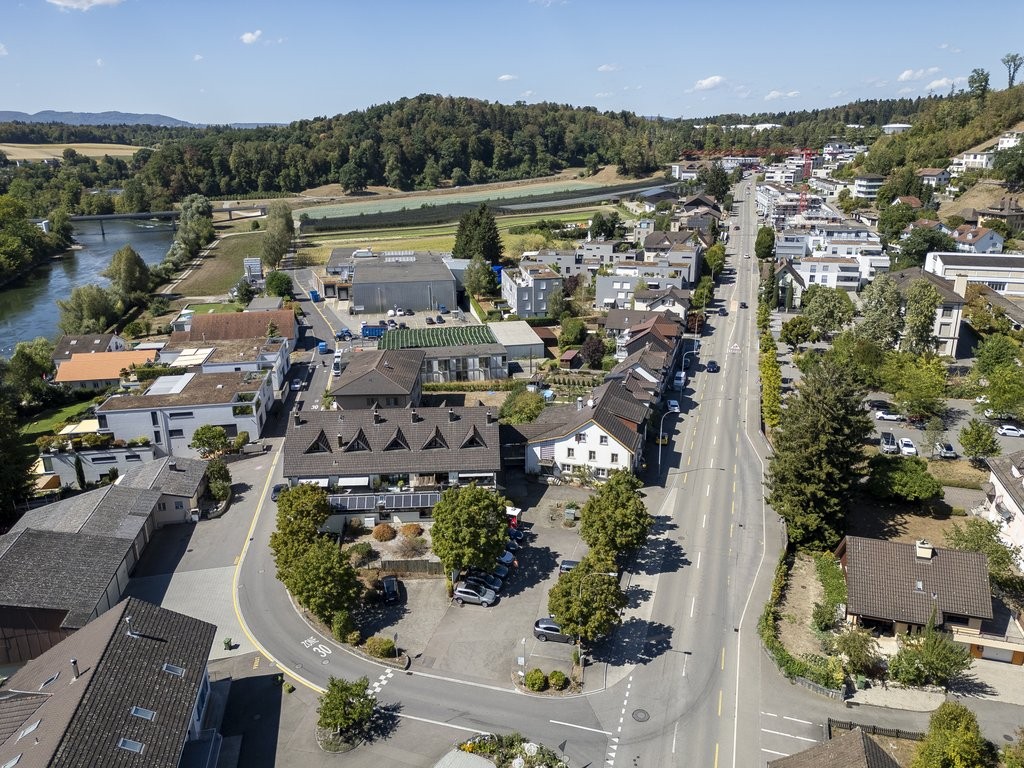
Attractive investment opportunity - a generous building plot with a total area of approximately 1,600 to 1,700 m² for sale.The property is divided into five building land parcels. A building permit is already available for the realization of five modern residential buildings.Each parcel provides for an individual property with two parking spaces, a private terrace, and its own garden.The approved project offers investors, project developers, construction companies, or general contractors an excellent opportunity to realize a clearly structured and attractive residential construction project.Take advantage of the potential of this approved project and realize a modern, forward-looking residential construction project. Here, no wishes are left unfulfilled. Benefit from it and convince yourself! This PREMIUM HOMES offer includes: • Attractive and already approved construction project • Five separate building land parcels • Generous total property area of approximately 1,600 to 1,700 m² • Time and planning advantage thanks to already existing building permit • Attractive and manageable project size • Well-thought-out family-friendly living concept with plenty of privacy • Two parking spaces per residential unit • Quiet and pleasant living location • Varied and attractive investment opportunity • Clear development concept • Efficient project implementation • Rare opportunity to acquire a fully approved overall project Interested? We would be happy to take you through a non-binding viewing! Do you want to sell your house or apartment worry-free? We will tell you the current market value of your property, discreetly and non-bindingly! Are you interested in a first non-binding exchange of ideas? Don't hesitate and contact us. We look forward to hearing from you.

More objects in your automatically expanded search area
20 results - Radius: + 10km
1 / 10
  • Parking space
  • Elevator
60m², CHF 899.–
Premium
Badenerstrasse 549, 8048 Zurich

Private office for 3 in Regus Letzigrund Altstetten

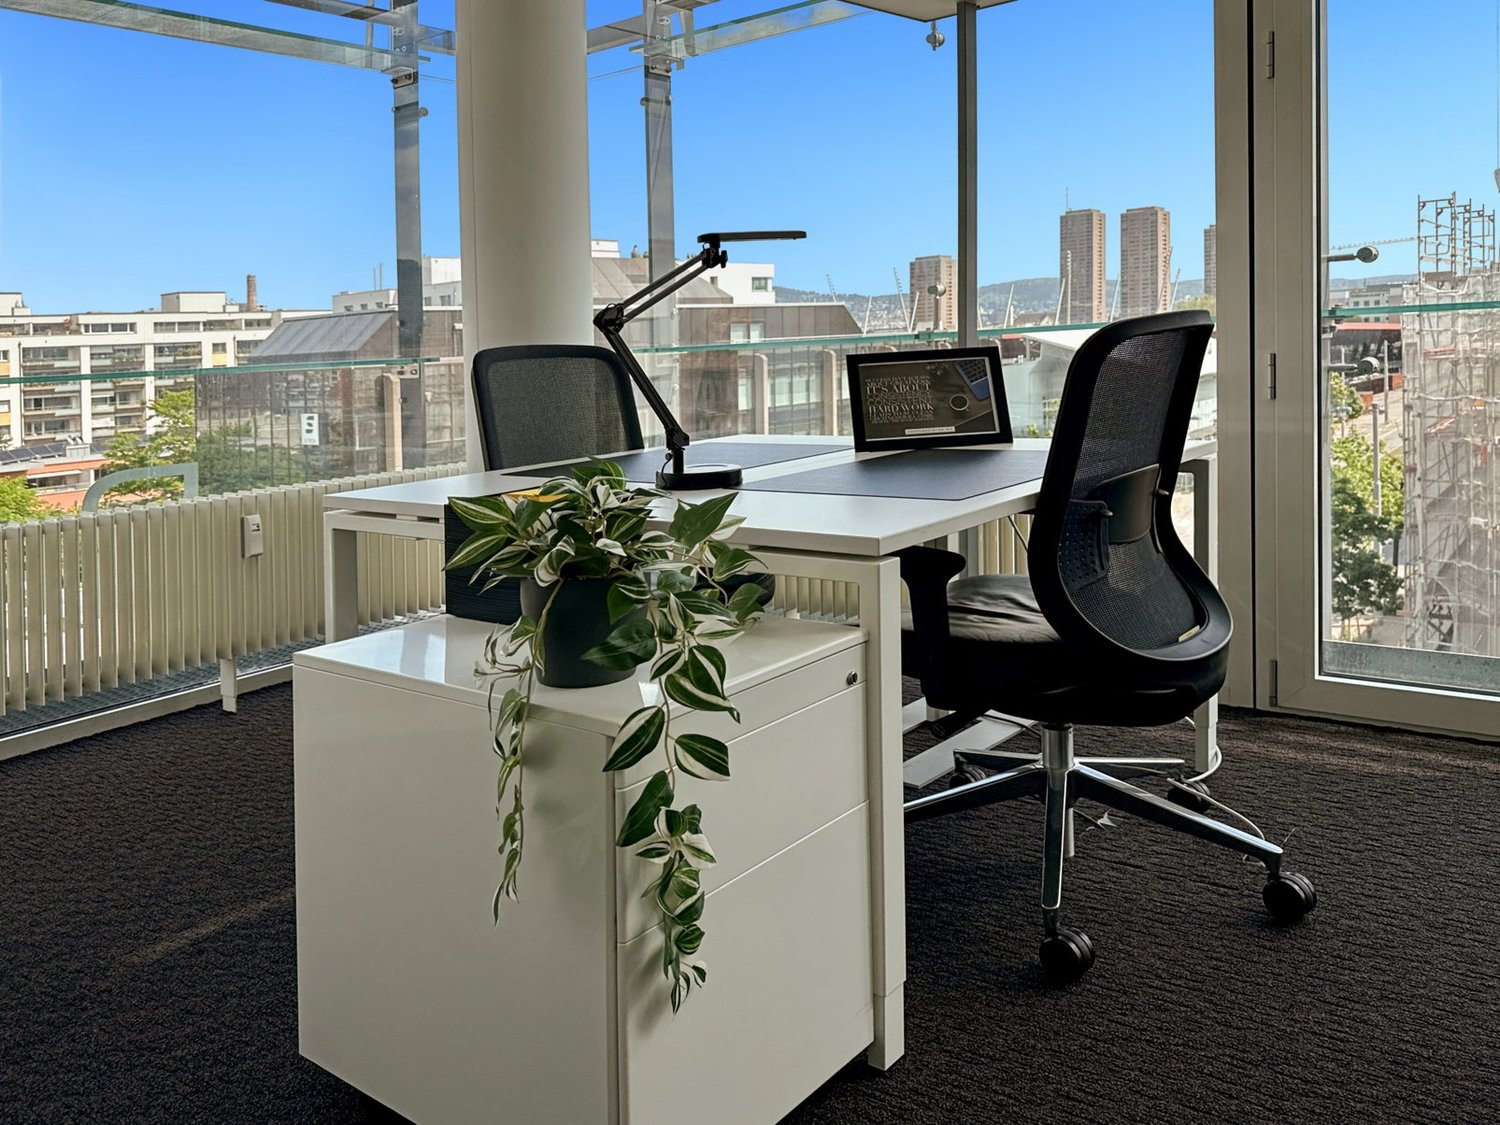
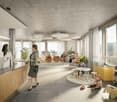
Productive workspace for three people, where you don't have to worry about anything else.This offer includes a furnished private office for 3 people and access to the communal areas: meeting rooms, open coworking area, lounge, kitchen, and reception area with office equipment.All prices quoted are "starting prices" and may vary depending on the selection and services included.Settle in the Zurich-West business district, a dynamic urban development area that is also home to leading financial institutions. Locate your business in Badenerstrasse 549 in the city center of Zurich. The building with its impressive glass façade is close to Altstetten train station.Work productively in modern, bright rooms with floor-to-ceiling windows and a breathtaking view of the city. Become part of the dynamic environment with numerous restaurants and bars, as well as the famous market hall with its food market, just a few minutes' drive away.Give your business a home with a private office, ideal for 3 employees in Regus Letzigrund Altstetten. In our fully equipped, medium-sized offices, we take care of everything - from furniture to super-fast WLAN - and you can focus entirely on the success of your business. Find flexible offices for rent for just one day or stay longer and adapt your space to the individual needs of your business.Benefits of a private office at Regus:- Access to our global network with thousands of locations worldwide- Excellently trained reception and support team- Business-class technology and WLAN with high security standards- Printer and access to administrative support- Cleaning, utilities, and security- Desks available by the hour, day, or month- Regular networking and community events- Easy booking and account management via our app- Customizable and flexible layouts- Expand your office space or change location to meet your needs- High-quality, ergonomic furniture with the option to also choose from an individual catalog.All shown images were taken in our premises, but do not necessarily correspond to the respective center.Inquire now

  • Parking space
  • Elevator
Travel time
-
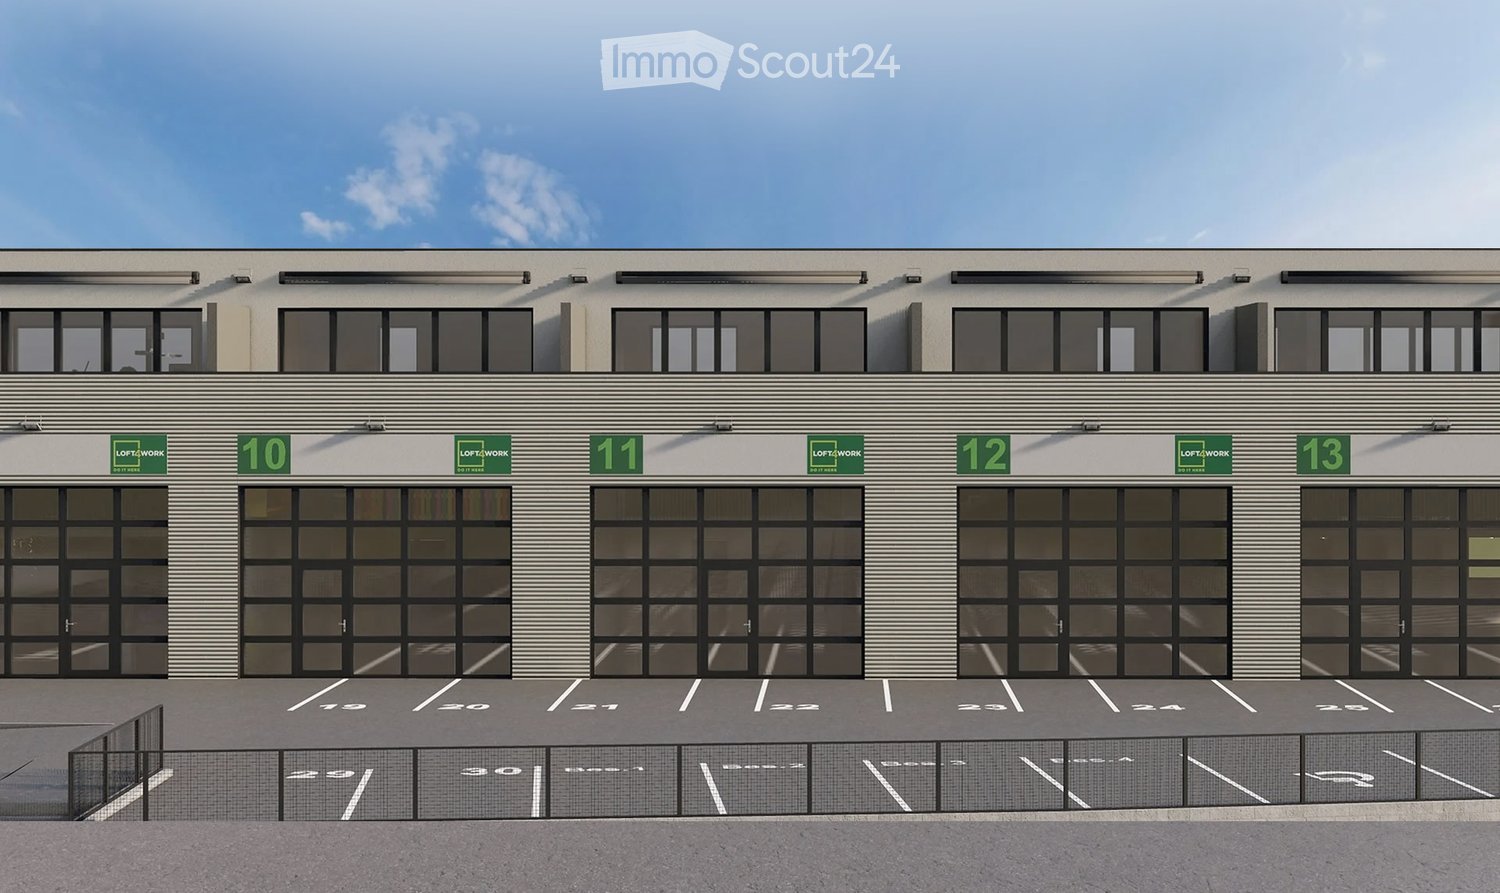
  • Industrial building with 4 parking spots in front, 4 doors labeled 10 to 13.
  • Large building with multiple windows, large parking lot, wide driveway
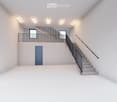
  • Interior view with a staircase and large windows, white walls and floor
  • Wide room with a staircase leading to upper floor
  • underground garage, blue car, car hoist, overhead lighting, storage units, glass wall
  • modern office, multiple computers on desks, wooden desk, blue chairs, flower pots, large windows
  • wide living room with modern decor, billiard table, large windows, tv, modern lighting, plants, furniture
  • playroom with a green slide, climbing wall, colorful floors, chairs, tables
  • Kids room with a white table and orange and yellow chairs, carpet, painted murals, and wall decorations
  • empty room, high ceiling, balcony, stairs, large windows
  • Metal staircase with glass railings, modern design, white marble steps, ample lighting, large glass windows
  • Empty floor plan with 6 windows and 9 ceiling lights
  • Modern building with several windows and numbered units, parking area in front
  • Industrial complex building, parking lots in front, glass windows, nearby road, greenery
  • Modern two-story building with a grey exterior, windows, and green signage, situated on a sloped landscape with a pathway leading to the entrance.
  • Floor plan of a two-story commercial unit with 137m² total area, including ground floor (82m²), upper floor (55m²), and terrace (21m²).
1 / 16
Large building with multiple windows, large parking lot, wide driveway
Interior view with a staircase and large windows, white walls and floor
Wide room with a staircase leading to upper floor
137m², CHF 695,000.–
Premium
Wehntalertrasse 30, 8162 Steinmaur

LAST COMMERCIAL UNIT | 137m2 | Commercial new building Steinmaur near Dielsdorf | in condominium ownership

In the greater Zurich Airport area - Dielsdorf | Regensdorf | Bülach - the new regional SME commercial center Loft4Work is being built in 8162 Steinmaur|Dielsdorf with 14 work-loft units in condominium ownership - the opportunity to buy the suitable commercial space for your business. Only 1 commercial unit still available!The versatile units are suitable as workshops, offices, studios, agencies, practices, ateliers, warehouses, showrooms, wholesale and retail trade - perfect for companies, craftsmen, service providers, creatives, self-employed and those who want to become self-employed. The modular two-story commercial spaces have a total area of 137m2, divided into 82m2 on the ground floor and 55m2 on the upper floor, which can be expanded by an intermediate floor on the ground floor by an additional 40m2 or more, a room height of 5.4m (ground floor) and 2.6m (upper floor), are drivable, have a 5x4m fully glazed automatic sliding folding door and can be individually customized according to the buyer's wishes.The commercial spaces are centrally located on Wehntalerstrasse 28-30, in 8162 Steinmaur | Dielsdorf, near the A1/A52 motorway and easily accessible by public transport.Construction started in May 2026, and the move-in date is scheduled for the end of August 2027. Discover this exceptional opportunity to unfold in your own business premises and secure entrepreneurial freedom, also as a lucrative investment for renting.The new commercial spaces convince with: • Well-thought-out building concept: The new commercial center consists of 7 single-story units and 7 two-story units with a terrace. The building also has 8 storage rooms of 20m2 each and 2 hobby rooms of 40m2 with daylight and water/electricity. Two outdoor parking spaces are reserved for each loft. There are 6 visitor parking spaces and bike/moto parking available on the premises. • Multi-functional loft space concept: The brightly lit entrance hall with the fully glazed sliding folding door front is 5.4m high and allows for the installation of an intermediate floor (optional), which can be used as a reception, office or break room with café bar and wet cells. The two-story units have a ground floor area of 82m2, an upper floor area of 55m2 and a private 21m2 large terrace. • Spacious usable area: Single-story units: 108-140 m2, two-story units: 137m2, ground floor 82m2, upper floor 55m2, with terrace 21m2. • Expandable areas: All units can be expanded by an intermediate floor in the ground floor hall by + 41m2 or more. Due to the modular design, units can be combined. • Good location: The location of the 14 multi-functional lofts in the new SME commercial center in Steinmaur near Dielsdorf in the canton of Zurich is centrally located and easily accessible, just a few minutes' drive from the A1/A51 motorway and Zurich Airport, and close to the next S-Bahn station. • Professional construction: High-quality solid construction according to SIA. Professional insulation - thermal, sound. Underfloor heating. Hot water, double toilet. Media connections according to customer requirements. All work lofts are accessible by delivery truck/car. • Special equipment: Each commercial unit has an automatic 5.87m wide 4.2m high sliding folding door, fully glazed, which floods the room with daylight and can be opened on two sides. Installation of a personnel or workshop lift is possible. Barrier-free construction. PVA system planned in the contracting procedure. • Price-performance ratio: The work-loft units are sold in condominium ownership. The sales price of the last available two-story unit is CHF 695,000.-, turnkey. • Available units: Currently, 1 two-story unit, commercial loft # 9, is still available. First come, first served. Own your own business. The unique commercial spaces with loft character offer optimal spatial conditions for your entrepreneurial success, freedom and independence. Request the sales documents non-bindingly and secure your desired loft.We look forward to hearing from you and are available for an exchange.


Travel time
-
New building
1 / 9
  • Parking space
  • Elevator
1,500m², CHF 300.– / m²
Premium
Albisriederstrasse 253, 8047 Zürich

YOND 3 - Most Modern Office Spaces on an Innovative Campus

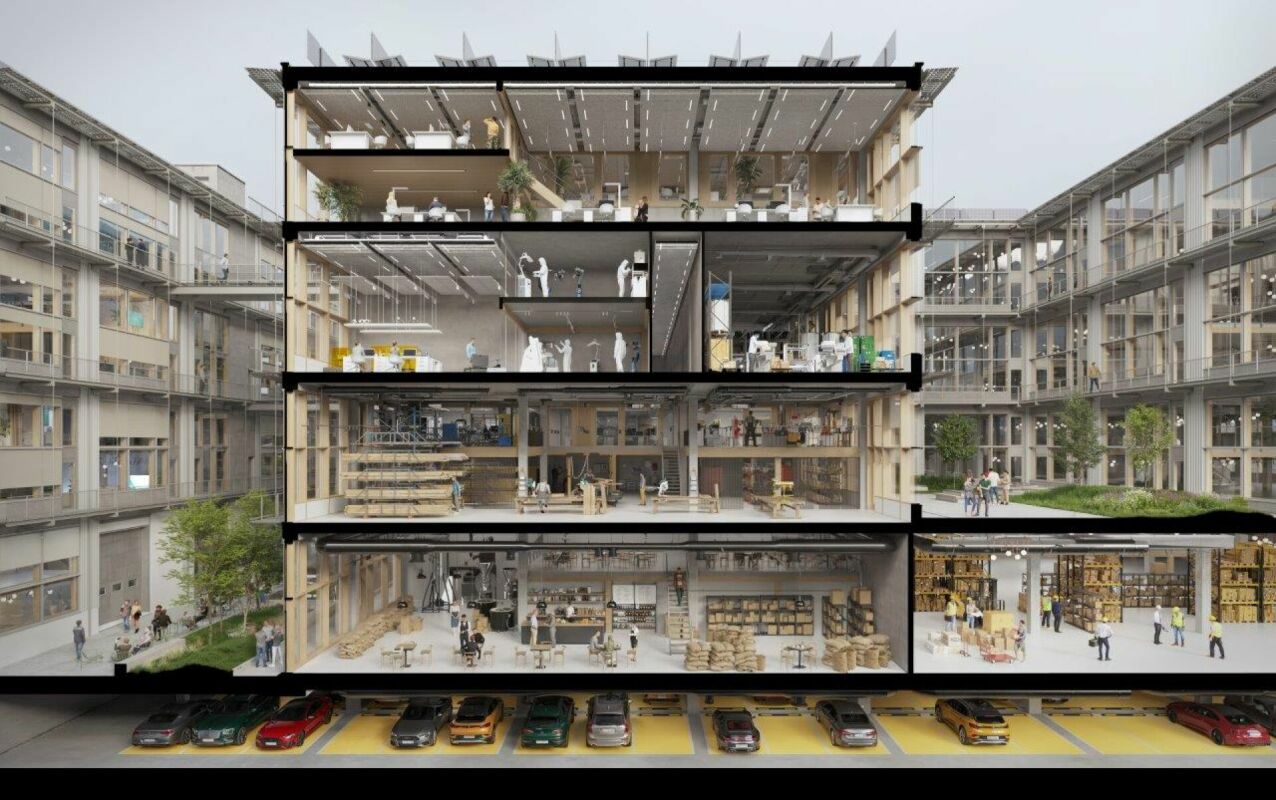
YOND 3 - 1st floor By the end of 2028, a modularly constructed campus will be built on the Albis area, primarily offering space for modern production facilities, supplemented by commercial, life sciences, industrial uses, and studios. The flexibly usable spaces are ideal for innovative office concepts due to their structure and quality, ranging from open work landscapes to individual retreat and meeting zones. This creates an inspiring work environment that optimally combines functionality, aesthetics, and production-related synergies.The high-ceilinged rooms with almost 6m offer a lot of freedom for your needs. On the optionally possible intermediate floors, attractive office spaces can be designed, among other things. With large window fronts, there is plenty of light in the spaces and a pleasant room feeling.The spaces are rented in their basic construction.Highlights • Urban location directly at the Siemens tram stop. Only a few minutes from Hardbrücke • Modular spaces - Intermediate floors create maximum modularity and enable customized solutions • Strategically well-located - The location in Zurich, where companies find everything: talent, innovation, and economic strength, as well as an up-and-coming and inspiring environment • Sustainable efficiency - High environmental standards offer energy-efficient solutions and optimized operating costs • Part of the YOND campus with attractive facilities & services Facts and figures • Rentable area - 1st floor with approx. 1,500m² • Rent - from CHF 300.00/m² p.a. • Fit-out - Basic fit-out including finished sanitary facilities • Room height - 5.7m • Floor load - 1,500kg/m² • Goods lift - 3,200kg • Delivery - Delivery via underground floor with delivery truck, ramp in the ground floor • Availability - from the end of 2028 • Parking spaces - available for rent Are you interested? Then we look forward to your call.

  • Parking space
  • Elevator
Travel time
-
New building
1 / 9
  • Parking space
  • Elevator
  • Garage
  • +2
6,365m², CHF 300.– / m²
Premium
Albisriederstrasse 253, 8047 Zürich

Modern office space in Zürich-Altstetten - New building 2028

By the end of 2028, a modularly constructed campus will be built on the Albis site, offering primarily space for modern production facilities, supplemented by commercial, life sciences, industrial uses, and studios. The flexibly usable spaces are ideal for innovative office concepts due to their structure and quality, ranging from open workspaces to individual retreat and meeting zones. This creates an inspiring work environment that optimally combines functionality, aesthetics, and production-related synergies.The high-ceilinged rooms with almost 6m offer a lot of freedom for your needs. On the optionally possible intermediate floors, attractive office spaces can be designed, among other things. With large window fronts, there is plenty of light in the spaces and a pleasant room atmosphere. The entire 3rd floor with approximately 6,365 m² or a partial area with approximately 2,500 m² is available here, on which you can be the sole user.The spaces are rented in their basic construction.Highlights • Urban location directly at the Siemens tram stop. Just a few minutes from Hardbrücke • Modular spaces - Intermediate floors create maximum modularity and enable customized solutions • Strategically well-located - The location in Zürich, where companies find everything: talent, innovation, and economic strength, as well as an up-and-coming and inspiring environment • Sustainable efficiency - High environmental standards offer energy-efficient solutions and optimized operating costs • Part of the YOND-CAMPUS with attractive facilities & services Facts and figures • Rentable area - 3rd floor from approximately 2,500 m² to approximately 6,365 m² • Rent - from CHF 300.00/m² p.a. • Construction - Basic construction including completed sanitary facilities • Room height - 5.7m • Floor load - 1,500kg/m² • Goods lift - 3,200kg • Delivery - Delivery via underground parking with delivery truck, ramp in the ground floor • Availability - from the end of 2028 • Parking spaces - available for rent Are you interested? Then we look forward to your call.
  • Parking space
  • Elevator
  • Garage
  • +2
Travel time
-
1 / 7
309m², CHF 6,000.–
Premium
Seminarstrasse 55, 5430 Wettingen

Retail Space and Workshop in Wettingen

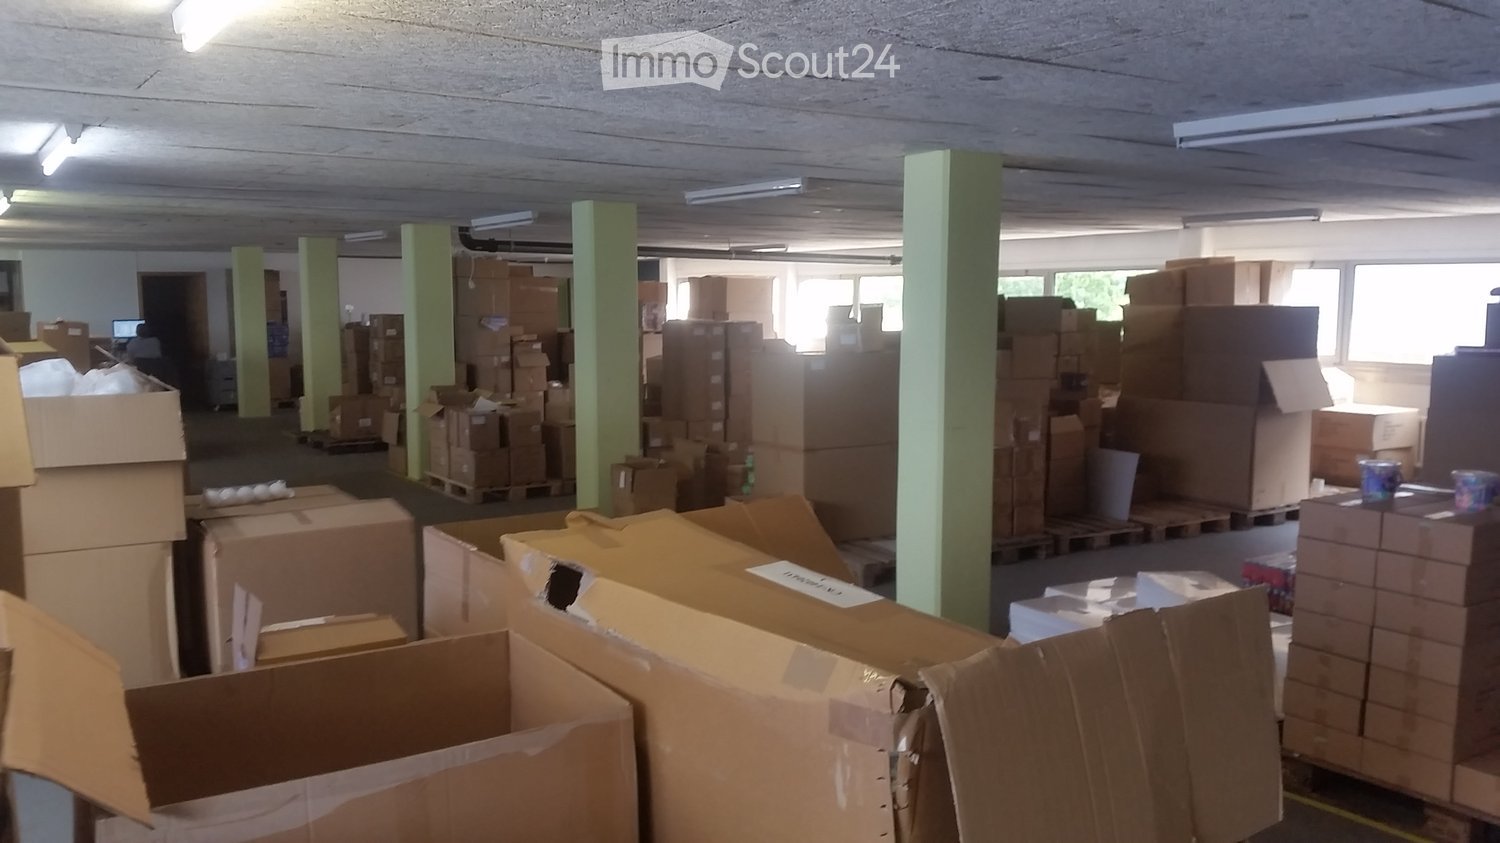
Perfect for a mechanical workshop or printing business:Retail space with workshop and 10 parking spaces near Wettingen train stationObject description:Rental space in raw construction conditionLooking for the ideal location for your production or craft business? We are renting an attractively located and well-connected commercial space in Wettingen, immediately available or by arrangement. Due to the optimal room layout, good infrastructure, and ideal accessibility, this property is perfectly suited for a mechanical workshop, a repair business, or a modern printing company that wants to combine customer reception (showroom) and production in one place.Your new business premises impress with:* Functional workshop/production area: Directly connected and flexible - ideal for setting up machines, assembly workstations, or printing presses. Equipped with robust flooring and sufficient power outlets.* Top electrical safety (SiNa 2025): The legally required safety certificate (SiNa) for the electrical installations was renewed in 2025. You take over a tested and safe system that meets the high demands of machine parks.* Bright retail space/showroom/office: Large window fronts to the street ensure optimal visibility. Ideal as a representative reception area for customers, exhibition space, or as an attached administrative office.* Excellent parking situation & delivery: The property includes 9 private parking spaces. An absolute rarity that offers your customers, employees, and suppliers (e.g., for material deliveries to printing companies or workshops) maximum comfort.* Modern connectivity (fiber optic network): Connected to the ultra-fast fiber optic network - essential for the fast transmission of large print data, cloud applications, or digital control systems.* Infrastructure & future-proof heating: The property is currently efficiently heated by a gas heating system, with connection to sustainable district heating already planned. A separate toilet with sink and practical storage facilities are available.Location & surroundingsThe property is located at Seminarstrasse 55 in 5430 Wettingen. The location impresses with its immediate proximity to Wettingen train station, which can be reached in a few minutes on foot. Your customers and employees benefit from an excellent connection to public transport (connections to Zurich and Baden) and the proximity to the A1 motorway exit. Seminarstrasse connects a charming residential quarter with the lively industrial area around the train station - an ideal mix of frequency and pleasant working atmosphere.

Travel time
-
1 / 12
423m², CHF 5,570.–
Top
Grumetweg 2, 5507 Mellingen

423 m2 office and commercial space with workshop/warehouse and truck access

Looking for a location that combines work, storage, presentation, and reception in one place? This spacious and flexibly usable commercial space offers ideal conditions for service providers, craft businesses, planning offices, agencies, exhibitions, or creative concepts.Thanks to its central location in Mellingen and excellent accessibility, you benefit from the dynamic economic region of Zurich-Baden-Lenzburg. Your advantages at a glance: • Ground-floor commercial space with direct access • Representative office and exhibition spaces • Storage or workshop area with versatile usage options • Private main entrance with alarm system • Visitor parking spaces directly in front of the building • Rear delivery access - also suitable for trucks • Good visibility and optimal traffic connection Ideal for: • Architecture and engineering offices • Trust companies • Start-ups • IT companies • Agencies • Showroom with storage • Sales with shipping • Craft business with office Area overview (423 m2 GFA): • Office space: 140 m2 on the ground floor • Storage/workshop or exhibition space: 247 m2 on the ground floor • Additional space in the basement: 36 m2 • Room height: 3 - 3.50 m Outdoor area: • Outdoor ramp area: 45 m2 • Garden for shared use: 100 m2 Equipment: • Kitchenette • Two separate toilet facilities • Archive/auxiliary room • Private main entrance • Photovoltaic system • Alarm system Optional: Historic vaulted cellarAs a special highlight, a historic vaulted cellar with approximately 110 m2 can be rented additionally. The space is ideal for exhibitions or individual expansion concepts. About the location:Mellingen combines the dynamics of the Zurich metropolitan area with the advantages of a central Aargau economic location. The proximity to Zurich, Baden, Lenzburg, and Aarau ensures short distances to customers, employees, and partners. The rent includes 3 outdoor parking spaces. Additional outdoor or garage parking spaces can be rented. We are available at any time to provide further information or to arrange a viewing appointment. We look forward to your contact!

Travel time
-
1 / 12
2,125m², CHF 320.– / m²
Top
Flurstrasse 55, 8048 Zürich

1,243 m² of developed office space

Move in instead of building: In the Medienpark at Flurstrasse 55 in Zürich-Altstetten, a spacious, already developed office space with approximately 1,243 m² is available on the 4th floor.The existing tenant expansion offers a versatile combination of spacious open-space work areas, various individual offices, and several meeting and conference rooms. Two tea kitchens, separate sanitary facilities, and a shower complement the existing infrastructure.This makes the space ideal for companies looking for a professional business location and wanting to benefit from an existing expansion. The existing expansion enables a quick move-in and can significantly reduce the time and financial effort required for a complete new expansion.The space at a glance • approx. 1,243 m² of contiguous office space on the 4th floor • existing, ready-to-move-in tenant expansion • spacious open-space work areas • various individual offices • several meeting and conference rooms • two tea kitchens • ladies' and gentlemen's toilet facilities • shower for employees • server and storage possibilities • bright rooms with plenty of daylight • passenger and freight elevator • Minergie standard More than just office spaceOutside of the actual rental space, the Medienpark also offers an attractive infrastructure for companies and employees: • restaurant & kindergarten directly in the building • bus stop directly in front of the building • additional storage space in the building available for rent • parking spaces available for separate rent • delivery possibility via ramp • good accessibility to Zürich Altstetten train station • fast connection to the highway network Flexible divisibilityAlternatively to the total space, two separate office units can also be rented. This offers the Medienpark flexible possibilities for different company sizes and space requirements.In addition, ancillary costs will be charged in the amount of CHF 55.–/m² per year.Interested? We would be happy to show you the rooms personally and discuss the various usage possibilities with you on site.

Travel time
-
1 / 10
490m², CHF 320.– / m²
Top
Flurstrasse 55, 8048 Zürich

490 m² ready-to-occupy office space | Medienpark Zürich-Altstetten

Compact, professional, and already built out: In the Medienpark at Flurstrasse 55 in Zürich-Altstetten, an attractive office space with approximately 490 m² is available on the 4th floor.The existing room structure combines open work areas with separate office and meeting spaces, providing ideal conditions for companies looking for a flexible and already built-out office solution.The existing office fit-out enables quick occupancy and reduces the effort required to implement a new office infrastructure.The space at a glance • approx. 490 m² office space on the 4th floor • existing, ready-to-occupy office fit-out • open-space work areas • separate offices and meeting rooms • kitchenette • server or storage possibilities • bright rooms with plenty of natural light • passenger and freight elevator • Minergie standard Sanitary facilities on the same floorThe ladies' and gentlemen's toilets as well as the shower are located on the same floor in close proximity to the rental space and can be used by the tenant via badge access.Everything important right on siteIn addition to the office space, tenants benefit from the infrastructure of the Medienpark: • restaurant and kindergarten directly in the building • bus stop directly in front of the building • additional storage space in the building available for rent • parking spaces available for separate rent • delivery possibility via ramp • Zürich Altstetten train station quickly accessible • good connection to the highway network Thus, the space combines an existing office fit-out with an attractive infrastructure and very good accessibility in Zürich-Altstetten.In addition, ancillary costs will be charged in the amount of CHF 55.–/m² per year.Interested? We would be happy to show you the premises personally and discuss the possibilities on site.

Travel time
-
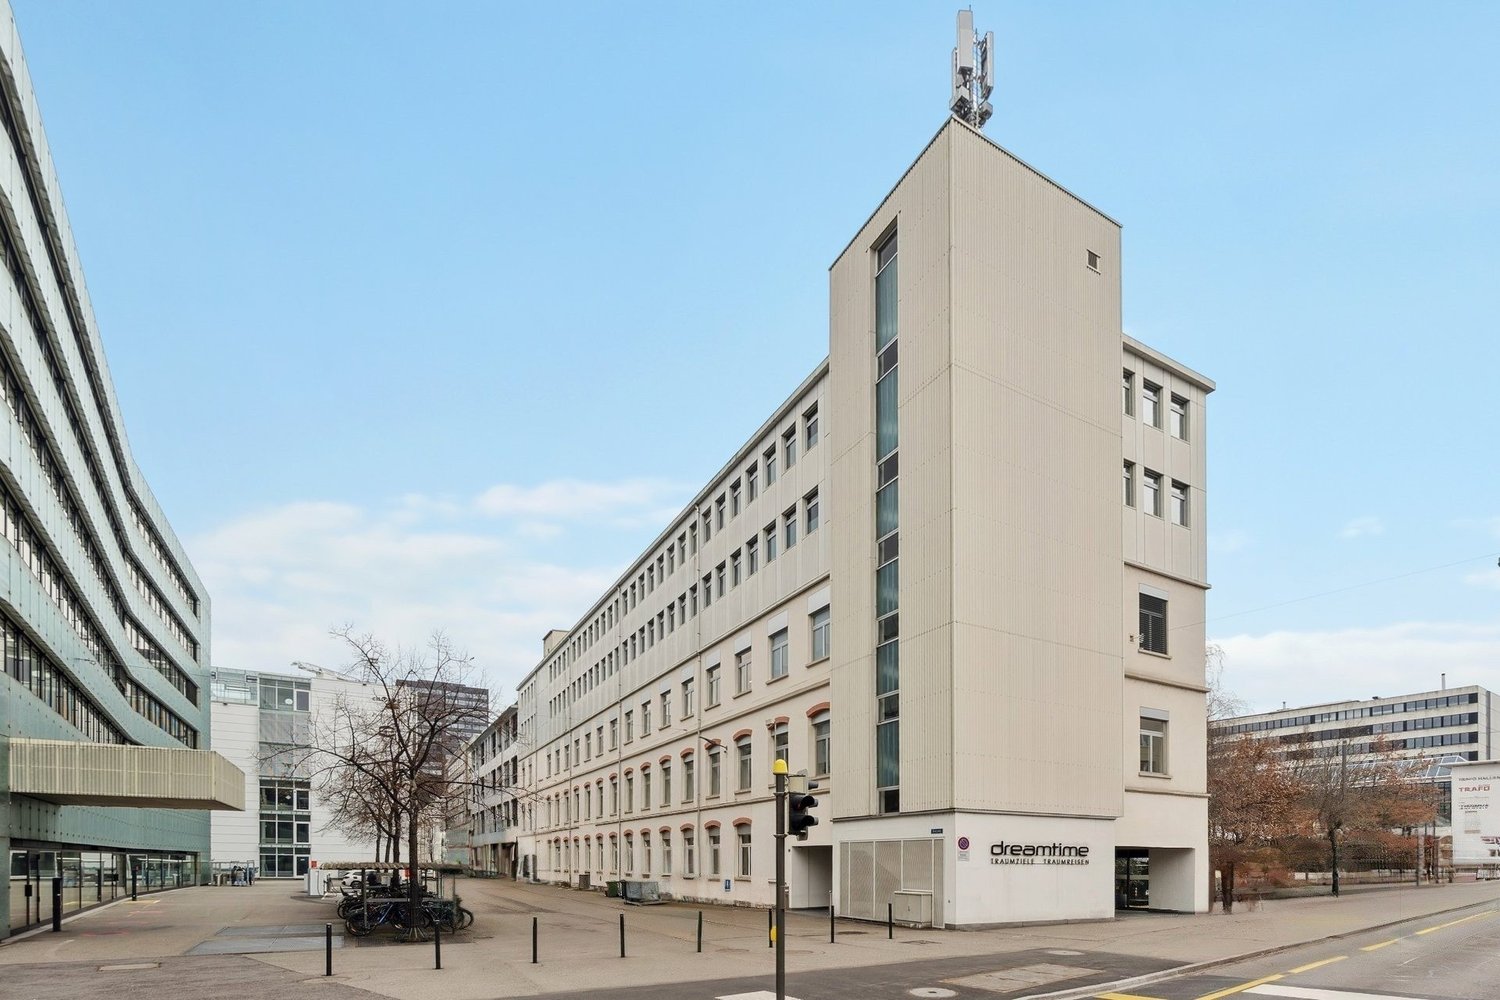
  • White exterior, multiple floors, rectangular windows, two entrances with text 'dreamtime', antennas on the roof, trees and bicycle stands in front, buildings behind the main building
  • modern office design, grey carpeted floor, glass walls, desks with monitors, chairs, small potted plants
  • Open office space with desk, computer, and office equipment.
  • modern office room, white walls, gray floor, large windows, office furniture, computer stations
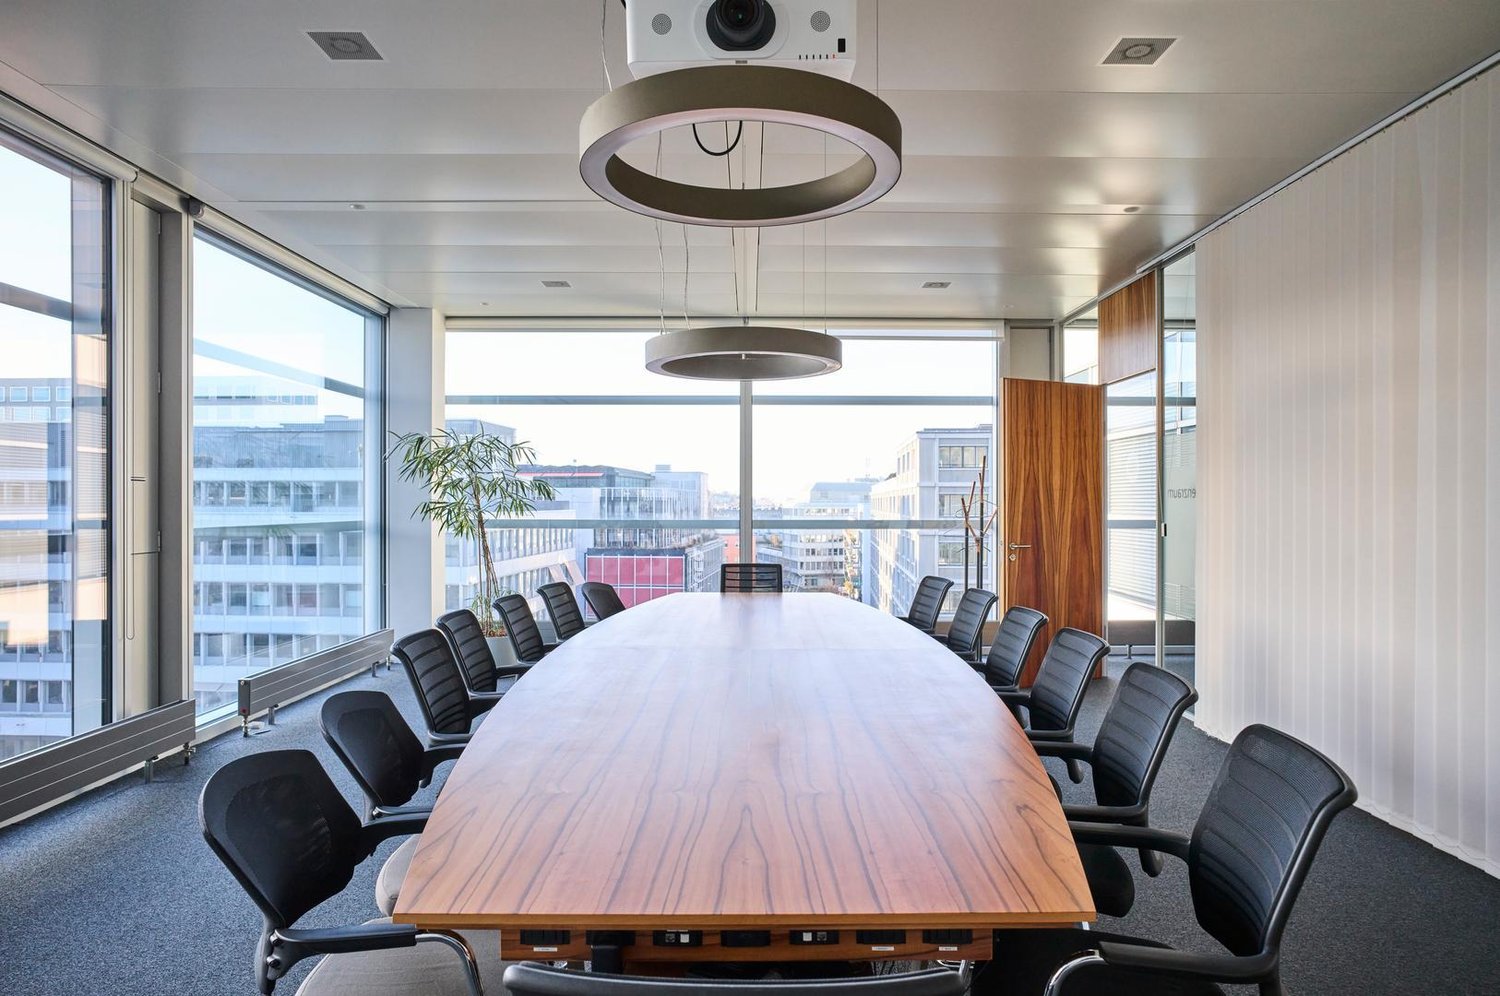
  • empty conference room with a table, chairs, a large TV, a plant, gray carpeted floor, white walls, and large windows with a scenic view
  • modern meeting room with gray carpet, black office chairs around a desk, pendant lights, white painted walls, black potted plant, 2 large windows
  • empty room, three windows, wooden floors, white walls, built-in heaters
  • white walls, gray carpet, white windows, no furniture
  • empty room, large windows, white walls, grey floor, pendant lighting
  • office room with large windows, white walls, white ceiling, grey carpet
  • large living room, grey couch, glass table, large windows
  • Empty kitchen with red wall, stainless steel sink, silver countertop, silver cabinet drawers and silver faucet
  • clean and modern office room with gray carpet, white walls, large glass windows, potted plant, kitchen with appliances
  • meeting room with white walls, white chairs, long white table, windows, paintings
  • modern empty room, wooden floor, white ceiling, modern kitchen with countertops and cabinets, large windows
  • a clean, minimalist bathroom with a toilet, two cubicles, and tiled floors.
  • shower cubicle, sinks, benches, green dividers
  • white office building, large windows, streetlight, green trees, paved parking lot
  • modern building entrance with mailboxes, glass doors, white walls, grey flooring, and a sign for dreamtime
  • modern apartment building entrance, glass doors, letter boxes, concrete pathway, modern architecture
1 / 20
1,311m², Price on request
Top
Kreuzweg 9+11, Baden, 5400 Baden

Work in DGNB-Gold-certified refurbished office spaces directly at Trafoplatz in Baden

Directly at the TRAFO culture and congress center, we rent out completely refurbished office spaces with ventilation and cooling in the 3rd and 4th upper floors of the historically old Spulenwicklerei building, which is DGNB-Gold certified. • Open Office (main area) and individual offices/meeting rooms with flexible adjustments of the required area possible • very good air thanks to existing ventilation as well as pleasant summer days through groundwater cooling for climate convectors (CO2-low) • warm winter days are guaranteed by district heating (CO2-low) • closed ceilings with acoustic elements (room height 2.78m) • two fully equipped kitchens with large break rooms each, as well as two tea kitchens • existing network cabling • sanitary facilities per floor (2x D, 2x H) directly on the rental area for sole use, as well as one IV-WC on the 4th upper floor • showers and changing rooms can be used in the basement (shared with other tenants in the building) • bistro with catering options directly in the house • 5-minute walk to the train station and bus terminal • 15-minute direct connection to Zurich Assigned parking space rental in the new Trafoparkhaus (Brown Boveri Strasse) possible for CHF 240/month/space plus VAT.Further information and floor plans can be found in the PDF documents attached to this advertisement.We look forward to your contact.

Travel time
-
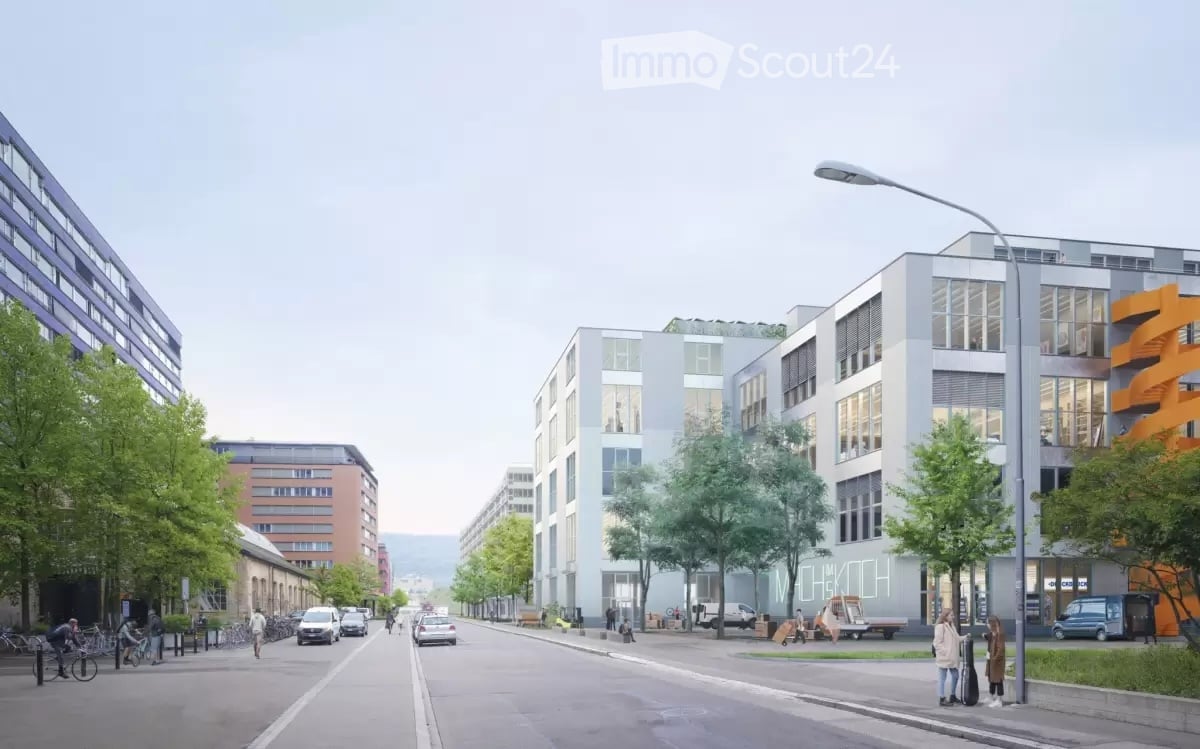
  • Urban street scene with modern buildings, streetlights, and trees. A few people are walking on the sidewalk, and some bicycles are parked. Vehicles are driving on the road.
  • A modern architectural design of a building complex with a green space in front.
  • Industrial facility with large open space, metal structures, and machinery. Large tanks, conveyors, and storage units are visible.
  • An empty room with a concrete floor, metal beams, and large windows. There are no visible objects or furniture.
  • Open office space with desks, chairs, and people working. Large windows provide natural light.
  • A modern furnished room with a large white sofa, a wooden coffee table, and a round white chair. A rug is placed on the wooden floor. A woman is sitting on the sofa, and a man is standing near the door. A table with a sewing machine and clothes is placed
  • Floor plan showing a living room, kitchen, 2 bedrooms, and 2 bathrooms with a balcony.
1 / 10
220m², CHF 280.– / m²
Top
Flüelastrasse 30, 8047 Zürich

Commercial space in MACH Zurich – 220 m² in the new Koch Quarter

In the new MACH in the Koch area of Zurich, we are renting a flexibly usable commercial space on the 1st floor.The area covers around 220 m² and offers an open, clearly structured basis for different forms of work. With a room height of 2.63 m, large-scale glazing, wooden CLT flooring, and an exposed concrete ceiling, a clear, contemporary character is created.The space has a separate entrance as well as a separately accessible tea kitchen. For commercial uses, truck delivery is possible; a goods lift accesses the 1st floor.The tenant can individually expand the open structure as needed – for example, with partition walls, meeting rooms, or separate work areas.MACH was conceived as a robust commercial building and combines different forms of work under one roof. The offered space benefits from this environment and is located directly adjacent to Walter Buchmann, the anchor tenant in the building.The Koch area is developing into a new urban quarter in the west of Zurich – with commerce, housing, public spaces, and a quarter park as a central meeting point.A detailed dossier with visualizations, current construction site photos, location plan, floor plan, and further information can be found under the documents.Facts • 220 m² on the 1st floor • Room height 2.63 m • Available from October 2025 or by agreement • Rent: CHF 5’130 / month excl. ancillary costs of CHF 730.- • Separate entrance • Separately accessible tea kitchen • Truck delivery possible • Goods lift to the 1st floor • Large-scale glazing • Wooden CLT flooring • Exposed concrete ceiling • Motorized roller shutters • Badge system • Open structure can be flexibly designed • Individual expansion by the tenant is possible • Partition walls / meeting rooms / separate work areas possible • Directly adjacent to Walter Buchmann Object dataAddress Flüelastrasse 30, 8047 ZurichObject type CommercialArea 220 m²Floor 1st floorRoom height 2.63 mAvailability from October 2026 or by agreementRent CHF 5’130 / month excl. ancillary costs of CHF 730.-LocationMACH is located in the Koch area in the west of Zurich, between Altstetten and Albisrieden. The area is developing into a self-contained urban quarter with a mix of commerce, housing, gastronomy, public spaces, and a quarter park.The location offers good accessibility and at the same time an environment with a clear identity.ContactWalter Buchmann AGDavid Stämpflidst@walterbuchmann.ch044 807 57 33

Travel time
-
1 / 20
750m², CHF 220.– / m²
Top
Brown Boveri Strasse 7, 5400 Baden

KONNEX - Your Office in Baden - LEED Gold and Minergie Certified

NET RENT FROM CHF 220.00 PER M² P.A. Are you looking for a modern and flexible office with an attractive and comprehensive overall offer that can be easily reached due to its central location? Then you're in the right place at Konnex! The 42,000 m² building is currently being completely renovated and offers attractive office spaces from 350 m² to 1,074 m². What advantages does Konnex offer you? • LEED Gold and Minergie certified • CO2 reduction thanks to photovoltaic system, district heating and cooling • 12 bookable meeting rooms and a conference area for up to 300 people • Gastronomy and catering service in the "Nexus" restaurant (www.sv-group.ch) • Serviced Offices - 23 furnished office units • Serviced Apartments - 119 furnished studios (www.citypop.com) • Digital reception, goods reception and package box • Green inner courtyards and gastronomy terrace as meeting points • Mobility concept with parking pool, e-charging stations and Urban Connect offer • Bicycle parking spaces with and without e-charging stations • Showers and changing rooms in the basement • 5-minute walk from Baden train station • 15-minute train ride Baden <-> Zurich HB All rental spaces in Konnex are offered as part of a first rental. The high-quality extended basic fit-out provides the ideal basis for an individual tenant fit-out and allows for flexible design according to your needs and company requirements. The extended basic fit-out includes the following: • Hybrid ceilings: with cooling, ventilation, acoustics • Prepared double floor including floor boxes • Basic distribution of electrical power and UKV • Suspended ceiling in the central zone with recessed lighting • New, expanded sanitary facilities (men/women) • Own server room on the premises per rental unit • Connection for a tea kitchen per floor/rental unit • Locking system with badge system up to the rental space • Fire alarm system for large room use • Electric louvres with sensor control Take a look: On konnex-baden.ch you will find all available rental spaces and floor plans, which tenants have already moved in and many more information about our growing "city-in-city" community. Location advantages Baden: • Established location for high tech, life science, etc. 6th place (out of 110) in the 2021 study by Credit Suisse, ranking of the most highly valued economic regions • High quality at moderate costs (rents/living costs) • Excellent quality of life: Baden is known for nature, culture, wellness and innovation Convince yourself! Contact us for a viewing appointment.

Travel time
-
  • modern office with white desks, computers, glass windows, ceiling lights, white walls, potted plants
  • modern kitchen with sink, faucet, cabinets, countertop, power outlet, red wall, ceiling lighting, white door, black ceiling, large potted plant, gray carpet
  • large windows, hardwood floor, modern kitchen, microwave, dining table, red chairs
  • modern office, gray carpet, white walls, multiple windows, natural light, open space
  • Empty room with white walls, ceiling, gray floor, two windows, one glass door
  • tiled floor, stainless steel stalls, toilet, white walls, white ceiling
  • modern commercial building, multiple floors, glass windows, located in urban area, with parking space in front
  • Empty entrance with tiled floor, stairs, elevator, windows with views to outside
  • Modern apartment building with glass doors, tiled entrance, mailboxes, and central heating pipes.
  • concrete floors, tiled steps, elevator, staircase, white walls, modern style
  • white commercial building, many windows, open area in front, trees and shrubs in front
1 / 12
653m², Price on request
Top
Kreuzweg 9+11, Baden, 5400 Baden

Work immediately in DGNB-Gold-certified renovated office spaces directly at Trafoplatz in Baden

Direkt beim Kultur- und Kongresszentrum TRAFO vermieten wir im historisch alten Spulenwicklerei-Gebäude, welches DGNB-Gold-zertifiziert ist, eine komplett ausgebaute Bürofläche mit Lüftung und Kälte im 3. Obergeschoss. becomes We are renting a completely renovated office space with ventilation and cooling on the 3rd floor in the historic Spulenwicklerei building, which is DGNB-Gold-certified, directly at the TRAFO cultural and congress center. • Open Office (main area) and individual offices / meeting rooms • very good air thanks to existing ventilation as well as pleasant summer days through groundwater cooling for climate convectors (CO2-low) • warm winter days are guaranteed by district heating (CO2-low) • closed ceilings with acoustic elements (room height 2.78m) • spacious kitchen with break room • additional tea kitchen • existing network cabling • two toilet facilities (2x ladies, 2x gentlemen) for sole use • showers and changing rooms can be shared in the basement (shared with other tenants in the building) • bistro with catering options directly in the house • 5-minute walk to the train station and bus terminal • 15-minute direct connection to Zurich Assigned parking space rental in the new Trafoparkhaus (Brown Boveri Strasse) possible for CHF 240/month/space plus VAT. Further information and the floor plan can be found in the PDF documents attached to this advertisement. We look forward to your contact.

Travel time
-
  • Contemporary room with white walls, gray carpeting, two gray sofas, a glass table, a picture on the wall, and three windows.
  • A meeting room with large windows, a flat screen TV mounted on the wall, a conference table, and black swivel chairs. The room has white walls, gray flooring, and a plant in the corner. There is a wooden cabinet with a telephone on it.
  • A minimalist office room with white walls, ceilings, and gray carpet, featuring a round dining table with chairs, large windows with a view, and a black plant in a vase.
  • An office space with several workstations, desks, and large windows providing a view of the city.
  • modern meeting room, white desk, black chairs, gray floor, windows, paintings
  • Empty room with grey carpeting, large glass walls, two small round tables, one large plant, and various kitchen appliances visible in the glass wall.
  • Sleek, modern bathroom with tiled floors, large mirrors, chrome fixtures, two shower stalls, and a toilet.
  • tiled floor, entrance with glass doors, security panel, tiled wall, mailboxes
  • tiled floor, white walls, windows, door, staircase, elevator
  • white office building, multiple windows, antenna on top, several floors
  • white building, many windows, street light, parking lot
1 / 11
302m², Price on request
Top
Kreuzweg 11, 5400 Baden

Work in DGNB-Gold-certified renovated office spaces directly at Trafoplatz in Baden

Direkt beim Kultur- und Kongresszentrum TRAFO vermieten wir im historisch alten Spulenwicklerei-Gebäude, welches DGNB-Gold-zertifiziert ist, eine komplett ausgebaute Bürofläche mit Lüftung und Kälte im 4. Obergeschoss. becomes We are renting a completely renovated office space with ventilation and cooling on the 4th floor in the historic Spulenwicklerei building, which is DGNB-Gold certified, directly at the TRAFO cultural and congress center. • Open Office (main area) and individual offices/meeting rooms completely renovated in early 2024 • very good air quality thanks to existing ventilation and pleasant summer days through groundwater cooling for climate convectors (CO2-reduced) • warm winter days are guaranteed by district heating (CO2-reduced) • closed ceilings with acoustic elements (room height 2.78m) • newly built kitchen with dishwasher and refrigerator • existing network cabling • sanitary facilities (1x ladies', 1x gentlemen's) directly on the rental area for exclusive use • showers and changing rooms can be shared in the basement (shared with other tenants in the building) • bistro with catering options directly in the house • 5-minute walk to the train station and bus terminal • 15-minute direct connection to Zurich Assigned parking space rental in the new Trafoparkhaus (Brown Boveri Strasse) possible for CHF 240/month/space plus VAT Further information and the floor plan can be found in the PDF documents attached to this advertisement. We look forward to your contact.

Travel time
-

Suggested properties for you based on search results