451 results - All Listings: District Bülach

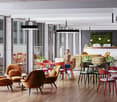
  • office space with rows of desks, chairs, and office equipment
  • A room in an office building with wooden flooring, blue tiled wall, a desk, a cabinet, a sink with faucet, a bench, and an entrance.
  • Modern open office layout with multiple desks, chairs, and plants, ceiling-mounted lights, and large windows
  • open space office with glass walls, glass door, wooden floor, lights
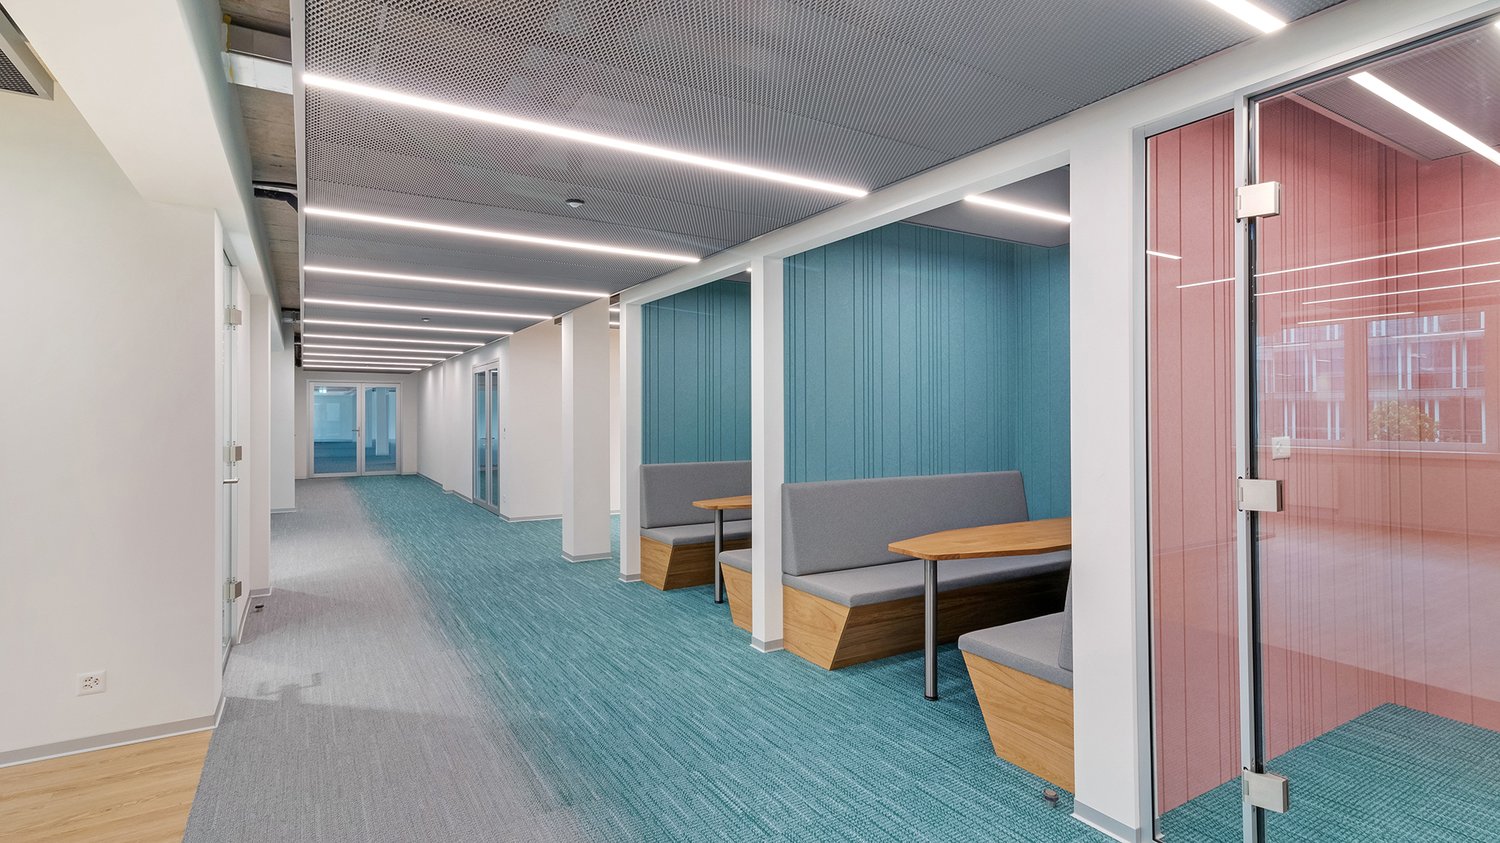
  • Booth seating arrangement, Wooden tables, Two booths per table, Blue carpet flooring, Blue paneled walls, White ceiling, Glass door on the right side
  • Entrance hall of an office building with large glass walls, tiled floors, white ceiling, entrance doors, air conditioners, potted plants, modern ceiling lighting
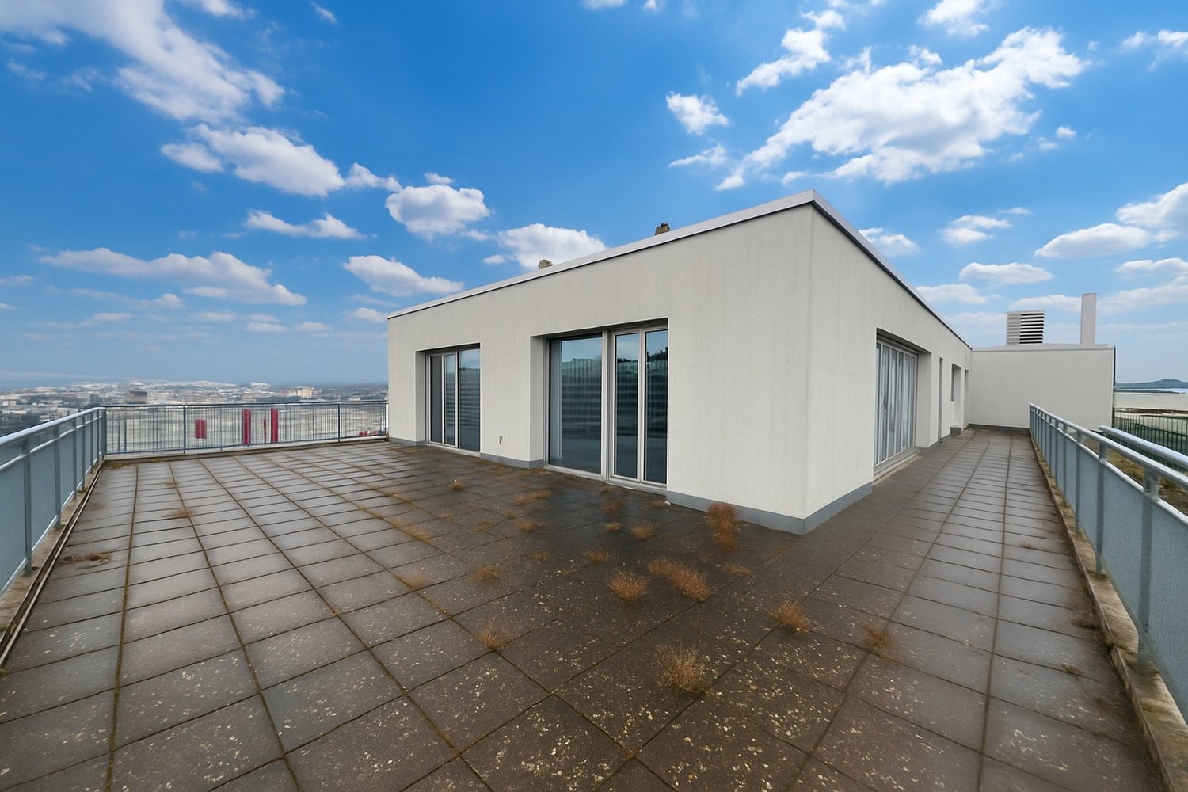
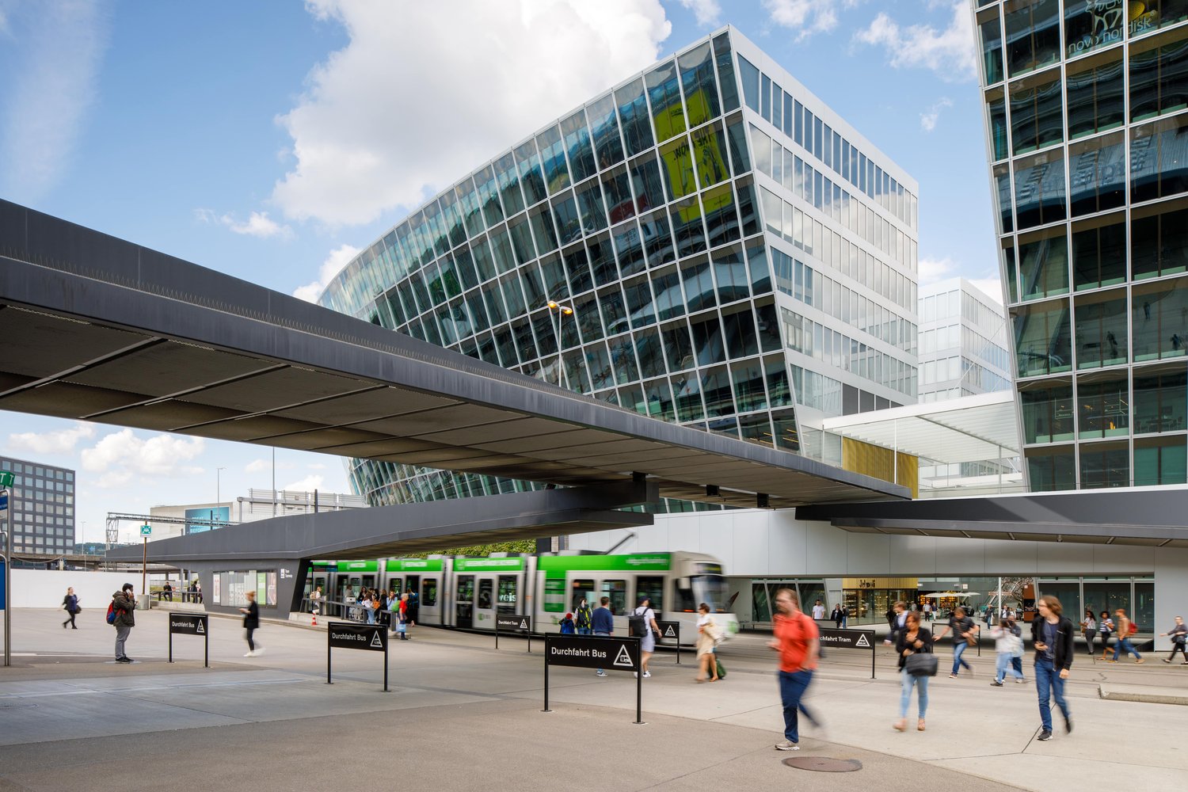
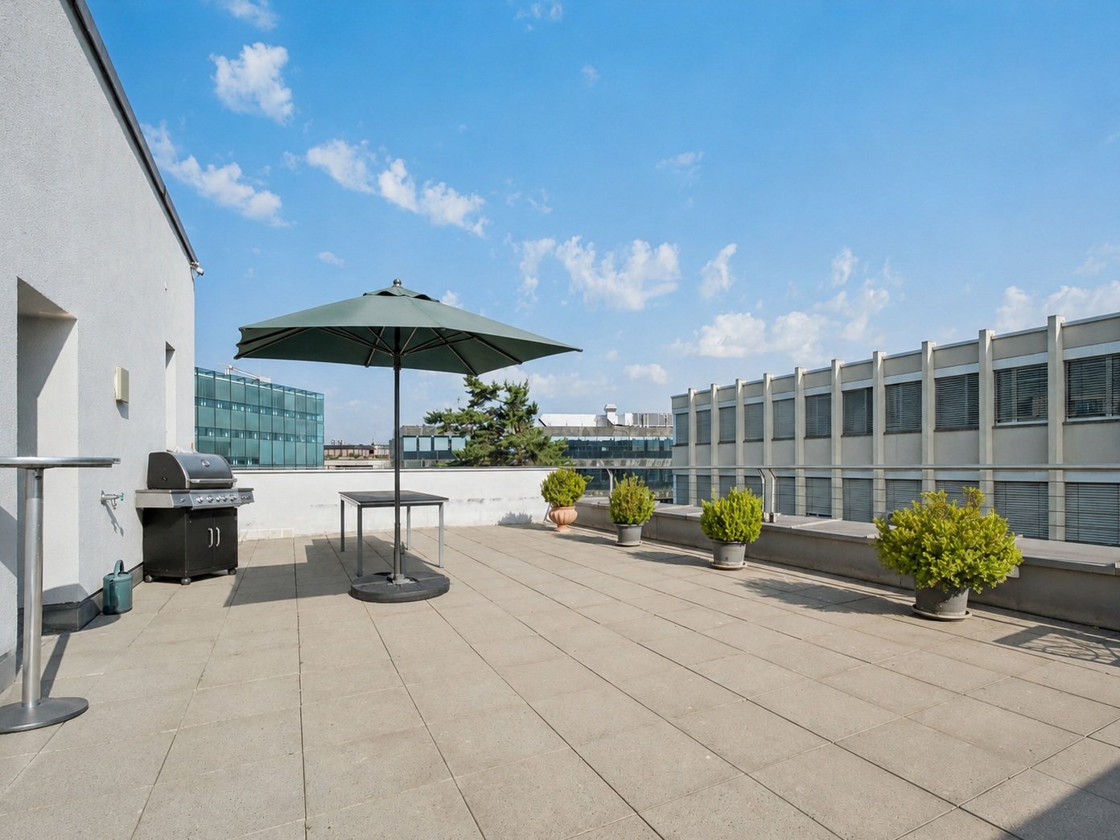
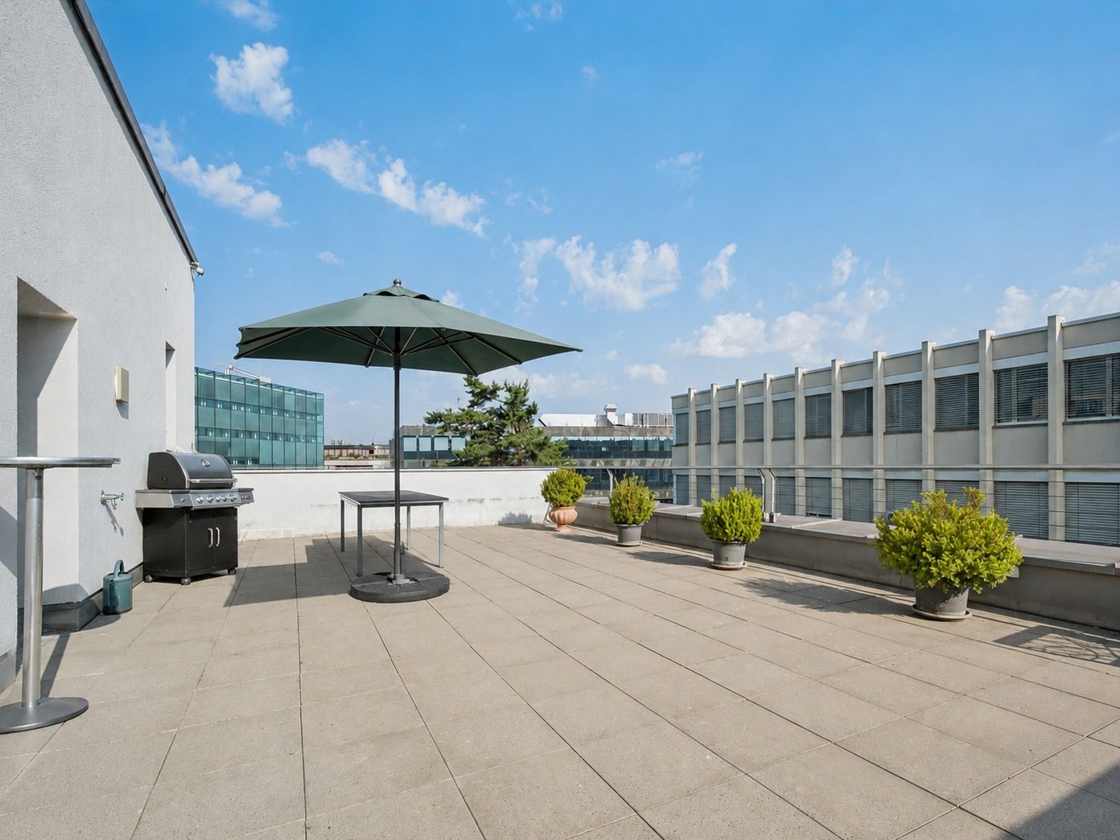
  • modern building exterior, roof terrace with fence, city view
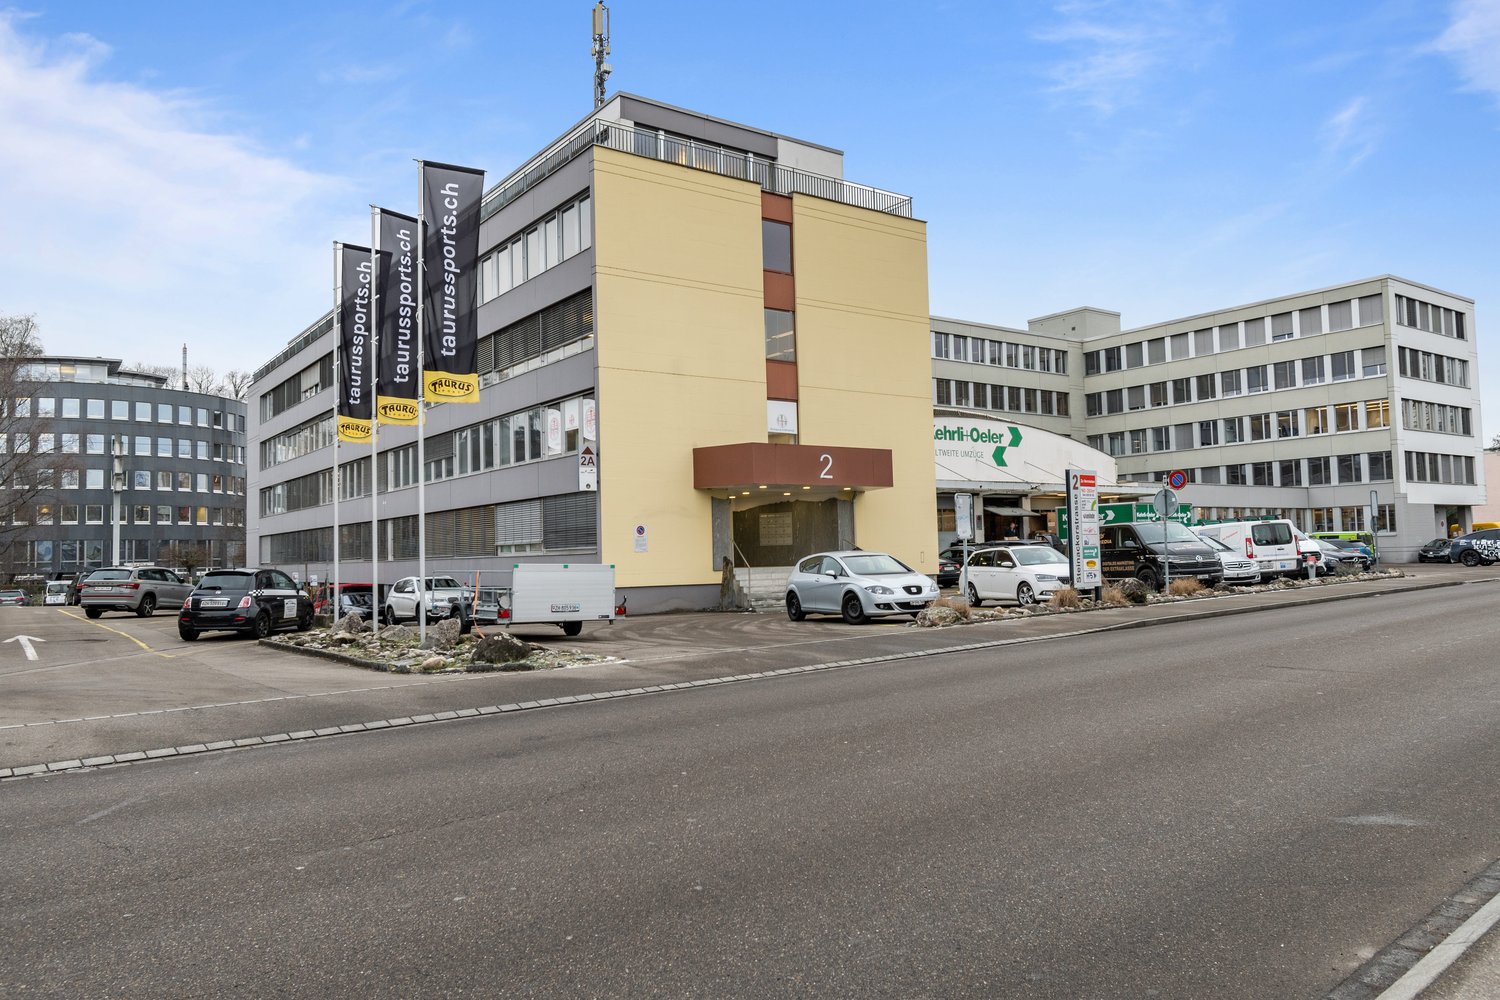
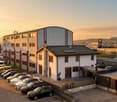
  • Modern building, multiple floors, glass windows, open entrance, signage on the left
1 / 9
8,000m²Price on request
Sägereistrasse 10, 8152 Opfikon

Headquarters with exclusive rooftop terrace and 90 parking spaces

Headquarters with exclusive rooftop terrace and 90 parking spacesDiscover this first-class office space in the heart of Opfikon, ideal for companies that value functionality, comfort, and an excellent location.Highlights of the property: • Spacious area: a total of 7'800 m² as a single tenant • Modern equipment: cooling ceilings, open floor plans, glass partitions, wooden floors, and contemporary lighting • Flexible room design: possibility to set up conference rooms, private offices, and community areas • Add-ons: terrace on the top floor, 90 parking spaces (outside and inside) available, up to 550 m² of storage space available upon request • Comfort: several elevators and wheelchair-accessible entrance • Parking options: 90 garage and outdoor parking spaces available Location and surroundings: • Central location in Opfikon with excellent traffic connections • Only 2 minutes' walk to the tram stop and Coop supermarket • 3 minutes' walk to Glattbrugg train station • Quiet surroundings despite central location • Sunny location, especially in summer These office spaces offer a perfect combination of a modern working environment and a strategically favorable location. With their flexible room layout, high-quality equipment features, and excellent infrastructure in the surrounding area, they are ideal for companies that want to offer their employees an inspiring and productive work environment.Whether you are a start-up looking to expand or an established company looking for a new location - this office space in Opfikon offers you the perfect basis for your business success.Arrange a viewing today and experience the potential of this exceptional property for yourself!Landolt Meier AGAndreas Meierandreas.meier@landoltmeier.ch and 044 265 28 88

Travel time
-
1 / 4
137m²CHF 2,970.–
Thurgauerstrasse 117, 8152 Glattpark (Opfikon)

TO LET - Commercial space 48 m²

Commercial space for rent"Representative room in TMC for rent No. 553" Let yourself be enchanted by this showroom/commercial space/office! - 137 m2CHF 2970 .- including ancillary costs, excluding individual electricity The building infrastructure is very good and can be fully utilized. There is a fine Italian restaurant and the Yangsel Koffee House with varied lunch menus and take-away food. Several toilet facilities are available. The building also has a manned reception/information desk. In the parking garage/basement belonging to the property, which is also accessible to visitors, parking spaces can be rented as needed. Rent per month from Fr. 170.00/180.00/190.00, depending on the floor. The building is ideally located in the trendy Glattpark district. The airport is 5 minutes away by car (or 8 minutes by public transport). The city of Zurich borders the building directly. The city center of Zurich is 15 minutes away by car and 20 minutes by public transport. A tram and bus stop is located in the immediate vicinity. Building infrastructure: - Manned information/reception- Customer parking garage- Bistro/restaurant "al Dente" / canteen/caffetteria in the inner courtyard "Enzian"- 4 freight elevators- 6 passenger elevators- Ramp for delivery in the 1st basement floor- Technical building services- Spacious, inviting entrance hall Interested?For further information or a viewing appointment, we are at your disposal at any time.

Travel time
-
  • roof terrace, large windows, railings, rooftop view, buildings in the distance
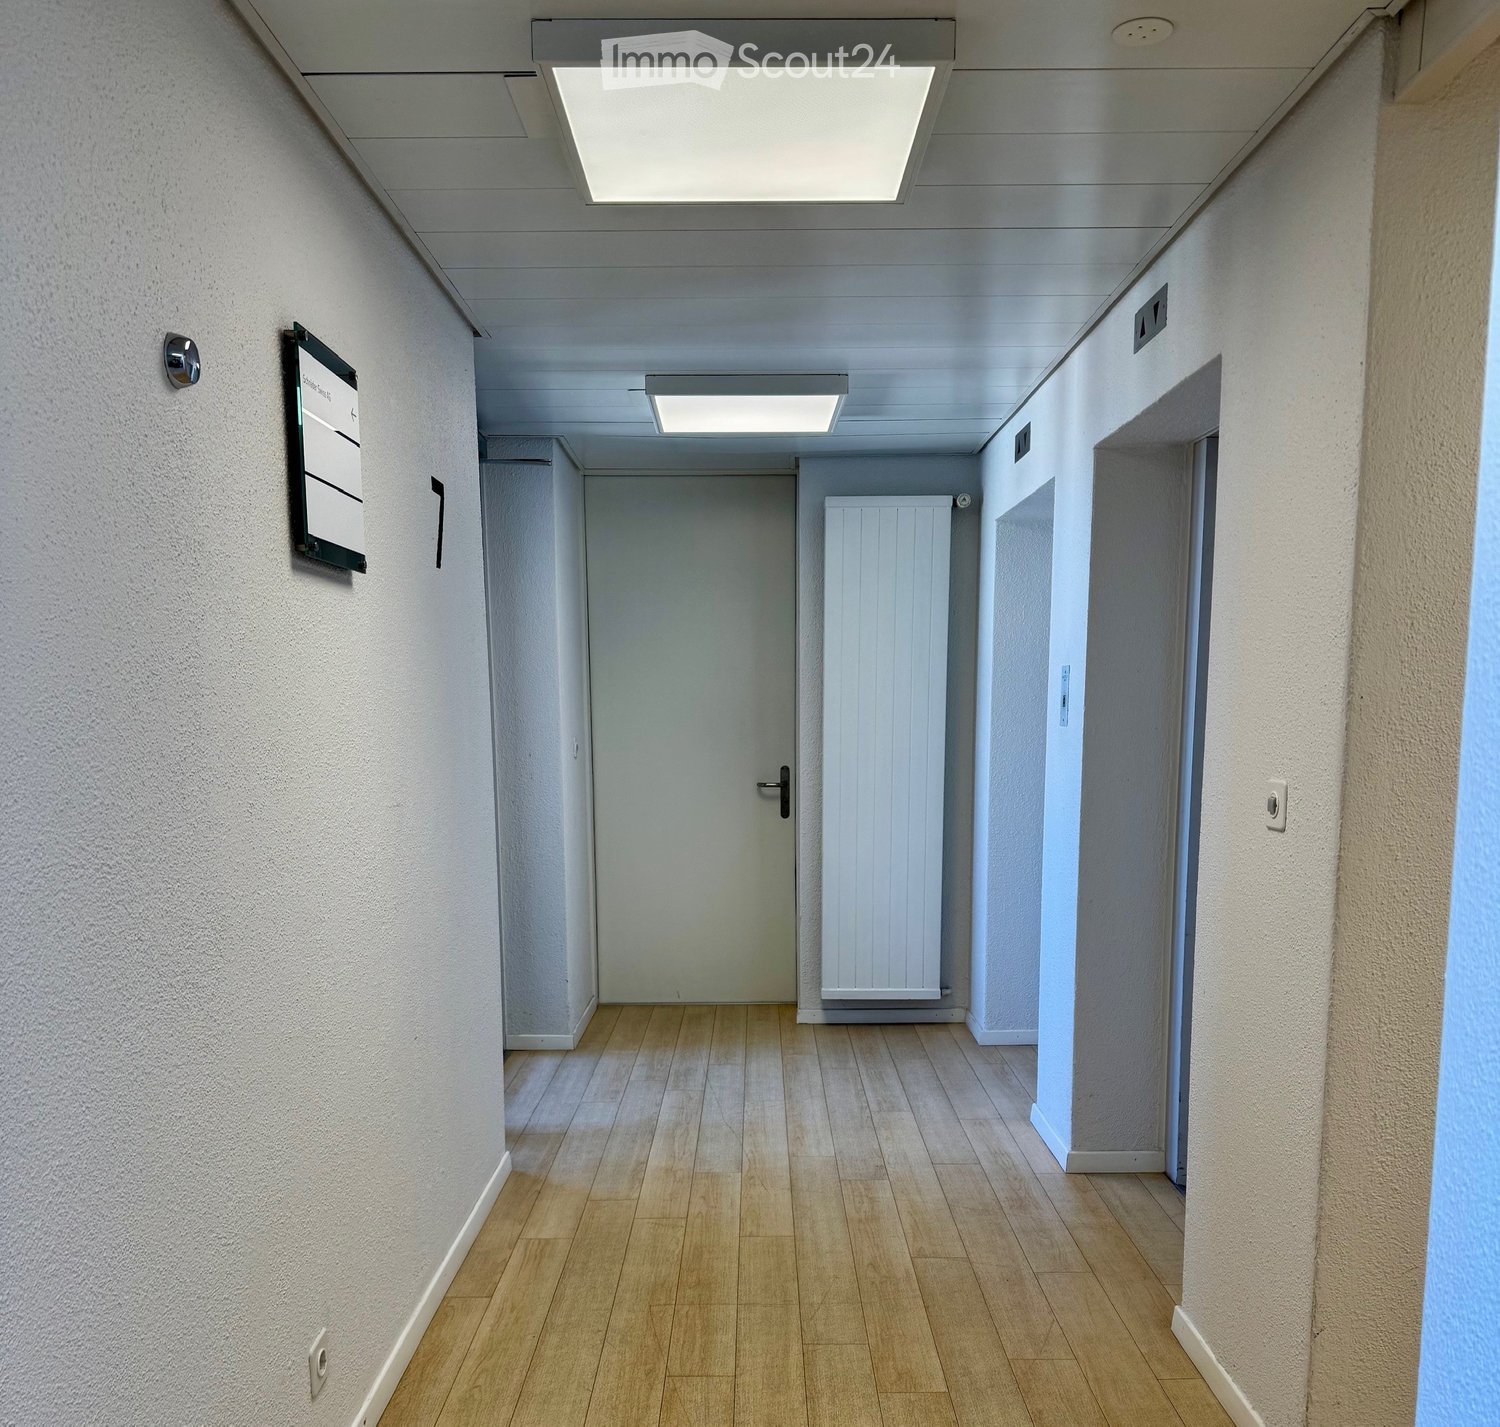
  • wide corridor with blue carpet and wooden benches, 4 white doors, 2 windows, light colored walls, grey ceiling with lighting
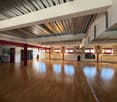
  • Wooden floors, glass walls, ceiling lights, metal beams, seating area with tables and benches
  • wooden floor, blue tiles, countertops, sink, door, wooden benches, office doors, table
  • cubicles, wooden desks, gray cushions, blue carpet, power outlets
  • large office space, many desks, chairs, tables, greenery, carpeted floor, overhead lighting, glass walls, modern interior design
  • Spacious open office space, multiple desk setups, white walls and ceiling, modern furnishings, central lighting, glass windows, interior plants, large office furniture, high visibility.
  • modern lobby, large windows, tiled floor, wooden planters, glass doors, vending machines
  • multi-story building, large glass windows, modern design, multiple entrances, outdoor seating area, flag poles
1 / 9
8,000m²Price on request
Sägereistrasse 10, 8152 Opfikon

Headquarter with exclusive rooftop terrace and 90 parking spaces

Headquarter with exclusive rooftop terrace and 90 parking spacesDiscover this first-class business house, ideal for companies that value functionality, comfort, and an excellent location.Highlights of the property: • Spacious area: 1'300 m² per floor, total 7'750 m² as a single tenant, minimum rental area 4'500 m² • Modern equipment: Cooling ceilings, open floor plans, glass partitions, wooden floors, and contemporary lighting • Flexible room design: Possibility to set up conference rooms, private offices, and community areas • Add-ons: Terrace on the top floor, 90 parking spaces (outside and inside) available, up to 550 m² of storage space available if needed • Comfort: Several elevators and wheelchair-accessible entrance • Parking options: 90 garage and outdoor parking spaces available Location and surroundings: • Only 1 minute's walk to the Glatttalbahn tram stop and the Coop supermarket • Only 1 minute's walk to Glattbrugg station and 3 minutes' walk to Opfikon station These office spaces offer a perfect combination of a modern working environment and a strategically favorable location. With their flexible room layout, high-quality equipment features, and excellent infrastructure in the surrounding area, they are ideal for companies that want to offer their employees an inspiring and productive work environment.Whether you are a start-up looking to expand or an established company looking for a new location - this office space in Opfikon offers you the perfect basis for your business success.Arrange a viewing today and experience the potential of this exceptional property for yourself!Landolt Meier AGandreas.meier@landoltmeier.ch and 044 265 28 88

Travel time
-
1 / 5
CHF 1,780.–
Thurgauerstrasse 117, 8152 Glattpark (Opfikon)

TO RENT - SR258 95.6 m²

"Representative space in TMC for rent No. 258" Let yourself be enchanted by this showroom/industrial space/office! - 95.60 m2- Fr. 2'230.- including ancillary costs, excluding individual electricity The building infrastructure is very good and can be fully utilized. There is a fine Italian restaurant and the Enzian café bar with varied lunch menus and take-away food. Various toilet facilities and disposal options are available free of charge. The building also has a manned reception/information desk. In the parking garage/basement belonging to the property, which is also accessible to visitors, parking spaces can be rented as needed. Rent per month from Fr. 170.00/180.00/190.00, depending on the floor. The building is ideally located in the trendy Glattpark district. The airport is 5 minutes away by car (or 8 minutes by public transport). The city of Zurich borders the building directly. The city center of Zurich is 15 minutes away by car and 20 minutes by public transport. A tram and bus stop is located in the immediate vicinity. Building infrastructure: - manned information/reception- customer parking garage- bistro/restaurant "al Dente" / canteen/caffetteria in the inner courtyard "Enzian"- 4 freight elevators- 6 passenger elevators- ramp for delivery in the 1st basement floor- technical building services- spacious, inviting entrance hall Interested?For further information or a viewing appointment, we are at your disposal at any time.

Travel time
-
1 / 3
CHF 2,000.–
Thurgauerstrasse 117, 8152 Glattpark (Opfikon)

TO LET - Commercial space 117 m²

Commercial space for rent"Representative room in TMC for rent No. 706" Let yourself be enchanted by this showroom/commercial space/office! - 117 m2CHF 2'535.- per month including ancillary costs, excluding individual electricity The building infrastructure is very good and can be fully utilized. There is a fine Italian restaurant and the Enzian café bar with varied lunch menus and take-away food. Several toilet facilities are available. The building also has a manned reception/information desk. In the parking garage/basement belonging to the property, which is also accessible to visitors, parking spaces can be rented as needed. Rent per month from Fr. 170.00/180.00/190.00, depending on the floor. The building is ideally located in the trendy Glattpark district. The airport is 5 minutes away by car (or 8 minutes by public transport). The city of Zurich borders the building directly. The city center of Zurich is 15 minutes away by car and 20 minutes by public transport. A tram and bus stop is located in the immediate vicinity. Building infrastructure: - Manned information/reception- Customer parking garage- Bistro/restaurant "al Dente" / canteen/caffetteria in the inner courtyard "Enzian"- 4 freight elevators- 6 passenger elevators- Ramp for delivery in the 1st basement floor- Technical building services- Spacious, inviting entrance hall Interested?We are available at any time for further information or to arrange a viewing.

Travel time
-
1 / 5
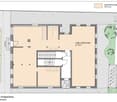
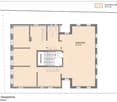
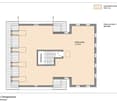
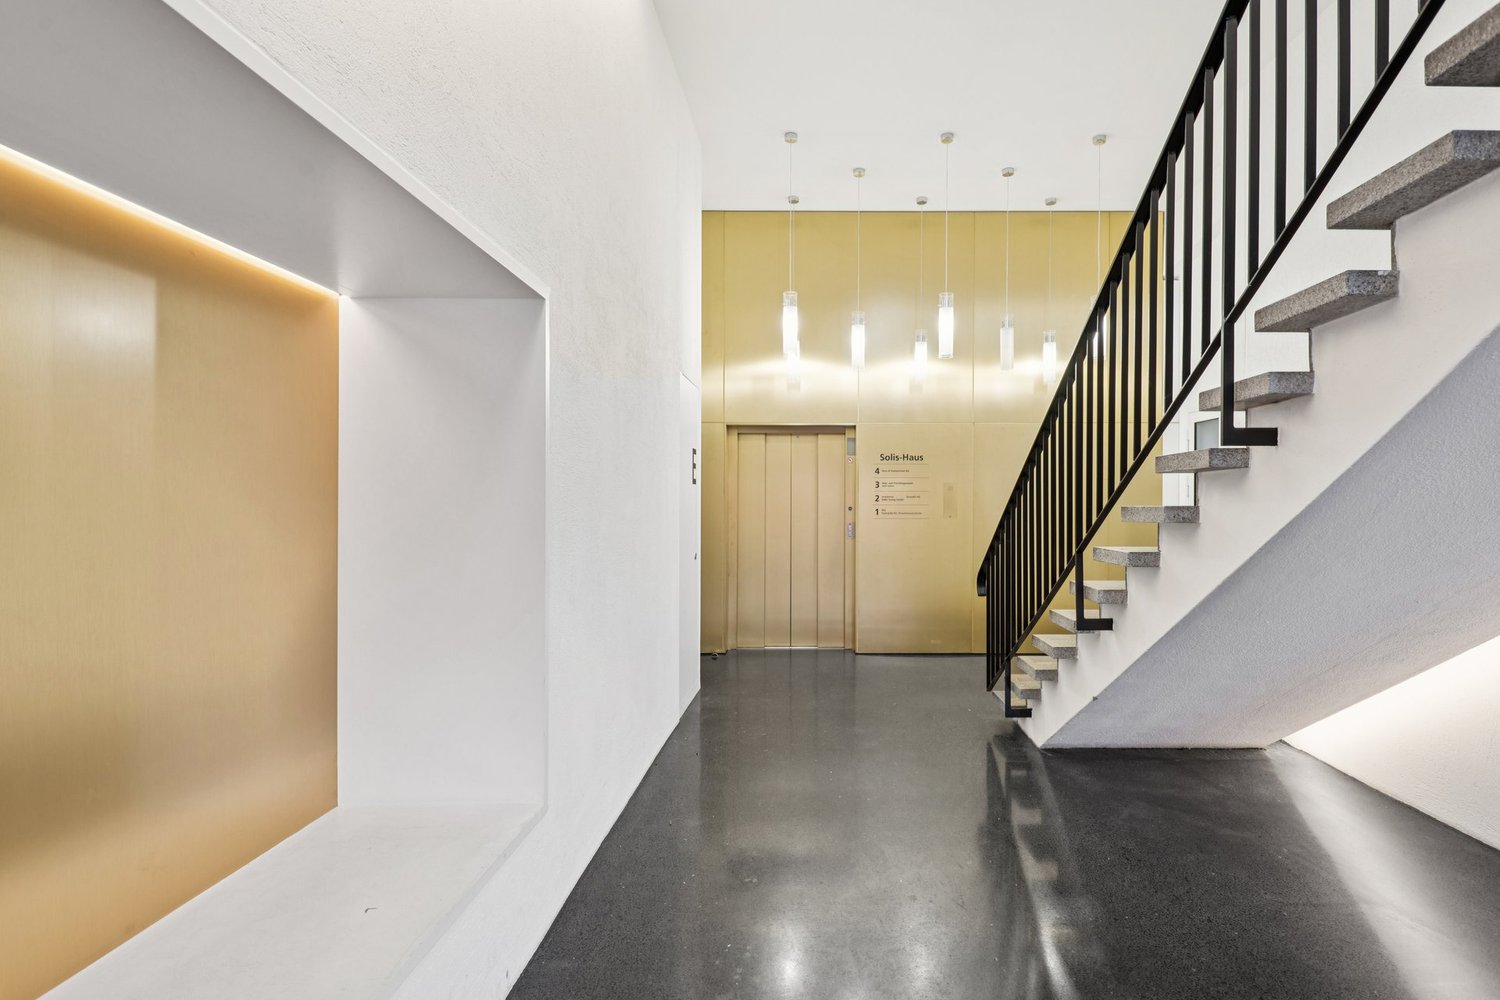
1,725m²Price on request
Länggenstrasse 26, 8184 Bachenbülach

BUSINESS PARK 8184 - Bachenbülach | ZH

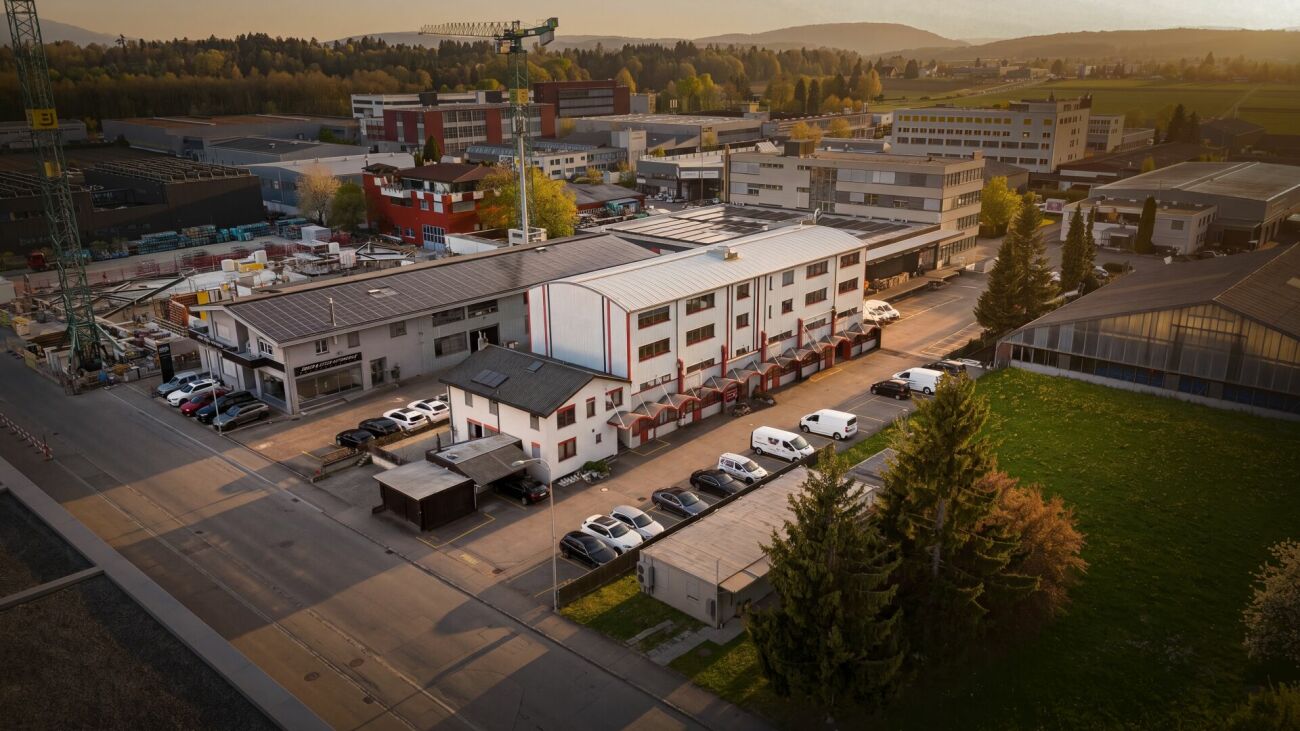
BUSINESS PARK 8184 - Commercial investment with development potential in Zurich North BUSINESS PARK 8184 represents an attractive investment opportunity in an established commercial environment in Zurich North. The property at Länggenstrasse 26 in 8184 Bachenbülach comprises a multi-story, predominantly commercially used building complex with a solid existing structure, diversified tenant structure, and additional development potential.The property consists of a commercial building from 1985 with a later addition, as well as an adjacent ancillary building with operational ancillary space or caretaker's apartment. The property is functionally oriented towards commercial uses and is suitable for a wide range of users from commerce, crafts, services, storage, production, or operationally related office use.The parcel No. 2659 covers approximately 1,740 m² and is located in the industrial zone I1. The existing building volume is approximately 6,574 m³; the designated building mass is around 6,600 m³. With a maximum permitted building mass of approximately 10,440 m³, there is additional construction potential, which provides medium- to long-term scope for optimization, repositioning, or further development.The rentable area is approximately 1,725 m² in total. Of this, around 1,544 m² are commercial spaces and around 181 m² are ancillary buildings or operationally related ancillary spaces. With 18 commercial units and a caretaker's apartment, the property has a broadly based usage and revenue structure.Overall, BUSINESS PARK 8184 presents itself as a substantial commercial investment with a functioning existing use, construction reserve, and convincing perspective at an economically established location in the Zurich region.
Travel time
-

Suggested properties for you based on search results