Hochfelden - All Listings

We recommend expanding your search criteria to get similar results. The current filters didn’t return any matches.

If you don’t want to change your current search criteria, we recommend creating a search alert, so you’ll be notified when matching offers become available.

More objects in your automatically expanded search area
434 results - Radius: + 10km
  • Industrial building with 4 parking spots in front, 4 doors labeled 10 to 13.
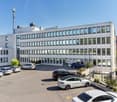
  • Large building with multiple windows, large parking lot, wide driveway
  • Interior view with a staircase and large windows, white walls and floor
  • Wide room with a staircase leading to upper floor
  • underground garage, blue car, car hoist, overhead lighting, storage units, glass wall
  • modern office, multiple computers on desks, wooden desk, blue chairs, flower pots, large windows
  • wide living room with modern decor, billiard table, large windows, tv, modern lighting, plants, furniture
  • playroom with a green slide, climbing wall, colorful floors, chairs, tables
  • Kids room with a white table and orange and yellow chairs, carpet, painted murals, and wall decorations
  • empty room, high ceiling, balcony, stairs, large windows
  • Metal staircase with glass railings, modern design, white marble steps, ample lighting, large glass windows
  • Empty floor plan with 6 windows and 9 ceiling lights
  • Modern building with several windows and numbered units, parking area in front
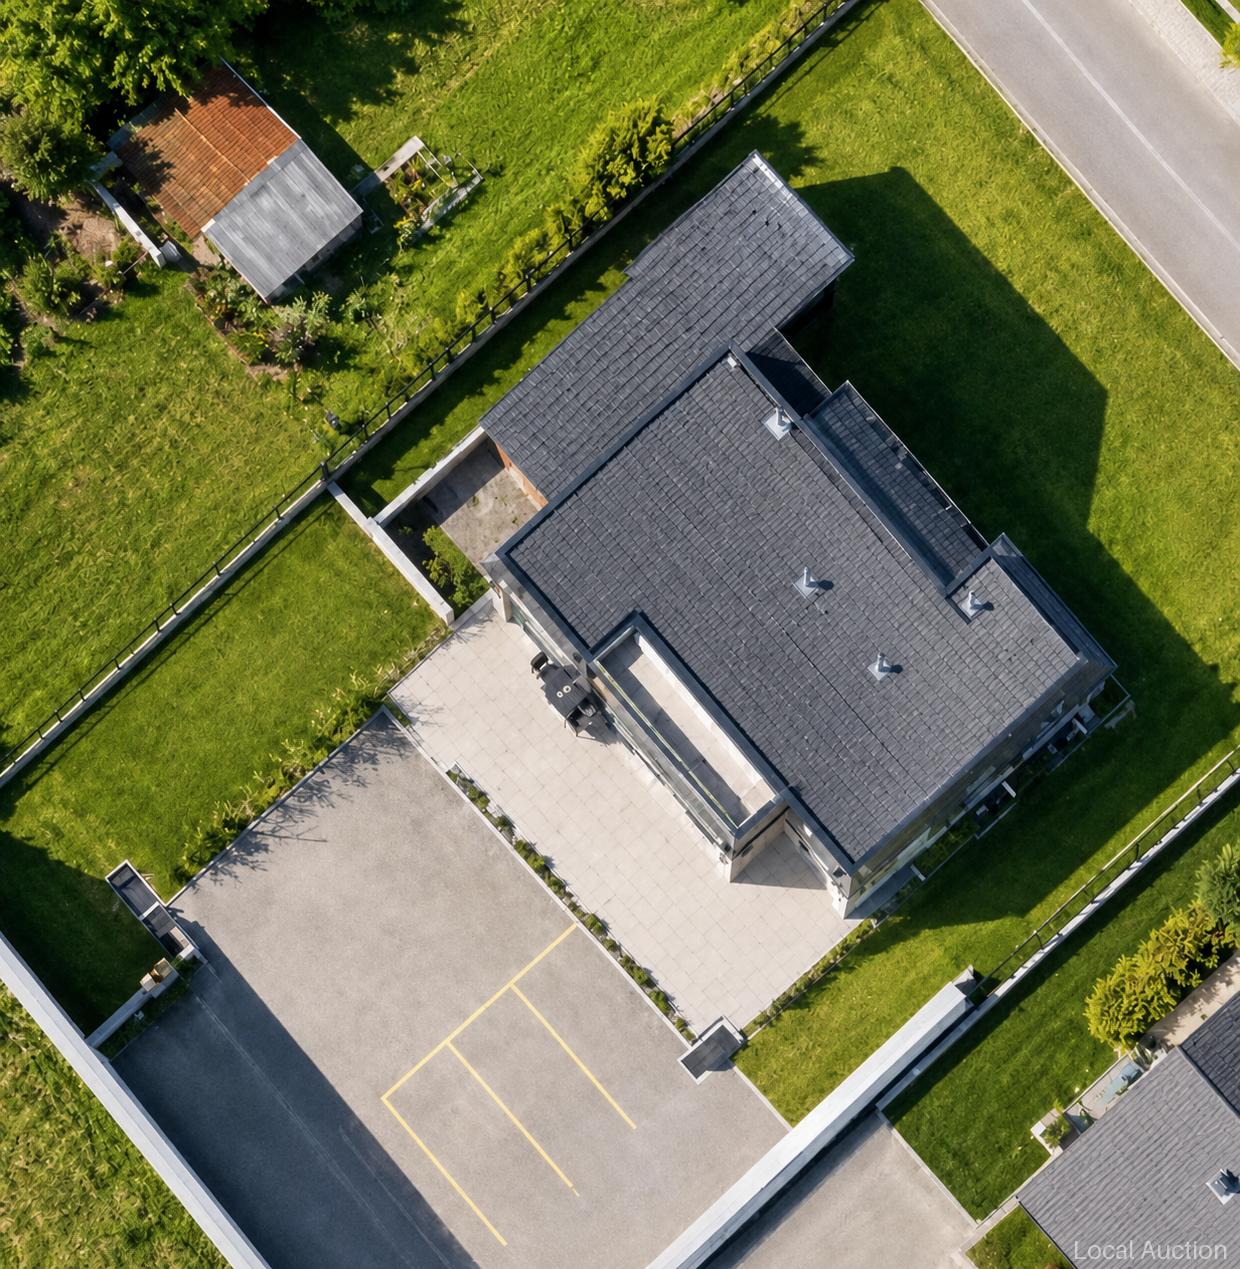
  • Industrial complex building, parking lots in front, glass windows, nearby road, greenery
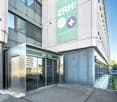
  • Modern two-story building with a grey exterior, windows, and green signage, situated on a sloped landscape with a pathway leading to the entrance.
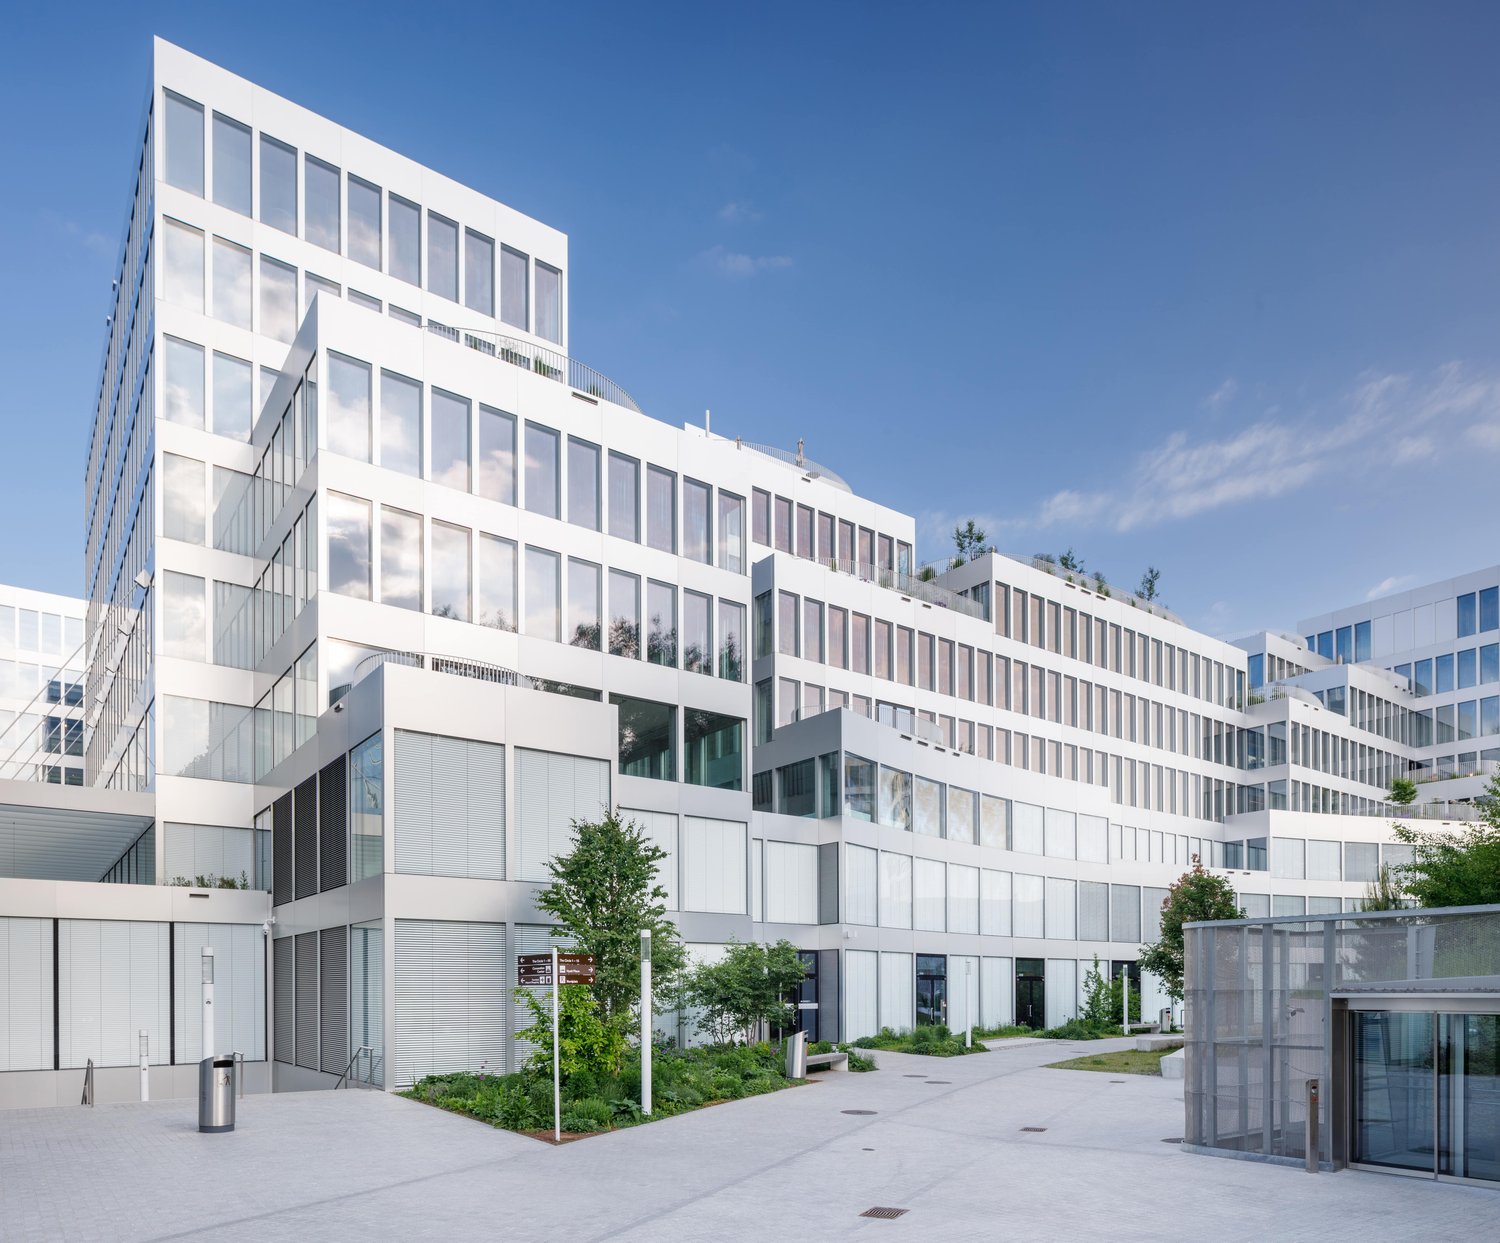
  • Commercial buildings for sale in Dielsdorf near Zurich airport, Kloten and A1/A52 with 14 lofts.
1 / 16
Large building with multiple windows, large parking lot, wide driveway
Interior view with a staircase and large windows, white walls and floor
Wide room with a staircase leading to upper floor
137m²CHF 695,000.–
Premium
Wehntalertrasse 30, 8162 Steinmaur

New Commercial New Building Steinmaur | Dielsdorf | last Work-Loft-Unit 137m2 to 178m2 in condominium ownership

In 8162 Steinmaur | Dielsdorf - in the Greater Zurich Airport area - Kloten | Dielsdorf | Regensdorf | Bülach - the new Regional SME Commercial Center Loft4Work is being built with 14 Work-Loft-Units in condominium ownership - the opportunity to buy the right commercial space for your business.The versatile units are suitable as workshops, offices, studios, agencies, practices, ateliers, warehouses, showrooms, wholesale and retail trade - perfect for companies, craftsmen, service providers, creatives, self-employed and those who want to become self-employed. The modular single and two-story commercial spaces 118-137m2, which can be expanded by an intermediate floor of > 40m2 and can also be combined to form double units, have a room height of 5.4m (ground floor) and 2.6m (upper floor), are drivable, have a 5x4m fully glazed automatic sliding folding door and can be built out according to the buyer's wishes.The commercial spaces are centrally located on Wehntalerstrasse 28-30, in 8162 Steinmaur | Dielsdorf, near the A1/A52 highway and easily accessible by public transport.Construction started in May 2026, and the move-in date is scheduled for the end of June 2027. Discover this exceptional opportunity to unfold in your own business premises and secure entrepreneurial freedom, also as a clever investment for renting.The new commercial premises convince with: • Well-thought-out building concept: The new commercial center consists of 7 single-story units and 7 two-story units with a terrace. The building also has 8 storage rooms of 20m2 and 2 hobby rooms of 40m2 with daylight and water/electricity. Each loft has 2 reserved outdoor parking spaces. Visitor parking spaces and bike/moto parking are available on the premises. • Multi-functional loft space concept: The brightly lit entrance hall with the fully glazed sliding folding door front is 5.4m high and allows for the installation of an intermediate floor (optional), which can be used as a reception, office or lounge with café bar and wet cells. The two-story units have a ground floor area of 82m2, an upper floor area of 55m2 and a private 21m2 large terrace. • Spacious usable area: Single-story units: 108-140 m2, two-story units: 137m2, ground floor 82m2, upper floor 55m2, with terrace 21m2. • Expandable areas: All units can be expanded by an intermediate floor in the ground floor hall by + 41m2 or more. Due to the modular design, units can be combined. • Good location: The location of the 14 multi-functional lofts in the new SME commercial center in Steinmaur near Dielsdorf in the canton of Zurich is centrally located and easily accessible, just a few minutes' drive from the A1/A51 highway and Zurich Airport, and close to the next S-Bahn stop. • Professional construction: High-quality solid construction according to SIA. Professional insulation - thermal, sound. Underfloor heating. Hot water, double toilet. Media connections according to customer requirements. All work lofts are drivable with delivery vans/cars. • Special equipment: Each commercial unit has an automatic 5.87m wide 4.2m high sliding folding door, fully glazed, which floods the room with daylight and can be opened on two sides. Installation of a personnel or workshop lift is possible. Barrier-free construction. PVA system planned in the contracting procedure. • Price-performance ratio: The work-loft units are sold in condominium ownership. The sales price of the currently available two-story units is CHF 695,000.-, turnkey. • Available units: Currently, one two-story unit is still available. Own your own business. The unique commercial spaces with loft character offer optimal spatial conditions for your entrepreneurial success, freedom and independence. Request the sales documents unbindingly and secure your desired loft.We look forward to hearing from you and are available for an exchange.

Travel time
-
1 / 13
669m²Price on request
Top
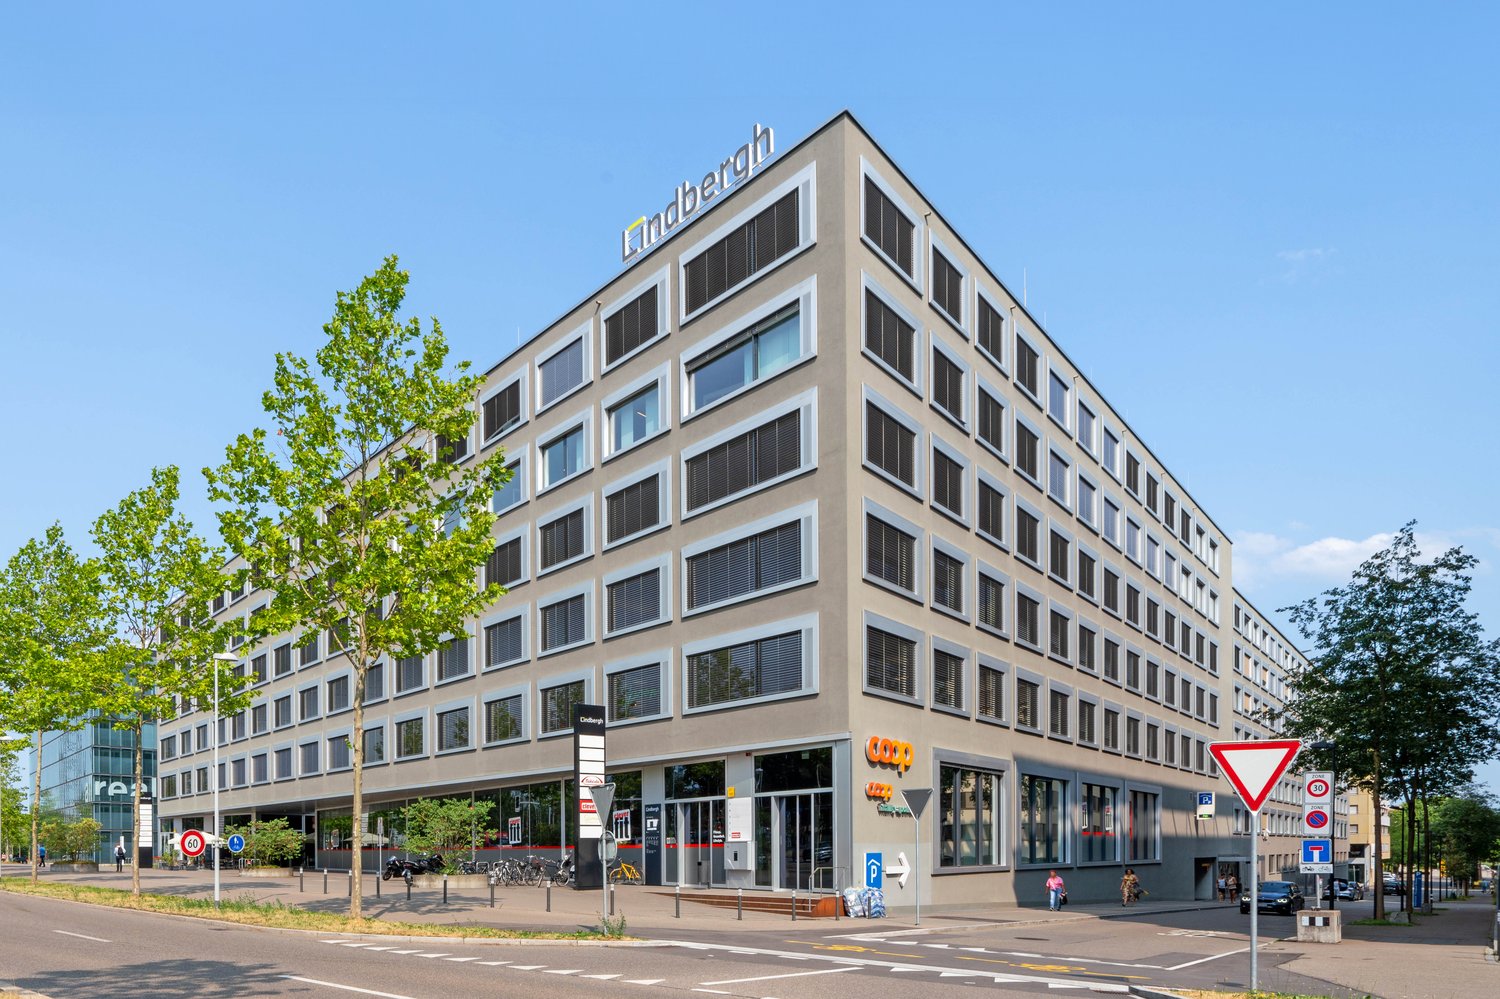
Thurgauerstrasse 132, 8152 Glattpark (Opfikon)

Only 3 affordable spaces available from 204 m²

Discover our ready-to-move-in office spaces in Lindbergh-Allee. These impress with their bright, inviting rooms and the unique ambiance of modern working worlds.Space offer • The three spaces can be divided as follows: 204 m², 251 m², 460 m², and 669 m² are available. Highlights • Various meeting rooms • Framery Phone Booth for undisturbed conversations • Fully equipped, new tea kitchen with dishwasher and refrigerator • Ventilation and cooling • Showers and lockers for shared use Central location with excellent connections • Tram station Lindberghplatz directly at the building (lines 10 and 12) with direct connection to Oerlikon and Glattbrugg stations as well as the Wallisellen/Dübendorf region • Approx. 10 minutes by car to the city center of Zurich • Approx. 10 minutes by car or public transport to Zurich Airport • Quick access to the A1 and A53 (Zurich North) highway connections Infrastructure and environment • Supermarket in the building • Various restaurants and shopping options in the immediate vicinity • Fitness center and recreational opportunities within a few minutes' walk • Park in the nearby area for lunch breaks • Lively environment with a wide range of offers For further details and a non-binding viewing, we are at your disposal at any time. Call us or contact us via the contact form. We look forward to your contact.The pictures deviate slightly from the actual office spaces. Virtual tours and floor plans can be found on the website: www.lindbergh.ch

Travel time
-
1 / 12
1,123m²Price on request
Top
Thurgauerstrasse 130, 8152 Glattpark (Opfikon)

Expanded office in trendy Glattpark

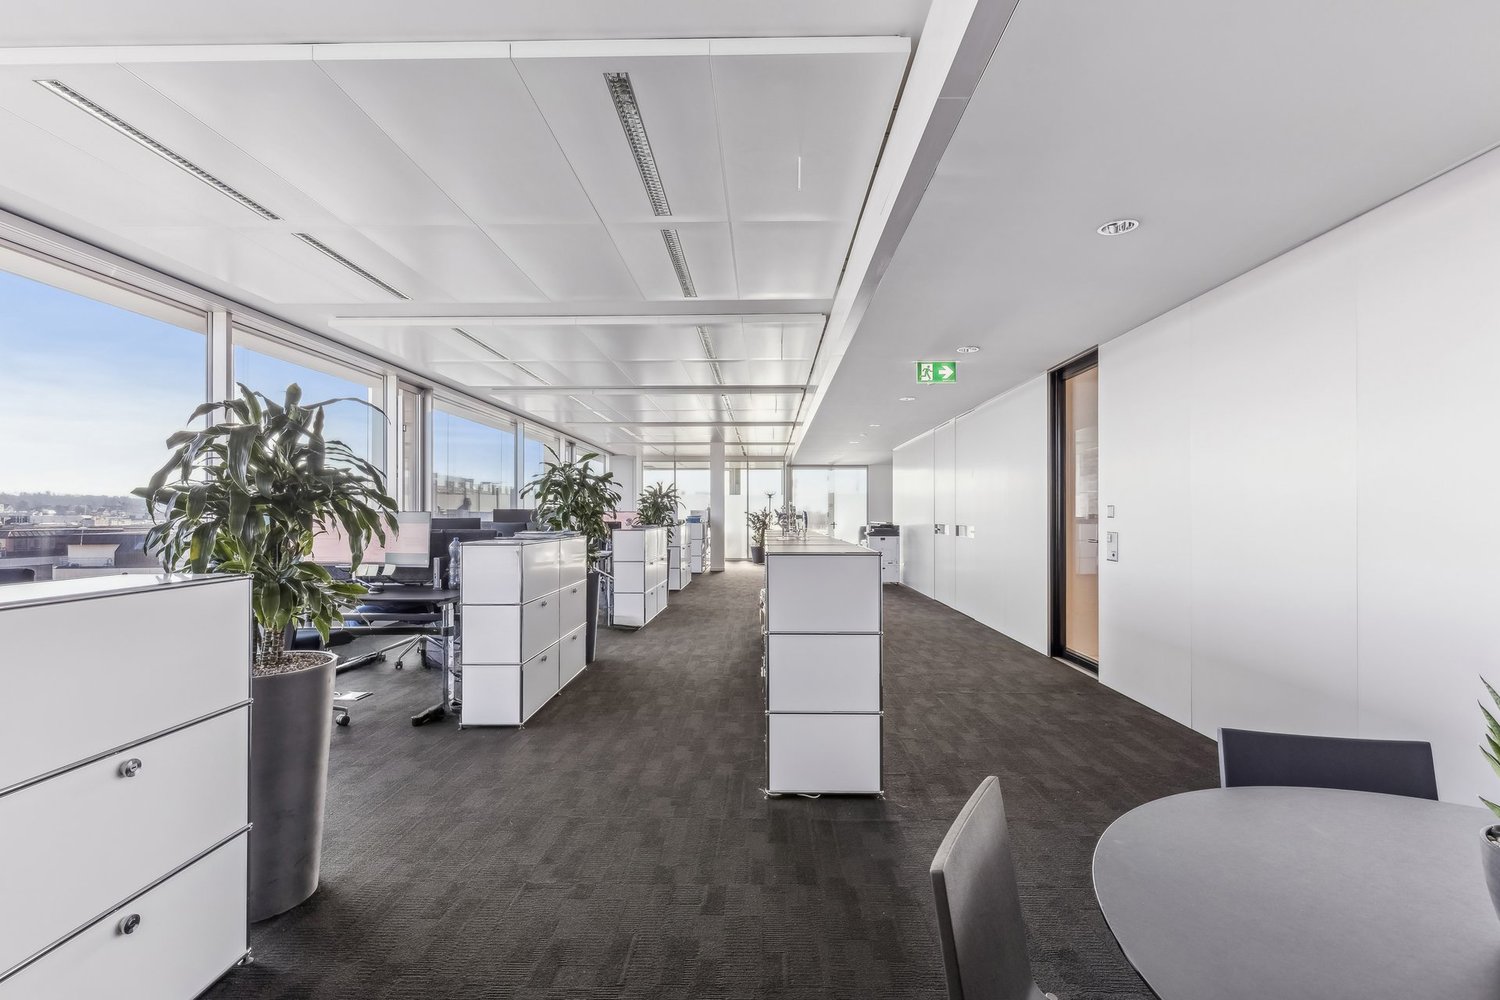
Available immediately or by arrangement, we are renting modern office spaces in different sizes at Thurgauerstrasse 130 in Glattpark, 8152 Opfikon.Available spaces:4th floor - approx. 658 m²- Partial areas from approx. 326 m² or 332 m²Ground floor - approx. 465 m²- Partial areas from approx. 231 m² or 234 m²The spaces are located as part of the city of Zurich in the booming Glattpark.The following highlights await you at your new location: • Mix of open-space and individual offices • Ventilation and cooling • Separate toilet facilities for men and women • Modern tea kitchen • Integrated ceiling lighting in the corridor • Hollow floor with carpeting • Access to the office space via two separate elevator systems • Diverse furniture can be taken over by agreement • Parking spaces and storage space can be rented additionally • Representative reception area for shared use on the ground floor The property offers excellent transport links, both by public and private transport. The bus and tram stop "Lindberghplatz" is just a few minutes' walk away and provides a quick connection to important transport hubs such as Oerlikon station and Zurich Airport. Numerous bus and tram lines run here at minute intervals. The A1 motorway junction, which is located directly on the Zurich North Ring and offers connections to Bern/Basel and Chur/Lucerne, can be reached in just five minutes by car.In addition to the excellent connection, the location convinces with a variety of dining and shopping options as well as the proximity to attractive recreational areas such as the "Glattpark Lake" and the "Leutschenpark". This environment ensures a balanced work-life balance and makes the location particularly attractive.Have we sparked your interest? We are happy to answer your questions or arrange a non-binding viewing appointment.

Travel time
-
1 / 4
CHF 5,200.–
Top
Mülibachstrasse 4, 8107 Buchs ZH

Attractive office and practice space directly at Buchs-Dällikon station

In Buchs in the Zürcher Furttal, the high-quality new construction project "Müliwisen" is being built - two architecturally striking multi-family houses with a total of 33 condominiums and around 740 m² of commercial space.In the 1st upper floor of House B, we are renting a ca. 280 m² large commercial space in raw construction, which can be individually built out according to the needs of the tenant.The connections for toilets and a kitchen are already available, allowing for flexible and efficient space planning.Thanks to the excellent location directly at Buchs-Dällikon station, the space is ideal for quiet businesses such as:- Doctor's or therapy practice- Office / agency- Service business- Showroom or training roomsYour advantages at a glance:- Buchs-Dällikon station directly in front of the door- Raw construction with maximum design freedom- Available connections for sanitary and kitchen facilities- Flexible floor plan design- Elevator available- Generous parking possibilitiesParking:Underground parking spaces can be rented for an additional fee:CHF 150.- / month (normal) and CHF 220.- / month (double parking spaces one behind the other)Additionally, visitor parking spaces are available in front of the building and in the underground garage.Have we sparked your interest?We would be happy to discuss the construction and usage options with you in a personal conversation.Plüer & Partner Immobilien AG - always personal.

Travel time
-
1 / 4
CHF 4,550.–
Top
Mülibachstrasse 4, 8107 Buchs ZH

Attractive office and practice space directly at Buchs-Dällikon station

In Buchs in the Zürcher Furttal, the high-quality new construction project "Müliwisen" is being built - two architecturally striking multi-family houses with a total of 33 condominiums and around 740 m² of commercial space.In the 1st upper floor of House B, we are renting a ca. 280 m² large commercial space in raw construction, which can be individually built out according to the needs of the tenant.The connections for toilets and a kitchen are already available, allowing for flexible and efficient floor planning.Thanks to the excellent location directly at Buchs-Dällikon station, the space is ideal for quiet businesses such as:- Doctor's or therapy practice- Office / agency- Service business- Showroom or training roomsYour advantages at a glance:- Buchs-Dällikon station directly in front of the door- Raw construction with maximum design freedom- Available connections for sanitary and kitchen facilities- Flexible floor plan design- Elevator available- Generous parking possibilitiesParking:Underground parking spaces can be rented for:CHF 150.- / month (normal) and CHF 220.- / month (double parking spaces one after the other)Additionally, visitor parking spaces are available in front of the building and in the underground garage.Have we sparked your interest?We would be happy to discuss the expansion and usage options with you in a personal conversation.Plüer & Partner Immobilien AG - always personal.

Travel time
-
1 / 13
  • Parking space
  • Elevator
  • Garage
  • +1
802m²CHF 330.– / m²
Sägereistrasse 29, 8152 Glattbrugg

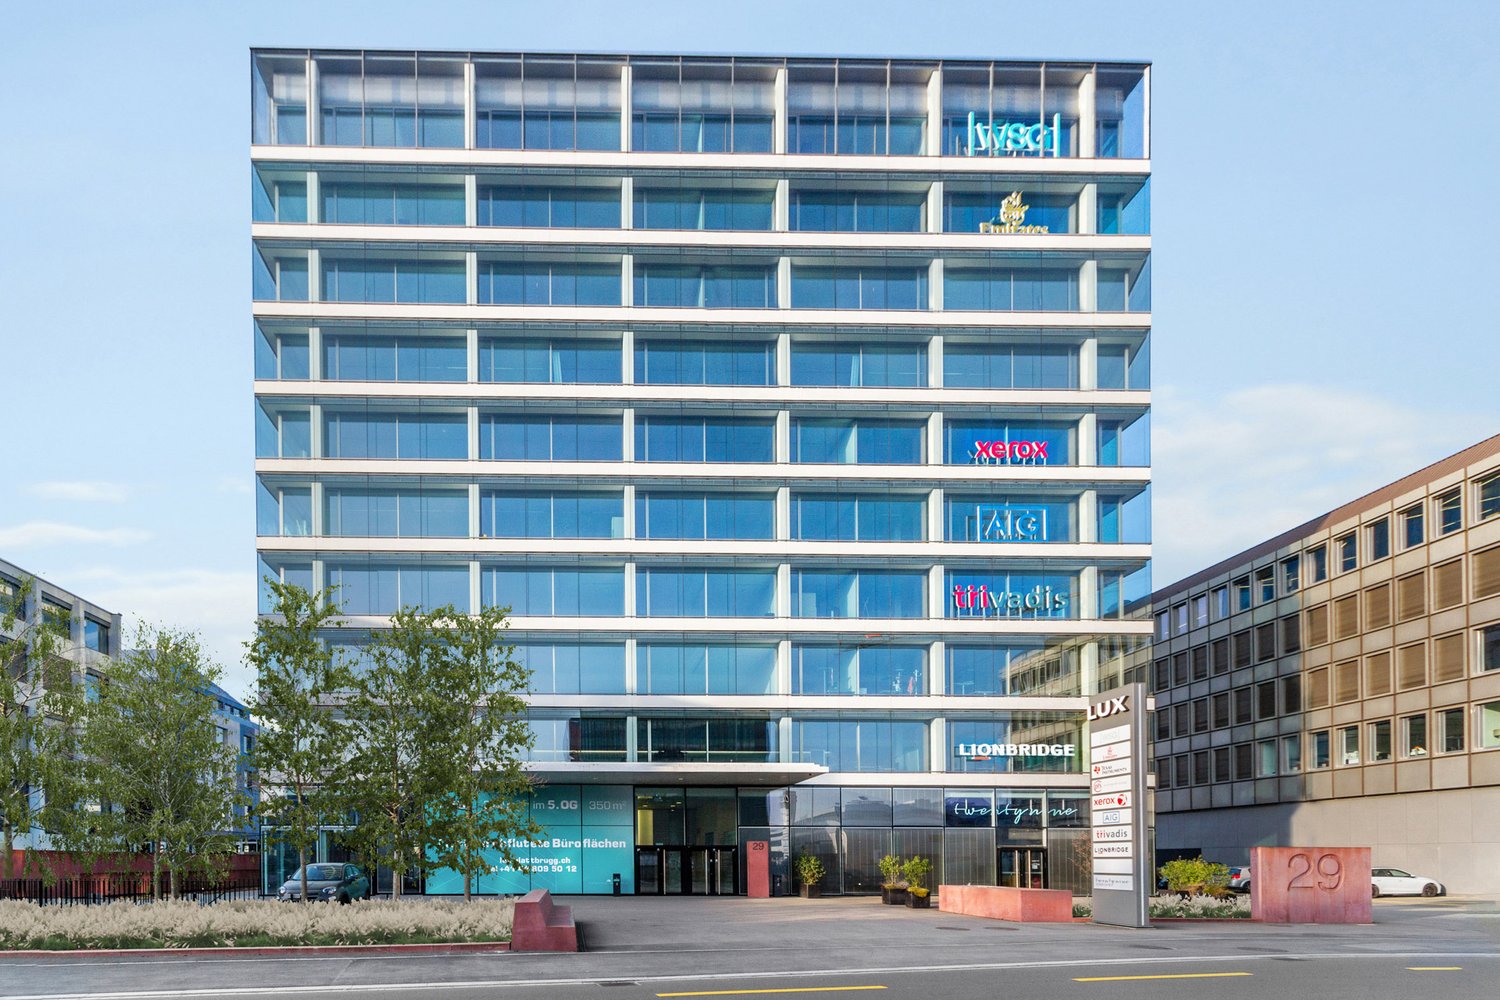
Representative office space with character

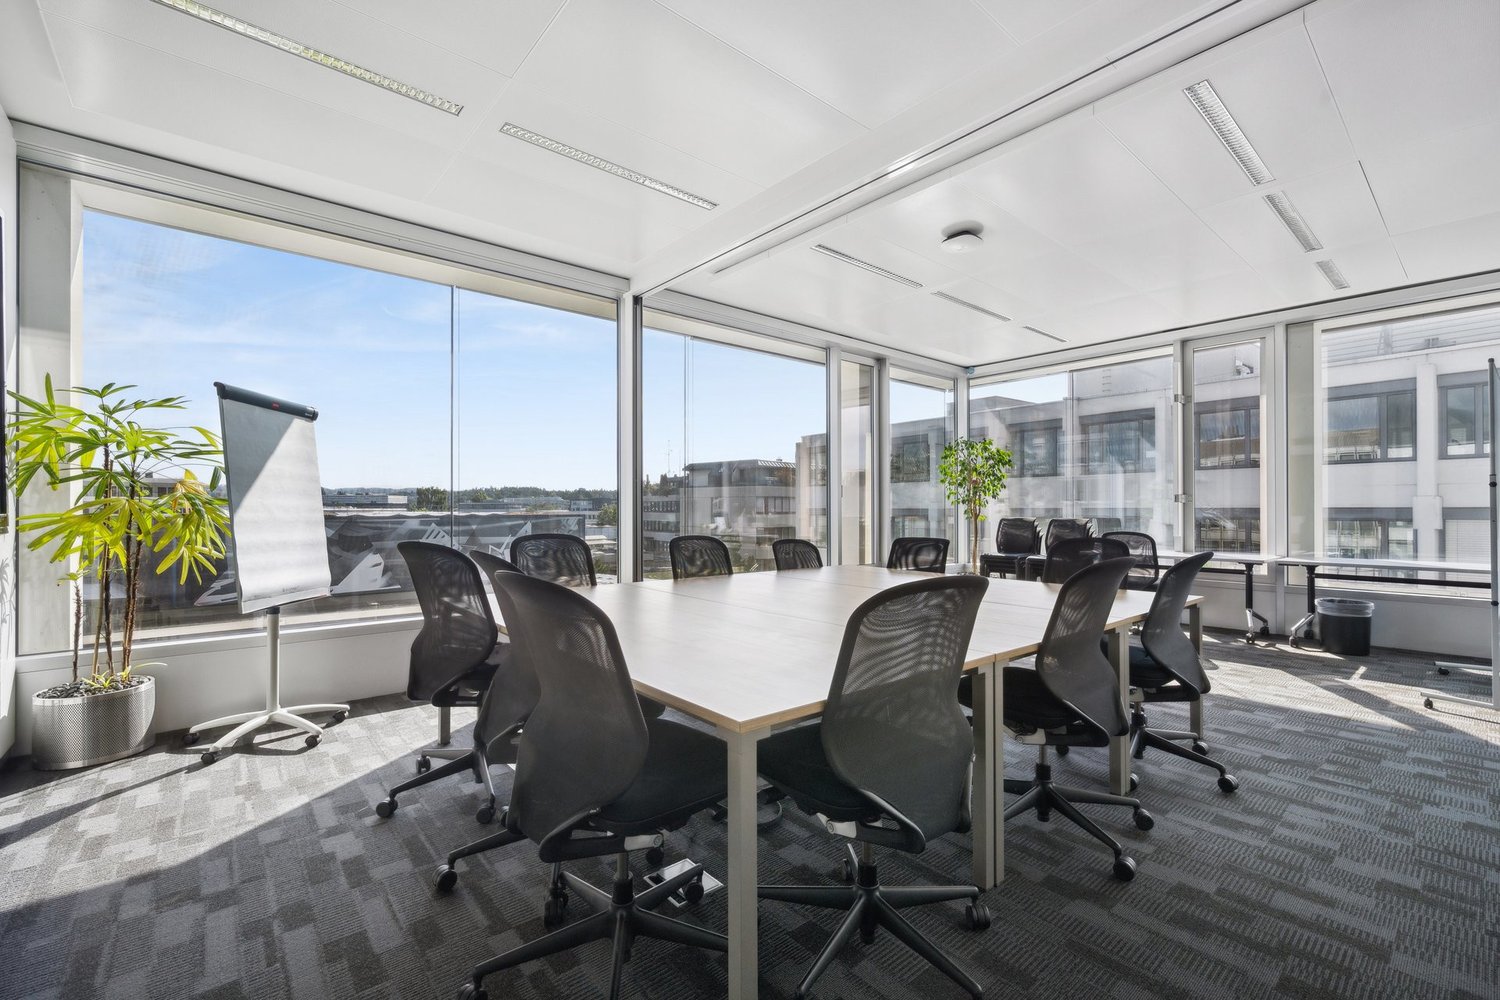
In an attractive business location, you will find a versatile office space with around 802 m² on the 1st floor, which offers ideal conditions for modern working worlds. The spacious area allows you to have maximum flexibility in designing individual, team, or open-space offices and can be adapted to your needs.The business property impresses with its first-class and effective advertising location and is easily accessible by public and private transport. Gastronomy and shopping facilities are located in the immediate vicinity and ensure an ideal business day. Whether headquarters, branch, or innovative company location, you will find the space to successfully implement your visions here.Highlights at a glance:- State of the Art building with Minergie standard- Fully glazed facade with heating/cooling ceilings and integrated lighting- Ready for occupancy & fully equipped*- Spacious community kitchen with modern dining area- Double floor with carpet- Restaurant TwentyNine on the ground floor- Toilet facilities directly on the rental area- Showers for shared use- Underground parking spaces available*Existing fit-out can be taken over, but leaves room for individual adjustments to your needs.Top location meets visibility:- Directly at Glattbrugg station- Restaurants, cafes, and shopping facilities within walking distance- 11 minutes to Zurich main station- 6 minutes to Zurich Airport- 2 minutes to Seebach/Glattbrugg motorway accessContact us and convince yourself of our offer. We look forward to your contact!Alpine is a family-run real estate company based in Zurich and Berlin. As a portfolio holder, we specialize in office and commercial buildings in the vicinity of international airports. From development to rental to property management, Alpine offers all services from a single source.

  • Parking space
  • Elevator
  • Garage
  • +1
Travel time
-
1 / 10
  • View
  • Parking space
  • Elevator
  • +2
265m²CHF 330.– / m²
Sägereistrasse 29, 8152 Glattbrugg

Space for Ideas: Your New Office Space with a Future

At Sägereistrasse 29 in Glattbrugg, you can expect a modern, approximately 265 m² large office space on the 3rd floor, which offers much more than just a workplace. Thanks to a high standard of construction and open room structure, individual layouts and usage concepts can be implemented flexibly. From the classic office structure to the creative working environment.The commercial property convinces with its first-class and advertising-effective location and is easily accessible by public and private transport. Gastronomy and shopping facilities are located in the immediate vicinity and ensure an ideal business day.Highlight on the point:- State of the Art building with Minergie standard- Fully glazed facade with heating/cooling ceilings and integrated lighting- Ready for occupancy & fully equipped: immediately ready to start*- Entrance with reception area- Spacious community kitchen with modern dining area- Double floor with carpet- Restaurant TwentyNine on the ground floor- Toilet facilities directly on the rental area- Showers for shared use- Underground parking spaces available*The existing construction can be taken over, but leaves room for individual adjustments to your needs.Top location meets visibility:- Directly at Glattbrugg station- Restaurants, cafes and shopping facilities within walking distance- 11 minutes to Zurich main station- 6 minutes to Zurich Airport- 2 minutes to the Seebach/Glattbrugg motorway junctionPlease note that the 360-degree tour is still to be enjoyed with caution due to the upcoming space separation. If you have any questions about the space, please contact us directly.Our commercial properties have flexible floor plans and can be tailored to your needs. Our experienced team supports you, together with our external partners for planning and construction, in realizing your ideas.Alpine is a family-run real estate company based in Zurich and Berlin. As a portfolio holder, we specialize in office and commercial buildings in the vicinity of international airports. From development to rental to property management, Alpine offers all services from a single source.Contact us and convince yourself of our offer.

  • View
  • Parking space
  • Elevator
  • +2
Travel time
-
1 / 17
  • Quiet neighborhood
CHF 1,100,000.–
Dorfstrasse 58, 8454 Buchberg

Buchberg SH: Farmhouse with attractive building land reserve

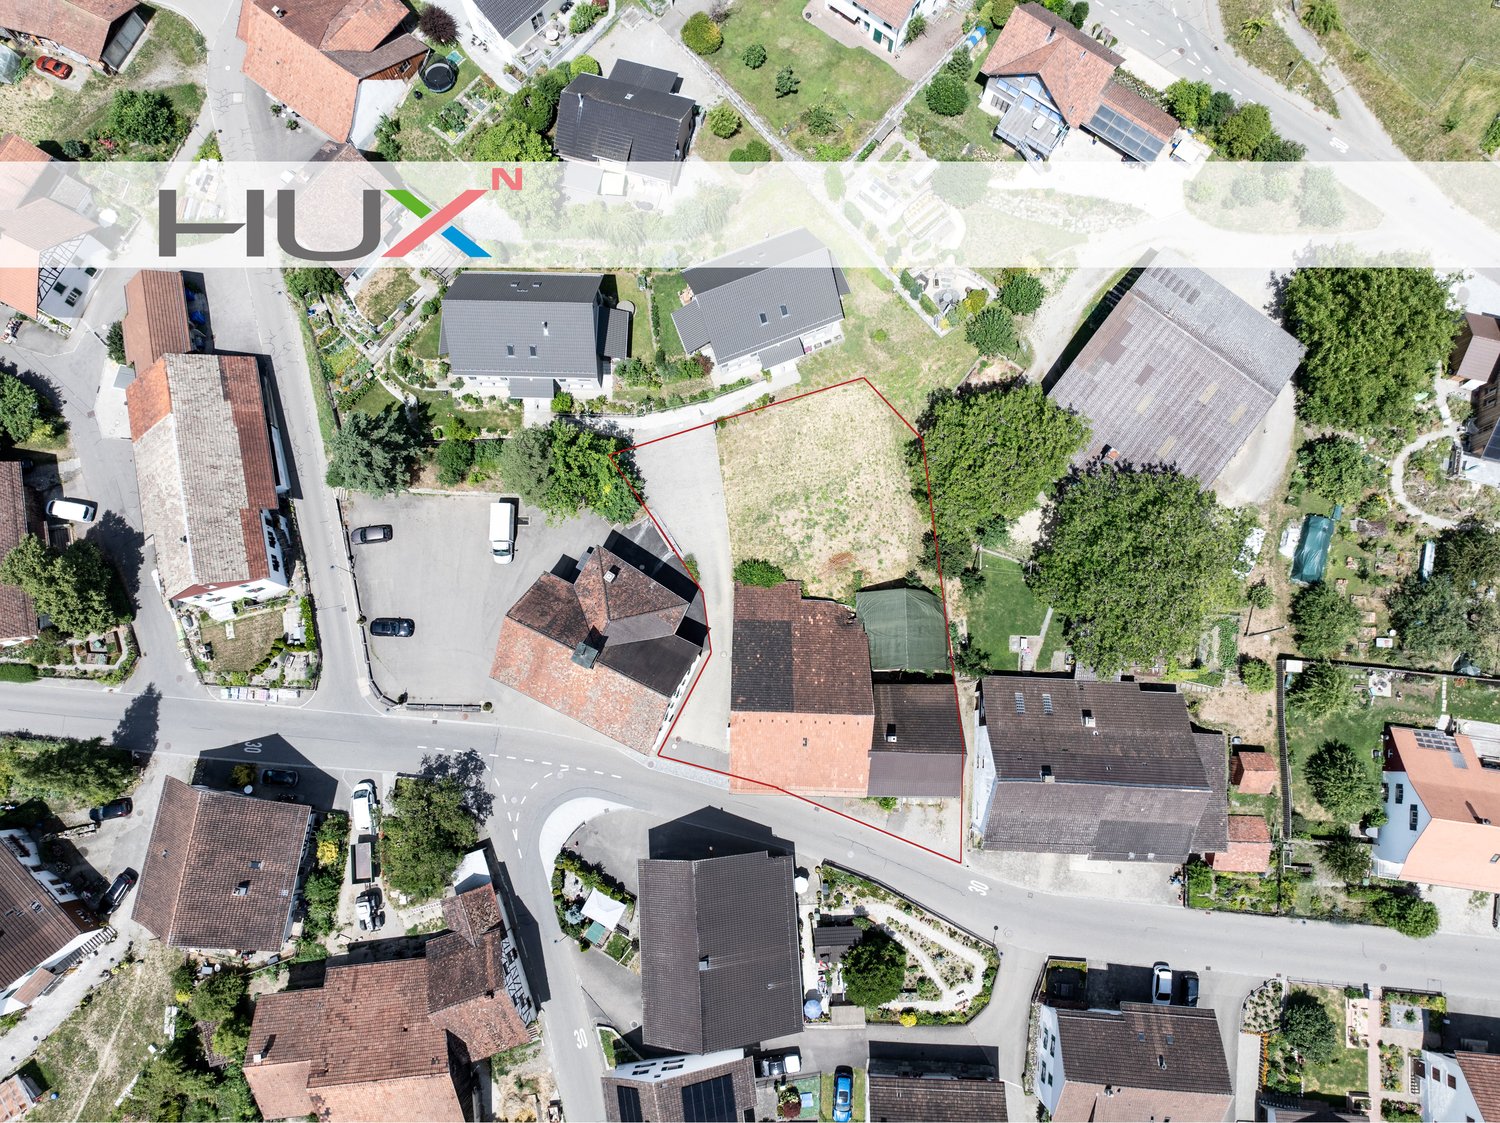
1'312 m² plot with building land reserve and diverse development potentialSuch opportunities are rare: In the idyllic village center of Buchberg, a historic farmhouse with a generous building land reserve is for sale. The property combines the charm of a traditional farm with interesting development opportunities and is aimed at builders, investors, and lovers of historic buildings.The total 1'312 large plot includes the existing farmhouse with outbuilding, utility wing, and stable, as well as a separately detachable building plot in the northern part of the property. Thanks to the generous areas and the core zone location, diverse perspectives open up for future use – naturally taking into account the applicable building regulations.This property offers • 1'312 m² plot in the historic village center • north-facing building land reserve of around 412 m² • enormous expansion potential within the existing building structures • spacious utility wing • separate garage and outbuilding • historic vaulted cellar • sunny and quiet village location • Core Zone I Development potential with rarity valueThe existing farm is in a condition requiring renovation and thus offers the chance to realize a highly personal residential project. At the same time, the additional building land reserve opens up interesting possibilities for later development or long-term land reserve.Whether stylish renovation, expansion of the existing buildings, or development of a comprehensive concept – here you are not only buying a property but also numerous future perspectives.Attractive residential locationBuchberg is one of the most beautiful municipalities in the Zürcher Weinland and Schaffhausen canton area. The elevated location, proximity to the Rhine, and excellent accessibility from Zurich, Winterthur, and Schaffhausen make the location particularly attractive. • Drive to Zurich in about 30 minutes • to Zurich Airport in about 20-25 minutes • Bus stop and Volg within walking distance • Schools and kindergarten in the immediate vicinity • extremely family-friendly environment • lowest communal tax rate in the canton of Schaffhausen An investment with a futurePlots with this size, an additional building land reserve, and such diverse development potential are extremely rare on the market. A unique opportunity to realize your own ideas in the best location in the historic village center of Buchberg.

  • Quiet neighborhood
Thomas Hux

Thomas Hux

Geschäftsinhaber

Travel time
-
1 / 11
  • View
  • Parking space
  • Elevator
  • +2
210m²CHF 330.– / m²
Sägereistrasse 29, 8152 Glattbrugg

Exclusive office space with panoramic views of Glattbrugg

This high-quality office space with approximately 210 m² on the 5th floor impresses with modern architecture, a high standard of construction, and offers a bright, attractive working world thanks to its fully glazed facade and distant view. The commercial property convinces with excellent visibility and optimal accessibility. Highlights at a glance:- State of the Art building with Minergie standard- Fully glazed facade with heating/cooling ceilings and integrated lighting- Ready for occupancy & fully built out*- Comprehensive badge system throughout the building- Double floor with carpet- Restaurant TwentyNine on the ground floor?- Toilet facilities directly on the rental area- Shower facilities for shared use in the basement - Underground parking spaces available by arrangement- Pergola behind the house*The existing construction can be taken over, but leaves room for individual adjustments to your needs.Top location meets visibility:- Directly at Glattbrugg station- Restaurants, cafes, and shopping facilities within walking distance- 11 minutes to Zurich main station- 6 minutes to Zurich Airport- 2 minutes to Seebach/Glattbrugg motorway accessOur commercial properties have flexible floor plans and can be tailored to your needs. Our experienced team supports you, together with our external partners for planning and construction, in realizing your ideas.Alpine is a family-run real estate company based in Zurich and Berlin. As a portfolio holder, we specialize in office and commercial buildings in the vicinity of international airports. From development to rental to property management, Alpine offers all services from a single source.Contact us and convince yourself of our offer.

  • View
  • Parking space
  • Elevator
  • +2
Travel time
-
1 / 11
  • Parking space
  • Elevator
  • Wheelchair access
405m²CHF 235.– / m²
Sägereistrasse 25, 8152 Glattbrugg

3 months' rent free for renovated office space with flexible room structure

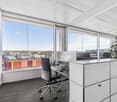
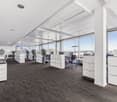
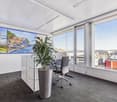
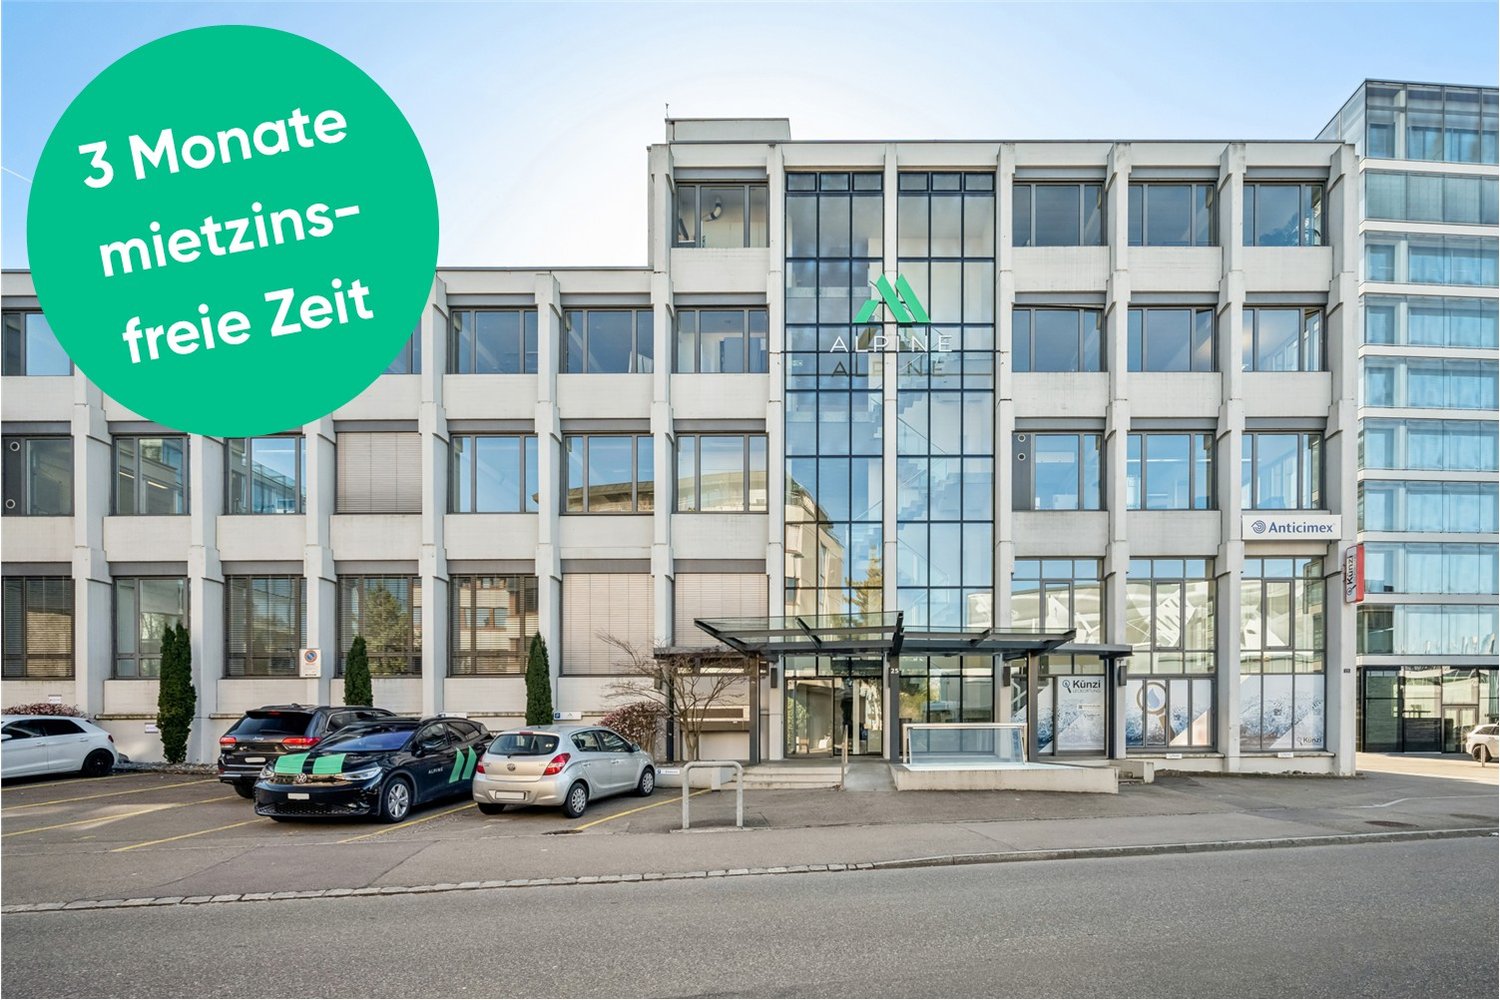
In a prime location, directly at Glattbrugg station, this modern and bright office space with 405 m² on the 3rd floor is available for rent. The rooms are fully renovated and will be ready for occupancy on December 1, 2026.Thanks to the open room structure, the space offers flexible possibilities for individual layouts: from open-space concepts to team zones to separate meeting rooms. Two separate meeting rooms are already available.Equipment:- Ready-to-occupy, renovated office space - Fully equipped tea kitchen for sole use- Pleasant working climate in a well-maintained, modern property- Toilet facilities in the staircase for exclusive use- Showers and lockers for shared use with other tenantsLocation:- Glattbrugg station right outside the door- The property impresses with its excellent accessibility- Just a few minutes to Zurich Airport and connection to important traffic axes- Shopping facilities, gastronomy, and services in the immediate vicinitySpecial features:This space combines functionality, flexibility, and comfort - ideal for companies that value a central location and modern workplaces.Get a first impression of this space with the help of the 360-degree tour.Our commercial properties have flexible floor plans and can be tailored to your needs. Our experienced team supports you, together with our external partners for planning and construction, in realizing your ideas.Alpine is a family-run real estate company based in Zurich and Berlin. As a portfolio holder, we specialize in office and commercial buildings in the vicinity of international airports. From development to rental to property management, Alpine offers all services from a single source.Contact us and convince yourself of our offer.

  • Parking space
  • Elevator
  • Wheelchair access
Travel time
-
1 / 32
1,190m²CHF 250.– / m²
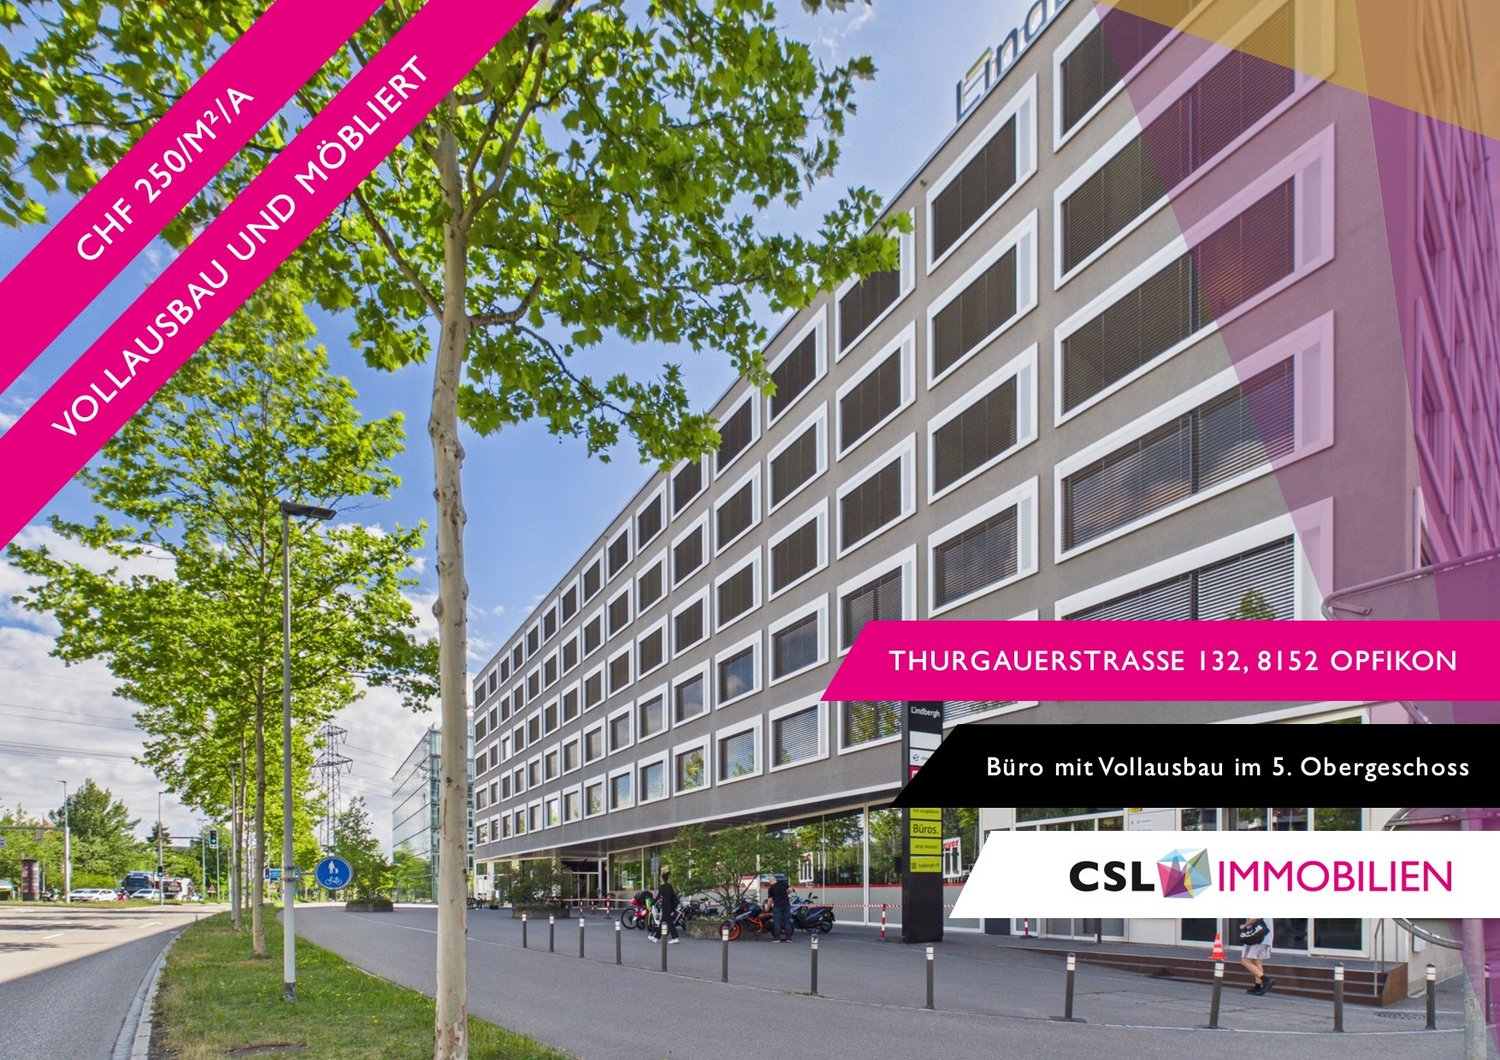
Thurgauerstrasse 132, 8152 Glattpark (Opfikon)

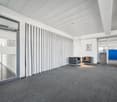
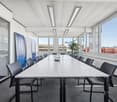
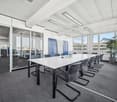
Fully developed and furnished on the 5th floor — from 358 m² - fully developed top office available immediately

Representative office space of almost 358 m² on the top (5th) floor of the renowned Lindbergh House on Thurgauerstrasse 132 in Opfikon.The space is fully developed according to the latest standards and is immediately available for occupancy. Various meeting rooms of different sizes are integrated — ideal for internal meetings as well as customer appointments. The fully developed office kitchen offers a high level of comfort and creates a pleasant working environment. On request, the entire equipment is included — no effort, no construction risk, no time loss.The location in the Airport Business Cluster convinces with maximum accessibility: Zurich Airport (4 minutes), A1/A51 motorway, tram connection, and Zurich city center in about 15 minutes. Ideal for companies with national and international connections.Features & Highlights– Fully developed according to the latest standards– Panoramic view from the top floor– Optionally available fully furnished for rent– Flexible, modular room division– Representative entrance and reception area– State-of-the-art building technology (TABS ventilation, cooling, IT infrastructure)– Elevator in the house over all floors– Several meeting rooms of different sizes– Fully developed office kitchen with high comfort standard Location & Accessibility– Zurich Airport: approx. 3 driving minutes– Motorway A1/A51: direct connection– S-Bahn & public transport: within walking distance– Zurich city center: approx. 15 minutes– Border region D/A: attractive due to proximity to the airport Suitable for– Aviation, Cargo & Logistics (airport proximity as a strategic advantage)– International corporations & Swiss branches– Consulting, audit & financial services companies– Tech companies & scale-ups with space requirements available immediately– Companies looking for a ready-to-occupy, representative addressI would be delighted to present the office space to you on site.Please do not hesitate to contact us.

Travel time
-
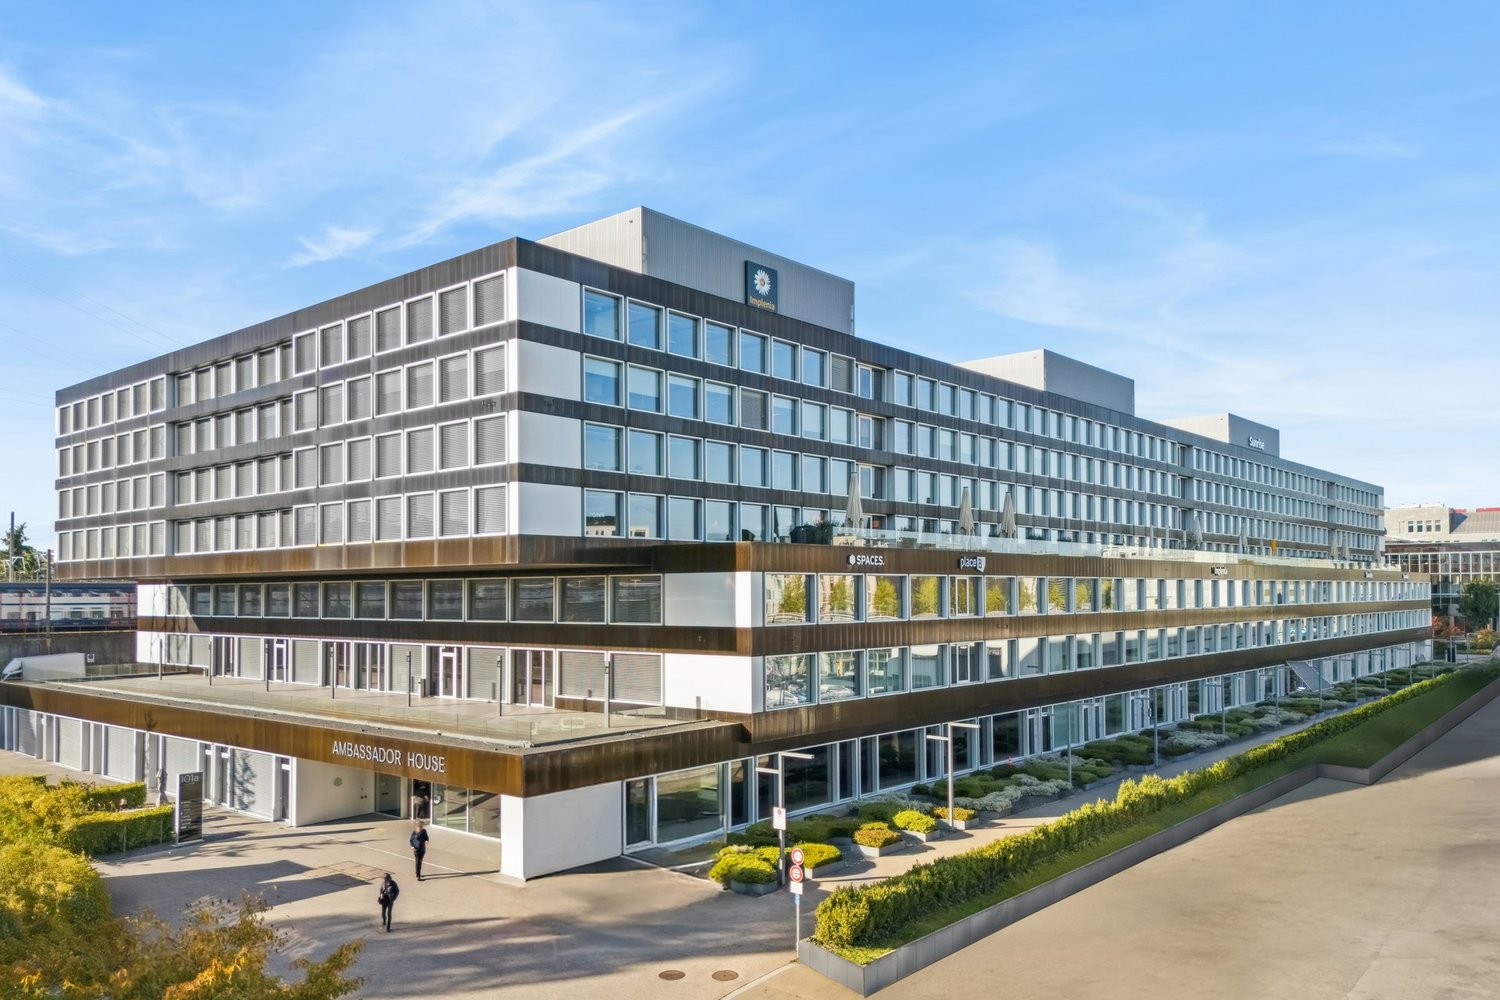
  • modern multi-story building with glass windows, raised ground floor, terrace on the first floor, large sign that reads Ambassador House
  • Aerial view of a city with modern buildings, trees, and a railway with a small building.
  • modern office entrance with wooden paneling, large sign reading 'AMBASSADOR HOUSE', and tiled floor
  • Spacious open space, modern design, marble floors, yellow furniture, tall ceilings, windows and doors
  • modern, empty, white walls, carpeted floor, large windows, no furniture
  • large open room, grey floor, white ceiling, large windows
  • Empty room with carpeted floor, large windows, a central column, exit sign, grey walls, modern design, view of city outside
  • empty hallway, gray floor, white walls, glass doors, overhead lights, kitchen area with countertops and cabinets, a bench near the glass doors
  • modern, minimalist interior with white and grey color scheme, glass walls, tiled floor, square-shaped white columns, high ceiling
  • Modern bathroom with white tiled floor, black tiled walls, and white countertops, two sinks, two mirrors, toilet, and towel dispensers.
  • fully equipped gym, weight machines, treadmills, workout benches, wooden flooring, circular ceiling lamps
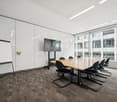
  • Meeting room with wooden table and chairs, glass walls, wooden floor, wooden cupboard
1 / 12
Aerial view of a city with modern buildings, trees, and a railway with a small building.
modern office entrance with wooden paneling, large sign reading 'AMBASSADOR HOUSE', and tiled floor
Spacious open space, modern design, marble floors, yellow furniture, tall ceilings, windows and doors
1,183m²CHF 380.– / m²
Thurgauerstrasse 101, 8152 Glattpark (Opfikon)

Premium office space in Ambassador House

Welcome to your new business location at Ambassador House on Thurgauerstrasse 101 in 8152 Glattpark. We are renting a high-quality office space of around 1'183 m² on the 6th floor, available immediately or by arrangement.The location: The Ambassador House property is located in the popular Glattpark, directly on the border with Zürich-Oerlikon. In the immediate vicinity, you will find numerous shopping, dining, and service options.Tram lines 10, 11, and 12 stop directly in front of the building and connect you to Zurich Airport, Oerlikon, Glattbrugg, and Wallisellen train stations within minutes.The Glattpark park area with its idyllic lake, green spaces, and rest areas provides a balance. Additionally, various fitness centers and sports facilities are available in the nearby area.The property / The spaces: Ambassador House offers a unique all-around package for companies: • Business Center with gastronomy • Conference rooms • Concierge Service • Fitness room and Relax Area • Over 1'000 parking spaces in the underground garage • 300 covered bike parking spaces • Showers for all users • Sustainable construction, awarded with LEED-Platinum certificate The offered office space impresses with a high-quality fit-out standard and flexible usage options: • Modern layout (small and large offices) • Meeting rooms in different sizes • Bright rooms thanks to generous glazing • Modern kitchen and break room • High-quality sanitary facilities • Cooling ceilings for a pleasant room climate • Option for individual configuration For more information, visit www.ambassadorhouse.ch.Interested? Contact us for a non-binding viewing appointment – we look forward to your message.
Travel time
-