Freienstein - All Listings

We recommend expanding your search criteria to get similar results. The current filters didn’t return any matches.

If you don’t want to change your current search criteria, we recommend creating a search alert, so you’ll be notified when matching offers become available.

More objects in your automatically expanded search area
422 results - Radius: + 10km
1 / 11
  • View
  • Parking space
  • Elevator
  • +1
2,000m², CHF 250.– / m²
Premium
Klosterstrasse 20, 8406 Winterthur

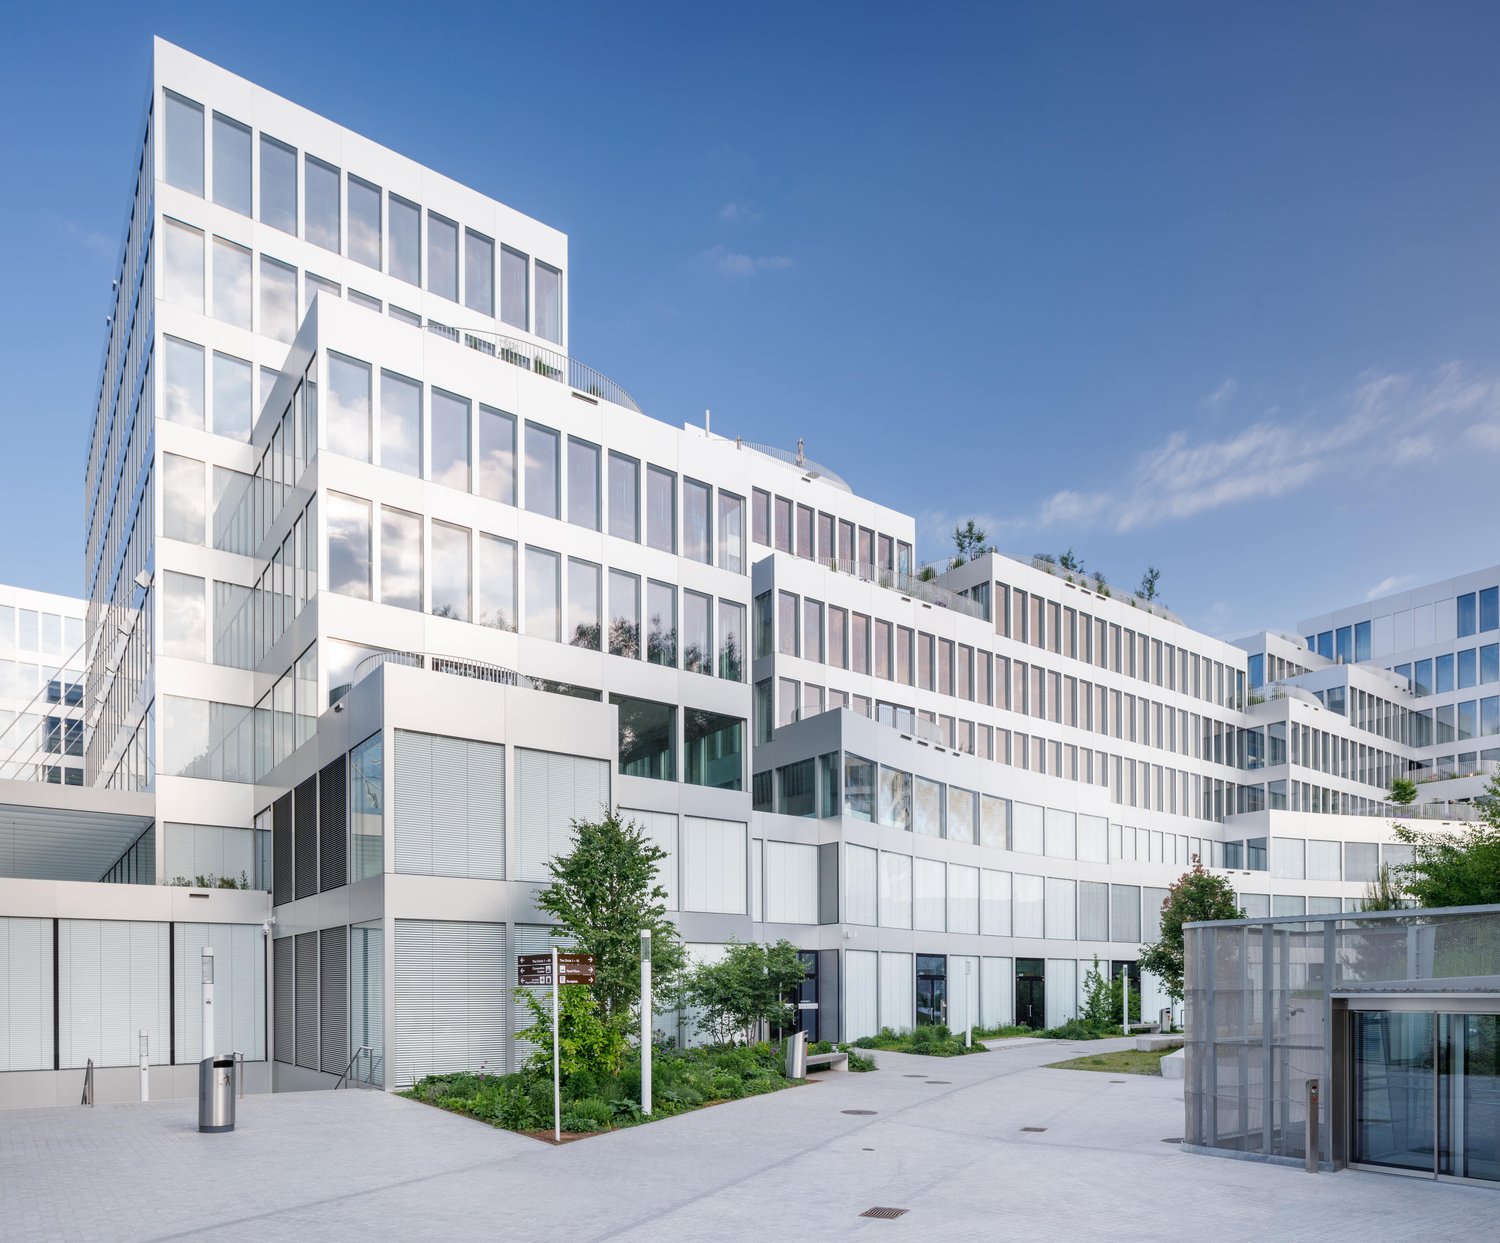
Modern, cooled office spaces in Winterthur

The property, which opened in 2024, at Klosterstrasse 20 in Winterthur, impresses with its modern architecture and high functionality. Two impressive glass buildings shape the appearance and offer generous, flexibly usable rental spaces on a total of around 30,000 m². The location combines a representative environment with modern infrastructure and creates ideal conditions for innovative and growth-oriented companies.The campus itself offers numerous attractive amenities that enrich everyday work. These include, among other things, a spacious rooftop terrace for shared use and a personal restaurant located in the neighboring building. These and many other qualities contribute significantly to an inspiring work environment and a high quality of stay.The offered spaces thus offer the opportunity to establish oneself at a modern, excellently equipped location in Winterthur and to benefit from a high-quality environment.Your advantages at a glance • Representative entrance area and reception (with possibility of shared use for a fee) • Ready-to-occupy, modern office spaces from around 500m²: 1st floor with 1,180m² and 816m² (divisible areas) • High workplace quality due to circumferential window band and pleasant room climate thanks to ventilation and cooling (convectors) • Own tea kitchen on the floor • Rooftop terrace with a far-reaching view for shared use • Heating and cooling systems operated in a CO2-neutral manner • Personal restaurant within walking distance • Up to 50 parking spaces available within walking distance • Available immediately or by arrangement Have we sparked your interest? We look forward to your contact.

  • View
  • Parking space
  • Elevator
  • +1
Travel time
-
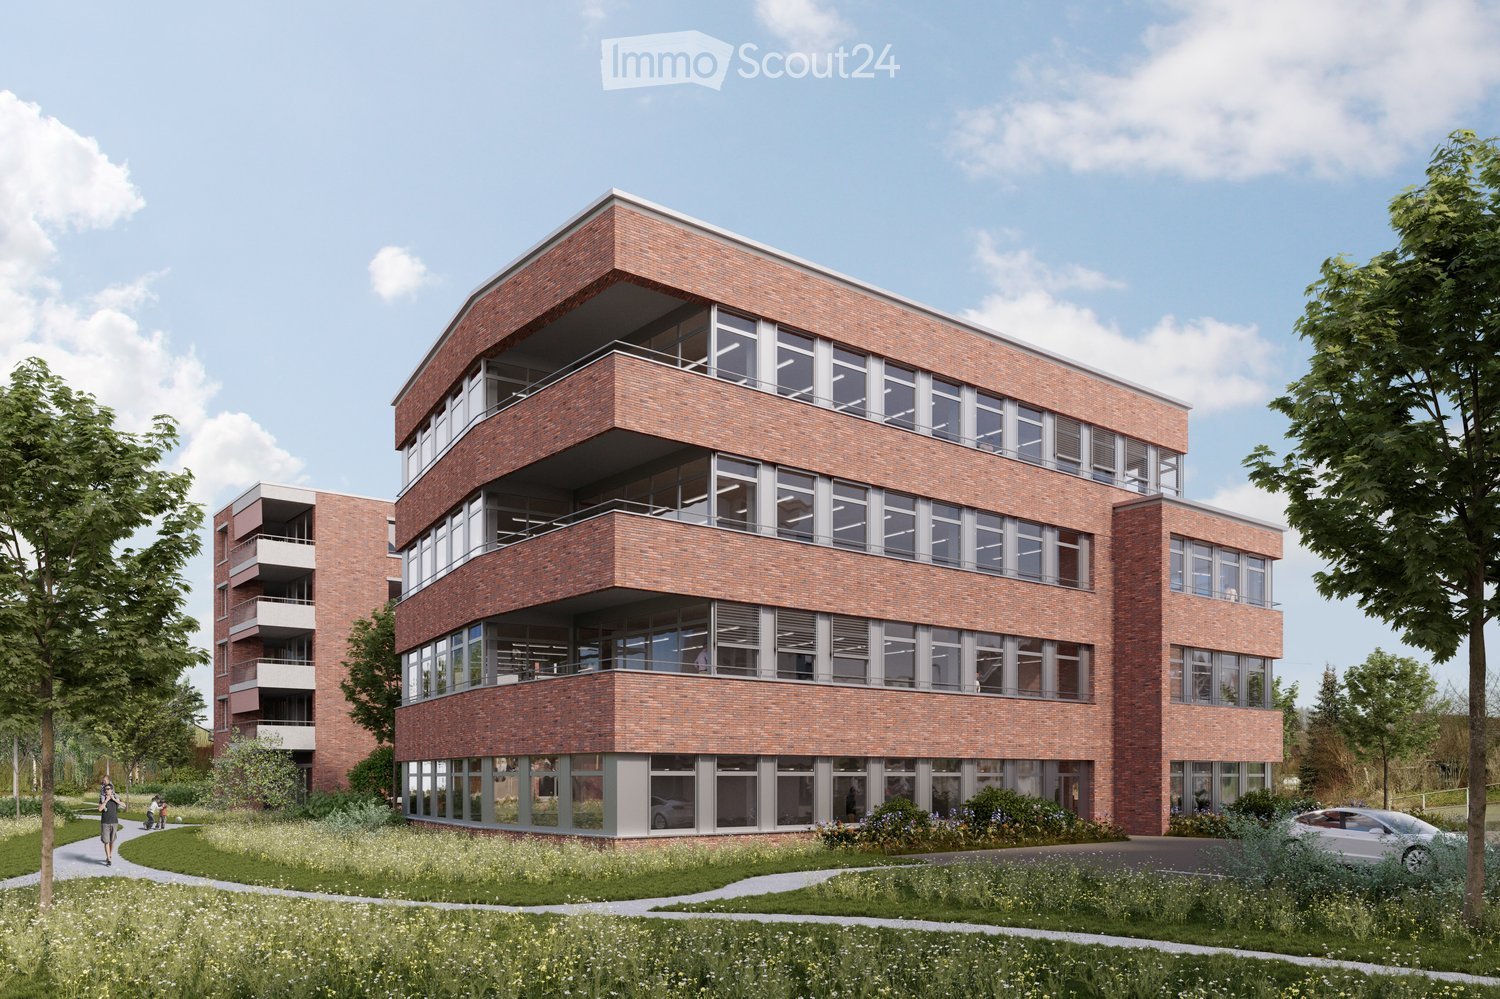
  • Modern multi-story brick building with large windows and balconies, surrounded by greenery and pathways.
  • A modern brick building labeled "Haus der Gesundheit" with multiple floors, large windows, and balconies. The building is surrounded by greenery and a paved road.
  • Modern medical office reception area with a clean, minimalist design. Features include a white reception desk, potted plants, framed artwork, and a digital temperature display on the wall.
  • Modern dental office with a white dental chair, overhead light, dental instruments, a framed picture, and a small potted plant on a counter.
  • Floor plan of a two-story building showing ground floor (EG) and first floor (1.OG) layouts with labeled rooms and dimensions.
  • Floor plans of two levels (2.OG and 3.OG) showing room layouts, dimensions, and floor areas. Includes labeled rooms and measurements.
1 / 6
A modern brick building labeled "Haus der Gesundheit" with multiple floors, large windows, and balconies. The building is surrounded by greenery and a paved road.
Modern medical office reception area with a clean, minimalist design. Features include a white reception desk, potted plants, framed artwork, and a digital temperature display on the wall.
Modern dental office with a white dental chair, overhead light, dental instruments, a framed picture, and a small potted plant on a counter.
CHF 230.– / m²
Premium
Dättnauerstrasse 11, 8406 Winterthur

Flexible Practice and Commercial Spaces for Health Professions | DOMUS 11 Winterthur-Dättnau

At Dättnauerstrasse 11 in Winterthur-Dättnau, DOMUS 11 is being built by 2028, a modern House of Health with attractive practice and commercial spaces for medical and related uses. The project is understood as a Health Center, where various health service providers are active under one roof.On four floors, attractive rental spaces of 150 m² to 1'448 m² are available.The new building is being rented out in its raw state. This means that room layout, technical infrastructure, and interior design can be tailored to your operational processes and individual requirements at an early stage. Take the opportunity to design your practice or commercial space according to your needs.Ideal for: • Physiotherapy • Occupational therapy • Osteopathy • Chiropractic • Doctor's and group practices • Psychology and psychotherapy • Nutrition counseling • Fitness and movement offers • Spitex organizations • Podology • Other medical-related service businesses Thanks to the flexible floor plans, the spaces can be individually adapted to the needs of various health professions.Your benefits at a glance: • New building with occupancy in 2028 • Focused on health service providers and medical-related uses with potential for synergies and interdisciplinary collaboration • Flexible rental spaces from 150 m² to 1'448 m² • Four-story building with modern infrastructure • Fully wheelchair accessible with elevator on all floors • Rental in raw state with individual tenant construction • Bright rooms with generous window area • Room heights in raw state from 3.30 m • Representative architecture with high-quality visible masonry • Underground and outdoor parking spaces available for separate rental • Quiet and easily accessible location in Winterthur-Töss Optimal accessibilityThe Töss bus stop can be reached in just 3 minutes on foot, and Winterthur Töss train station in about 8 minutes on foot. Shopping facilities and other services are located in the immediate vicinity, ensuring a high level of attractiveness for employees, customers, and patients.Secure your desired space now in the new House of Health DOMUS 11 and benefit from a modern, forward-looking working environment in the up-and-coming Winterthur-Töss district. Thanks to the rental in raw state, your requirements can be taken into account in an early planning phase – the earlier you get in, the greater your design scope.Health Center with a futureDOMUS 11 is being designed as a modern House of Health. The goal is to establish various health service providers who can benefit from short distances, interdisciplinary collaboration, and shared synergies. Whether physiotherapy, occupational therapy, osteopathy, doctor's practice, psychology, podology, Spitex, or other medical-related services: The building offers ideal conditions for a vibrant and networked health center in Winterthur-Dättnau.We look forward to your contact.

Travel time
-
1 / 10
  • Parking space
  • Elevator
150m², CHF 18,486.–
Top
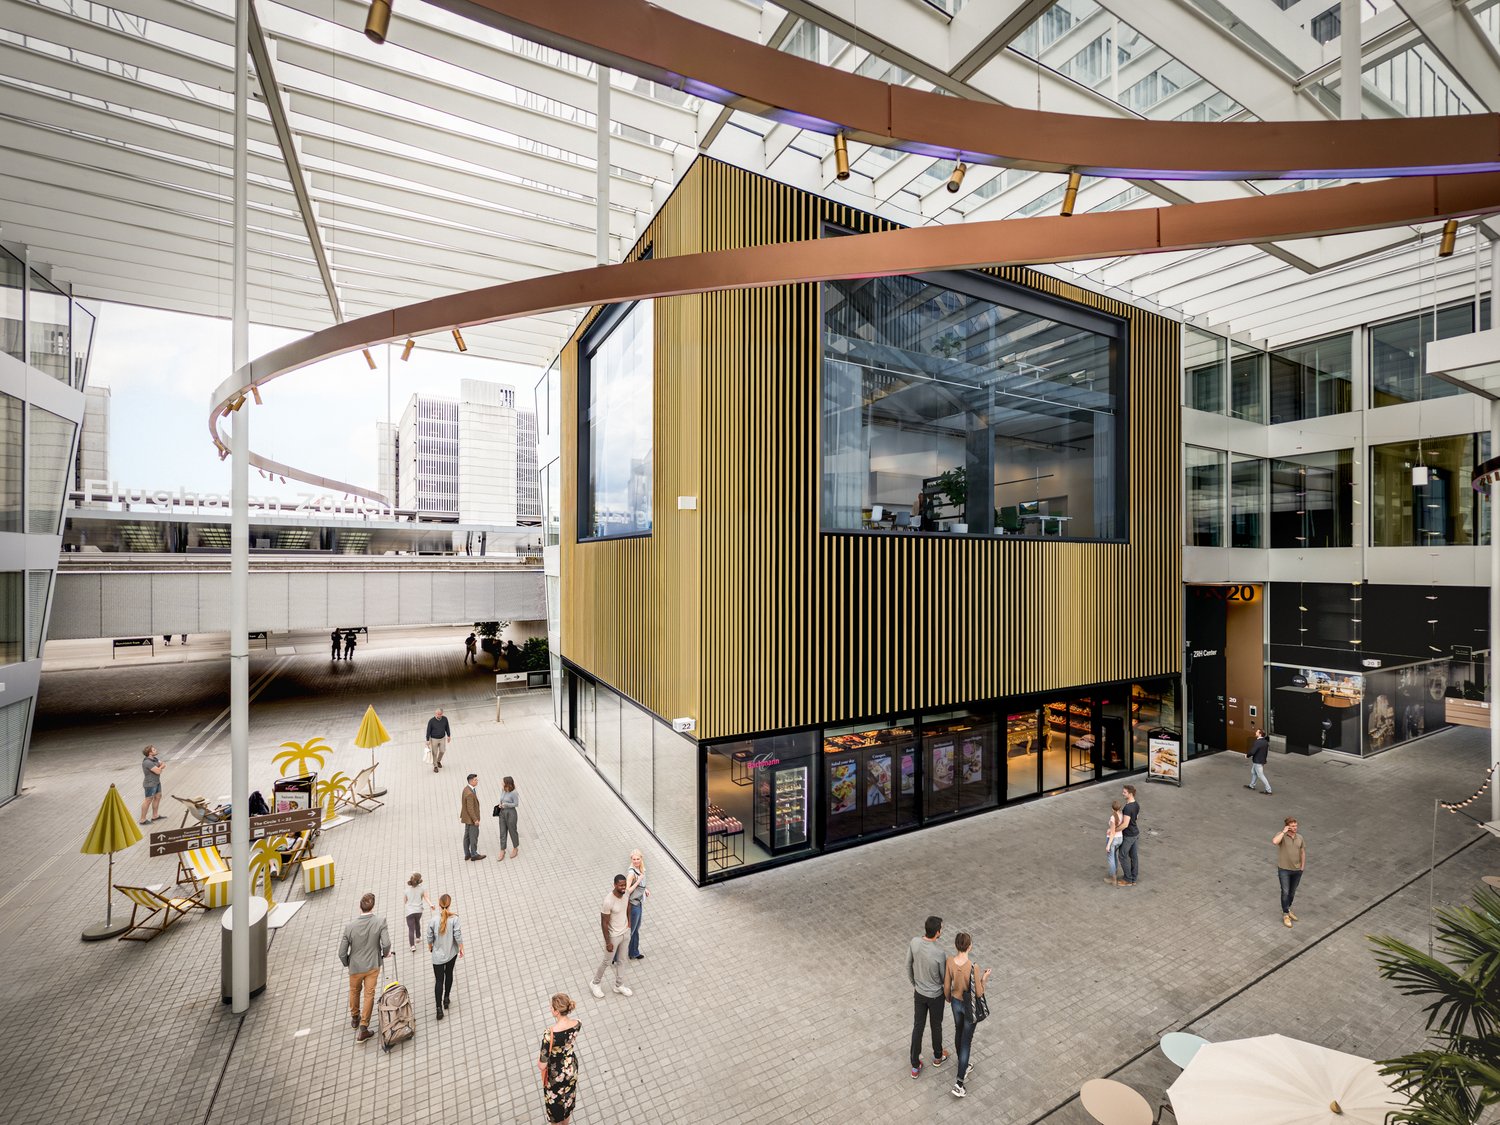
The Circle 6, 8058 Kloten

Office space for 25 in Spaces The Circle 6

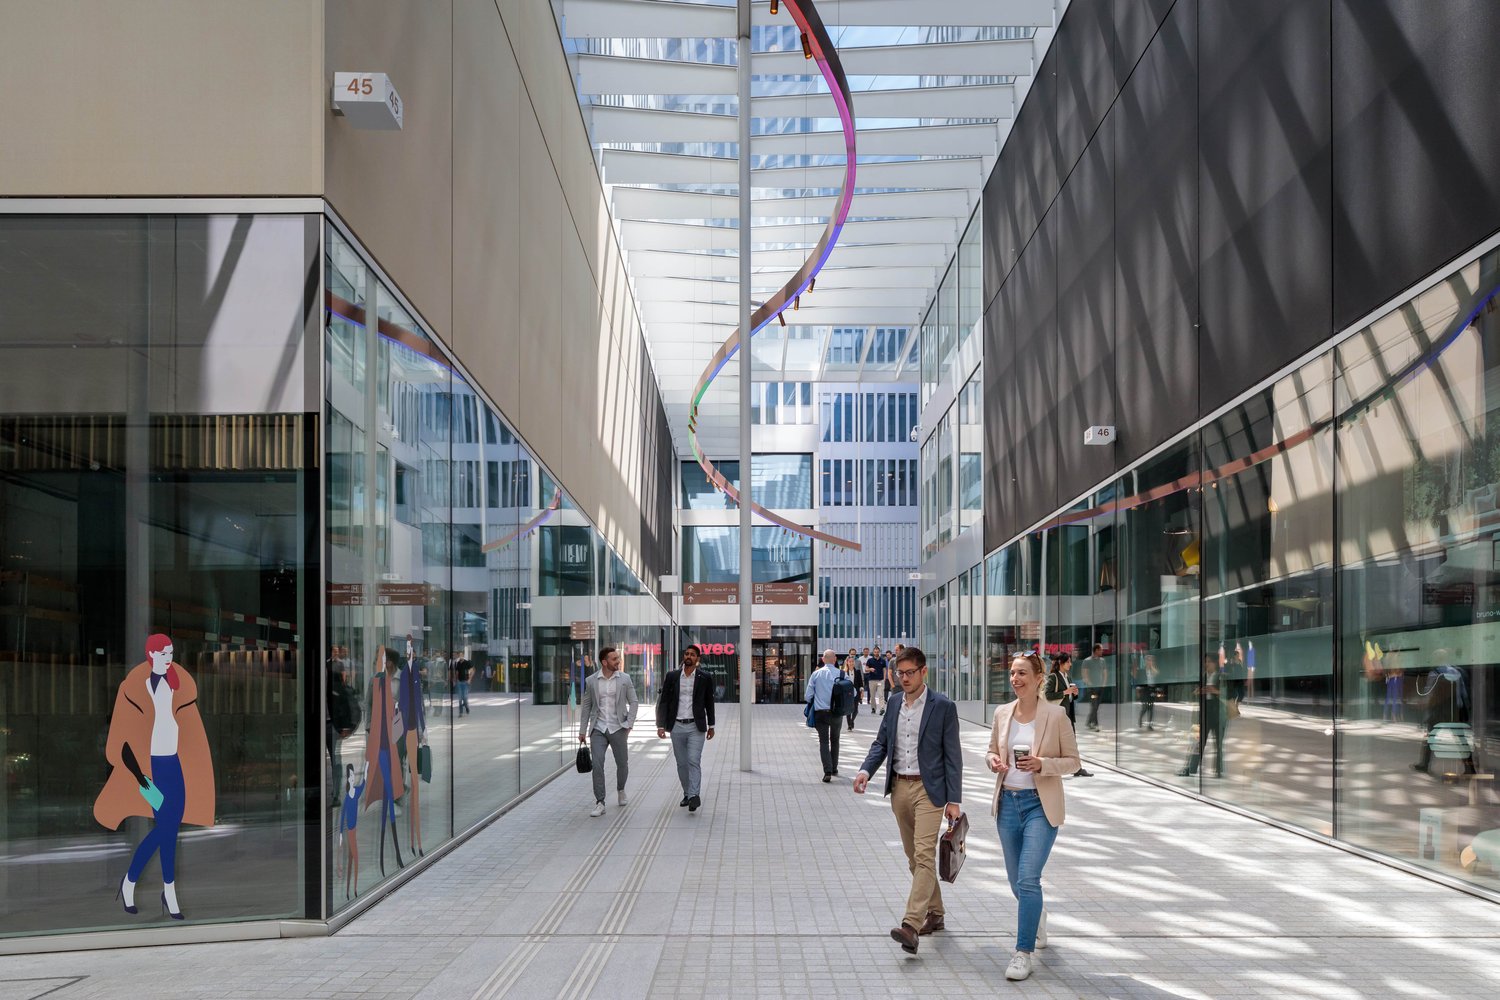
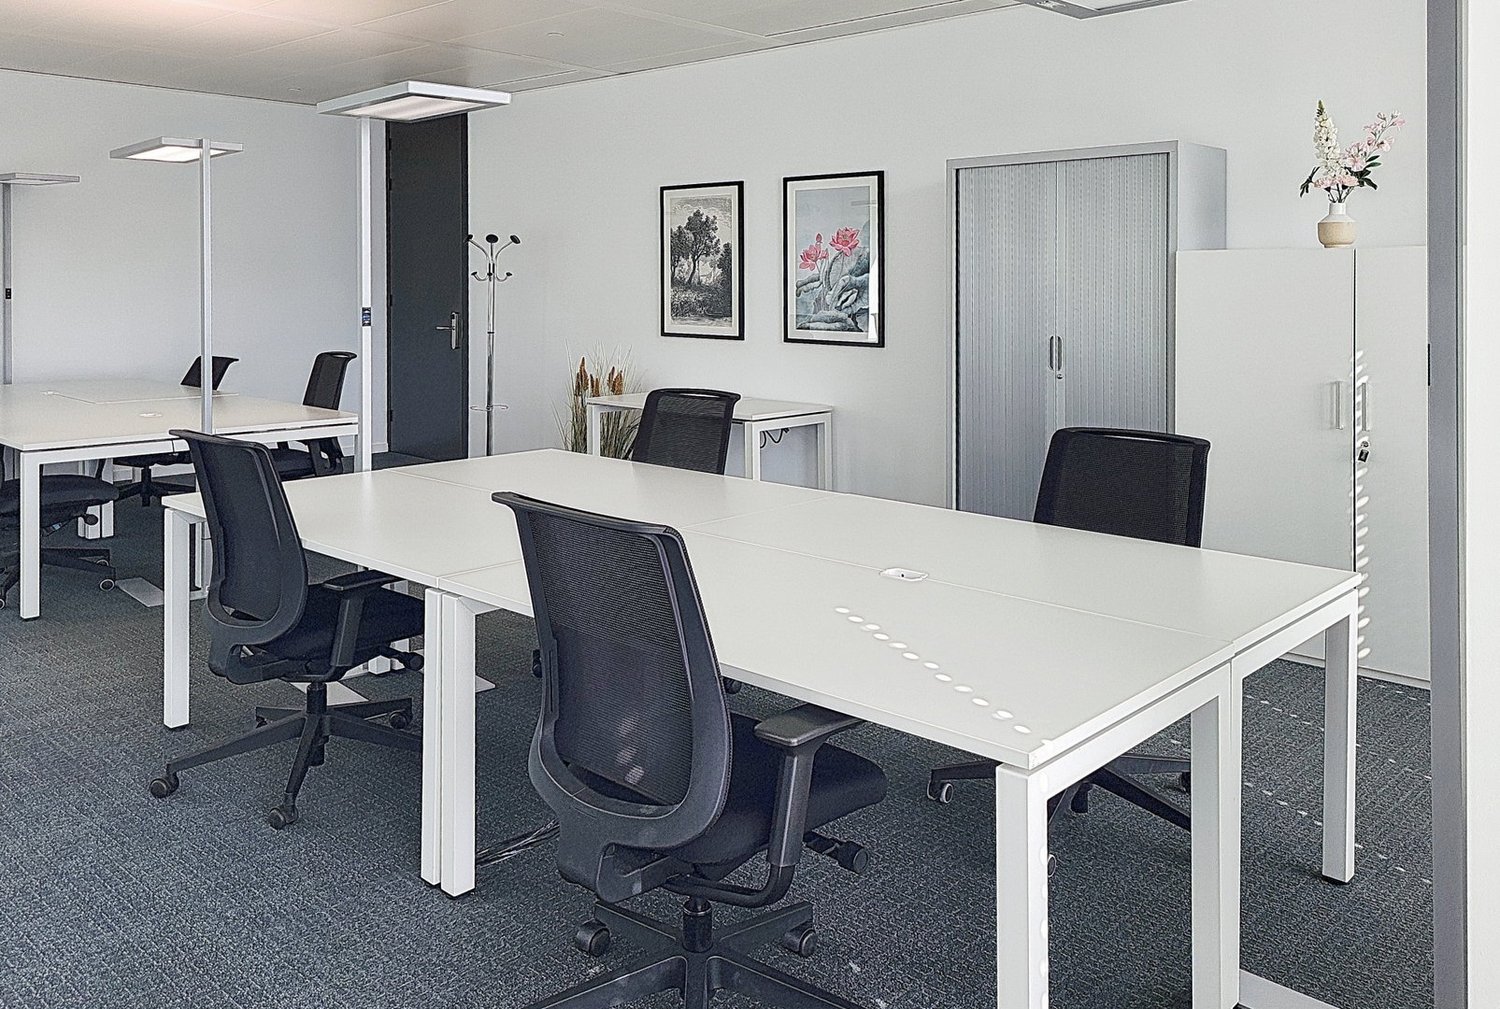
Set up a large office space for 25 people with a completely flexible contract that grows with your company.This offer includes a furnished private office for 25 people as well as access to community areas: meeting rooms, open coworking area, lounge, kitchen, and reception area with office equipment.All prices listed are "starting" prices and may vary depending on selection and included services.The Circle 6 will amaze you. These great new workspaces are currently under construction and will offer you an incredible new center where concentration, collaboration, and community are paramount. Adjectives like dynamic, lively, and inspiring come to mind, but they don't do it justice. What about a comprehensive feeling of freedom at work, sociability, and the energetic atmosphere of a creative community?The Circle 6 at Zurich Airport will be your new, independent business and lifestyle destination; a pioneering mix of art, culture, food, entertainment, and coworking spaces. The center is practically located, just a stone's throw from the terminal buildings. Of course, there's also super-fast WiFi. With its bright, open areas, cozy work niches, conference rooms with great views, or the smell of fine coffee brewed in the café, The Circle 6 will capture your heart and mind. Work will never be the same again.Let your team and company grow in large office space in Spaces The Circle 6 for 25 employees. Our large offices are fully equipped, accessible 24/7, and offer unlimited coworking access to our Business Club. And since we know how quickly business situations can change, we'll never ask you to risk your existence - our contract terms are flexible and tailored to your specific needs.What's included in Spaces' large offices:- Access to our global network with thousands of locations worldwide- Well-trained reception team and support team- Secure, professional technology and WiFi- Access to printer and administrative support- Cleaning, equipment, and security- Hourly, daily, or monthly bookable desks- Regular networking and community events- Easy booking and account management via our app- Customizable and flexible room layout- Increase your office space or change location to suit your needs- High-quality, economical furniturePlease note: All images shown were taken at our Spaces locations, but may not necessarily match the specific location.Sign up today

  • Parking space
  • Elevator
1 / 10
  • Parking space
  • Elevator
150m², CHF 11,326.–
Top
Archplatz 2, 8400 Winterthur

Private office space for 25 in Regus Main Station

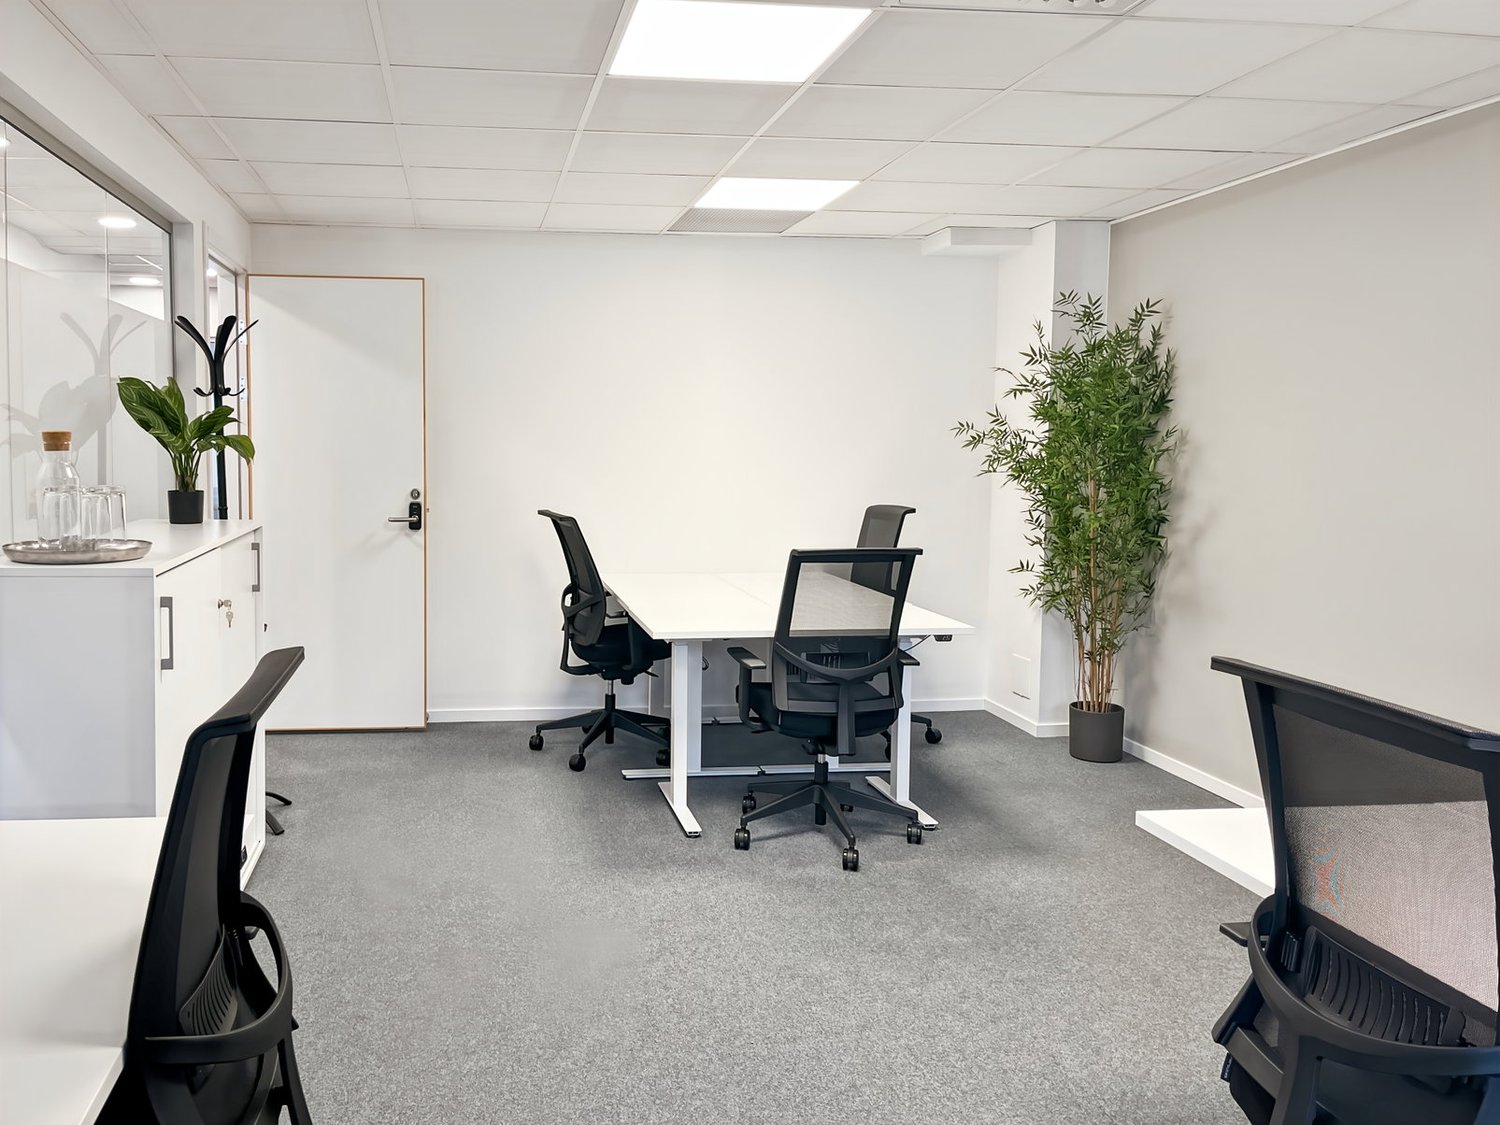
Open-plan offices for 25 people. Available on flexible terms, so you can add space or move location as needed.This offer includes a furnished private office for 25 people and access to communal areas: meeting rooms, open coworking area, lounge, kitchen, and reception with office equipment.All prices shown are "starting prices" and can vary depending on selection and included services.Build a professional base for your business in the heart of Winterthur. Our Center Archhöfe is located directly opposite the train station, making it perfect for receiving guests. The offices are part of a dynamic and well-connected urban development project that also includes a popular shopping center.In these stylishly and tastefully furnished rooms with a kindergarten, ideal for employees with small children, you can focus entirely on your business. After work, you can stretch your legs in the beautiful rose garden or marvel at local culture in the Theater am Gleis or Kunst Museum.Give your business a home with an open-plan office, ideal for 25 employees, in Regus Main Station. In our fully equipped, large offices, we take care of everything - from furniture to super-fast WiFi - and you can focus entirely on the success of your business.Find flexible office space for rent for just one day or stay longer and adapt your space to the individual needs of your business.Benefits of open-plan offices at Regus:- Access to our global network with thousands of locations worldwide- Excellent trained reception and support team- Business-class technology and WiFi with high security standards- Access to printer and administrative support- Cleaning, utilities, and security- Desks available by the hour, day, or month- Regular networking and community events- Easy booking and account management via our app- Customizable and flexible layouts- Increase your office space or change location to meet your needs- High-quality, ergonomic furniture with the option to choose from an individual catalog as well.All shown images were taken in our facilities, but do not necessarily correspond to the respective center.Inquire now

  • Parking space
  • Elevator
Travel time
-
1 / 13
914m², Price on request
Top
Neuwiesenstrasse 15, 8400 Winterthur

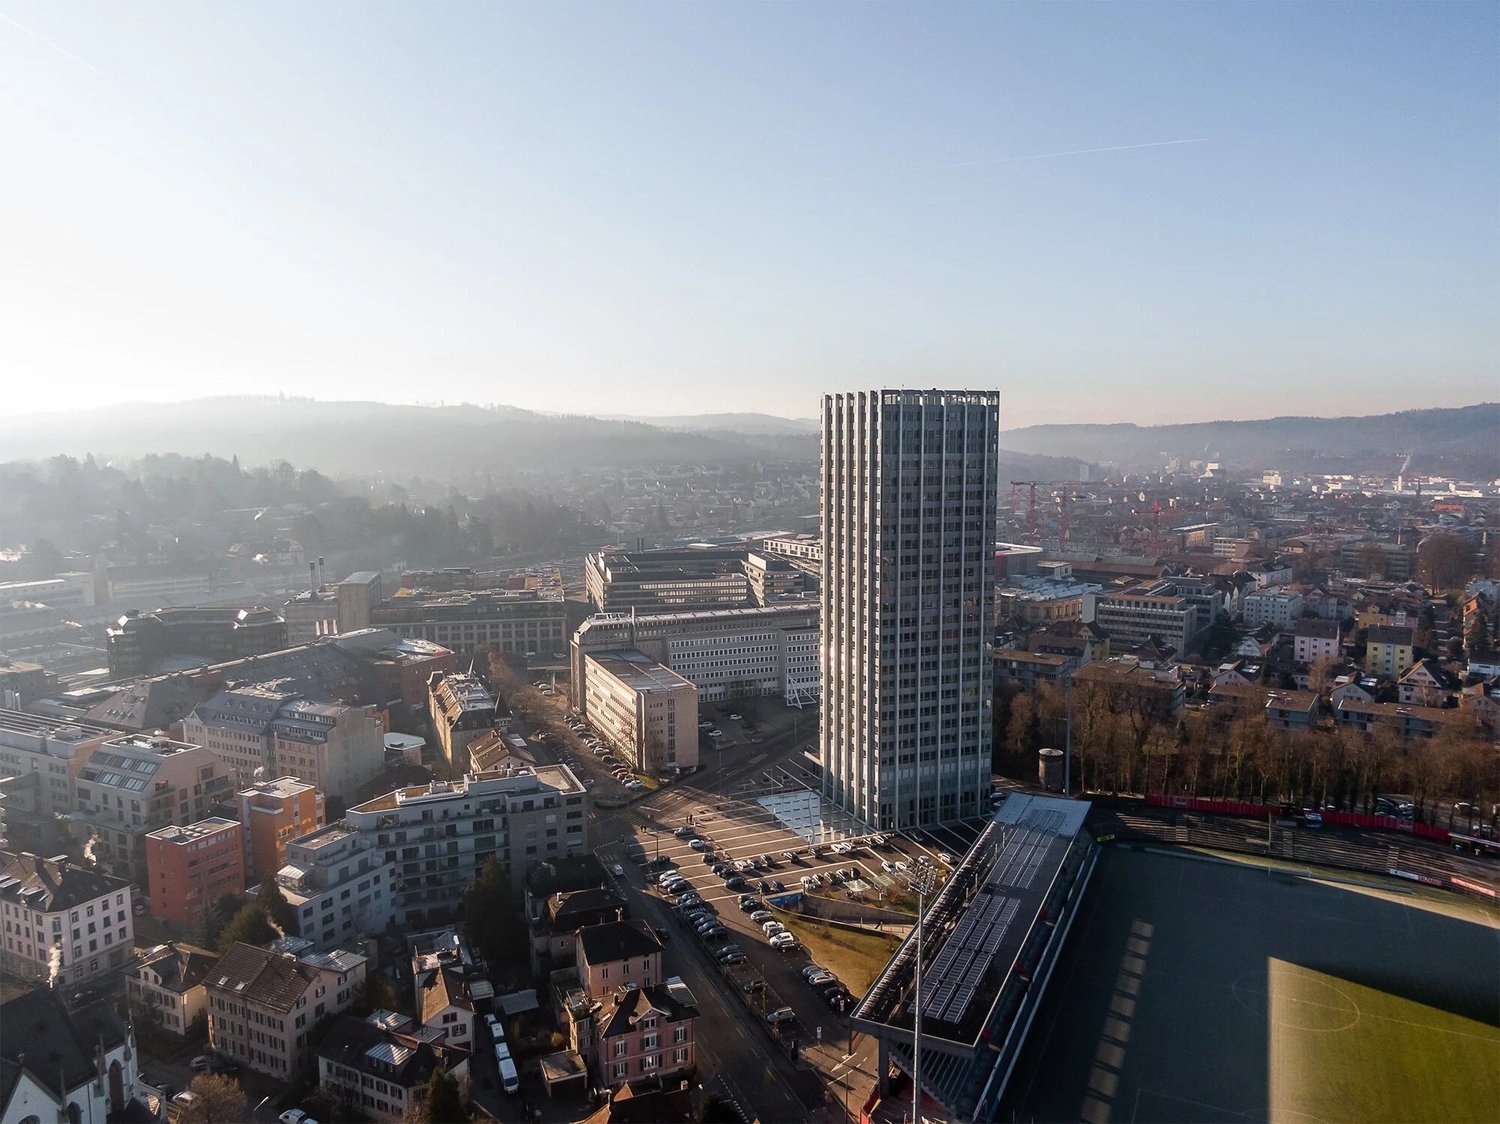
"Wintower" - Working above the roofs of Winterthur!

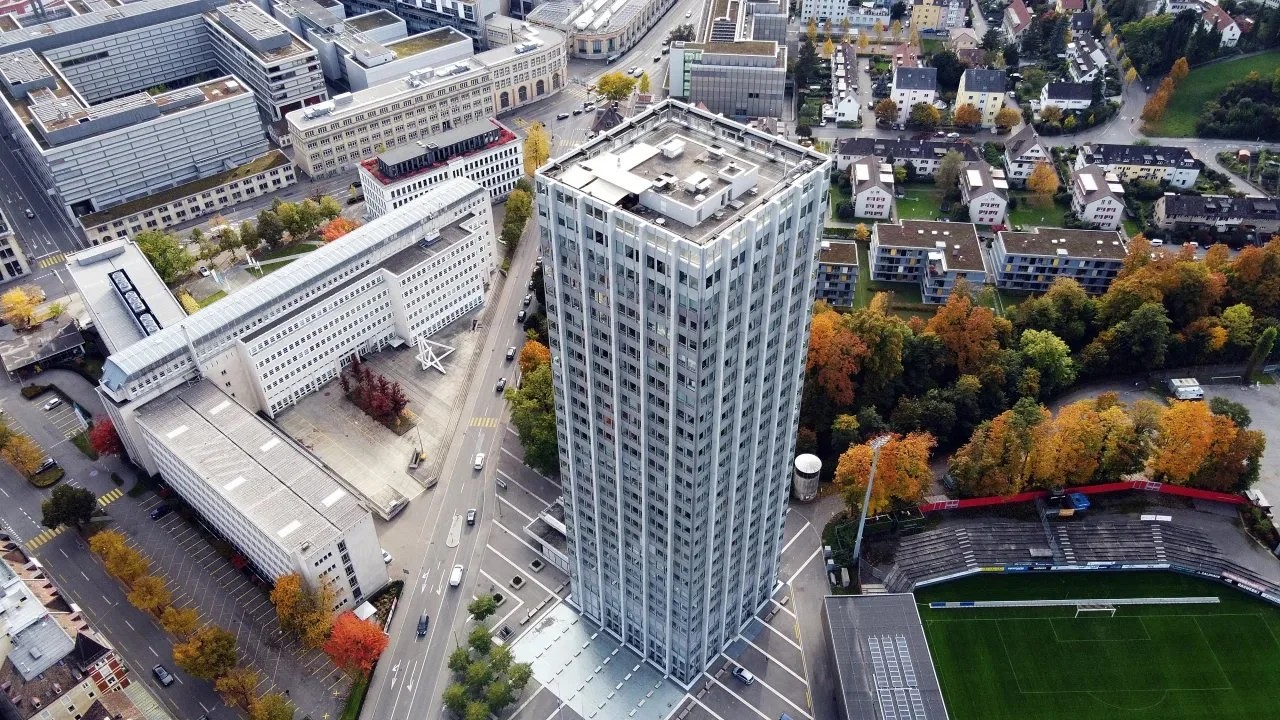
In the striking "Wintower" in Winterthur, developed office spaces are available for rent on the 9th and 11th upper floors by arrangement.The space offer is as follows:9th upper floor: ca. 685.5 m²11th upper floor: ca. 228.5 m²Just a few steps from Winterthur's main station, the Wintower rises as the tallest and most distinctive building in the sixth-largest city in Switzerland. Anyone who establishes their company headquarters here sets a strong signal for quality, visibility, and entrepreneurial claim.The spaces convince with spacious, light-flooded rooms with a surrounding window front and versatile design possibilities. Thanks to the modern layout, the office spaces offer ideal conditions for modern working worlds: representative, functional, and forward-looking.You can look forward to the following highlights: • Flexible and bright room structure • Surrounding window front • Cooling ceilings and ventilation system for a pleasant room climate • 1 air-conditioned server room • Light-controlled exterior blinds and interior roller blinds • Surrounding parapet channels with IT cabling • High-quality developed toilet facilities • Fiber optic connection • 3 parking spaces per floor - Further parking possibilities on request • The existing furniture (tables, chairs, sofas, etc.) can be taken over after consultation Additionally, you can benefit from a comprehensive range of comfort and additional services: • Representative entrance hall with welcome desk • Rentable auditorium • Fast internal access thanks to 6 elevator systems • Spacious, park-like outdoor area • Visitor parking spaces • Shower facilities in the basement • 360° roof terrace with impressive panoramic view for shared use • Environmentally friendly building technology Have we sparked your interest?We are happy to answer your questions or arrange a non-binding viewing.

Travel time
-
1 / 11
241m², Price on request
Top
Lagerhausstrasse 11, 8400 Winterthur

Extended office space directly at Winterthur train station!

At a central and perfectly connected location on Lagerhausstrasse 11 in Winterthur, we are renting out an attractive, fully developed office space with 241 m² of usable space, available immediately or by arrangement. The space is located on the 1st floor and has a functional floor plan with individual and team offices, creating ideal conditions for concentrated work in a professional environment.Your advantages at a glance: • Functional and well-maintained interior design • Pleasant carpeted floors • Efficient electrical distribution via parapet channels • Heating via radiators • Toilet facilities and shower in the staircase for shared use • Parking possibilities in the house's own underground garage • Additional technical and storage rooms available in the basementIf required, there is the possibility to combine the 241 m² space with an additional space (235 m²) on the 1st floor, creating a contiguous office space of around 476 m².Winterthur train station is just a 3-minute walk away and offers excellent connections to the Zurich region and throughout Switzerland. A bus stop is located in the immediate vicinity, and the A1/A4 motorway junctions are also within a short drive.Numerous restaurants, cafes, shopping opportunities, and service providers in the surrounding area provide additional location quality and increase the attractiveness for employees.This office space combines a central location, functional design, and flexible usage options - an ideal location for companies that value efficiency, accessibility, and a pleasant working environment.Interested? We are happy to answer your questions or arrange a non-binding viewing appointment.

Travel time
-
  • Aerial view of a modern industrial complex with multiple buildings, parking lots, and green spaces.
  • Modern two-story building with large windows and a flat roof, surrounded by a parking lot with several cars and vans, and a landscaped green area.
  • Bright, unfurnished room with large windows offering a scenic view, a small table with office supplies, a mirror, and a vacuum cleaner in the corner.
  • Bright, modern meeting room with large windows, a wooden table, black chairs, a screen, and a backpack on the floor.
  • Open-plan office space with large windows, desks, chairs, and computers.
  • Underground garage with three white vans parked inside, concrete walls and ceiling, fluorescent lighting, and a fire extinguisher near the door.
  • Underground garage with two parked vans, concrete walls, and a large open space.
  • Modern hallway with a sleek black elevator door, a red fire extinguisher mounted on the wall, a white pillar, and a small staircase leading upwards with a black railing.
  • Modern, minimalist hallway with concrete floors, grey walls, and a staircase leading upwards. Features include recessed lighting, black doors, and a sleek, contemporary design.
1 / 9
164m², Price on request
Top
Grabenackerstrasse 41, 8156 Oberhasli

Everything under one roof: office, workshop and parking flexibly combinable

In a modern, high-quality and representative property, flexibly usable office, workshop/production areas as well as parking spaces/double garage are available for rent. The units are located on different floors and can be rented individually or in a sensible combination.The available office spaces are variably designable and range from approximately 20 m² to approximately 164 m². This makes the property ideal for companies that want to combine office workstations with production, workshop or storage areas.Depending on the needs, modern office spaces with reception, single and meeting rooms are available. Additionally, workshop/production areas as well as box or storage areas in the basement can be rented. This combination enables short distances, efficient processes and a clear separation of administration and operational business.The production area on the 2nd floor measures approximately 25 m x 6.5 m (162.5 m²) with a room height of 3.3 m (this area is located in the perimeter) and is only rentable in combination with office spaces.The commercial building was constructed in reinforced concrete and has a rear-ventilated facade made of Eternit panels and metal panels. High-quality wood-aluminum windows with 3-fold insulating glazing, electrically operated combined roller shutters, geothermal heat pump heating and underfloor heating provide high comfort and energy efficiency.The office spaces are equipped with ventilation systems and air conditioning, offering a pleasant room climate. The property is accessible via a staircase, a wheelchair-accessible passenger elevator (payload 630 kg / 8 people) and a freight elevator (payload 2,500 kg). The floor slab is designed for a load of 1,500 kg/m².Rental conditions • Office/commercial spaces: CHF 250.– / m² / year • Workshop/production area 1st basement: CHF 1,900.– / month • Workshop/production area 2nd floor: CHF 4,000.– / month • Double garage only in combination with the rental of office spaces: CHF 400.– / month • Outdoor parking space: CHF 100.– / month The property is VAT-optimized. The currently 8.1% VAT on the net rent can be claimed as input tax.We would be happy to show you the various combination options during a personal viewing.

Travel time
-
1 / 9
313m², Price on request
Top
Lagerhausstrasse 11, 8400 Winterthur

High-quality office/commercial space directly at Winterthur train station!

In a central and excellently connected location on Lagerhausstrasse 11 in Winterthur, we are renting an attractive office/commercial space in shell construction with approximately 313 m² of usable space. The space is located on the ground floor. The rental in shell construction offers you maximum flexibility in the individual design of the space. Depending on the usage concept and construction requirements, a participation of the ownership in selected construction measures can be examined.The property has parking facilities in the in-house underground garage. Additionally, technical and storage rooms in the basement can be rented. The first-class offer is rounded off by spacious window fronts for maximum visibility as well as a terrace, which is available for your exclusive use.Winterthur train station is just a 3-minute walk away and offers excellent connections to the Zurich region and throughout Switzerland. A bus stop is located in the immediate vicinity, and the A1/A4 motorway connections are also within a short driving distance.Numerous restaurants, cafes, shopping facilities, and service providers in the surrounding area provide additional location quality and increase the attractiveness for employees.This office/commercial space combines a central location, functional construction, and flexible usage options - an ideal location for companies that value efficiency, accessibility, and a pleasant working environment.Interested? We are happy to answer your questions or arrange a non-binding viewing appointment.

Travel time
-
1 / 9
230m², Price on request
Top
Neuwiesenstrasse 15, 8400 Winterthur

"Wintower" - Reach new heights with your business

In the striking "Wintower" in Winterthur, a developed office partial area with around 230 m² of usable space is available for rent on the 11th upper floor. Just a few steps from Winterthur's main train station, the Wintower rises as the tallest and most distinctive building in the sixth-largest city in Switzerland. Establishing your company's headquarters here sets a strong signal for quality, visibility, and entrepreneurial ambition. The partial area impresses with spacious, light-flooded rooms featuring a generous window front and versatile design possibilities. Thanks to the modern layout, the office space offers ideal conditions for modern working worlds: representative, functional, and forward-looking. Look forward to the following highlights: • Flexible and bright room structure • Generous window front • Cooling ceilings and ventilation system for a pleasant room climate • Light-controlled external blinds and internal roller shutters • Parapet channels with IT cabling • High-quality developed toilet facilities for shared use • Fiber optic connection • Parking spaces in the building's underground garage • The existing furniture (tables, chairs, sofas, etc.) can be taken over after consultation Additionally, benefit from a comprehensive range of comfort and additional services: • Representative entrance hall with welcome desk • Rentable auditorium • Fast internal access thanks to 6 elevator systems • Spacious, park-like outdoor area • Visitor parking spaces • Shower facilities in the basement • 360° rooftop terrace with impressive panoramic views for shared use • Environmentally friendly building technology More information at www.wintower.ch Have we sparked your interest? We would be happy to answer your questions or arrange a non-binding viewing.

Travel time
-
1 / 10
235m², Price on request
Top
Lagerhausstrasse 11, 8400 Winterthur

Your new business location directly at Winterthur train station

In a central and well-connected location on Lagerhausstrasse 11 in Winterthur, we are renting an attractive, fully developed office space with 235 m² of usable space, available immediately or by arrangement. The space is located on the 1st floor and has a functional floor plan with individual and team offices, creating ideal conditions for concentrated work in a professional environment. Your advantages at a glance: • Functional and well-maintained interior design • Pleasant carpeted floors • Efficient electrical distribution via parapet channels • Heating via radiators • Ceiling lighting and sound-absorbing acoustic elements • Toilet facilities and shower conveniently located in the staircase • Parking possibilities in the building's own underground garage • Additional technical and storage rooms available in the basement If required, there is the possibility to combine the 235 m² space with an additional space (241 m²) on the 1st floor. This would result in a total space of approximately 476 m².The Winterthur train station is just a 3-minute walk away and offers excellent connections to the Zurich region and throughout Switzerland. A bus stop is located in the immediate vicinity, and the A1/A4 motorway connections are also within a short drive.Numerous restaurants, cafes, shopping facilities, and service providers in the surrounding area provide additional location quality and increase the attractiveness for employees.This office space combines a central location, functional design, and flexible usage options - an ideal location for companies that value efficiency, accessibility, and a pleasant working environment.Interested? We would be happy to answer your questions or arrange a non-binding viewing appointment.

Travel time
-
1 / 13
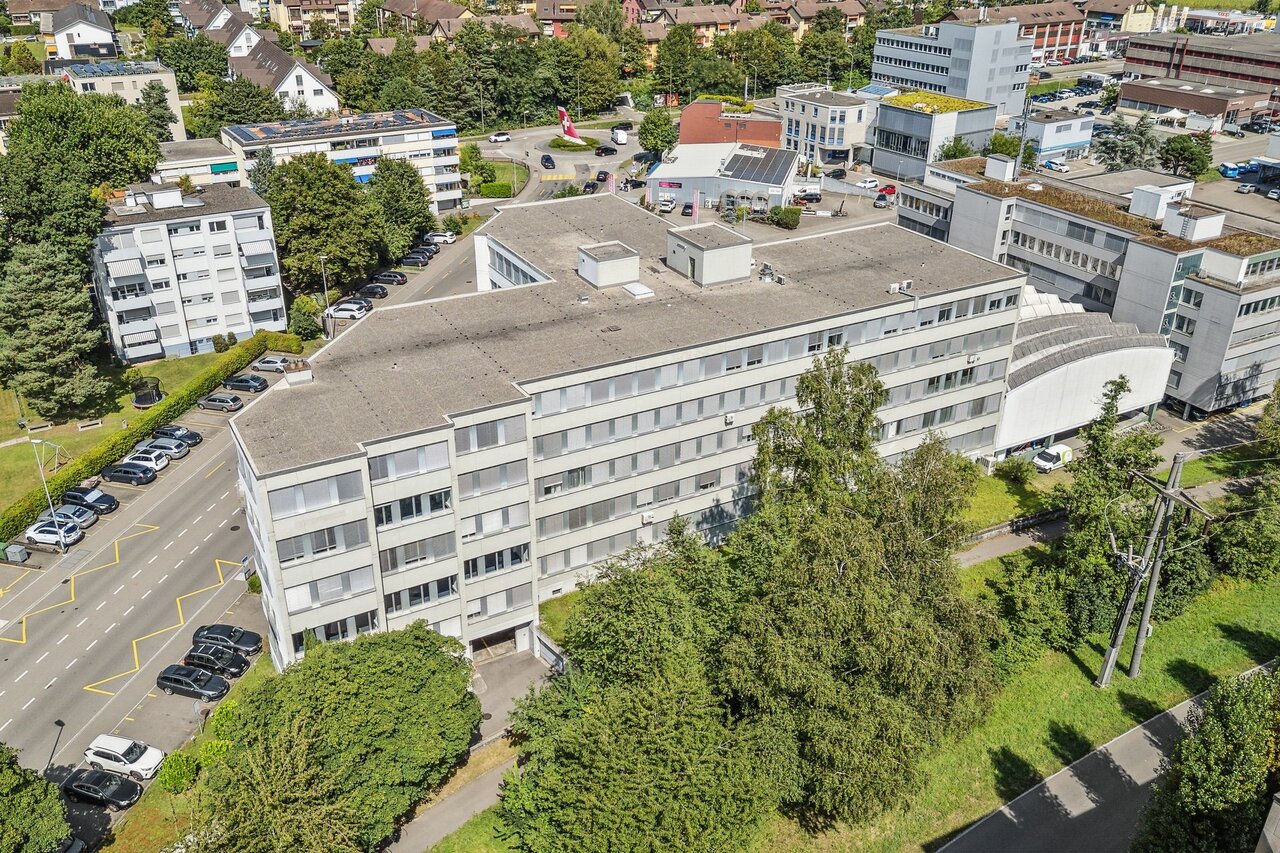
1,300m², CHF 195.– / m²
Industriestrasse 30, 8302 Kloten

Your new office with a far-reaching view - inspiring and diverse!

Welcome to Industriestrasse 30 - where modern infrastructure and a pleasant working environment come together. On the 3rd floor, you'll find a spacious office area with versatile usage possibilities. Whether you prefer an open-plan office or individual workstations - design your space to meet your company's needs. The large tea kitchen with a break room invites you to linger and exchange ideas, while the view of the greenery ensures an inspiring working atmosphere.Your advantages at a glance • Open-plan and individual offices with plenty of natural light • Large tea kitchen with break room • View of the greenery for an inspiring working atmosphere • Two freight elevators directly into the area • Toilets and shower on the floor • Basic lighting as well as power and network connections available • Various storage and server rooms • Room divisions can be individually adapted • Visitor parking spaces directly in front of the building • Outdoor parking spaces at CHF 80.00 per month, indoor parking spaces at CHF 140.00 per month can be rented additionally Top location - optimally accessible • Bus stop "Mühle" directly in front of the house • Kloten train station can be reached in about 10 minutes on foot • Motorway access A51 towards Zurich, Bern, and St. Gallen, as well as Zurich Airport, can be reached in just 5-6 minutes • Shopping opportunities and catering services can be easily reached on foot Interested? We'd be happy to show you this office space during a personal viewing. We look forward to your contact.Note: The shown visualizations and photos are protected by copyright and may not be used without permission. Subject to change.

Travel time
-