Winkel - All Listings

We recommend expanding your search criteria to get similar results. The current filters didn’t return any matches.

If you don’t want to change your current search criteria, we recommend creating a search alert, so you’ll be notified when matching offers become available.

More objects in your automatically expanded search area
1000 results - Radius: + 10km
  • Industrial building with 4 parking spots in front, 4 doors labeled 10 to 13.
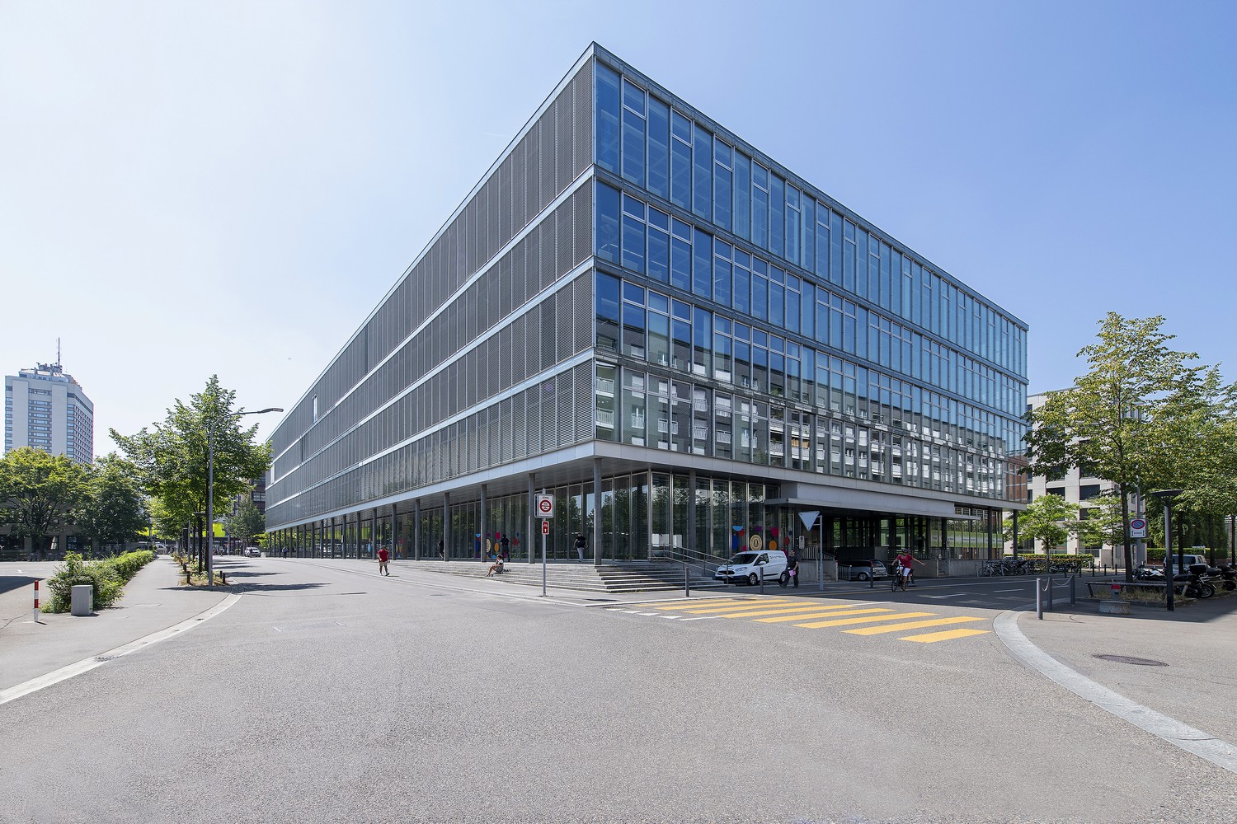
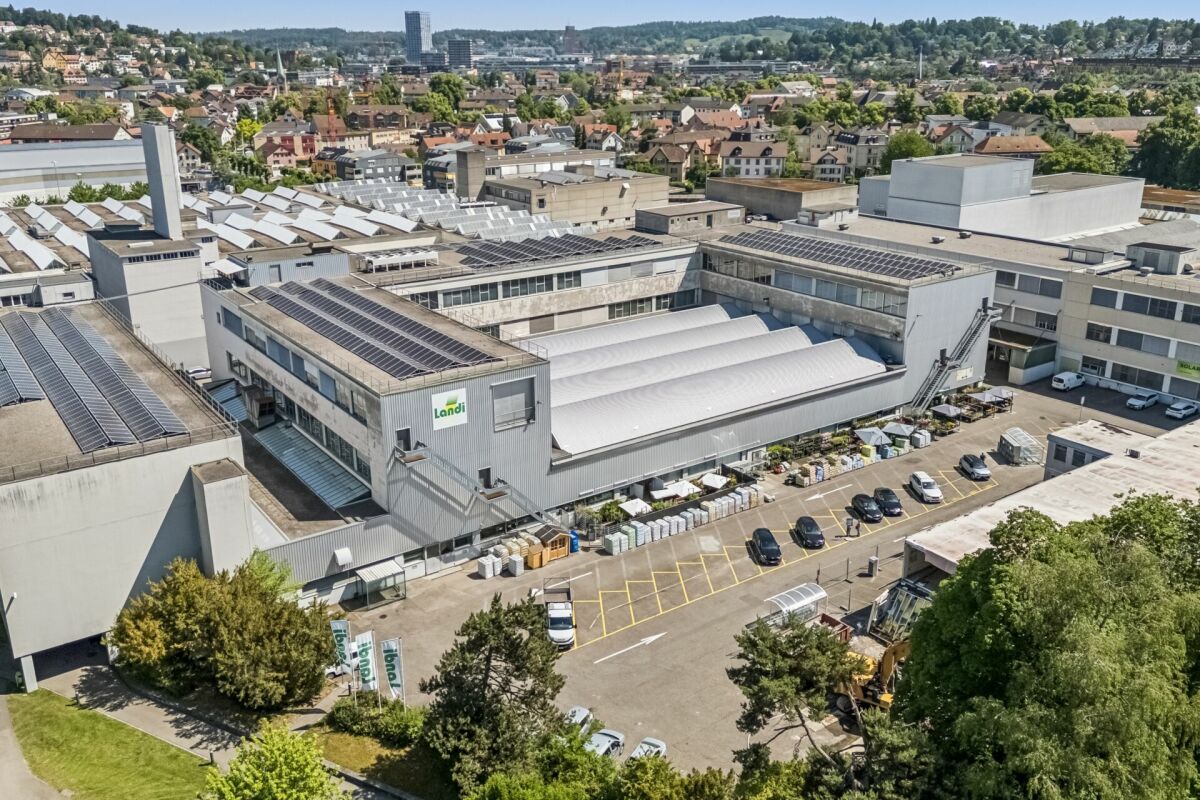
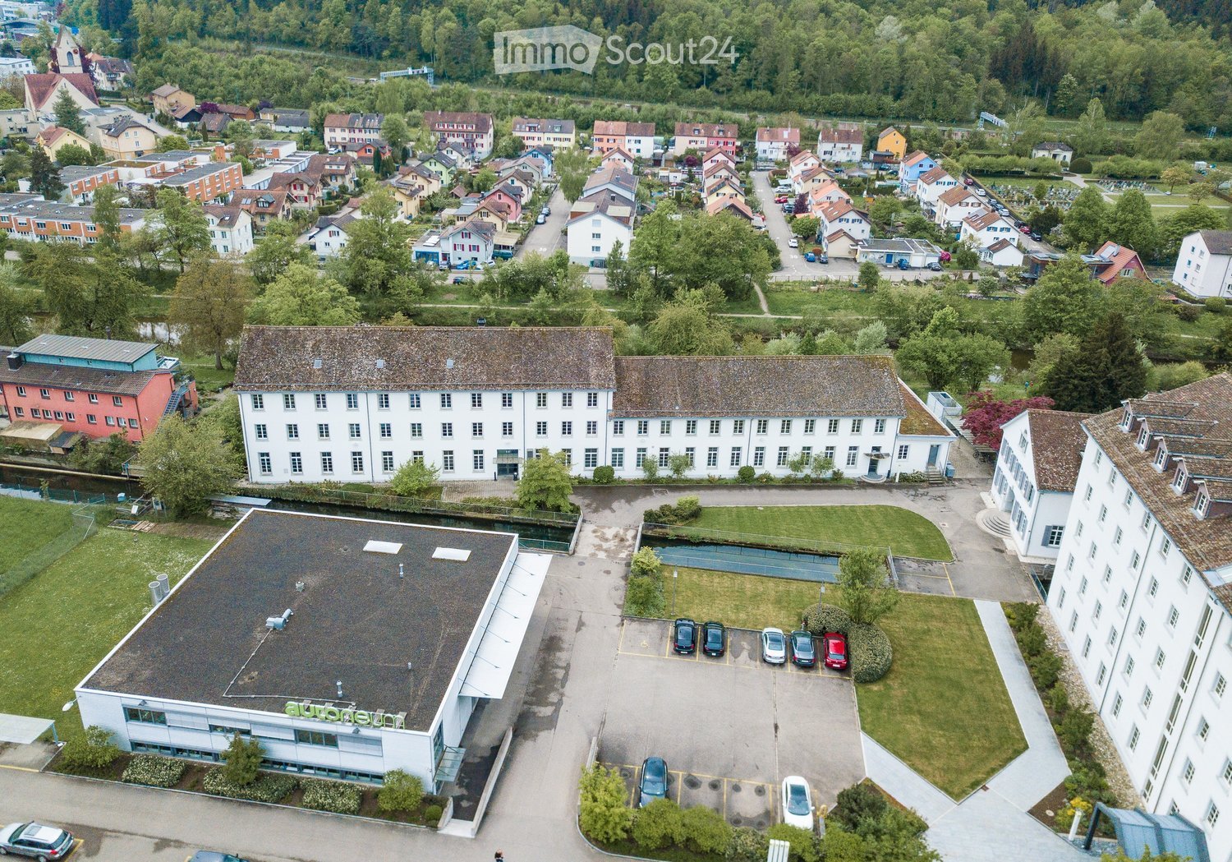
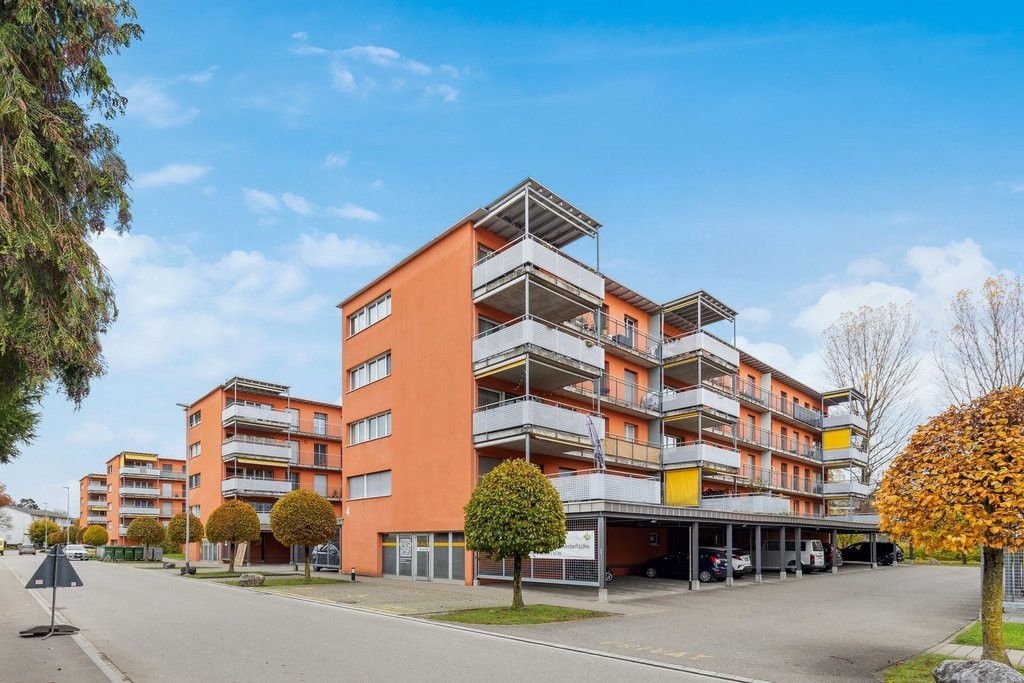
  • Large building with multiple windows, large parking lot, wide driveway
  • Interior view with a staircase and large windows, white walls and floor
  • Wide room with a staircase leading to upper floor
  • underground garage, blue car, car hoist, overhead lighting, storage units, glass wall
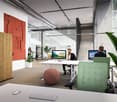
  • modern office, multiple computers on desks, wooden desk, blue chairs, flower pots, large windows
  • wide living room with modern decor, billiard table, large windows, tv, modern lighting, plants, furniture
  • playroom with a green slide, climbing wall, colorful floors, chairs, tables
  • Kids room with a white table and orange and yellow chairs, carpet, painted murals, and wall decorations
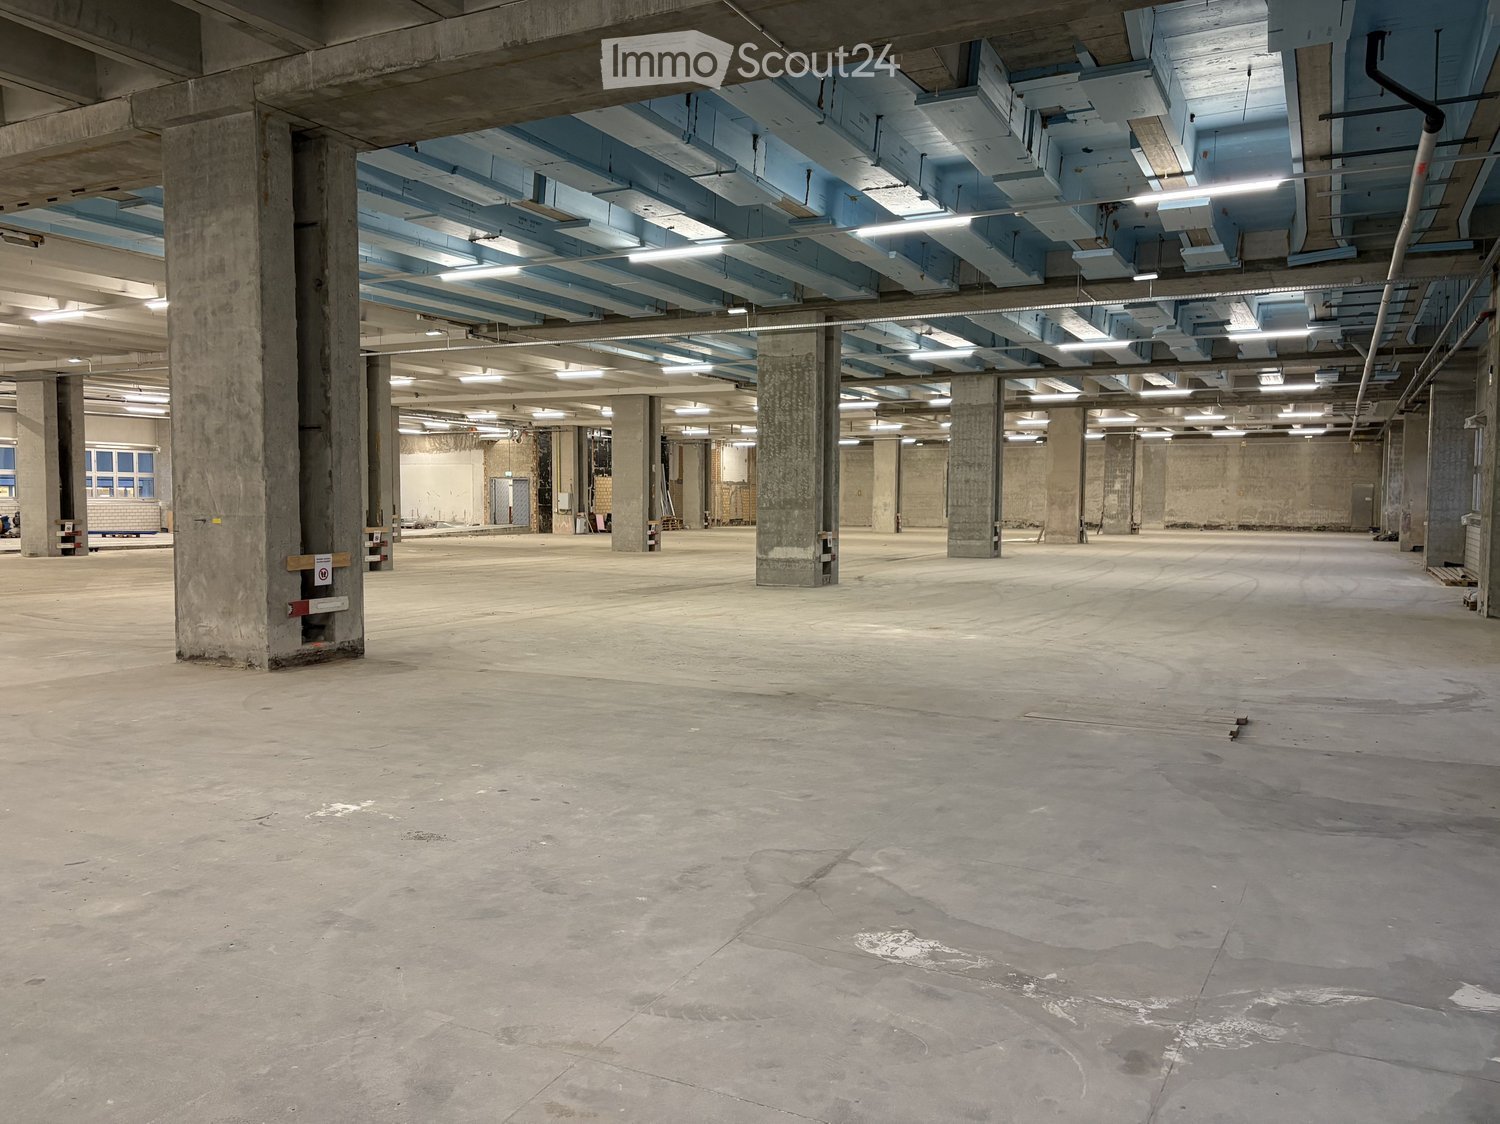
  • empty room, high ceiling, balcony, stairs, large windows
  • Metal staircase with glass railings, modern design, white marble steps, ample lighting, large glass windows
  • Empty floor plan with 6 windows and 9 ceiling lights
  • Modern building with several windows and numbered units, parking area in front
  • Industrial complex building, parking lots in front, glass windows, nearby road, greenery
  • Modern two-story building with a grey exterior, windows, and green signage, situated on a sloped landscape with a pathway leading to the entrance.
  • Commercial buildings for sale in Dielsdorf near Zurich airport, Kloten and A1/A52 with 14 lofts.
1 / 16
Large building with multiple windows, large parking lot, wide driveway
Interior view with a staircase and large windows, white walls and floor
Wide room with a staircase leading to upper floor
137m²CHF 695,000.–
Premium
Wehntalertrasse 30, 8162 Steinmaur

New Commercial New Building Steinmaur | Dielsdorf | last Work-Loft-Unit 137m2 to 178m2 in condominium ownership

In 8162 Steinmaur | Dielsdorf - in the Greater Zurich Airport area - Kloten | Dielsdorf | Regensdorf | Bülach - the new Regional SME Commercial Center Loft4Work is being built with 14 Work-Loft-Units in condominium ownership - the opportunity to buy the right commercial space for your business.The versatile units are suitable as workshops, offices, studios, agencies, practices, ateliers, warehouses, showrooms, wholesale and retail trade - perfect for companies, craftsmen, service providers, creatives, self-employed and those who want to become self-employed. The modular single and two-story commercial spaces 118-137m2, which can be expanded by an intermediate floor of > 40m2 and can also be combined to form double units, have a room height of 5.4m (ground floor) and 2.6m (upper floor), are drivable, have a 5x4m fully glazed automatic sliding folding door and can be built out according to the buyer's wishes.The commercial spaces are centrally located on Wehntalerstrasse 28-30, in 8162 Steinmaur | Dielsdorf, near the A1/A52 highway and easily accessible by public transport.Construction started in May 2026, and the move-in date is scheduled for the end of June 2027. Discover this exceptional opportunity to unfold in your own business premises and secure entrepreneurial freedom, also as a clever investment for renting.The new commercial premises convince with: • Well-thought-out building concept: The new commercial center consists of 7 single-story units and 7 two-story units with a terrace. The building also has 8 storage rooms of 20m2 and 2 hobby rooms of 40m2 with daylight and water/electricity. Each loft has 2 reserved outdoor parking spaces. Visitor parking spaces and bike/moto parking are available on the premises. • Multi-functional loft space concept: The brightly lit entrance hall with the fully glazed sliding folding door front is 5.4m high and allows for the installation of an intermediate floor (optional), which can be used as a reception, office or lounge with café bar and wet cells. The two-story units have a ground floor area of 82m2, an upper floor area of 55m2 and a private 21m2 large terrace. • Spacious usable area: Single-story units: 108-140 m2, two-story units: 137m2, ground floor 82m2, upper floor 55m2, with terrace 21m2. • Expandable areas: All units can be expanded by an intermediate floor in the ground floor hall by + 41m2 or more. Due to the modular design, units can be combined. • Good location: The location of the 14 multi-functional lofts in the new SME commercial center in Steinmaur near Dielsdorf in the canton of Zurich is centrally located and easily accessible, just a few minutes' drive from the A1/A51 highway and Zurich Airport, and close to the next S-Bahn stop. • Professional construction: High-quality solid construction according to SIA. Professional insulation - thermal, sound. Underfloor heating. Hot water, double toilet. Media connections according to customer requirements. All work lofts are drivable with delivery vans/cars. • Special equipment: Each commercial unit has an automatic 5.87m wide 4.2m high sliding folding door, fully glazed, which floods the room with daylight and can be opened on two sides. Installation of a personnel or workshop lift is possible. Barrier-free construction. PVA system planned in the contracting procedure. • Price-performance ratio: The work-loft units are sold in condominium ownership. The sales price of the currently available two-story units is CHF 695,000.-, turnkey. • Available units: Currently, one two-story unit is still available. Own your own business. The unique commercial spaces with loft character offer optimal spatial conditions for your entrepreneurial success, freedom and independence. Request the sales documents unbindingly and secure your desired loft.We look forward to hearing from you and are available for an exchange.

Travel time
-
1 / 10
1,820m²CHF 140.– / m²
Premium
Klosterstrasse 18a, 8406 Winterthur

Vitus Area - Flexible Commercial Spaces for Your Innovation

Welcome to the Vitus Area in Winterthur - one of the most exciting development areas in the region Where industrial history was once written, a versatile business location for production, trade, logistics, and services is emerging today. Thanks to the excellent transport connections, spacious areas, and flexible usage options, the Vitus Area offers ideal conditions for companies with different requirements.In Brief:Commercial spaces between 364 - 1,820 m² available from the ground floor to the 1st floor • Spacious and bright rooms • Varied usage options and flexible space design possible • Floor load of 2.5 t / m2 • Ceiling height approx. 4m • Direct delivery via 2 freight elevators per floor (load capacity 6t & 5t) • Parking and storage spaces available upon request • In good company - exciting mix of tenants • Motorway exit Töss (A1) directly adjacent / public transport connection reachable in a few minutes • Shopping and dining options on the Vitus Area and in the quarter Rent & Fit-out • Net rent in the current state - CHF 140.00 / m2 / p.a. • Allreal supports you in the planning, realization, and financing of your tenant fit-out Interested? Then become part of the Vitus Area and arrange a personal viewing appointment.Further information, impressions, and exciting news about the area can be found on our website (see link below).

Travel time
-
1 / 9
CHF 740.– / m²
Premium
Löwenstrasse 56, 8001 Zürich

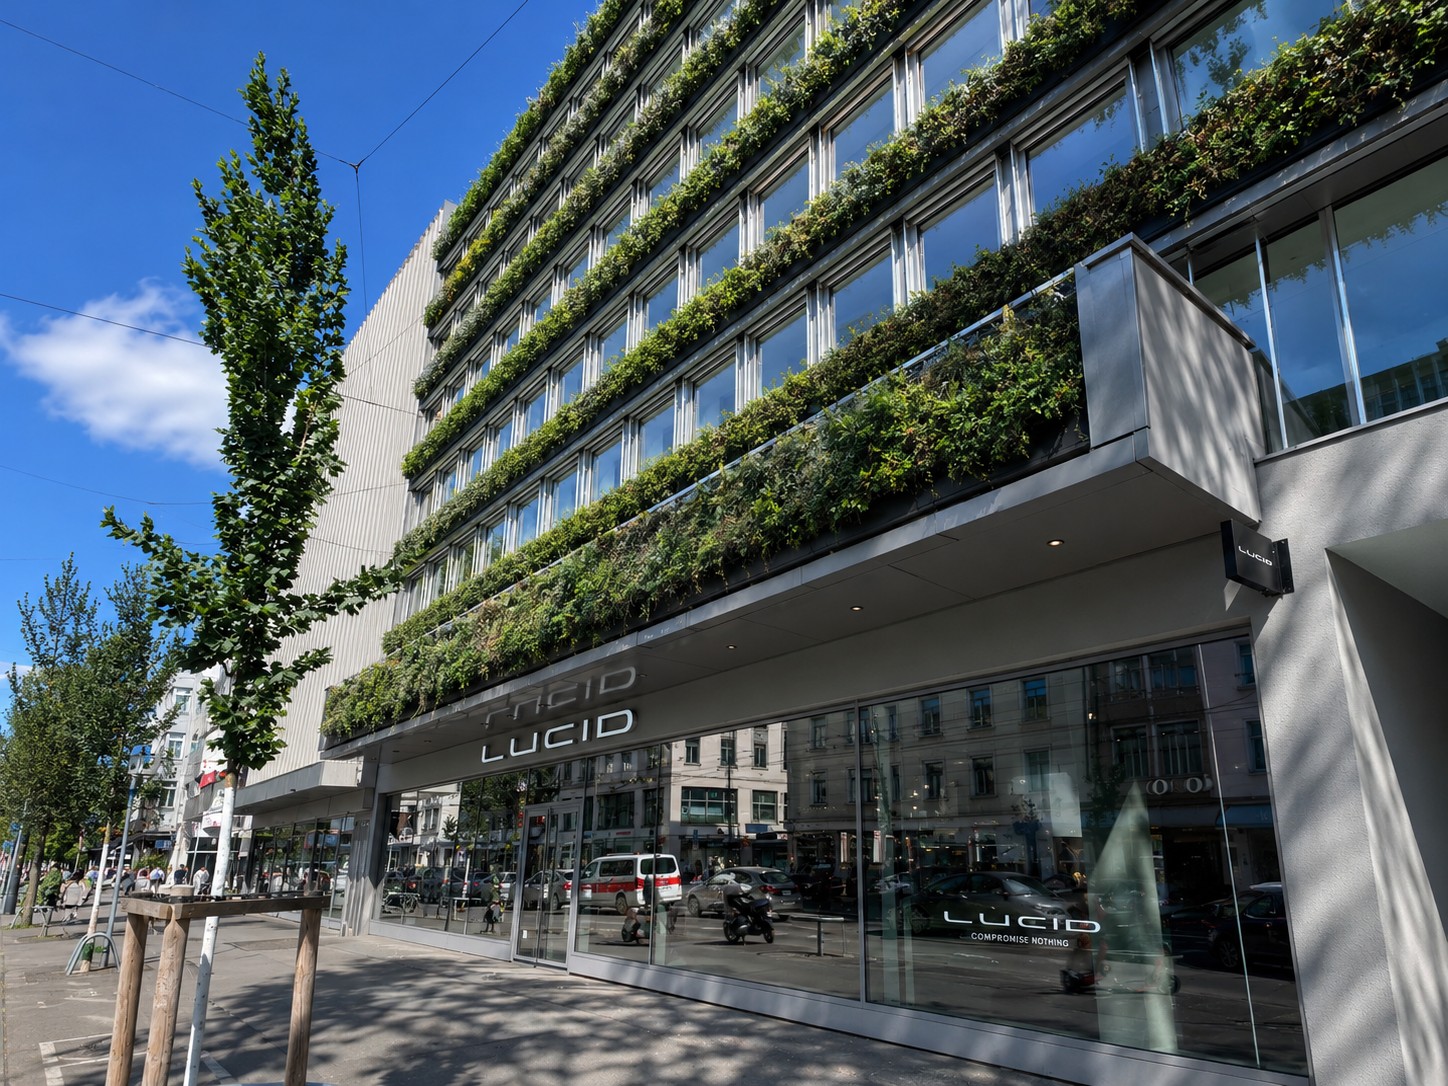
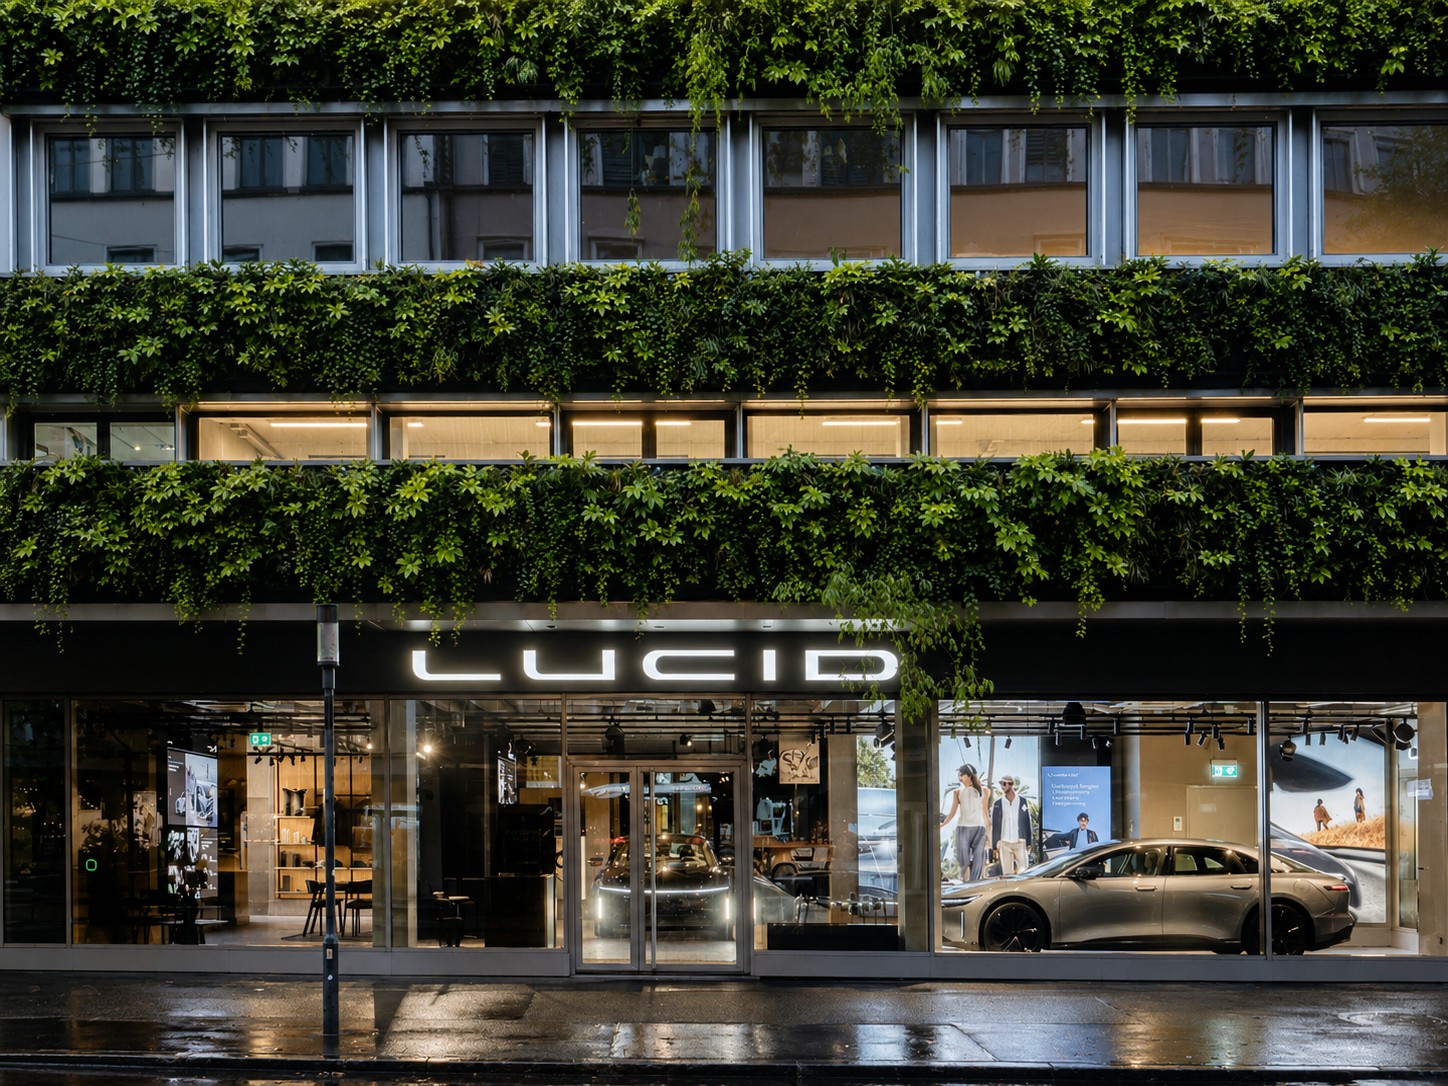
THE FUTURE IS GREEN - discreet. representative. central.

Approx. 227.6 m² of office space for law firms, family offices or boutique firms that combine high demands on location and sustainability, just a two-minute walk from Paradeplatz. In the heart of Zurich, just a few steps from the main train station, a new workplace for companies with high standards is being created. At Löwenstrasse 56 to 58, THE FUTURE IS GREEN combines modern architecture, sustainable technology and urban dynamics to create one of the most sought-after workplaces worldwide. The building was extensively revitalized in 2025 and impresses with a striking green façade, Minergie certification and SNBS Gold Level Rating. State-of-the-art building technology, automated ventilation systems and an inspiring atmosphere create ideal conditions for productive work. Highlights • approx. 227.6 m² of office space on the 2nd floor (expandable) • representative address in Zurich's district 1 • 2 minutes' walk to Zurich main station • Minergie & SNBS Gold certified • automated ventilation • lift available • possibility to connect a tea kitchen • expanded toilet facilities on each floor • storage spaces available for rent in the basement • available immediately or by arrangement For companies with attitude.THE FUTURE IS GREEN is aimed at companies that want to combine sustainability, urbanity and modern work. Contact us We would be happy to show you the flexible expansion options.

Travel time
-
1 / 13
CHF 740.– / m²
Premium
Löwenstrasse 56, 8001 Zürich

THE FUTURE IS GREEN

Over 1,000 m² on four floors, flexibly designable, sustainably certified, and with a living, fully automated, green facade in the heart of Zurich's Kreis 1 - a statement for your brand. In a central location directly at the main station, there is the opportunity to use around 1,077.9 m² on four floors exclusively as a company location. In the 2025 revitalized project, work worlds are being created for companies that think of architecture, sustainability, and identity together. Whether headquarters, creative hub, consulting house, or innovation campus - this house creates space for culture, exchange, and growth at one of the most sought-after locations in the world. Area overview • Upper floor 2: approx. 227.6 m² • Upper floor 3: approx. 232 m² • Upper floor 4: approx. 232 m² • Upper floor 5: approx. 231.9 m² • Upper floor 6: approx. 154.6 m² What makes THE FUTURE special • representative address on Löwenstrasse • just a few seconds from Zurich HB • comprehensively renovated in 2025 • striking living facade with high recognition value • Minergie & SNBS Gold Level certified • automated ventilation • elevator available • WC facilities on each floor • modern building technology • flexible usage options • storage spaces available in the basement • available immediately or by arrangement For companies with attitude.THE FUTURE IS GREEN is aimed at companies that want to combine sustainability, urbanity, and modern work. Contact us We would be happy to show you the flexible expansion options.

Travel time
-
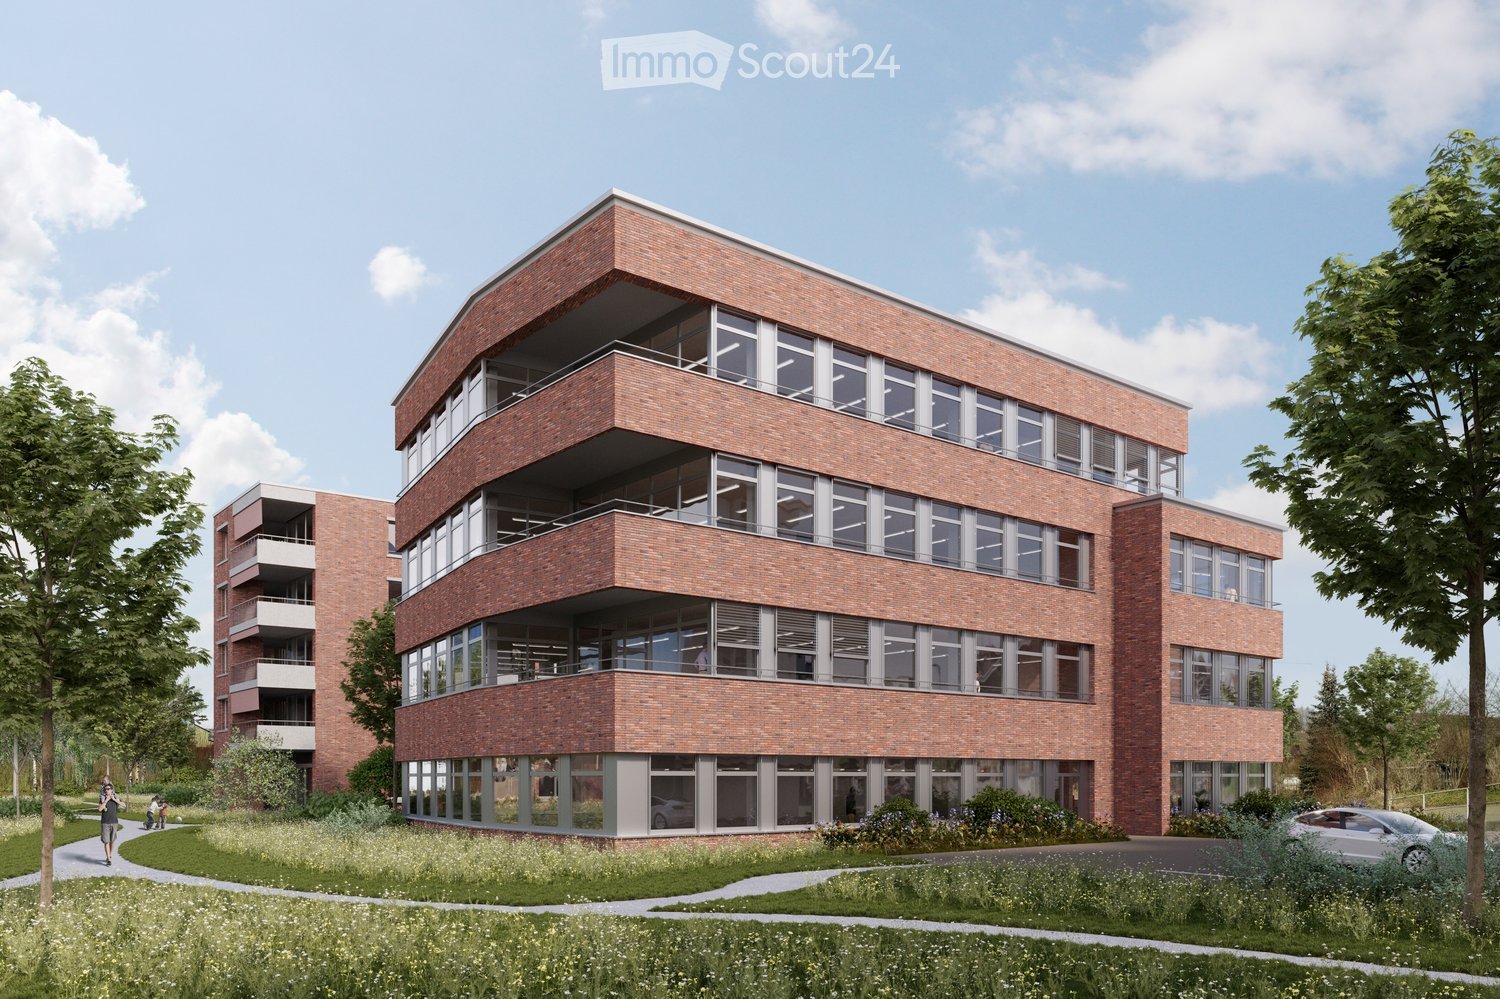
  • Modern multi-story brick building with large windows and balconies, surrounded by greenery and pathways.
  • A modern brick building labeled "Haus der Gesundheit" with multiple floors, large windows, and balconies. The building is surrounded by greenery and a paved road.
  • Modern medical office reception area with a clean, minimalist design. Features include a white reception desk, potted plants, framed artwork, and a digital temperature display on the wall.
  • Modern dental office with a white dental chair, overhead light, dental instruments, a framed picture, and a small potted plant on a counter.
  • Floor plan of a two-story building showing ground floor (EG) and first floor (1.OG) layouts with labeled rooms and dimensions.
  • Floor plans of two levels (2.OG and 3.OG) showing room layouts, dimensions, and floor areas. Includes labeled rooms and measurements.
1 / 6
A modern brick building labeled "Haus der Gesundheit" with multiple floors, large windows, and balconies. The building is surrounded by greenery and a paved road.
Modern medical office reception area with a clean, minimalist design. Features include a white reception desk, potted plants, framed artwork, and a digital temperature display on the wall.
Modern dental office with a white dental chair, overhead light, dental instruments, a framed picture, and a small potted plant on a counter.
CHF 230.– / m²
Premium
Dättn, 8406 Winterthur

Modern commercial and practice space in the new Dättnau-Winterthur building

At Dättnauerstrasse 11 in Winterthur-Dättnau, a modern new building called DOMUS 11 is being constructed by 2028 for medical and related uses. On four floors, attractive rental spaces from 150 m² to 1'448 m² are available.The new building is being rented out in its raw state. This allows for room layout, technical infrastructure, and interior design to be tailored to your operational processes and individual requirements at an early stage. Take the opportunity to design your practice or commercial space according to your needs.Your advantages at a glance: • New building with move-in date 2028 • Attractive synergies in the House of Health • Flexible rental spaces from 150 m² to 1'448 m² • Four-story building with modern infrastructure • Fully wheelchair accessible with elevator on all floors • Rental in raw state with individual tenant construction • Bright rooms with generous window area • Room heights in raw state from 3.30 m • Representative architecture with high-quality visible masonry • Underground and outdoor parking spaces available for separate rent • Quiet and easily accessible location in Winterthur-Töss Optimal accessibilityThe Töss bus stop can be reached in just 3 walking minutes, and Winterthur Töss train station in about 8 walking minutes. Shopping opportunities and other services are located in the immediate vicinity, ensuring a high level of attractiveness for employees, customers, and patients.Secure your desired space now in the new House of Health DOMUS 11 and benefit from a modern, forward-looking work environment in the up-and-coming Winterthur-Töss district. Thanks to the rental in raw state, your requirements can be taken into account already in an early planning phase – the earlier you join, the greater your design scope.We look forward to your contact

Travel time
-
1 / 13
669m²Price on request
Top
Thurgauerstrasse 132, 8152 Glattpark (Opfikon)

Only 3 affordable spaces available from 204 m²

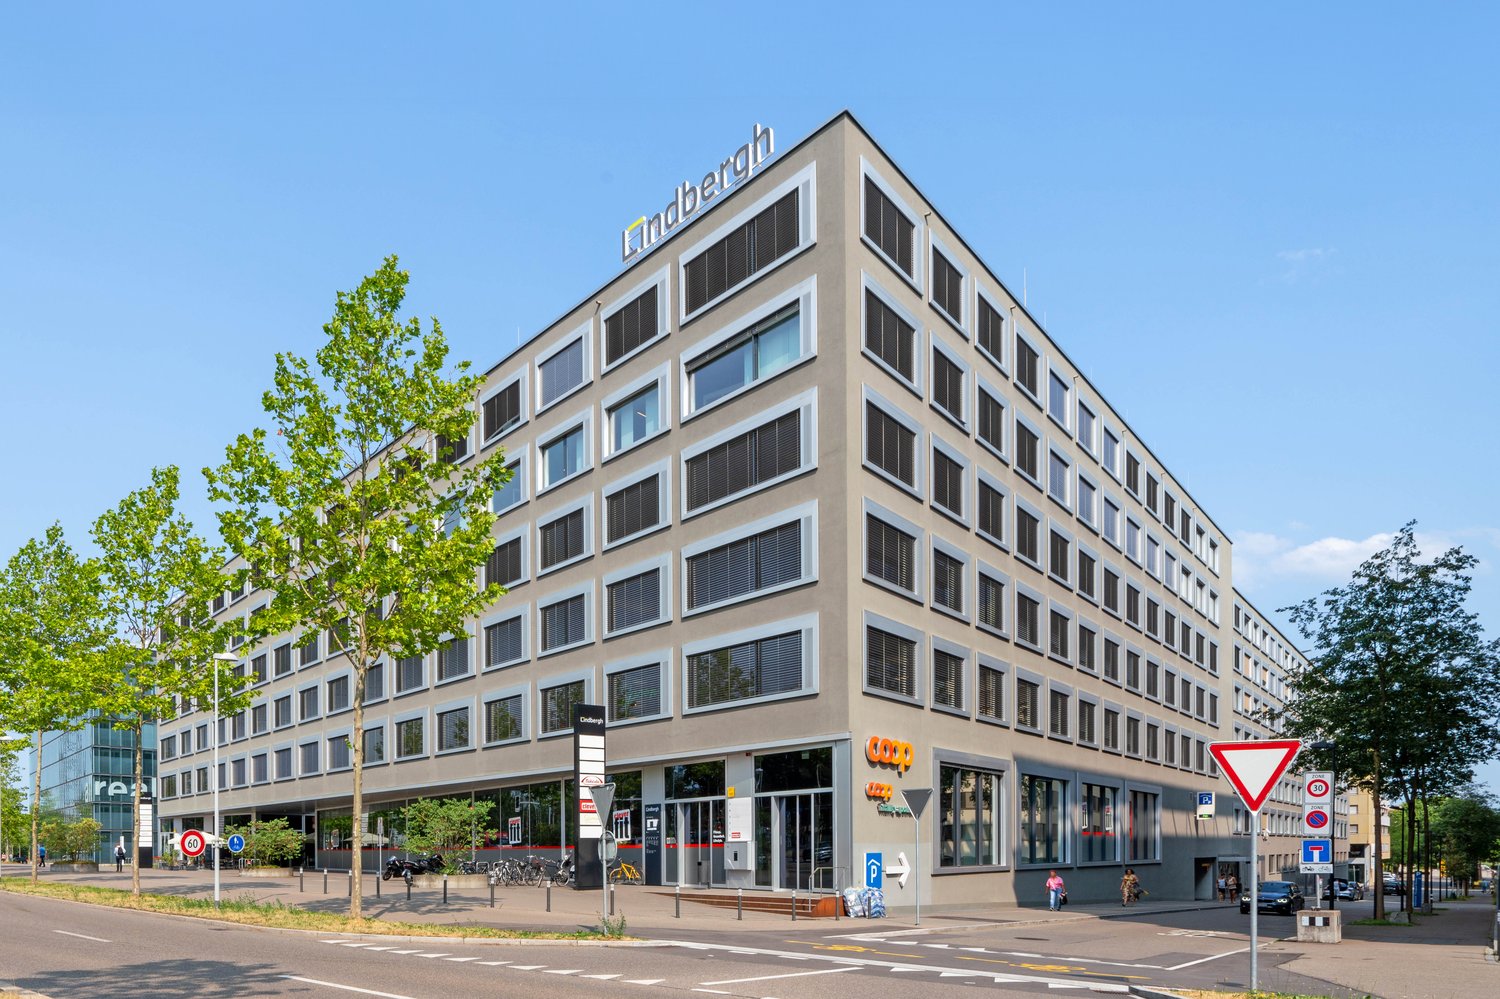
Discover our ready-to-move-in office spaces in Lindbergh-Allee. These impress with their bright, inviting rooms and the unique ambiance of modern working worlds.Space offer • The three spaces can be divided as follows: 204 m², 251 m², 460 m², and 669 m² are available. Highlights • Various meeting rooms • Framery Phone Booth for undisturbed conversations • Fully equipped, new tea kitchen with dishwasher and refrigerator • Ventilation and cooling • Showers and lockers for shared use Central location with excellent connections • Tram station Lindberghplatz directly at the building (lines 10 and 12) with direct connection to Oerlikon and Glattbrugg stations as well as the Wallisellen/Dübendorf region • Approx. 10 minutes by car to the city center of Zurich • Approx. 10 minutes by car or public transport to Zurich Airport • Quick access to the A1 and A53 (Zurich North) highway connections Infrastructure and environment • Supermarket in the building • Various restaurants and shopping options in the immediate vicinity • Fitness center and recreational opportunities within a few minutes' walk • Park in the nearby area for lunch breaks • Lively environment with a wide range of offers For further details and a non-binding viewing, we are at your disposal at any time. Call us or contact us via the contact form. We look forward to your contact.The pictures deviate slightly from the actual office spaces. Virtual tours and floor plans can be found on the website: www.lindbergh.ch
Travel time
-
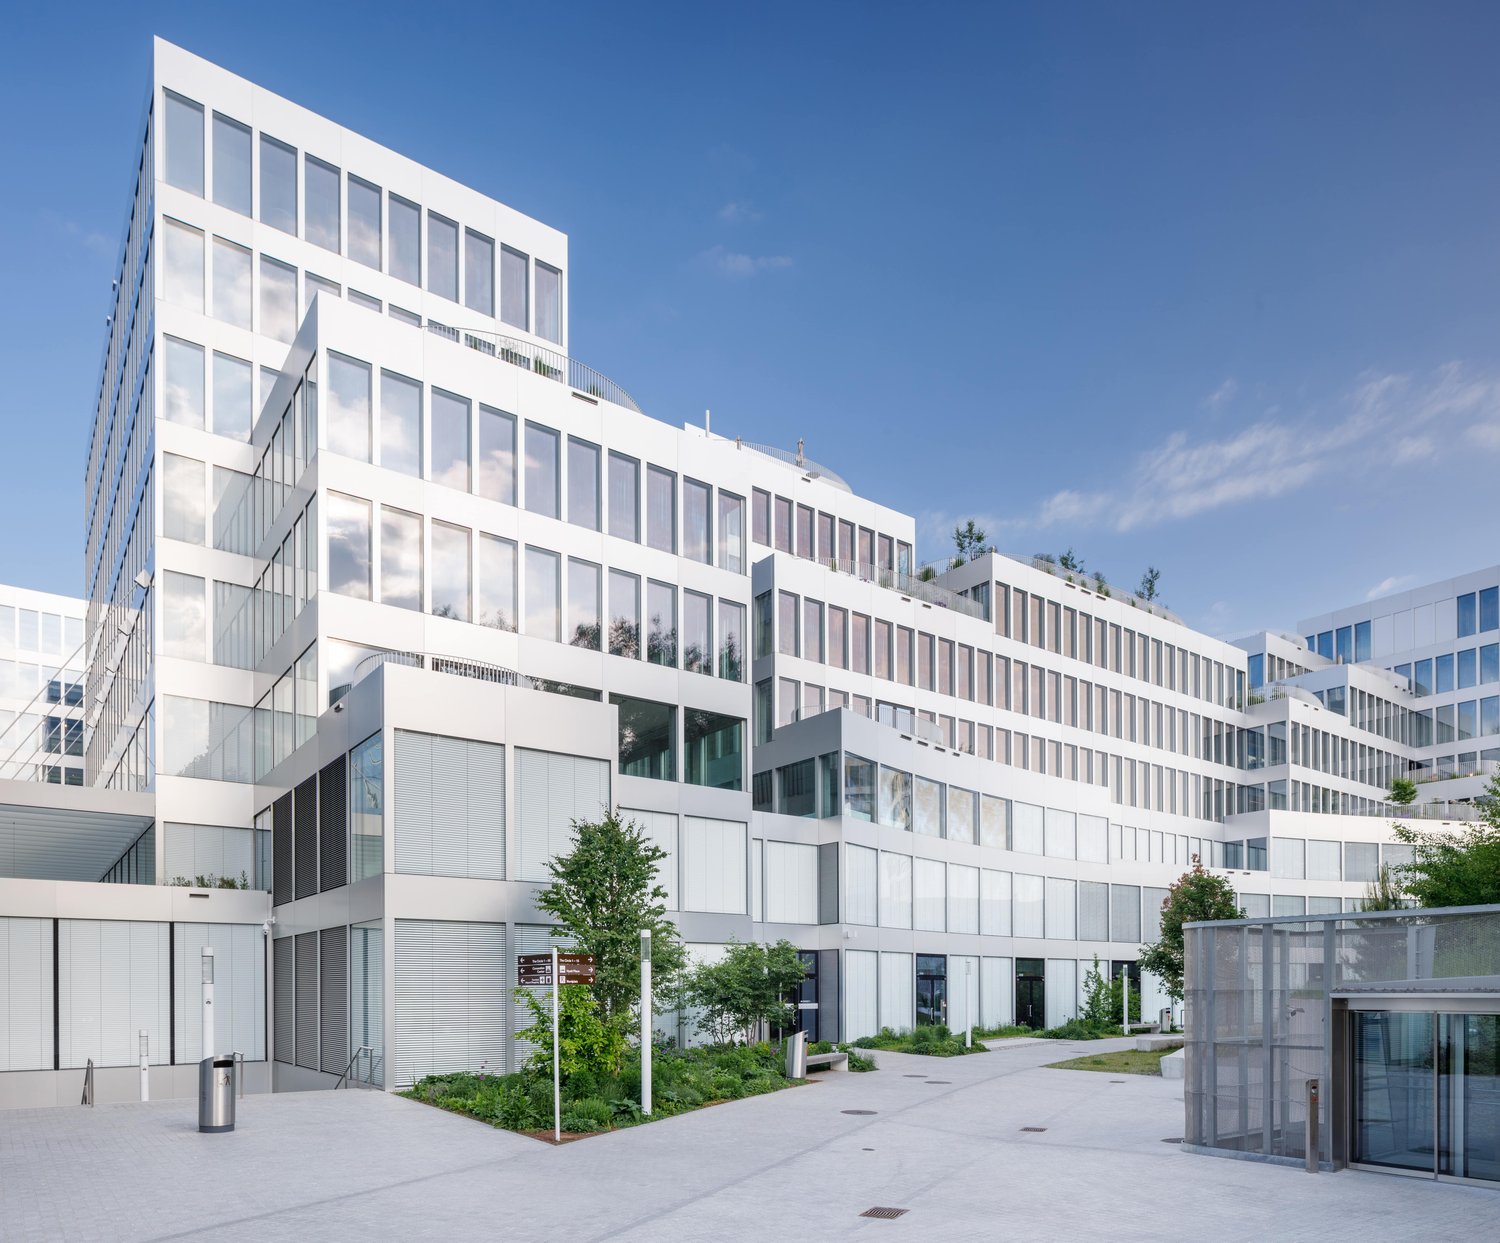
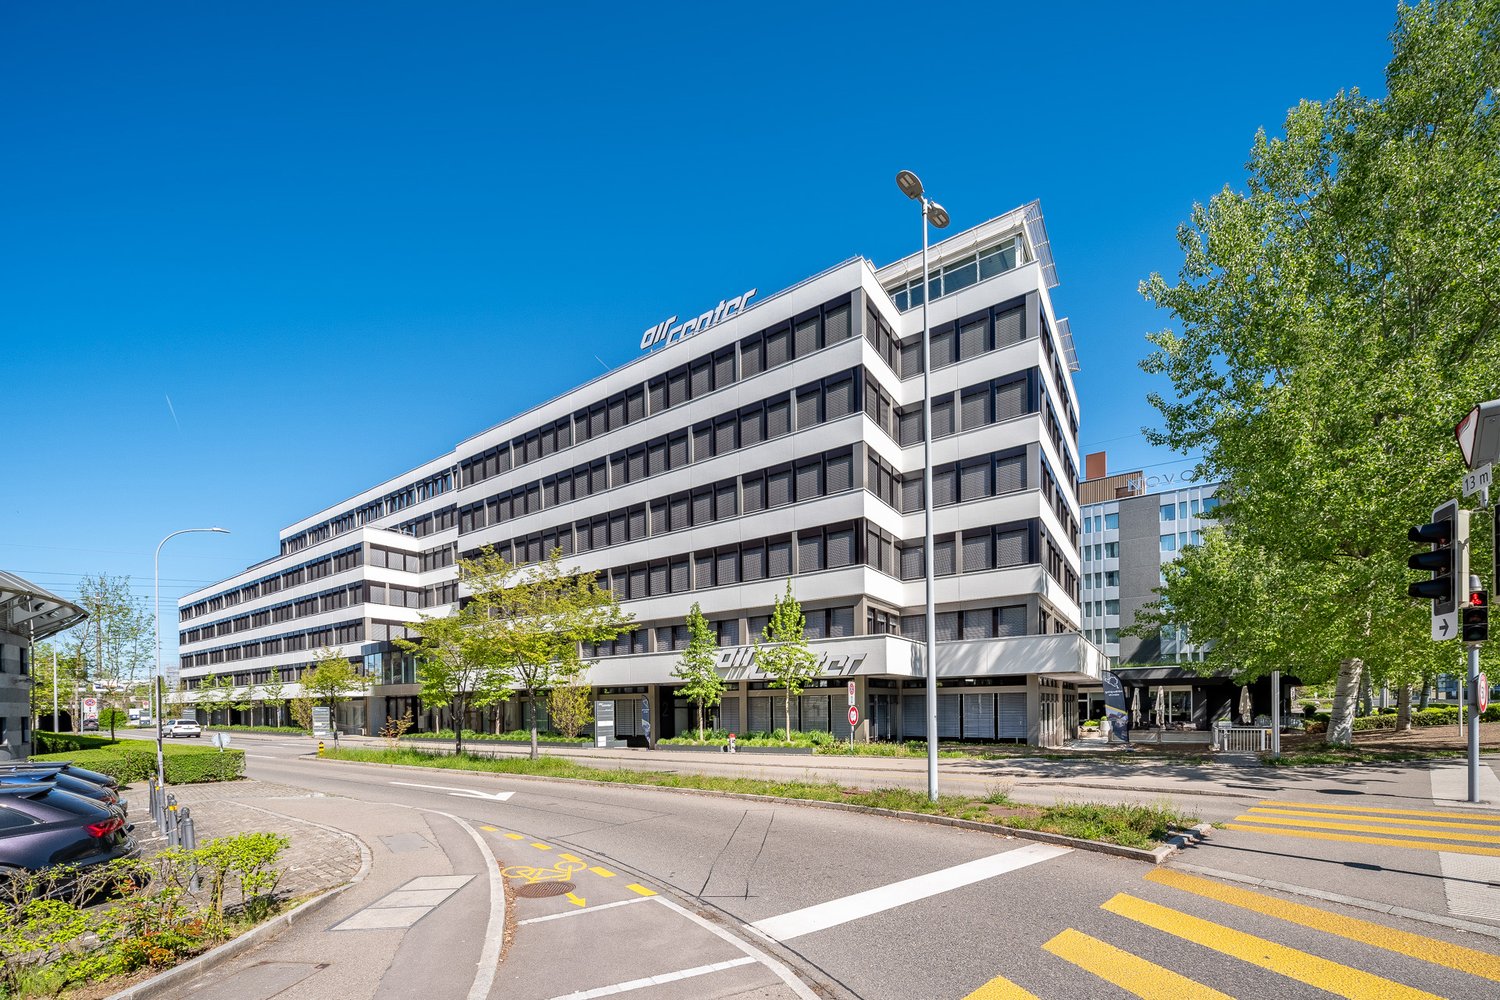
  • A modern multi-story office building with white walls, multiple glass windows, and a large sign on the top.
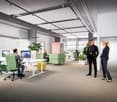
  • Open space office area, high ceiling, carpeted floor, modern glass walls, ceiling mounted lights, open to daylight from windows
  • Open office space, large windows, ceiling panels, reception desk, carpeted floor, large hallways, large windows
  • Spacious office with high ceilings, large windows, modern lighting, neutral color scheme, carpeted floor, large window with outside view, radiators
  • Modern kitchen with wooden countertops, blue cabinetry, a stainless steel faucet, a built-in sink, white walls, and speckled flooring
  • Spacious room, carpeted floor, exposed ceiling beams, multiple large windows, modern reception desk, central column
  • tiled floor, large open corridor, glass doors, elevator, exit sign, ceiling lights
  • Empty room with carpeted floor, white walls, glass doors and windows, elevator, emergency exit sign.
  • modern bathroom, white sinks, urinal, toilet, wall-mounted mirrors, white tiles
1 / 9
283m²CHF 235.– / m²
Top
Stelzenstrasse 4, 8152 Glattpark (Opfikon)

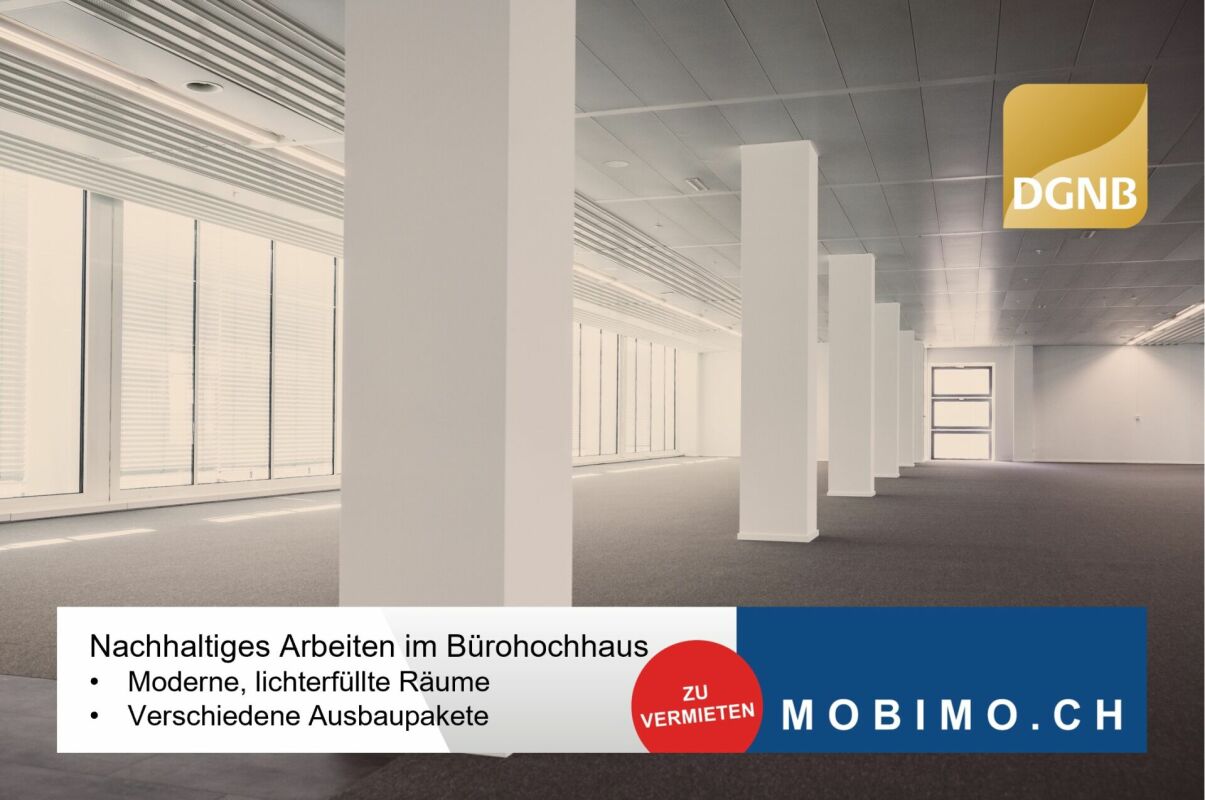
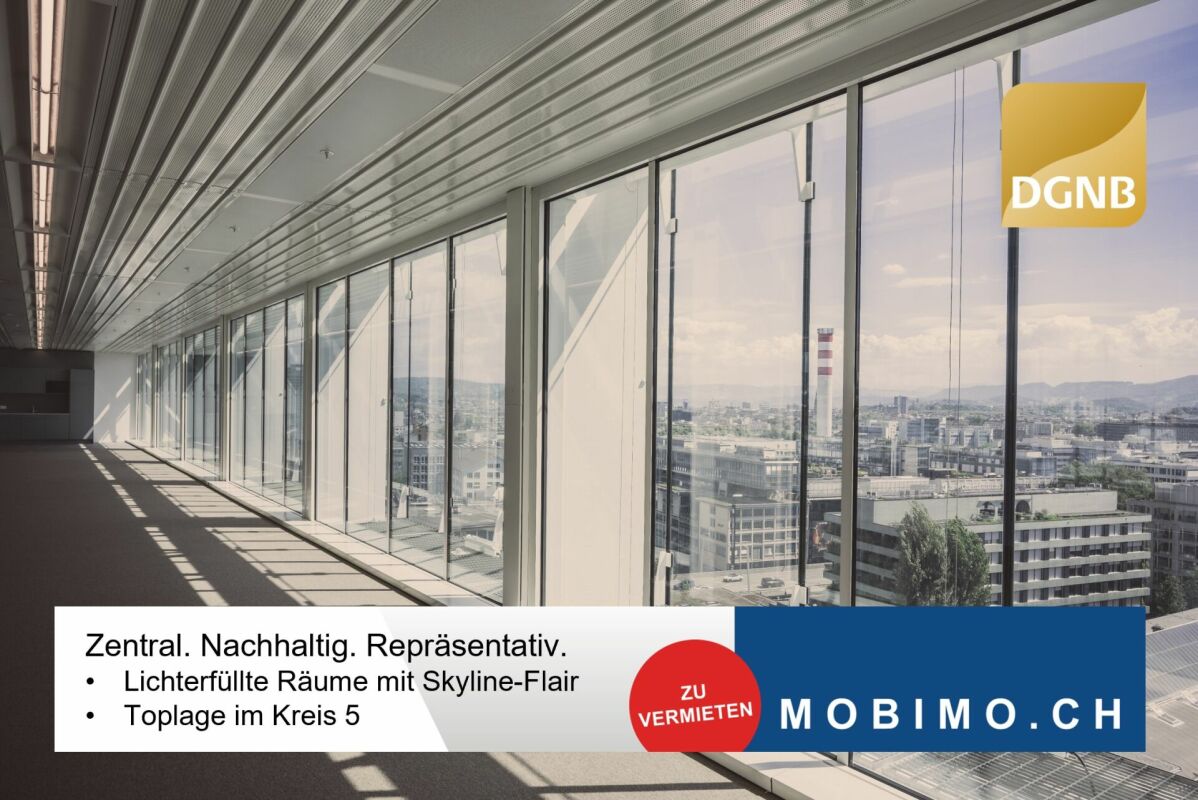
First-time occupancy - modern & sustainable: fully developed office 264m² in the DGNB-Gold-certified AirCenter

With the completion of the comprehensive facade and energetic window renovation last autumn, you now have the opportunity to rent a developed office space of approximately 264m2 (HNF, or 283m2 NF) in the newly DGNB-Gold-certified AirCenter, in the lively Glattpark, at an attractive price of net CHF 235.00/m²* per year. You can design the room layout and construction style according to your wishes (please note the PDF attachments: floor plans).The following advantages support your decision for this location:Excellent equipment: • Open-space layout with a meeting room (additional rooms on request/subject to net rent changes) • own, custom-made by the carpenter, tea kitchen with refrigerator and dishwasher • very pleasant room climate through ventilation & air conditioning through cooling ceiling sails, heating via radiators • carpeted floor on the office floor & LVT in the tea kitchen • sub-distribution of power available/sockets along the window sill • basic lighting (kitchen and traffic routes) • two roof terraces are available to all tenants • modernly equipped toilet facilities for shared use • over 300 parking spaces in the underground garage available • visitor parking spaces directly behind the building Unique synergies for construction companies: • SABAG with its large exhibition on the ground floor and 1st floor offers unique cooperation opportunities • thanks to the diverse tenant mix, you can benefit from a network of innovative companies Excellent accessibility: • tram stop directly in front of the building • airport can be reached in 7 minutes • Zurich main station in 15-20 minutes • motorway access can be reached in 3 minutes • Opfikon or Glattbrugg train station can be reached on foot in 9 or 11 minutes Attractive environment: • diverse offer directly in the property (sushi restaurant, hairdresser, golf lounge and race simulator) • fitness center directly on the opposite side of the street • cuisine, relaxation & leisure opportunities in the Glattpark - ideal for meetings or breaks *plus Akonto ancillary costs of CHF 35.00/m² p.a.Detailed information can be found on the website: https://www.air-center.ch and also note our uploaded video with impressions.We would be happy to show you this diverse property during a personal viewing appointment on site and are available to answer your questions.

Travel time
-