










326 results - All Listings: Canton Zug

1 / 7
8.5 roomsCHF 3,550,000.–
6343 Risch

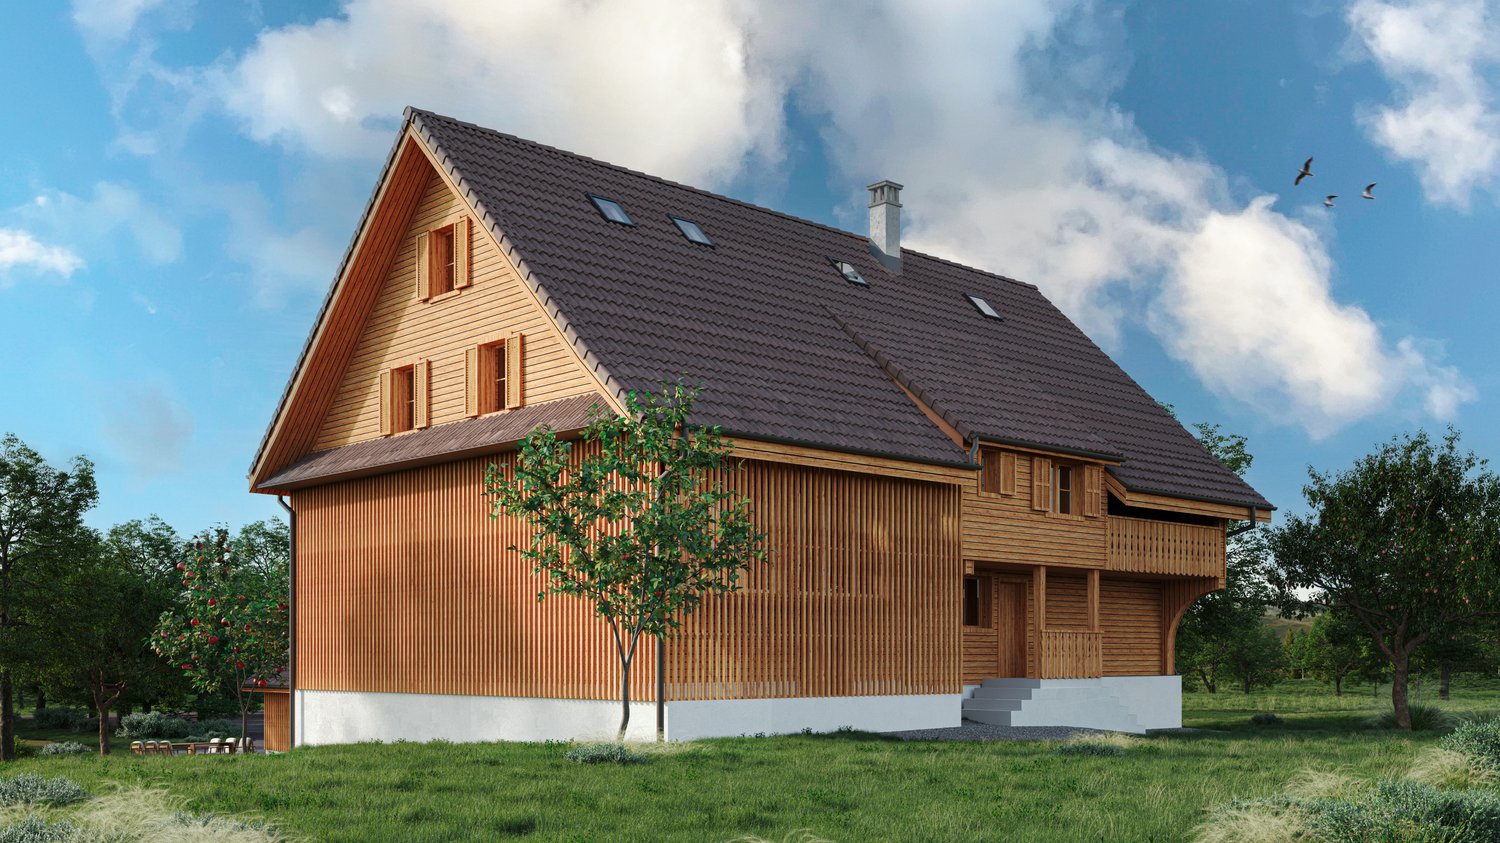
Property with approved renovation project in Risch

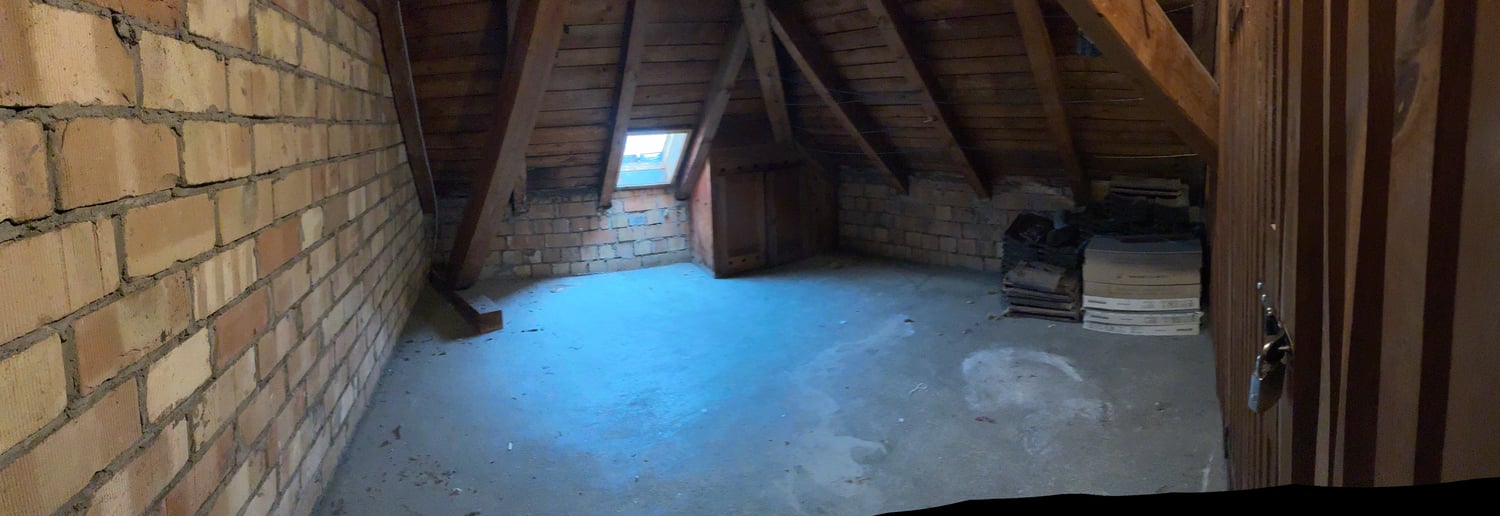
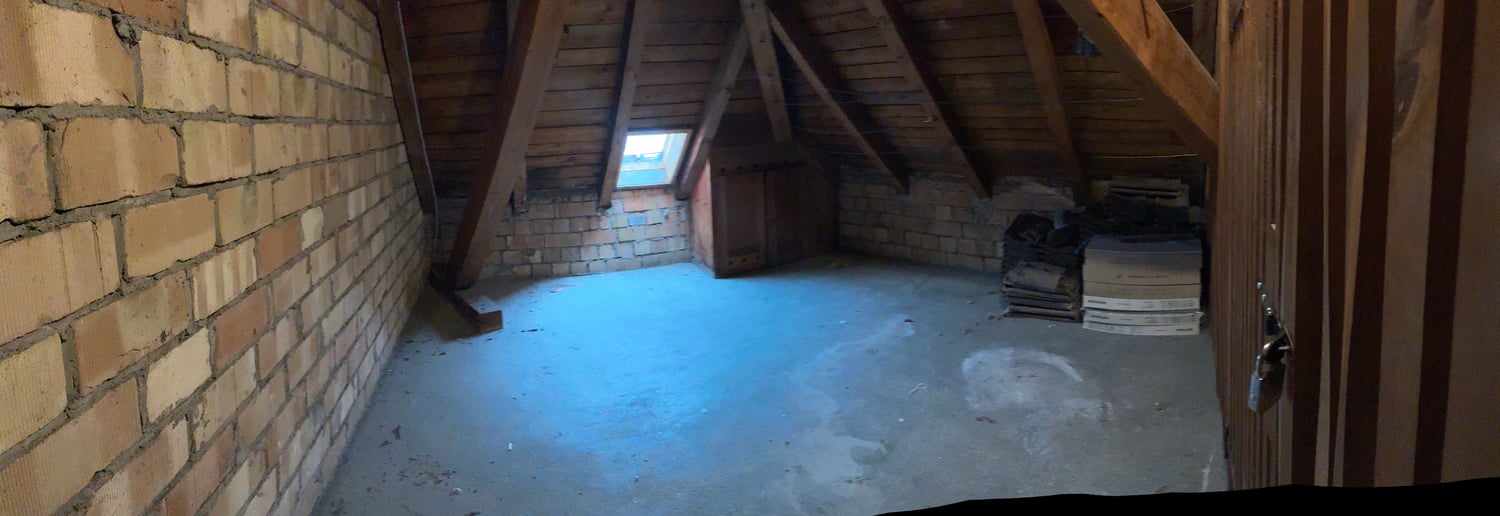
The project involves the demolition of the existing barn and outbuildings and was developed in close collaboration with the heritage conservation department of CSL Partner Architekten AG in Baar. The planned residential building combines historic substance with modern living requirements.The demolition of the barn changes the original courtyard structure. To preserve the character, a new remise is planned as a parking solution on the southeast side of the residential building. The courtyard effect is enhanced by a central fountain and a deciduous tree on the forecourt. The environmental design remains restrained with meadows, fruit trees, and a seating area with gravel coating in the northeast of the property.The building retains its historic three-part division (front house, back house, press house) and features valuable substance from the 17th century. The renovation project respects the existing building substance and continues to use the existing arcades as protected outdoor spaces. The planned total floor area is approximately 320 m².Basement: Technical rooms, cellar, and a guest room with en-suite bathroom and direct access to the forecourt.Ground floor: Entrance via the arcades, use of the historic parlors as bedrooms with dressing rooms, day toilet in the middle area.Upper floor: Two bedrooms, one bathroom, and the kitchen and dining area in the former press house with a half-story connection to the main house. Floor-to-ceiling windows open onto the arcades.Attic: The historic ridge room remains as an architectural element. An open living area with visible roof construction and a study with roof windows complete the room concept.The facade of the main house will be restored.

1 / 6
  • Elevator
  • Wheelchair access
12 roomsPrice on request
6340 Baar

YOUR CAREER STARTS HERE

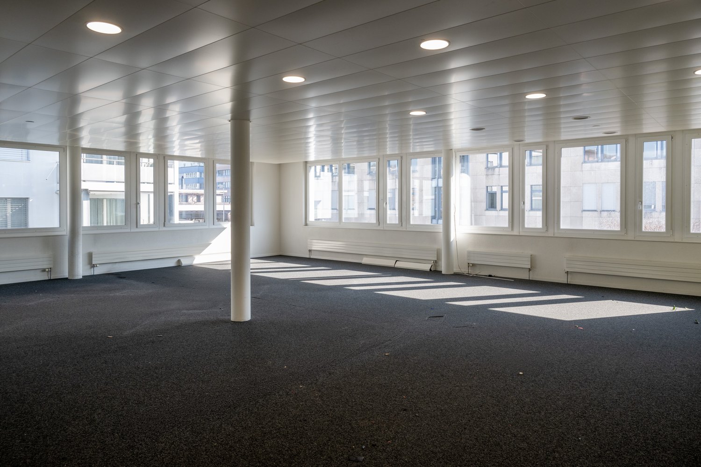
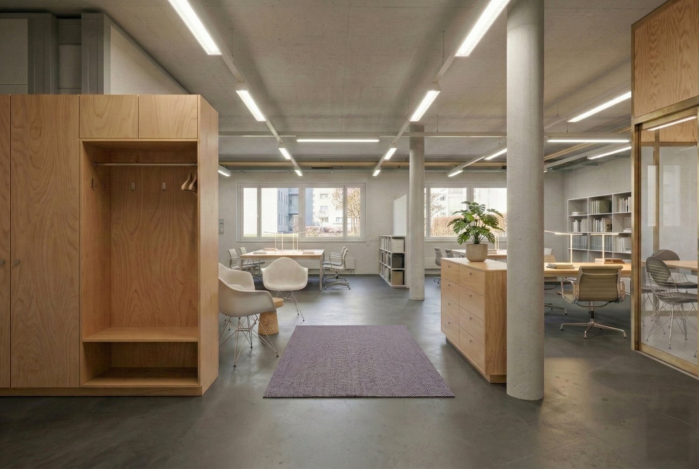
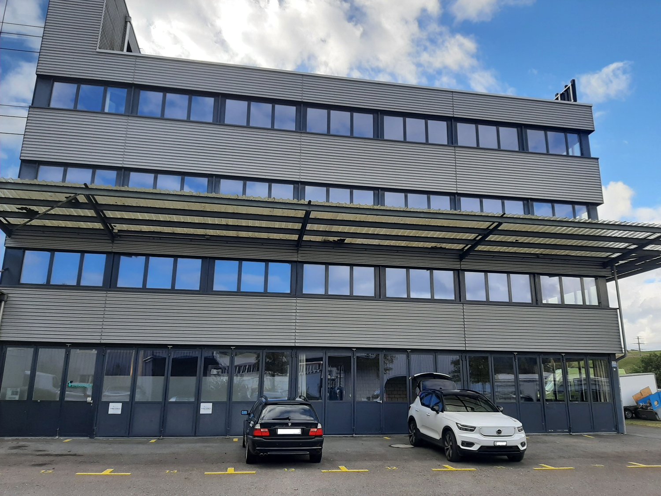
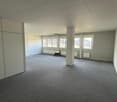
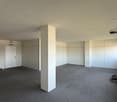
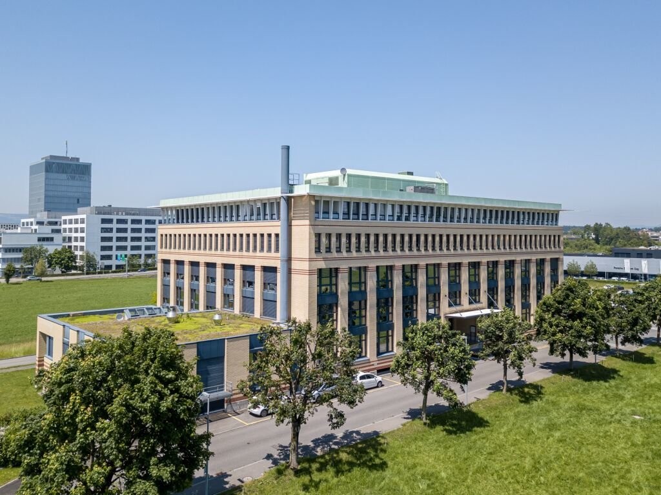
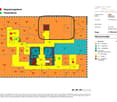
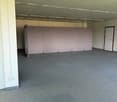
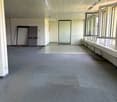
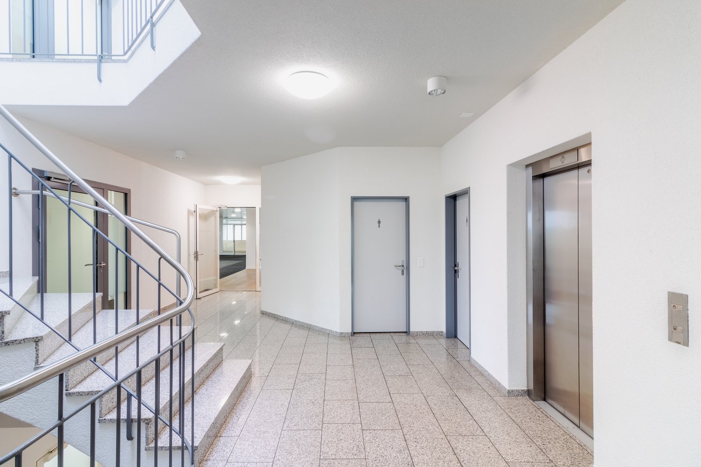

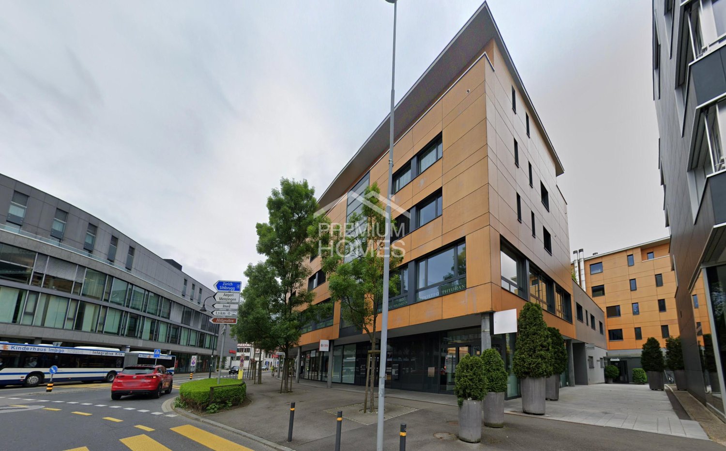
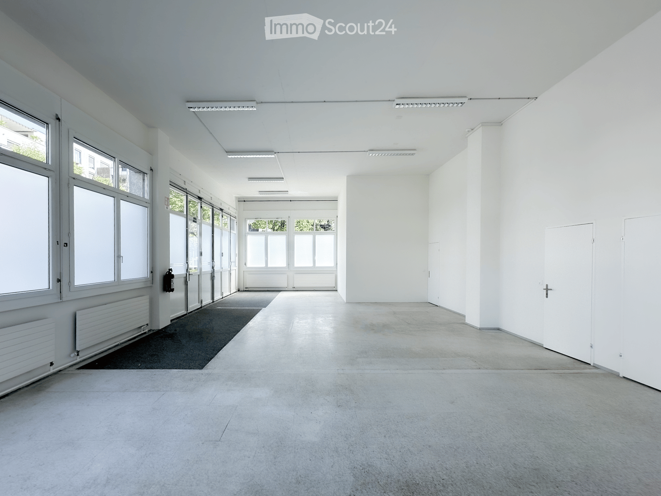
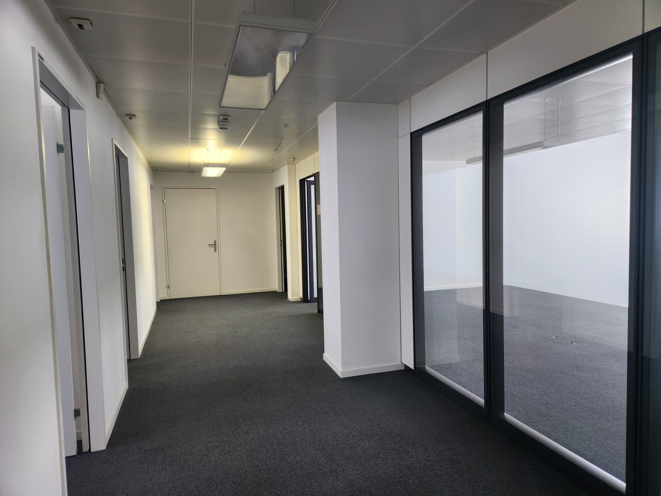
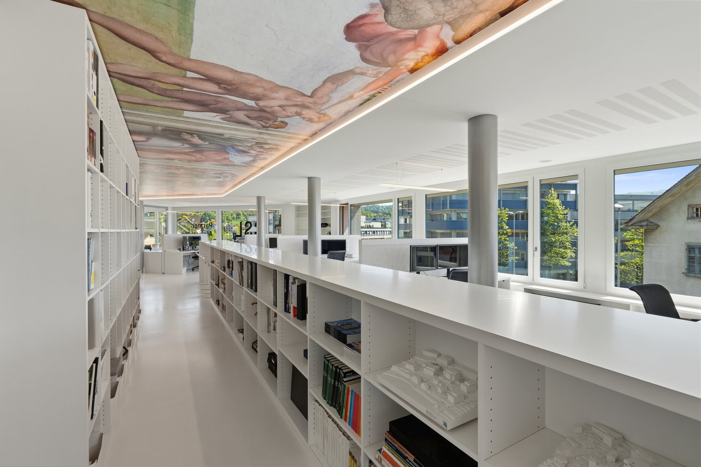
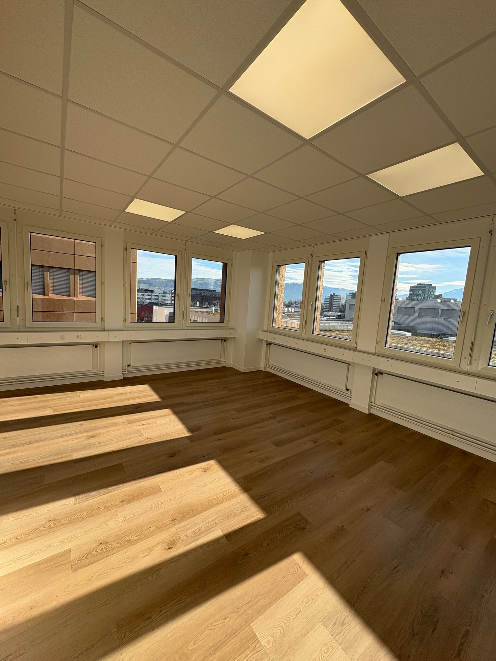
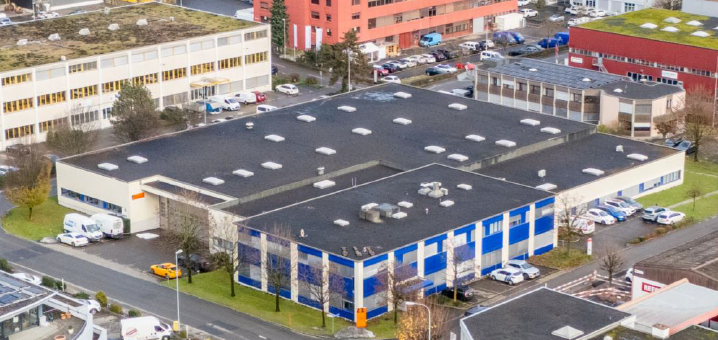
This modern office unit impresses with spacious, light-flooded workspaces featuring an urban view and a representative appearance. The high-quality equipment creates optimal conditions for sustainable and well-rentable commercial use.An innovative cooling and heating system in combination with an efficient ventilation system ensures a pleasant room climate all year round. Kitchen, separate ladies' and gentlemen's toilets, as well as spacious built-in closets increase the usage comfort and attractiveness for demanding tenants.The flexible room structure allows the combination of offices and appeals to different tenant profiles. Height-adjustable tables including chairs, a comfortable lift, and a basement room round off this future-proof investment. So, no wishes are left unfulfilled. Take advantage and convince yourself! This PREMIUM HOMES offer includes: • Spacious and light-flooded workspaces • Urban view • Innovative cooling and heating system • Pleasant room climate thanks to ventilation system • Practical kitchen included • Ladies' and gentlemen's toilet • Spacious built-in closets • Height-adjustable tables incl. chairs • Flexible division of office space • Comfortable lift • Basement available • Gross floor area: 286 m² • Net floor area: 243 m² • And much more... Interested? We would be happy to take you on a non-binding tour! Do you want to sell your house or apartment worry-free? We will tell you the current market value of your property, discreetly and non-bindingly! Are you interested in a first non-binding exchange of ideas? Don't hesitate and contact us. We look forward to hearing from you.

  • Elevator
  • Wheelchair access
Timur Mazlar

Timur Mazlar

Teamleiter Immobilienvermittler

1 / 5
  • View
Price on request
6315 Oberägeri

HIDEAWAY


Dieses Grundstück in Oberägeri befindet sich in einem familiären, ruhigen Quartier, das genau die richtige Balance bietet: nachbarschaftliche Vertrautheit auf der einen Seite, Ruhe und Rückzug auf der anderen.Umgeben von einer Landschaft, die zu jeder Jahreszeit ihren eigenen Charme entfaltet, bietet sich Ihnen hier die Möglichkeit, einen persönlichen Rückzugsort zu schaffen, ganz nach Ihren eigenen Vorstellungen gestaltet, mitten im Leben und doch ganz für sich.Das Grundstück liegt in der Wohnzone W2b (2 Vollgeschosse plus 1 Dachgeschoss) und verfügt über eine Ausnützungsziffer von 0.56 bei einer Grundstücksfläche von 1'158 m². Daraus ergibt sich eine maximal anrechenbare Geschossfläche von 648.48 m², die Raum für ein Zuhause lässt, das ganz Ihre Handschrift trägt, ob zurückhaltend elegant oder grosszügig offen.Der Preis dieser Residenz liegt über CHF 7 Millionen.This property in Oberägeri is located in a quiet, family-friendly neighborhood that offers just the right balance: a sense of community on the one hand, and peace and seclusion on the other.Surrounded by a landscape that reveals its own charm in every season, this property offers you the opportunity to create a personal retreat, designed entirely according to your own vision, right in the heart of life, yet entirely your own.The property is located in residential zone W2b (2 full stories plus 1 attic) and has a floor area ratio of 0.56 on a lot area of 1,158 m². This results in a maximum allowable floor area of 648.48 m², providing space for a home that bears your personal touch, whether understated and elegant or spacious and open.The price of this residence is over CHF 7 million.

  • View

Suggested properties for you based on search results

Other interesting objects