6 results - All Listings: Unterägeri

1 / 9
  • Parking space
  • Garage
  • Elevator
CHF 5,950,000.–
6314 Unterägeri

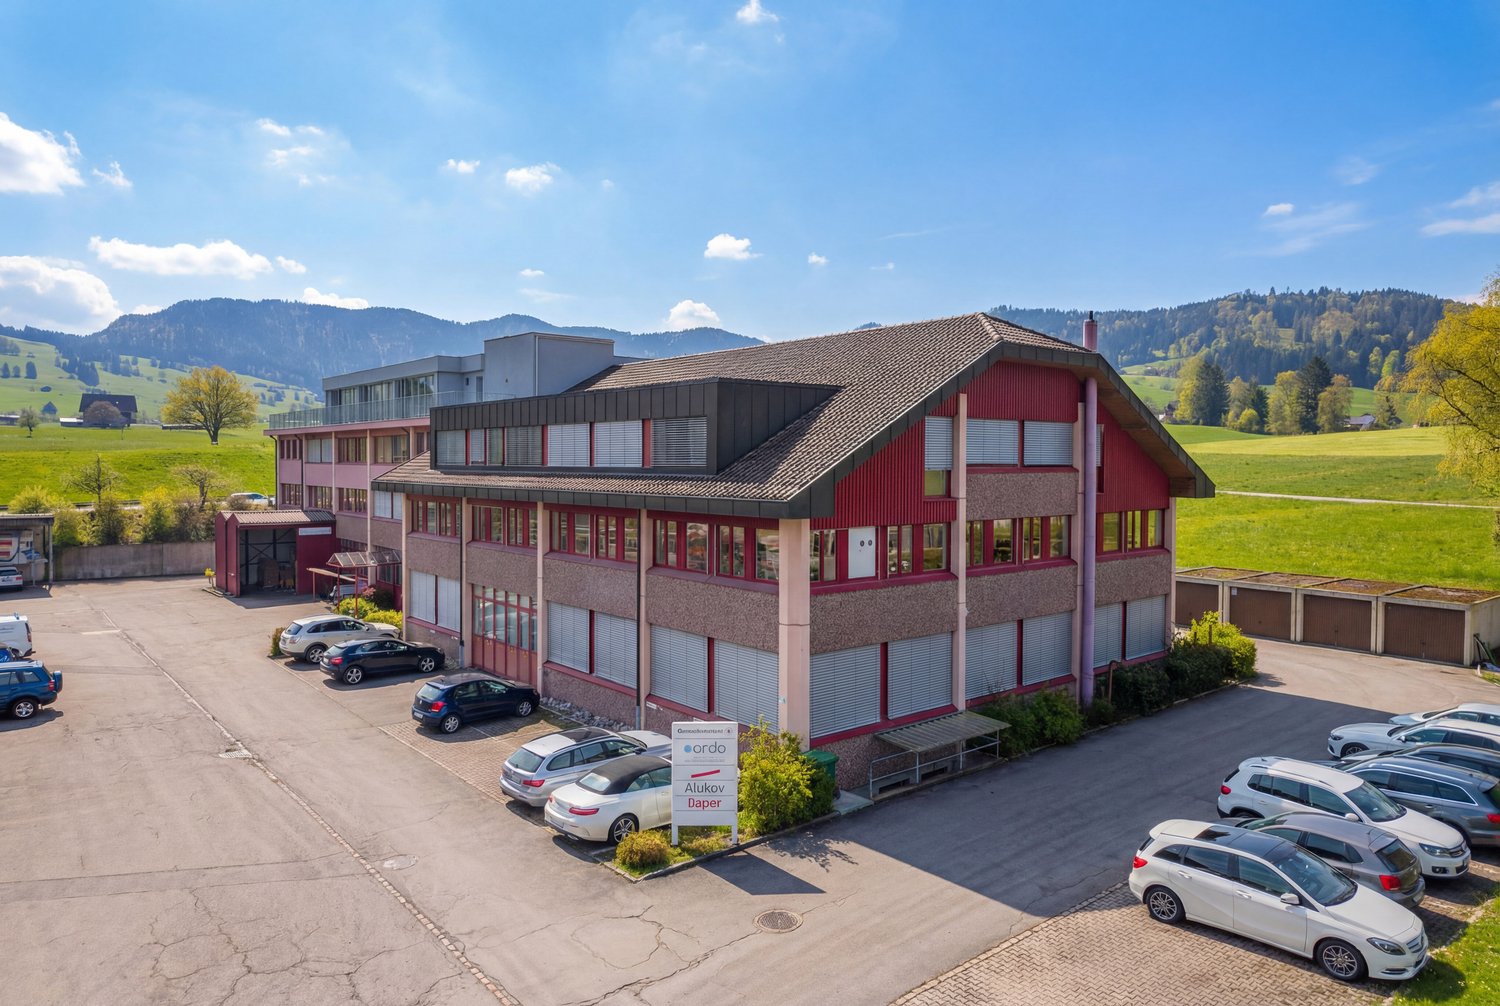
YIELD PHENOMENON (BR SHOULD: 8.7 %) IN A TAX HAVEN

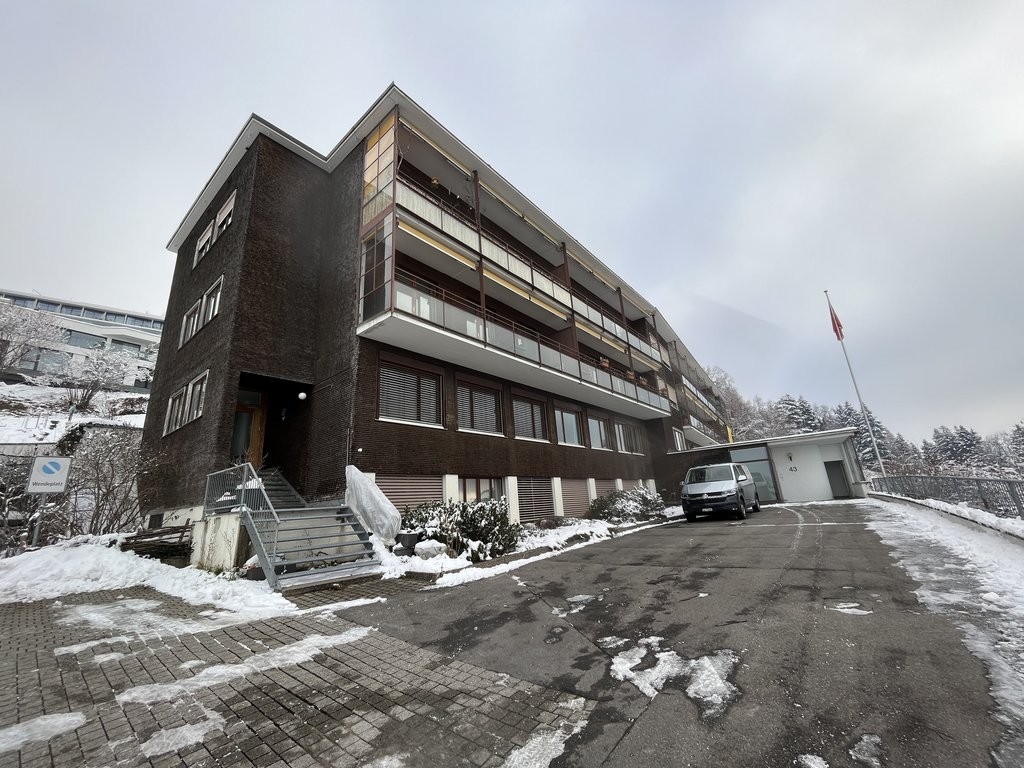
In Unterägeri this spacious commercial space with a total of 3'005 m² usable space is for sale. The offer is ideal for industrial or commercial uses and impresses with a strong combination of existing earning power, solid expansion potential and a strategically attractive location between the economic centers Lucerne, Zug and Zurich.Sold are 858/1000 of the entire property in condominium ownership. The current tenant index shows a lucrative tenant mix with additional development potential: The gross yield IS at 6.9 %, the gross return TARGET is 8.7 %. This offers investors an exciting opportunity to combine existing returns with further optimization potential.The versatile space on offer comprises around 1,778 m² of office space, 430 m² of production space and a further 830 m² of warehouse space. The property is in good condition and has been continuously maintained thanks to regular investments. An elevator, a fibre optic connection as well as four garages and around 50 outdoor parking spaces round off the attractive overall package .The existing feasibility study for an extension offers additional appeal.According to the study four full storeys with a total of over 1,800 m² of additional gross floor area are feasible. This opens up interesting prospects for long-term further development and an even more efficient use of space.An additional plus point is the long-term building rights agreement with the corporate municipality Unterägeri until the year 2075. Together with the fiscally attractive and economically well developed location this results in a rare investment with substance, flexibility and future potential.In Unterägeri this spacious commercial space with a total of 3'264 m² of usable space is for sale. The offer is ideal for industrial or commercial uses and impresses with a strong combination of existing earning power, solid expansion potential and a strategically attractive location between the economic centers Lucerne, Zug and Zurich.Sold are 858/1000 of the entire property in condominium ownership. The current tenant index shows a lucrative tenant mix with additional development potential: The gross yield IS at 6.9 %, the gross return TARGET is 8.7 %. This offers investors an exciting opportunity to combine existing returns with further optimization potential .The versatile space on offer comprises around 1,778 m² of office space, 430 m² of production space and a further 830 m² of warehouse space. The property is in good condition and has been continuously maintained thanks to regular investments. An elevator, a fibre optic connection as well as four garages and around 50 outdoor parking spaces round off the attractive overall package .The existing feasibility study for an extension offers additional appeal.According to the study four full storeys with a total of over 1,800 m² of additional gross floor area are feasible. This opens up interesting prospects for long-term further development and an even more efficient use of space.An additional plus point is the long-term building rights agreement with the corporate municipality Unterägeri until the year 2075. Together with the fiscally attractive and economically well developed location this results in a rare investment with substance, flexibility and future potential.Interested? Further information, pictures and a virtual tour as well as viewing options can be found at: propertyowner.ch/en/real-estate/26-00015 Determine property value free of charge. See exclusive listings first. As a member of the Swiss Property Owners Association, you benefit from a free property valuation and get access to exclusive listings on propertyowner.ch before they are published publicly.

  • Parking space
  • Garage
  • Elevator
1 / 10
CHF 4,500,000.–
Waldhofstrasse 28, 6314 Unterägeri

Scenic Building Plot in Unterägeri – 953 m² with Beautiful Views

Rare Development Opportunity in UnterägeriA rare opportunity to acquire a highly attractive building plot in one of Unterägeri’s most sought-after residential locations, offering exceptional views, privacy and the potential to create a bespoke residence.Situated at the very top of Unterägeri on Waldhofstrasse 28, this 953 m² plot enjoys beautiful, wide-ranging views across the Ägeri Valley. Surrounded by greenery, with agricultural land directly behind the property, the setting offers a remarkable sense of space, tranquillity and privacy, creating an almost oasis-like atmosphere.The property is located in the W2a residential zone, with an utilisation ratio (AZ) of 0.33. This corresponds to approximately 315 m² of utilisation-relevant floor area, subject to verification of the applicable planning regulations and calculation methods. The zoning permits two full above-ground floors plus an attic floor, offering an attractive framework for a substantial residential project.The existing house, built in 1975, currently provides approximately 220 m² of living space, four bedrooms and generous ancillary areas. While the building could be extensively renovated and extended, the principal appeal lies in the potential of the plot itself. Buyers can explore the possibility of transforming the existing property or pursuing a new-build concept tailored to their individual requirements, architectural vision and lifestyle.Whether envisioning a contemporary family villa, a thoughtfully redesigned residence or a distinctive architectural project, Waldhofstrasse 28 offers the opportunity to create a home that makes the most of its exceptional setting, generous plot and development potential.Plots combining this level of privacy, panoramic views, greenery and residential development potential are rarely available in Unterägeri.Key Facts • Plot size: 953 m² • Plot no.: 1149 • Zoning: W2a • Utilisation ratio (AZ): 0.33 • Indicative utilisation-relevant floor area: approx. 315 m² • Permitted building configuration: 2 full above-ground floors plus 1 attic floor • Existing building: approx. 220 m² of living space • South-facing orientation with excellent sun exposure • Location: Quiet and highly private setting at the top of Unterägeri • Outlook: Wide-ranging views across the Ägeri Valley • Surroundings: Agricultural open land directly behind the property The PotentialThe property presents buyers with several possibilities, depending on their objectives and the outcome of a detailed planning assessment: • New-build development: Explore the potential to replace the existing house with a contemporary, individually designed residence. • Renovation and extension: Retain the existing structure and investigate opportunities to modernise and expand the property. • Bespoke architectural concept: Work with an architect to assess how the plot, orientation, views and permitted building envelope can best be utilised. All development options remain subject to applicable planning and building regulations, the approval of the competent authorities and a detailed feasibility assessment.An exceptional opportunity to acquire a well-positioned building plot in Unterägeri and realise a bespoke residential project in a setting defined by privacy, nature and beautiful views.

Travel time
-
1 / 6
Price on request
6314 Unterägeri

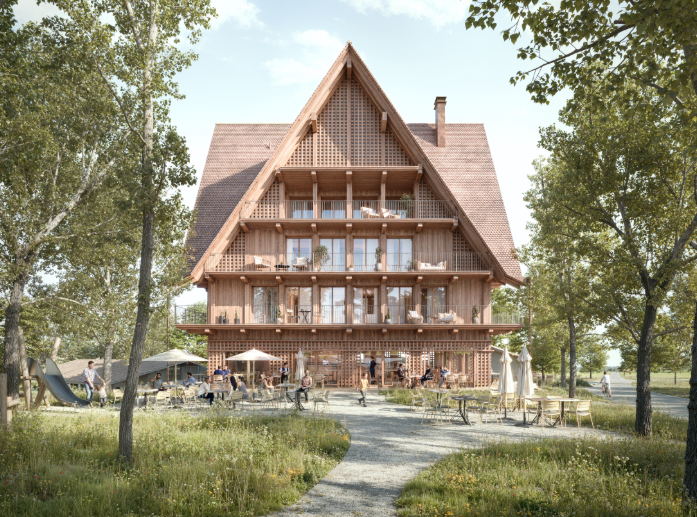
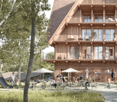
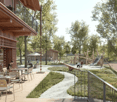
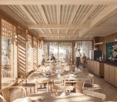
Newly built restaurant Schützen Unterägeri with terrace in leisure and recreation area

Seeking new tenants for gastronomy business from autumn 2027The Restaurant Schützen in Unterägeri was a traditional country inn with high regional significance and great emotional value for the population in the Ägerital for many years. With the replacement new building, the Korporation Unterägeri as the builder and owner realizes a modern gastronomy business at this location, which takes up the history of the Schützen and at the same time creates new prerequisites for a professional restaurant business. The new building combines gastronomy and living in one location: while the restaurant business is being created on the ground floor, six apartments are planned for the upper floors. The attractive new building is located in the Boden area in Unterägeri, in a scenic location outside the village center. Directly next to the Restaurant Schützen is the actively used shooting range of the Schützenverein Ägerital-Morgarten. The environment is characterized by recreation, leisure, and encounter: in the immediate vicinity are various leisure facilities such as tennis courts, ski lifts, and cross-country ski trails. Additionally, the location is the starting point for numerous hiking trails as well as official bike and velo routes, Nordic walking trails, and the Vita parcours. The spacious outdoor area with a playground creates additional quality of stay and appeals to locals, families, clubs, athletes, and guests from the leisure and recreation environment. The restaurant is located on the ground floor of the new building and includes a dining room with around 60 seats as well as an adjacent hall with around 40 seats. In total, around 100 indoor seats are available. The offer is complemented by a spacious terrace and garden area, which offers attractive opportunities for the restaurant business, apéros, families, and smaller events in the warm season. The new building relies on high-quality, locally anchored architecture with natural and regionally shaped materials. Wood plays a central role and shapes both the construction and the atmosphere. This creates a unique place with a strong connection to Unterägeri, the Korporation, and the surrounding landscape.The gastronomic areas have a capacity of almost 100 seats: • Dining room with around 60 seats • Hall with around 40 seats • A total of around 100 indoor seats • Spacious terrace and garden area with around 100 seats • Bar in the restaurant area • Kitchen on the ground floor • Preparation kitchen in the basement • Storage rooms, cooling cells, and deep-freeze storage • Changing rooms, stay/office, and toilet facilities • 22 parking spaces and additional public parking spaces nearby A committed host personality with experience in gastronomy, business management understanding, and pleasure in a location with local significance is being sought. The future operating concept should fit the location, the population, the Korporation Unterägeri, and the leisure and recreation environment. A regional, good bourgeois or timely interpreted Swiss cuisine seems plausible due to the history, location, and previous feedback on the location. However, the conceptual orientation is open and to be worked out by the future tenant. The rental documentation with the conditions and viewing dates can be obtained after submitting proof of experience, for example in the form of a curriculum vitae (PDF format) to Herr Martin Küttel | Unternehmensberater | KATAG & Partners AG | immobilien@katag.ch | +41 41 317 37 37

Suggested properties for you based on search results