









2236 results - All Listings: Canton Vaud

1 / 13
217m²CHF 4,500.–
A Lausanne, 1005 Lausanne

Position your future projects for success in the city center!

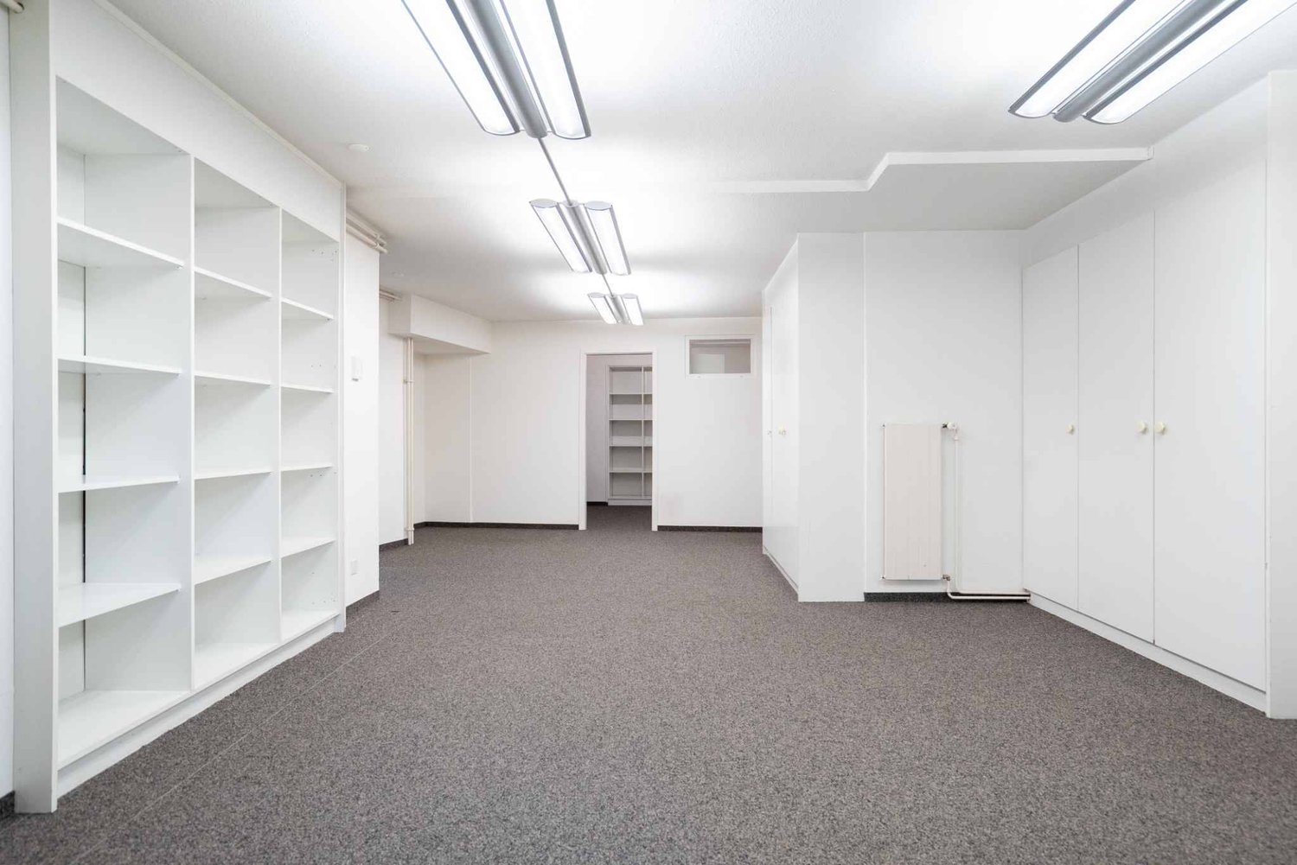
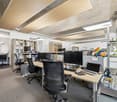
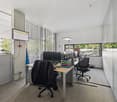
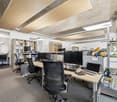
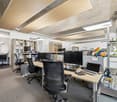
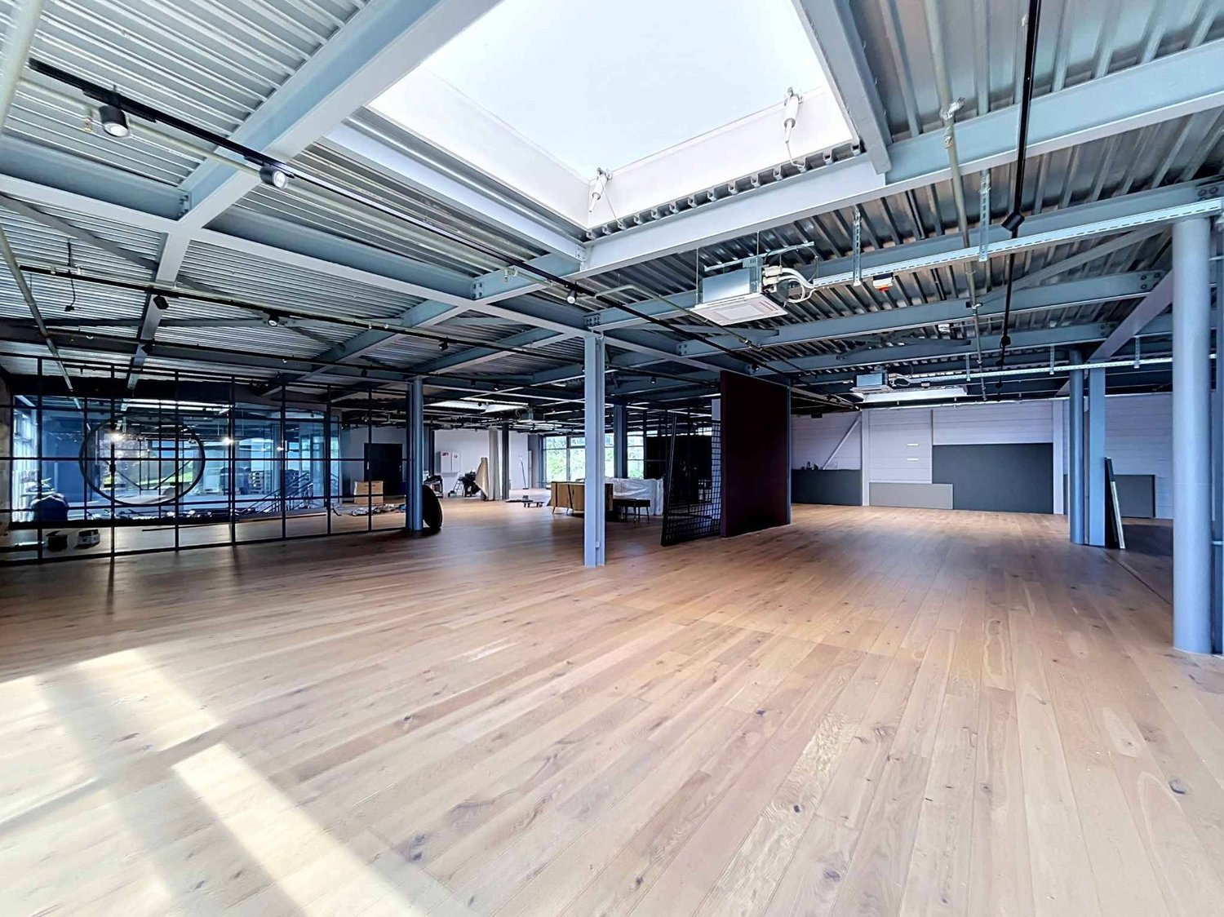
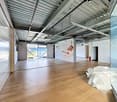
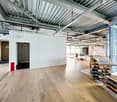
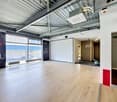
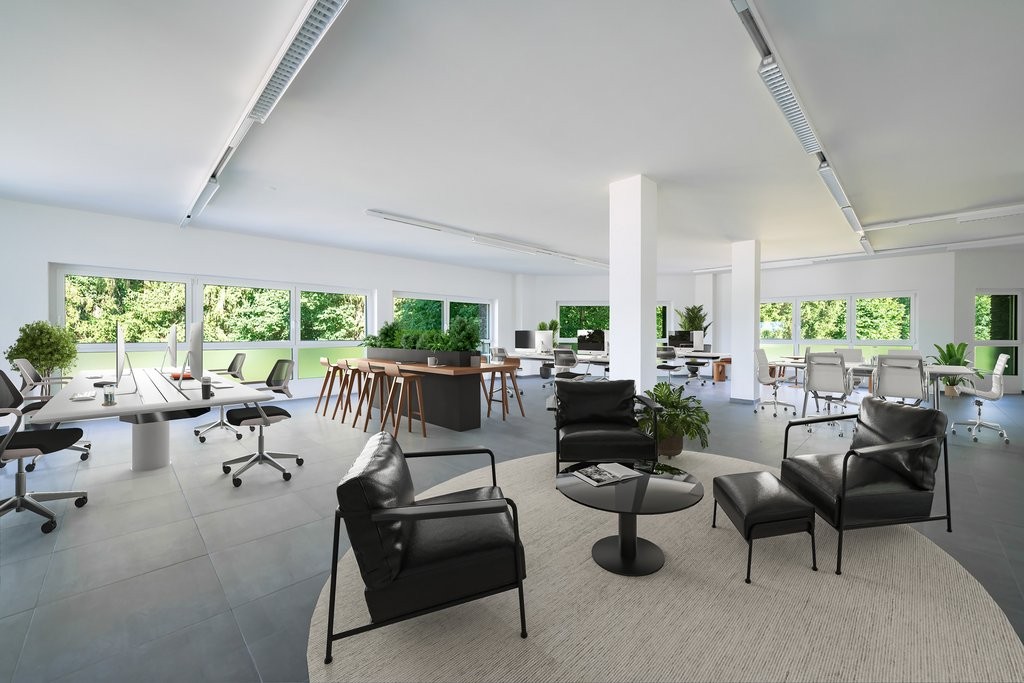
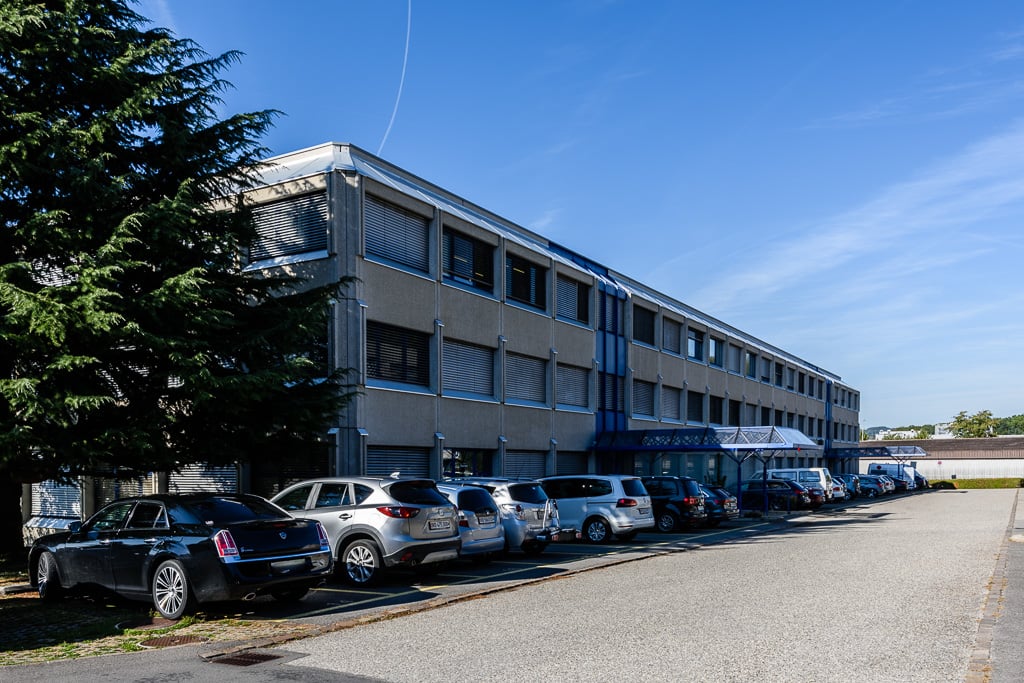
Located in the heart of the old town of Lausanne, in immediate proximity to shops, public transport, and cultural institutions, this rare property offers a prestigious work environment in a historic and vibrant setting.The University Avenue is described as a junction point. It benefits from a privileged position, situated between the old town, the Riponne, and the Tunnel Square. This area connects zones with high pedestrian and vehicle density.With a generous surface area of approximately 217 m2, these bright and modular premises are ideal for administrative activity, a study, a gallery, or a professional office wishing to benefit from a prime address in the city center.You can explore the premises through a virtual visit.The property consists of:Ground-floor entrance, facilitating access for employees and visitorsFully equipped reception area with wall cabinets and integrated storageSpacious rooms offering numerous possibilities for layout according to your needs (individual offices, open space, meeting room, exhibition area, etc.)Kitchen area with storageWC with sinkAccess:Direct pedestrian access from the Riponne, the Tunnel, and the City.Public transport: Metro M2, several bus lines, proximity to public parking lots.A public underground parking lot is located about 8 minutes' walk away, offering a practical parking solution for clients and employees.Strong points:Exceptional location in the old townLarge, modular surface areaGround-floor entranceCharm of the premises and brightnessImmediate proximity to amenitiesRental conditions:Net rent: CHF 4'500.-Advance payment for charges: CHF 370.-Total rent: CHF 4'870.- / monthAvailability to be agreed upon.For visits, please contact Bernard Nicod SA, Rental Service, Mrs. Cynthia Awokou, at 021 331 17 54

1 / 12
765m²CHF 12,687.–
route Industrielle 11, 1806 St-Légier-La Chiésaz

Approximately 765m2 to create your future business - Industrielle 11

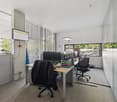
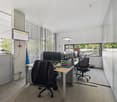
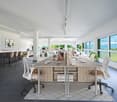
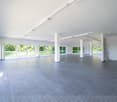
Ideally located on Route Industrielle 11 in Saint-Légier on the 1st floor, in the heart of the Blonay - Saint-Légier commune, this spacious commercial space benefits from a strategic location within a dynamic industrial area. In close proximity to main roads and just a few minutes from Vevey, it offers excellent accessibility for both customers and deliveries. Its professional environment in full growth makes it an ideal place to develop and permanently establish your activity.The area is composed as follows:- Modular rooms- A fitted kitchen- A bathroom/WC- A separate WCAdditional features:- An elevator outside the premises- An elevator inside the premises- A secure storage room/basement of approximately 130m2- Several visitor parking spaces outside- P/m2: Fr. 199.00- Elevating platformThe advantages:- Located in an industrial area- 5 minutes by car from the center of Vevey- Easy access- Area of approximately 632m2- Available immediatelyMonthly rental conditions:Net rent: Fr. 12'687.00Advance payment of charges: Fr. 1'567.00VAT: Fr. 1'154.60Gross rent: Fr. 15'408.60Duration of the indexed rental contract:Renewable every 5 years or every 10 years with a notice period of 12 monthsGuarantee of 6 months, i.e. an amount of Fr. 85'524.00 Visits: Bernard Nicod SA - Elisa Comitino at 021 925 70 60 or 079 441 88 49 or by email: elisa.comitino@bernard-nicod.ch

Travel time
-
1 / 13
  • Parking space
9.5 roomsCHF 1,350,000.–
CH, 1446 Baulmes

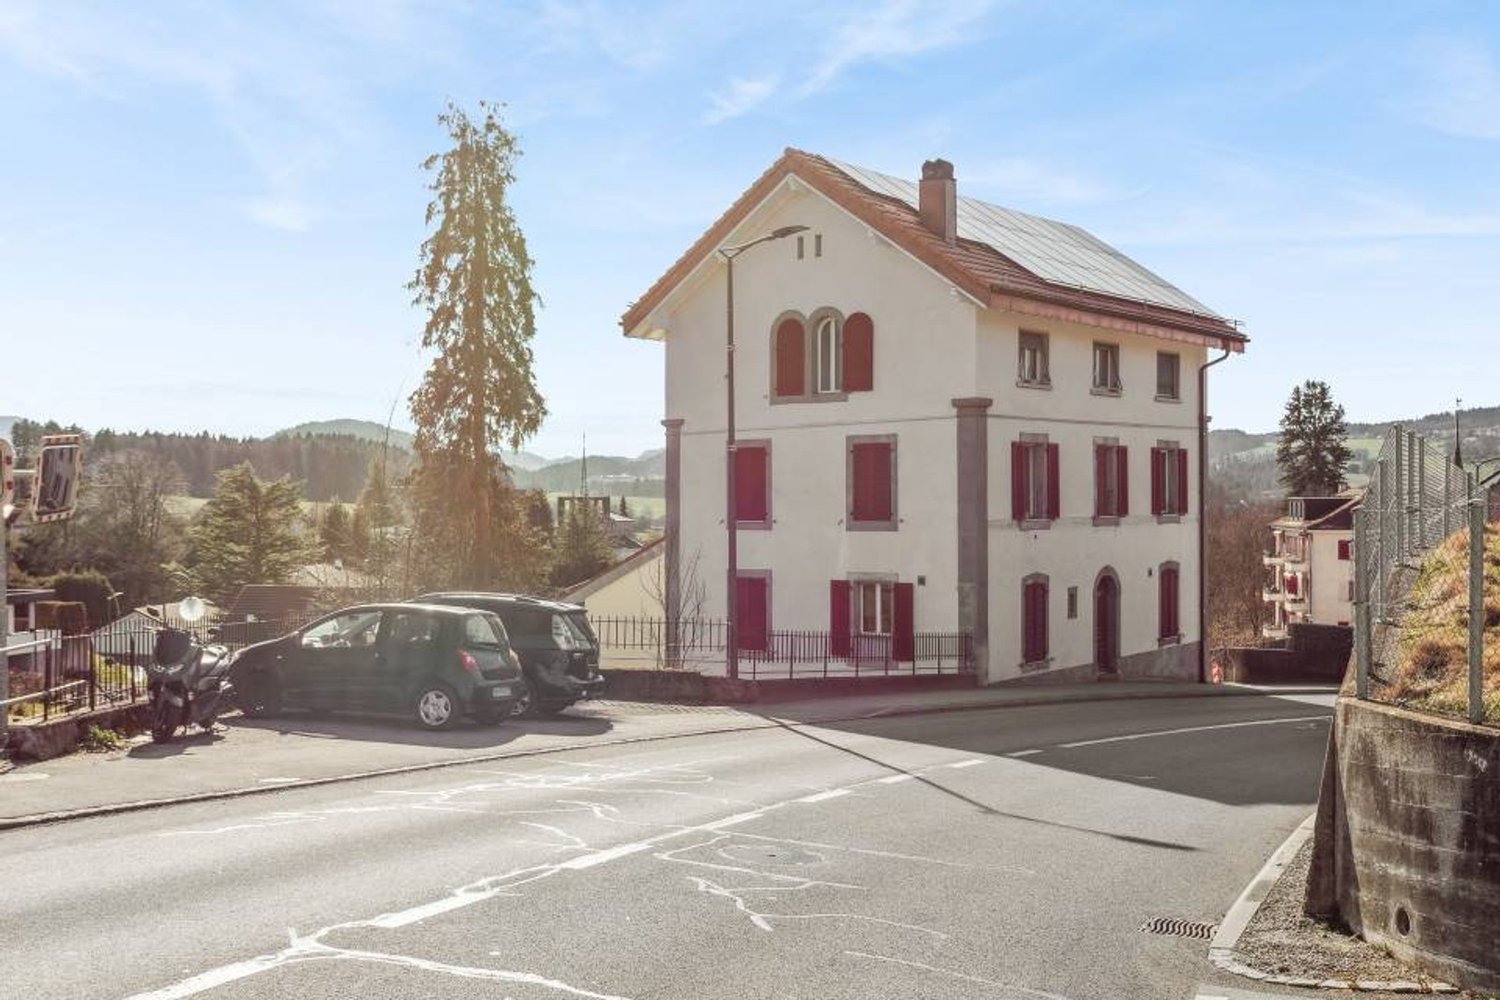
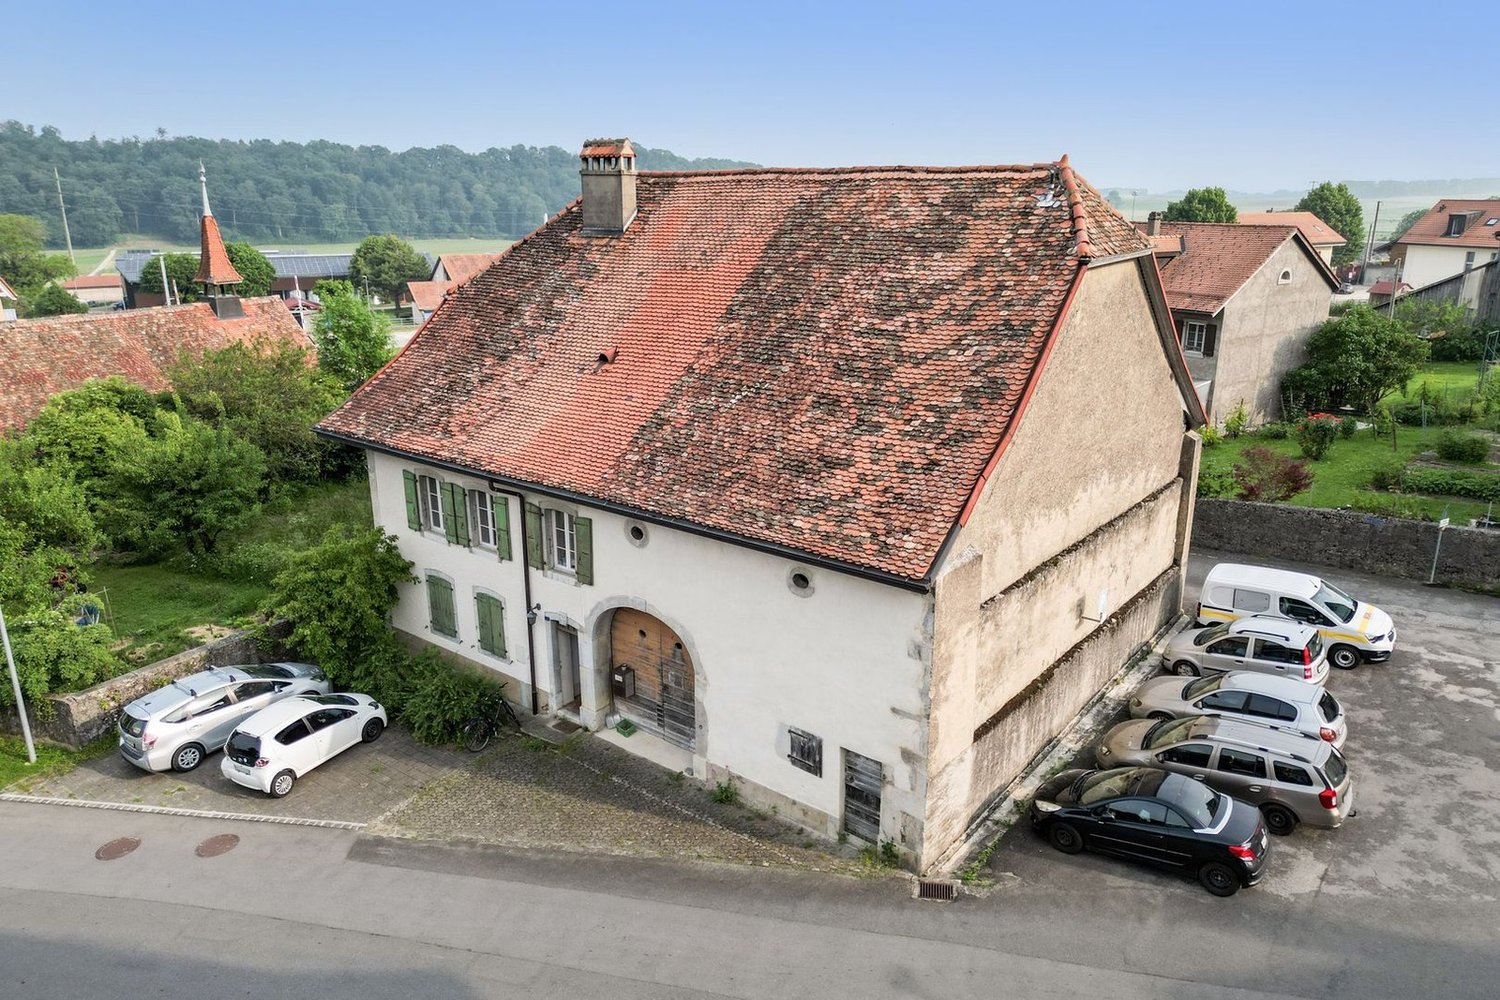
Rustic House of 1714 -- Three Apartments, Family Triplex and Two 2-Room Apartments

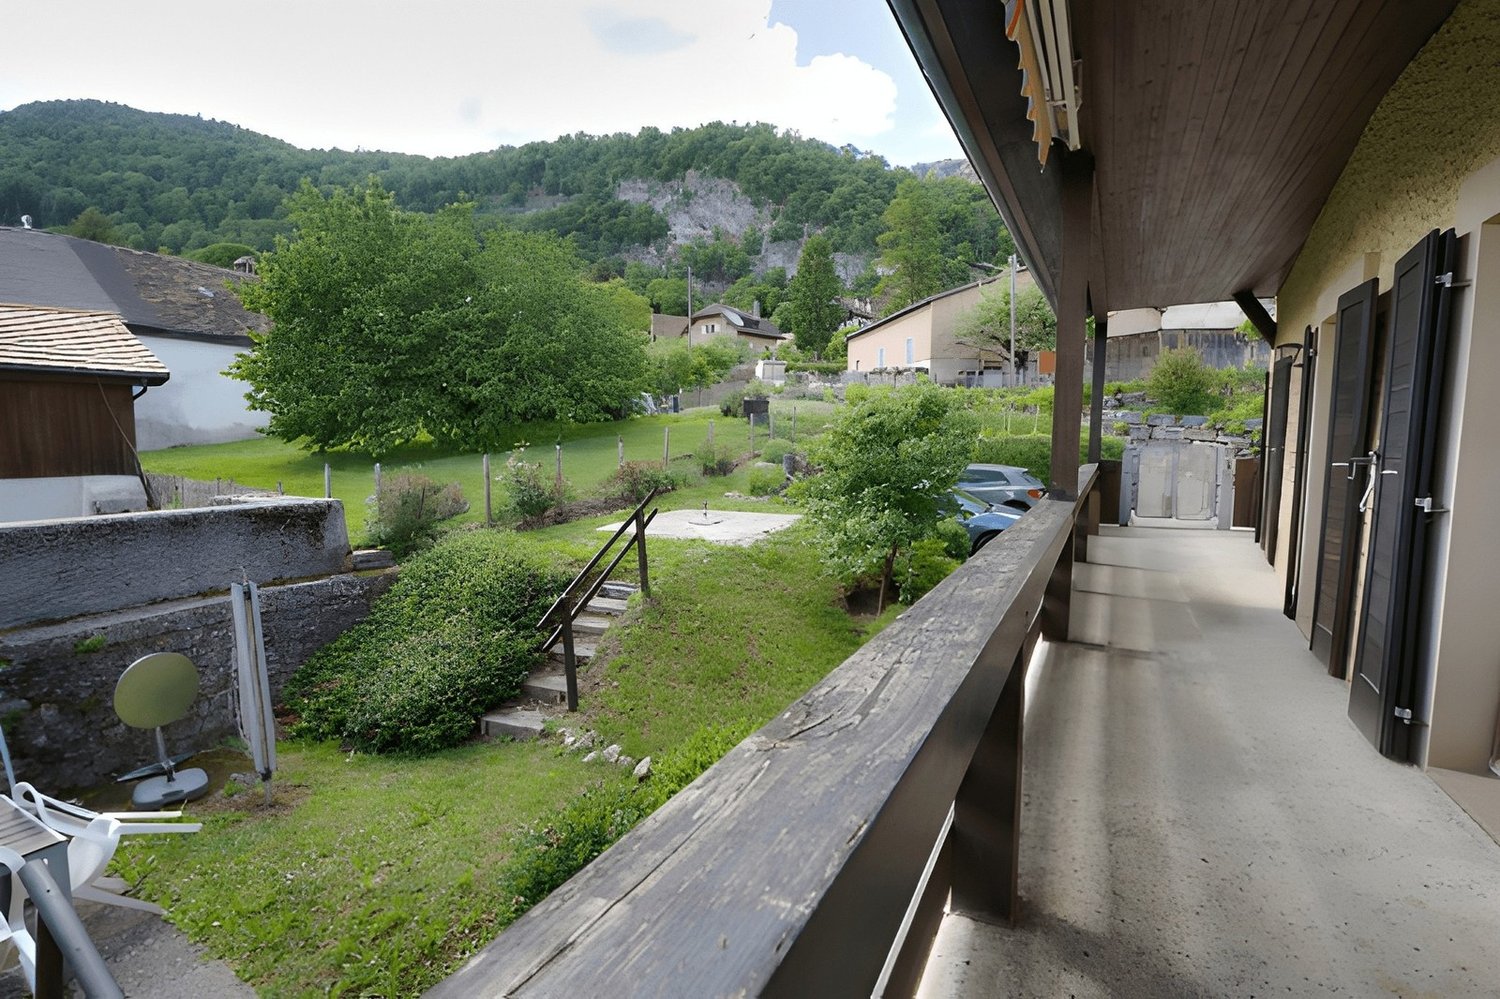
Rustic house built in 1714, carefully renovated in phases between 2012 and 2025. It is listed in the cantonal architectural census and consists of three independent apartments spread over four levels: a family triplex and two 2.5-room apartments. This configuration opens up several exploitation scenarios, either as a main residence with additional rental income or as a fully rented investment.Accessible by two independent entrances, the house unfolds over two buildings. The first houses a triplex of 4.5 rooms of approximately 160 m² on three levels: a fully fitted kitchen, a living room with a wood stove, three bedrooms, two bathrooms, a private balcony, and an assigned parking space. The second houses two 2.5-room apartments of approximately 70 m² each, on the first floor and in the attic, the latter renovated in 2025 with a new kitchen, exposed beams, and beautiful height under the roof. Outside, the 552 m² plot opens onto a south-facing garden, a paved terrace, and four parking spaces, an old garage converted into storage, and a large attic. Located in the immediate vicinity of the temple and the college, twenty minutes from Yverdon-les-Bains and fifty minutes from Lausanne, the house is part of a vibrant village nestled against the Vaudois Jura.Current annual rental income: CHF 53'400 (net rent, recent leases).Photos of the Triplex to come.Complete documentation and financial files available upon request.

  • Parking space
1 / 11
75m²CHF 1,375.–
rue Gambetta 22, 1815 Clarens

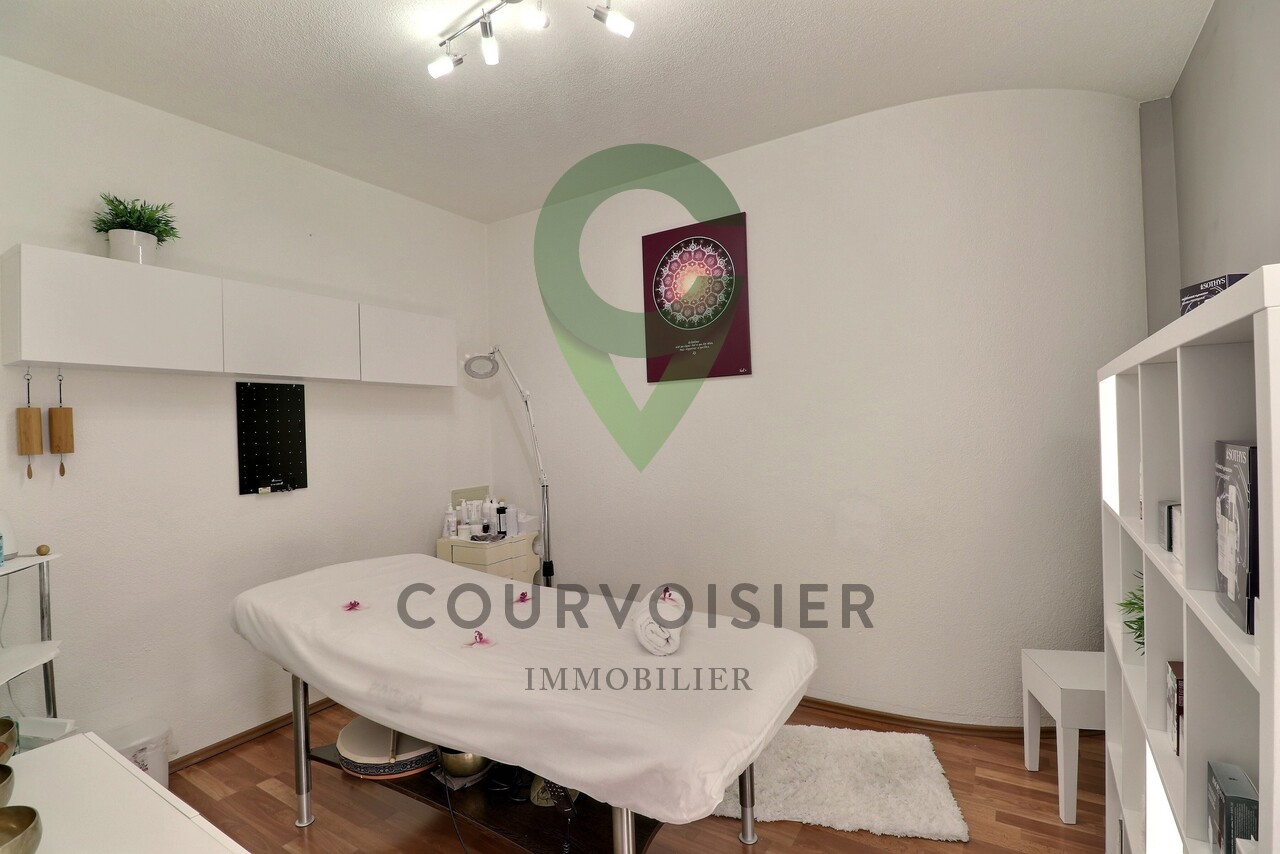
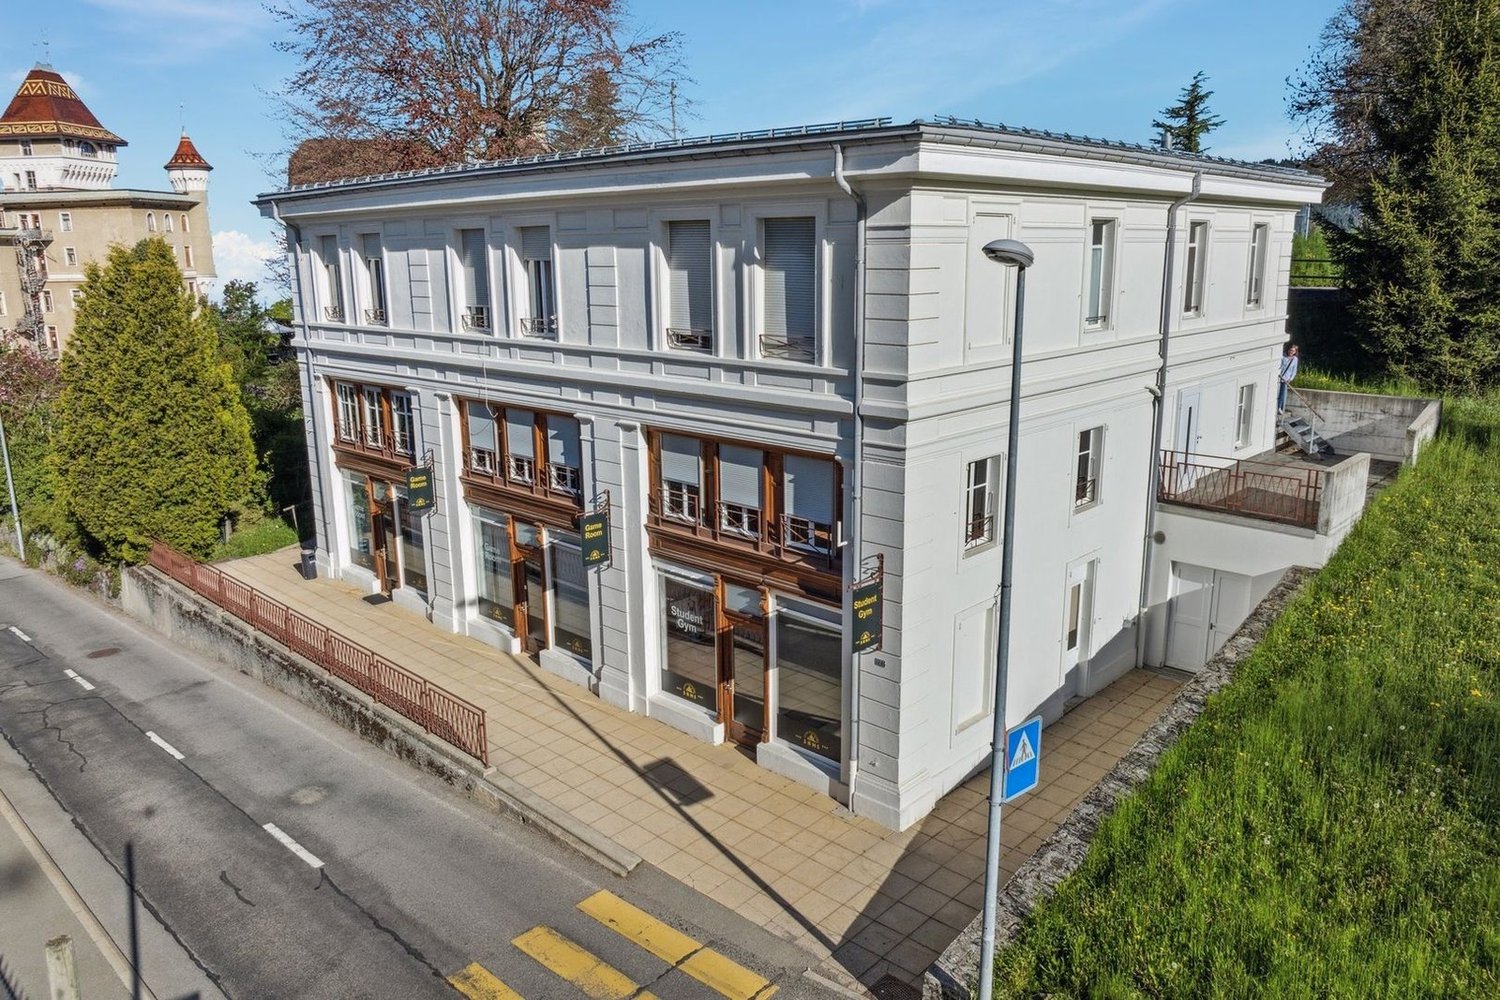
Commercial space of approx. 75m2 - Gambetta 22

We are offering a commercial property for rent, ideally located in the heart of Clarens, at Rue Gambetta 22, in a dynamic and highly frequented sector.Description of the property: This property offers a surface area of approximately 75m2, spread over three levels, allowing for flexible organization according to your activity (boutique, office, institute, etc.).The configuration on several levels allows for distinguishing sales, storage, or office spaces, which is particularly sought after for multi-purpose activities.The presence of a window display directly on the street ensures good visibility of your activity and immediate visibility.A concrete and strategic locationLocated on Rue Gambetta, a highly frequented axis of Clarens, this property benefits from a lively and practical environment: - Just a few steps from small local shops, including a kiosk (e.g., Kiosque Gambetta at Rue Gambetta 19) and various local services - Presence of pharmacies and essential shops in the neighborhood, strengthening regular pedestrian traffic - Mixed residential and commercial neighborhood, guaranteeing a constant local clientele The sector is located on the main axis between Clarens and Montreux, allowing for both - A neighborhood clientele - A passing clientele (tourists, workers, residents) - Accessibility and transportation The location is particularly well served: - The CFF train station in Clarens is accessible on foot in a few minutes, quickly connecting Lausanne and the rest of the Riviera - VMCV bus stops in the immediate vicinity - Quick access to the highway (about 7 minutes), facilitating regional travel - An attractive setting Clarens is an appreciated locality for: - Its direct proximity to Lake Geneva (just a few dozen meters from the sectors) - Its pleasant environment, mixing housing, shops, and green spaces - The presence of public spaces like the Parc du Vieux Clarens, accessible from Rue Gambetta, bringing a convivial and family-friendly dimension to the neighborhood Rental conditions: Net rent: Fr. 1'375.00 Charges: Fr. 280.00 Outdoor parking: Fr. 130.00 Total monthly: Fr. 1'785.00 Available immediately, with the possibility of adapting the amenities according to your project. Why is this property interesting? This property combines several concrete advantages: - Real visibility on a frequented axis - Active commercial environment - Excellent accessibility (train + bus + car) - Proximity to the lake and attractive setting A relevant location for developing a local activity with natural passing clientele, without depending solely on a destination. Visits: Please contact the current tenant, Mr. Zengin, at 076 689 27 63.

Travel time
-
1 / 13
1m²CHF 9,000,000.–
A Yverdon-les-Bains, 1400 Yverdon-les-Bains

Magnificent equestrian center with various facets!

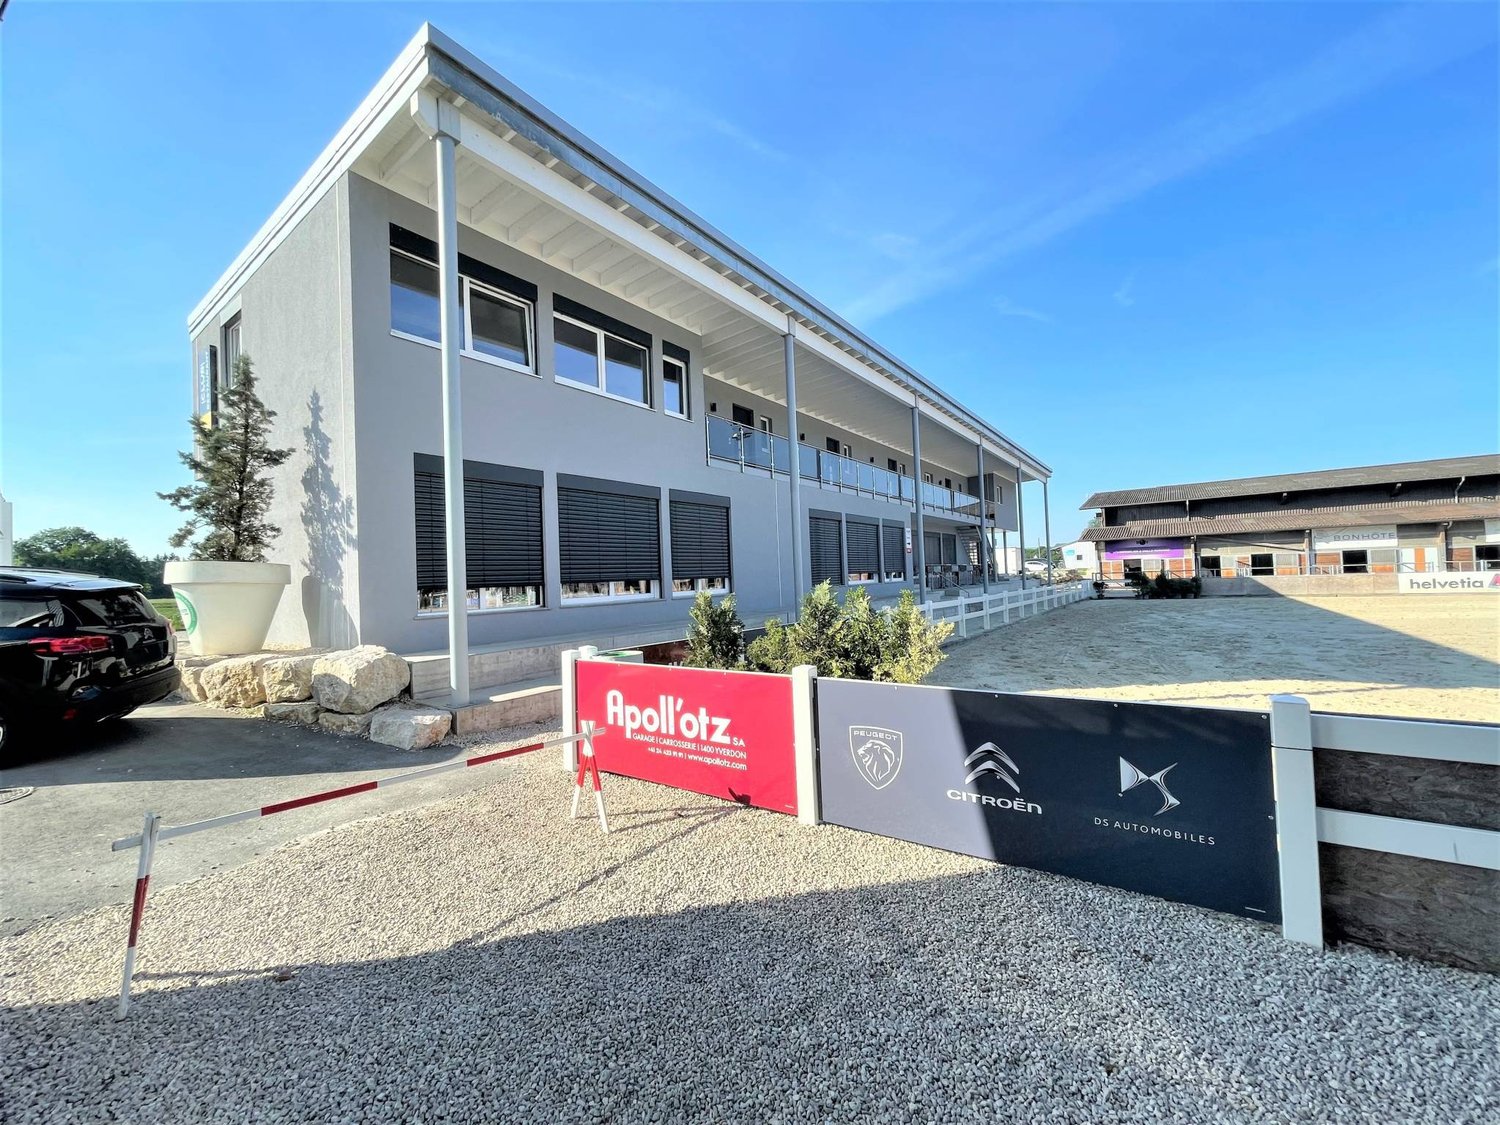
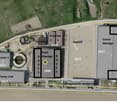
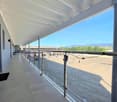
The Yverdon-les-Bains Equestrian Center is looking for a passionate individual to continue its activities. The plot 3041, with an area of 17'880 m2, is located in an equestrian zone and is in DDP until 7.5.2062. The plot 3043, with 90'753 m2, is made available by the city of Yverdon-les-Bains. This equestrian center in perfect condition welcomes: -A riding school -A pony club -Equestrian competitions -A training center -Housing -A restaurant -Offices It currently has 10 employees, including 4 apprentices. Distribution of the 110 boxes: - Small riding arena 39 boxes - Large riding arena 30 boxes - Pony club 4 large boxes - Stable 1 - 22 boxes - Stable 2 - 9 boxes - Stable 3 - 11 boxes Training areas: Pony club 16x20m Small riding arena 22x42m Large riding arena 40x80m Outdoor paddock 31x65m Parks around 80 of 250m² Showers around 1/10 horses The building called small riding arena was built in 1980 and houses apartments and a restaurant that are rented: - 3 studios - 4.5 rooms - 1 restaurant with terrace Total costs: 11'120.- per year, 133'440.- including charges In the small riding arena building, you will also find: - 22x42m silica sand floor - Lighting - Hand watering - Gallery East corridor (converted canopy): 10 boxes with terrace Integrated tack room 8 boxes without windows 1 tack room West corridor: 10 boxes with terrace 11 boxes without windows (3x3m) 2 tack rooms Sanitary facilities for men and women 1 office for trainers And a spacious office currently occupied by the management. The large riding arena was built in 2015 (40x80m silica sand floor with lighting) and includes: - Irrigation, 30 boxes, integrated tack room, 3 showers, sanitary facilities for men and women, a break room, a kitchen, hay storage on the boxes, a grandstand, the podium, the technical room for the large riding arena and the rental building, and an electric roof opening at the ridge and the entire wall. The pony club includes: 1 container A toilet An office 2 large communal boxes for ponies (5x9m) 1 tack room A grooming area A waiting area The break A lift / disabled access A riding arena of 18 x 24m Stable 1 2 corridors 11 boxes with integrated tack room 2 showers Hay storage above the boxes Doors with automatic opening at the end of the corridors Stable 2 9 boxes with integrated tack room 1 shower Stable 3 6 boxes with terrace and integrated tack room 5 boxes with integrated tack room 1 shower Outside Outdoor riding arena 30x65m silica fibers 8-place walker Longeing Park Each park is around 250-300m² Around 80 parks Covered manure storage Workshops Gas heating: radiators in the apartments of the small riding arena, underfloor heating in the building Hot water in each shower Boiler 1380 liters Thermal and photovoltaic panels

Suggested properties for you based on search results

Other interesting objects