1725 results - All Listings: Canton Ticino

1 / 11
6.5 roomsCHF 750,000.–
6835 Breggia

Grotto 6,5 with dining area, rooms and large land

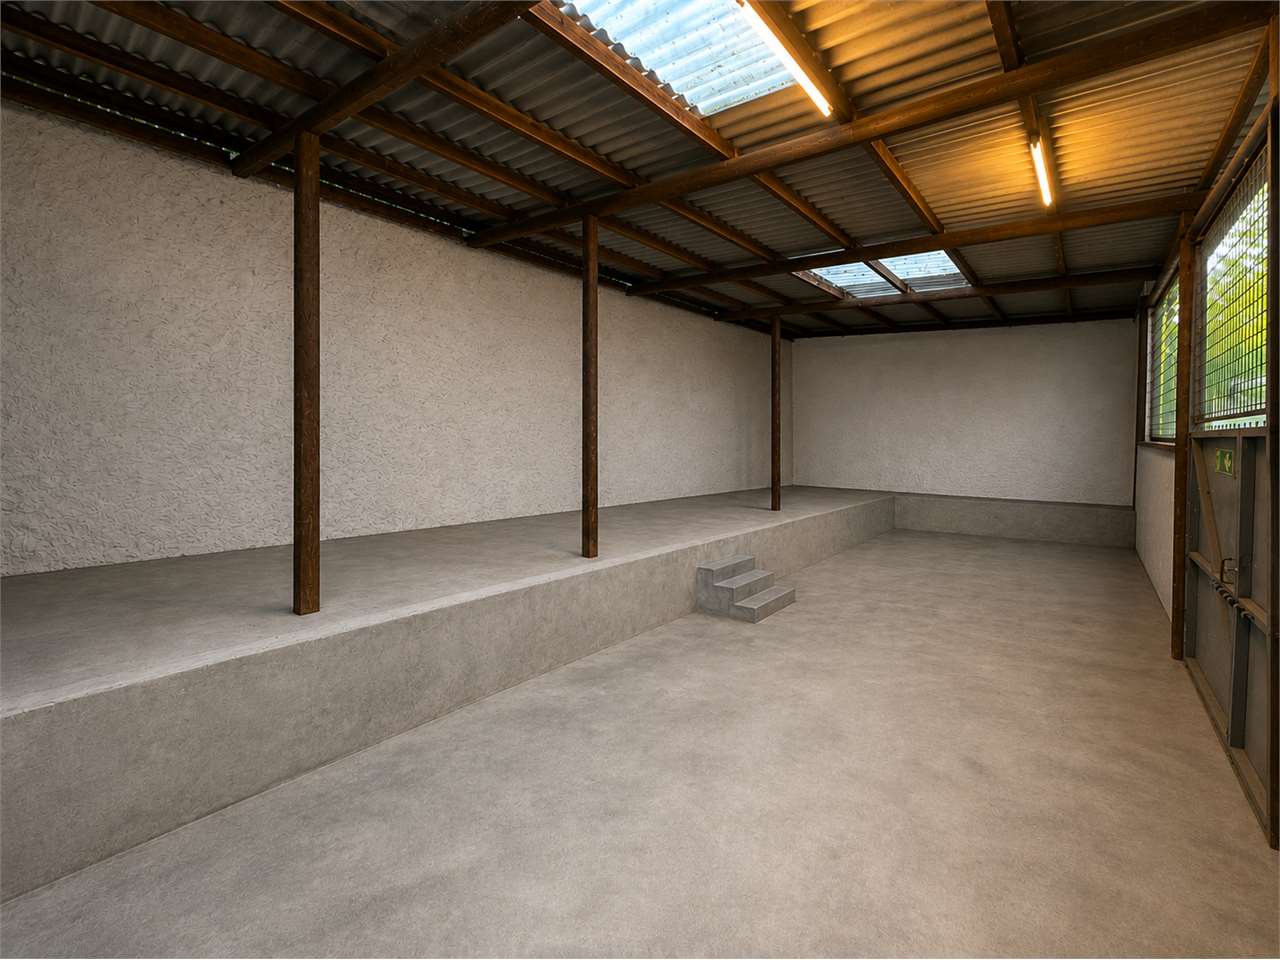
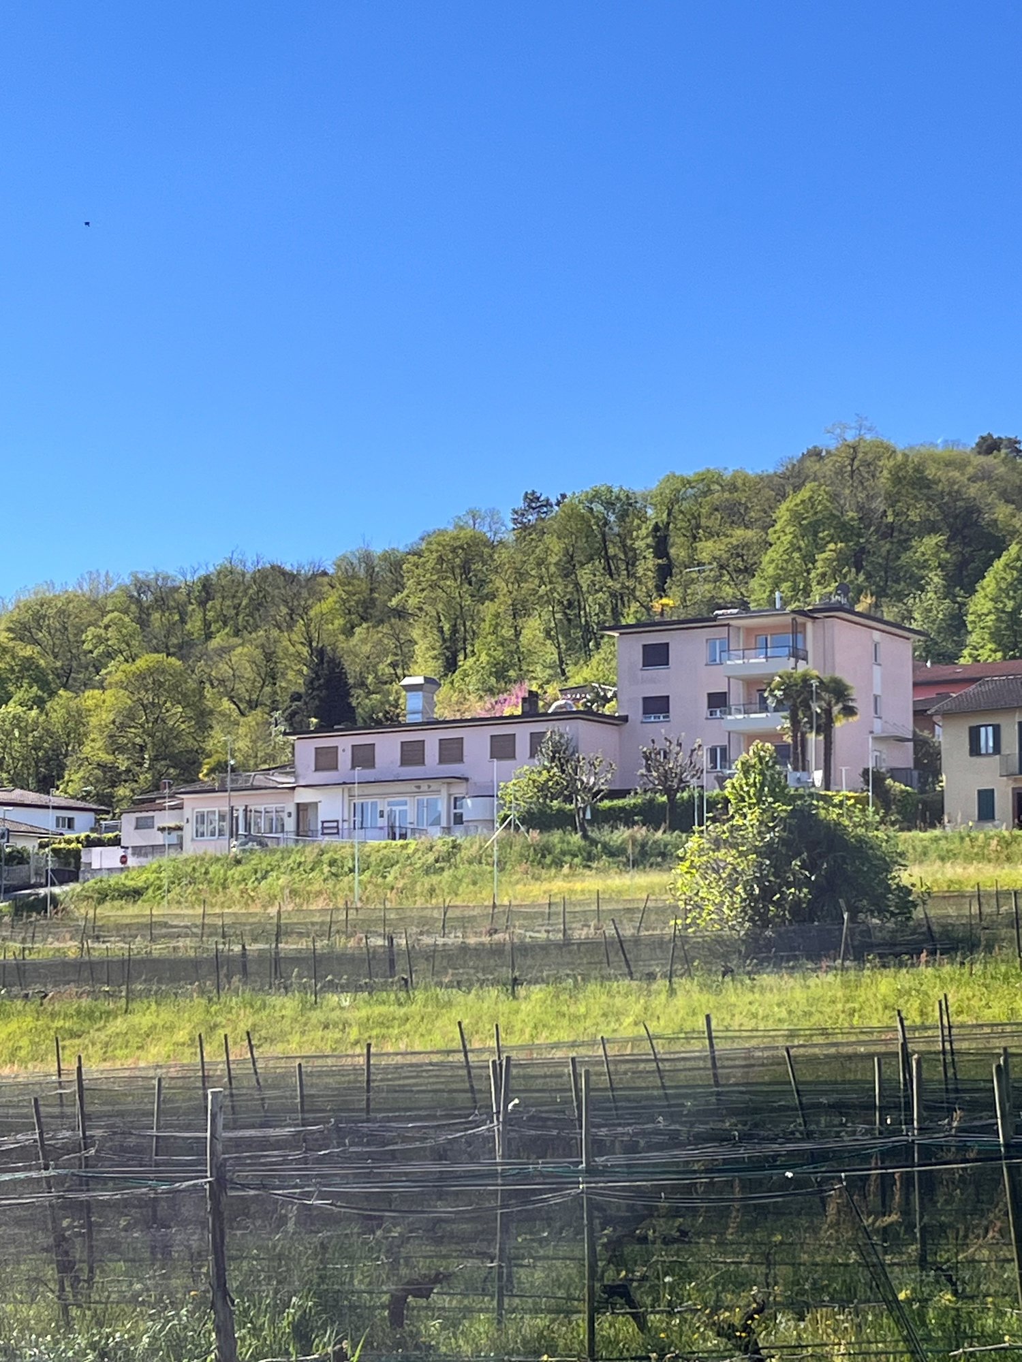
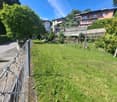
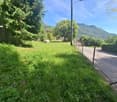
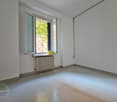
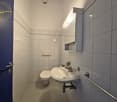
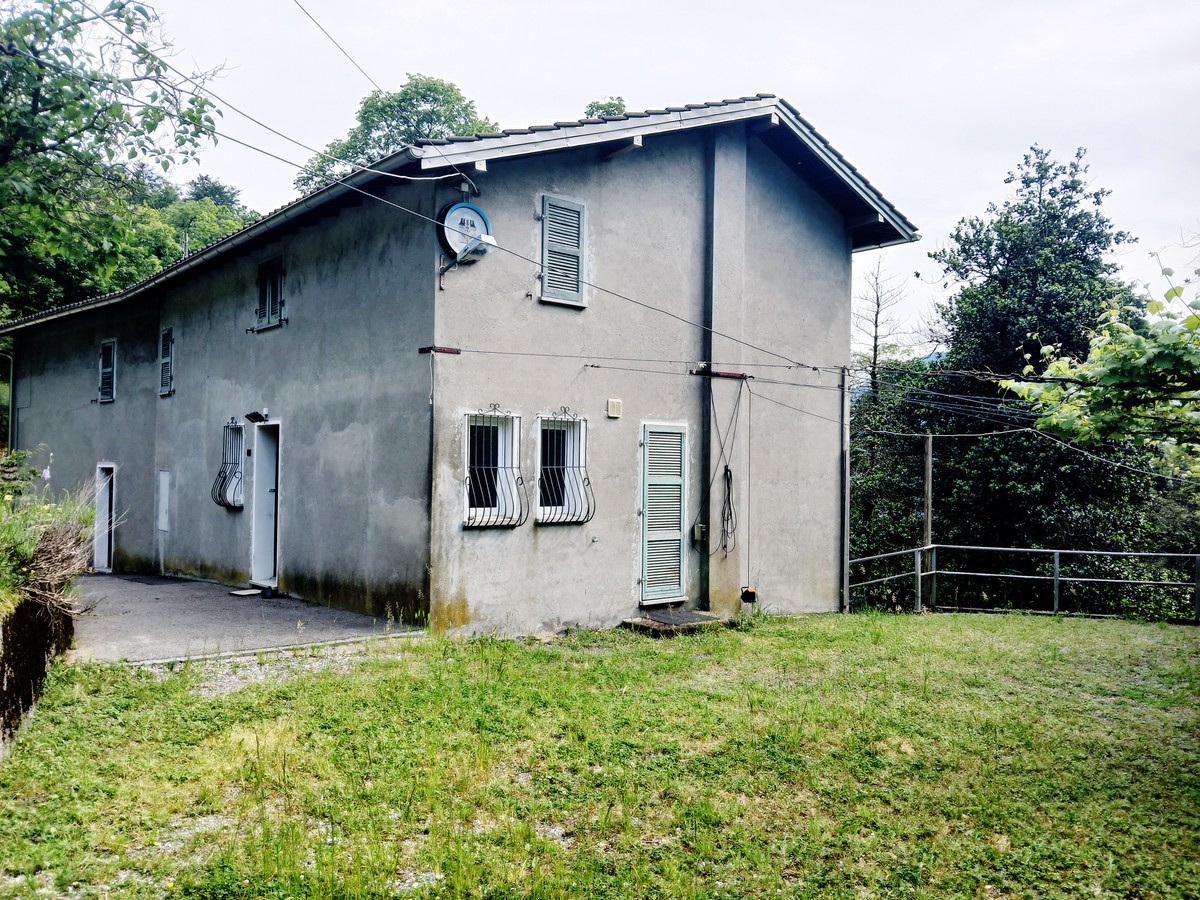
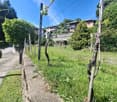
In Breggia, more precisely in the picturesque fraction of Muggio, a location immersed in the most lush green, an excellent destination for anyone seeking a life in the name of relaxation, we propose for sale a profitable building to be renovated.The property is located in a quiet area, surrounded by nature, ideal for those seeking an oasis of peace. In the immediate vicinity, there are paths for walks and outdoor activities, perfect for lovers of outdoor life.The structure, thanks to its large windows and the careful arrangement of light points, enjoys good natural lighting, creating a welcoming and relaxing environment.Outside, the property includes a vast area of 24,000 square meters, ideal for those who desire a large, customizable green space where there is also a stable with an agricultural constraint, perfect for rural activities.From the property, you can admire a splendid view of the surrounding landscape, which contributes to creating a unique and serene atmosphere.Inside, the ground floor accommodates a large room with a fireplace, a dining room with a kitchen, and two bathrooms, one for men and one for women. This floor is currently used for restaurant activities but can be easily transformed into a spacious living room through a change of destination.The construction, although it requires some interventions to enhance its potential to the maximum, offers a solid base on which to build, offering a good opportunity for a good real estate operation.Another factor that makes the opportunity interesting from an economic point of view is the possibility of purchasing only the grotto with its land, without agricultural constraints, making the offer particularly flexible.The property consists, on the ground floor, of the large room with a fireplace currently used for restaurant activities, a dining room with a kitchen, and two bathrooms, one for men and one for women. Climbing via a staircase, you reach the first floor, which consists of three double rooms, a bathroom, and a closet that can be transformed into a second bathroom. The lower floor finally hosts the raw, unfinished basement rooms, ready to be adapted according to needs.A TYPICAL GROTTO IMMERSED IN GREEN!!

1 / 16
80m²CHF 1,320,000.–
Via Lugano, 6953 Lugaggia

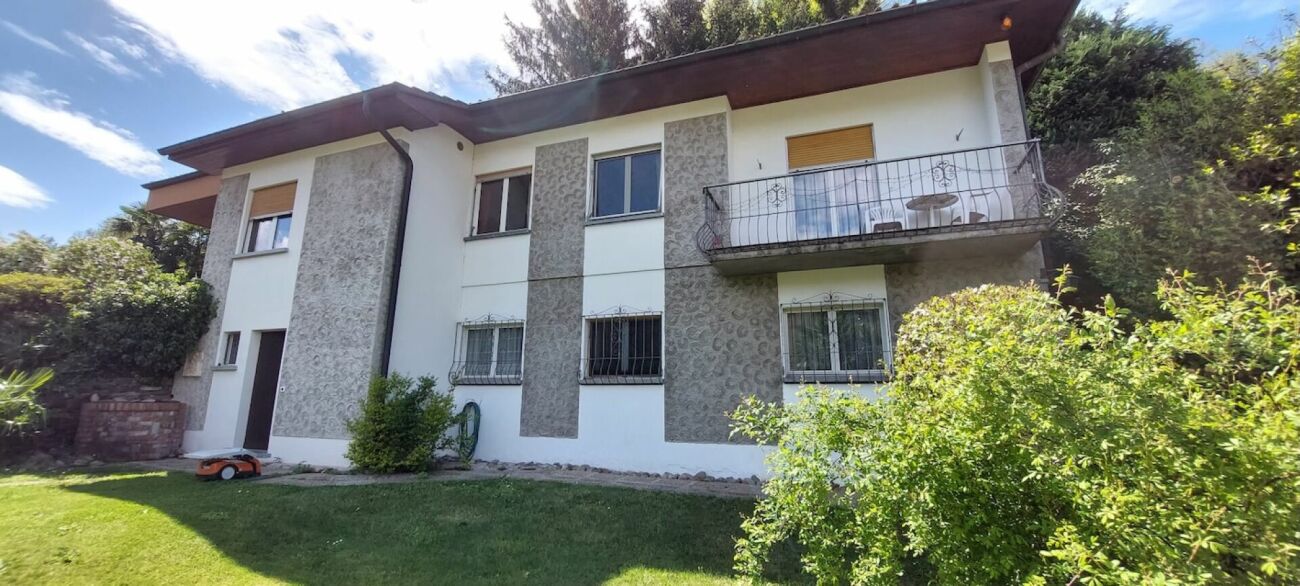
Grosses u. privates EFH mit Lift mit Grottino, Zweitwohnsitz! Ampia e prestigiosa casa unifamiliare privata con ascensore, grottino e possibilità di residenza secondaria.

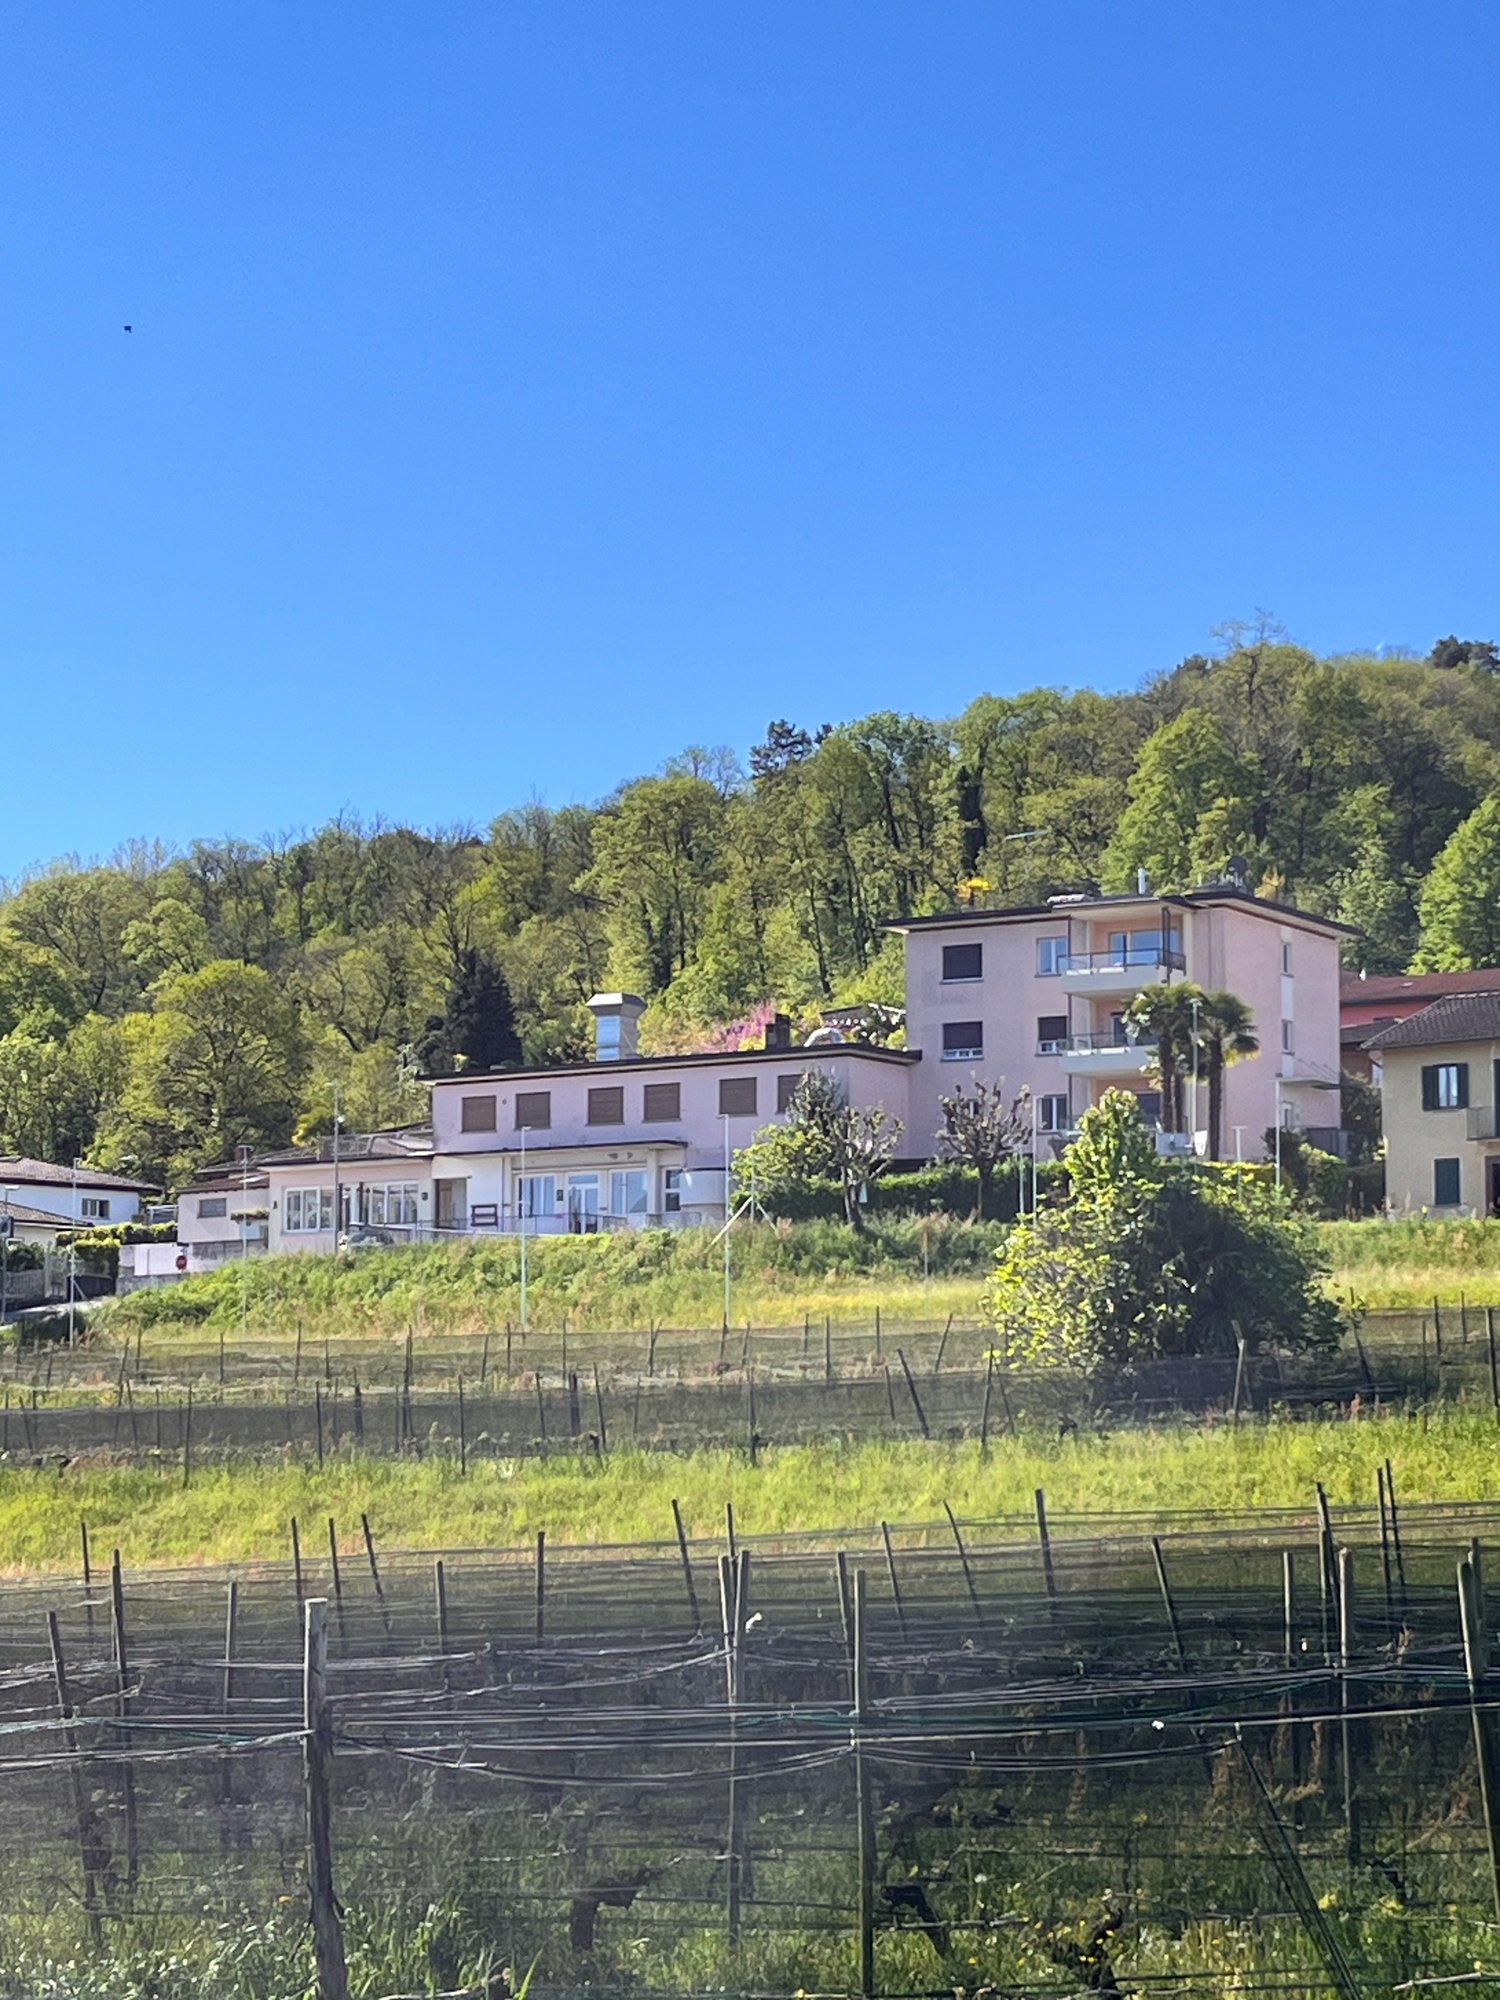
Villa Lugaggia Exklusive, Zweitwohnsitz, ein sehr gut erhaltenes Haus in Sureggio, auf dem Weg von Lugano- Cornaredo nach Tesserete an einer Privatstrasse. Grundstück mit 1'142 m² Land. Hypothek mit top Übernahmekondition.Lage Der Standort ist Lugaggia, im beliebten Capriasca-Tal. In 10 Minuten in Lugano und beim Autobahnanschluss; Zentrum Lugano in 15 min. Ehemalige Gemeinde Sureggio.Das Haus ist über mehrere Etagen und bietet dank der terrassierten Struktur sowie dem separaten Zugang über die Garage mit Lift ein hohes Mass an Privatsphäre.Im Zwischengeschoss ist ein gemütliches Grotto mit Kamin. Hat einen eigenen Eingang und einen privaten Garten. Geeignet als Einliegerwohnung. Die oberste Etage ist wie ein Bungalow konzipiert: alles auf einer Ebene mit grossem Garten und ausgezeichneter Privatsphäre. Hier wäre auch ein Zweitwohnsitz möglich.Baujahr/RenovationBaujahr ab 1970, letzte Ausbauetappe 2001, Dach trocken, Estrichboden isoliertFenster ersetzt durch PVC-Doppelfenster (2021/22)Neue Wasserzuleitung ab Gemeindestrasse (2023)Sämtliche Badezimmer modernisiert mit Kunstharzoberflächen (keine Fugen), komplette Erneuerung aller Wasser- und AbwasserleitungenAnschluss an das kommunale SchmutzwassersystemEinbau eines Lifts von der gedeckten Garage (2 Plätze) bis zu den oberen Stockwerken; Schaltschrank vor 2 Jahren ersetzt, hydraulische Pumpe im letzten JahrGarage mit zwei elektrischen TorenZusätzliche Panzertüre am oberen EingangNeue Wege rund um das gesamte Grundstück, insgesamt vier Gartenebenen. Auf dem Grundstück befinden sich Feigen-, Kaki-, Blaubeer- und Lorbeerbäume/-sträucher sowie Pfefferminze und Lavendel. Zudem steht eine eigene Wasserquelle zur Bewässerung der Blumen und Rosen zur Verfügung. Eine eindrucksvolle, von Hand errichtete Naturstein-Stützmauer (ca. 2 m Höhe) verläuft entlang der gesamten oberen Hausseite sowie im unteren Bereich beim Parkplatz für bis zu vier Fahrzeuge.Raumaufteilung (ca. 200+ m²) Grosses Wohnzimmer mit Cheminée und ParkettAngrenzendes Esszimmer mit Platz für 8-10 Personen4 Schlafzimmer2 Badezimmer, eines davon rollstuhlgängig2 BalkoneUnteres GeschossGrottino/Saal mit Cheminée, ideal als 1-Zimmer-Wohnung ausbaubarElektrische Anschlüsse für eine kleine Küche vorhandenWasseranschlüsse im angrenzenden Raum (Heizung/Waschküche)Separater EingangRaumbeschrieb:Garagengeschoss:Doppelgarage mit grossem VorplatzTreppe Aussen zu allen GeschossenGang mit zwei kleineren AbstellräumenLift in alles GeschosseZwischengeschoss:Lift mit Gang Ausgang mit GartenbereichWC mit DuscheVorraumRaum mit Treppe nach ObenTechnikraumKellerraumZwischenzimmerGrottozimmer mit grossem KaminNaturkellerErdgeschoss:Eingang mit neuer sicherer EingangstüreAtrium mit Zugang zu Treppe ins SockelgeschossWC mit DuscheBad mit Dusche und Behindertengerecht umgebaut4 Zimmer, eines mit eigenem BalkonGrosse EsskücheVorraum mit Liftoffenes Wohnzimmer mit Esszimmer und BalkonAusgang in den grossen Garten mit SonnenstorreAussenbereich:Oberhalb ist ein weiterer Gartenbereich.Alles ist mit kleinen Wegen verbunden und man kommt rund um das Haus.Jegliche Angaben ohne Gewähr. Daten werden erhoben. © f immobilien ag.ITALIANO:Vendiamo in esclusiva su incarico del cliente una casa molto ben conservata a Sureggio, lungo la strada da Lugano-Cornaredo a Tesserete, situata su una strada privata. Terreno di 1'142 m²PosizioneLa proprietà si trova a Lugaggia, nella rinomata Valle di Capriasca. In soli 10 minuti si raggiungono Lugano e l'accesso autostradale; il centro di Lugano dista circa 15 minuti. Ex Comune di Sureggio.La casaLa casa si sviluppa su più livelli e offre, grazie alla struttura terrazzata e all'accesso separato tramite garage con ascensore, un elevato grado di privacy.Al piano intermedio si trova un accogliente grotto con camino, dotato di ingresso indipendente e giardino privato, ideale come appartamento indipendente.Il piano superiore è concepito come un bungalow: tutto su un unico livello con ampio giardino e ottima privacy. Possibilità anche come residenza secondaria.Anno di costruzione / RistrutturazioniAnno di costruzione dal 1970, ultima fase di ampliamento nel 2001.Tetto asciutto, solaio isolatoFinestre sostituite con serramenti in PVC a doppio vetro (2021/22) Nuova condotta dell'acqua dalla strada comunale (2023) Tutti i bagni modernizzati con superfici in resina (senza fughe), completo rinnovo di tutte le tubazioni di acqua e scarico.Allacciamento alla rete fognaria comunale. Installazione di un ascensore dal garage coperto (2 posti) fino ai piani superiori; quadro di comando sostituito 2 anni fa, pompa idraulica sostituita l'anno scorso Garage con due portoni elettriciPorta blindata supplementare all'ingresso superioreNuovi percorsi attorno all'intera proprietà, per un totale di quattro livelli di giardinoGiardino e spazi esterniSul terreno si trovano alberi e arbusti di fichi, cachi, mirtilli e alloro, oltre a menta piperita e lavanda. È inoltre disponibile una sorgente d'acqua privata per l'irrigazione di fiori e rose. Un'imponente muratura di sostegno in pietra naturale, realizzata a mano (altezza ca. 2 m), si estende lungo tutto il lato superiore della casa e nella parte inferiore presso il parcheggio per fino a quattro veicoli.Distribuzione degli spazi (ca. 200+ m²)Ampio soggiorno con camino e parquetSala da pranzo adiacente con spazio per 8-10 persone4 camere da letto2 bagni, di cui uno accessibile ai disabili2 balconiPiano inferioreGrottino/sala con camino, ideale per la realizzazione di un monolocaleCollegamenti elettrici per una piccola cucina già predispostiAllacciamenti dell'acqua nel locale adiacente (riscaldamento/lavanderia)Ingresso separatoDescrizione dei locali:Piano garage:Garage doppio con ampio piazzaleScala esterna verso tutti i pianiCorridoio con due piccoli locali di depositoAscensore per tutti i pianiPiano intermedio:Ascensore con corridoioUscita sul giardinoWC con docciaAnticameraLocale con scala verso il piano superioreLocale tecnicoCantinaLocale intermedioStanza grotto con grande caminoCantina naturalePiano terreno:Ingresso con nuova porta d'entrata sicuraAtrio con accesso alla scala verso il piano inferioreWC con docciaBagno con doccia, ristrutturato per accessibilità disabili4 camere, una con balcone privatoAmpia cucina abitabileAnticamera con ascensoreSoggiorno aperto con sala da pranzo e balconeUscita sul grande giardino con tenda da soleSpazi esterni:Nella parte superiore si trova un ulteriore giardino.Tutti gli spazi sono collegati da piccoli sentieri che permettono di girare intorno all'intera casa.Tutte le informazioni sono fornite senza garanzia. I dati vengono raccolti. © f immobilien ag.Nora Frischknecht+41 79 614 13 57
Travel time
-
1 / 17
CHF 146.– / m²
Via Francesco Borromini, 6850 Mendrisio

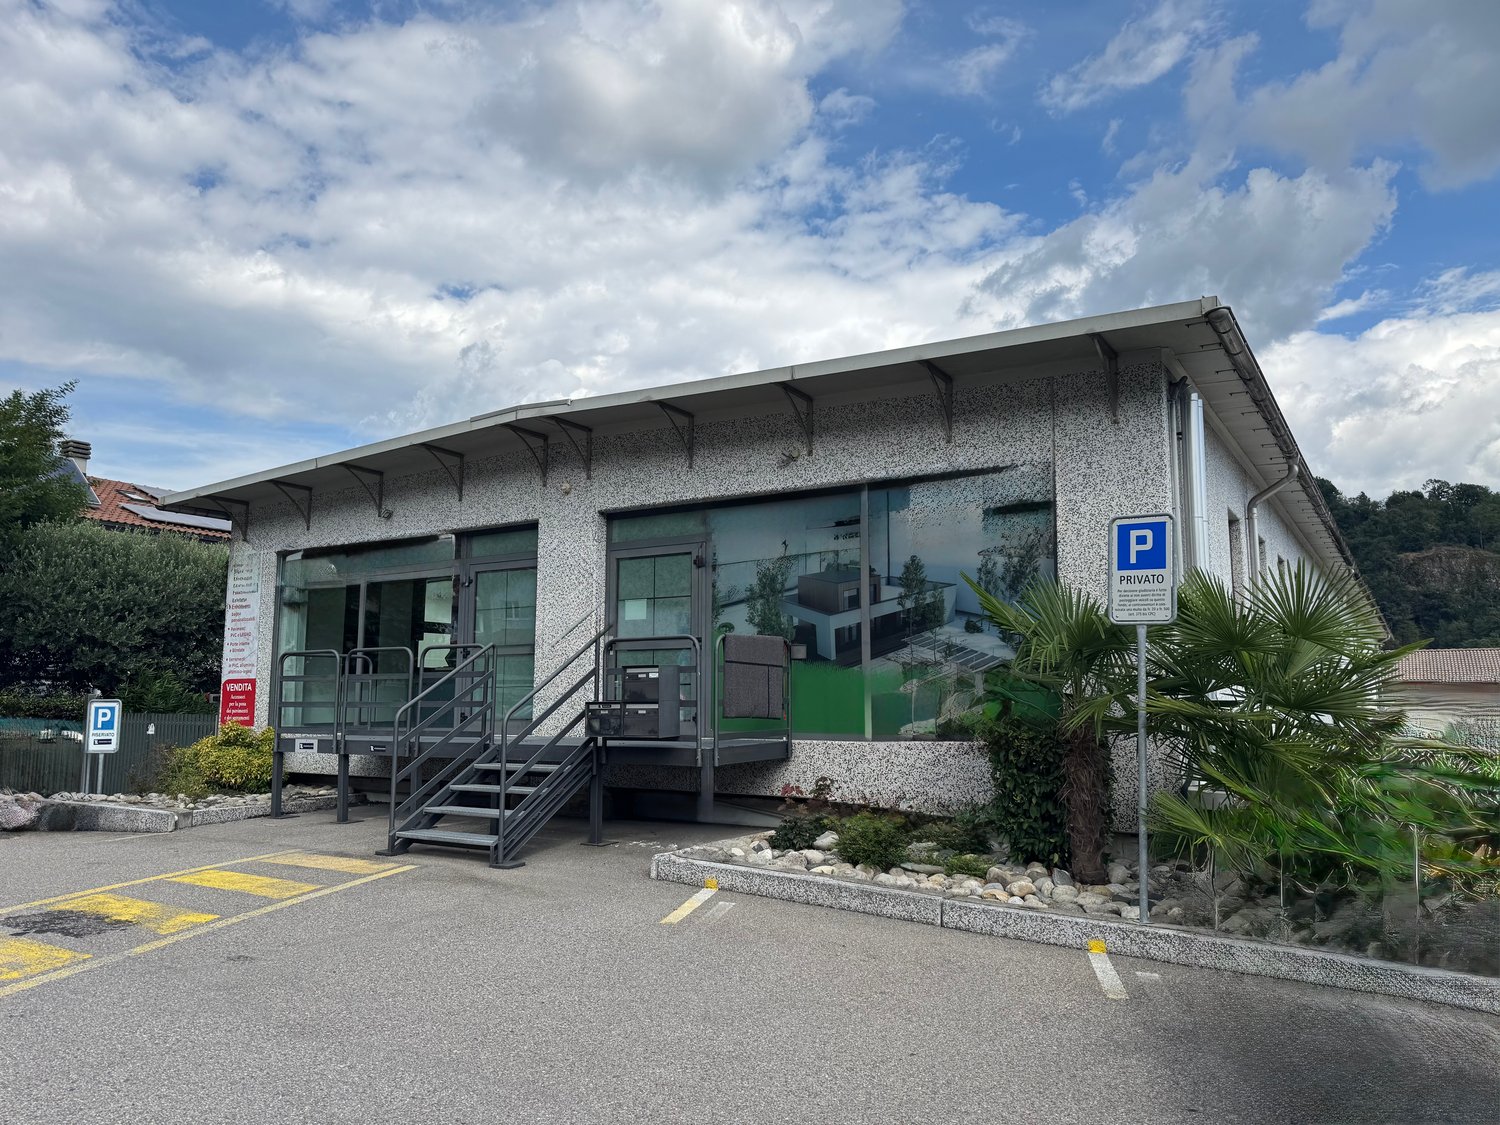
Mendrisio affittiamo ampio stabile commerciale/artigianale con ristorante

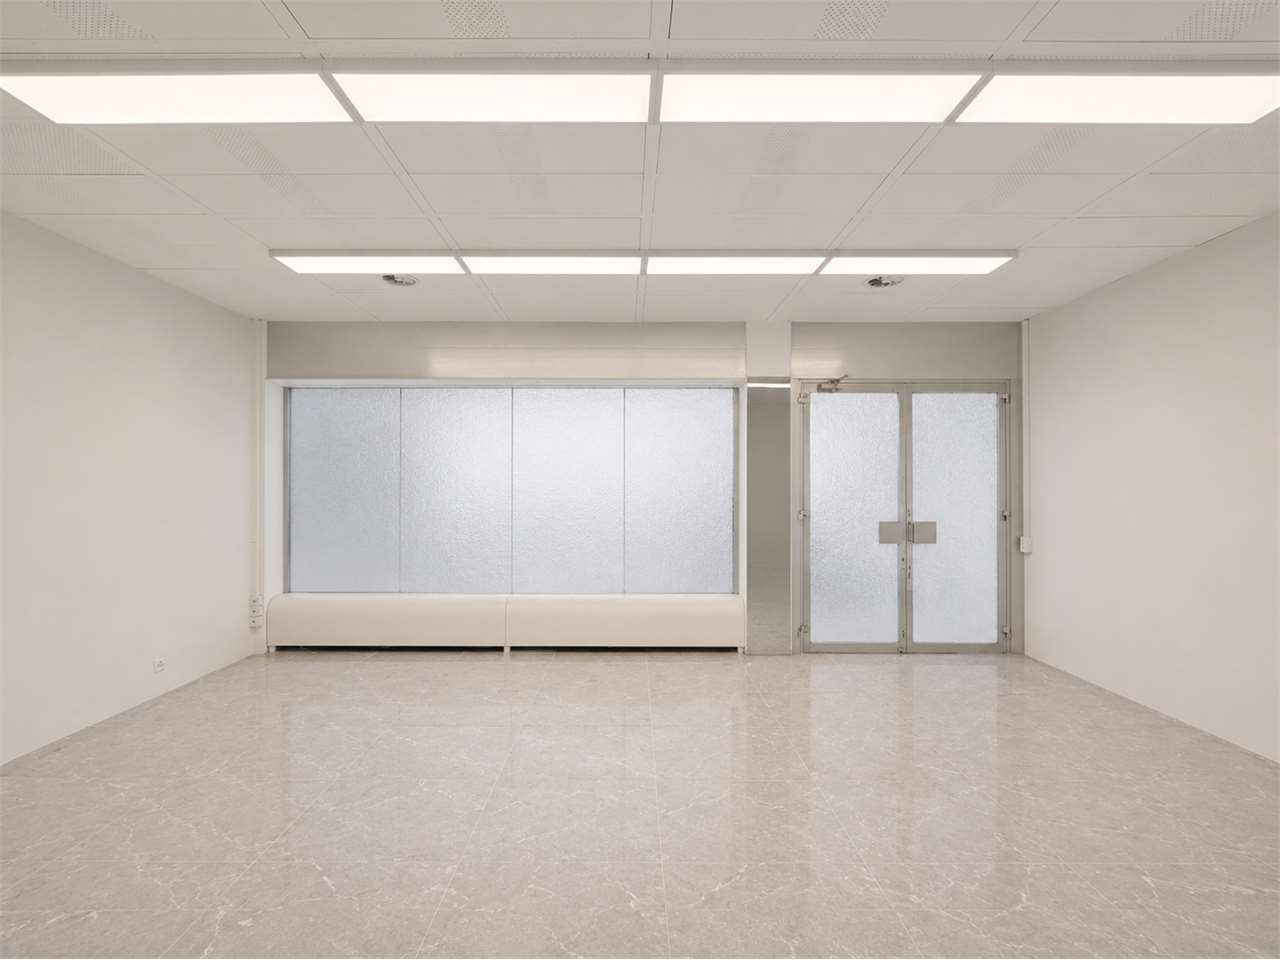
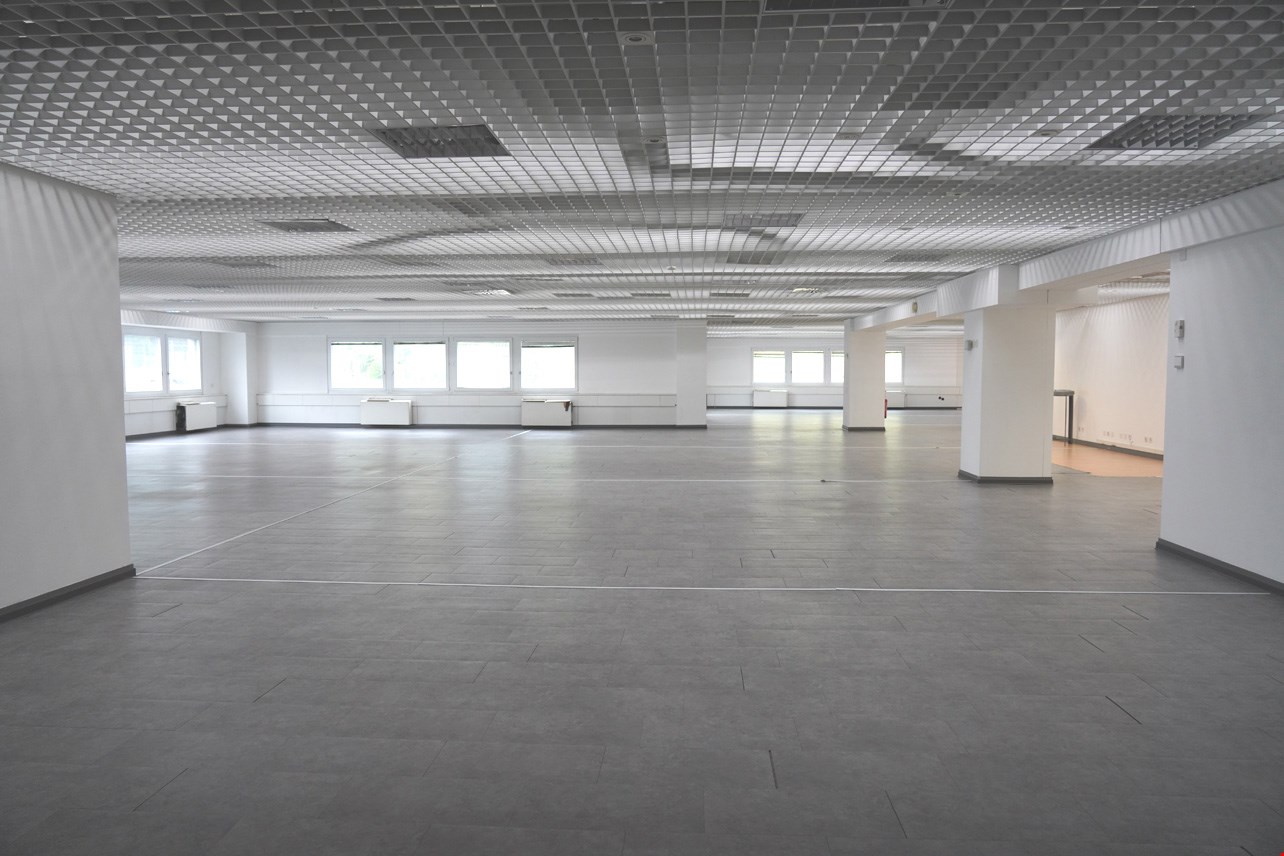
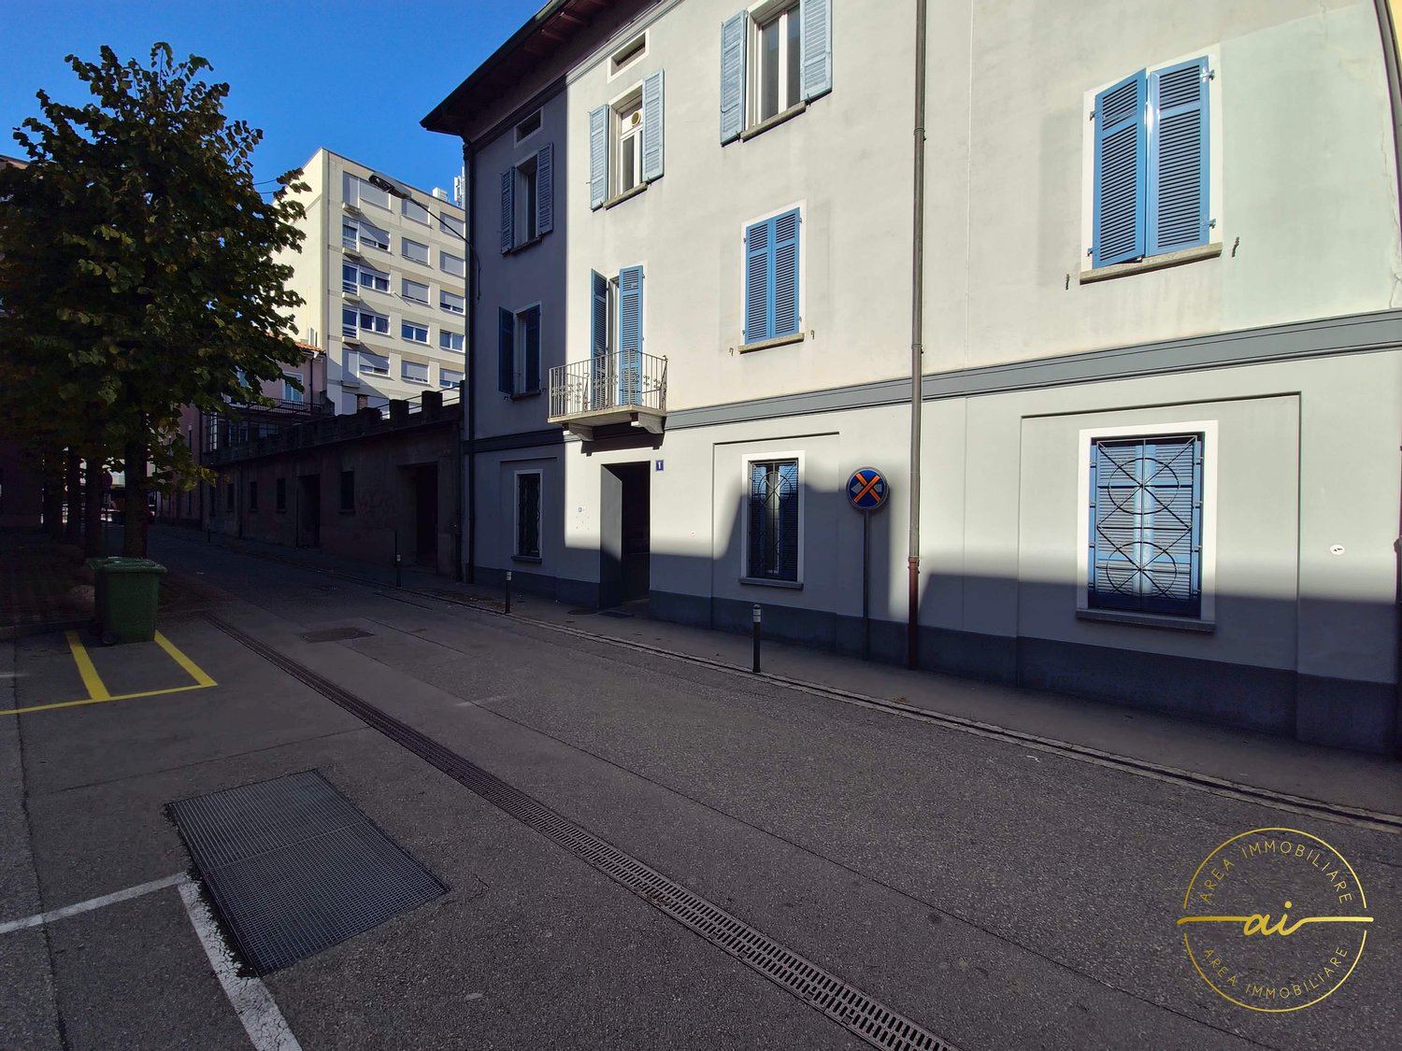
A Mendrisio, in via Borromini 18a, affittiamo da subito stabile ad uso commerciale/artigianale.Gli spazi a disposizione sono molteplici in parte con ottime rifiniture ed in passato utilizzati per la vendita di abbigliamento, e hanno altezze diverse che possono adattarsi alle più diverse esigenze. Tra un piano e l'altro ci si può spostare mediante le scale interne o utilizzando il montacarichi che funge anche da ascensore. Lo stabile è dotato di impianto di climatizzazione.Al piano terreno dello stabile si trova una zona bar/ristorante con annessa ampia cucina con mobilio in acciaio, la capacità del locale è di 70 posti per gli avvventori.I posti auto complessivi a disposizione dell'edificio, distribuiti sul piazzale esterno e il perimetro dello stabile, sono 32.Le superfici dei diversi piani, e le altezze interne, sono le seguetni: • piano seminterrato, ca. 670 m2, altezza 3.65 metri • piano terreno, ca. 760 m2, altezza 4.55 metri • primo piano, ca 510 m2, altezza 4.65 e ca. 250 m2 con altezza 5.10 metri L'affitto per la proposta complessiva (locali diversi, bar e posti auto) ammonta a CHF 320'000.00 annui a cui si aggiungono CHF 9'000.00 di spese che comprendono la manutenzione del verde del sedime.Affitto di superfici parziali soggetto a offerta.Ulteriori informazioni: • una facciata visibile dall'autostrada, possibilità di posa insegna, e entrata autostradale a poche centinaia di metri • stabile con terreno esterno ben delimitato, piazzale chiuso mediante sbarra, spazio esterno del ristornate/bar riservato rispetto alla strada Qualora la proposta suscitasse il vostro interesse siamo volentieri a disposizione per illustrare le diverse possibilità di utilizzo e per cercare eventuali soluzioni per suddividere gli spazi proposti qualora la richiesta dovesse essere inferiore all'intera superficie proposta.In Mendrisio, an der Via Borromini 18a, vermieten wir ab sofort ein Gewerbe- und Geschäftshaus.Die zur Verfügung stehenden Räumlichkeiten sind vielseitig nutzbar. Ein Teil der Flächen verfügt über einen hochwertigen Ausbaustandard und wurde in der Vergangenheit als Bekleidungsgeschäft genutzt. Dank der unterschiedlichen Raumhöhen eignen sich die Flächen für verschiedenste gewerbliche und handwerkliche Nutzungen. Die einzelnen Etagen sind sowohl über interne Treppen als auch über einen Lastenaufzug, der gleichzeitig als Personenaufzug dient, miteinander verbunden. Das Gebäude ist mit einer Klimaanlage ausgestattet.Im Erdgeschoss befindet sich ein Bar-/Restaurantbereich mit einer grosszügigen Küche, die mit Edelstahlmöbeln ausgestattet ist. Das Restaurant bietet Platz für rund 70 Gäste.Insgesamt stehen auf dem Areal 32 Parkplätze zur Verfügung, die sich auf den Aussenbereich und den Gebäudeperimeter verteilen.Die Flächen und Raumhöhen der einzelnen Etagen sind wie folgt: • Untergeschoss: ca. 670 m², Raumhöhe 3,65 m • Erdgeschoss: ca. 760 m², Raumhöhe 4,55 m • • Obergeschoss: ca. 510 m² mit einer Raumhöhe von 4,65 m sowie ca. 250 m² mit einer Raumhöhe von 5,10 m Die Miete für das Gesamtangebot (verschiedene Räumlichkeiten, Bar und Parkplätze) beläuft sich auf CHF 320'000.00 pro Jahr, zuzüglich CHF 9'000.00 an Nebenkosten, die die Pflege der Grünflächen auf dem Gelände umfassen.Die Miete für Teilflächen erfolgt auf Angebotsbasis.Weitere Informationen:Weitere Informationen: • Eine Gebäudefassade ist direkt von der Autobahn aus sichtbar und bietet die Möglichkeit zur Anbringung einer Werbeanlage. • Die Autobahnauffahrt befindet sich nur wenige hundert Meter entfernt. • Das Gebäude verfügt über ein klar abgegrenztes Grundstück mit einer durch eine Schranke gesicherten Zufahrt. • Der Aussenbereich des Restaurants bzw. der Bar ist gegenüber der Strasse geschützt und exklusiv nutzbar. Sollte dieses Angebot Ihr Interesse wecken, stehen wir Ihnen gerne zur Verfügung, um Ihnen die verschiedenen Nutzungsmöglichkeiten vorzustellen. Gerne prüfen wir auch individuelle Lösungen zur Aufteilung der angebotenen Flächen, falls Ihr Flächenbedarf geringer sein sollte als die gesamte angebotene Mietfläche.

Travel time
-
1 / 17
2,311m²CHF 6,800,000.–
Via Cantonale, 6930 Bedano

Commercial and artisanal income property with housing in Bedano

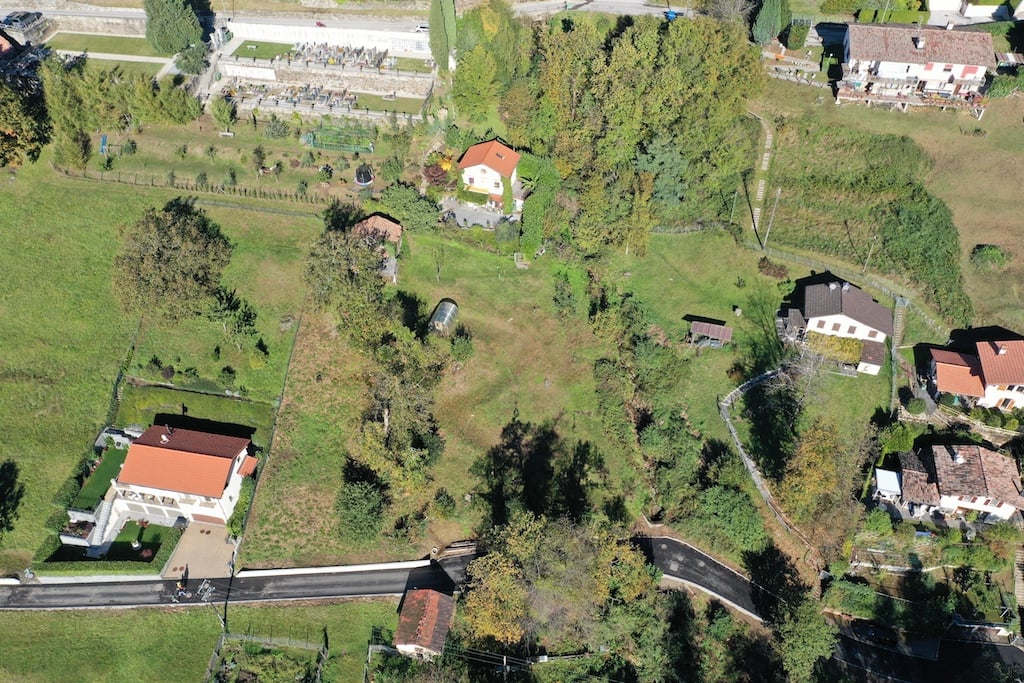
We are selling in Bedano, in a strategic position, a large commercial and artisanal income property consisting of 2 warehouses with storage rooms and offices and a single-family house with 6.5 rooms used as a caretaker's house, in addition to 25 parking spaces and a large courtyard with an automatic gate.The property is located in a strategic position along the main axis of the Malcantone. The property is easily accessible both by car and by public transport: the Lugano-Nord (A2) motorway exit is just a few minutes away and guarantees rapid connections to Lugano, Bellinzona and Chiasso. The Lamone-Cadempino railway station, served by the TILO line, can be reached in a few minutes by car, while several bus lines pass through the immediate vicinity. The area has restaurants, shopping centers, service stations and other services useful for production activities. The location along the Via Cantonale also ensures good visibility and easy access for customers and suppliers. The property consists of a plot of 4177m2 with the following buildings: commercial and artisanal building on two floors with a usable gross floor area of 1261m2artisanal building on two floors with a usable gross floor area of 700 m2single-family house on two floors with a usable gross floor area of 350m2, used as a caretaker's house and transformable into offices or commercial/artisanal spaces. The house consists of 6.5 rooms, terrace, portico, parking spaces with high-quality finishes. The buildings are in good condition with regular maintenance and the rented spaces are leased to local companies.Further information, expertise and visits are available upon request: 078 898 55 49 (Mr. Sciaroni)

Travel time
-
1 / 21
CHF 158.– / m²
del Bossi, 6830 Chiasso

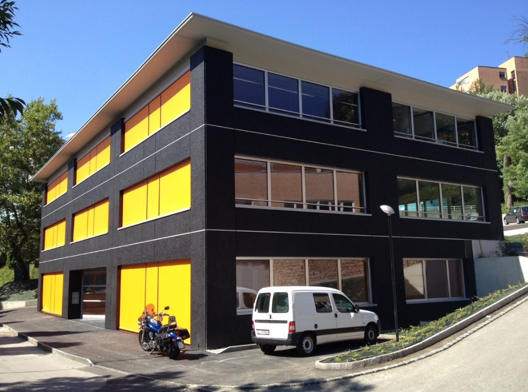
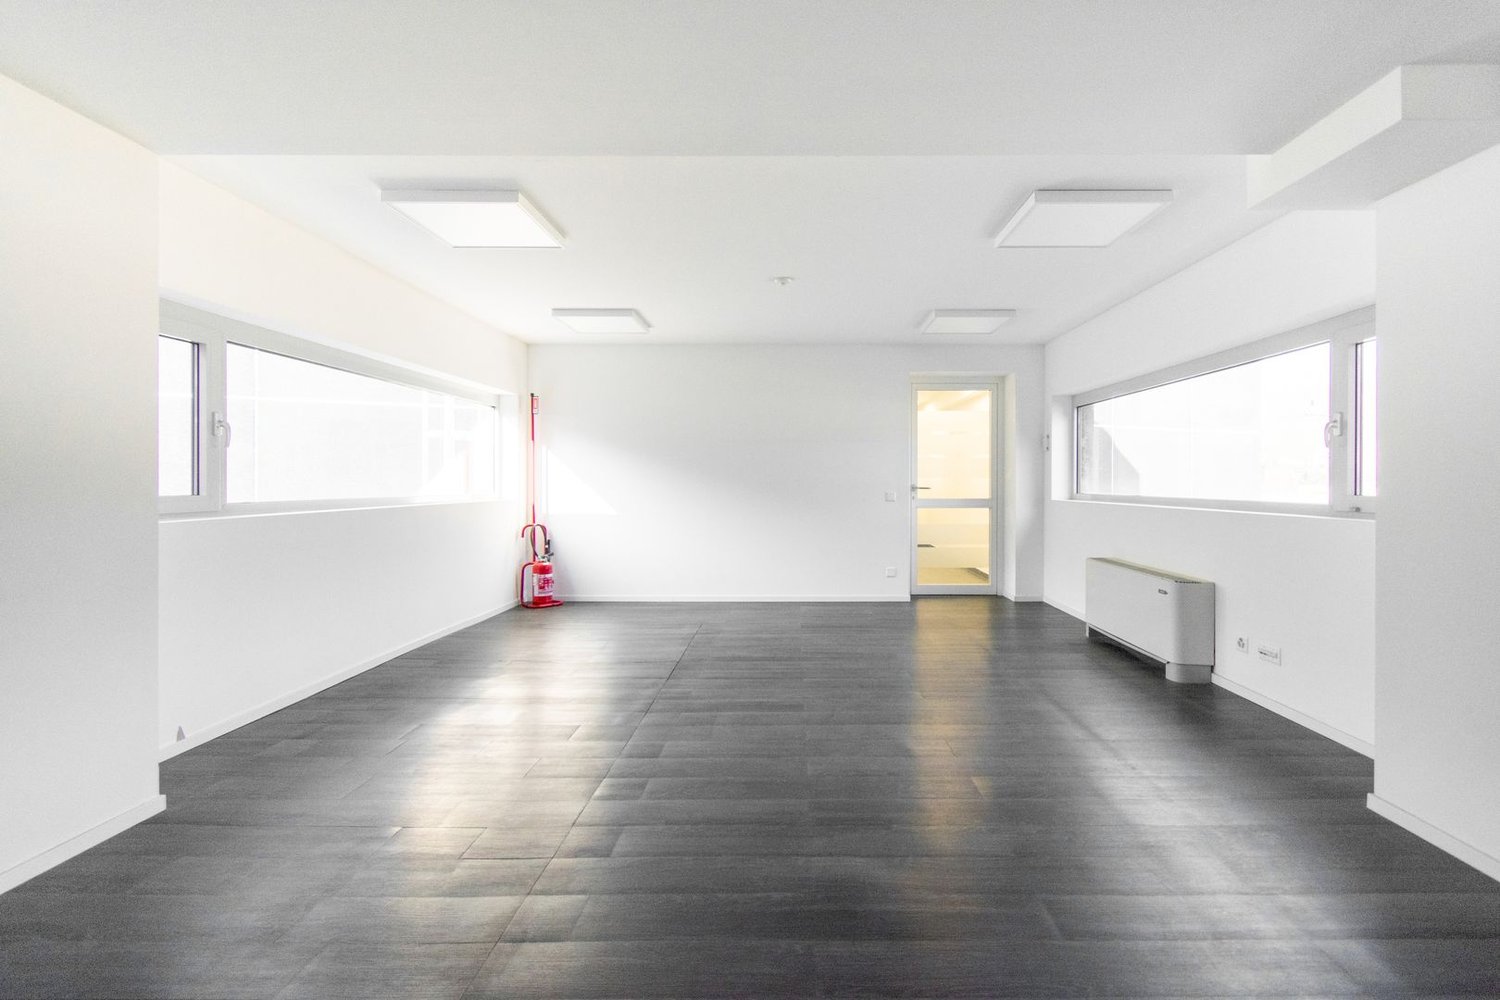
Modern offices (from 180 to 810 sqm) at exceptional conditions in a strategic location

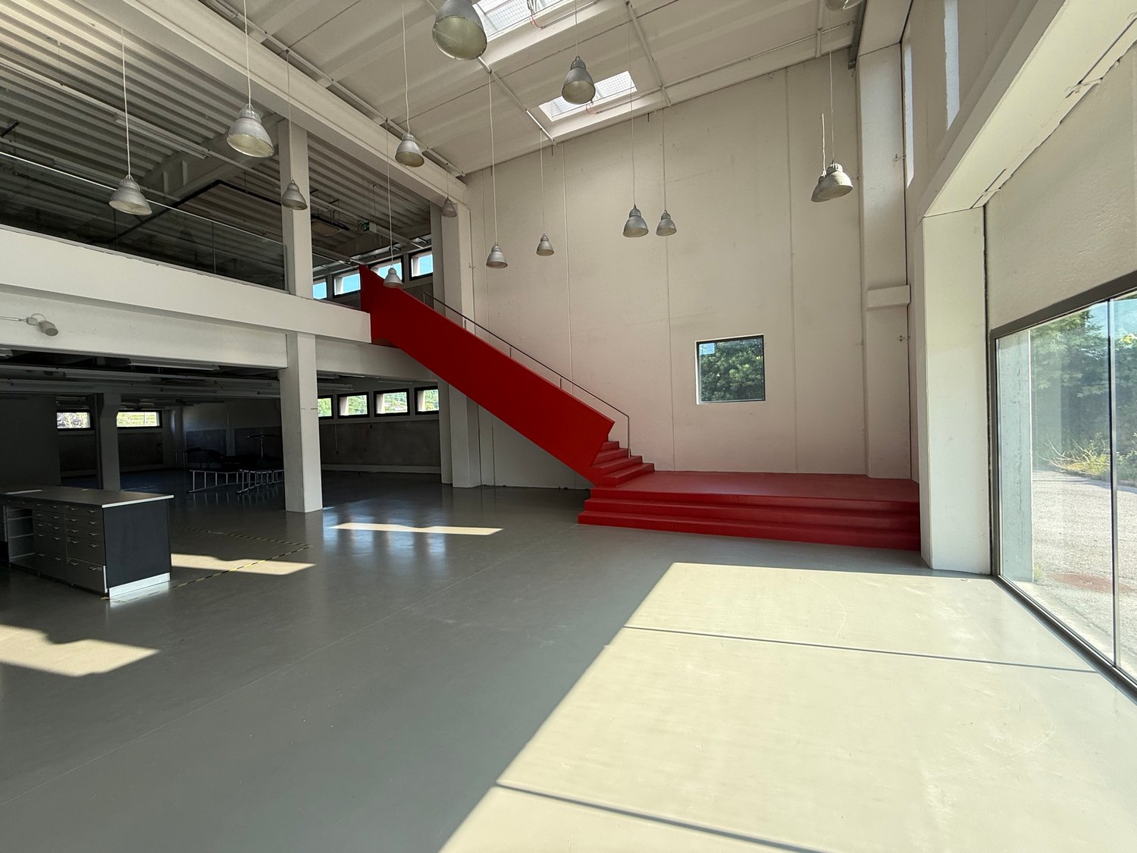
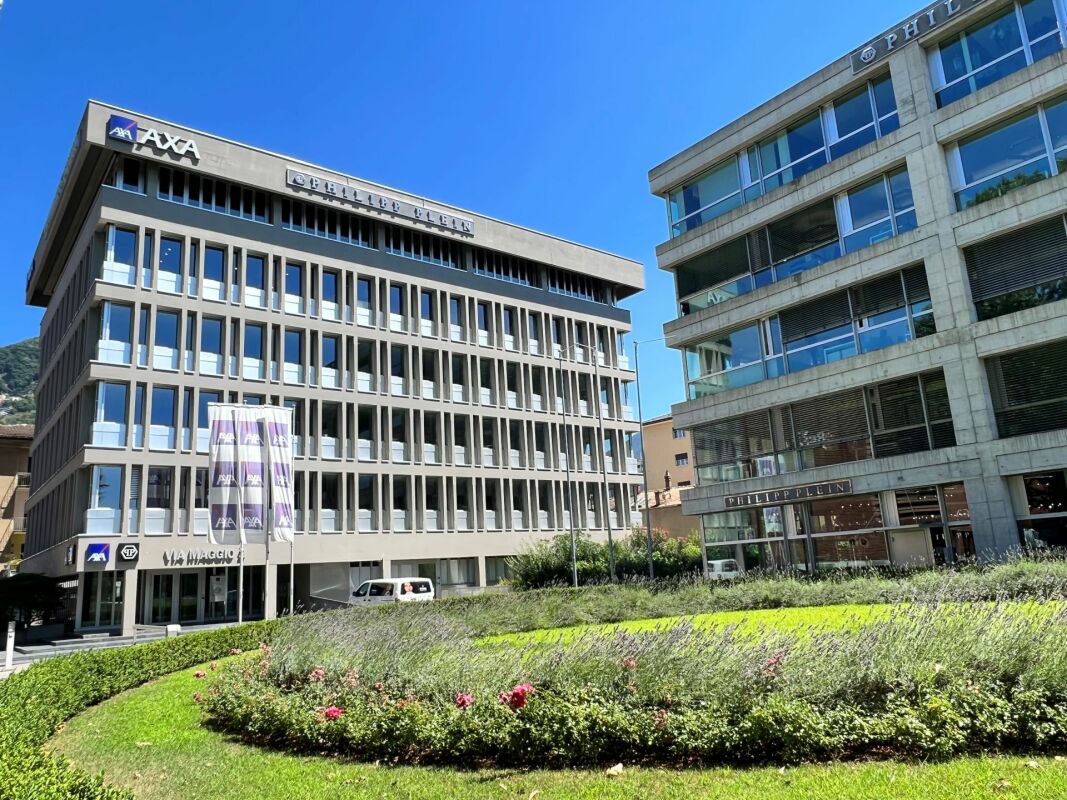
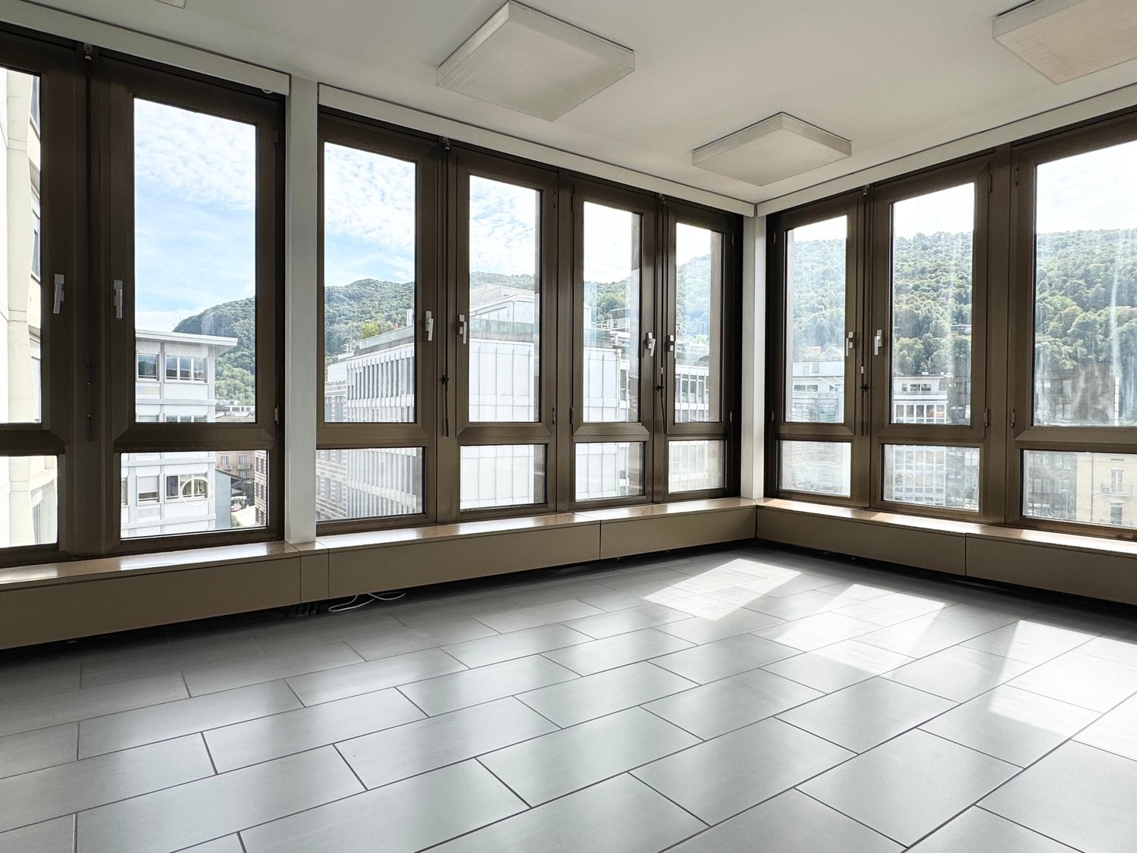
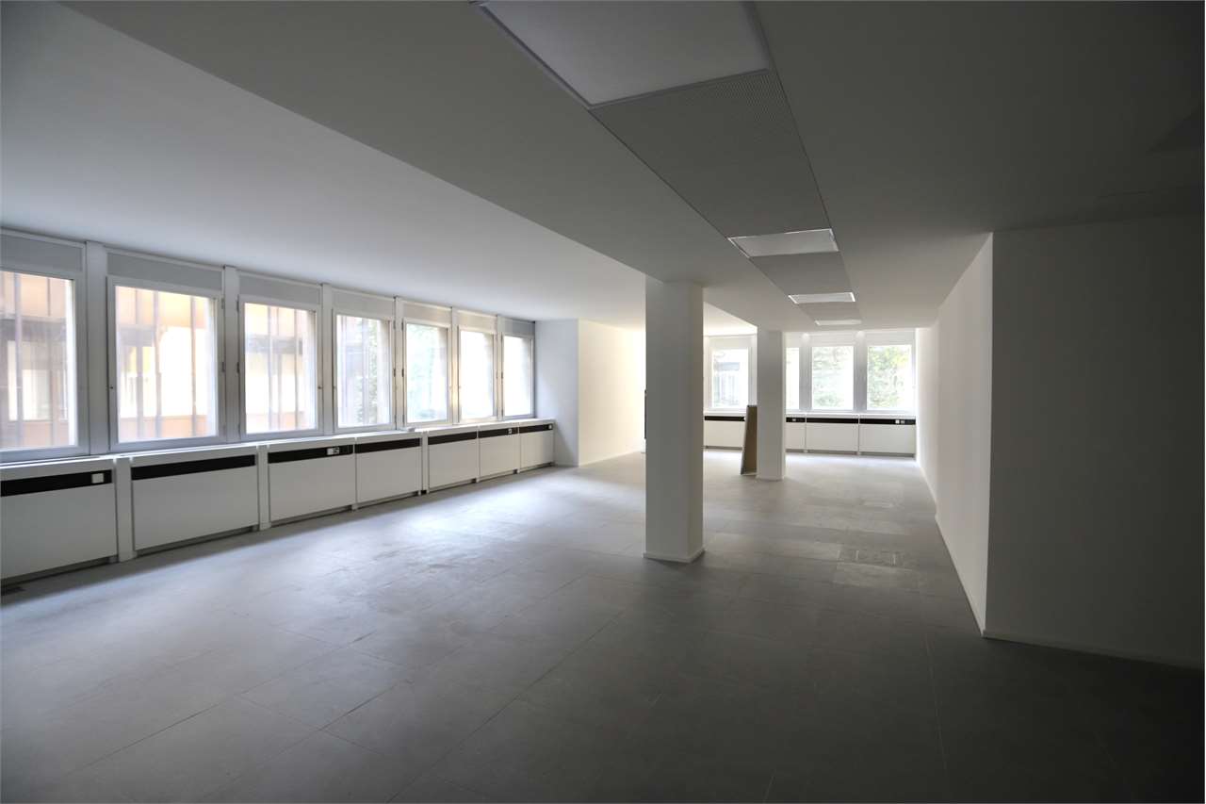
In a strategic location in the south of Ticino, 2 minutes from the Chiasso and Pizzamiglio customs office and from the North/South highway exit, the building at Via dei Lauri 4 is particularly comfortable for companies looking for representative offices and employing staff from nearby Italy or those needing quick connections both to the north and to the south.The building is an independent building with modern architecture, ideal for an activity that reflects a prestige brand. Currently, 4 modular spaces are still available, from 180 to 810 sqm, which develop on two levels. • Floors, lighting system and partition walls already realized • Soundproof glazing in the upper floors • Direct vehicle access to the ground floor and first floor • All offices have 2 separate toilet facilities • 24 external parking spaces • Spaces adaptable to the needs of the new tenant • All rooms are equipped with adjustable air conditioning • All south-facing glazing is equipped with electrically operated external blinds. Organization of spaces:The upper floors, which are particularly bright, are already configured with: • Executive offices • Operational open-space offices • Meeting rooms • Exhibition spaces Ideal for:Administrative and executive offices · Commercial and exhibition activities · Light industry · Logistics and distribution. • Contractual conditions aimed at maximum flexibility • Interesting rent An exclusive added value:tenants can take advantage of the services of World Trade Center Lugano SA on request — a specialized trust company for consulting on settling in Switzerland. A solution particularly appreciated by Italian and international companies that want to establish a presence in the Canton of Ticino.

Travel time
-

Suggested properties for you based on search results

Other interesting objects