402 results - All Listings: Canton Thurgau

Julian Fay

Julian Fay

1 / 4
Julian Fay

Julian Fay

CHF 795,000.–
8580 Amriswil

Development property with existing building in Amriswil

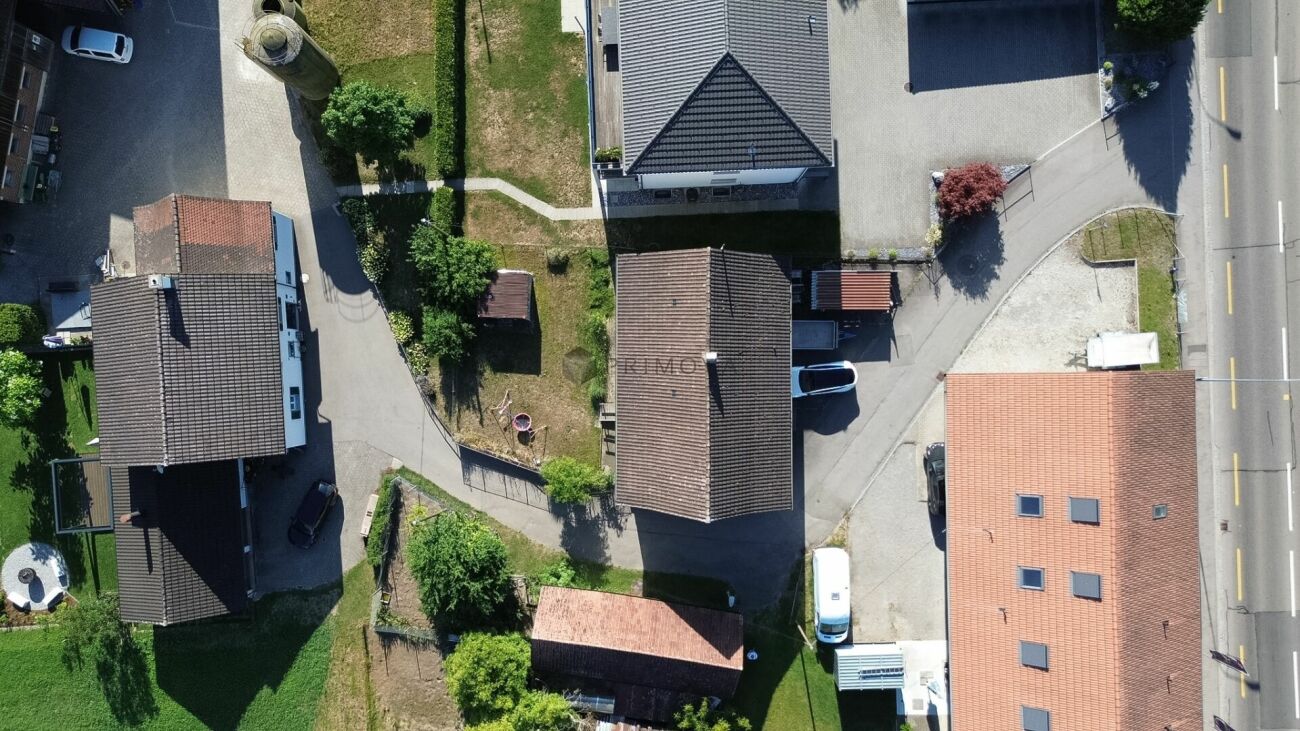
Development property for investors and project developers For sale is a development property with approximately 359 m² of land area in the residential and working zone WA2. The plot is currently built with a detached single-family home and is considered fully developed according to the available object information. A garage and several outdoor parking spaces complement the offer.The property is located in a family-friendly residential area with short distances to schools, public transportation, shopping facilities, and the center of Amriswil. This location quality creates attractive conditions for future residential use.For investors and project developers, the property offers different possibilities. In addition to further use of the existing building, a replacement new building as a compact multi-family house or as a combined residential and service property can be examined.According to the currently publicly accessible utilization planning and the building regulations, apartments, moderately disturbing commercial and service businesses, as well as mixed buildings are permitted in the WA2 zone. The maximum floor area ratio is 0.85; main buildings must have at least two full stories.The following highlights are offered by this property: • Approximately 359 m² of land area • Residential and working zone WA2 • Maximum floor area ratio of 0.85 • Fully developed according to object information • Existing detached single-family home • Garage and several outdoor parking spaces • Replacement new building with multiple residential units possible • Residential, service, or mixed use possible according to zoning regulations • Family-friendly residential area • Schools, public transportation, and shopping facilities within short distance Don't miss this unique opportunity and contact us for further information and to schedule a viewing on site!

1 / 5
CHF 1,010,000.–
8532 Warth (Warth-Weiningen)

RARE OPPORTUNITY

This attractive plot of land with an area of around 650 m² offers ideal conditions for the realization of an individual construction project. Thanks to its location in the residential and working zone WA2, flexible usage possibilities and interesting perspectives for living, working, or a meaningful combination of both areas are opened up.The good transport connection and the excellently developed infrastructure ensure comfortable accessibility and make the location attractive for both private and commercial use. Shopping facilities, services, and other establishments of daily needs are easily accessible.In addition to the versatile usability, the plot of land is particularly convincing due to its long-term development potential. The combination of attractive location, flexible zoning, and limited building land supply creates interesting conditions for sustainable value development.An exciting opportunity for builders, investors, or companies looking for a location with perspective and wanting to realize their project according to their own ideas. Here, no wishes are left unfulfilled. Take advantage and convince yourself! This PREMIUM HOMES offer includes: • Attractive location • Ideal infrastructure • Flexible usage possibilities • 650 m² plot area • Best transport location • Residential and working zone WA2 • Potential for value increase available Interested? We would be happy to take you through a non-binding viewing! Do you want to sell your house or apartment worry-free? We will tell you the current market value of your property, discreetly and non-bindingly! Are you interested in a first non-binding exchange of ideas? Don't hesitate and contact us. We look forward to hearing from you.

Lirim Aslani

Lirim Aslani

1 / 4
Lirim Aslani

Lirim Aslani

CHF 950,000.–
8575 Bürglen TG (Bürglen (TG))

You have the idea - we have the building land!

In Bürglen, an attractive building plot awaits you in a quiet, sunny, and natural location. The parcel is ideal for realizing a modern single-family home or a spacious semi-detached house, offering exciting opportunities for private builders and investors.Thanks to the adjacent agricultural zone, future residents will enjoy an open environment, plenty of privacy, and a beautiful view. The excellent sunlight and atmospheric sunsets give this location a very special charm.The property currently has an existing stable, which can be replaced or possibly integrated into a new concept, depending on the project plan. A new power connection is already available and provides a good basis for further development.A rare opportunity for all those who want to realize an individual residential project in an attractive location in Bürglen. Here, no wishes are left unfulfilled. Take advantage and convince yourself! This PREMIUM HOMES offer includes: • Quiet, sunny village location • Village zone D2 • Ideal for investors: • Project developers & end-users • Good infrastructure • Family-friendly environment • No significant ÖREB restrictions • Attractive plot size of 812 m² Interested? We would be happy to take you on a non-binding tour! Do you want to sell your house or apartment worry-free? We will tell you the current market value of your property, discreetly and non-bindingly! Are you interested in a first non-binding exchange of ideas? Don't hesitate and contact us. We look forward to hearing from you.

1 / 6
142m², Price on request
Bahnhofstrasse 26, 9320 Arbon

Opportunity: Medical/Office Space in Popular Arbon Medical Center

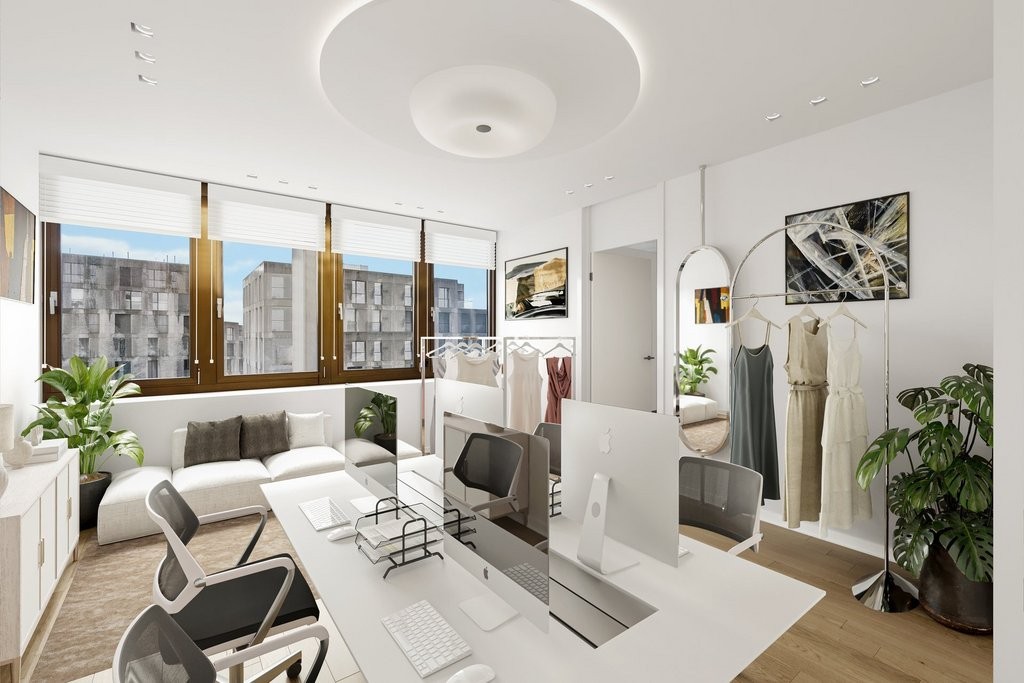
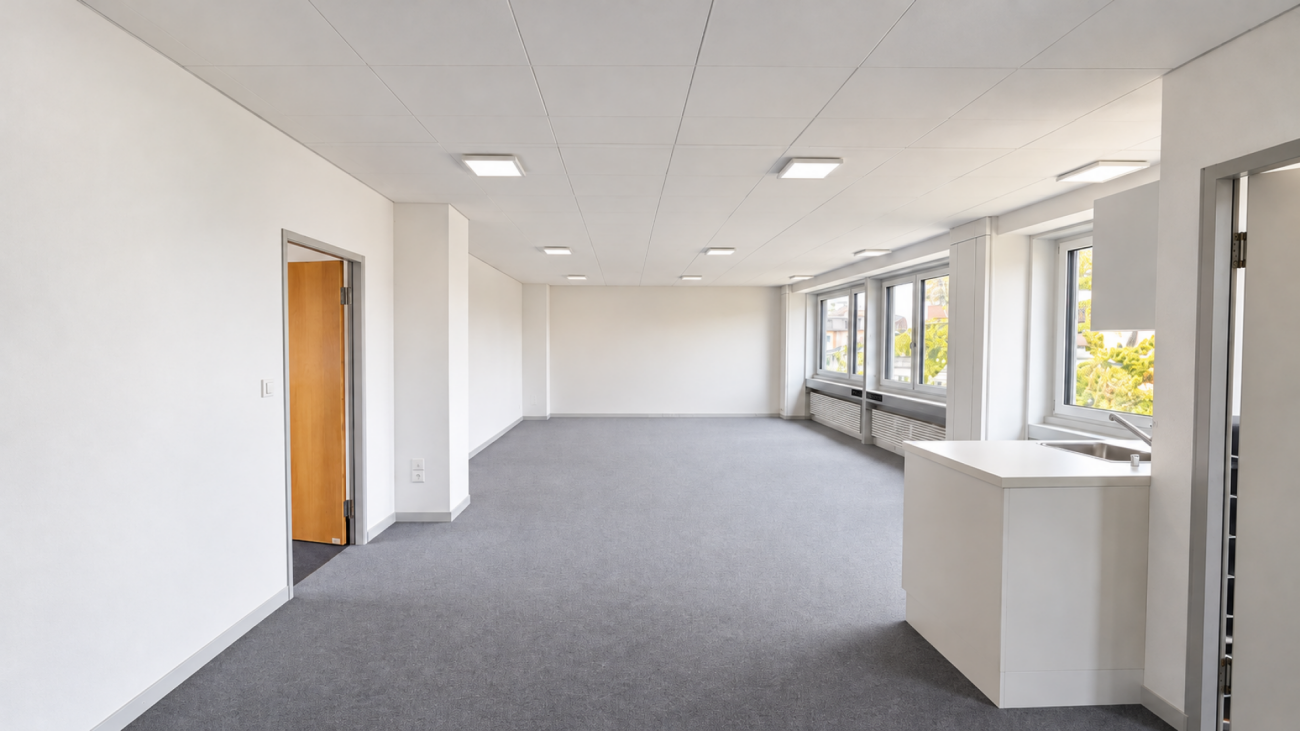
In the renowned medical building Doctors in the Center in Arbon, an attractive commercial space on the 4th floor is becoming available - your chance to position yourself in a highly frequented, well-established health and service location. The rooms are ideal as a doctor's practice, therapy center, medical service provider or also as a modern office space. Under one roof, there are already general practitioners and various specialists - perfect network and referral structures included. Highlights of the commercial space • Bright, inviting rooms with large window fronts and plenty of daylight • Top location directly on Lake Constance - central, well-visible, and well-known • High frequency due to existing patient traffic • Modern infrastructure in a well-maintained medical building • Elevator access to the 4th floor • Flexible usage possibilities (medical or administrative) • Inventory takeover possible after consultation Location & Accessibility • Central location in Arbon, ideally developed • Sufficient customer parking spaces directly at the building • Public transport connection in the immediate vicinity • Very good accessibility for patients, customers, and employees Suitable for • Doctor's practice / group practice • Psychology, physiotherapy, ergotherapy • Medical services • Administrative or consulting offices • Start-ups in the health sector Contact We look forward to your inquiry - take advantage of this rare opportunity in one of the best locations in Arbon!

Travel time
-
1 / 9
1,060m², CHF 190.– / m²
Kreuzlingerstrasse 5, 8574 Lengwil

Entire floor for rent - 1,060 m² commercial space

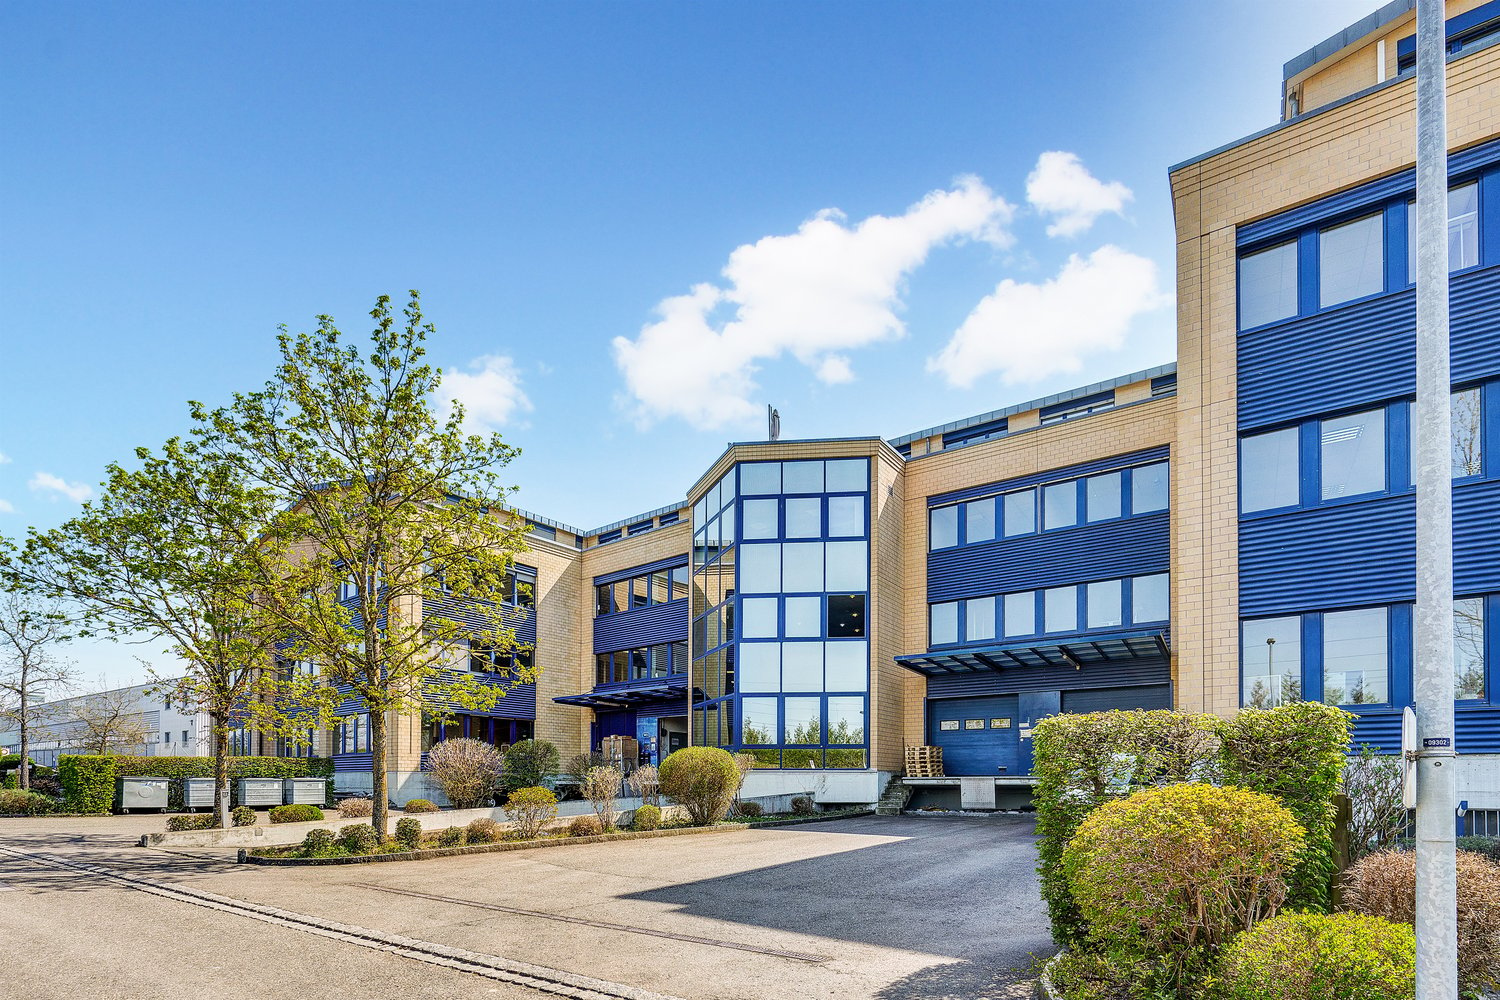
Rent commercial space and get started! immokanzlei AG - Your partner for real estate in the canton of Thurgau on Lake Constance.Business rooms with a lake view - entire floor, 1,060 m²Representative. Bright. Flexible. The commercial space costs 190.- CHF per square meter per year.Rarely available: An entire floor with a total of 1,060 m² of usable space in the high parterre of a modern, well-maintained property - ideal for companies looking for space to grow and a reception that makes an impression.The spacious, bright business rooms are convincing due to their floor-to-ceiling windows and an unobstructed view of the lake - a working atmosphere that inspires and impresses your customers. The area can be individually divided into different rooms: whether an open office landscape, individual offices, practice rooms, or training centers - the division adapts to your needs.For smooth operation, there is a separate toilet facility, a practical tea kitchen, and a separate delivery area - a clear advantage for companies with regular goods traffic.Your advantages at a glance • Entire floor, 1,060 m², individually divisible • Bright, representative offices with a lake view • Separate toilet facility and tea kitchen • Separate delivery area / goods elevator available • Floor-to-ceiling windows • Good infrastructure and sufficient parking spaces • Good location and visibility We would be happy to show you the rooms, without obligation. We look forward to advising you!

Travel time
-
1 / 17
500m², Price on request
Zürcherstrasse 229, 8500 Frauenfeld

Retail space with very good visibility including cooling system - ground floor!

Retail space with very good visibility including cooling system - ground floor!For rent is the former Migros branch at Zürcherstrasse 229 in Frauenfeld. The available partial areas are divided into the following areas: • Ground floor 507 m2 sales area • Basement 312 m2 storage/secondary areas The cooled/ventilated areas are connected by a large goods lift and via an exclusive loading ramp that leads directly to the warehouse. Thus, the flow of goods within the partial areas is problem-free. The current equipment already includes many necessary features for the further operation of a sales store (cooling cells, break room, branch manager's office, etc.).In general, the following expansions of the previous tenant are still available: • Complete cooling system (CO2 system from 2014) • Cooling cell on the ground floor • Cooling/deep freezing cell in the basement • Tea kitchen in the break room • WCs/employee changing rooms • Small safe • Branch manager's office 9 outdoor parking spaces can be rented for an additional CHF 100 / month.Additionally, public parking spaces for customers can be found in the immediate vicinity of the property.An operating cost account will be charged additionally.We would be happy to show you this rare opportunity on site!Note: The pictures are partially virtually furnished with AI and are to be understood as sample pictures.Disclaimer: Eichelmann Real Estate GmbH and its clients reject any obligation to pay fees for evidence, brokerage or similar fees to brokers, agents or other intermediaries. The same applies to the delivery of object documents with regard to suitable tenants or buyers. Eichelmann Real Estate expressly objects to the passing on of the published information by third parties to potential tenants/buyers without consent.

Travel time
-
  • A multi-story building with a traditional European architectural style, featuring a light-colored facade, green shutters, and a prominent sign on the front. The building appears to be a commercial or residential property located in an urban setting.
  • 3-story building with white exterior, green shutters, and a gabled roof. The building has a balcony on the second floor and a set of stairs leading up to the main entrance. The building appears to be a hotel or inn, as indicated by the sign 'Gasthof Loewe
  • Rustic dining room with exposed wooden beams, stone walls, hexagonal tile flooring, wooden tables and chairs, and a fireplace visible.
  • Rustic kitchen with exposed wooden beams, red cabinets, orange tile backsplash, stone walls, and a kitchen island with a dark countertop. There is a fireplace visible in the room.
  • This image shows a room with a tiled hexagonal floor, exposed wooden ceiling beams, and a large green tiled stove or fireplace against the wall. The room has a rustic, traditional feel with the wooden and tile elements. There is also a clock on the wall a
  • Large open basement space with patterned blue and gold carpet, brick walls, lighting fixtures, and a piano in the corner.
  • Spacious basement with a kitchenette area, dining tables, and a patterned blue and white carpet flooring. The room has recessed lighting and a brick accent wall.
  • Large commercial kitchen with stainless steel appliances and equipment, including a stove, oven, and dishwasher. The kitchen has tiled floors and walls with a yellow and green tile pattern. There are multiple workstations and storage areas throughout the
  • Commercial kitchen with stainless steel appliances, countertops, and tile flooring. Includes a washing machine and dishwasher.
  • Commercial-grade kitchen with stainless steel countertops, sinks, and appliances, including a dishwasher and washing machine. The kitchen is tiled and has fluorescent lighting overhead.
  • Small kitchen with tile flooring, wooden cabinets, stainless steel appliances, and a dining table with chairs
  • Rustic kitchen with wooden beams, stone walls, tile flooring, shelving units, appliances including a refrigerator and washing machine, and various storage and cooking equipment
  • The floor plan shows a restaurant area, a kitchen, a men's and women's restroom, a hallway, and a room labeled as 'Saal' (which likely means 'hall' or 'room' in German). The plan also indicates the presence of a balcony or terrace.
1 / 20
Price on request
Hauptstrasse 28, 8546 Islikon

TRADITIONAL RESTAURANT WITH A LOT OF CHARM

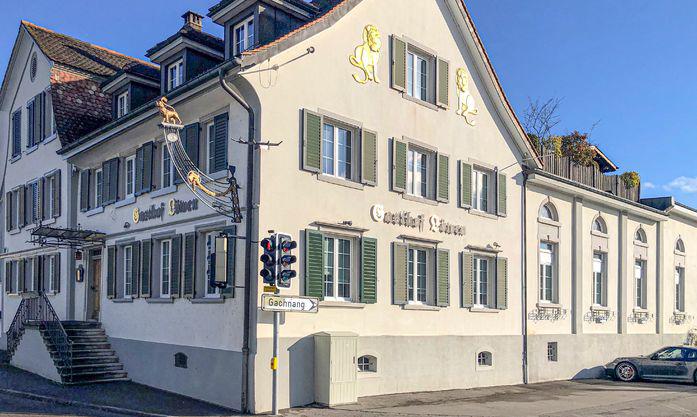
ISLIKON, THE TRAFFICALLY GOOD LOCATIONIslikon is a former municipal municipality, a locality in the municipality of Gachnang in the Frauenfeld district, and is located in the western part of the canton of Thurgau, between the cantonal capital Frauenfeld and the border with the canton of Zurich. Islikon is a real village full of charm, personality, and high quality of life. The SBB line Zurich-Romanshorn with an S-Bahn station in Islikon, as well as the A7, cross our municipality; in the south, the A1 runs partly along the municipal border. The rental property is located on the main street and directly in the village center. The bus stop "Islikon Center" is located opposite the restaurant. The train station can be reached in 400 meters.RESTAURANT LÖWEN - RUSTIC BEAUTY WITH EXPOSED STONE WALLSThe Gasthof Löwen has always been very popular with the village population, clubs, and families, and is a popular stopover for hikes and bike tours. In the rustic restaurant with the old exposed stone walls, it's very pleasant to chat. The warm ambiance invites you to linger.The restaurant is located on the high ground floor of the well-maintained residential and commercial property. Two guest rooms separated by the entrance corridor in the front area offer space for around 60 people. In the rear area of the restaurant, there is a large hall with space for up to 40 guests. The hall offers a lot of space for new ideas, such as a separate, individual, or supplementary concept to the traditional restaurant business. Additionally, the location is ideal for events. The large and practically equipped kitchen is divided into a cold, warm, and washing kitchen. Furthermore, the toilet facilities are also located on this floor. There are plenty of parking spaces available for guests at the restaurant. The basement, which is accessible via the rear entrance and internally, offers ample storage space for drinks and food. Here you will find, coolers/deep freezers, wine racks, laundry room, and other secondary rooms. The goods elevator leads directly into the kitchen.Have we sparked your interest? Then don't hesitate to contact us for a non-binding viewing appointment. A visit is worth it!Tel. 071 973 90 00


Travel time
-
1 / 13
252m², Price on request
Industriestrasse 24, 9320 Arbon

Modern office space with high, bright rooms and terrace in the industrial area of Arbon

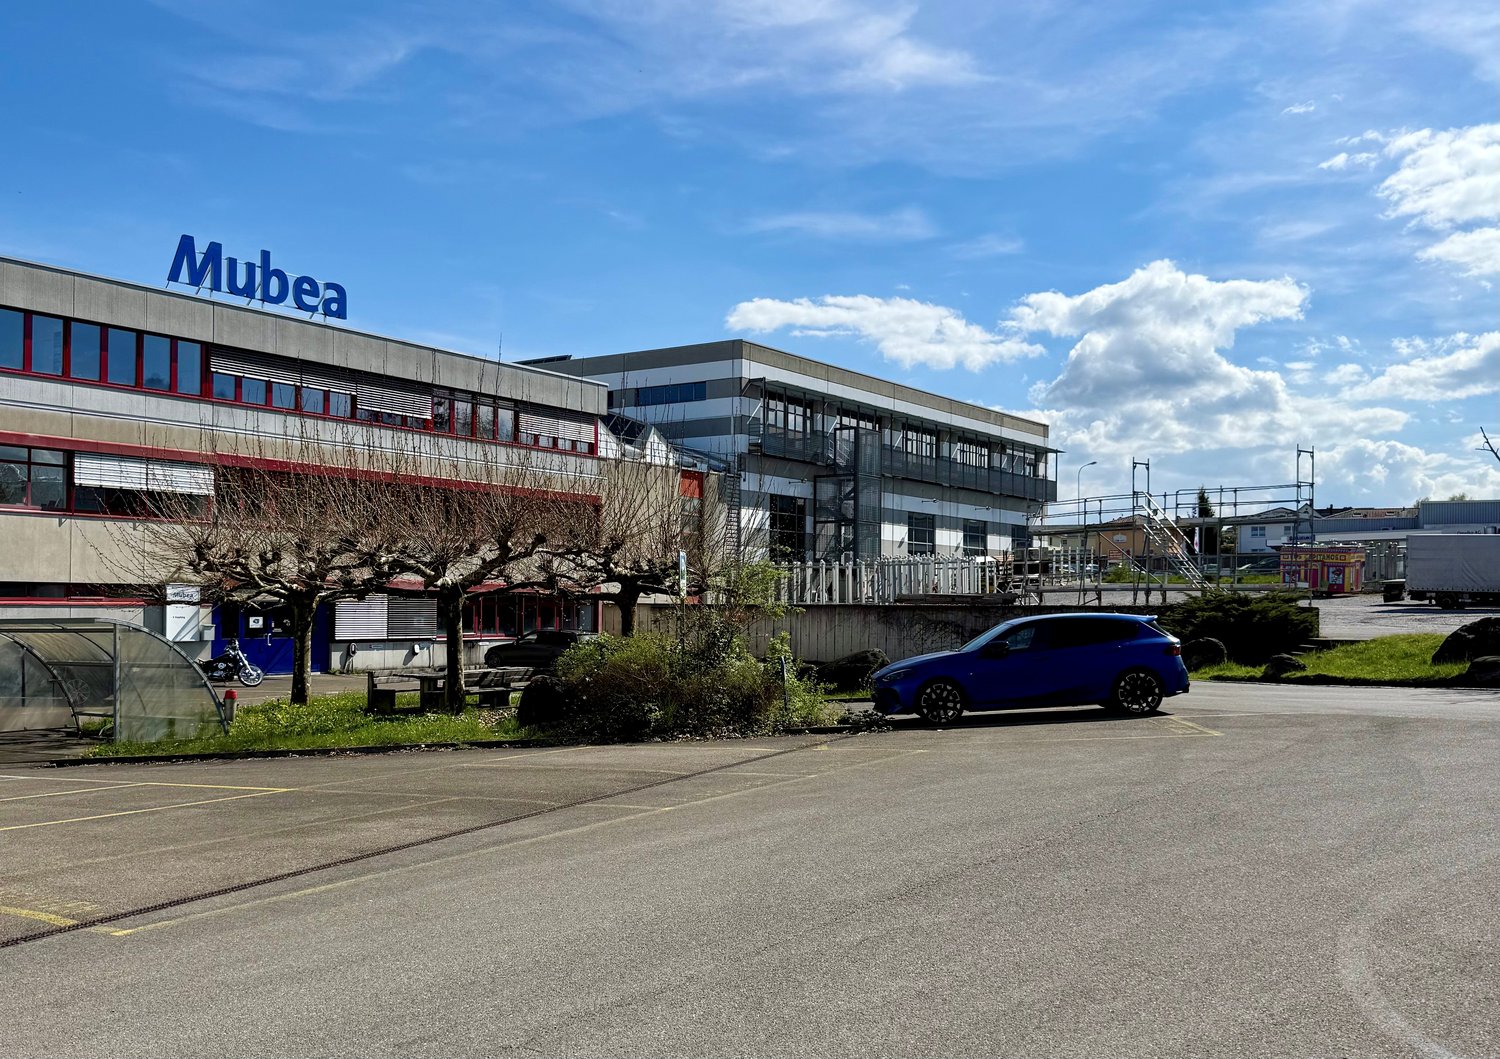
Discover this attractive and modern office space in Arbon – ideal for companies that value a high-quality working environment, generosity, and good accessibility.The premises are located in the Mubea area at Industriestrasse 24, 9320 Arbon and offer a total area of 252 m².Highlights of the office space: • Generous room height: approx. 4.5 m for an open and modern room feel • Bright, well-lit offices: thanks to large window areas • Air conditioning: for a pleasant working climate • Attractive outdoor area: terrace for shared use • Tea kitchen: already available • Double floor: with carpet tiles and integrated floor boxes • Personnel elevator: comfortable access available • Barrier-free access: for employees and visitors • Representative entrance area: with attractive reception • Parking: sufficient outdoor parking spaces available • Sanitary facilities: on the same floor for shared use, including barrier-free toilet Location and surroundings: • Seemoosriet train station: approx. 14 minutes walk with the bus • Arbonia bus stop: approx. 4 minutes walk • Arbon-West motorway entrance: approx. 4 minutes by car • Next shopping opportunity (ALDI): approx. 8 minutes walk • Next catering option and hotel: approx. 9 minutes walk • Recreation (bathing beach): approx. 7 minutes walk The office space borders directly on a approximately 1,600 m² large industrial and commercial area, which can also be rented separately. This combination offers ideal conditions for companies that want to combine office and production or studio space at the same location. We refer to the following advertisement: https://www.homegate.ch/mieten/4002038427For further information or to arrange a viewing, we are at your disposal.(Please note that the information, pictures, and plans may differ from reality.)
Travel time
-
1 / 13
1,567m², Price on request
Industriestrasse 24, 9320 Arbon

Versatile industrial spaces on the 1st floor – ideal for production, leisure, events, or creative use

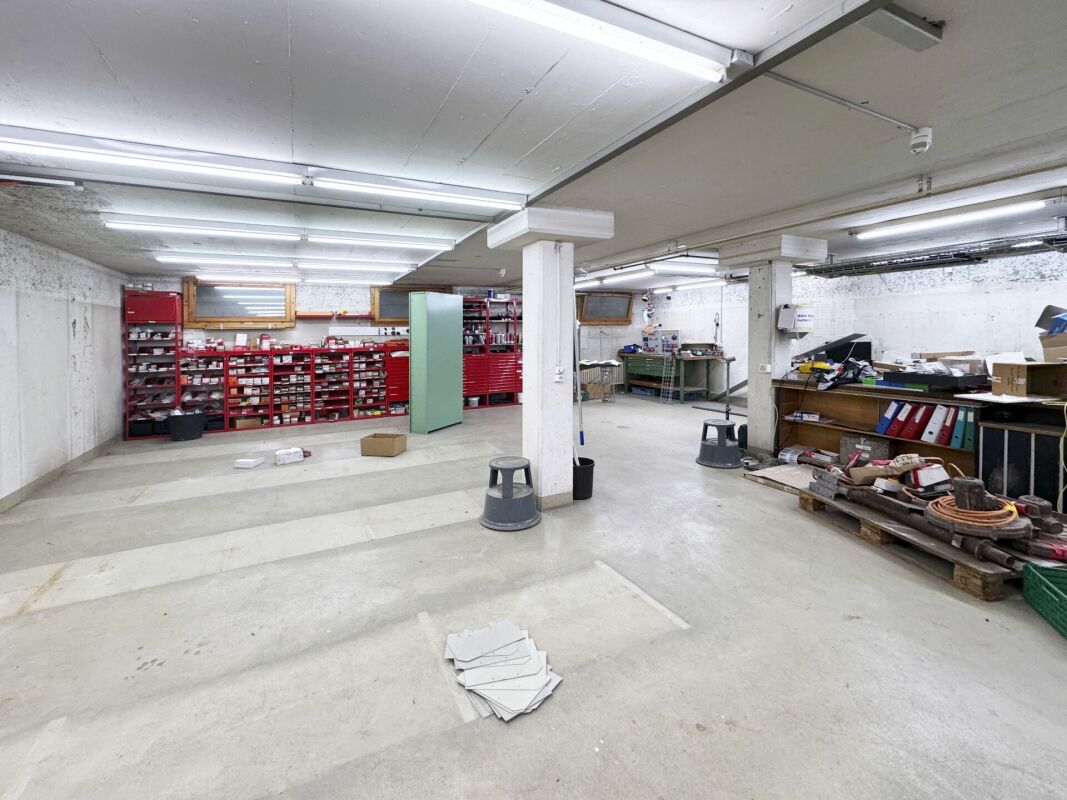
In the Mubea area in Arbon, we are renting a commercial and production space immediately or by agreement. Due to its location on the 1st floor and the lack of a freight elevator, the space is not suitable for classic storage and logistics uses or production operations with intensive goods handling. However, the space is ideal for the following uses: • Light to medium production • Precision mechanics, electrical engineering, or device manufacturing • Workshop • Leisure and sports use • Event and leisure concepts • Film and photo studios • Studios or creative production communities • Training or training centers (e.g., technology, crafts) In addition, there is the possibility of renting an adjacent, developed office space. This is also available for immediate occupancy or by agreement and is ideal for administrative purposes.Highlights of the property: • Spacious area: 1,567 m² total area on the 1st floor • High ceilings: approx. 4.5 m ceiling height for optimal room use • Load-bearing floors: floor load capacity up to 1,500 kg/m² • Crane: payloads of 320 kg and 500 kg • Passenger elevator: payload up to 1,500 kg • Outdoor parking: up to 22 parking spaces in front of the house entrance and around the property • Sanitary facilities: separate ladies' and gentlemen's toilets including wheelchair-accessible toilet • Lighting: conventional industrial lighting (no LED) • Heating: warm air heating / air heating with injection over ceiling and air channels • Ventilation: natural ventilation via motorized opening roof windows • House entrance: representative entrance area with attractive reception • Additional office space: 252 m² total area, directly adjacent on the same floor, with attractive outdoor area (terrace), tea kitchen, metal ceiling, double floor with carpet tiles, air conditioning, and heating Location and surroundings:The industrial hall is located in a central location in the industrial area of Arbon. In the immediate vicinity, you will find: • Seemoosriet train station: approx. 14 minutes on foot with the bus • Arbonia bus stop: approx. 4 minutes on foot • Arbon-West motorway access: approx. 4 minutes by car • Next shopping opportunity (ALDI): approx. 8 minutes on foot • Next catering opportunity and hotel: approx. 9 minutes on foot • Recreation (seaside resort): approx. 7 minutes on foot The good accessibility and proximity to residential areas offer versatile usage possibilities for the space.For further information or to arrange a viewing appointment, we are at your disposal.(Please note that the information, pictures, and plans may deviate from reality.)

Travel time
-
Taulant Krasniqi

Taulant Krasniqi

1 / 8
Taulant Krasniqi

Taulant Krasniqi

Price on request
8280 Kreuzlingen

The First Step to a Dream

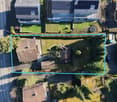
Here, you won't find a finished home, but the beginning of your own idea. The surroundings are quiet and pleasant, leaving room for long-term plans.Whether a personal house or a larger project emerges, it's up to your own imagination. In everyday life, everything remains easily accessible and uncomplicated. You're not just investing in land, but in a future you can shape yourself.A place waiting to be filled with life.A location that conveys openness while radiating coziness. The natural surroundings, the clear structure of the neighborhood, and the pleasant distance from city noise create a retreat that's nonetheless well-connected.Here, space is created for visions, whether it's a family home, a modern living concept, or a project with added value for the community. Those who invest here are not just choosing a plot of land, but a piece of freedom. The freedom to shape their own future, step by step, stone by stone.A place where potential, peace, and perspective come together. So, no wishes are left unfulfilled. Take advantage and convince yourself! This PREMIUM HOMES offer includes: • Sunny location • Ideal plot for various projects • Attractive building possibilities • Two full floors and an attic • For investors and private individuals with space needs • Immediately buildable, no existing structure • Attractive location with a far-reaching view • 959 m² of land area • W80 residential zone • Building length 40 m • Small boundary distance 4 m • Large boundary distance 6 m • No architectural obligation Interested? We'd be happy to take you through a non-binding viewing! Do you want to sell your house or apartment worry-free? We'll tell you the current market value of your property, discreetly and non-bindingly! Are you interested in a first non-binding exchange of ideas? Don't hesitate and contact us. We look forward to hearing from you.

1 / 6
CHF 2,190,000.–
Weingartenstrasse 6, 8372 Wiezikon b. Sirnach

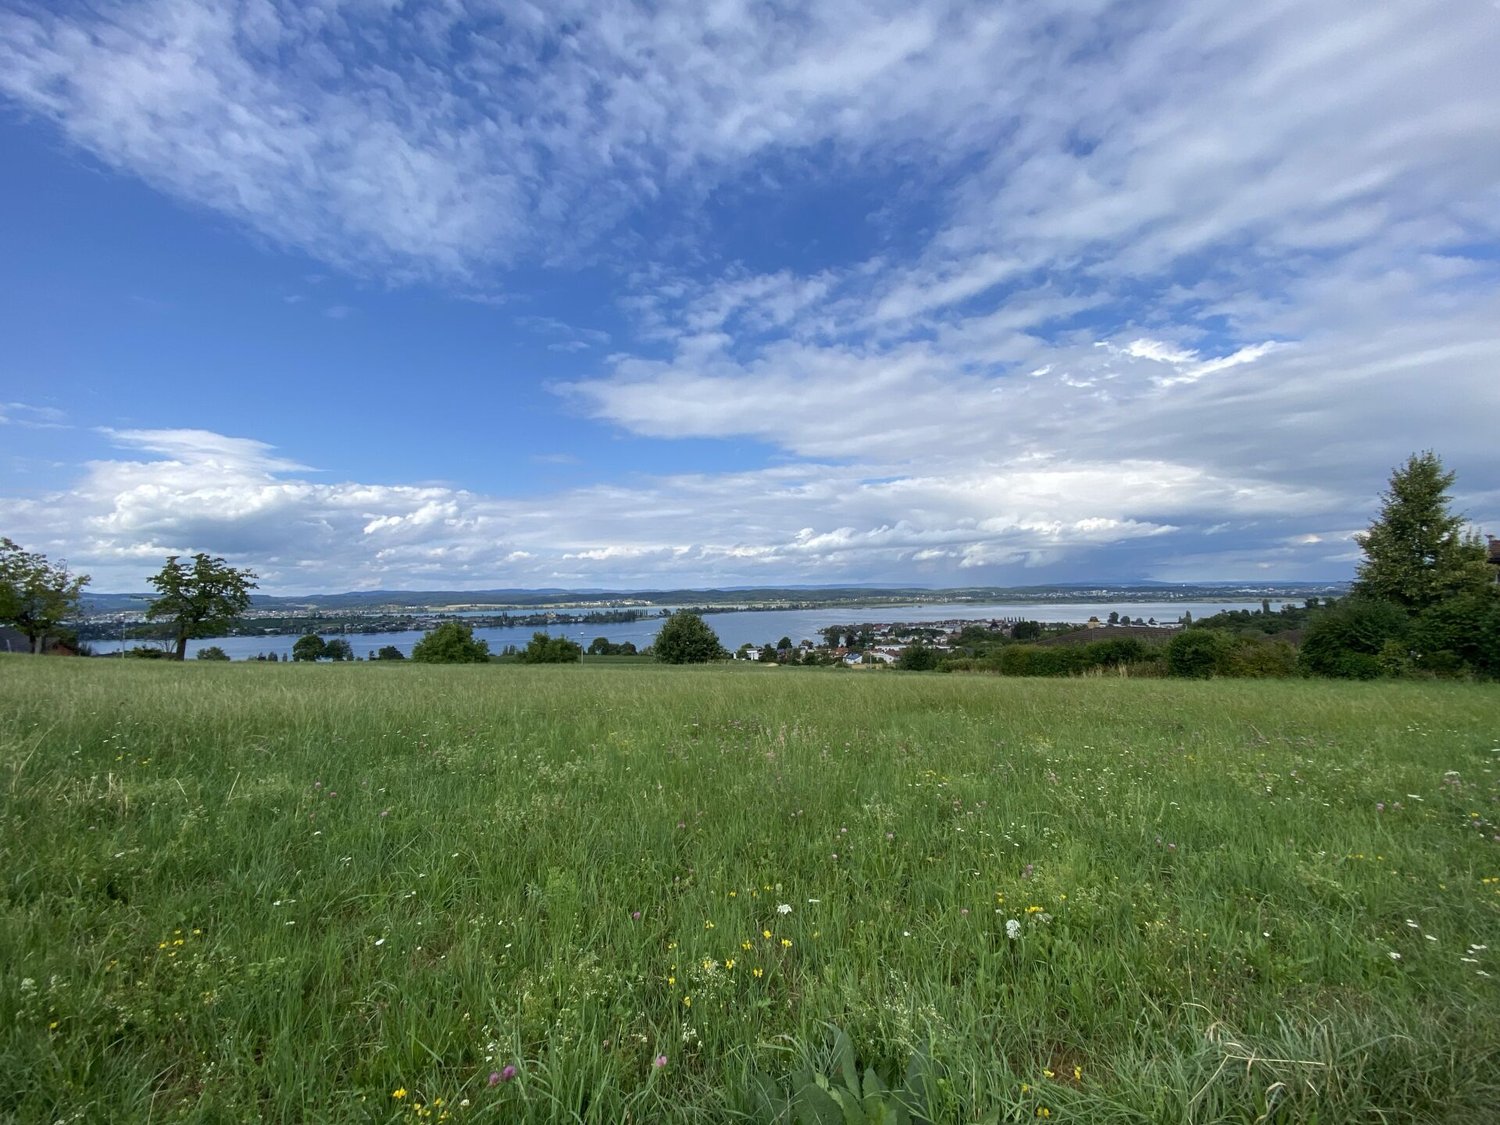
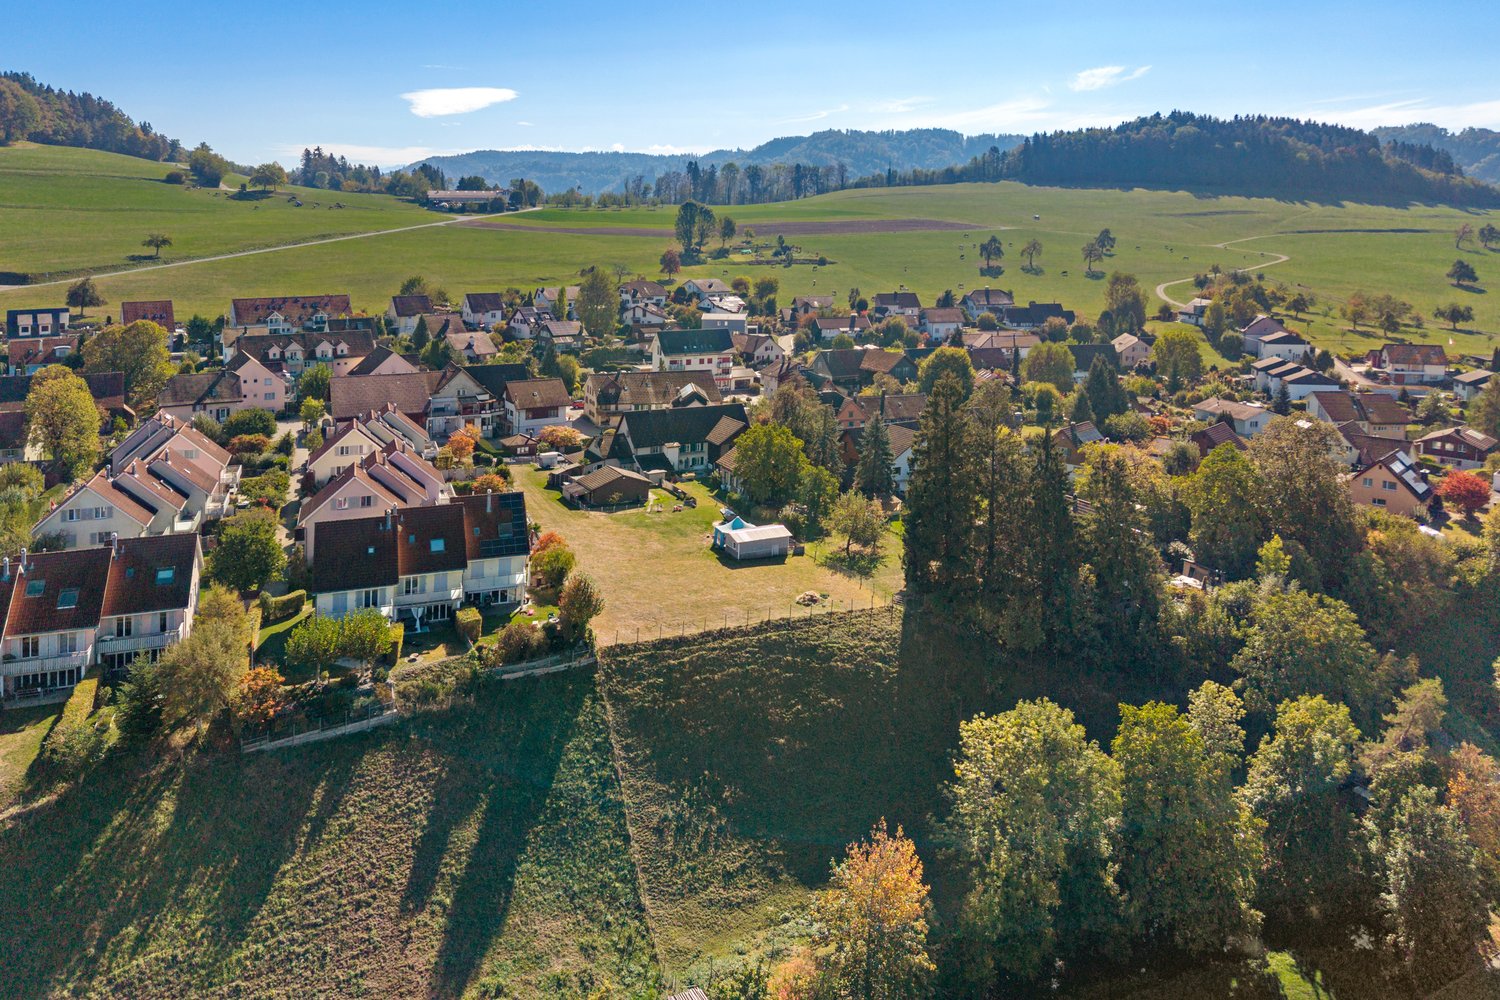
A Place for Visions - Building Land Reserve with Magnificent View

In a quiet location on Weingartenstrasse 6 in Wiezikon near Sirnach, this exceptional property presents itself as a rare opportunity for investors, project developers, or private builders with a vision.The property comprises a total of 3,390 m² of land area, of which 2,502 m² are in the D2 village zone, supplemented by a further 888 m² of agricultural land. This combination offers a variety of uses and at the same time provides the advantage of an unparalleled, natural environment.The elevated location delights with excellent sunlight and a beautiful, unobstructed view of the surrounding landscape into the distance. The spacious green areas, the open surroundings, and the adjacent agricultural areas convey a sense of freedom, peace, and quality of life.The property currently features a semi-detached house, which is currently rented out. This provides the property with ongoing income today, while also offering interesting development opportunities for the future.This offer uniquely combines building land reserves, attractive zoning, a privileged view, and existing use. The property offers the rare chance to realize a project in one of the most beautiful locations in Wiezikon near Sirnach and to benefit from the advantages of this exceptional environment in the long term.Interested parties are recommended to clarify any possible building and usage options directly with the Sirnach municipal building authority. All information regarding possible developments, uses, and permits is provided without warranty and must be confirmed by the relevant authorities.Contact us if you are interested for more information.

Travel time
-
1 / 6
100m², CHF 2,345.–
Bachstrasse 10, 8280 Kreuzlingen

Office space of 100m² in the Metropol house

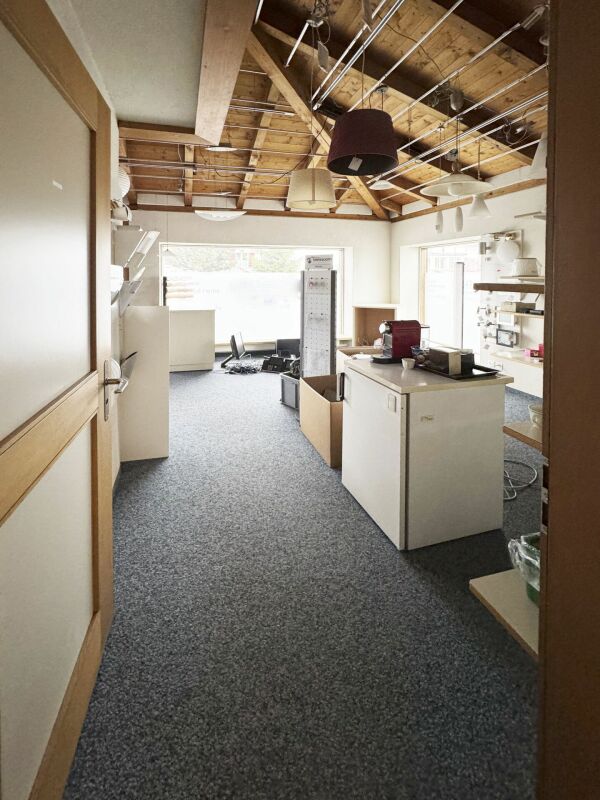
Makrolage Kreuzlingen Kreuzlingen is located in the same district, in the canton of Thurgau. The population in the political municipality of Kreuzlingen has changed by an average of +1.2% per year over the last five years to 21,801 inhabitants (as of December 31, 2017). The tax burden is 10.1% (canton: 10.7%). For the last five years, the municipality has an average annual residential construction activity of 1.5%, while the vacancy rate is currently 2.0% (as of June 30, 2018). Real estate prices have changed by +15.6% over the last five years (canton: +13.6%). Office space Your new company location in a central location - bright, versatile and with numerous usage possibilities!In the 2nd upper floor of the Metropol commercial building, in the center of Kreuzlingen, you will find bright and flexibly usable office spaces with a total area of around 100 m².The rooms convince with a practical room layout and offer ideal conditions for different business concepts - whether as a classic office, consulting office, agency or for other service companies.The room offer at a glance: • Approx. 50 m² with entrance and reception area, • spacious office area, tea kitchen and toilet • Two adjacent offices with approximately 25 m² each • Bright rooms with versatile • Design possibilities • Central location in the middle of Kreuzlingen • Basement compartment with approx. 5 m² included in the rent Additional possibilities:For further space requirements, an additional room with approx. 15 m² can be rented on the 1st upper floor. This is ideal as a storage, archive or server room and is available for CHF 150.- per month.Additionally, both outdoor parking spaces and underground parking spaces are currently available.Have we sparked your interest?Convince yourself of the versatile usage possibilities of this attractive commercial space. We would be happy to arrange a personal viewing appointment with you.We look forward to your contact!

Travel time
-
1 / 6
308m², CHF 6,140.–
Seestrasse 115a, 9326 Horn

Versatile commercial space with 308 m² in Horn

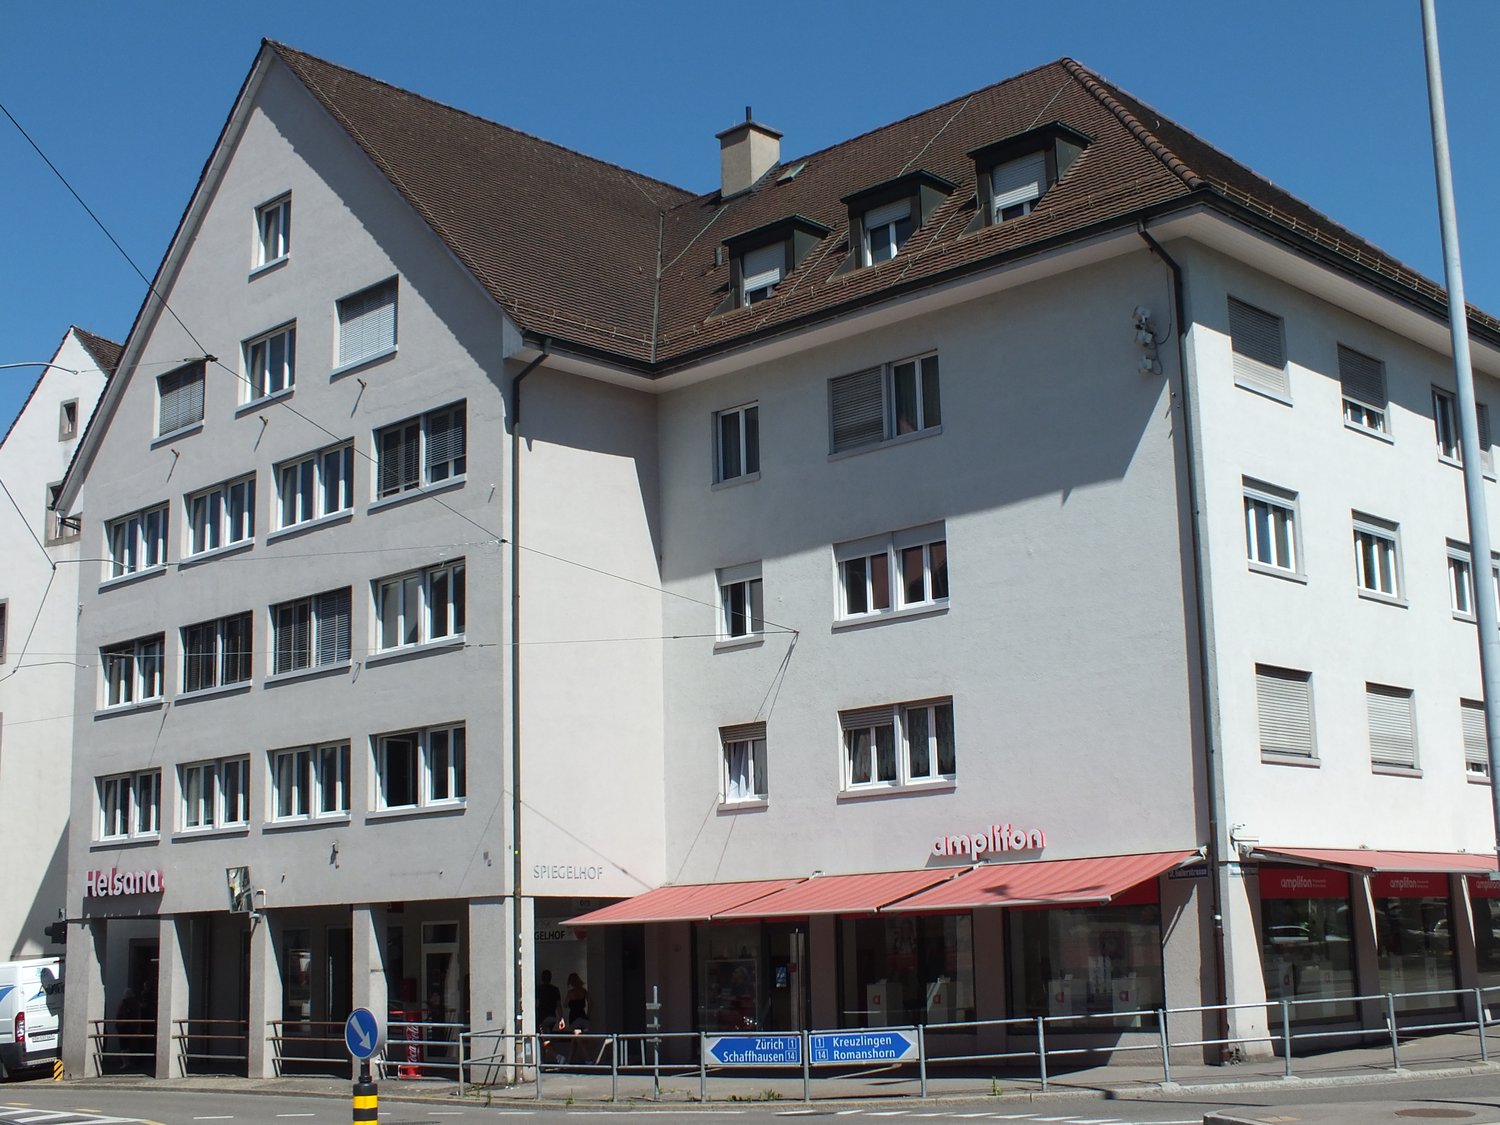
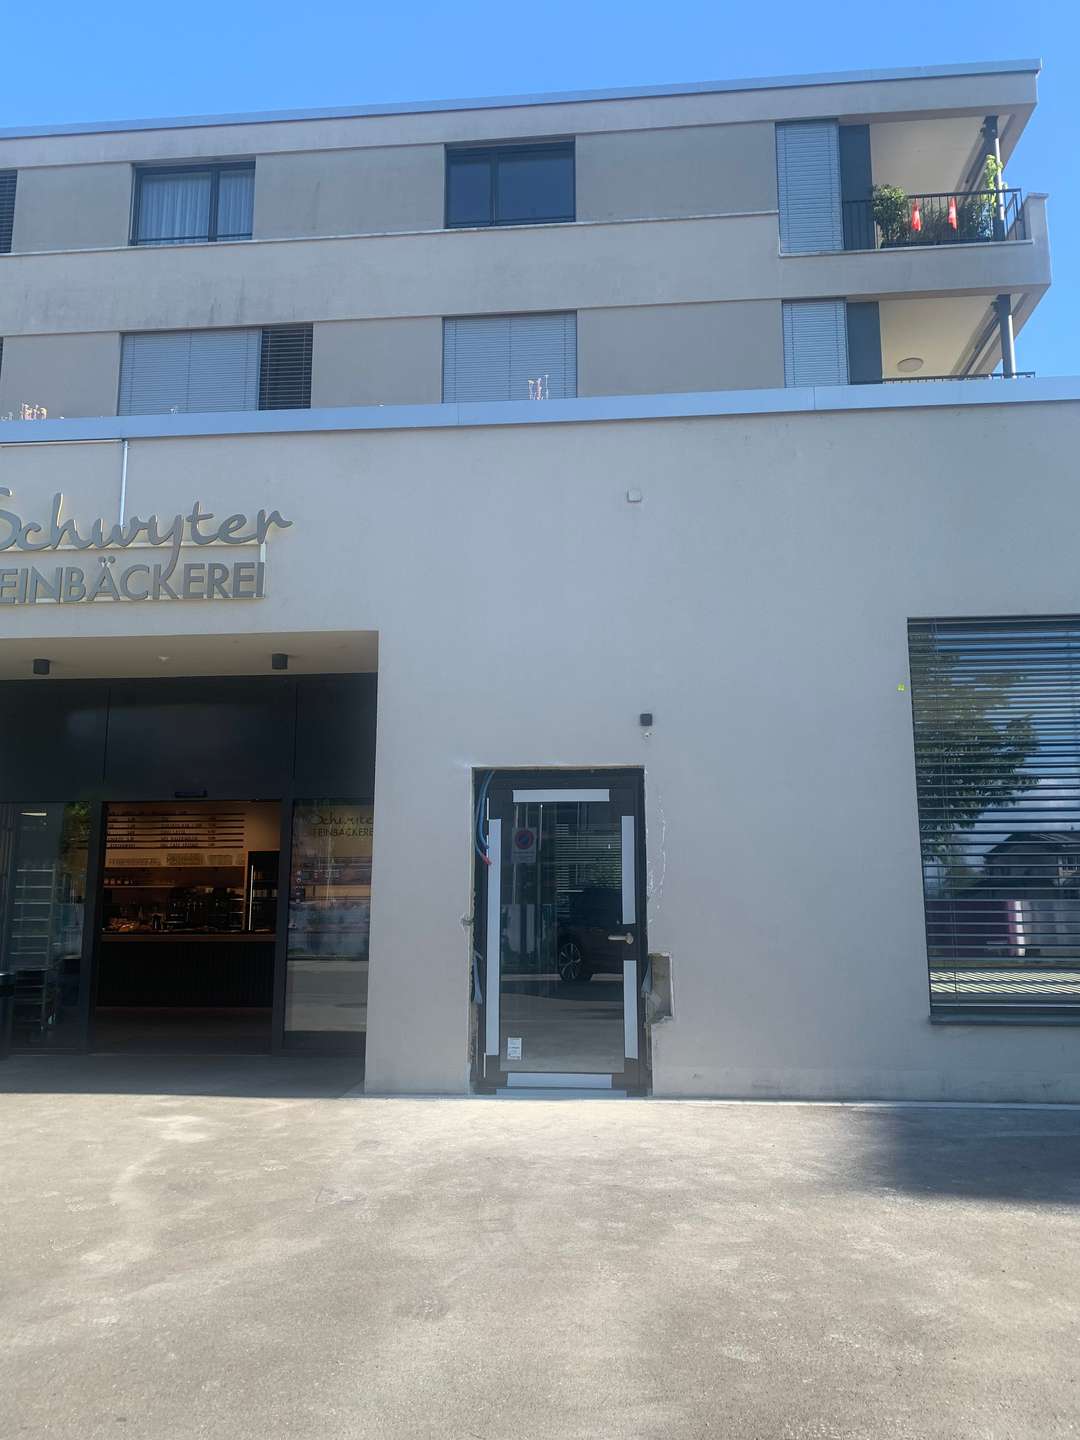
At Seestrasse 115a in 9326 Horn, a versatile commercial space with approximately 308 m² on the ground floor is available for rent. The space is suitable for various business, sales, or service concepts and offers flexible usage possibilities thanks to the existing infrastructure.Key facts at a glance:- Commercial space on the ground floor- approximately 308 m² of usable space- Shell construction / basic fit-out- direct access to the commercial space- existing connections for electricity and multimedia- heating and ventilation infrastructure available- passenger elevator in the building- possibilities for facade advertising- parking spaces for cars and outdoor parking available for rent separately, subject to availability- net rent CHF 210.?/m²/year plus VAT- ancillary costs account CHF 9'000.?/year plus VATMacro locationHorn is located in the canton of Thurgau directly on Lake Constance and is situated in an attractive economic and residential region in the Arbon/Rorschach area. The location offers a good starting point for companies with a connection to the Lake Constance and Eastern Switzerland region.Micro locationThe commercial space is located at Seestrasse 115a in the Horn West area. Due to its ground-floor location, the space is directly accessible and highly visible. The immediate surroundings are characterized by a mix of residential and commercial uses.

Travel time
-

Suggested properties for you based on search results

Other interesting objects