794 results - All Listings: Canton St. Gallen

1 / 13
4 rooms, CHF 870,000.–
Hostetgass 12, 9470 Buchs

Attractive building land for sale in a central location in Buchs

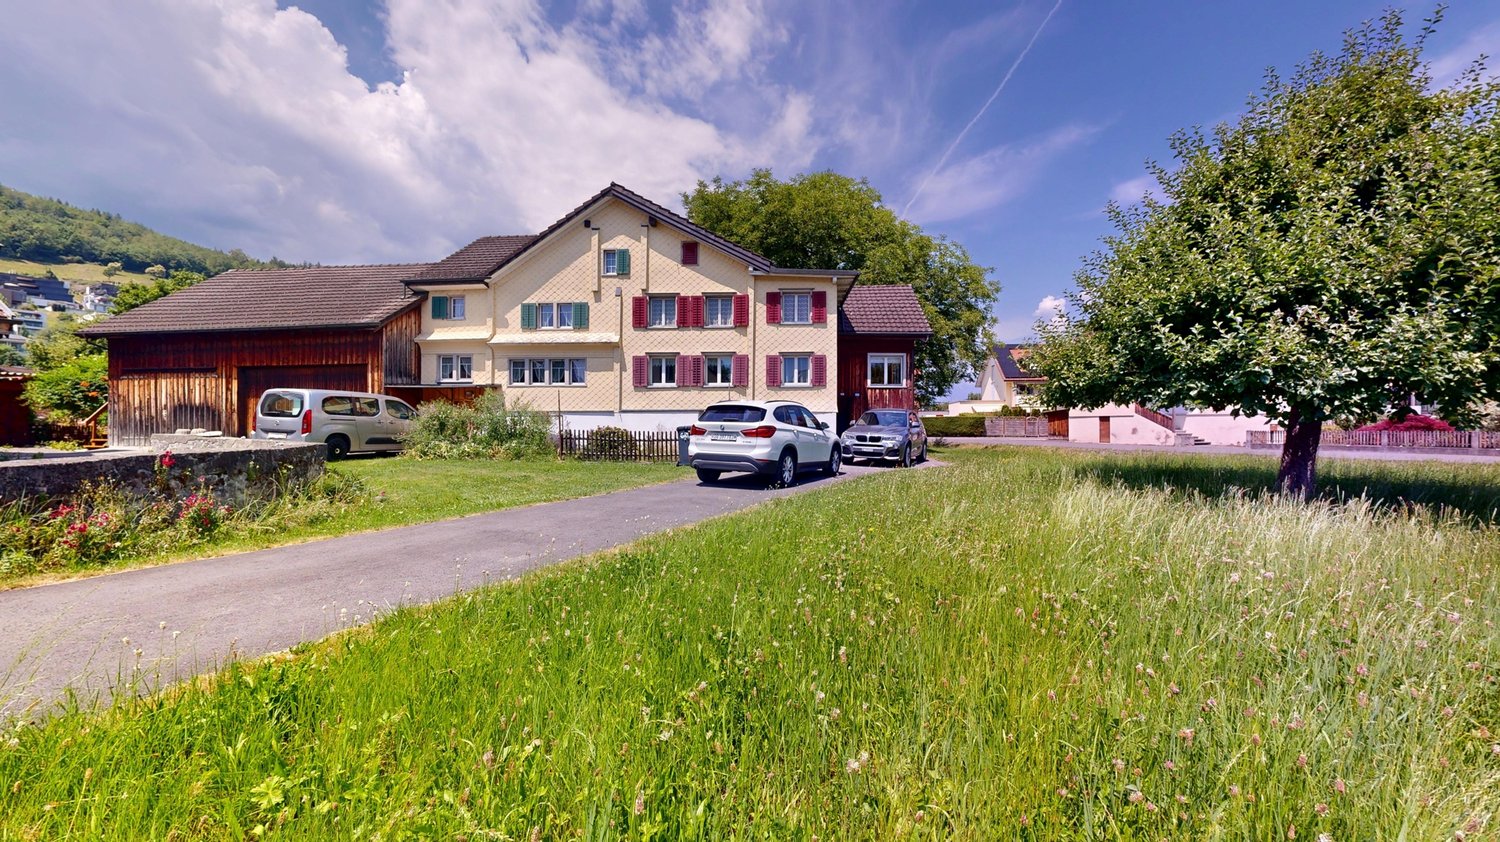
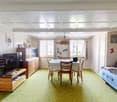
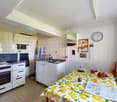
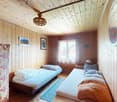
In Buchs, this semi-detached house from 1920 is for sale. The house presents itself in a condition requiring renovation and offers a solid basis for buyers who appreciate the charm of an older building and want to implement their own ideas of living and room design. On a living area of around 83 m², there are a total of 4 rooms and 1 bathroom. The room layout allows for a variety of uses. A special highlight is the spacious plot of 1165 m², which offers plenty of space for garden, relaxation, and individual design ideas. Whether a retreat in the green, a play area, or a utility garden: attractive conditions are available here to create a pleasant environment. This property is ideal for those interested in a house with potential in Buchs and are willing to invest in a renovation to make it a long-term, value-stable home.The semi-detached house is located in an attractive and quiet residential area in Buchs, St. Gallen. The surroundings are characterized by well-maintained residential quarters, a pleasant neighborhood, and nature. Shopping facilities, schools, kindergartens, and other important institutions for daily needs are within short distance. Thanks to the good transport connections, residents benefit from quick access to the city center and surrounding municipalities. The connection to public transport is also advantageous, making the location particularly attractive for commuters and families. The nearby surroundings also offer a variety of leisure and recreational activities in nature.- Natural cellar - Bathroom with shower - 3 bedrooms - Kitchen - Living and dining area - Attic - 1165 m² plot area - Family-friendly location - Wood heating - Tile stoveYour new home starts here with us by your side Have we sparked your interest? We are happy to be available for a viewing. Buying a property is more than just a decision, but an important step, where experience, expertise, and trustworthy advice are crucial. That's exactly what we're here for. - Individual advice tailored to your needs - Transparent information, all facts on the table - Professional accompaniment from viewing to contract conclusion Let's find out in a non-binding conversation whether this home is the right one for you. We take the time for you. Contact us at any time, we look forward to hearing from you. www.rl-immo.ch, your real estate marketer with heart and expertise
Travel time
-
1 / 13
961m², CHF 120.– / m²
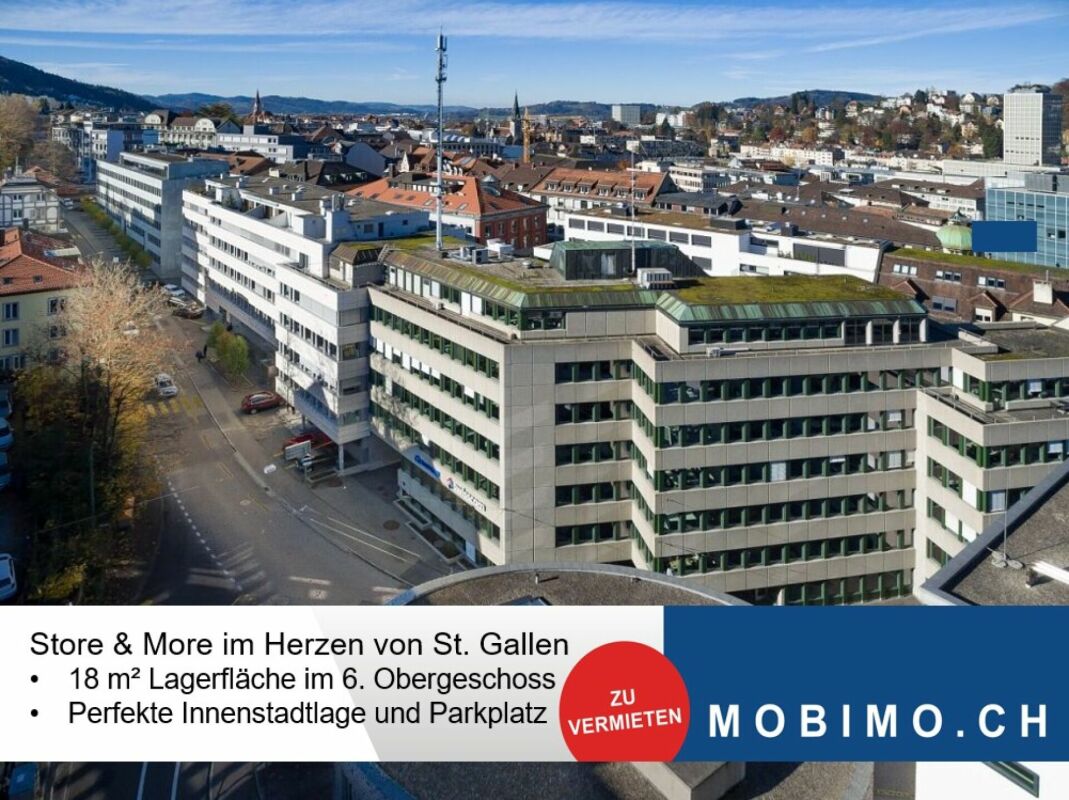
Spinnereistrasse 10, 9008 St. Gallen

Versatile commercial space in optimal location in St. Gallen

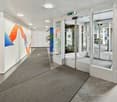
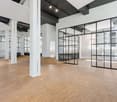
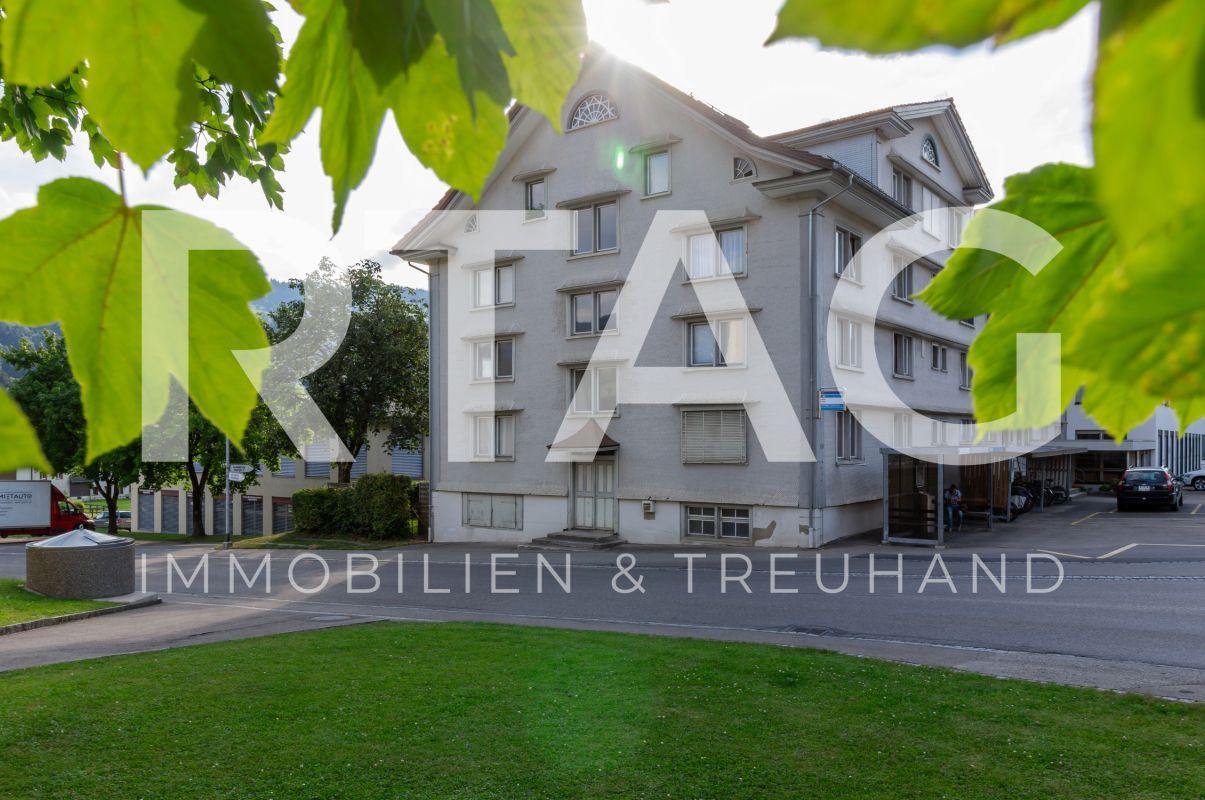
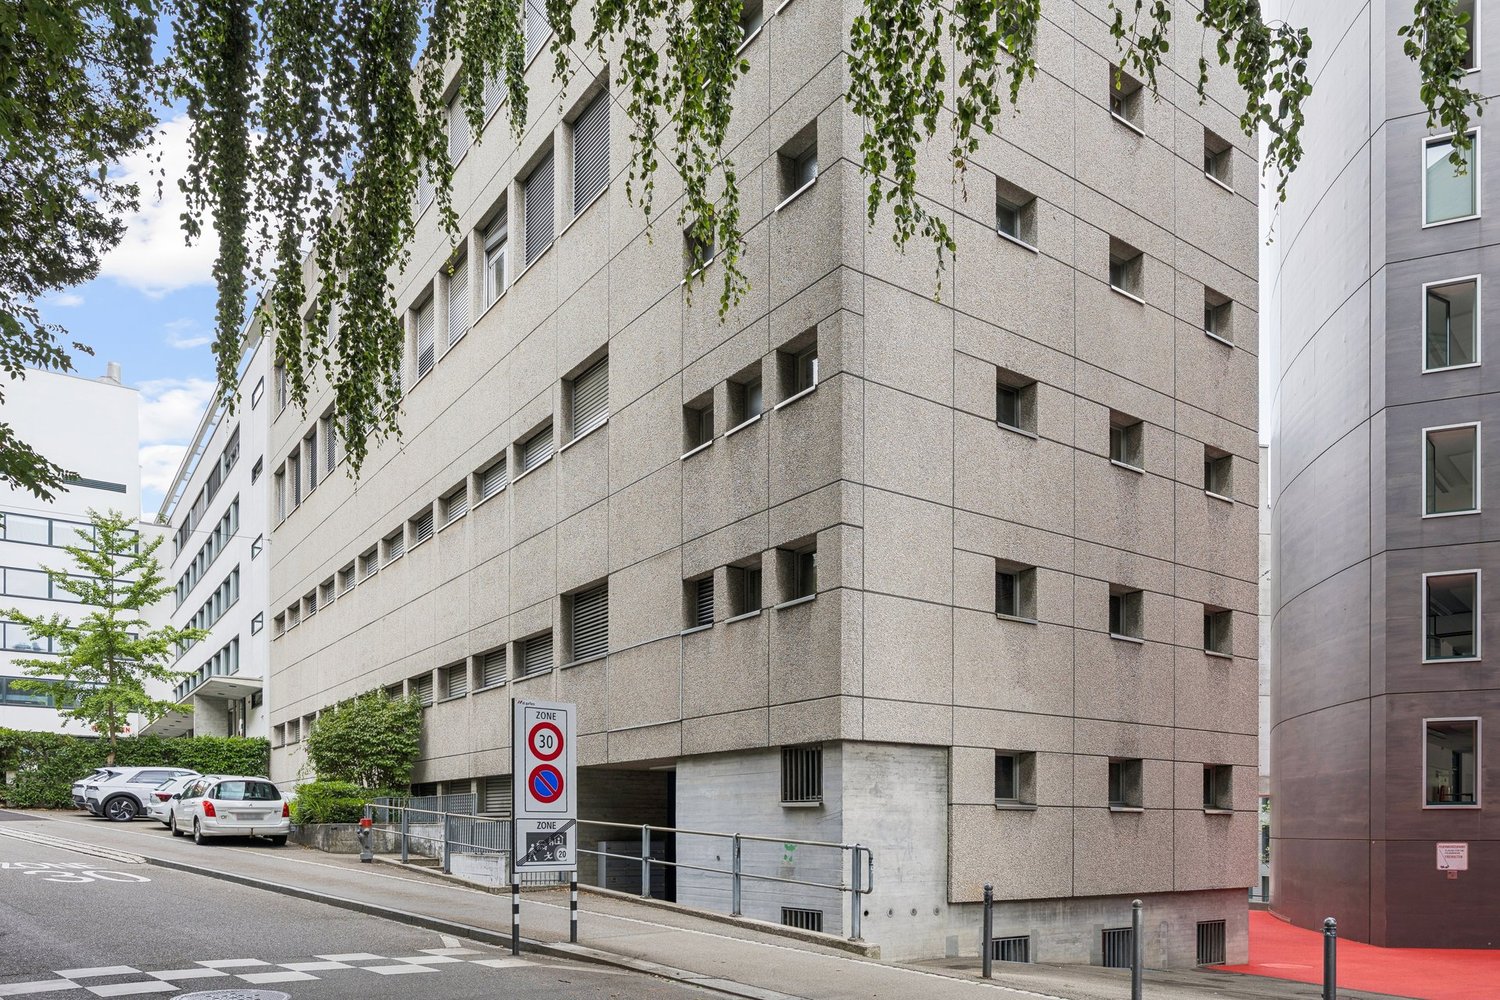
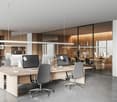
We are renting a commercial/warehouse space that is ideal for a variety of uses ? whether as office space, production site or for other commercial purposes. Your benefits at a glance:Bright, developed area with window fronts on two sides (1st basement)Room height varies within the area between 2.50 and 3.50 metersAlready separated offices (4 units, ideal e.g. for management)Separate locker room with washbasinsOwn toilet facilities in the premisesLift availableElectric louvresArea divisible ? flexible use possibleOptimal logistics:New goods lift with 2,000 kg payloadGround-level access (no ramp required)Location and surroundingsThe commercial/warehouse space is located in an attractive, traffic-friendly location in the east of the city of St. Gallen, just a few minutes' walk from St. Fiden train station. The nearby motorway connections St. Gallen-Neudorf and St. Gallen-St. Fiden ensure a quick connection to the regional and supra-regional transport network. Shopping facilities, restaurants, cafes, take-away offers and various service businesses are located in the immediate vicinity.Parking spaces can be rented additionally: Enclosed parking hall within the building CHF 155 (plus 8.1% VAT)Open parking hall CHF 130 (plus 8.1% VAT)Outdoor parking spaces CHF 70 (plus 8.1% VAT)Visitor parking spaces are available at the entranceHave we sparked your interest?Contact us for more information or a viewing ? we will be happy to advise you personally on the diverse usage possibilities. We look forward to your inquiry!
Travel time
-
1 / 18
333m², Price on request
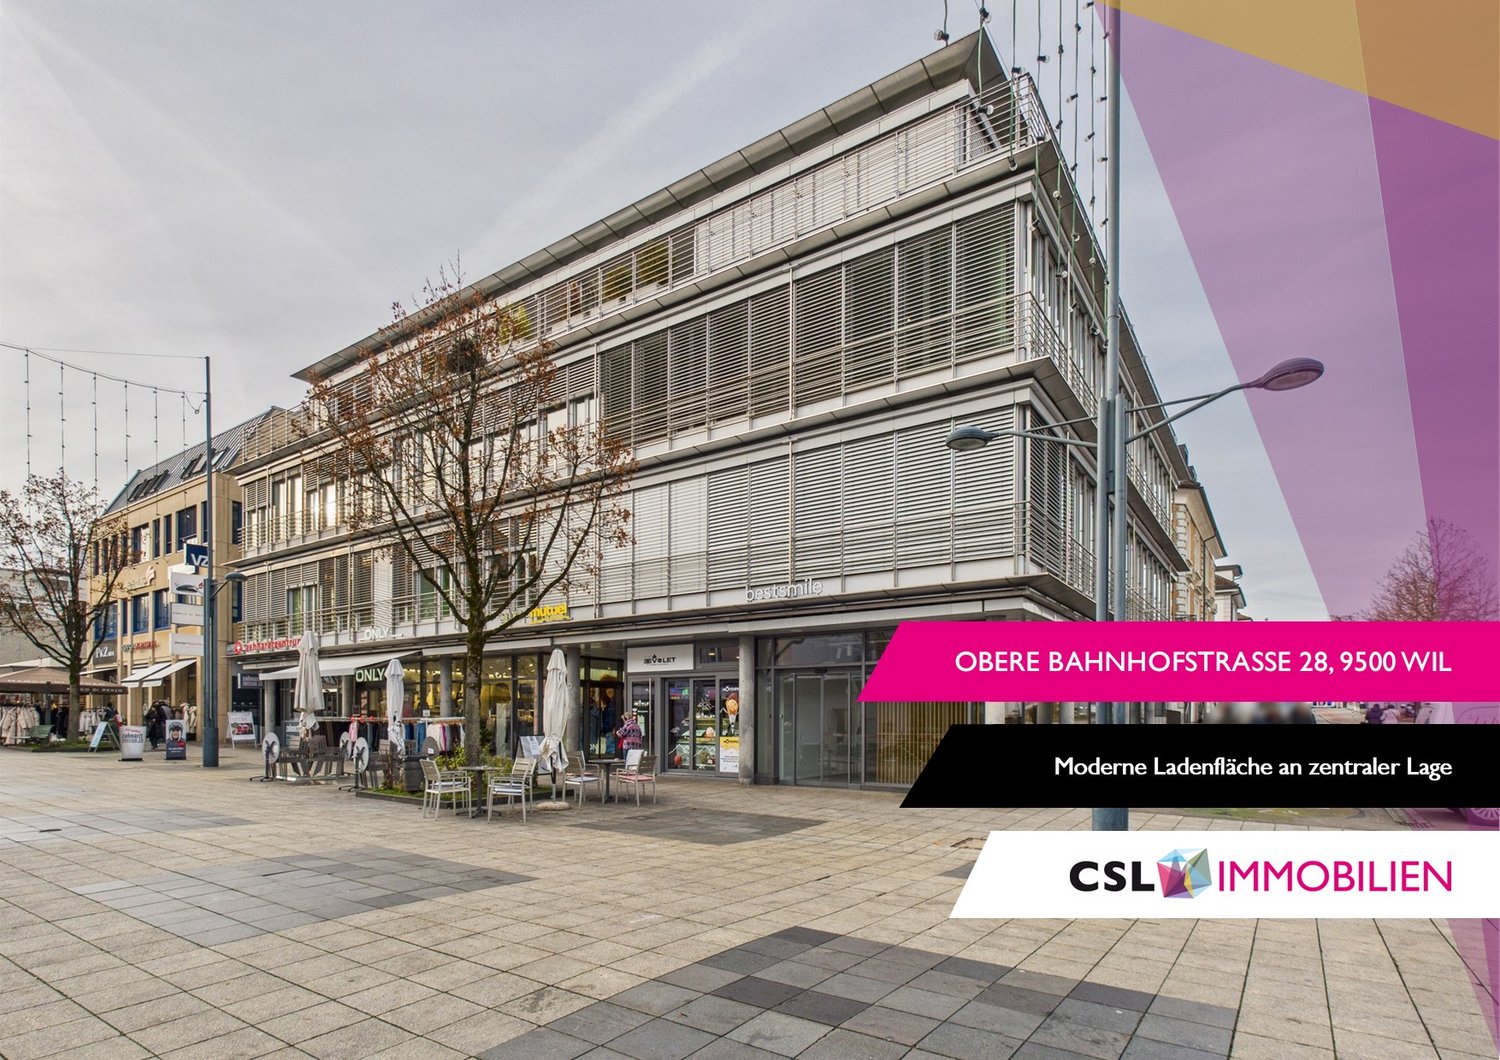
Obere Bahnhofstrasse 28, 9500 Wil

Modern retail space with high visibility in a central location in Wil

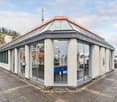
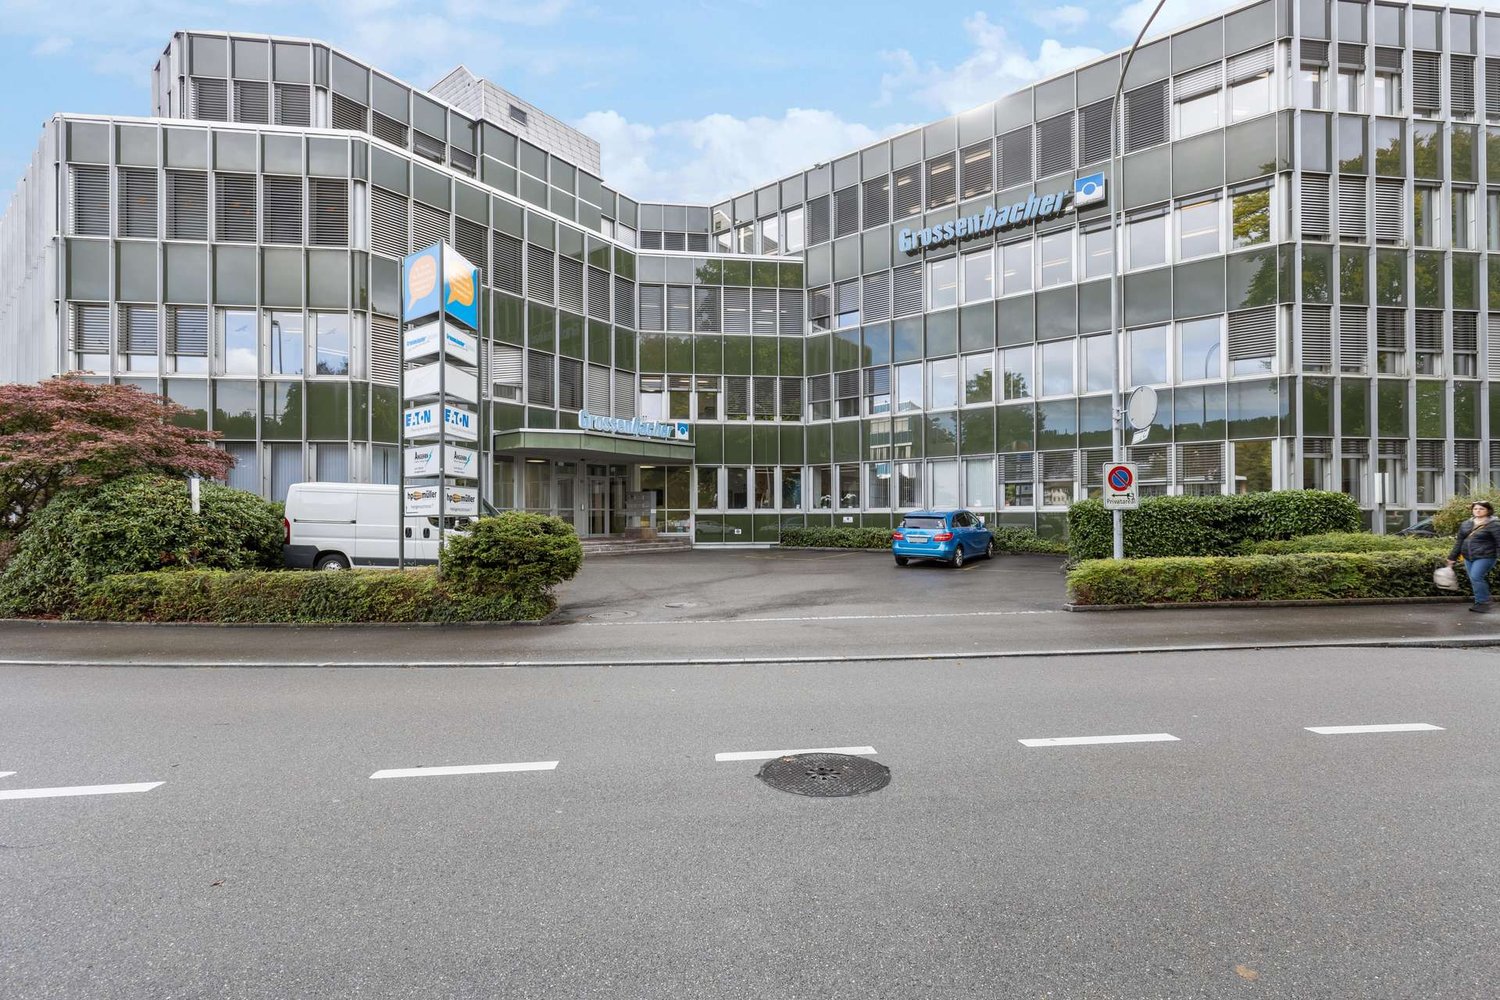
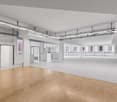
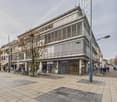
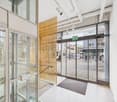
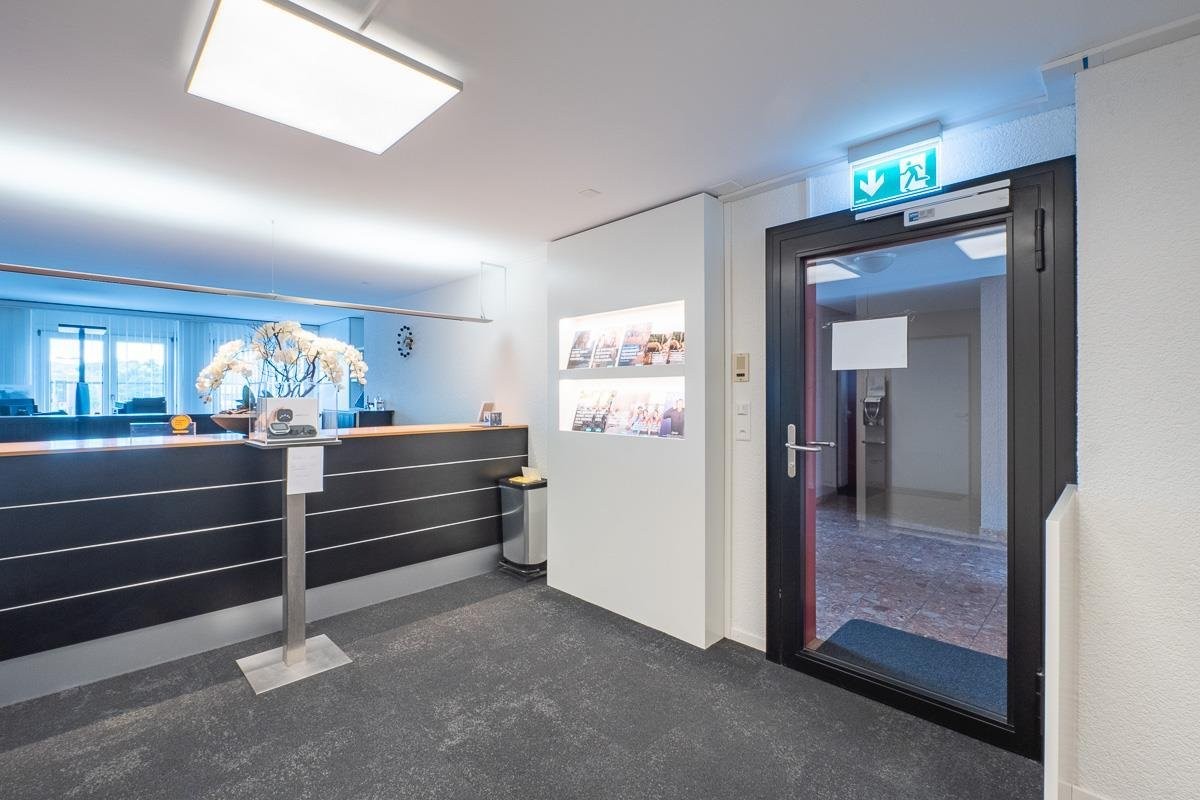
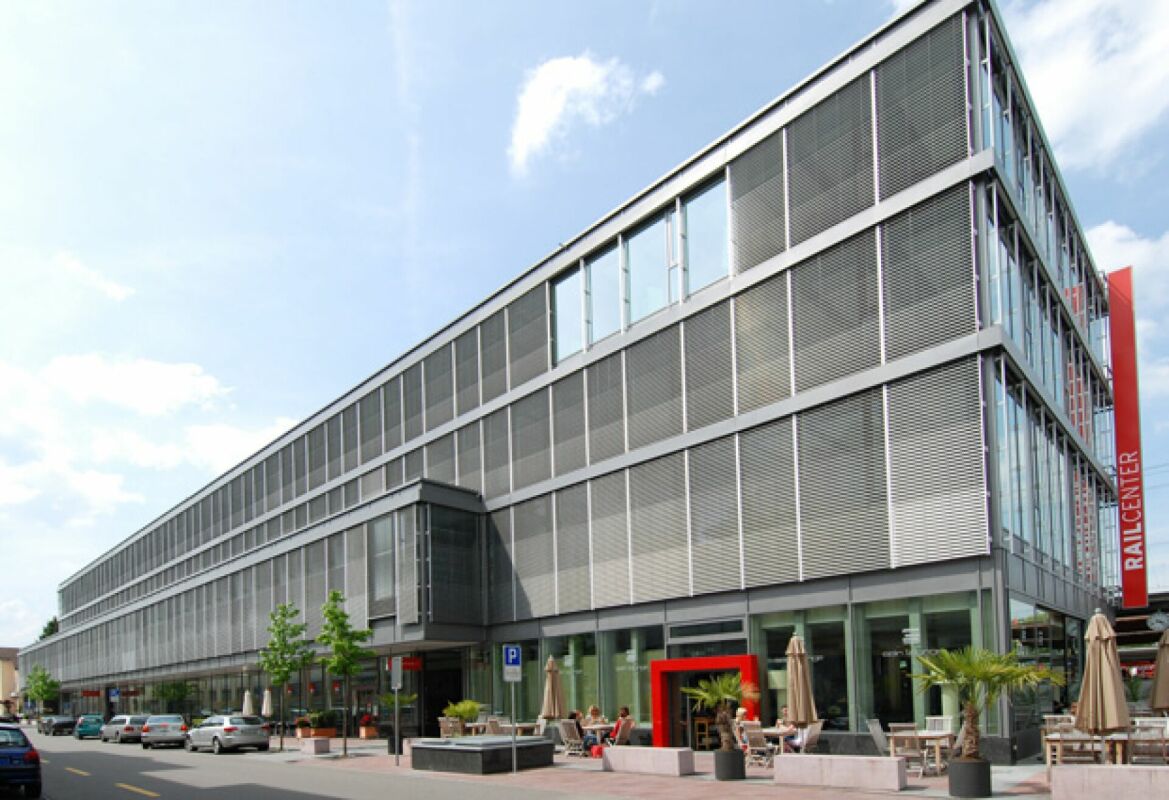
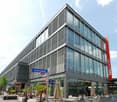
Located at Obere Bahnhofstrasse 28, a heavily frequented axis between the train station and the center of Wil, this retail space offers convincing visibility amidst a diverse branch environment.The area is spread over the ground floor and basement, internally connected by a classic staircase. A modern passenger elevator complements the access and enables a comfortable, barrier-free customer experience.The ground floor convinces as a central sales area with a spacious window front and striking corner location, creating excellent visibility and a bright atmosphere. The clear room structure allows for versatile retail concepts and precise brand presentation.In the basement, further usable areas are available - ideal as an extended sales area, for presentation, consultation, or high-quality storage and back-office functions. The elevator and internal connection ensure a consistent flow over both levels.Highlights: • Fully developed sales areas for immediate occupancy • Good visibility and foot traffic in the old town location • Practical floor plan with separate, clearly usable areas • Staircase with elevator • Sanitary facilities on the 1st basement level • Access ramp to the underground parking garage • Bright area on the ground floor with large windows • Operating costs: CHF 1,000.–/month The location is situated in a central area with excellent infrastructure. Wil SG train station is only 7 minutes' walk away. These business premises are ideal for retail concepts, showrooms, offices, or other commercial uses, but not for gastronomy businesses with a warm kitchen.The immediate availability and flexible room design make this property an attractive option for companies seeking a representative address in Wil.We look forward to your contact.
Travel time
-
Marco Grun

Marco Grun

1 / 10
Marco Grun

Marco Grun

  • View
  • Quiet neighborhood
CHF 620,000.–
Solenberg, 8723 Schänis

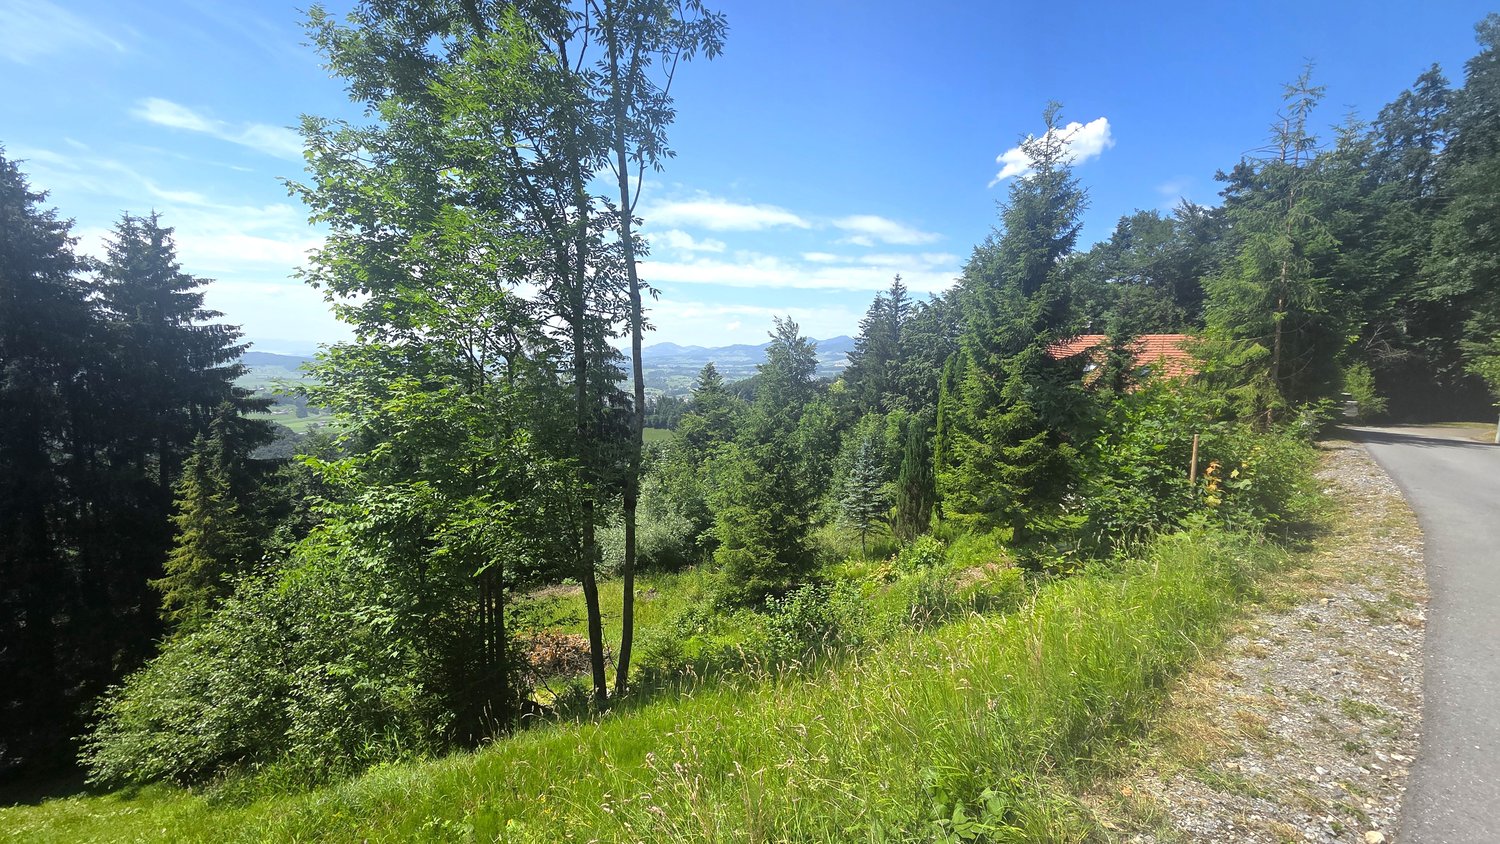
Building land W1a in a wonderfully beautiful, extremely quiet location at the top of Solenberg

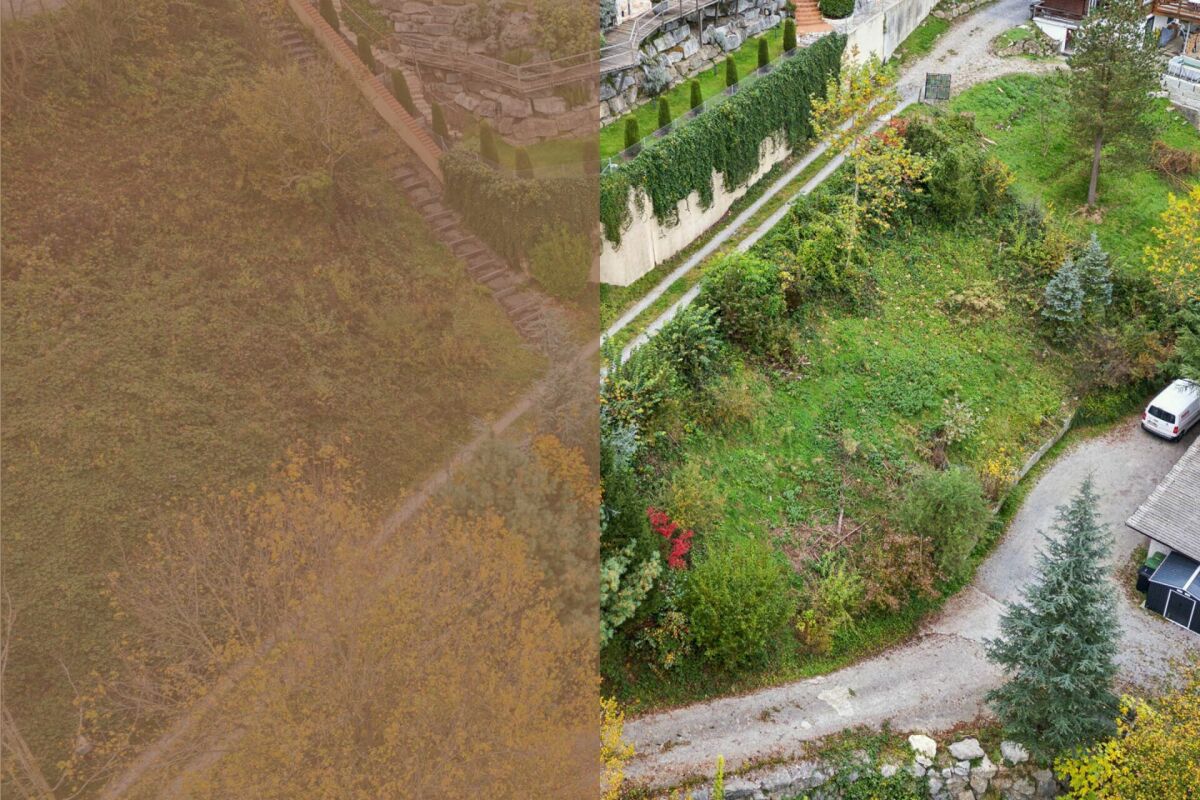
On the edge of the settlement area – in a wonderfully beautiful location on the slope, we sell approximately 1050 m2 of building land, of which approximately 850 m2 are in the residential zone W1a and approximately 200 m2 are in the forest zone. The property is located at the end of a cul-de-sac, where at most hikers and bikers get lost. Take the opportunity to realize your dream home in the midst of nature with very much peace and grandiose views. The building land is separated from the neighboring property. Often, the Solenberg is above a closed fog layer. The view reaches as far as Lake Zurich. The utilization factor of 0.35 allows for a new building with sufficient living space, and yet a lot of nature remains on the slope. The property is already pre-terraced, which greatly simplifies the construction and allows for optimal use of the area. The existing tree population can be removed – thus, nothing stands in the way of a new building with a view. The forest distance must be maintained. The road to Solenberg is cleared in winter. A school bus takes the children to school.Location: Schänis is a charming municipality in the Linthebene region, nestled between the foothills of the Glarner Alps. The natural surroundings and the quiet living situation make this property particularly attractive for families and nature lovers who want to enjoy country life to the fullest.Take advantage of this rare opportunity to acquire a spacious building plot in an idyllic and quiet location. Realize your dream home here, surrounded by the magnificent landscape.Contact us via the form - we will be happy to send you the sales documentation with more pictures. Independent viewings are undesirable because the ownership lives next to the property. In agreement with us, viewings on site are possible at any time. We look forward to you - the serious real estate marketer - Grun Immobilien AG, Marco Grun and Manuela Ruf - www.grunimmo.ch

  • View
  • Quiet neighborhood
Travel time
-
Margherita Janos

Margherita Janos

1 / 15
Margherita Janos

Margherita Janos

  • Parking space
  • Balcony / Terrace
  • Elevator
  • +3
1,310m², Price on request
8877 Murg

Hotel & Restaurant with apartments, vineyard, and building land in premium location on Lake Walensee

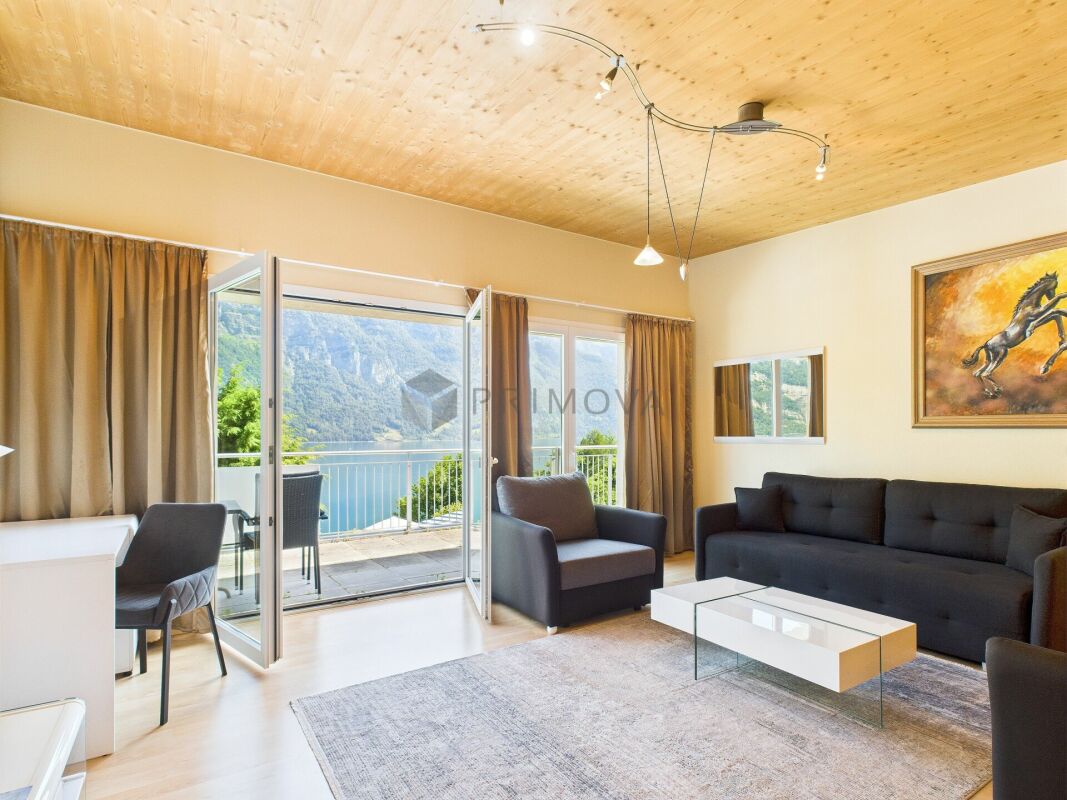
The Seeblick Hotel & Restaurant Rössli in Murg is a charming, modernized house in a sunny hillside location with a historic vineyard. The view of the Churfirsten is impressive - and the combination of hospitality, living quality, and exciting development potential makes the property particularly attractive. This property combines ongoing income with significant potential for value appreciation - ideal for hotel operators, real estate investors, or industry professionals from the tourism and hospitality sector. The hotel has a total of 12 individually designed guest rooms, divided into two categories. Eight of the rooms are equipped with their own shower and toilet, including 2 spacious suites for up to six people, 2 apartments with space for up to four people, 2 double rooms - also for up to four people - and 2 classic twin rooms. The offer is complemented by 4 additional rooms with shared bathroom: 2 single rooms, 1 twin room, and 1 double room that can accommodate up to four people. This provides the house with suitable accommodation options for very different guests - from solo travelers to families or small groups. The equipment is high-quality: box spring beds, flat-screen TVs with streaming services, Wi-Fi, and modern bathrooms ensure a contemporary overnight experience. In addition, 2 apartments are available, which can be used flexibly - whether for staff, guests with long-term stays, or as separate holiday apartments. In the interior, a stylishly furnished restaurant with a bar provides upscale gastronomy, which can be used both in the house and for external events. A real highlight is the approximately 240 m² large sun terrace with a magnificent view of the lake and the surrounding mountains. It offers plenty of space to relax, enjoy, and linger - ideal for aperitifs, cozy hours outdoors, or atmospheric evenings with a view. Several rooms are available for events, conferences, and private parties - including a spacious, technically equipped hall for up to 80 people or a separate wine cellar that offers additional usage options. The vineyard, which enriches the ensemble as a cultural and landscape jewel, offers potential for events, tastings, self-marketing, or oases of calm for guests. Thanks to the 24-hour self-check-in system and a well-thought-out smart hotel concept, the Rössli offers contemporary comfort that enables both guests to have maximum flexibility and operators to have efficient processes and low operating costs. The offer includes not only the Seeblick Hotel & Restaurant Rössli but also an adjacent building land plot with 1,881 m² of space, which offers a variety of development opportunities. Whether an expansion of the tourist offer - such as through tiny houses, glamping accommodations, wellness modules, or the creation of living space, holiday apartments, or additional service areas such as studios or a small farm shop: the parcel opens up space for creative and forward-looking usage concepts. The following highlights are offered by the hotel: High earning power with perspective - ideal for investors, operators, and tourism experts • 12 individually designed guest roomswith modern 24-hour self-check-in system - for maximum flexibility and reduced operating costs • Stylish restaurantwith 80 seats in the cozy interior • Extensive sun terrace (approx. 240 m²)with 100 outdoor seats and impressive lake view • Wine cellar for atmospheric events with up to 35 people • Fully equipped gastronomic kitchenfor an efficient and professional operation • Technically equipped event rooms: meeting room for up to 10 people and seminar room for up to 80 people Varied investment and usage opportunities • 2.5-room apartment (as Airbnb or holiday apartment) • 5.0-room apartment (currently rented long-term for 2,000 CHF/month) • 50 outdoor parking spaces (also for tourist buses) • Electric charging station from 2026 (8 charging points, expandable to 16) • Historic vineyard with ongoing lease • Adjacent building land with development potential The real estate portfolio is being sold together with high-quality furnishings - ready for immediate use or further rental. Don't miss this unique opportunity and contact us for more information and an on-site viewing appointment!

  • Parking space
  • Balcony / Terrace
  • Elevator
  • +3
Gioele Ferretti

Gioele Ferretti

1 / 10
Gioele Ferretti

Gioele Ferretti

  • Child-friendly
  • Quiet neighborhood
CHF 290,000.–
Buggrütistrasse, 8717 Benken SG

Building plot on a green slope

In the Buggrütistrasse in Benken SG, a building plot with an area of 481 m² awaits you. The plot is located in the W1 residential zone, which allows construction with a full story. This zone is optimal for family-friendly development, as it is characterized by a thoughtful use of the building space and attention to a harmonious integration into the local and landscape picture. The standard construction method provides for a maximum building height of 4.5 meters and a ridge height of up to 8.5 meters, allowing for attractive construction projects.The W1 residential zone has clear distance regulations to preserve the character of the residential area. Thus, a small boundary distance of at least 4 meters and a large boundary distance of 8 meters must be observed, ensuring privacy and an open design of the plots. These measures ensure a pleasant living feeling and promote a balanced neighborhood, in which you can unfold.The development of the building plot is ideal, as all essential infrastructures are in the immediate vicinity. Shopping facilities, kindergartens, and schools are easily accessible, making the plot particularly attractive for families. The traffic connection is also ideal, so that both the village center of Benken and the surrounding regions are easily accessible. For leisure activities, numerous hiking and cycling trails are available, which lead directly into the green surroundings.Benken is known for its quiet, natural atmosphere, which offers a relaxing living environment, but is not far from urban amenities. The region is characterized by a diverse landscape, ranging from the Linth area to the shores of Lake Walen. This proximity to nature makes the location particularly valuable and invites various activities, whether on the lakes or in the mountains.With the W1 residential zone, you enjoy the advantage of living in a high-quality planned environment. The building regulations ensure high-quality construction and protect the character of the area. This plot offers you the opportunity to create a home that perfectly fulfills your ideas and expectations, in the midst of a region that wonderfully combines nature and comfort.The owner of the southeastern adjacent plot 835 is willing to work with a potential buyer of plot 834 to develop a mutually agreed solution for a border building right. This would significantly optimize the construction use of plot 834 and at the same time preserve the interests of both parties. In this context, a near-building right or a possible transfer of an additional strip of land on the valley side could also be discussed, allowing for more optimal construction. Cooperative coordination is crucial here to ensure a forward-looking and sustainable use of the two areas.Request our sales documentation for more interesting information about this building plot!Not found the right one yet? The IMMOSEEKER team is happy to assist you.

  • Child-friendly
  • Quiet neighborhood
Travel time
-
Alexander Münger

Alexander Münger

1 / 10
Alexander Münger

Alexander Münger

  • Parking space
  • Garage
  • Pets allowed
  • +6
101m², CHF 550,000.–
9400 Rorschach

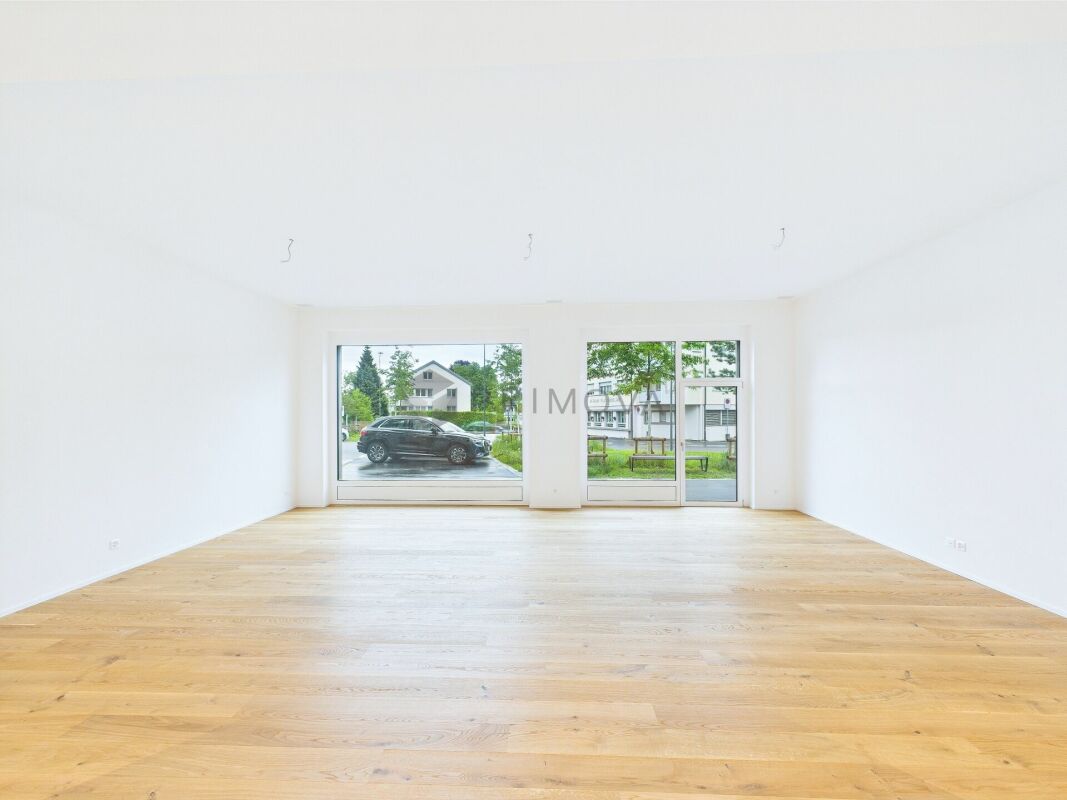
Representative loft studio with large shop window & parking spaces

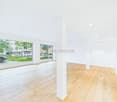
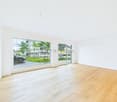
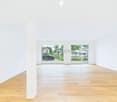
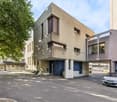
Modern Minergie new building with top equipment In the heart of Rorschach, a new and modern development "Stadtleben" has emerged. Four carefully designed houses offer a total of 30 owner-occupied and 42 rental apartments, as well as five attractive commercial spaces, embedded in a vibrant, mixed neighborhood with high quality of stay.In the center of the settlement, a inviting meeting point was created with trees and seating - a green place of encounter for every age group.The commercial space offered here convinces with its well-thought-out room layout and versatile usage possibilities. Large, floor-to-ceiling shop windows provide a bright, friendly atmosphere and present your service or offer optimally to the outside. Thanks to the central location, foot traffic, and parking possibilities directly in front of the house and in the underground garage, this space is ideal for concepts like hairdresser, cosmetics and beauty, sales areas, or a modern office.The buildings were constructed massively, earthquake-proof, and in the Minergie standard, and achieve excellent sound values. An own comfort ventilation, the heating via geothermal probes (deep drilling) as well as a photovoltaic system for sustainable power generation underline the high energetic standard. Additionally, the underground garage is prepared for electric mobility and with the elevator you can reach comfortably and barrier-free from the garage directly into the house.This commercial space not only offers an ideal environment for your business idea but also a sustainable, economically sensible investment in the future - in the heart of the city.The following highlights are offered by this commercial space: • Large, floor-to-ceiling shop windows • Main entrance directly from the street • Separate access from the house interior • Entrance area with practical built-in cabinets • Modern, fully equipped kitchen • Beech parquet floor • Shower/bath/WC with own washing machine and dryer • Additional storage room in the rear area • Own cellar room • 1 x underground parking space à CHF 35'000.- excl. Don't miss this unique opportunity - sign up for a viewing appointment today!

  • Parking space
  • Garage
  • Pets allowed
  • +6
Marco Grun

Marco Grun

1 / 18
Marco Grun

Marco Grun

CHF 1,830,000.–
7323 Wangs

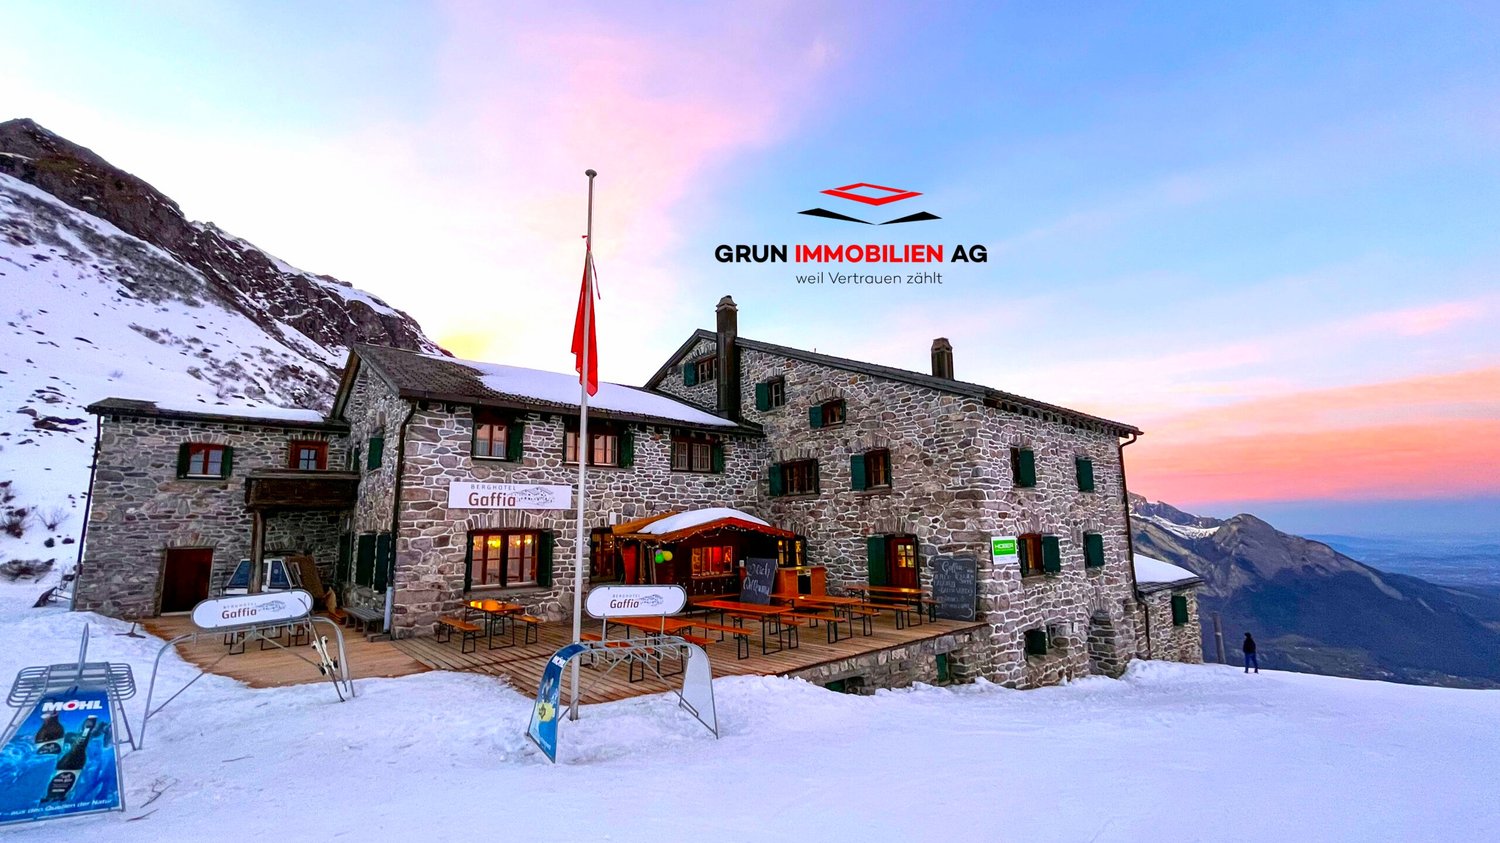
Berghotel Gaffia – the Pearl on Pizol - surrounded by a unique mountain panorama

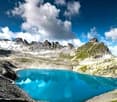
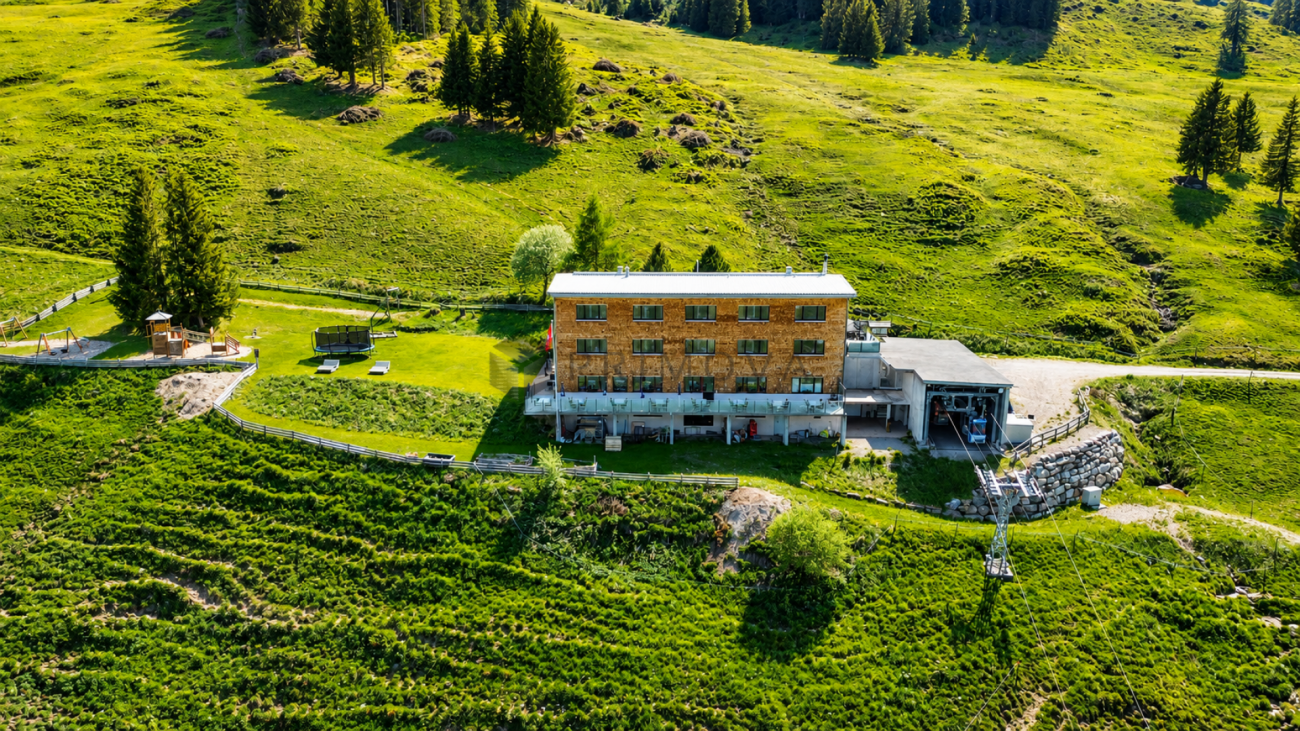
In the ski and hiking paradise Pizol, we are selling the Berghotel Gaffia, a jewel of a natural stone house in an alpine environment with a unique mountain panorama. In the summer, it is the ideal starting point for hikes with far-reaching views to Lake Constance, the Rhine Valley, and the Principality of Liechtenstein. The dreamy 5-lake hike, which enjoys far-reaching popularity beyond national borders, should be mentioned here. In the winter, it is mostly fog-free and located directly on one of the varied ski slopes of the Pizol. Snow-sure at almost 1800 meters above sea level, the Berghotel Gaffia can be reached by gondola and then by a four-seat chairlift to the Gaffia station. There is no access to the house in winter, and materials are transported to the house by the Pizol railways. The restaurant with its various rooms offers space for 200 people, and the outdoor terrace for 150 people. The house has 9 double rooms with shower/WC, 3 family rooms with shower/WC on the floor, as well as various mattress dormitories for a total of 100 people. The Berghotel is being sold without the adjacent chalet.The building value is CHF 2'279’400.00 - the negotiating basis is set at CHF 1'830'000.00. Contact us via the form - we would be happy to send you the sales documentation for this exceptional natural stone house directly in the Pizol ski and hiking area. Viewings can be arranged with us. We look forward to hearing from you.Your regional real estate marketer - Grun Immobilien AG - Marco Grun and Manuela Ruf, www.grunimmo.ch

Margherita Janos

Margherita Janos

1 / 20
Margherita Janos

Margherita Janos

  • Elevator
  • Mountain view
  • Child-friendly
  • +2
14 rooms, CHF 580,000.–
8894 Flums

Mountain Hotel Schönhalden with its own cable car

The Berghotel Schönhalden is located at an altitude of around 1,500 meters above sea level on the idyllic Flumser Kleinberg and impresses with a stunning view of the Alvierkette and the Churfirsten. The unique location in the midst of the impressive mountain world offers guests an exceptional nature and relaxation experience at any time of the year.After a fire, the mountain hotel was completely rebuilt in 2017 and presents itself today in a modern, well-maintained, and high-quality condition. The hotel's own gondola lift comfortably transports guests from 600 meters above sea level directly to the hotel. During the winter months, arrival is only possible via the gondola lift, while in the summer, the mountain hotel can also be easily reached by road.As part of an attractive succession plan, 51% of the operating company's shares are for sale.The hotel has 13 comfortable guest rooms, including a four-bed room, and offers a total of 30 beds. The capacity can be flexibly extended to up to 40 guests with additional extra beds. Two rooms are equipped for guests with disabilities. All rooms have high-quality box spring beds, shower/WC, and free Wi-Fi. Spacious panorama windows provide a stunning view of the surrounding mountain landscape and create a unique atmosphere of well-being. For families, additional beds can be provided in the parents' rooms if needed.In addition, a separate landlord's apartment with its own terrace is available, which is ideal as a manager's or staff apartment.The cozy restaurant offers space for up to 80 guests in the indoor area and a further 120 seats in the outdoor area. Thanks to the stylish room division, an exclusive and undisturbed seminar room with an area of 38 m² (8.5 x 4.5 m) can be created. Equipped with Wi-Fi, beamer, screen, and flipchart, this room provides the ideal setting for seminars, meetings, or workshops for up to 10 people and can be used flexibly according to individual needs.The functionally equipped and low-maintenance professional kitchen meets the highest standards and provides optimal conditions for an efficient gastronomic operation. A spacious outdoor playground rounds off the offer and ensures that families with children also feel completely at ease.The Berghotel Schönhalden combines modern infrastructure, impressive nature, attractive accessibility, and diverse usage possibilities, thus offering a rare opportunity for investors or hosts with a vision.The following highlights are offered by this property: • 51% majority stake including operational and strategic takeover possible • Unique location at 1,500 meters above sea level on the idyllic Flumser Kleinberg • Breathtaking view of the Alvierkette and the Churfirsten • Completely rebuilt in 2017 after a fire • Own gondola lift directly to the hotel • Winter operation with exclusive arrival by gondola lift • Summer access also possible by road • 14 comfortable guest rooms with shower/WC • Spacious 3.5-room landlord's apartment with own terrace • Restaurant with up to 80 indoor seats • Option of an exclusive seminar room (38m²) for meetings, seminars, and workshops with up to 10 people • Sunny terrace with 120 outdoor seats • Modern, functional, and low-maintenance professional kitchen • Large outdoor playground for families and children Don't miss this unique opportunity and contact us for more information and an on-site viewing appointment!

  • Elevator
  • Mountain view
  • Child-friendly
  • +2

Suggested properties for you based on search results

Other interesting objects