










794 results - All Listings: Canton St. Gallen

1 / 31
1,220m², Price on request
9444 Diepoldsau

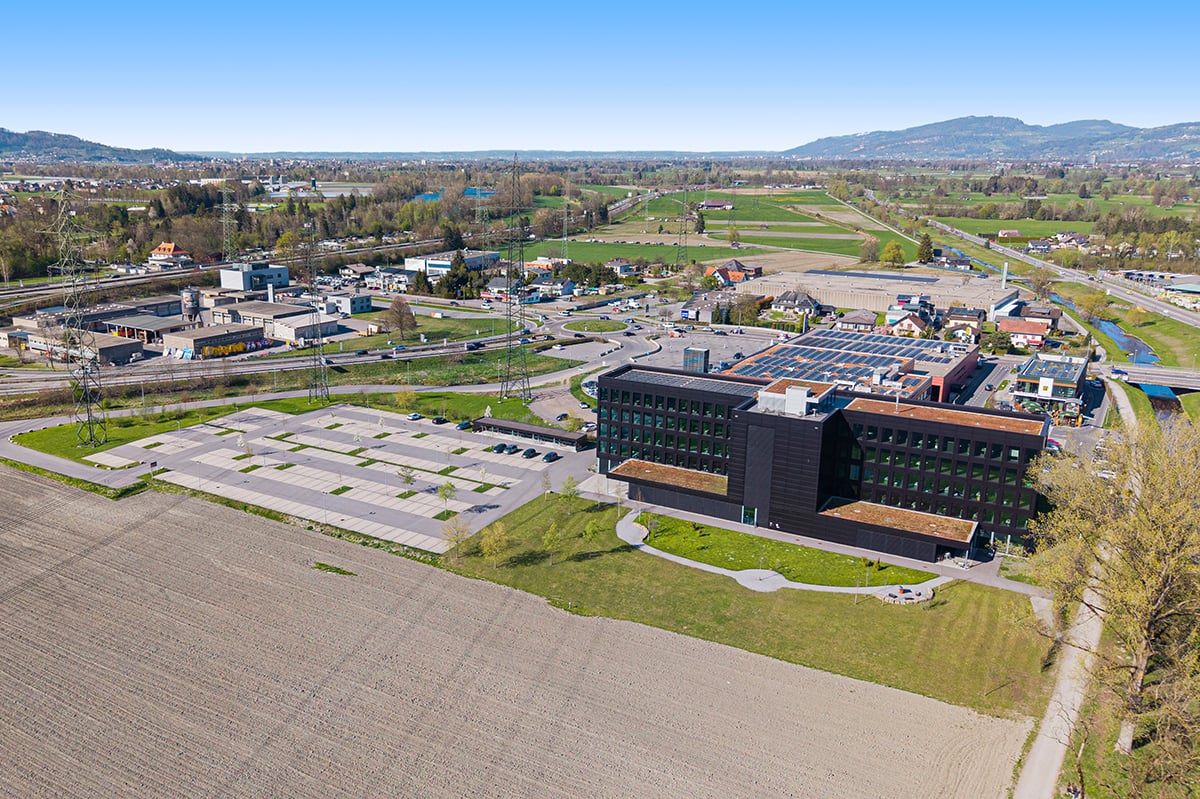
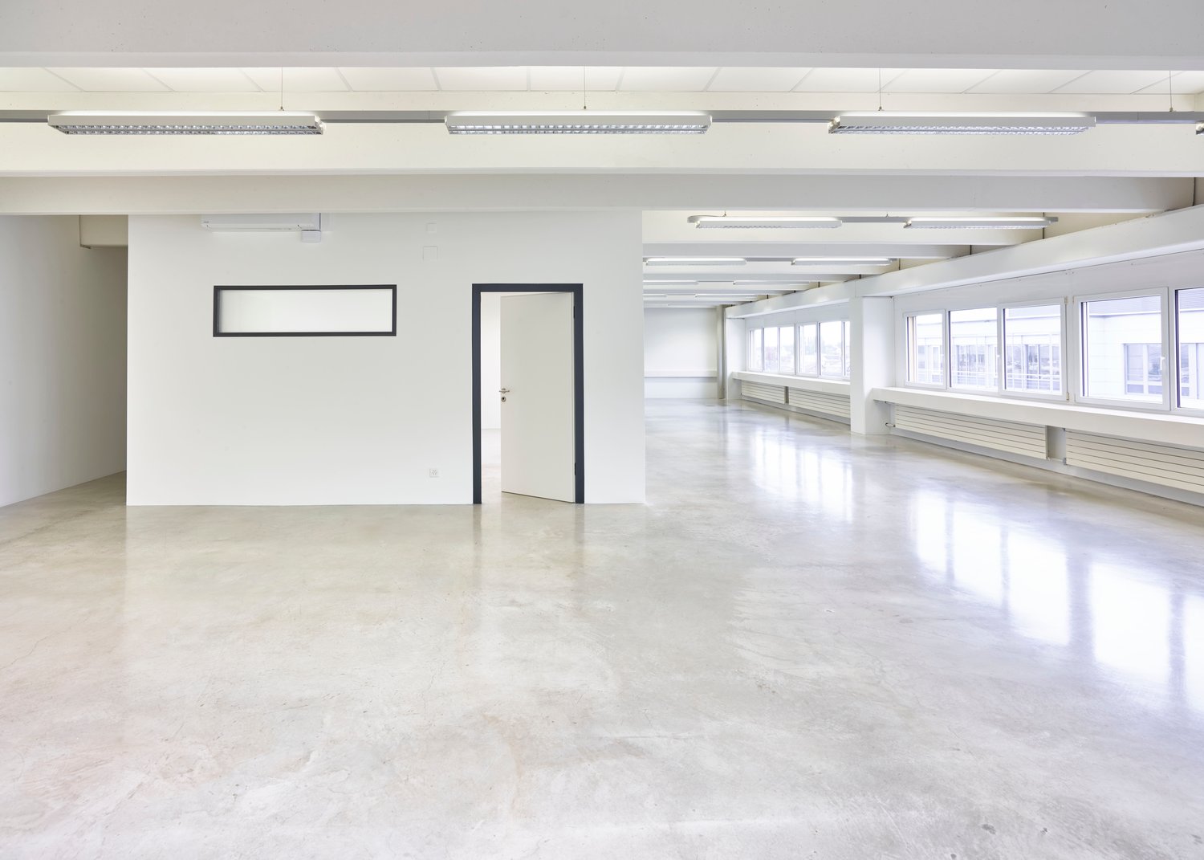
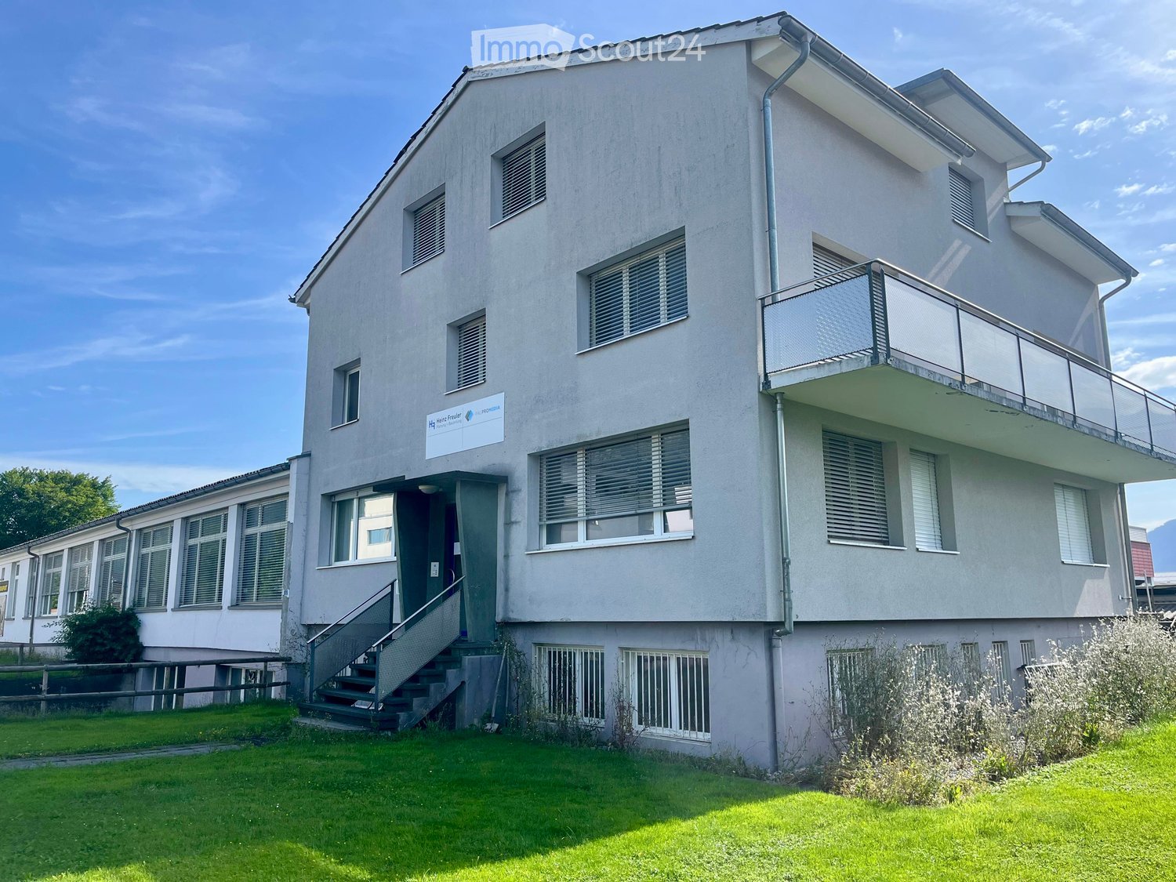
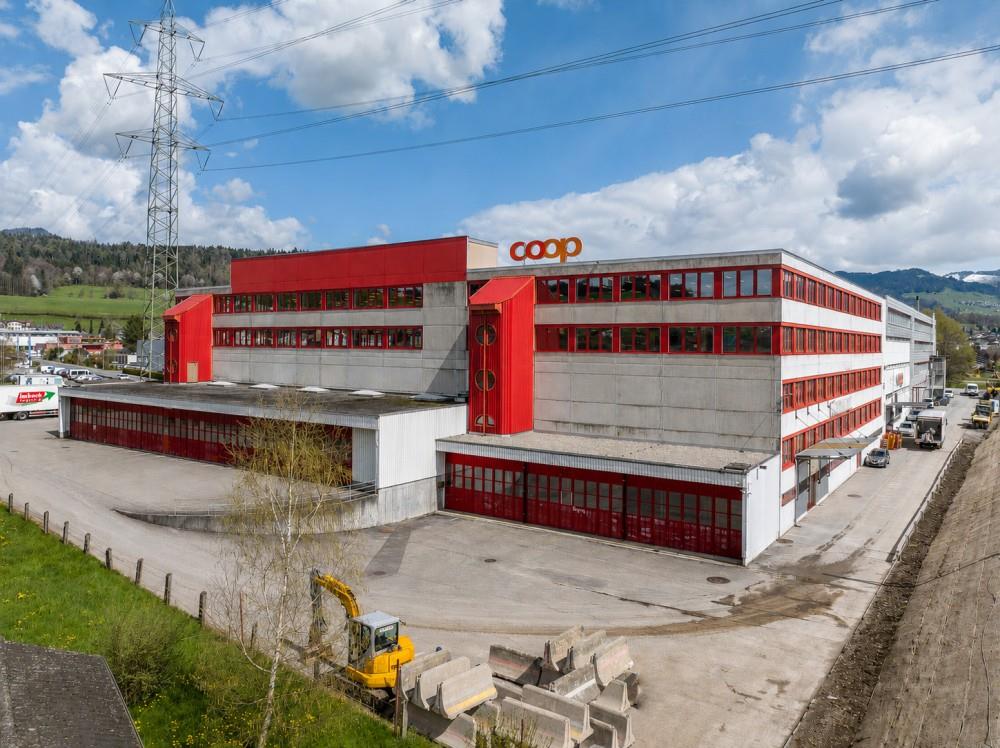
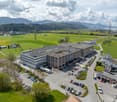
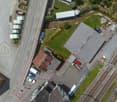
Border-area office space in a modern new building

Attractive commercial park combines a modern working environment, excellent infrastructure, and an ideal location – perfect for efficient, comfortable corporate management. The spacious and bright office spaces are located in a technically advanced property in Hohenems. The following object variants are available: • 1 large office tract with 450 m² (approx. 50 workstations) • 1 large office tract with 480 m² (approx. 50 workstations) • Each large office has 2 single or meeting rooms (25 m² each) • On the floor, you will find a stylish general area with a tea kitchen and break room, as well as sufficient sanitary facilities • A separate, lockable entrance area provides additional privacy Alternatively, it is possible to rent the entire floor with approx. 1,220 m² of office and general space. As an additional convenience, a rooftop terrace for after-work events, the reception area for customer greetings, and spacious meeting and event rooms for meetings and events on the ground floor are available by arrangement. Availability & Rental Conditions • Available by arrangement • Rent on request Location The commercial property is centrally located in the Vorarlberg Rhine Valley and has an excellent location. The industrial area has a direct motorway connection to the A14 and is close to Switzerland and Liechtenstein. This location in the city of Hohenems is ideal for companies with regional and international orientations. Are you interested in an object? You can arrange your personal viewing appointment today! You can reach me at: T +43 5574 6706-1930, M +43 664 8476161 E a.supanz@meusburger.com or via our contact form. I look forward to getting to know you. Angelika Supanz

1 / 15
957m², Price on request
Bahnhofstrasse 12, 9470 Buchs

Representative office and commercial space in a central location in Buchs – flexible usage

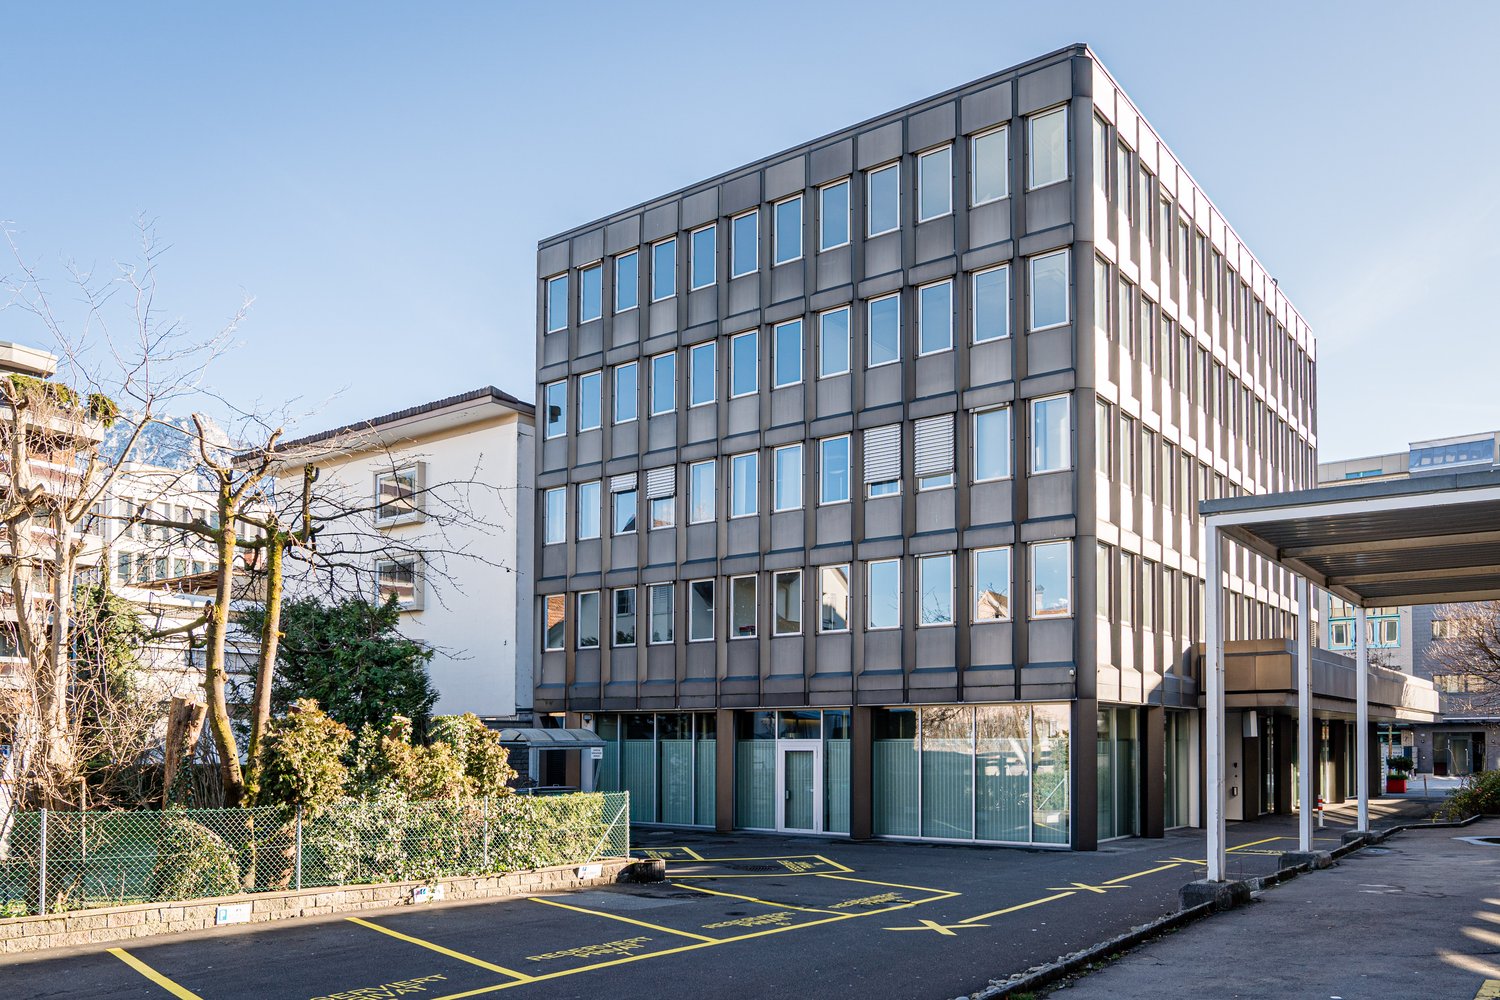
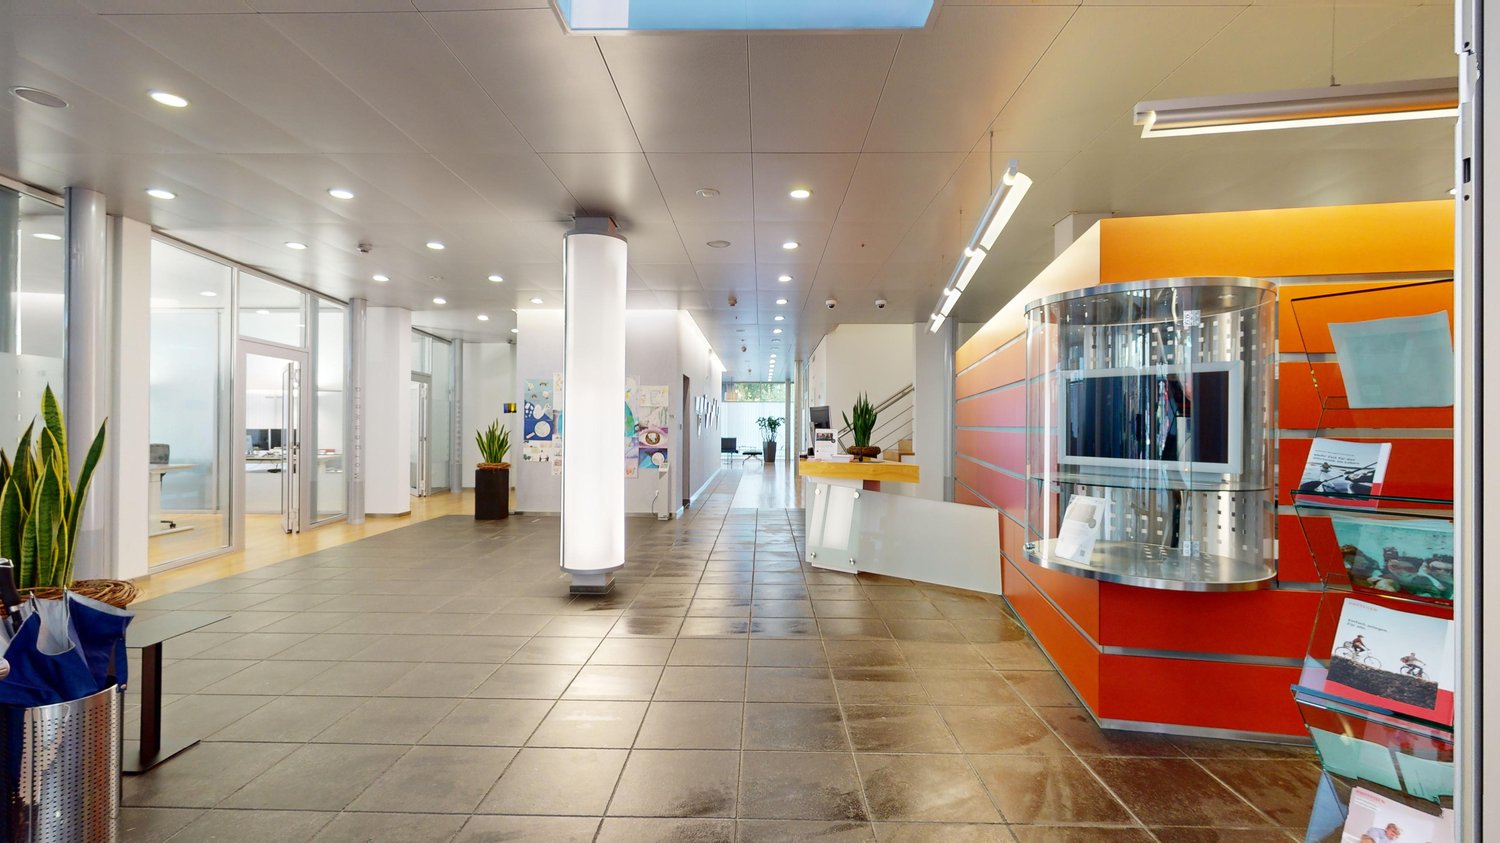
Located in a prime location on Bahnhofstrasse 12 in Buchs (SG), spacious office and commercial space is available for rent. The property is situated in the center, just a few steps from the train station, and benefits from a high volume of pedestrian and vehicle traffic.The total area covers around 957 m² (basement 228 m², ground floor 427 m², 1st floor 302 m²) and impresses with modern architecture and a well-thought-out room layout with a reception area, spacious offices and meeting rooms, a vault, and a break room with a kitchen. Additional basement rooms provide practical storage options.The spaces can be adapted flexibly to your needs – partial rental (only ground floor or only upper floor) is also possible. Thanks to two entrances (customer and employee entrance), elevator systems, and sufficient parking spaces, the property is ideal for banks, service companies, or modern office businesses.Highlights: • Central location directly on Bahnhofstrasse with top visibility • Flexible spaces: ground floor, upper floor, and basement can be rented individually or in combination • Modern room structure with diverse usage possibilities • Good accessibility by public transport and car, parking spaces available • Availability: by arrangement Interested? Contact us for more information or a viewing – we look forward to presenting these versatile spaces to you in person.

Travel time
-
1 / 9
CHF 4,500.–
Wilerstrasse 73, 9200 Gossau

Top commercial space with many possibilities - Gossau SG

The commercial space comprises a total of approximately 440 m² and is located in a modern building complex as a residential and commercial building. The space is divided into a large, open room and three toilet facilities. A freight elevator with a ramp and a load capacity of 2.5 tons brings even the heaviest objects comfortably to the desired location. A variable division from a partial area of 200 square meters could be realized. The load-bearing capacity of the floor is approximately 500 kg per m². The rooms are brightly and friendly designed and offer a lot of daylight through large windows. The large skylights also provide the rear areas with a lot of daylight. The commercial space has its own heating system, which is controlled by radiators. The store system is electrically operated. A ventilation system can be integrated. The object is rented in a raw state, so you can take on your own design. The sanitary rooms are tiled, the floor area in the main room was sealed with a high-quality floor mass. The rooms shine in a neutral, white finish. The rooms are ideal for various commercial purposes, such as offices, practices, or warehouses. The commercial space includes five outdoor parking spaces and two underground parking spaces. List of net rent per month: Commercial space: CHF 3,960.- Parking spaces: CHF 540.- Net rent: CHF 4,500.- Additional costs: approximately CHF 1,000.- The location is conveniently located and easily accessible, both by car and by public transportation. The beautiful city of Gossau is located in the canton of St. Gallen and has around 18,000 inhabitants. Gossau is an attractive city with many shopping opportunities, restaurants, and leisure activities. There are also many green spaces and parks that invite you to relax. Gossau is very well connected to the public transport network. There are regular train connections to St. Gallen and Zurich, as well as bus connections to the surrounding municipalities. The city is also easily accessible by car, as it is located on the A1 highway. There are also many bike paths and pedestrian zones that make it easy to get around the city. Overall, the transport connections in Gossau are very good.

Travel time
-
1 / 6
100m², CHF 2,650.–
7324 Vilters-Wangs

Commercial premises or storage space in Vilters-Wangs

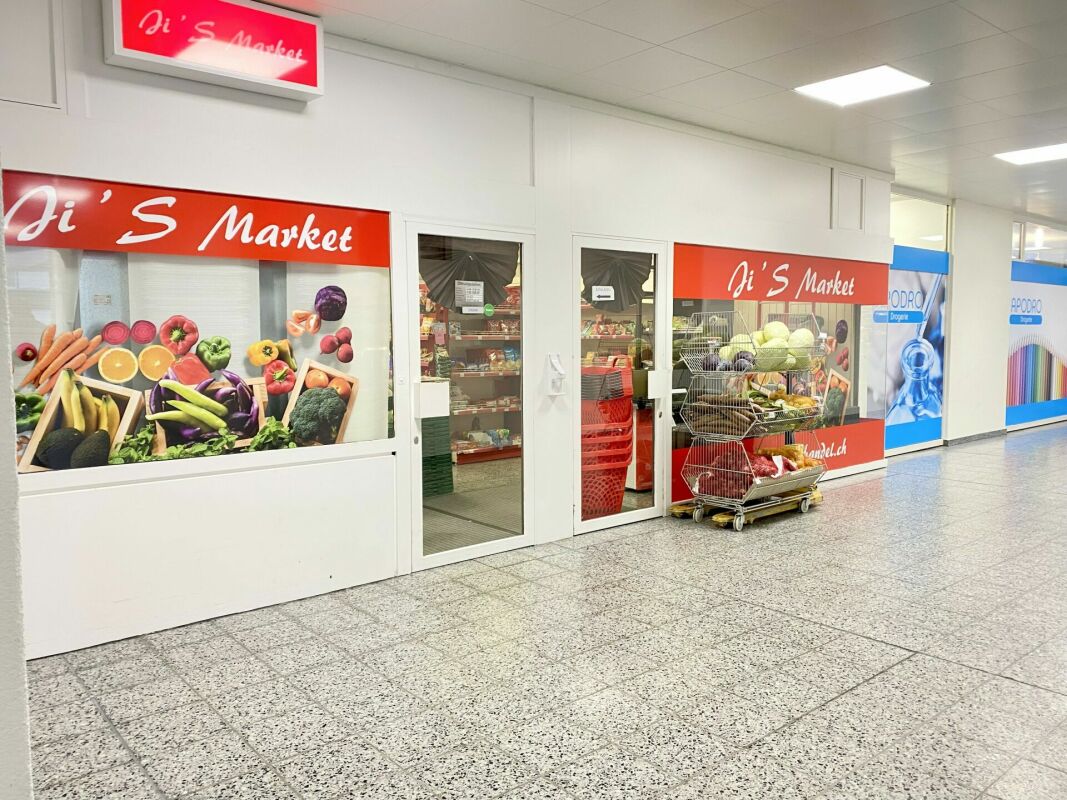
In a readily accessible industrial area in Vilters-Wangs, you will find a first-class opportunity: A versatile, partially furnished commercial space with over 100 m² of main working area. The main area is complemented by separate ancillary rooms, including an office and a customer room, which offer maximum flexibility. The rooms are functionally designed and provide an ideal basis for expanding an existing business or taking the step into self-employment. The space would also be perfectly suitable for a large storage and management area. The commercial space impresses with its excellent accessibility and practical layout. It offers plenty of space, both for work and exhibition purposes. There is enough space for work processes, as well as customer care. The main area is complemented by separate ancillary rooms, including an office and a customer room/meeting room, which offer maximum flexibility. Additionally, the rear rooms have a cloakroom and a toilet/bathroom for employees, as well as further storage possibilities. This commercial space at Auelistrasse 25 scores with its traffic-friendly location within the industrial area, short distances to important traffic axes, and a commercially characterized environment. This property offer is characterized by: • Spacious commercial space for versatile use with over 100 m² of main working area • Optimal room layout with large main working area, office, customer room, rear rooms, and storage space • The commercial space is partially furnished and certain furniture/equipment can be taken over. • Very suitable for workshop and repair operations • Partly closed, separate rooms for versatile use (office, storage, or break room) • Excellent accessibility and uncomplicated access for customer vehicles • Attractive location in Vilters-Wangs with good connections to important traffic networks • Ideal for immediate start or expansion of your business Interested? Contact us for a non-binding consultation!

1 / 6
64m², CHF 640.–
9008 St. Gallen

Flexible office spaces at Lukasstrasse 18 in St. Gallen

Flexible office and commercial spaces in an attractive location in St. GallenAt an attractive location on Lukasstrasse 18 in 9008 St. Gallen, we rent versatile and flexibly usable office and commercial spaces. Whether you're a start-up, SME, or established company - thanks to the different space sizes, the rooms can be optimally tailored to your individual needs.The spaces are available in various units from 15 m² and can be flexibly combined up to a total area of approximately 150 m². It is also possible to combine several units - ideal for companies with different space requirements or growth prospects.Available office spacesOffice 111: 15 m² - Net rent CHF 220.- / MonthOffice 110: 23 m² - Net rent CHF 290.- / MonthOffice 109: 23 m² - Net rent CHF 290.- / MonthOffice 108: 30 m² - Net rent CHF 350.- / MonthOffice 113/114: 64.00 m² - Net rent CHF 640.- / MonthSeveral units can be combined as needed.Your advantages at a glance- Flexible rental sizes from 15 m² to approximately 150 m²- Attractive net rents from CHF 220.- per month- Individual combination of several office and commercial units possible- Different space concepts for individual needs- Flexible room division for various uses- Suitable for individuals, start-ups, and small to large companies- Good accessibility- Various secondary and communal areas within the propertyIndividually tailored to your needsThanks to the various available units, the spaces can be flexibly adapted to your requirements. From a compact office space with 14.65 m² to spacious, contiguous spaces, different options are available.Several smaller units can be combined as needed. This makes the spaces suitable for both individual workstations and small companies, as well as for businesses with a larger space requirement.Attractive location in St. GallenThe property at Lukasstrasse 18, 9008 St. Gallen, offers an attractive location and good accessibility. The office and commercial spaces are suitable for companies looking for a well-connected location in St. Gallen with flexible usage options.Arrange a viewingWe would be happy to show you the available spaces and the various combination options during a personal viewing.We look forward to your contact.

1 / 8
CHF 430,000.–
9630 Wattwil

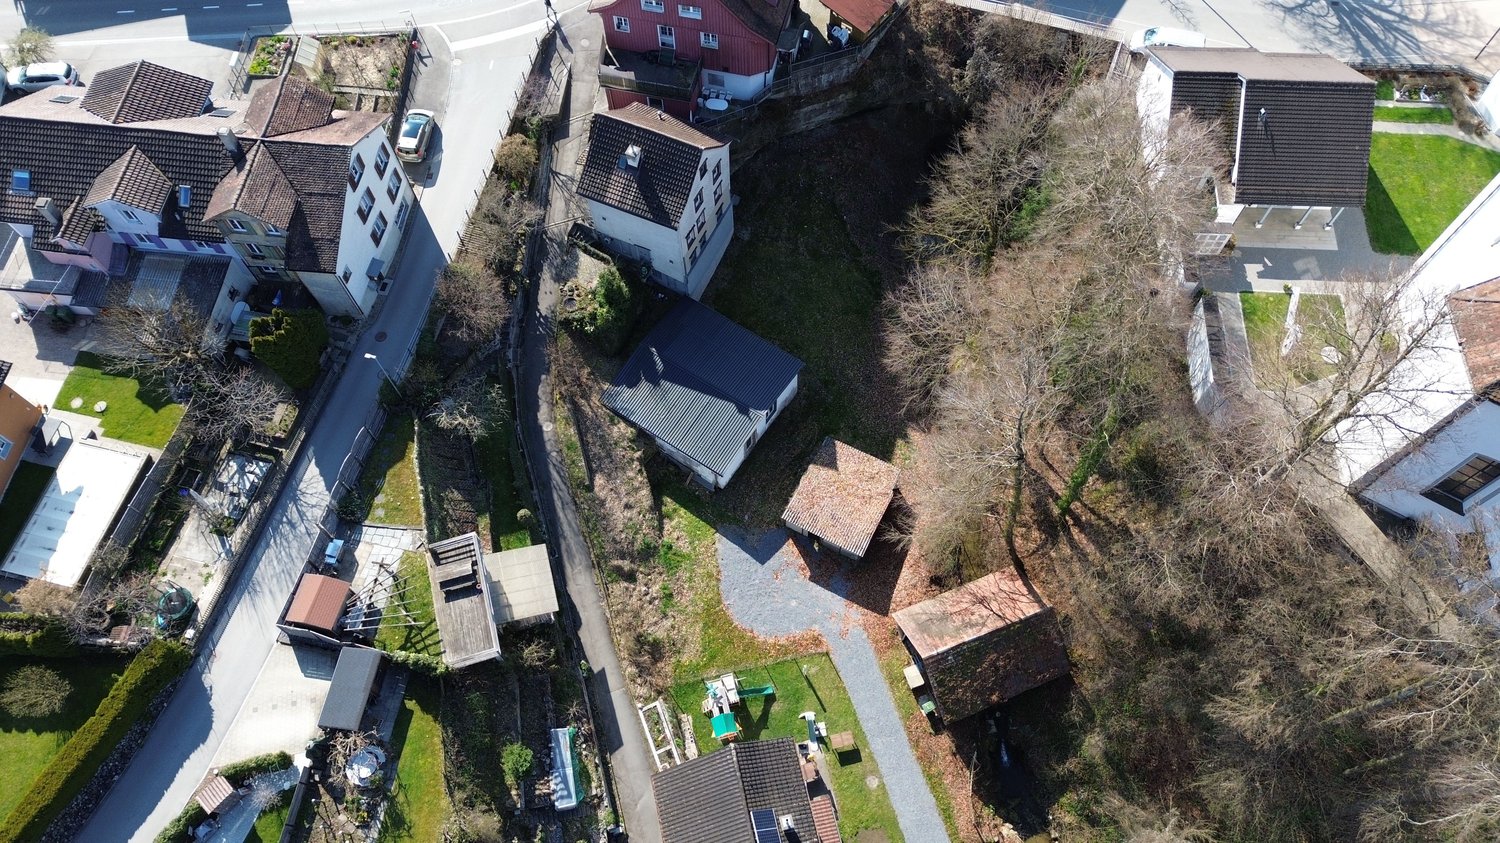
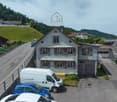
Building plot in core zone K3 with demolition object

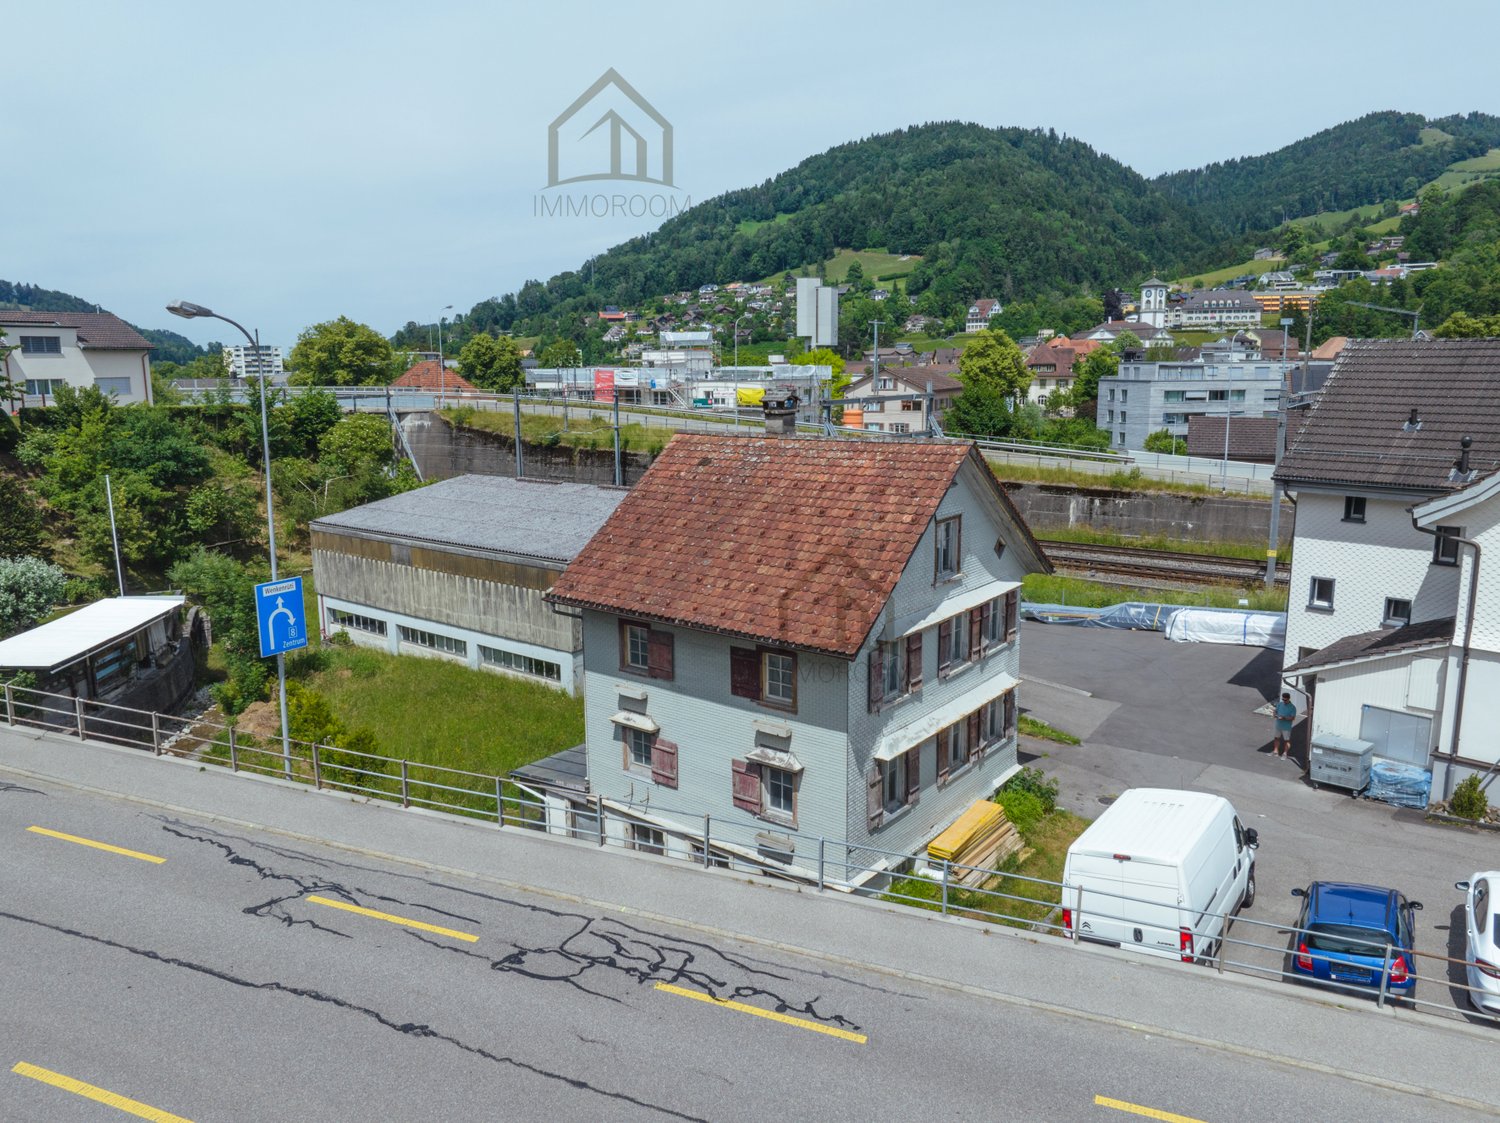
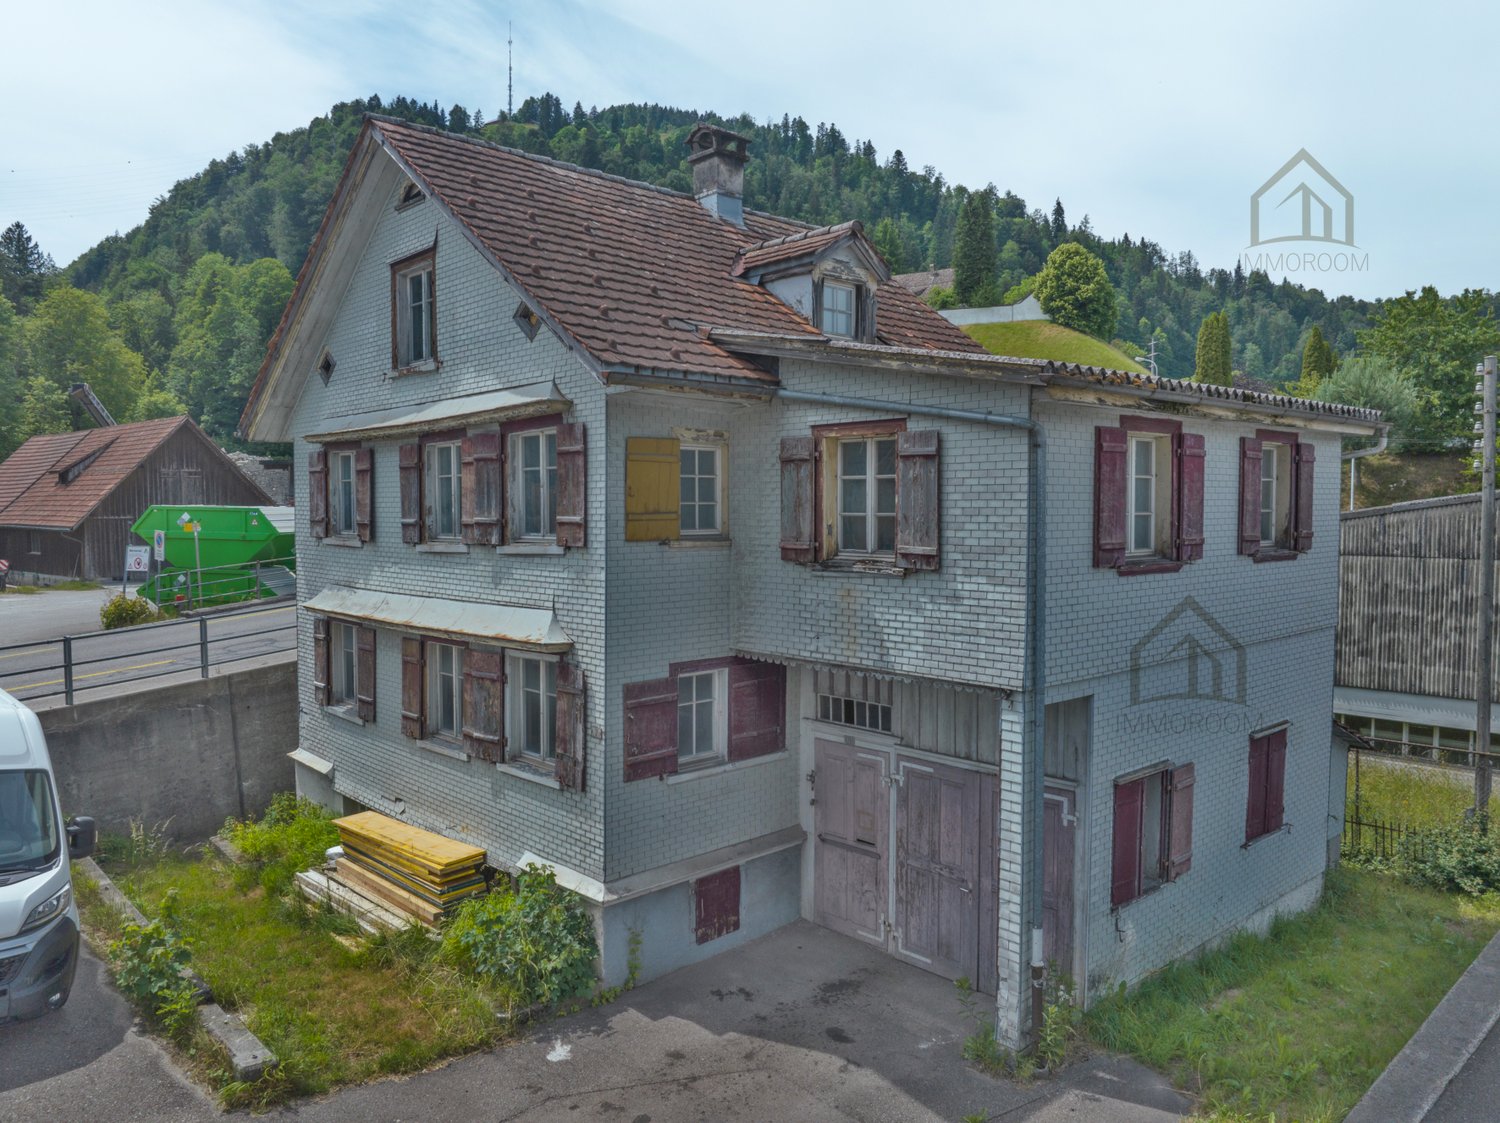
This development object in a central core zone K3 location offers a rare opportunity for investors, project developers, and construction companies. The property is located in an attractive, well-connected area in the heart of Wattwil and convinces with its versatile development potential.The existing residential building has been vacant for some time, is already partially gutted, and is waiting to be "awakened". Whether comprehensive core renovation or replacement new building - numerous possibilities open up here for the realization of a forward-looking project.Thanks to the core zone K3, four-story construction is possible and creates ideal conditions for sustainable and value-enhancing development.The location convinces in everyday life as well as from an investment perspective: The train station, shopping opportunities, restaurants, and the village center are within walking distance. The central position combines excellent infrastructure with short distances and high location attractiveness.Another advantage is the immediate availability of the property. The object is ideal for buyers who want to start planning, development, or realization without delay.An exciting opportunity with potential - for visionary investors, developers, and entrepreneurs who recognize and want to exploit the potential of this central location.Our pictures and descriptions give a first impression of this special property. For further information, we are also available by phone and look forward to your contact.

1 / 6
CHF 550,000.–
9205 Waldkirch

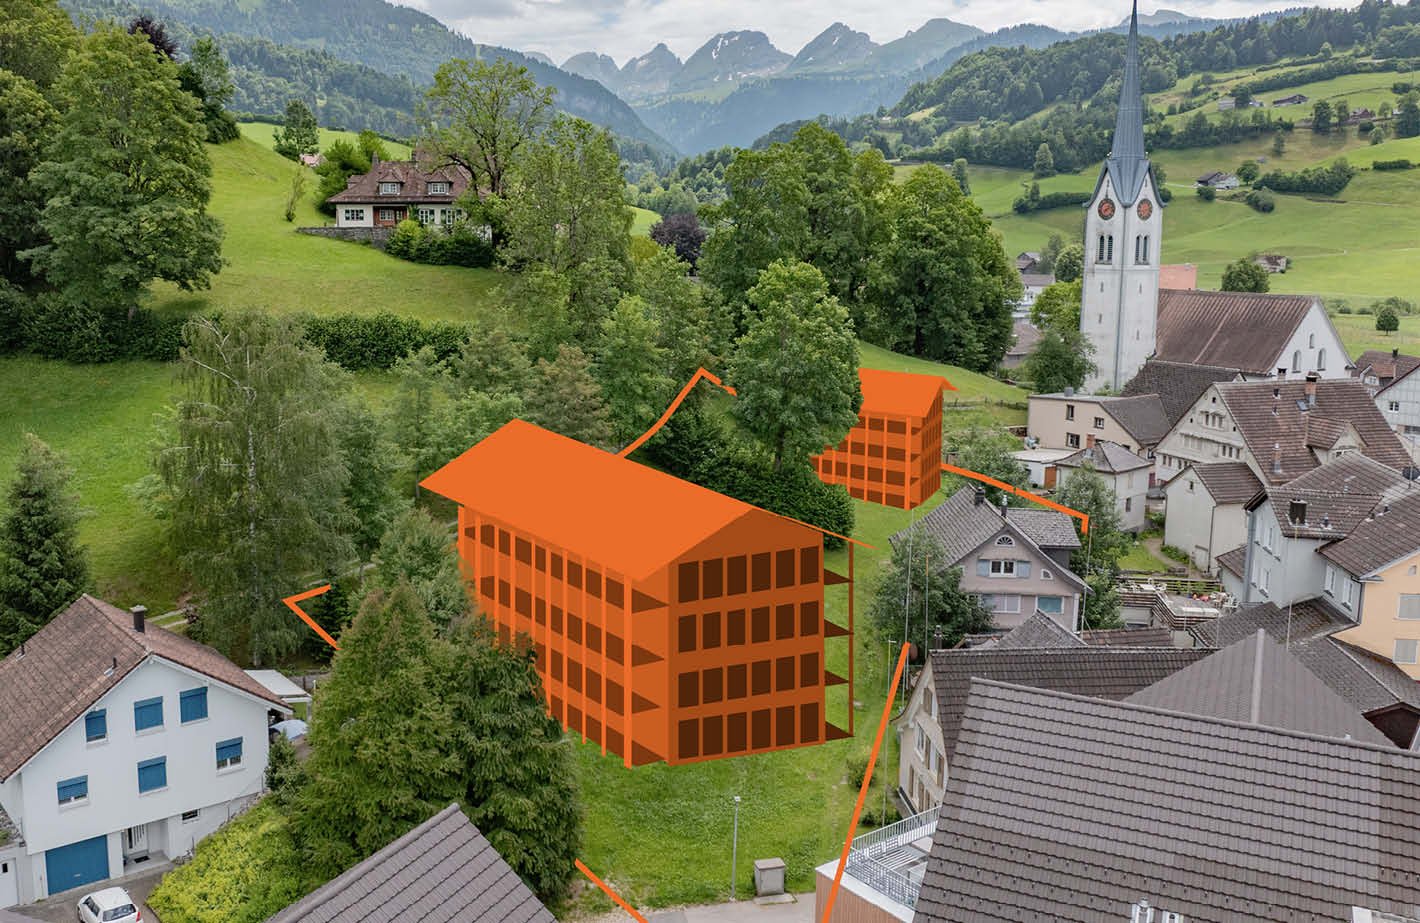
Idyllic development project on the village brook: Your investment in Waldkirch

At Alte Mühle 1 in 9205 Waldkirch, a rare opportunity arises for investors and visionaries. This 852 m² large building plot (plot no. 70) combines rural idyll with excellent economic potential. Directly on the picturesque village brook and in close proximity to the striking church, the area offers a unique backdrop for high-quality living space.Project status & feasibilityA detailed feasibility study is already available for the property, which provides for optimal use of the residential and commercial zone (WG2):Planned building volume: A modern multi-family house with approx. 1,850 m building volume (according to BMZ).Living concept: The preliminary project includes three spacious residential units: Two family-friendly 5.5-room apartments (ground floor/upper floor) with approx. 137 m² net living space each. An exclusive 3.5-room attic apartment with approx. 94 m² net living space.Infrastructure: The basement is functionally designed for technology and garage spaces.Economic attractivenessThe available calculation underlines the profitability of this project: • Return potential: Estimated annual rental income of approx. CHF 84,120. • Attractive return: With current planning and market situation, an attractive net return is expected. Location & surroundingsWaldkirch offers a high quality of life ("pure quality of life"). The property impresses with its natural and yet central location in the village center. The idyllic situation on the water (approx. 40 m² brook share) gives the future new building a unique character and guarantees high demand on the rental or purchase market.This property offer is characterized by: • 852 m² plot area in the attractive WG2 zone. • Calculated preliminary project for a 3-party multi-family house including attic. • Secure development and existing easements (foot, drive, and path rights). • Sustainable investment with high predicted return. • Idyllic microlocation directly on the village brook next to the church. • Building-ready basis: Demolition of old buildings (asbestos warehouse/garage) already included in the calculation. Interested? Contact us for detailed project documents and personal consultation on site!

1 / 8
CHF 430,000.–
9630 Wattwil

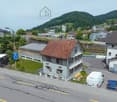
Building plot in core zone K3 with demolition object

This development object in a central core zone K3 location offers a rare opportunity for investors, project developers, and construction companies. The property is located in an attractive, well-connected area in the heart of Wattwil and impresses with its versatile development potential.The existing residential building has been vacant for some time, is already partially gutted, and is waiting to be "brought back to life". Whether through comprehensive core renovation or replacement new construction – numerous possibilities open up here for the realization of a forward-looking project.Thanks to the core zone K3, four-story construction is possible, creating ideal conditions for sustainable and value-enhancing development.The location convinces in everyday life as well as from an investment perspective: The train station, shopping opportunities, restaurants, and the village center are within easy walking distance. The central position combines excellent infrastructure with short distances and high location attractiveness.An additional advantage is the immediate availability of the property. The object is ideal for buyers who want to start planning, development, or realization without delay.An exciting opportunity with potential – for visionary investors, developers, and entrepreneurs who recognize and want to utilize the potential of this central location.Our pictures and descriptions provide a first impression of this special property. However, you can experience the full potential best during a viewing on site. For further information, we are also available by phone and look forward to your contact.

1 / 5
1 room, Price on request
Rüeterswilerstrasse 22-28, 8735 St. Gallenkappel

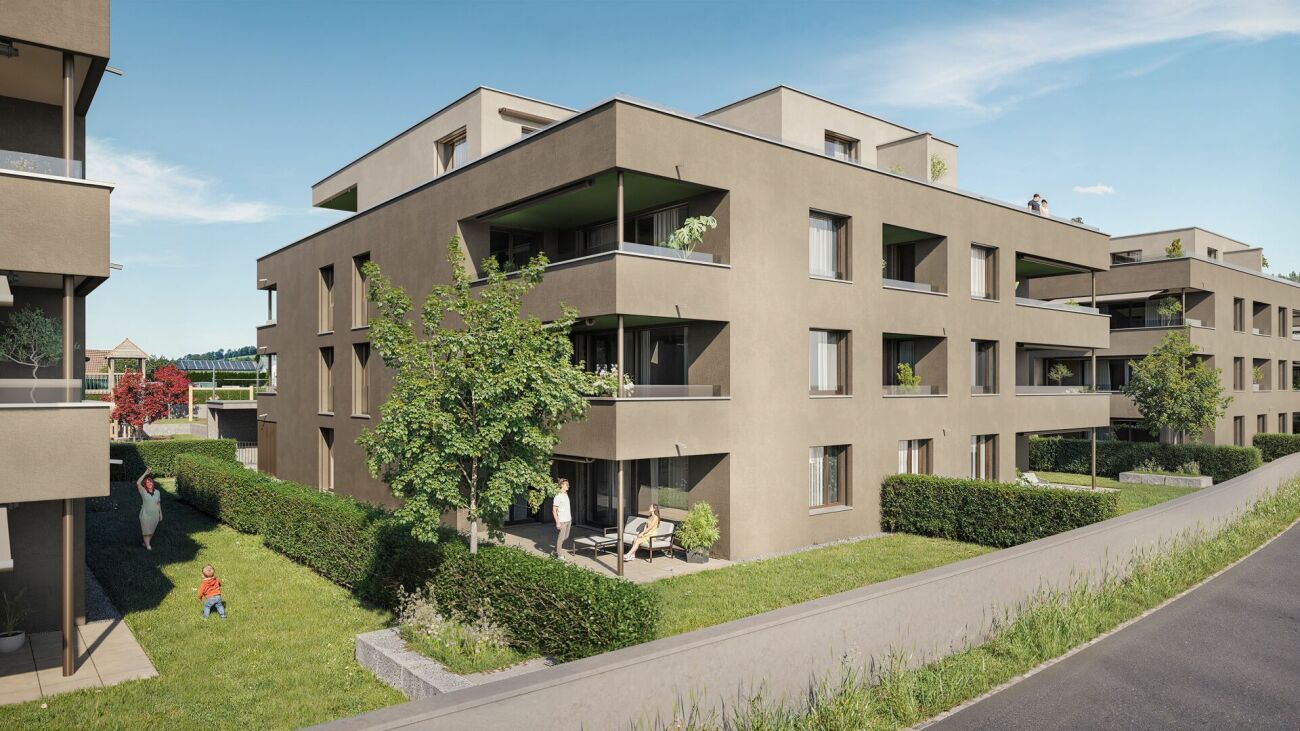
New building project Four Crowns - Studio, Office, quiet business

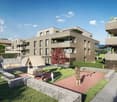
Modern studio or office in St. Gallenkappel In the midst of a breathtaking landscape, four stylishly designed multi-family houses are being built. The new building project "Four Crowns" combines modern living comfort with sustainable construction and a unique natural location.The balanced mix of apartments includes this beautiful 1-room studio apartment/office on the ground floor of house A, with a living area of 77.5 m². This offers a bathroom with shower, toilet and washing tower. A private cellar room is directly accessible from the apartment.For the modern expansion, high-quality materials and components are planned, which, taking into account sustainability and ecological aspects, are intended to offer the greatest possible comfort. The windows and sliding doors are made of a plastic-metal combination and have very good heat and sound insulation values. The floor heating with individual room control gets its heat from a resource-saving earth probe heat pump system. The Free-Cooling function of the system increases the feel-good climate in summer.Further energy efficiency is achieved through a large photovoltaic system. A video intercom system at the entrances, practical built-in cabinets, high-standing ovens and steamers from well-known quality brands in the open kitchens and other highlights are part of the high-quality equipment.A spacious underground car park, spacious cellar and hobby rooms, bike and motorcycle parking spaces as well as an attractive playground with various play equipment and seating areas are part of the extended offer.The apartments will be ready for occupancy in the autumn of 2026. Personal needs and wishes can be incorporated into the implementation to a certain extent and depending on the planning status.More information such as availability, floor plans, a brief construction description and further impressions can be found on the project homepage vierkronen.ch.

Travel time
-

Suggested properties for you based on search results

Other interesting objects