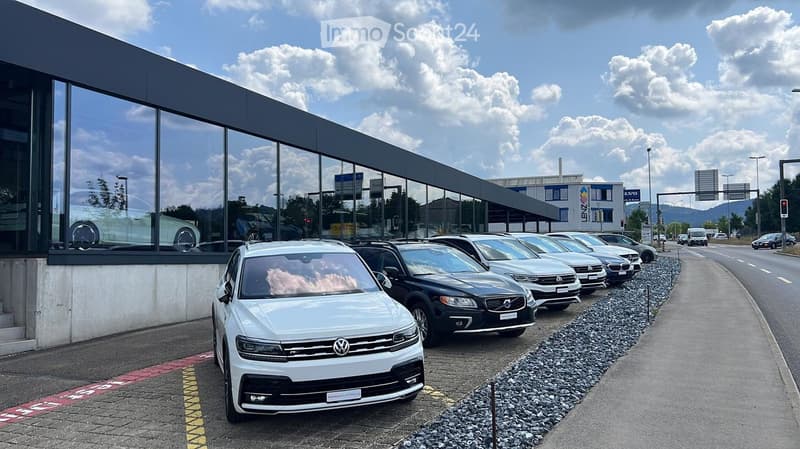
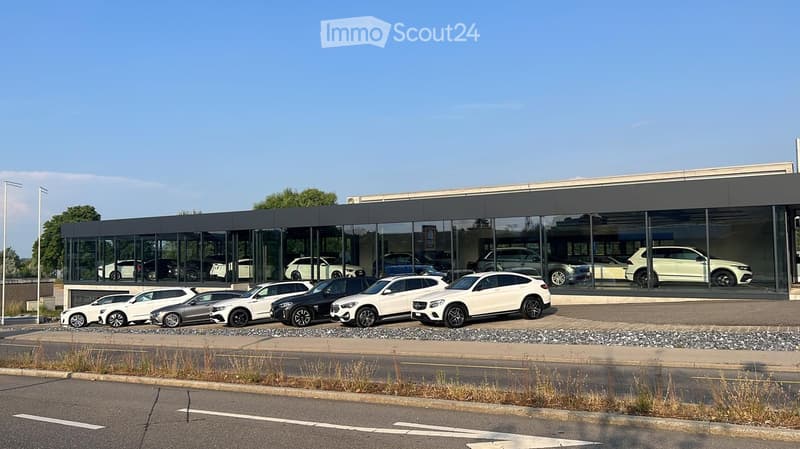
• A row of parked cars in front of the showroom with glass walls.
  • A modern showroom, large glass walls and doors, several cars parked in front, reflective glass
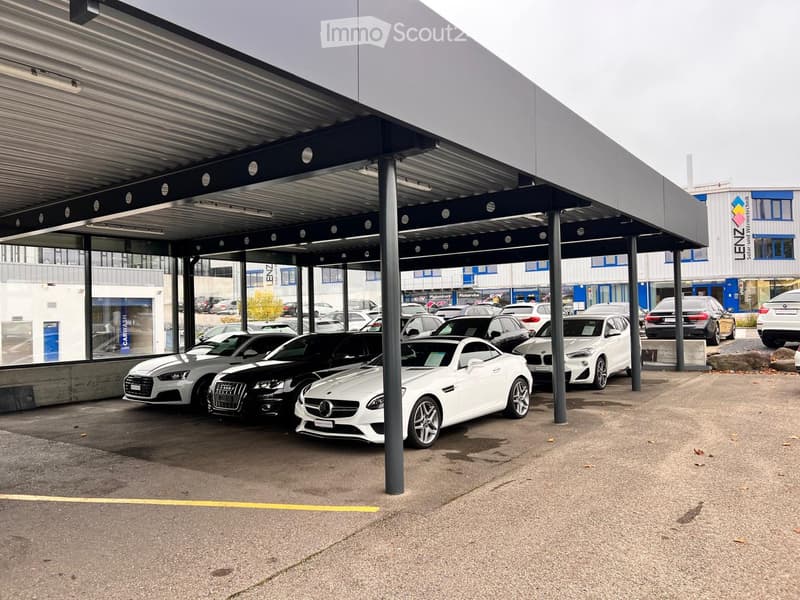
  • covered parking area with multiple parking spaces
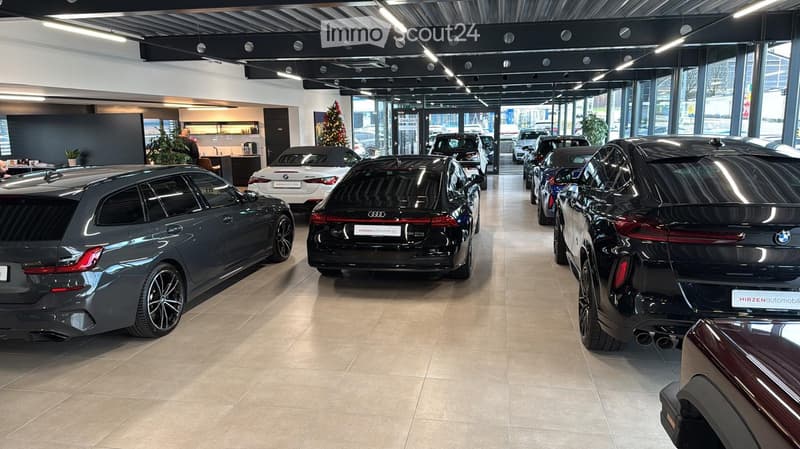
  • modern showroom with multiple cars, white and beige floor, glass walls and doors, metal beams
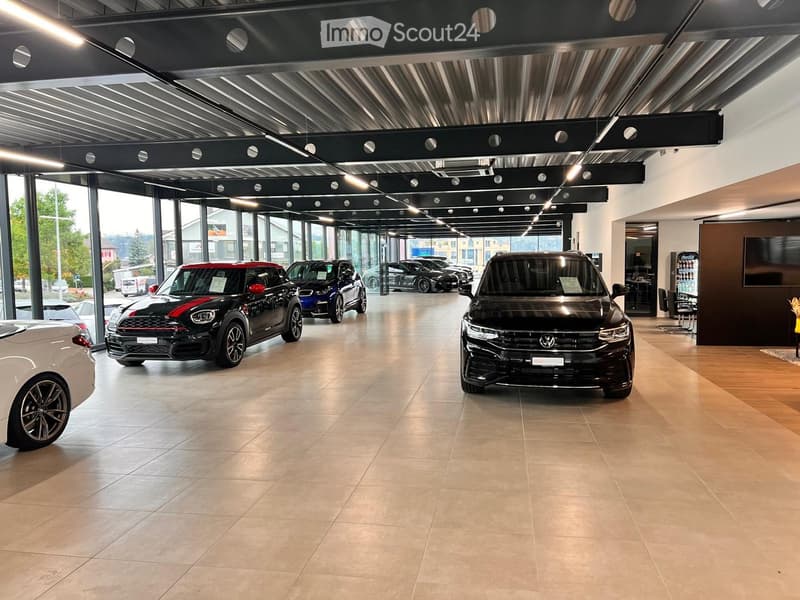
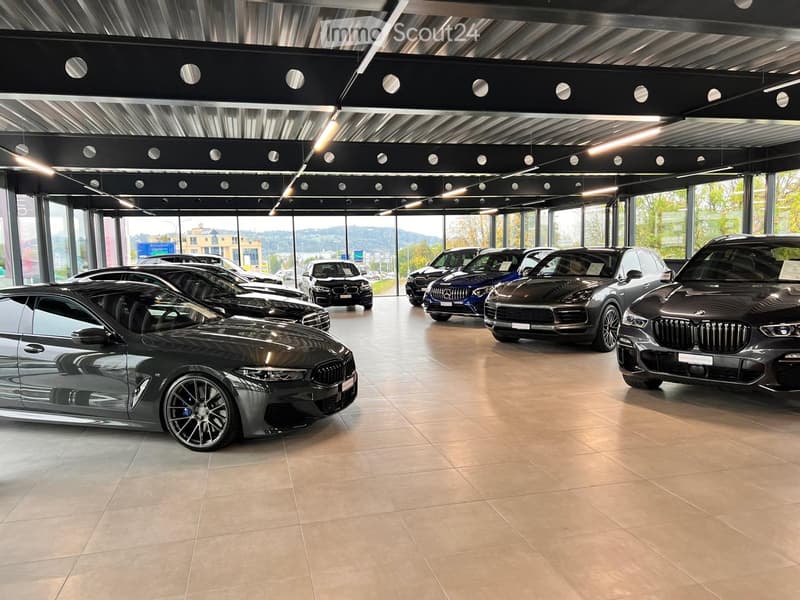
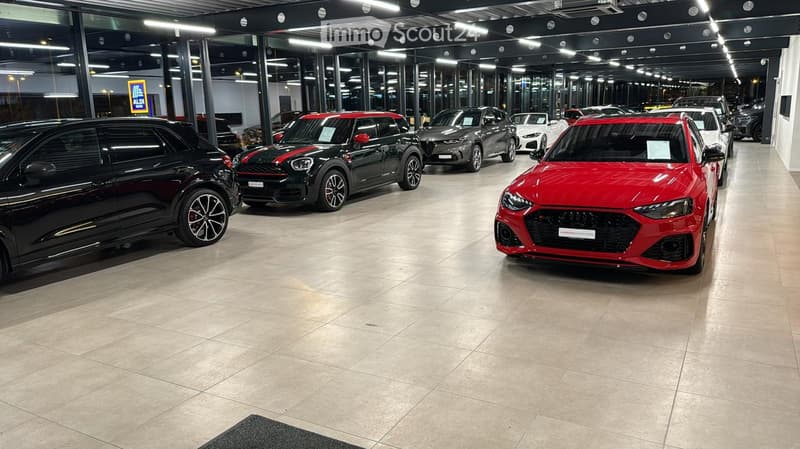
  • Showroom with cars on display, spacious, tiled flooring, glass walls, ceiling lighting
  • modern showroom, several cars, beige tiles, ceiling lights
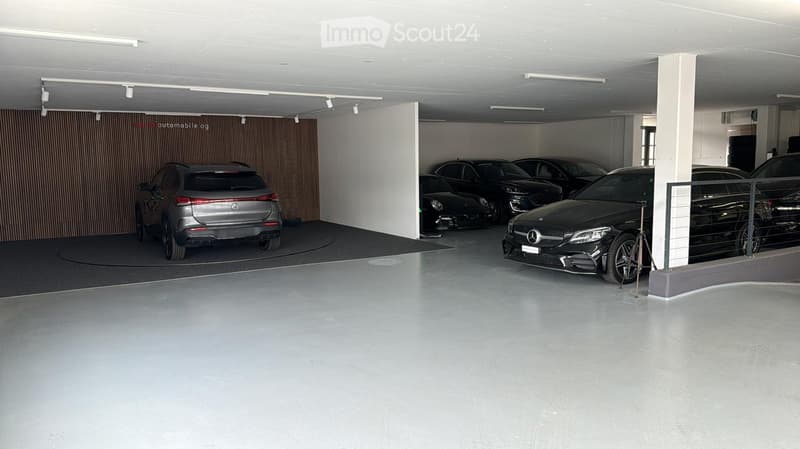
  • Underground garage, several cars parked, track lighting, pillar, wooden partition wall
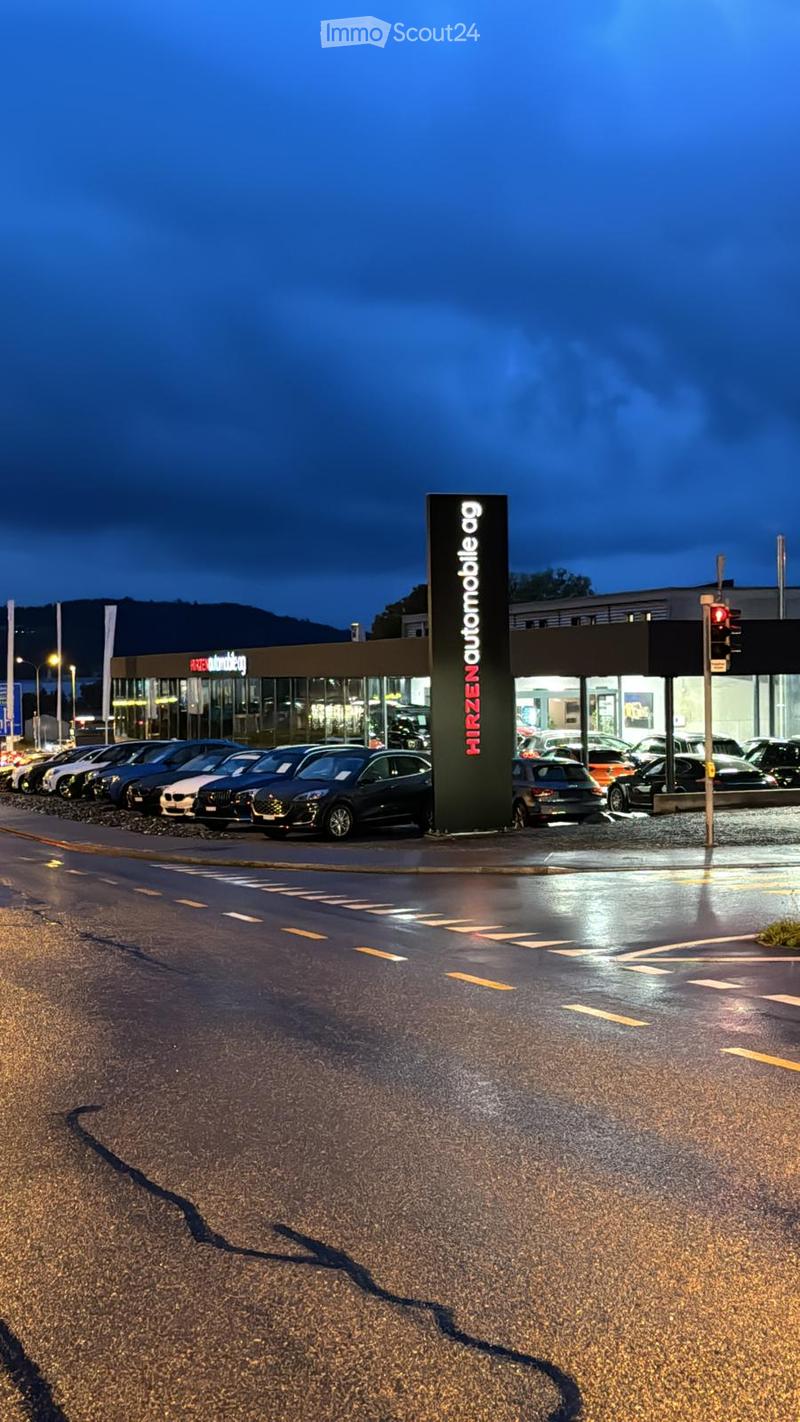
  • Commercial building, sign for a car dealership, multiple cars parked in front, dark blue night sky
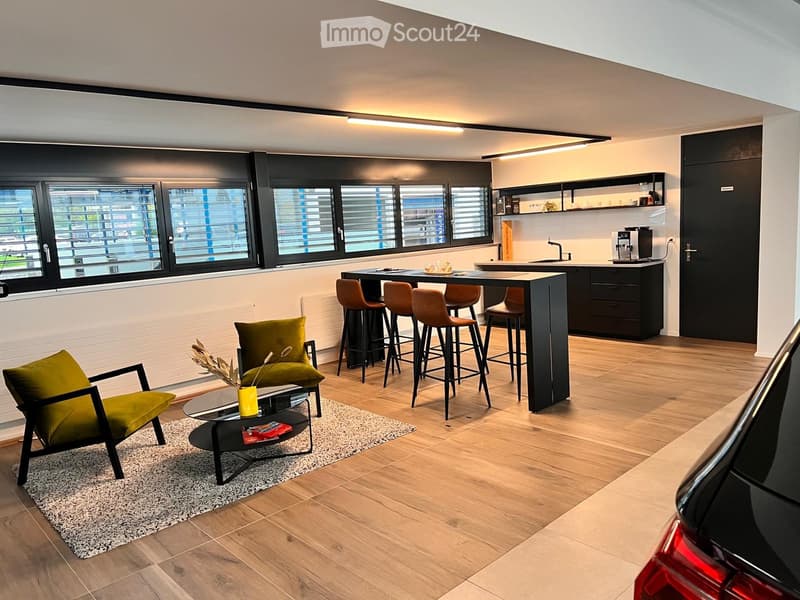
  • open plan living room and kitchen, dining area, wooden floor, central island, wooden counter stools, modern green armchairs, coffee table, radiators, large windows with shutters, modern cabinets, kitchen appliances
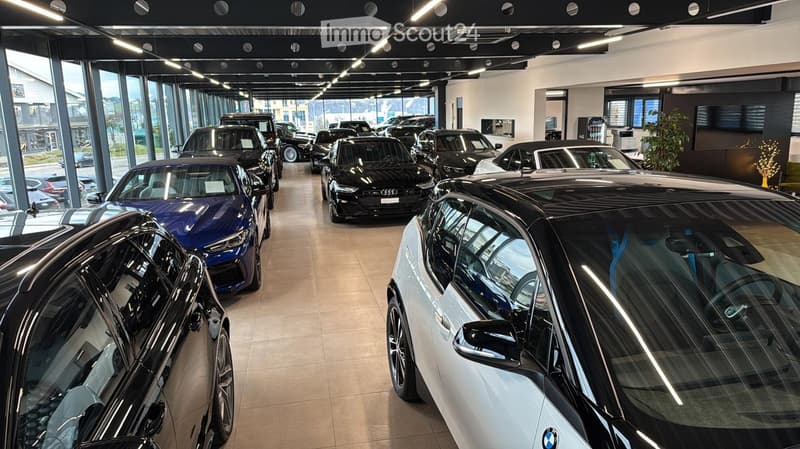
  • A row of cars on display, large glass windows, tiled floor, car models from BMW
  • interior of a car showroom with various cars parked, including BMWs, with polished floors and glass walls
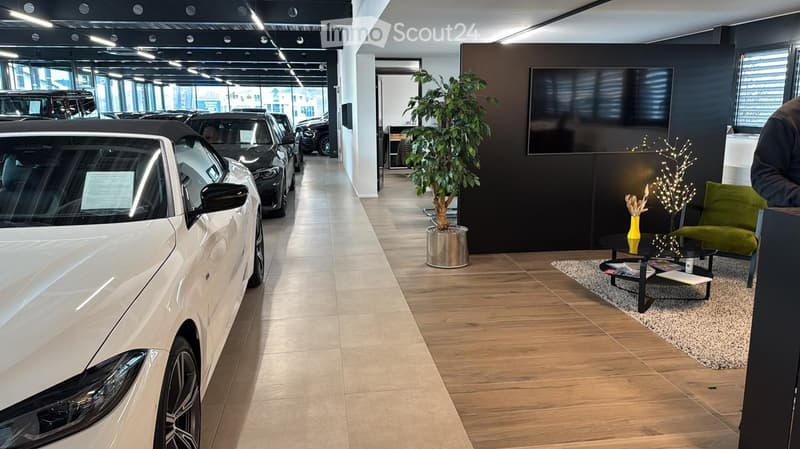
  • Parking cars, wooden flooring, carpet, TV, green plant in a pot, white car, gray coffee table with magazines, yellow candle in a glass vase, green armchair, gray couch
1 / 12
Floor space
1,486 m2
Rent /m2/year
CHF 200.–
Excl. additional cost

Excluding additional costs

This amount includes only the base rent (net rent). Additional costs such as utilities, service charges, or maintenance fees may apply and are not necessarily included. For full details, please contact the advertiser directly.

"Commercial property in Niederuzwil"

Address

Hirzenstrasse 1, 9244 Niederuzwil

Travel time

  • 24 min.Station: Uzwil

Surrounding information

Source of this data

The data displayed is provided by one of our third-party suppliers.

Please note that the locations displayed may not be up to date and there may be some deviations.

  • School

    8 min.Marktplatz
  • Supermarket

    2 min.ALDI
  • Pharmacy

    3 min.Kinesiologie Pusteblume
  • Public Transport

    4 min.Augarten

Times refer to the route on foot.

Price

Net rent:
CHF 200.– /m2/year
Rent:
CHF 200.– /m2/year
Excl. additional cost

Excluding additional costs

This amount includes only the base rent (net rent). Additional costs such as utilities, service charges, or maintenance fees may apply and are not necessarily included. For full details, please contact the advertiser directly.

Main information

Availability:
By agreement
Type:
Commercial
Floor:
GF
Number of floors:
3
Floor space:
1486 m2
Land area:
1995 m2
Last refurbishment:
2023
Year built:
2000

Characteristics

  • Wheelchair access

  • Parking space

  • Garage

Documents (0)

Description

The property for rent is a versatile commercial property in an absolute prime location. The property impresses with its excellent visibility, optimal accessibility, and flexible usage options, making it ideal for sales areas, commercial operations, or a car dealership or agency model, among others

The property offers excellent conditions for a modern, customer-oriented presentation and is attractive for both established companies and innovative concepts.

The property is located in a frequently visited top location with high customer frequency and very good traffic connections to the A1 SG and Zurich highways. The exposed position guarantees maximum presence and advertising effectiveness.

Approximately 22,000 cars pass by this commercial property every day, and the access is also perfectly suitable for larger vehicles.

Currently, the commercial property is used as a car dealership or garage business. The property was built in 2000 and completely renovated in 2023. There are parking spaces for 40 to 50 cars in the outdoor area.

  • Basement workshop, toilets, washroom, workshop office (room height 4m) - total 286m2

  • Basement storage (room height 3.88m) - 236m2

  • Basement underground parking (room height 2.75) - 168m2

  • Ground floor exhibition room (room height 2.90-3.30m), office (room height 2.37), reception (room height 2.37), toilets - total 606m2

  • Ground floor covered exhibition area (height 3.0 -3.30m) - total 175m2

The property offers a lot of potential - also for new ideas

The rental and use of the property will be based on the existing or individually agreed-upon agreement. Details regarding the term, conditions, and use can be flexibly designed in consultation with the owner. A partial rental can be examined.

Create your account
Free

Create an account for more options

Create your account to manage your favorites across all devices, keep track of your search alerts, and never miss an update. Everything you need for your home search, all in one place!

Listing ID
4002822940
Object ref.
uaqew.vggna

Contact the advertiser

Tenant profile
Success booster
Greater chance of success

In high-demand areas, property listers find themselves pre-selecting prospects to manage the number of viewings. Timing – first come, first served – is key, but other criteria can also influence selection. A high income doesn’t always mean an advantage – be honest about it.

By continuing, I declare that I accept the GTC and acknowledge the privacy policy, and that personal aggregated data related to my interests may be shared with the advertiser.

Similar properties which might be interesting for you

Fraud prevention: a few useful tips

  • Never transfer money in advance
  • Be careful if the price appears too low
  • Never share personal data such as bank details or copies of ID upfront
  • Do not sign a contract before you have visited the property

Tips and services