794 results - All Listings: Canton St. Gallen

1 / 13
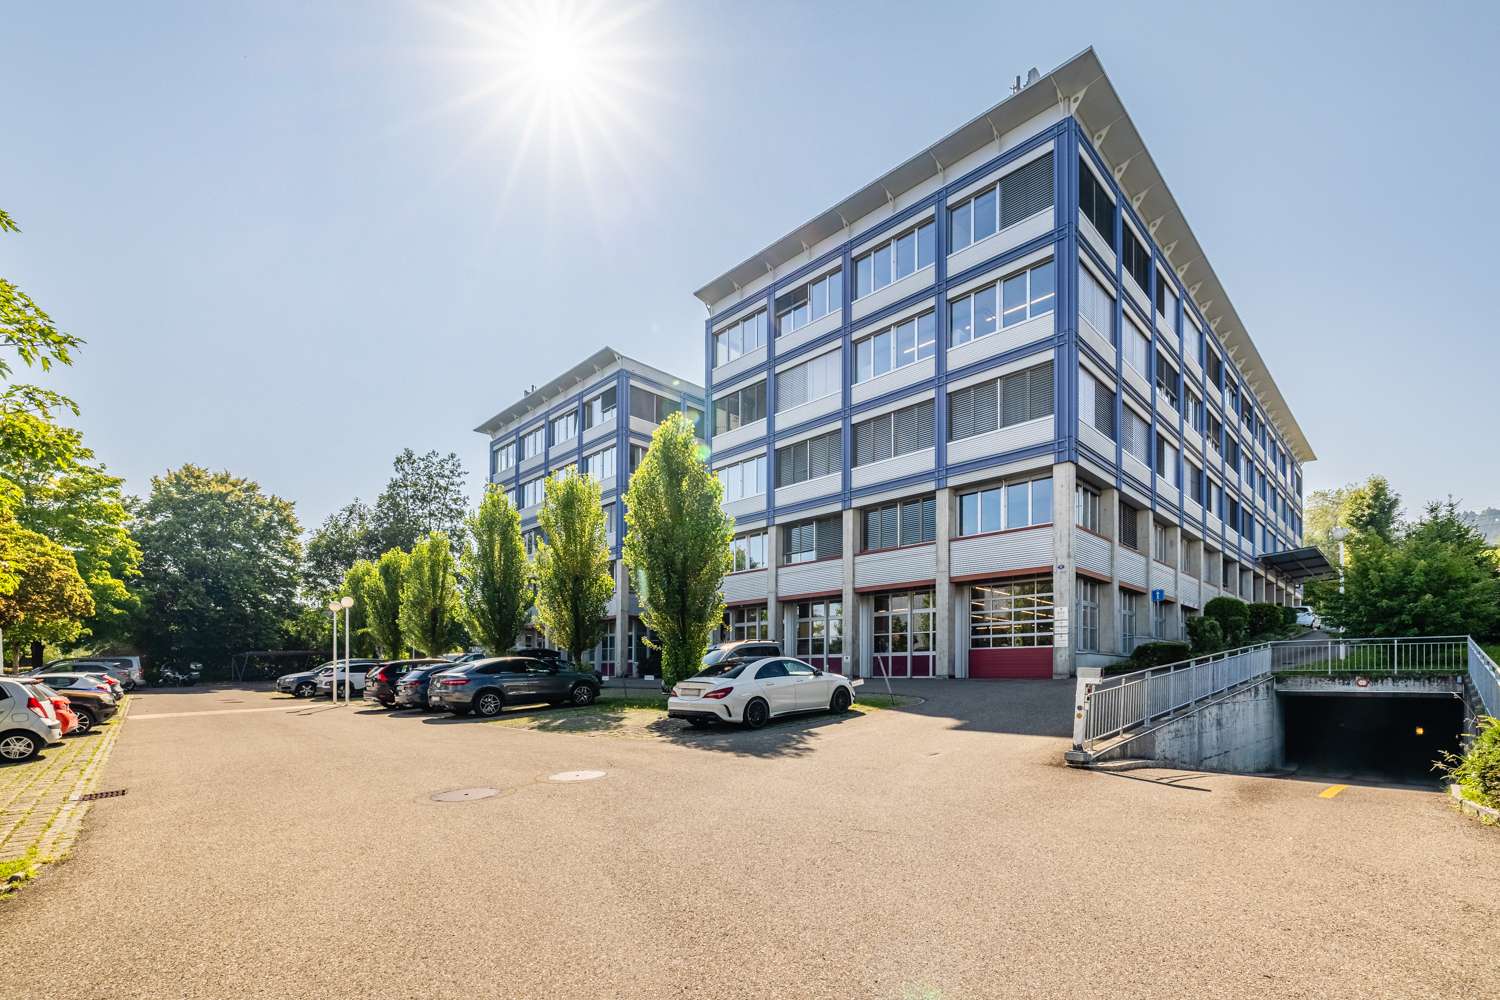
385m², CHF 205.– / m²
Schochengasse 6, 9000 St. Gallen

Commercial space on the ground floor behind Neumarkt

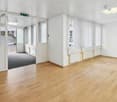
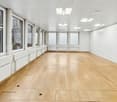
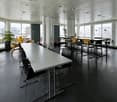
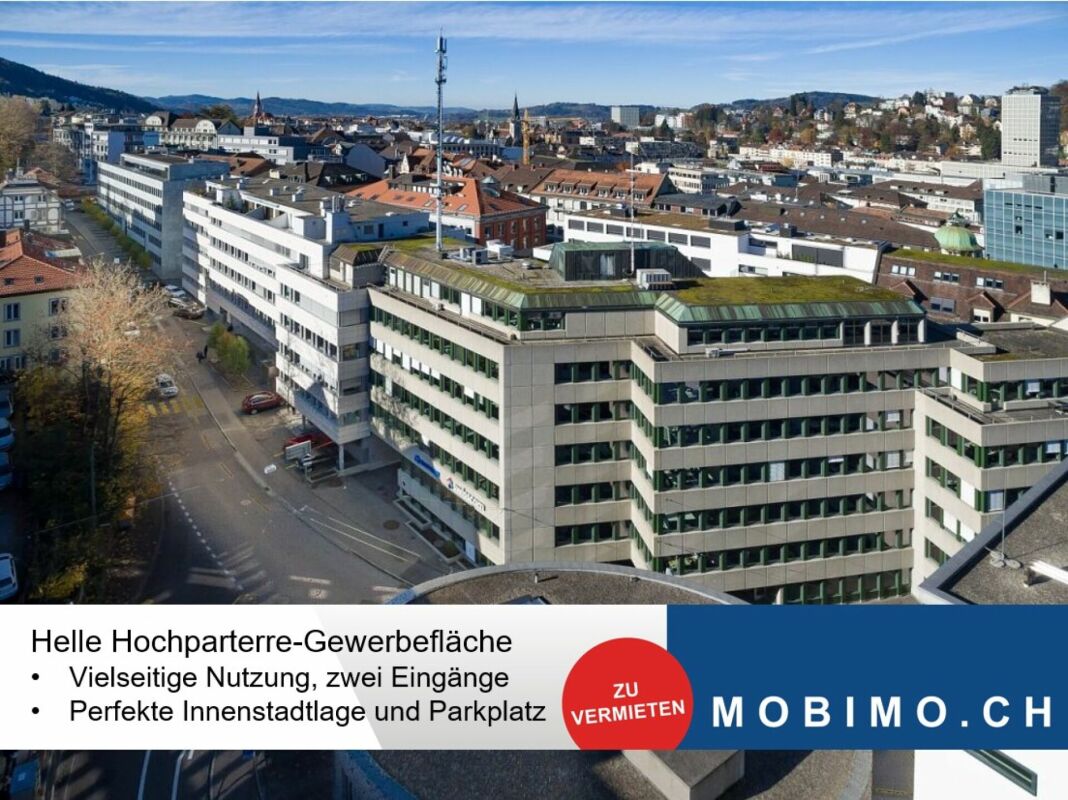
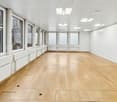
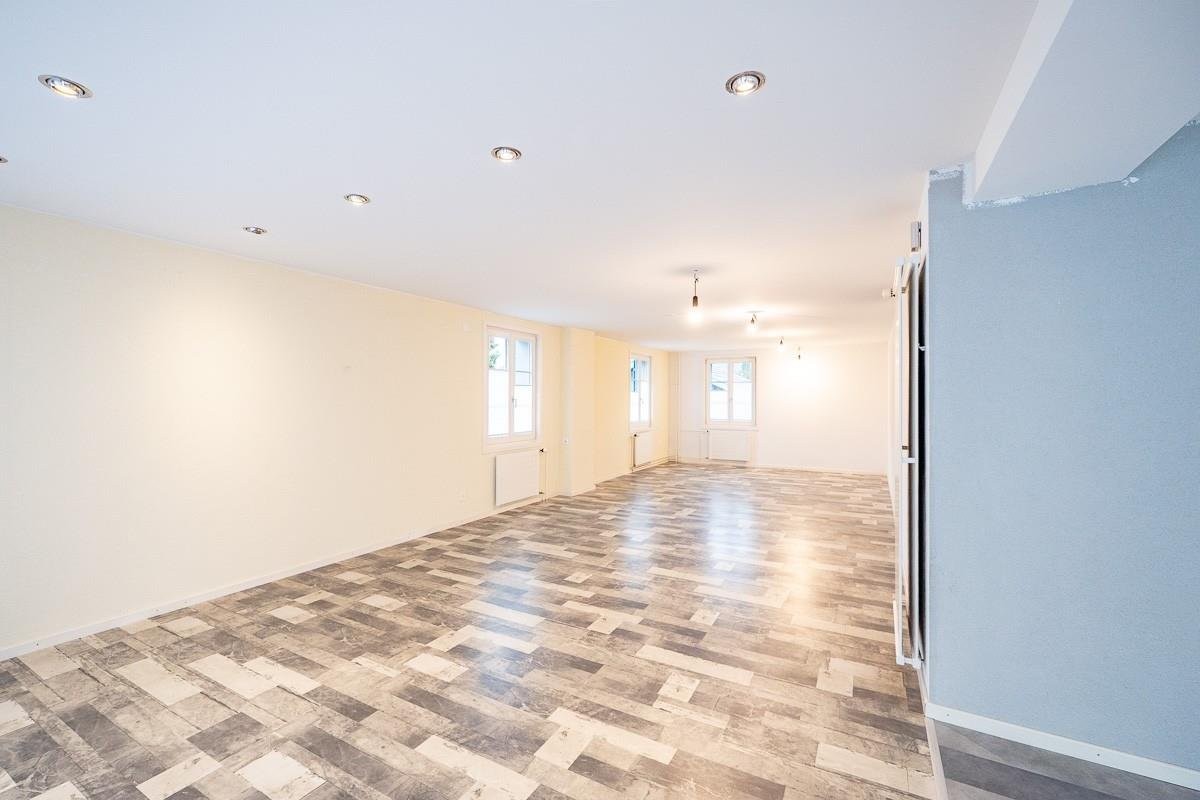
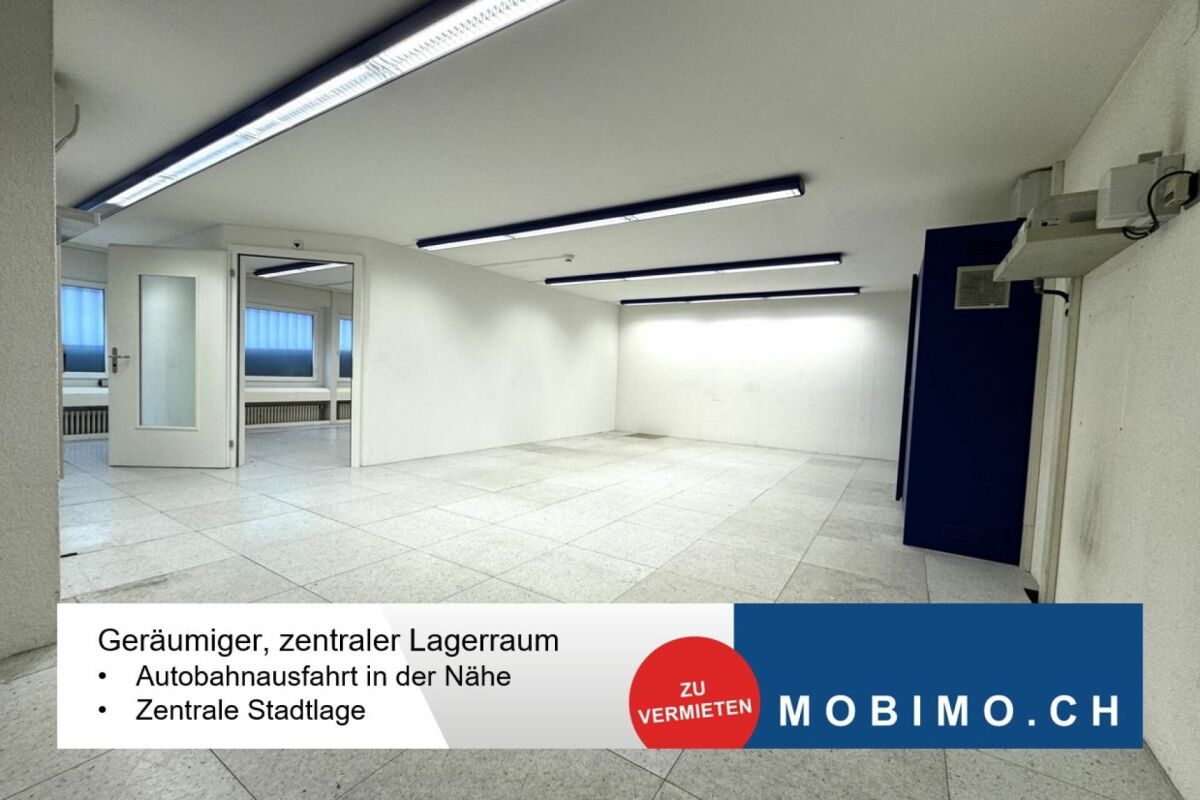
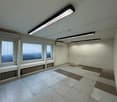
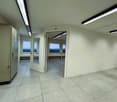
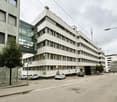
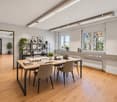
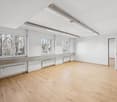
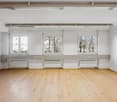
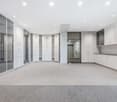
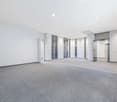
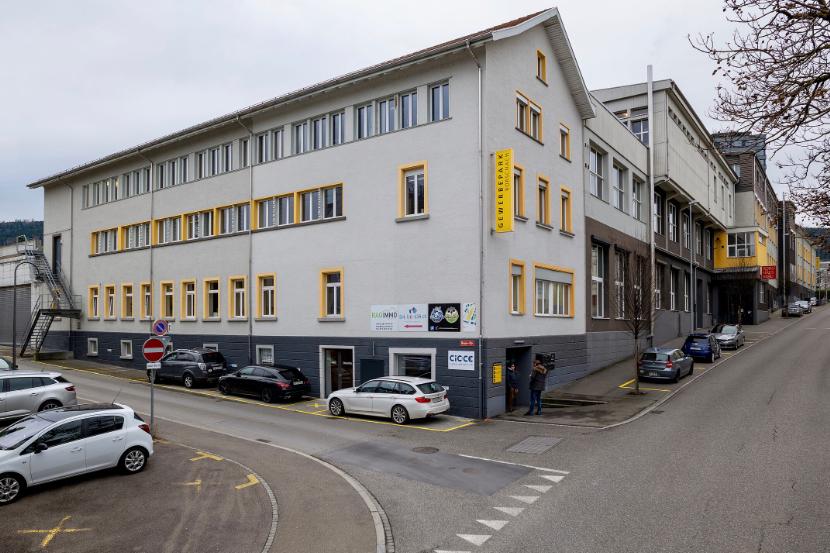
Your new location For practice, service or a suitable commercial use: This approximately 385 m² large space on the ground floor offers a variety of usage possibilities thanks to large window areas, separate goods reception and good accessibility.DEVELOPMENT / INFRASTRUCTURE • Bright space on the (high) ground floor with generous window areas • Approximately 385 m² of usable space • Room height approximately 2.55 m • Two goods receptions with an airlock area • Shared use of existing wet cells • Additional storage rooms available for separate rental • 360° roof terrace and cafeteria on the 6th floor available for shared use against separate billing • Virtual 360° tour available • No gastronomic use possible ACCESS / PARKING • Access via main entrance, courtyard entrance (airlock/delivery) or underground parking garage • Numerous parking spaces for bicycles, motorcycles and cars available LOCATION / LOCATION • Attractive city center location immediately behind Neumarkt • Only about 5 minutes' walk from St. Gallen train station • Very good accessibility by public transport • Comprehensive shopping and catering options in the immediate vicinity • Autobahnanschluss Kreuzbleiche can be reached quickly CONTACTContact us. We will be happy to support you from the rental process to the move-in of your new company location.

Travel time
-
1 / 11
95m², CHF 1,600.–
Rorschacherstrasse 240, 9016 St.Gallen

Space for Your Business Idea in St. Gallen-Neudorf

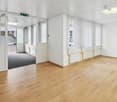
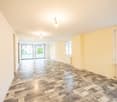
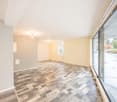
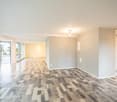
In a conveniently accessible location in St. Gallen-Neudorf, we offer you attractive and versatile business premises on the 1st floor. The bright and spacious rooms provide ideal conditions for various service and office uses.The premises convince, among other things, with the following advantages:- spacious and bright rooms with plenty of natural light- laminate flooring- separate toilet facilities- tea kitchen with refrigerator, cast-iron plate stove, and practical storage space- visitor parking spaces for your customersThe premises are ideal for office, consulting, therapy, or practice uses, as well as for other service businesses. In particular, for companies with predominantly scheduled customers, the area offers attractive conditions. Other uses can be checked gladly.Access to the premises on the 1st floor is via the house entrance of the residential building at Grünaustrasse 26 in 9016 St. Gallen.The property is located in the eastern part of the city of St. Gallen, in the Neudorf district. The good transport links and the immediate proximity to the A1 motorway exit ensure optimal accessibility. If required, additional parking spaces in the underground garage can be rented.Regarding the net rent, we are open to discussions and an individual solution.Have we sparked your interest? We would be happy to show you the premises personally and look forward to your contact.The furnished images are KI-generated visualizations, which serve exclusively to illustrate possible design concepts. The premises are rented unfurnished. The actual room conditions and circumstances may differ from the visualizations.

Travel time
-
1 / 18
CHF 835,000.–
Sankt Gallerstrasse 16, 9230 Flawil

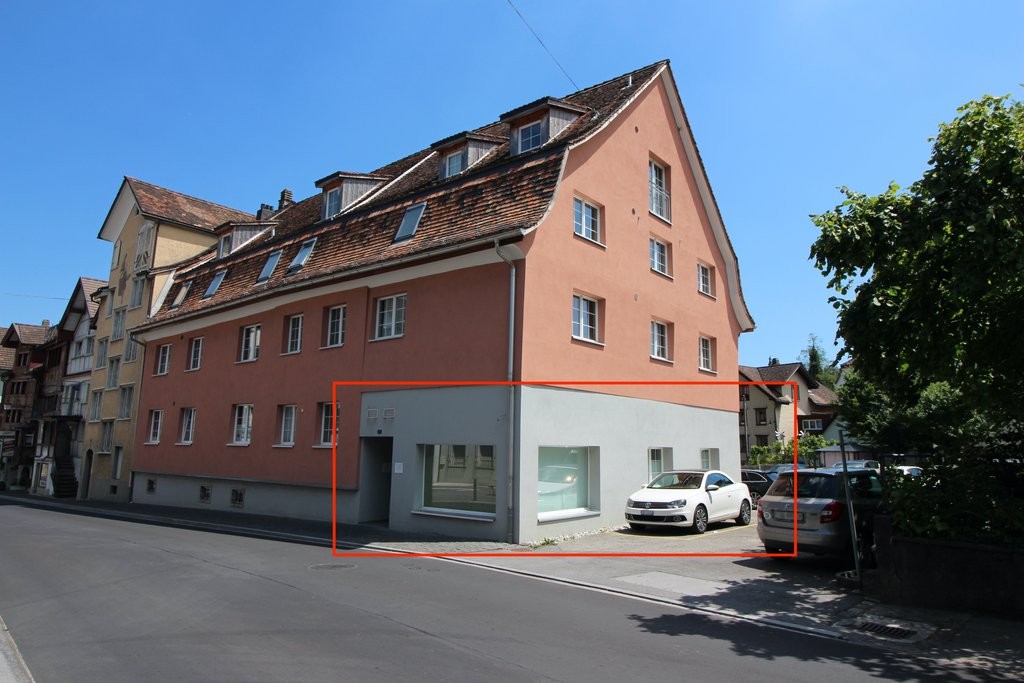
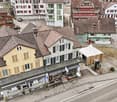
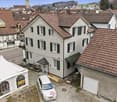
Commercial and residential combined – ideal capital investment or personal use

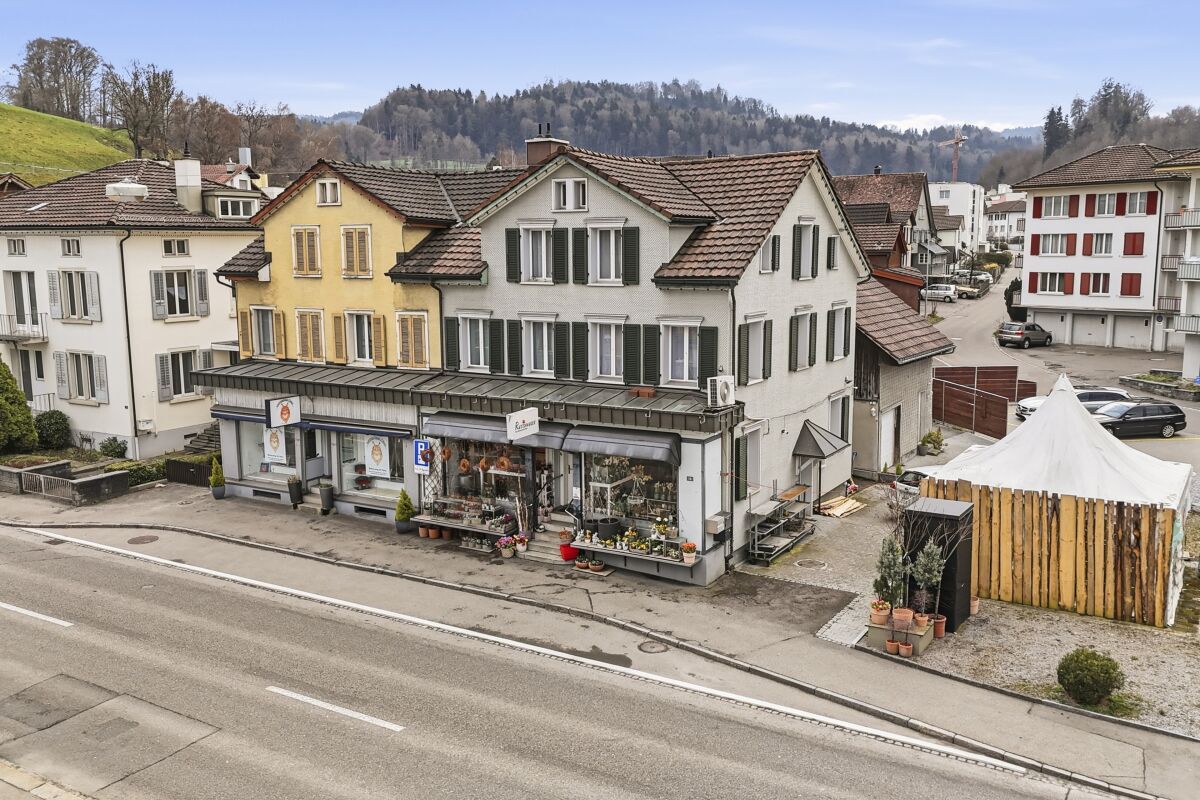
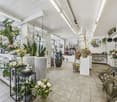
This versatile multi-family house is located on a 165 m² large plot of land and extends over three floors. The property, built in 1919, has been continuously maintained and renovated over the years. Accordingly, it presents itself today in a very well-kept condition without renovation backlog – all units are fully usable and offer a solid foundation for sustainable use. Energy-wise, investments have also been made in the future: the building envelope already meets today's requirements and underlines the overall good structural condition.The property includes two residential units and an attractive retail space on the ground floor. The central location and generous shop window front offer ideal conditions for optimal visibility and presentation of a business. This makes the property particularly suitable for entrepreneurs who benefit from a well-frequented location in the center and want to strengthen their presence accordingly.Currently, the property is fully rented and generates an attractive gross return of around 5.75%, making it a particularly exciting and sustainable investment opportunity for investors.For investors, this opens up the opportunity to acquire an interesting rental property with mixed use, which offers a stable earnings base through the combination of living and working. At the same time, the property is also extremely attractive for personal users with their own business: the possibility of combining work and living under one roof not only creates efficiency in everyday life but also a high degree of flexibility and quality of life.Additionally, there is the option to acquire an adjacent building plot of 286 m², which offers further development potential.Welcome home.Fulfill your dream of owning your own home.Live according to your wishes.

Travel time
-
1 / 12
119m², CHF 2,090.–
Im Stadtwald 5, 9400 Rorschach

Attractive commercial space near the lake

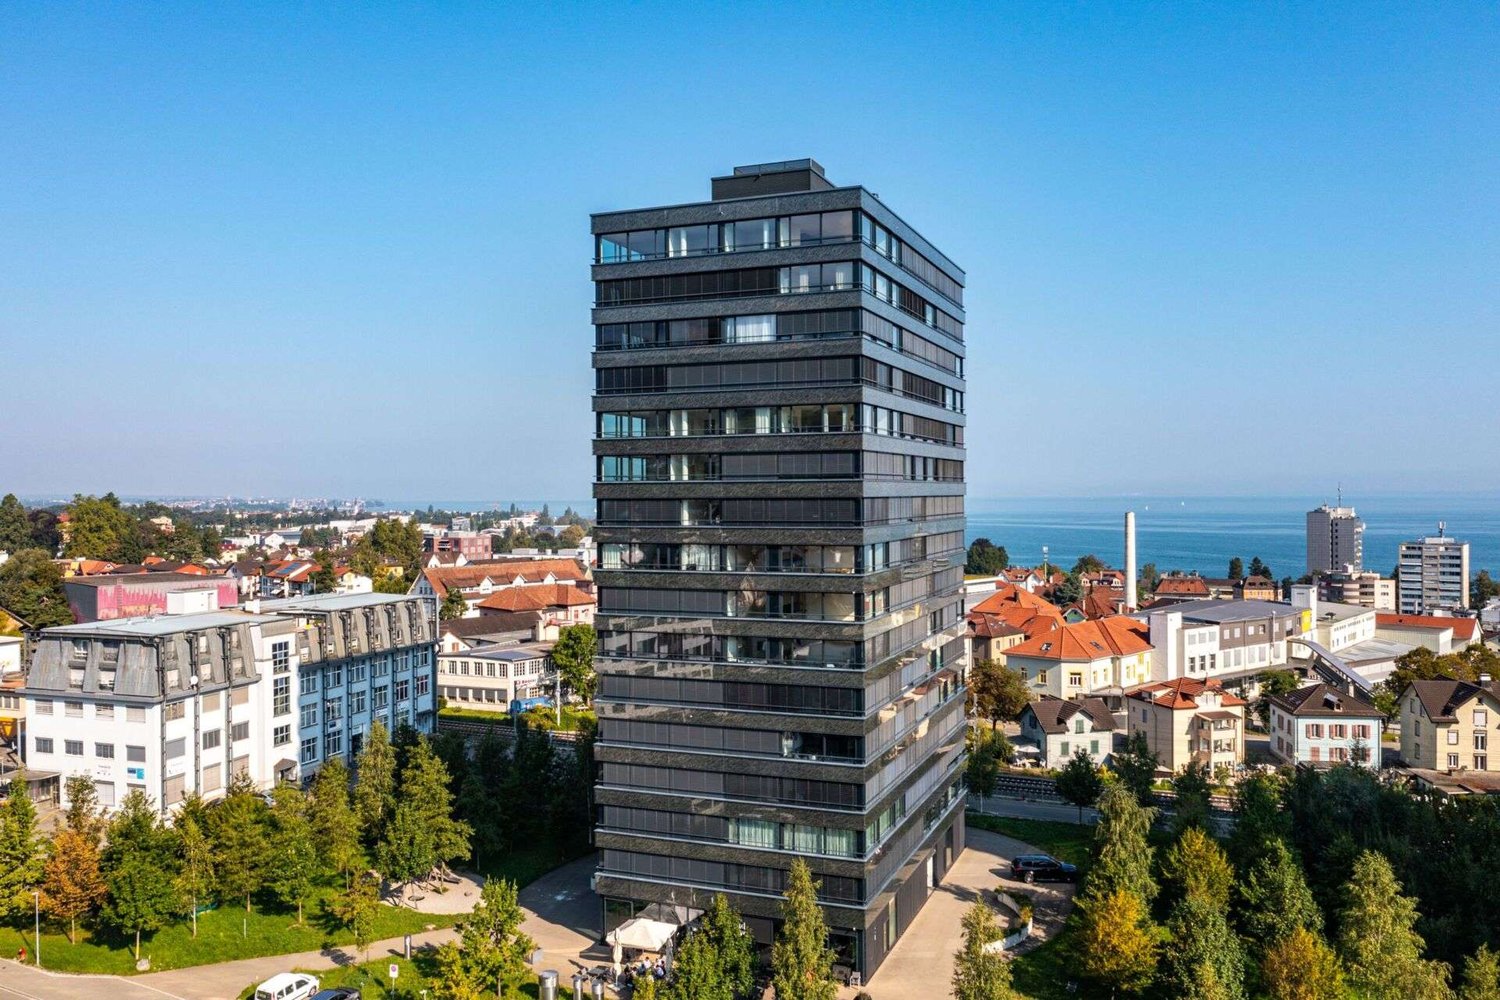
We are renting out a spacious and flexibly usable commercial space with approximately 119 m2 on the 1st upper floor in the Skylounge Tower, Stadtwald 5, in Rorschach, available for immediate occupancy or by arrangement.The space impresses with a well-thought-out floor plan and bright, friendly rooms that offer a variety of usage possibilities and are ideal for commercial activities such as service companies, offices, or practice rooms, and much more. The rooms can be individually designed and adapted to your needs.The modern Skylounge Tower itself stands for contemporary architecture and a professional business environment. An ideal location for companies that value an attractive address.HighlightsAvailable for immediate occupancyTotal area: approximately 119 m2 on the 1st upper floorBright rooms, flexibly divisibleKitchenette availableLift availableShared use of the rooftop terraceParking facilities availableLocation and surroundingsThe immediate proximity to the lake not only offers a high quality of life and work but also a representative environment for your company. The lake promenade, the harbor, and various recreational and green areas are within a few minutes' walk, ideal for breaks or business meetings in a pleasant atmosphere.Thanks to its very good transport links (train connections to St. Gallen, Zurich, and the Rhine Valley, good road connections, public transport within walking distance) and a wide range of shopping and gastronomic offerings, the location offers ideal conditions for modern working.Have we sparked your interest? We look forward to your contact.

Travel time
-
1 / 12
159m², CHF 3,000.–
Im Stadtwald 5, 9400 Rorschach

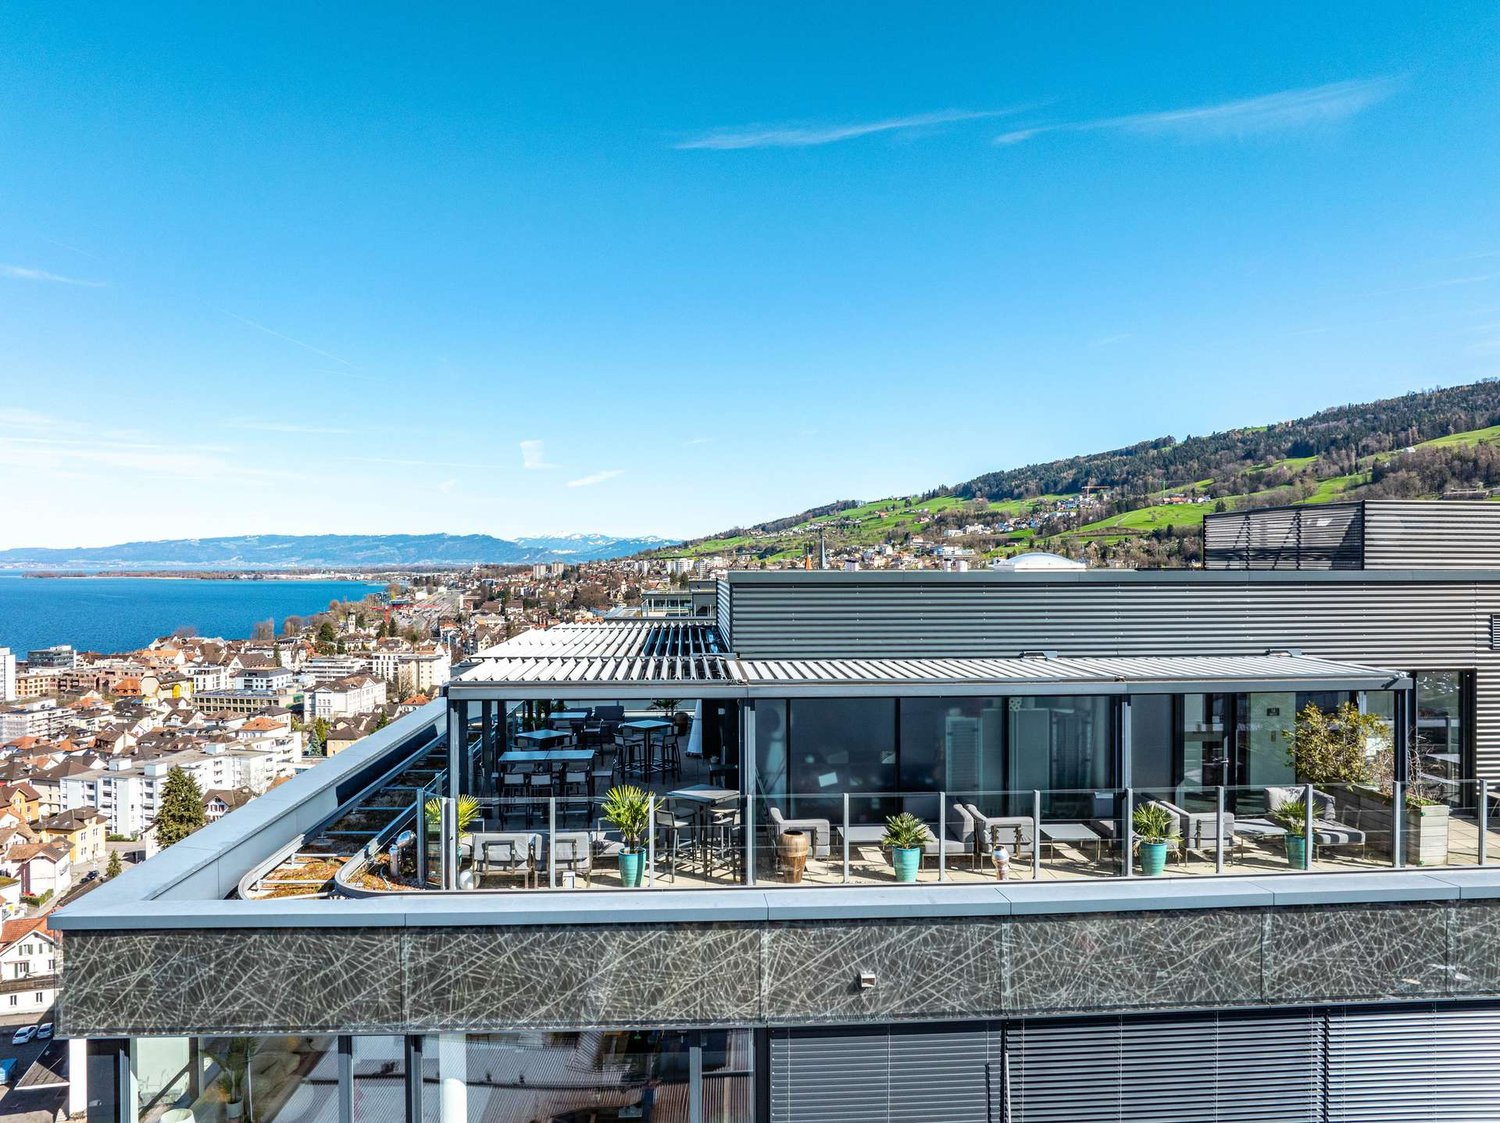
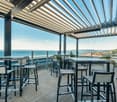
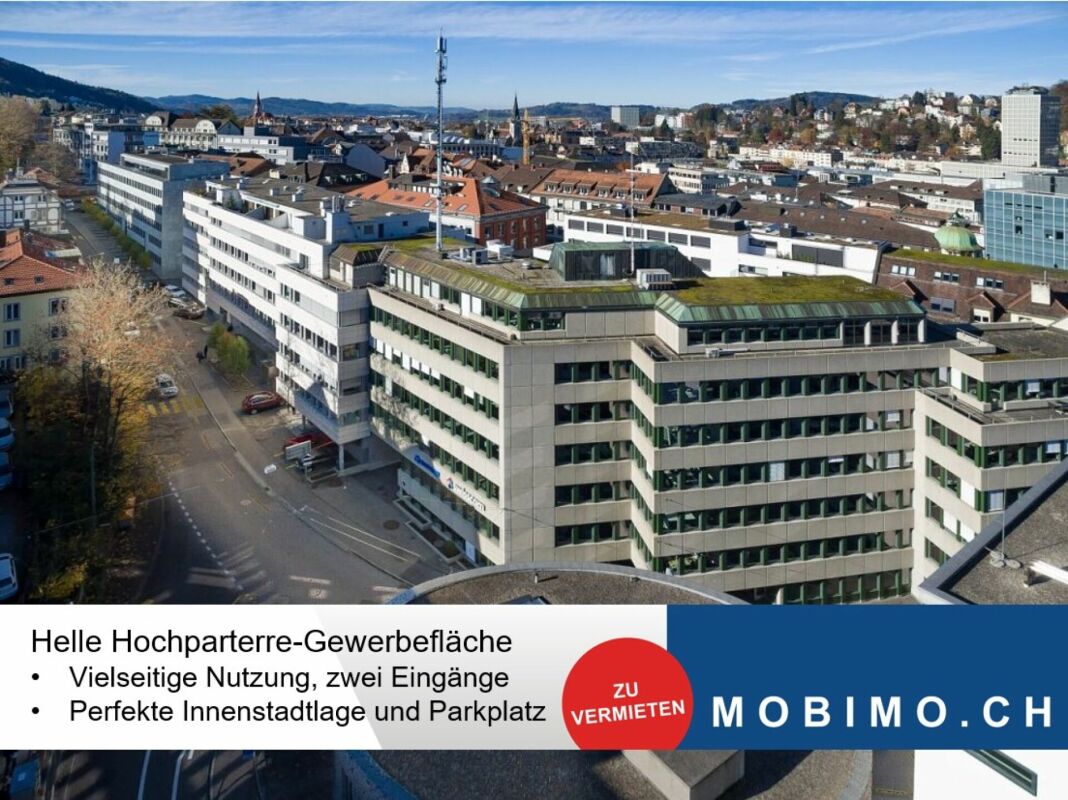
Exclusive commercial space with panoramic lake view

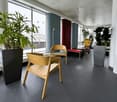
In the Skylounge Tower, Stadtwald 5 in Rorschach, we are renting a spacious commercial space with approximately 159 m2 on the 16th floor with spectacular views of Lake Constance.This unique location with a spacious, covered panoramic terrace offers a variety of usage possibilities for service companies, agencies, or event concepts. Thanks to the frameless glass sliding elements, the rooftop terrace can be used open or closed depending on the weather.The space is also ideal for gastronomic concepts such as an exclusive fondue parlor, a stylish café, or an ice cream or dessert lounge, perfect for offering guests a special experience with a unique view.The space is complemented by a high-quality, modern gastro kitchen with generous workspaces, built-in appliances (including oven and steamer), dishwasher, cooling and freezing unit, and ample storage space, ideal for employees, customer receptions, or event uses.The modern Skylounge Tower stands for contemporary architecture, exclusivity, and a professional business environment. An ideal location for companies that value a representative address and a special working environment.HighlightsTotal area: approximately 159 m2 on the top floorVariety of usage possibilitiesSpacious covered terrace with lake viewFully glazed rooftop terrace - flexibly open or closedHigh-quality equipped gastro kitchenBarrier-free toilet facilities availableElevator is availableParking facilities are availableLocation and surroundingsThe immediate proximity to the lake offers an exceptional combination of high living and working quality. The lake promenade, harbor, and various recreational and green areas are within a few minutes' walk and underline the attractiveness of the location.Thanks to the very good traffic connection with train connections to St. Gallen, Zurich, and the Rhine Valley, good road connection, and public transport within walking distance, the location is optimally developed. Numerous shopping and gastronomic offers in the surrounding area provide additional location advantages.Have we sparked your interest?We would be happy to provide you with further information or a personal viewing.
Travel time
-
1 / 11
255m², CHF 180.–
Mövenstrasse 12, 9015 St. Gallen

Space for Ideas: 300 m² Office Space in the Heart of Winkeln, St. Gallen

Discover your new office or commercial space at Mövenstrasse 12 in St. Gallen. This spacious and brightly lit property on the 2nd floor offers a total area of 300 m² and is ideal for offices, practices, agencies, or other commercial uses. The office space is characterized by its flexible room layout, which is perfect for team, customer, or administrative areas. The 6 separately usable rooms offer you the opportunity to design your work environment according to your needs.**Equipment:**- Bright, friendly office spaces with plenty of natural light- Floor coverings vary by room: carpet or plates- Practical built-in cabinets are available in several rooms- Functional kitchen with plate floor, oven, ceramic hob, and dishwasher- Two toilet facilities- Well-maintained general condition, ready for immediate occupancy**Special Highlights:**- Modern infrastructure and pleasant working atmosphere- Good accessibility for employees and customers- Optional: parking spaces can be rented additionally if needed- Elevator available**Furnishing Description:**The office space is currently unfurnished, but offers the possibility of being furnished according to your individual needs. The existing built-in cabinets in several rooms provide additional storage space and flexibility. The functional kitchen is equipped with a plate floor, an oven, a ceramic hob, and a dishwasher, so you can set up without much effort.The net rent is CHF 180.? per m² and year.

Travel time
-
1 / 7
CHF 2,720.–
Breitfeldstrasse 8, 9015 St. Gallen

4-person office, fully furnished & including office management services

Serviced Office – Move in, work, feel good.You're looking for a professional, modern workspace, but you don't want to invest time, energy, and capital in a complex tenant build-out? Then you're in the right place with us.Our Serviced Offices are ready for occupancy and available for immediate move-in – including high-quality furnishings, utilities, and comprehensive office management services. You bring your team, we take care of the rest. This way, you can focus on what really matters: your core business.You can expect a professional environment with a personal atmosphere, inspiring encounters, and an active community. Make valuable contacts, exchange ideas with other companies, and benefit from a network that goes beyond your own four walls.Rent – all inclusiveFor a 4-person office, this means CHF 2,720 per month.This includes, in addition to the rent, all utilities and the services listed below. No hidden extra costs, no complicated billing – simply a transparent and plannable overall package.All-Inclusive Services • Reception and professional mail service • WLAN • Fully furnished office • Meeting room • Printer and office supplies • Meeting room • Cleaning • Water, coffee, and tea • Fresh fruit and brunch • Community events and networking • Lockers • Registered office • 24/7/365 access Your benefits at a glance • Move in and get started right away • More focus on your core business • Plannable costs • Active community • True all-inclusive package

Travel time
-
1 / 7
CHF 3,400.–
Breitfeldstrasse 8, 9015 St. Gallen

5-person office, fully furnished & including office management services

Serviced Office – Move in, work, feel good. You're looking for a professional, modern workplace, but you don't want to spend time, energy, and capital on a complex tenant build-out? Then you're in the right place with us. Our Serviced Offices are turnkey-ready and available for immediate occupancy – including high-quality furnishings, utilities, and comprehensive office management services. You bring your team, we take care of the rest. This way, you can focus on what really matters: your core business. You can expect a professional environment with a personal atmosphere, inspiring encounters, and an active community. Make valuable contacts, exchange ideas with other companies, and benefit from a network that goes beyond your own four walls. Rent – all inclusive For a 5-person office, this means CHF 3,400 per month. This includes, in addition to the rent, all utilities and the services listed below. No hidden extra costs, no complicated billing – simply a transparent and plannable overall package. All-Inclusive Services • Reception and professional mail service • WLAN • Fully furnished office • Meeting room • Printer and office supplies • Meeting room • Cleaning • Water, coffee, and tea • Fresh fruit and brunch • Community events and networking • Lockers • Registered office • 24/7/365 access Your benefits at a glance • Move in and get started right away • More focus on your core business • Plannable costs • Active community • True all-inclusive package

Travel time
-
1 / 13
290m², CHF 420,000.–
Oberfelsbachstrasse 1, 9473 Gams

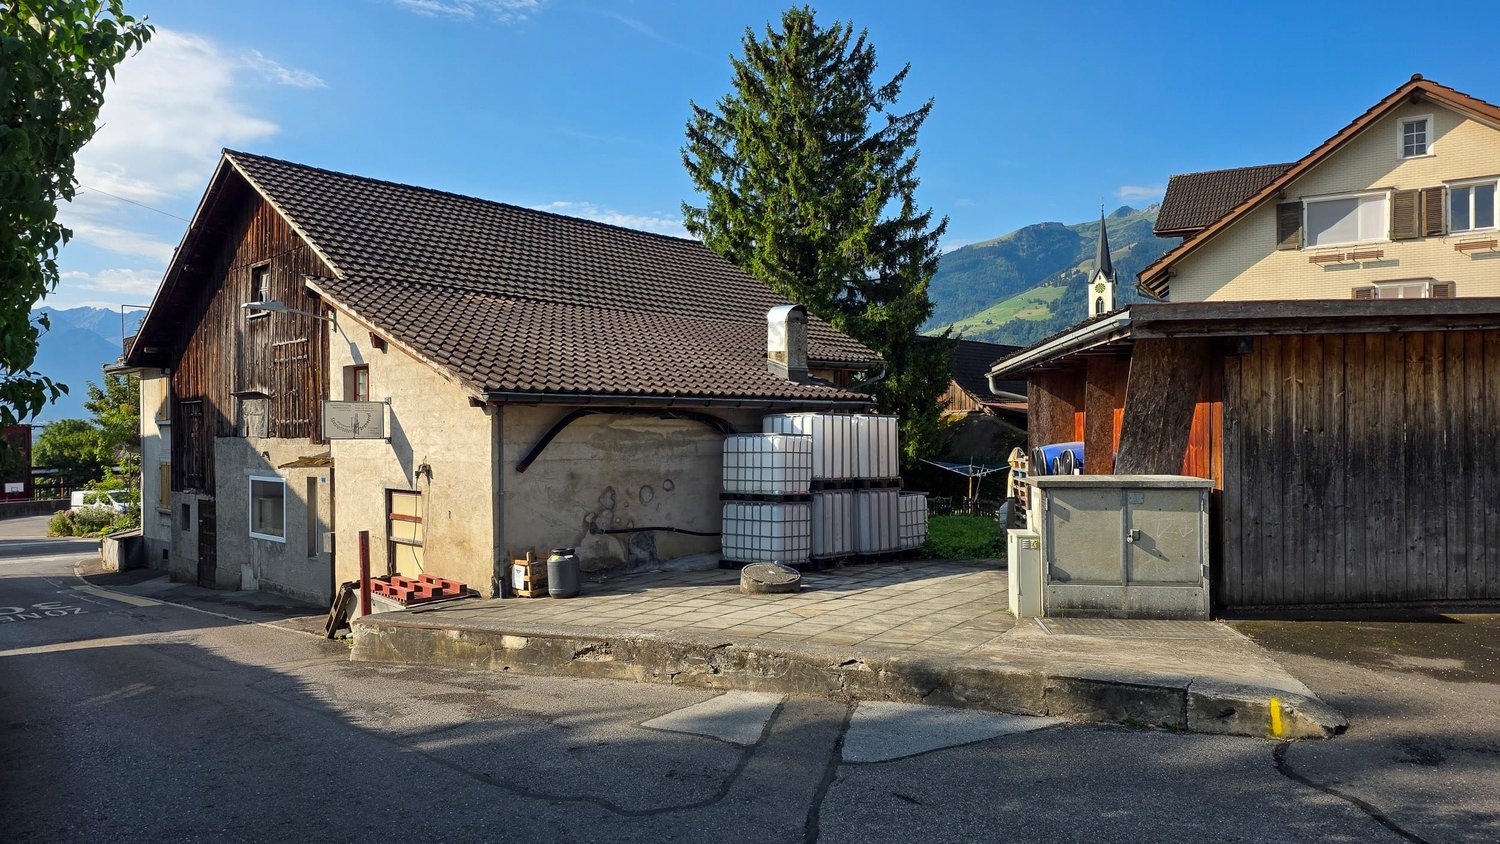
Commercial property with fully equipped distillery and expansion potential for a spacious 5½-room apartment

The versatile commercial property is located in the quiet district of Felsbach in Gams and combines a natural setting with good accessibility. The village center with Volg, post office, and other amenities is within a few minutes' walk. Additional shopping and service offerings are located in the surrounding municipalities of Buchs, Grabs, and Haag. A public, free parking lot directly below the property offers additional comfort for visitors or customers.The building, constructed in 1940, has approximately 290 m² of usable space and currently houses a fully equipped distillery. The existing rooms offer ideal conditions for continuing the traditional craft or for alternative commercial uses.On the ground floor, there are production rooms with a distillation room, office, toilet, sales room with a display window, filling area, and various storage spaces. The upper floor spans the entire building area and offers additional storage space and versatile usage possibilities with two attic/storage levels.The outdoor area includes a landscaped area and an underground pomace discharge, which could be converted into additional parking spaces if needed.Additional expansion potentialAs early as 2006, a construction project for the installation of a spacious 5½-room apartment over two floors was approved. The executions and plans are included in the documentation.Thus, the property offers various development opportunities:Continuation or rental of the existing distillery, use for other commercial purposes, or combination with additional living space.In conclusionA rare opportunity for entrepreneurs, investors, or individuals with a vision: an existing commercial property with tradition, usage possibilities, and additional development potential.We would be happy to send you the complete documentation.

Travel time
-
Rexhail Jahiu

Rexhail Jahiu

1 / 11
Rexhail Jahiu

Rexhail Jahiu

Price on request
Grabs, 9472 Grabs

Investment object with building permit for 9 apartments in Grabs

In the Grabser Oberdorf, at the corner of Dorfstrasse/Kirchgasse, a historic ensemble of wooden buildings from the 18th and 19th centuries is for sale - the former village bakery with an attached barn. The property is currently unused and is being offered together with a building permit granted in August 2025 for the conversion into a multi-family house with nine apartments. The project by the Buchs architectural firm Berger & Partner retains the characteristic building shape and wood optics of the existing structure and creates modern living space inside. In the former barn, five 3.5-room apartments with 53 to 57 m² of living space and their own east-facing terrace are being built, accessible by elevator. In the former baker's house, four more apartments with 1.5 to 3.5 rooms are planned, including a 2.5-room maisonette with a large roof terrace. A garden pavilion with around 53 m² of communal space opens onto the shared garden on the east side and offers flexible usage options, such as a studio or meeting point. The project comprises a total of around 520 m² of living space and 13 outdoor parking spaces, three of which are for visitors. With the existing permit, agreed upon with the cantonal heritage conservation, the most labor-intensive phase of a project in the protected village center has already been completed. For the start of construction, the usual execution documents still need to be submitted. The location is quiet and very sunny, the village center, bus stop, schools, and sports facilities are within short walking distance. The regional center of Buchs is about 3 km away, Vaduz and the economic area of Liechtenstein can be reached by car in about 12 minutes, and the A13 connects to St. Gallen, Chur, and Zurich. With a vacancy rate of less than 1%, Grabs is one of the municipalities with high demand for apartments. Key data Plot: 1,242 m² (plot no. 1693) Existing structure: historic wooden buildings, 18th/19th century, currently unused Project: 9 apartments (1.5-3.5 rooms), approx. 520 m² living space, communal room, elevator Parking: 13 outdoor parking spaces, 3 for visitors Building permit: granted on August 12, 2025 Sales price: upon request. We would be happy to provide qualified interested parties with the complete documentation, including the permit, project plans, and revenue forecast.Exact address available after registration on neho.ch.INTERESTED IN A VIEWING? PLEASE REGISTER: https://neho.ch/b/9472-26-3

Torsten Lorber

Torsten Lorber

1 / 11
Torsten Lorber

Torsten Lorber

  • Garage
  • Elevator
  • Wheelchair access
150m², CHF 499,000.–
8737 Gommiswald

Small restaurant with extra residential potential

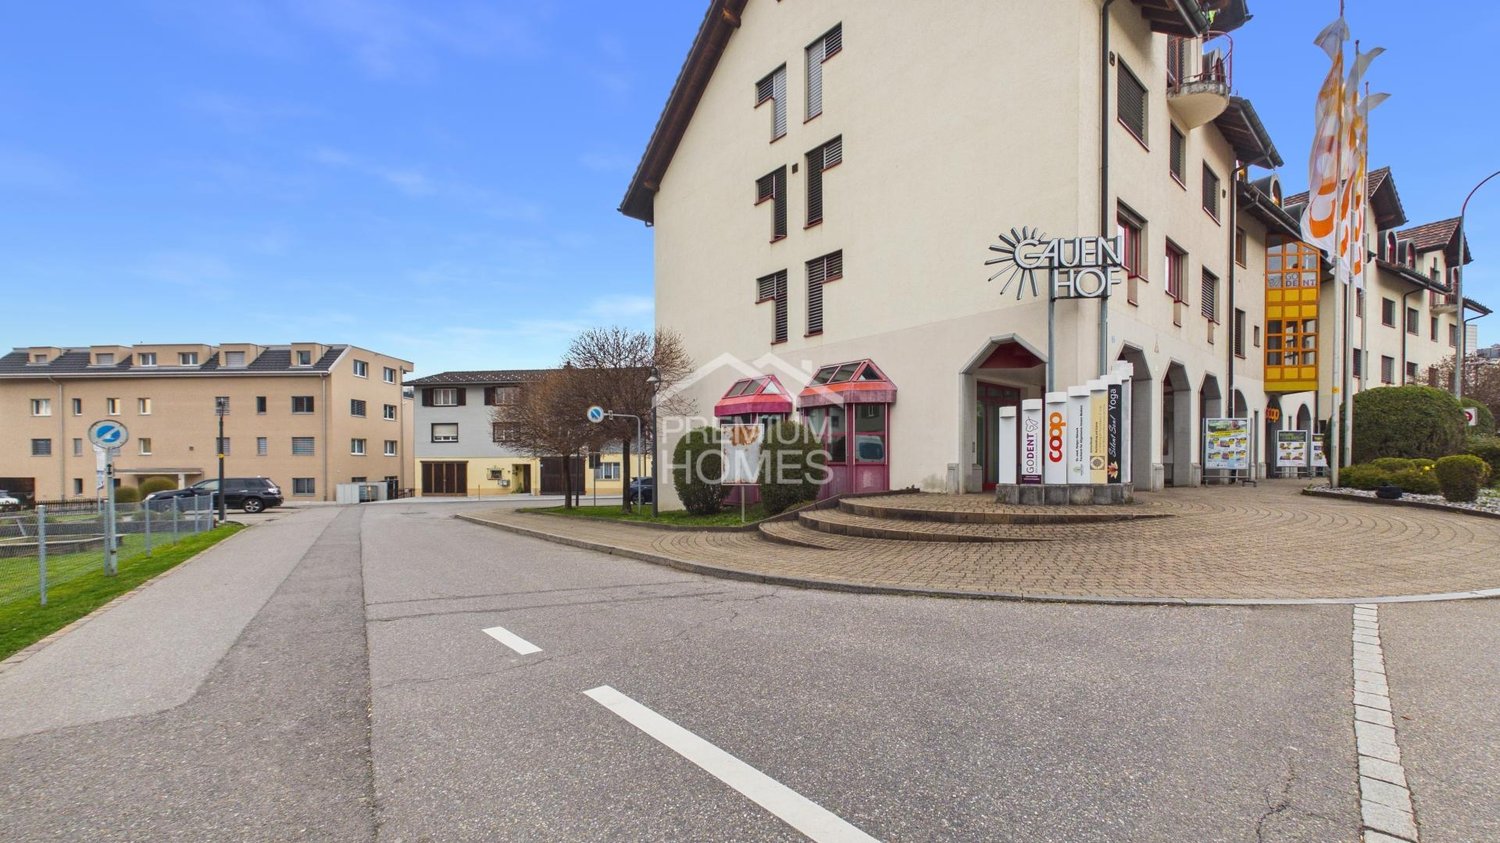
In the heart of the Gauenhof shopping center in Gommiswald, a rare opportunity with a lot of development potential is offered. The area convinces with its central location and opens up versatile usage possibilities - today as a commercial space, maybe tomorrow as a residential space.On the ground floor, there is currently an inviting gastronomy area with generous window fronts and a fully equipped kitchen. On the upper floor, a spacious office, a storage room with a lot of storage space, and a wet cell complement the offer. Particularly strong: The use for residential purposes is already possible and approved.Both floors are separately accessible and therefore independently usable - ideal for several concepts or additional sources of income. A private garage box and numerous visitor parking spaces directly on site round off this versatile offer. So, no wishes are left unfulfilled. Take advantage and convince yourself! This PREMIUM HOMES offer includes: • Central location • High frequency • Popular shopping passage • Bright rooms • Various usage possibilities: • Practical lift • Gastronomy kitchen inventory included • Many public visitor parking spaces • 2 x residential units feasible on the upper floor • Gross floor area 147 m2 • Garage box included CHF 25'000.- • Many public visitor parking spaces • 3D floor plan, copy the link Interested? We would be happy to take you through a non-binding viewing! Do you want to sell your house or apartment worry-free? We will tell you the current market value of your property, discreetly and non-bindingly! Are you interested in a first non-binding exchange of ideas? Don't hesitate and contact us. We look forward to hearing from you.

  • Garage
  • Elevator
  • Wheelchair access
1 / 3
  • Garage
8.5 rooms, Price on request
9243 Jonschwil SG

Residential and commercial building (bakery) in Jonschwil

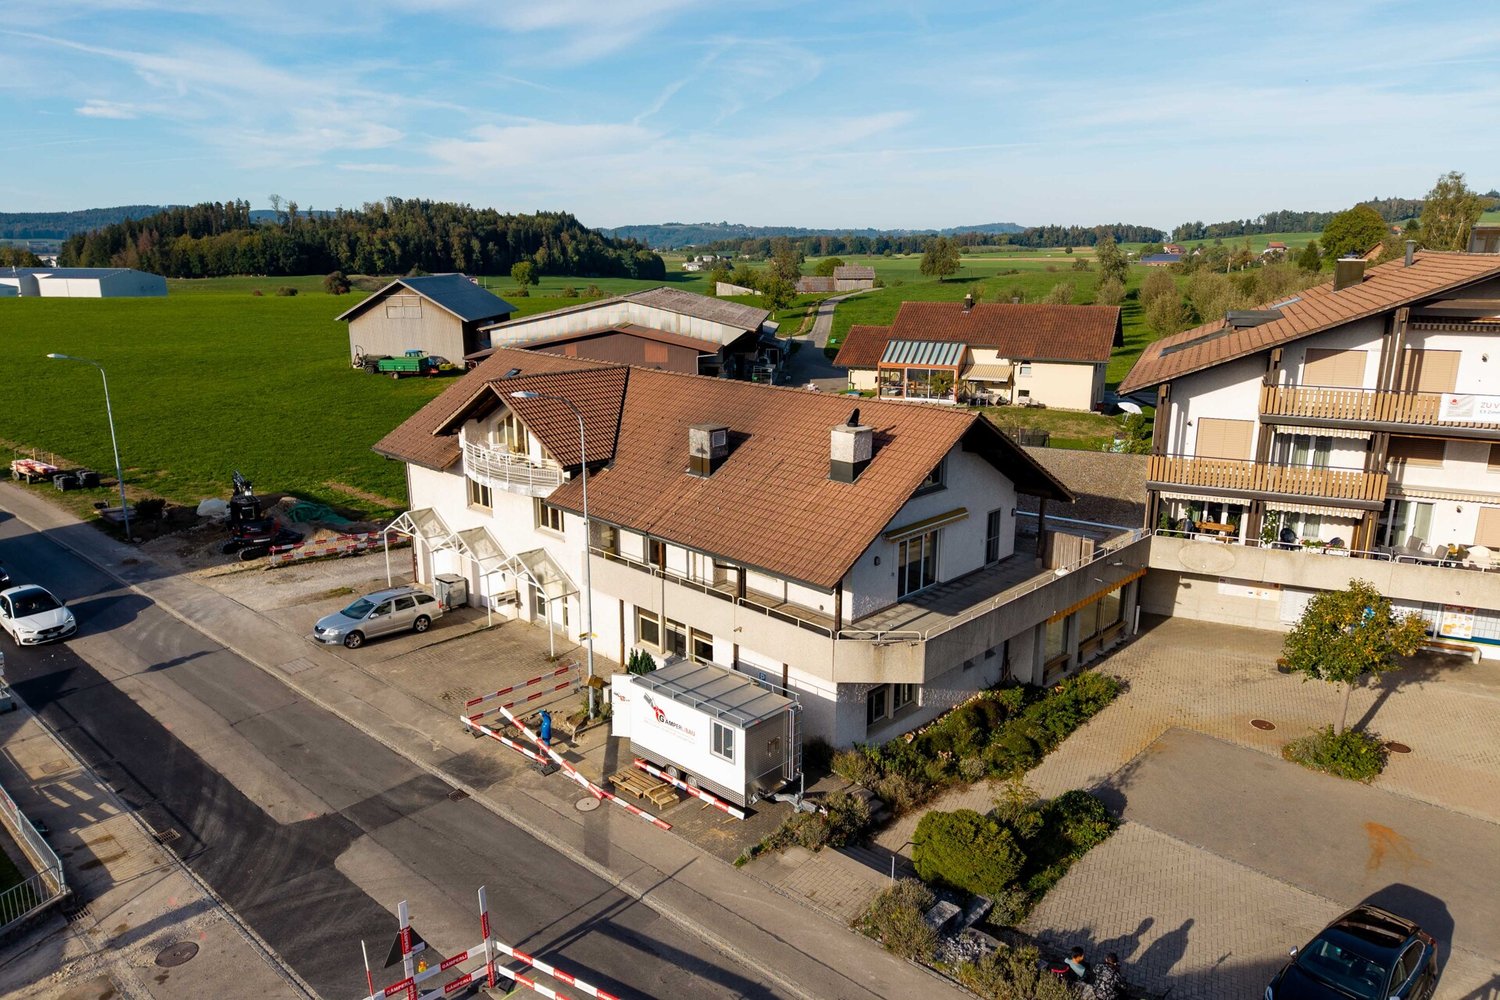
The building was constructed in 1984 and expanded with an annex in 1990. The property is fully vacated, and the former bakery operation has been discontinued. The space is distributed across the basement, ground floor, first upper floor, and attic. The residential area has a separate entrance with its own staircase and is accessible independently of the commercial rooms. The ground floor features the former sales rooms, bakery, pastry shop, packaging area, as well as cooling and storage areas. The floor is complemented by a delivery area, break room with office space, cloakroom, and staff toilet. A freight elevator connects the ground and basement floors. The double garage is located in the annexed building section. The basement includes cellar and storage spaces, flour silo room, technical rooms, as well as a washing and drying area. The main apartment on the first upper floor offers a spacious living area with a fireplace, dining area, kitchen, and several bedrooms and workrooms. A partially covered, three-sided terrace with approximately 120 m² expands the living space outward. A separately accessible room has prepared connections for a shower and toilet. An additional room in the attic is accessible via an internal spiral staircase, usable as an office, hobby room, or living space. Furthermore, there is a separately accessible one-room apartment with a kitchenette, bathroom with bathtub and toilet, and balcony. Additional attic spaces provide storage. The property is suitable for reuse as a bakery after corresponding equipment installation, as well as for other commercial concepts or a combination of work and living. The concrete use depends on the required expansion and the respective permits.The property at Unterdorfstrasse 8 in 9243 Jonschwil is centrally located in the village and at a good distance to Wil and Uzwil. The plot encompasses 836 m² and borders agricultural land to the north. Due to its direct location on Unterdorfstrasse, the property is highly visible and particularly suitable for commercial uses with customer traffic. A village shop is located immediately adjacent. Shopping opportunities are within short distance, the bus stop is approximately 100 m, and the primary school is about 270 m away. The highway access is reachable in about 4.5 km. The access is directly via Unterdorfstrasse. The property includes two garage parking spaces and six outdoor parking spaces. Additionally, there is a co-use right for parking spaces at the adjacent village shop. The central location allows for a combination of commerce, sales, services, and living. The good visibility comes with corresponding traffic emissions.Good to know: The purchase of this property is commission-free for buyers. The notary and land registry costs are split equally between the buyer and seller. If you need further information for your decision-making, we are at your disposal at any time. Best regards, Your Bocelli Team Are you a property owner yourself? Considering selling your property? Start with our online valuation tool and receive a first assessment in just a few steps: https://www.bocelli-immobilien.ch/fuer-eigentuemer/wertermittlung With Bocelli Immobilien AG, you choose customized support, transparency, professionalism, and fair conditions. Down-to-earth. Personal.
  • Garage

Suggested properties for you based on search results

Other interesting objects