











1924 results - All Listings: Canton Geneve

1 / 5
CHF 350.– / m²
Rue du Pré-Bouvier 8, 1242 Satigny

Surface divisible dès 50 à 430 m²

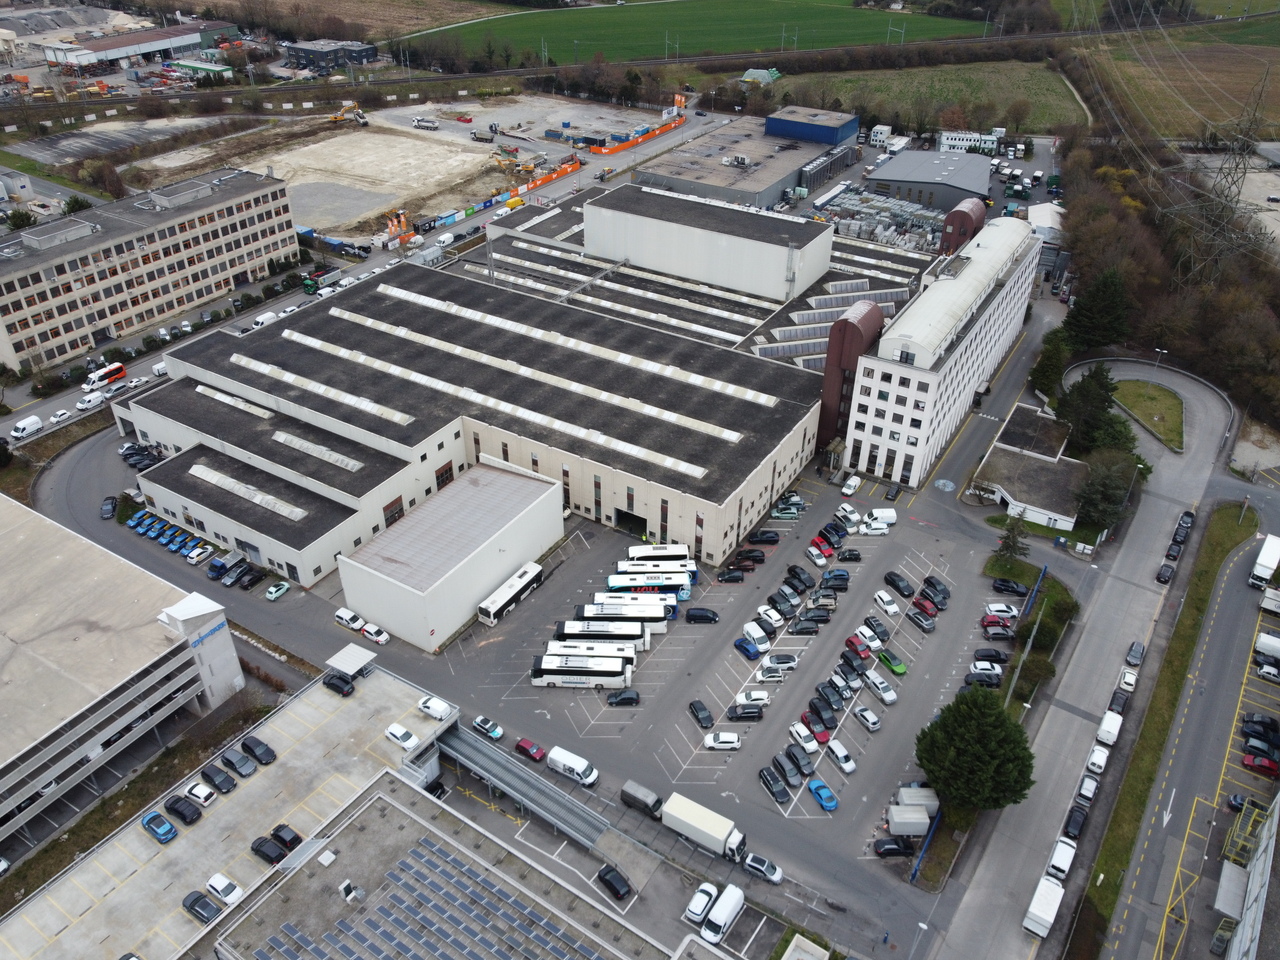
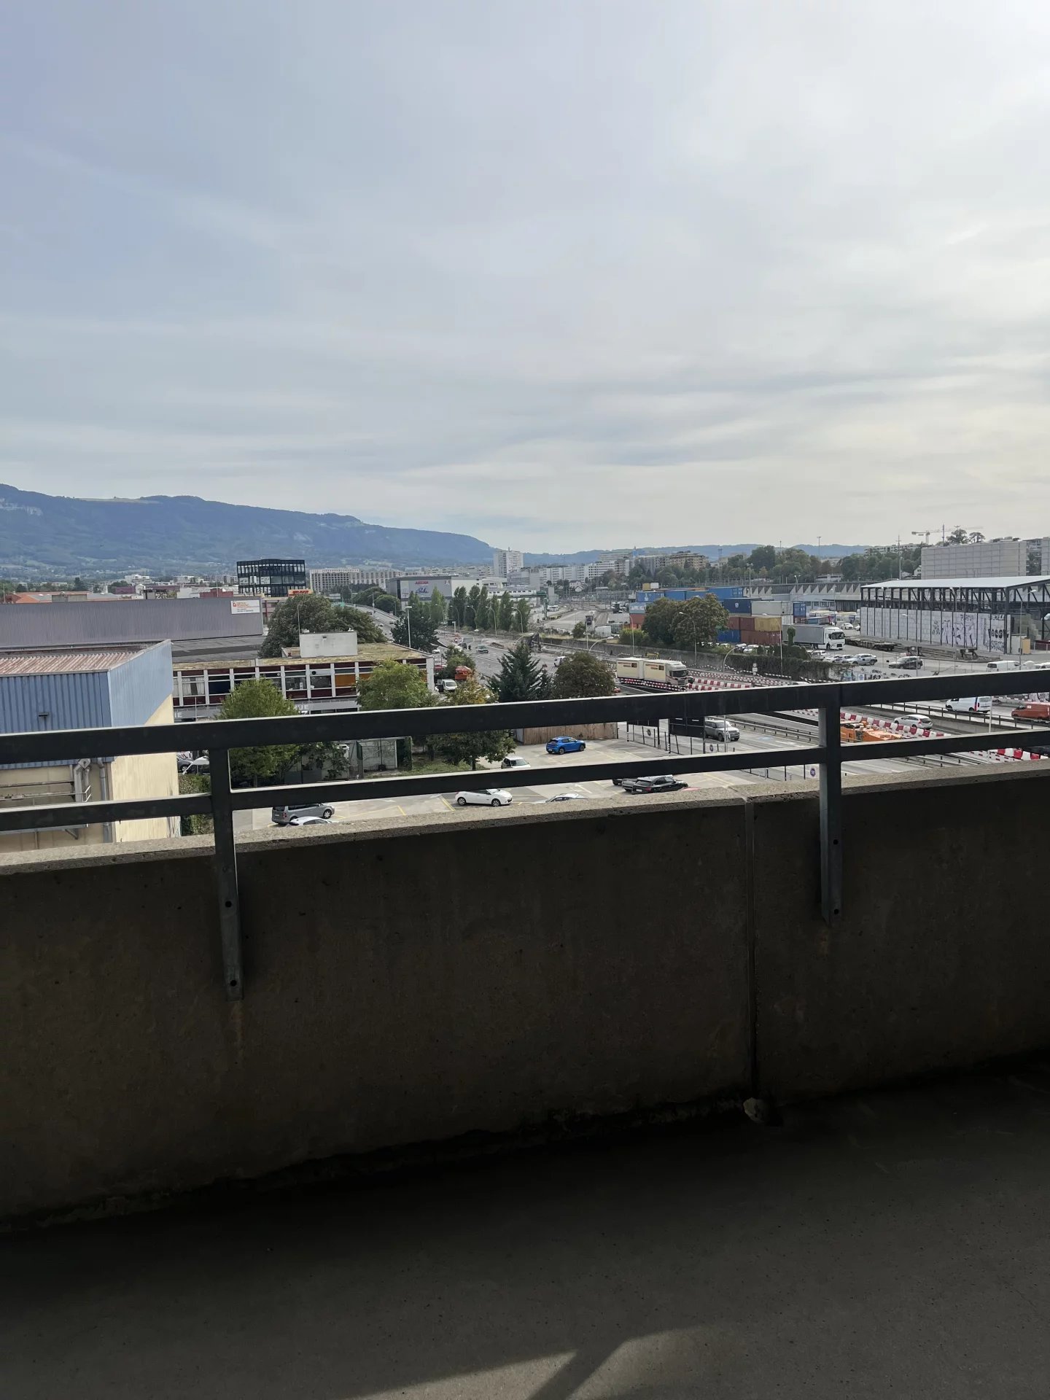
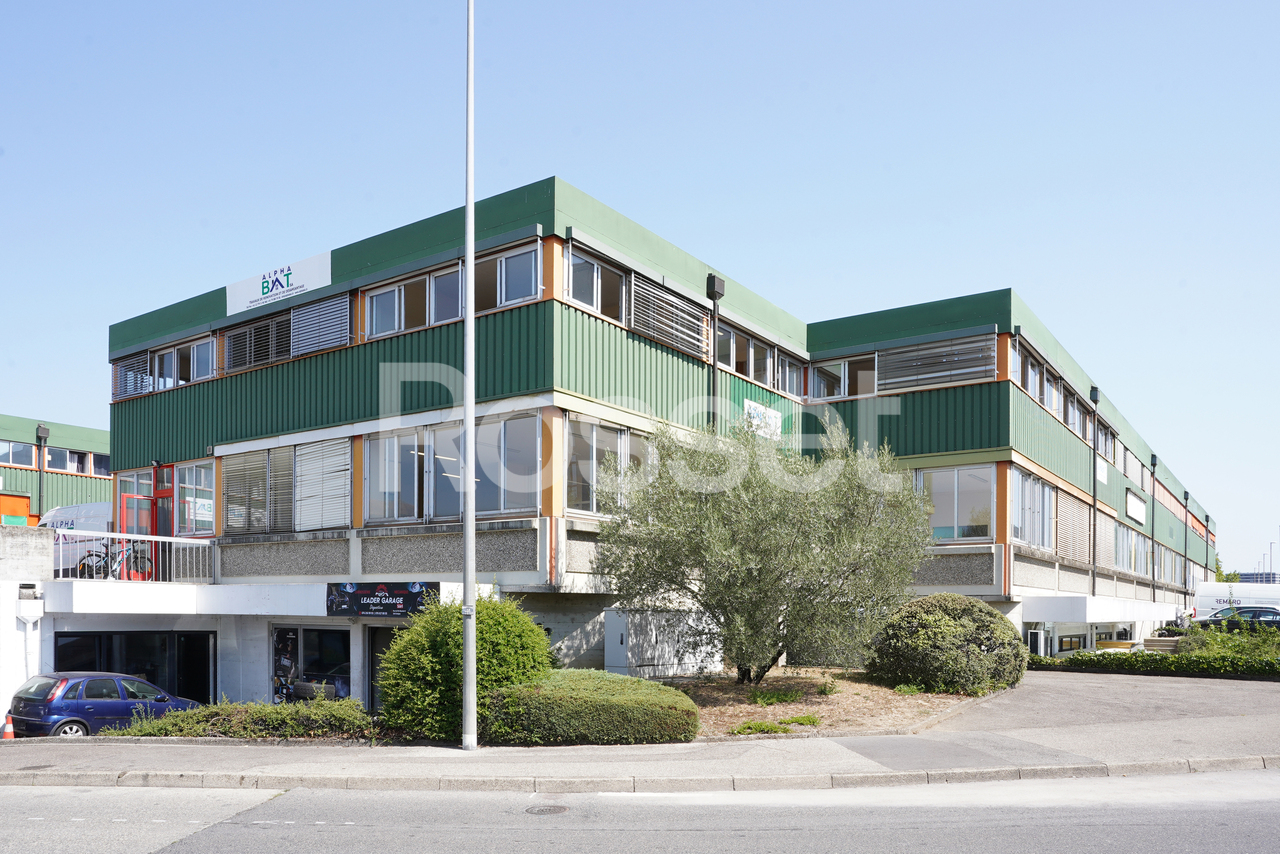
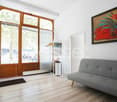
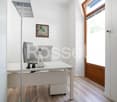
Situé entre Meyrin - Satigny, plus précisément sur Zimeysa dans une zone FTI, au 8 Rue du Pré-Bouvier, nous proposons un bâtiment artisanal et de bureaux d'une surface totale d'environ 430 m² modulable au 1er étage .Locaux multifonctionnels, répondant à la fois aux besoins de l'industrie légère, de l'artisanat et du commercial, avec une part dévolue à l'administratif.Ils comprennent différentes caractéristiques :oBureaux au 1er étage : env. 430 m².o6 places de parking disponibleEnvironnement : oCommodités (fitness, hôtel, restaurants, commerces).oProche des entreprises industrielles. oAccès rapide aux axes autoroutiers.oTransports publics : ligne 71 et gare Zimeysa (rejoint rapidement l'aéroport de Genève.Conditions locatives :oPlaces de parc : CHF 200.- / place / mois, en sus du loyeroCharges : à définiroGarantie de loyer : minimum 6 moisoDurée minimale du bail : 5 ansoIndexation : 100 % selon l'ISPCLocated between Meyrin and Satigny--more specifically in Zimeysa within an FTI zone, at 8 Rue du Pré-Bouvier--we are offering a commercial and office building with a total flexible floor area of approximately 430 m² on the first floor.These multifunctional spaces are suitable for light industry, crafts, and commercial use, with a section designated for administrative purposes.The property features the following:o Offices on the first floor: approx. 430 m².o 6 parking spaces availableSurroundings: o Amenities (gym, hotel, restaurants, shops).o Close to industrial businesses. o Quick access to major highways.o Public transportation: Line 71 and Zimeysa Station (provides quick access to Geneva Airport).Lease terms:o Parking spaces: CHF 200.- per space per month, in addition to rento Utility charges: to be determinedo Rent deposit: minimum 6 monthso Minimum lease term: 5 yearso Rent adjustment: 100% based on the ISPC

Travel time
-
Juliette Bouverat

Juliette Bouverat

1 / 9
Juliette Bouverat

Juliette Bouverat

  • Parking space
300m², Price on request
Route de la Galaise 16, 1228 Plan-les-Ouates

New artisanal area of 300 m² for sale in Plan-les-Ouates - TRIBECA

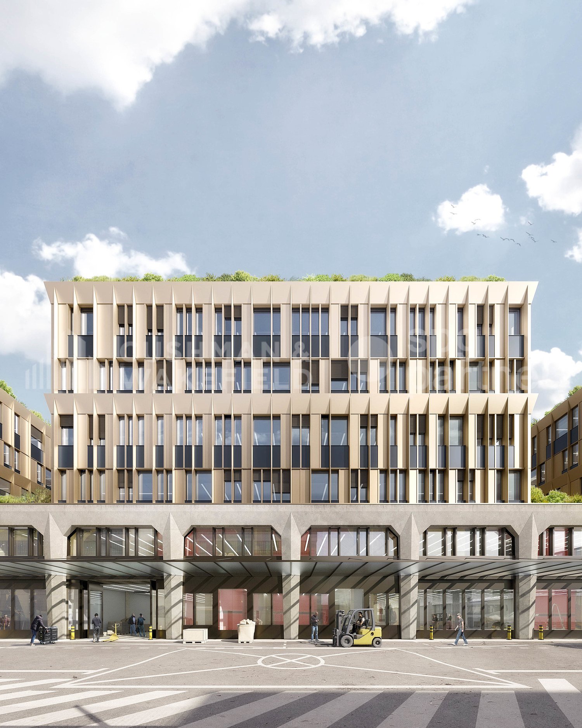
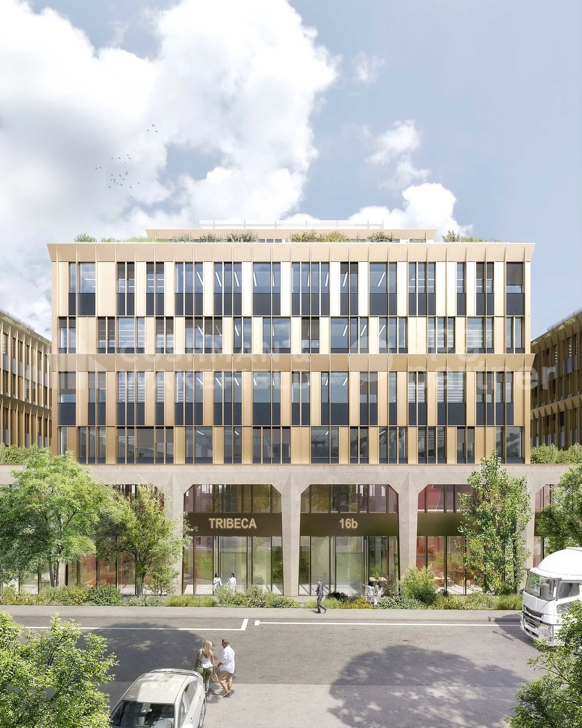
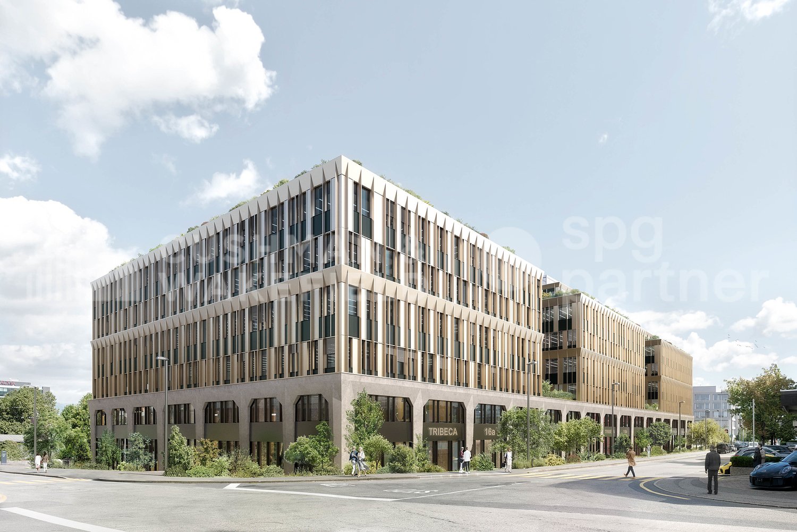
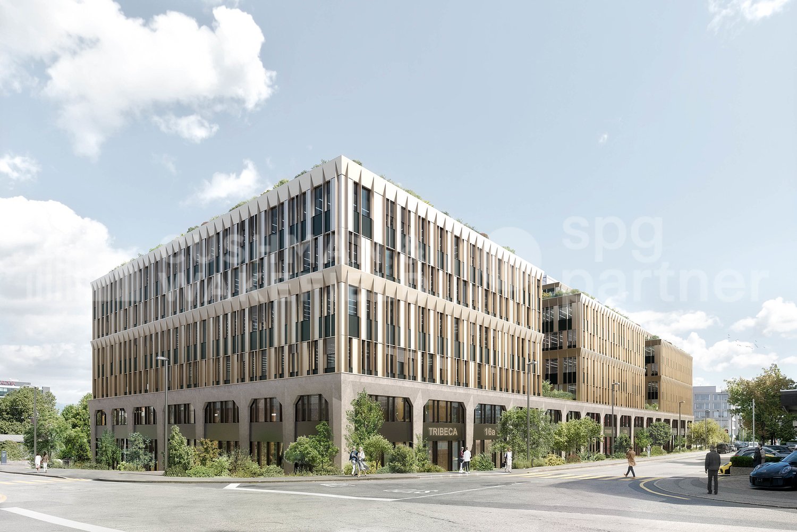
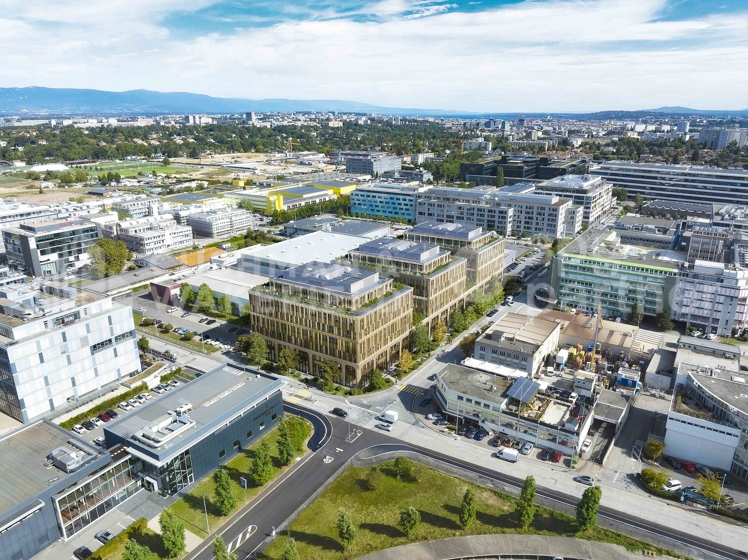
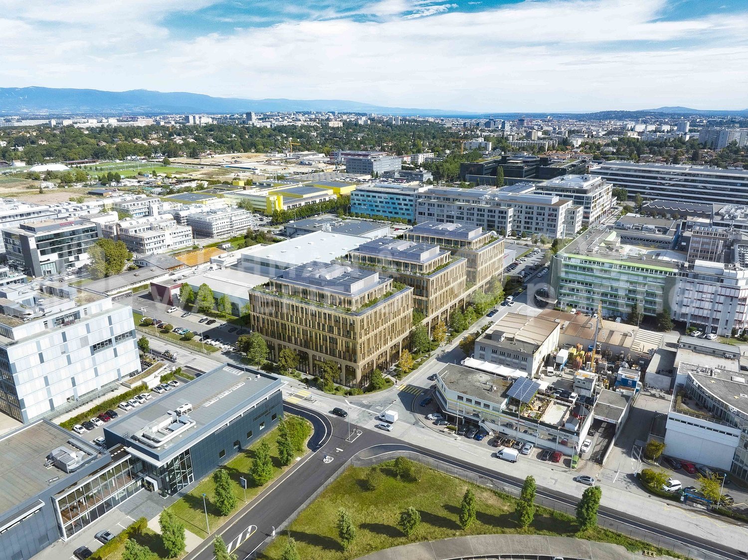
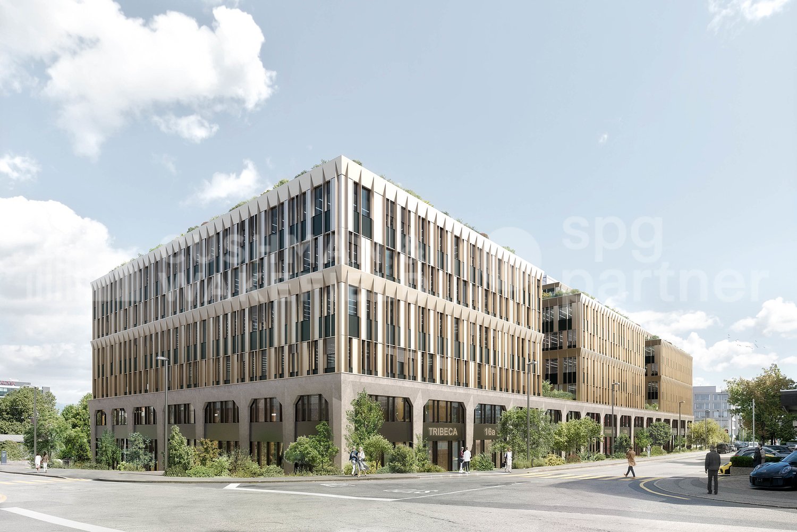
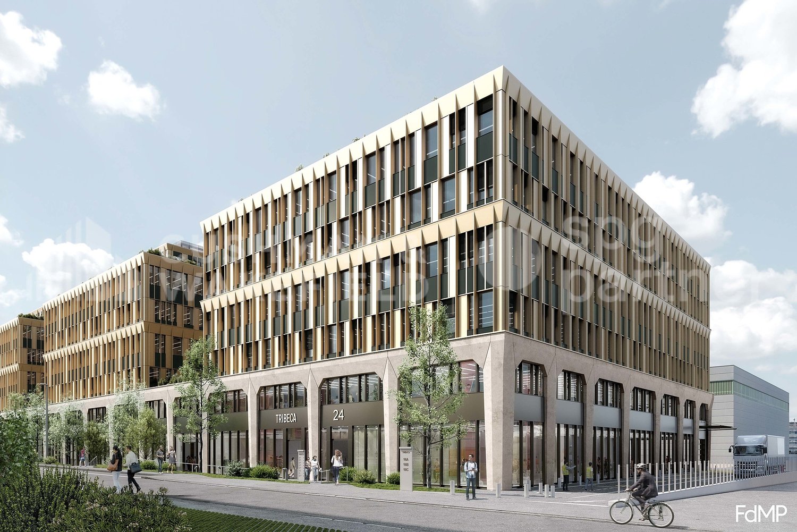
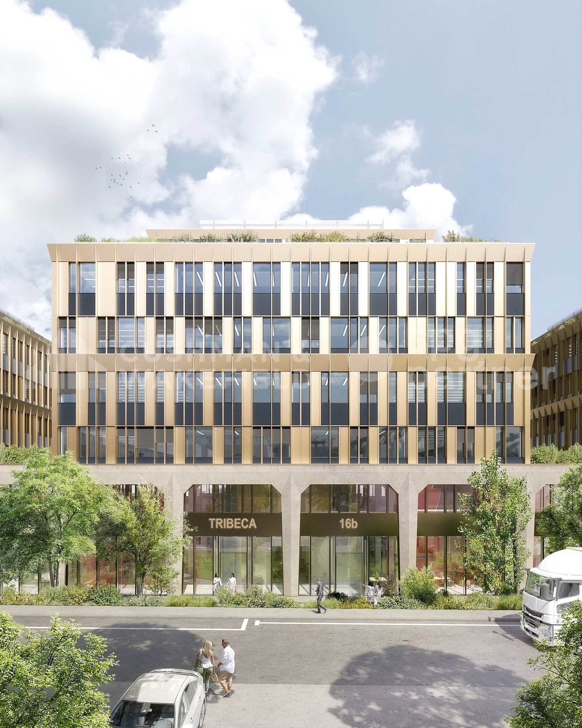
Developed by CIEPP in partnership with Bongénie, TRIBECA offers industrial spaces for sale in DDP in the heart of ZIPLO from CHF 4600.-/m2/year.The project offers approximately 34,000 m² of floor space on six levels and an attic. The levels are flexible and modular to meet the needs of users.The spaces are intended for industrial, artisanal, and mixed activities. The ground floor can notably accommodate industrial activities, workshops, showrooms, and functions related to delivery.Technical characteristics • Ground floor: useful height of 4.00 m, useful load of 1,000 kg/m². • Floors 1 to 3: useful height of 3.00 m, useful load of 1,000 kg/m². • Floors 4 and 5: useful height of 3.00 m, useful load of 750 kg/m². • Attic: useful height of 3.00 m, useful load of 500 kg/m². • 6 freight elevators with a capacity of 4,000 kg. (L: 240 x W: 370 x H: 250) • 6 elevators with a capacity of 1,000 kg. • Electrical power of 3,000 kVA, with the possibility of increasing to 5,000 kVA. • About 5,261 m² of storage space, distributed in the basements. Access and logisticsQuick access to highways A1 and A1a. Served by tram 15 and bus lines D, 22, 42, 48, 62, 82, and 272.The employee and visitor flows are separated from the vehicle and delivery flows. The logistical accesses are organized at the back of the building.The project provides: • 200 parking spaces, excluding two-wheelers. • 7 delivery spaces. • About 450 spaces dedicated to soft mobility. TRIBECA aims for THPE standards via MOPEC and Minergie-P.The building permit is in force. Delivery is planned for September 2028.Spaces are also offered for sale within the project.

  • Parking space
1 / 9
  • Parking space
600m², Price on request
Route de la Galaise 16, 1228 Plan-les-Ouates

Activity surfaces of 600 m² with lift access for rent in ZIPLO - TRIBECA

Developed by CIEPP in partnership with Bongénie, TRIBECA offers industrial surfaces for rent in the heart of ZIPLO, from CHF 200.-/m2/year. The project offers approximately 34,000 m² of floor space on six levels and an attic. The levels are flexible and modular, with possible configurations from around 300 m².The surfaces are intended for industrial, artisanal, and mixed activities. The ground floor can notably accommodate industrial activities, workshops, showrooms, and functions related to delivery.Technical characteristics • Ground floor: usable height of 4.00 m, usable load of 1,000 kg/m². • Floors 1 to 3: usable height of 3.00 m, usable load of 1,000 kg/m². • Floors 4 and 5: usable height of 3.00 m, usable load of 750 kg/m². • Attic: usable height of 3.00 m, usable load of 500 kg/m². • 6 lifts with a capacity of 4,000 kg. (L: 240 x W: 370 x H: 250) • 6 elevators with a capacity of 1,000 kg. • Electrical power of 3,000 kVA, with the possibility of increasing to 5,000 kVA. • Around 5,261 m² of storage space, distributed in the basements. Access and logisticsQuick access to highways A1 and A1a. Served by tram 15 and bus lines D, 22, 42, 48, 62, 82, and 272.The collaborator and visitor flows are separated from the vehicle and delivery flows. The logistical accesses are organized at the back of the building.The project provides: • 200 parking spaces, excluding two-wheelers. • 7 delivery spaces. • Around 450 spaces dedicated to soft mobility. TRIBECA aims for THPE MOPEC and Minergie-P standards.The building permit is in force. Delivery scheduled for September 2028.Surfaces are also available for sale in DDP.

  • Parking space
Juliette Bouverat

Juliette Bouverat

1 / 9
Juliette Bouverat

Juliette Bouverat

  • Parking space
10,000m², Price on request
Route de la Galaise 16, 1228 Plan-les-Ouates

New industrial building for sale in DDP - ZIPLO - TRIBECA

Developed by CIEPP in partnership with Bongénie, TRIBECA offers industrial spaces for sale in DDP in the heart of ZIPLO, in Plan-les-Ouates.The project offers approximately 34,000 m² of floor space, spread over six levels and an attic. The platforms are flexible and modular, to meet the needs of users.The spaces are intended for industrial, artisanal and mixed activities. The ground floor can notably accommodate industrial activities, workshops, showrooms and functions related to delivery.Technical characteristics • Ground floor: usable height of 4.00 m, usable load of 1,000 kg/m². • Floors 1 to 3: usable height of 3.00 m, usable load of 1,000 kg/m². • Floors 4 and 5: usable height of 3.00 m, usable load of 750 kg/m². • Attic: usable height of 3.00 m, usable load of 500 kg/m². • 6 freight elevators with a capacity of 4,000 kg. (L: 240 x W: 370 x H: 250) • 6 elevators with a capacity of 1,000 kg. • Electrical power of 3,000 kVA, with possibility of increase to 5,000 kVA. • About 5,261 m² of storage space, distributed in the basements. Quick access to highways A1 and A1a. Served by tram 15 and bus lines D, 22, 42, 48, 62, 82 and 272.The employee and visitor flows are separated from the vehicle and delivery flows. The logistical accesses are organized at the back of the building.The project provides: • 200 parking spaces, excluding two-wheelers. • 7 delivery spaces. • About 450 spaces dedicated to soft mobility. TRIBECA aims for THPE standards via MOPEC and Minergie-P.The building permit is in force. Delivery is scheduled for September 2028.Possibility of single-user rental.

  • Parking space
1 / 9
  • Parking space
Price on request
Route de la Galaise 16, 1228 Plan-les-Ouates

Industrial and artisanal hotel for rent - TRIBECA

Developed by CIEPP in partnership with Bongénie, TRIBECA offers industrial spaces for rent in the heart of ZIPLO, from CHF 200.-/m2/year. The project offers approximately 34,000 m² of floor space on six levels and an attic. The levels are flexible and modular, with possible configurations from around 300 m².The spaces are intended for industrial, artisanal, and mixed activities. The ground floor can notably accommodate industrial activities, workshops, showrooms, and functions related to delivery.Technical characteristics • Ground floor: usable height of 4.00 m, usable load of 1,000 kg/m². • Floors 1 to 3: usable height of 3.00 m, usable load of 1,000 kg/m². • Floors 4 and 5: usable height of 3.00 m, usable load of 750 kg/m². • Attic: usable height of 3.00 m, usable load of 500 kg/m². • 6 freight elevators with a capacity of 4,000 kg. (L: 240 x W: 370 x H: 250) • 6 elevators with a capacity of 1,000 kg. • Electrical power of 3,000 kVA, with the possibility of increasing up to 5,000 kVA. • About 5,261 m² of storage space, distributed in the basements. Access and logisticsQuick access to highways A1 and A1a. Served by tram 15 and bus lines D, 22, 42, 48, 62, 82, and 272.The employee and visitor flows are separated from the vehicle and delivery flows. The logistical accesses are organized at the back of the building.The project provides: • 200 parking spaces, excluding two-wheelers. • 7 delivery spaces. • About 450 spaces dedicated to soft mobility. TRIBECA aims for THPE-MOPEC and Minergie-P standards.The building permit is in force. Delivery is scheduled for September 2028.Spaces are also available for sale in DDP.

  • Parking space
1 / 9
  • Parking space
300m², Price on request
Route de la Galaise 16, 1228 Plan-les-Ouates

300 m² spaces for SMEs in Plan-les-Ouates - TRIBECA

Developed by CIEPP in partnership with Bongénie, TRIBECA offers industrial spaces for rent in the heart of ZIPLO, from CHF 200.-/m2/year.The project offers approximately 34,000 m² of floor space on six levels and an attic. The levels are flexible and modular to meet the needs of users.The spaces are intended for industrial, artisanal, and mixed activities. The ground floor can notably accommodate industrial activities, workshops, showrooms, and functions related to delivery.Technical characteristics • Ground floor: usable height of 4.00 m, usable load of 1,000 kg/m². • Floors 1 to 3: usable height of 3.00 m, usable load of 1,000 kg/m². • Floors 4 and 5: usable height of 3.00 m, usable load of 750 kg/m². • Attic: usable height of 3.00 m, usable load of 500 kg/m². • 6 freight elevators with a capacity of 4,000 kg. (L: 240 x W: 370 x H: 250) • 6 passenger elevators with a capacity of 1,000 kg. • Electrical power of 3,000 kVA, with the possibility of increasing to 5,000 kVA. • About 5,261 m² of storage space, distributed in the basements. Access and logisticsQuick access to highways A1 and A1a. Served by tram line 15 and bus lines D, 22, 42, 48, 62, 82, and 272.The employee and visitor flows are separated from the vehicle and delivery flows. The logistical accesses are organized at the back of the building.The project provides: • 200 parking spaces, excluding two-wheelers. • 7 delivery spaces. • About 450 spaces dedicated to soft mobility. TRIBECA aims for the THPE MOPEC and Minergie-P standards.The building permit is in force. Delivery is scheduled for September 2028.Spaces are also available for sale in DDP.

  • Parking space
Juliette Bouverat

Juliette Bouverat

1 / 9
Juliette Bouverat

Juliette Bouverat

  • Parking space
1,300m², Price on request
Route de la Galaise 16, 1228 Plan-les-Ouates

PPE lot of 1'300 m² for industrial or artisanal activity for sale - TRIBECA

Developed by CIEPP in partnership with Bongénie, TRIBECA offers industrial spaces for sale in DDP in the heart of the ZIPLO, in Plan-les-Ouates.The project offers approximately 34,000 m² of floor space over six levels and an attic. The levels are flexible and modular, with possible configurations from around 300 m².The spaces are intended for industrial, artisanal, and mixed activities. The ground floor can notably accommodate industrial activities, workshops, showrooms, and functions related to delivery.Technical characteristics • Ground floor: usable height of 4.00 m, usable load of 1,000 kg/m². • Floors 1 to 3: usable height of 3.00 m, usable load of 1,000 kg/m². • Floors 4 and 5: usable height of 3.00 m, usable load of 750 kg/m². • Attic: usable height of 3.00 m, usable load of 500 kg/m². • 6 freight elevators with a capacity of 4,000 kg. (L: 240 x W: 370 x H: 250) • 6 elevators with a capacity of 1,000 kg. • Electrical power of 3,000 kVA, with the possibility of increasing up to 5,000 kVA. • Around 5,261 m² of storage space, distributed in the basements. Access and logisticsQuick access to highways A1 and A1a. Served by tram 15 and bus lines D, 22, 42, 48, 62, 82, and 272.The employee and visitor flows are separated from the vehicle and delivery flows. The logistical accesses are organized at the back of the building.The project provides: • 200 parking spaces, excluding two-wheelers. • 7 delivery spaces. • Around 450 spaces dedicated to soft mobility. TRIBECA aims for the THPE standards via MOPEC and Minergie-P.The building permit is in force. Delivery is scheduled for September 2028.Spaces are also offered for rent within the project.

  • Parking space
Juliette Bouverat

Juliette Bouverat

1 / 9
Juliette Bouverat

Juliette Bouverat

  • Parking space
5,000m², Price on request
Route de la Galaise 16, 1228 Plan-les-Ouates

New modular industrial premises of 5'000 m² for sale - ZIPLO - TRIBECA

Developed by CIEPP in partnership with Bongénie, TRIBECA offers industrial spaces for sale in DDP in the heart of ZIPLO, in Plan-les-Ouates.The project offers approximately 34,000 m² of floor space on six levels and an attic. The platforms are flexible and modular, with possible configurations from around 300 m².The spaces are intended for industrial, artisanal, and mixed activities. The ground floor can notably accommodate industrial activities, workshops, showrooms, and functions related to delivery.Technical characteristics • Ground floor: useful height of 4.00 m, useful load of 1,000 kg/m². • Floors 1 to 3: useful height of 3.00 m, useful load of 1,000 kg/m². • Floors 4 and 5: useful height of 3.00 m, useful load of 750 kg/m². • Attic: useful height of 3.00 m, useful load of 500 kg/m². • 6 freight elevators with a capacity of 4,000 kg. (L: 240 x W: 370 x H: 250) • 6 elevators with a capacity of 1,000 kg. • Electrical power of 3,000 kVA, with the possibility of increasing to 5,000 kVA. • About 5,261 m² of storage space, distributed in the basements. Access and logisticsQuick access to highways A1 and A1a. Served by tram line 15 and bus lines D, 22, 42, 48, 62, 82, and 272.The employee and visitor flows are separated from the vehicle and delivery flows. The logistical accesses are organized at the back of the building.The project provides: • 200 parking spaces, excluding two-wheelers. • 7 delivery spaces. • About 450 spaces dedicated to soft mobility. TRIBECA aims for THPE standards via MOPEC and Minergie-P.The building permit is in force. Delivery is expected in September 2028.Spaces are also offered for rent within the project.

  • Parking space
Juliette Bouverat

Juliette Bouverat

1 / 9
Juliette Bouverat

Juliette Bouverat

  • Parking space
Price on request
Route de la Galaise 16, 1228 Plan-les-Ouates

Industrial building for sale - Plan-les-Ouates - TRIBECA

Developed by CIEPP in partnership with Bongénie, TRIBECA offers approximately 10,000 m2 of industrial space for sale in DDP in the heart of ZIPLO, in Plan-les-Ouates.The project offers approximately 34,000 m² of floor space, spread over six levels and an attic. The floors are flexible and modular, to meet the needs of users.The spaces are intended for industrial, artisanal, and mixed activities. The ground floor can notably accommodate industrial activities, workshops, showrooms, and functions related to delivery.Technical characteristics • Ground floor: usable height of 4.00 m, usable load of 1,000 kg/m². • Floors 1 to 3: usable height of 3.00 m, usable load of 1,000 kg/m². • Floors 4 and 5: usable height of 3.00 m, usable load of 750 kg/m². • Attic: usable height of 3.00 m, usable load of 500 kg/m². • 6 freight elevators with a capacity of 4,000 kg. (L: 240 x W: 370 x H: 250) • 6 elevators with a capacity of 1,000 kg. • Electrical power of 3,000 kVA, with the possibility of increasing up to 5,000 kVA. • About 5,261 m² of storage space, distributed in the basements. Access and logisticsQuick access to highways A1 and A1a. Served by tram 15 and bus lines D, 22, 42, 48, 62, 82, and 272.The employee and visitor flows are separated from the vehicle and delivery flows. The logistical accesses are organized at the back of the building.The project provides: • 200 parking spaces, excluding two-wheelers. • 7 delivery spaces. • About 450 spaces dedicated to soft mobility. TRIBECA aims for THPE standards via MOPEC and Minergie-P.The building permit is in force. Delivery is planned for September 2028.Spaces are also offered for rent within the project.

  • Parking space
1 / 9
  • Parking space
3,000m², Price on request
Route de la Galaise 16, 1228 Plan-les-Ouates

Activity surfaces of 3'000 m² for rent in Plan-les-Ouates - TRIBECA

Developed by CIEPP in partnership with Bongénie, TRIBECA offers industrial surfaces for rent in the heart of ZIPLO, from CHF 200.-/m2/year. The project offers approximately 34’000 m² of floor space, spread over six levels and an attic. The levels are flexible and modular, with possible configurations from around 300 m².The surfaces are intended for industrial, artisanal and mixed activities. The ground floor can notably accommodate industrial activities, workshops, showrooms and functions related to delivery.Technical characteristics • Ground floor: usable height of 4.00 m, usable load of 1’000 kg/m². • Floors 1 to 3: usable height of 3.00 m, usable load of 1’000 kg/m². • Floors 4 and 5: usable height of 3.00 m, usable load of 750 kg/m². • Attic: usable height of 3.00 m, usable load of 500 kg/m². • 6 freight elevators with a capacity of 4’000 kg. (L: 240 x W: 370 x H: 250) • 6 passenger elevators with a capacity of 1’000 kg. • Electrical power of 3’000 kVA, with possibility of increase to 5’000 kVA. • Around 5’261 m² of storage space, distributed in the basements. Access and logisticsQuick access to highways A1 and A1a. Served by tram line 15 and bus lines D, 22, 42, 48, 62, 82 and 272.The employee and visitor flows are separated from the vehicle and delivery flows. The logistical accesses are organized at the back of the building.The project provides: • 200 parking spaces, excluding two-wheelers. • 7 delivery spaces. • Around 450 spaces dedicated to soft mobility. TRIBECA aims for THPE way MOPEC and Minergie-P standards.The building permit is in force. Delivery is scheduled for September 2028.Surfaces are also available for sale in DDP.

  • Parking space
1 / 9
  • Parking space
5,000m², Price on request
Route de la Galaise 16, 1228 Plan-les-Ouates

New surfaces for industrial and artisanal activities for rent - ZIPLO - TRIBECA

Developed by CIEPP in partnership with Bongénie, TRIBECA offers industrial spaces for rent in the heart of ZIPLO, from CHF 200.-/m2/year. The project offers approximately 34,000 m² of floor space, spread over six levels and an attic. The platforms are flexible and modular, with possible configurations from around 300 m².The spaces are intended for industrial, artisanal, and mixed activities. The ground floor can notably accommodate industrial activities, workshops, showrooms, and functions related to delivery.Technical characteristics • Ground floor: useful height of 4.00 m, useful load of 1,000 kg/m². • Floors 1 to 3: useful height of 3.00 m, useful load of 1,000 kg/m². • Floors 4 and 5: useful height of 3.00 m, useful load of 750 kg/m². • Attic: useful height of 3.00 m, useful load of 500 kg/m². • 6 forklifts with a capacity of 4,000 kg. (L: 240 x W: 370 x H: 250) • 6 elevators with a capacity of 1,000 kg. • Electrical power of 3,000 kVA, with possibility of increase to 5,000 kVA. • About 5,261 m² of storage space, distributed in the basements. Access and logisticsQuick access to highways A1 and A1a. Served by tram 15 and bus lines D, 22, 42, 48, 62, 82, and 272.The collaborator and visitor flows are separated from the vehicle and delivery flows. The logistical accesses are organized at the back of the building.The project provides: • 200 parking spaces, excluding two-wheelers. • 7 delivery spaces. • About 450 spaces dedicated to soft mobility. TRIBECA aims for THPE MOPEC and Minergie-P standards.The building permit is in force. Delivery is scheduled for September 2028.Spaces are also available for sale in DDP.

  • Parking space
1 / 9
  • Parking space
1,300m², Price on request
Route de la Galaise 16, 1228 Plan-les-Ouates

Industrial platform of 1'300 m² available for rent - ZIPLO - TRIBECA

Developed by CIEPP in partnership with Bongénie, TRIBECA offers industrial spaces for rent in the heart of ZIPLO, from CHF 200.-/m2/year. Route de la Galaise 16, 1228 Plan-les-Ouates The project offers approximately 34,000 m² of floor space, spread over six levels and an attic. The platforms are flexible and modular, with possible configurations from around 300 m². The spaces are intended for industrial, artisanal, and mixed activities. The ground floor can notably accommodate industrial activities, workshops, showrooms, and functions related to delivery. Technical characteristics • Ground floor: useful height of 4.00 m, useful load of 1,000 kg/m². • Floors 1 to 3: useful height of 3.00 m, useful load of 1,000 kg/m². • Floors 4 and 5: useful height of 3.00 m, useful load of 750 kg/m². • Attic: useful height of 3.00 m, useful load of 500 kg/m². • 6 forklifts with a capacity of 4,000 kg. (L: 240 x W: 370 x H: 250) • 6 elevators with a capacity of 1,000 kg. • Electrical power of 3,000 kVA, with the possibility of increasing up to 5,000 kVA. • About 5,261 m² of storage space, distributed in the basements. Access and logistics Quick access to highways A1 and A1a. Served by tram 15 and bus lines D, 22, 42, 48, 62, 82, and 272. The employee and visitor flows are separated from the vehicle and delivery flows. The logistical accesses are organized at the back of the building. The project provides: • 200 parking spaces, excluding two-wheelers. • 7 delivery spaces. • About 450 spaces dedicated to soft mobility. TRIBECA aims for the THPE MOPEC and Minergie-P standards. The building permit is in force. Delivery is scheduled for September 2028. Spaces are also available for sale in DDP.

  • Parking space
Juliette Bouverat

Juliette Bouverat

1 / 9
Juliette Bouverat

Juliette Bouverat

  • Parking space
600m², Price on request
Route de la Galaise 16, 1228 Plan-les-Ouates

Industrial and artisanal surfaces for sale - ZIPLO - TRIBECA

Developed by CIEPP in partnership with Bongénie, TRIBECA offers industrial surfaces for sale in DDP in the heart of ZIPLO, in Plan-les-Ouates.The project offers approximately 34,000 m² of floor space over six levels and an attic. The platforms are flexible and modular, with possible configurations from around 300 m².The surfaces are intended for industrial, artisanal, and mixed activities. The ground floor can notably accommodate industrial activities, workshops, showrooms, and functions related to delivery.Technical characteristics • Ground floor: useful height of 4.00 m, useful load of 1,000 kg/m². • Floors 1 to 3: useful height of 3.00 m, useful load of 1,000 kg/m². • Floors 4 and 5: useful height of 3.00 m, useful load of 750 kg/m². • Attic: useful height of 3.00 m, useful load of 500 kg/m². • 6 freight elevators with a capacity of 4,000 kg. (L: 240 x W: 370 x H: 250) • 6 passenger elevators with a capacity of 1,000 kg. • Electrical power of 3,000 kVA, with the possibility of increasing up to 5,000 kVA. • About 5,261 m² of storage space, distributed in the basements. Access and logisticsQuick access to highways A1 and A1a. Served by tram line 15 and bus lines D, 22, 42, 48, 62, 82, and 272.The collaborator and visitor flows are dissociated from the vehicle and delivery flows. The logistical accesses are organized at the back of the building.The project provides: • 200 parking spaces, excluding two-wheelers. • 7 delivery spaces. • About 450 spaces dedicated to soft mobility. TRIBECA aims for THPE standards via MOPEC and Minergie-P.The building permit is in force. Delivery is scheduled for September 2028.Surfaces are also offered for rent within the project.

  • Parking space
1 / 4
CHF 5,120.–
Rue de Chantepoulet 13, 1201 Genève

Arcade d'env. 155 m² au rez-de-chaussée

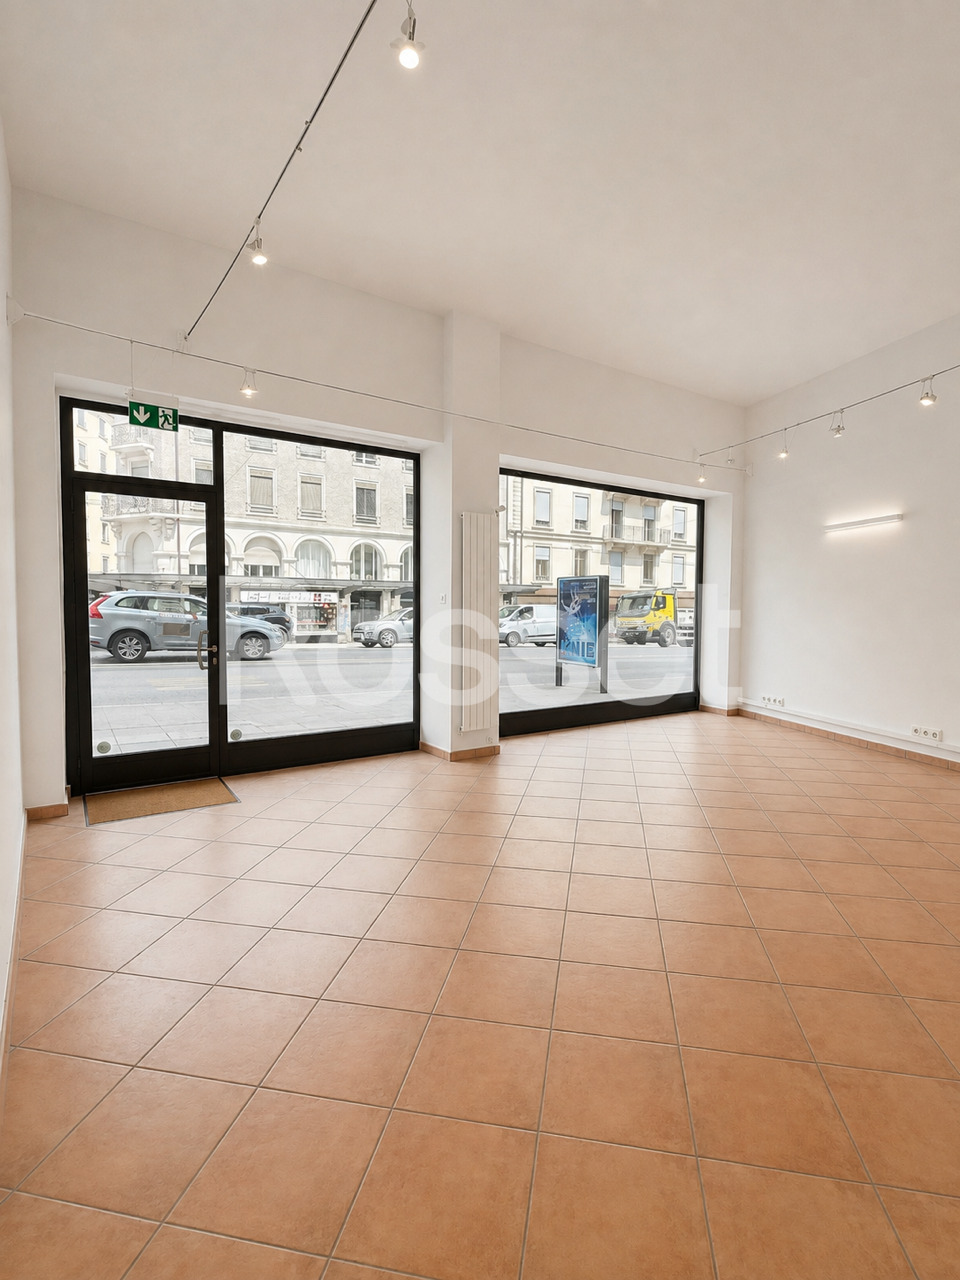
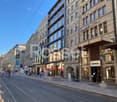
Genève-Centre-Ville Située dans un emplacement stratégique, au coeur de la rue de Chantepoulet, cette belle arcade commerciale d'environ 155 m², complétée par un dépôt attenant d'environ 50 m² au sous-sol, offre une excellente visibilité et un environnement particulièrement dynamique.Bénéficiant d'une situation centrale, à proximité immédiate des transports publics, des commerces et de nombreuses commodités, cet espace constitue une opportunité idéale pour développer ou implanter votre activité.Grâce à son emplacement central, sa surface généreuse et ses espaces de stockage, ce bien offre un excellent potentiel pour différents types d'activités commerciales.Composition des locaux :- Grand espace de vente d'environ 105 m² offrant une belle surface d'exploitation- Dépôt d'environ 50 m² au sous-sol, avec accès direct depuis l'arcade- Bureau avec lumière naturelle/espace de stockage et salle de repos à l'arrière de la boutique- Hauteur sous-plafond- Sanitaire- KitchenetteL'arcade bénéficie d'un environnement particulièrement attractif, à quelques pas de nombreuses commodités :- Un emplacement au coeur de Genève- Lac et quais- Rue commerçante- Banques et poste- Restaurants et commerces- Salle de fitness- Arrêts de bus- Gare - CEVA- TramGeneva-Downtown Strategically located in the heart of Rue de Chantepoulet, this beautiful retail space of approximately 155 m², complemented by an adjoining storage area of approximately 50 m² in the basement, offers excellent visibility and a particularly vibrant environment.With its central location, right next to public transportation, shops, and numerous amenities, this space presents an ideal opportunity to expand or launch your business.Thanks to its central location, generous floor area, and storage spaces, this property offers excellent potential for various types of commercial activities.Layout of the premises:- Large retail space of approximately 105 m² offering ample floor space- Storage area of approximately 50 m² in the basement, with direct access from the arcade- Office with natural light, storage space, and a break room at the back of the store- High ceilings- Restroom- KitchenetteThe arcade enjoys a particularly attractive setting, just steps away from numerous amenities:- A location in the heart of Geneva- Lake and waterfront- Shopping street- Banks and post office- Restaurants and shops- Gym- Bus stops- Train station - CEVA- Tram

Travel time
-
1 / 5
CHF 5,220.–
Rue du Marché 28, 1204 Genève

Local commercial d'env. 74 m² au 2ème étage

Local commercial 2ème étageEspace de bureaux au coeur de Genève - Place du MolardSitué sur l'incontournable Place du Molard, en plein coeur de Genève, nous vous proposons à la location une surface d'environ 74 m², situé au 2e étage d'un immeuble de standing.Idéalement adaptée aux activités dans les domaines de l'administration, de la finance et du trading, ainsi qu'aux family offices, fiduciaires ou sociétés souhaitant bénéficier d'une adresse prestigieuse au centre-ville, cet espace offre un cadre professionnel, élégant et accueillant.Fraîchement rénové, il séduit par son standing, sa configuration fonctionnelle et sa localisation. Son emplacement central offre une excellente accessibilité, permettant de rejoindre facilement les principaux quartiers d'affaires et les commodités.Il se compose comme suit :- Bureaux- Cuisine entièrement agencée équipée- Douche à l'italienne- SanitaireCommercial Space on the 2nd FloorOffice Space in the Heart of Geneva - Place du MolardLocated on the iconic Place du Molard, right in the heart of Geneva, we are offering for rent a space of approximately 74 m², situated on the 2nd floor of a luxury building.Ideally suited for businesses in the fields of administration, finance, and trading, as well as for family offices, trust companies, or firms seeking a prestigious downtown address, this space offers a professional, elegant, and welcoming environment.Newly renovated, it impresses with its high-end finishes, functional layout, and location. Its central location offers excellent accessibility, providing easy access to the main business districts and local amenities.It is laid out as follows:- Offices- Fully fitted and equipped kitchen- Walk-in shower- Restroom

Travel time
-
1 / 5
2,572m², CHF 48,721.–
Rue du Champ-Blanchod 4, 1228 Plan-les-Ouates

Large industrial space - Plan-les-Ouates

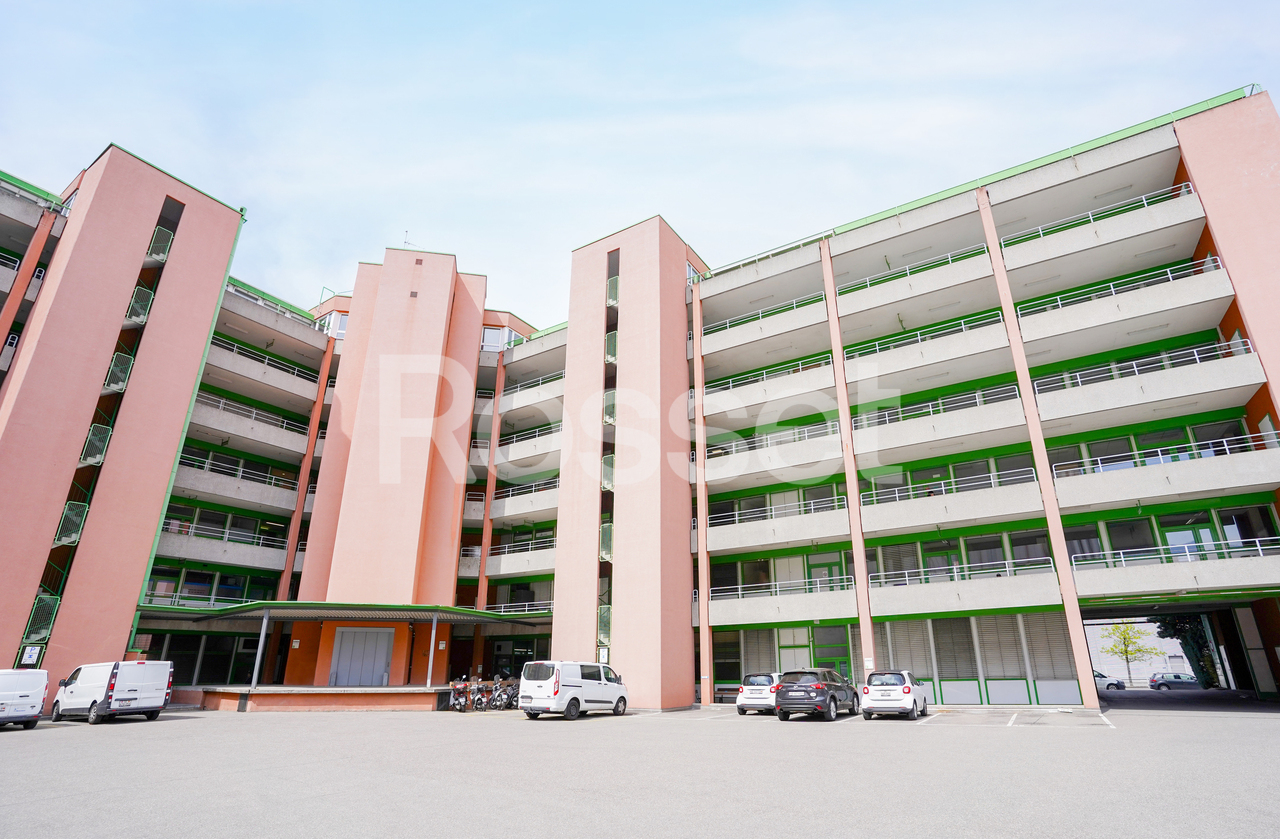
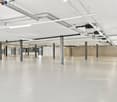
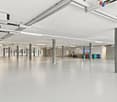
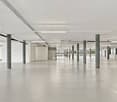
PLATEAU OF 2'452 m² IN THE HEART OF PLAN-LES-OUATESLocated on the 2nd floor of a recent industrial and artisanal building with several loading quays, this 2'452 m² space benefits from a privileged location in the heart of the Plan-les-Ouates industrial zone.Particularly bright, the plateau is offered in semi-raw finish with resin on the floor, lighting and aérothermes blowing hot air at the ceiling.With several accesses and sanitary blocks, it offers great flexibility and can be divided into four lots at most.Services available on request: reception, concierge, security, energy, sub-metering for electricity, closed cooling network, compressed air.Characteristics : • Bright plateau of 2'452 m², divisible into several lots, from 500 m² • Area proposed with resin on the floor • Access by two elevators and a freight elevator • Many possibilities for layout • Several independent accesses • Several sanitary blocks • Parking spaces are available in the basement, at a ratio of 1:100 m² • Immediate access to the highway axes serving Switzerland and France • The tram is just a few minutes' walk away Information : • Rent: CHF 230.?/m²/year • Charges: CHF 35.?/m²/year • Parking spaces: CHF 270.?/month/parking space (100 m²) • Availability: immediate - On the 2nd floor- Indexed lease- Lease with indefinite duration- Available immediately

Travel time
-

Suggested properties for you based on search results

Other interesting objects