1709 results - All Listings: Canton Bern

1 / 13
  • Parking space
  • Balcony / Terrace
  • Child-friendly
  • +2
200m², CHF 510,000.–
Auf Anfrage 1, 2543 Lengnau BE

Attractive location in the center of Lengnau - in the midst of the action

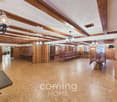
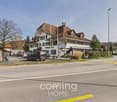
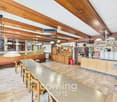
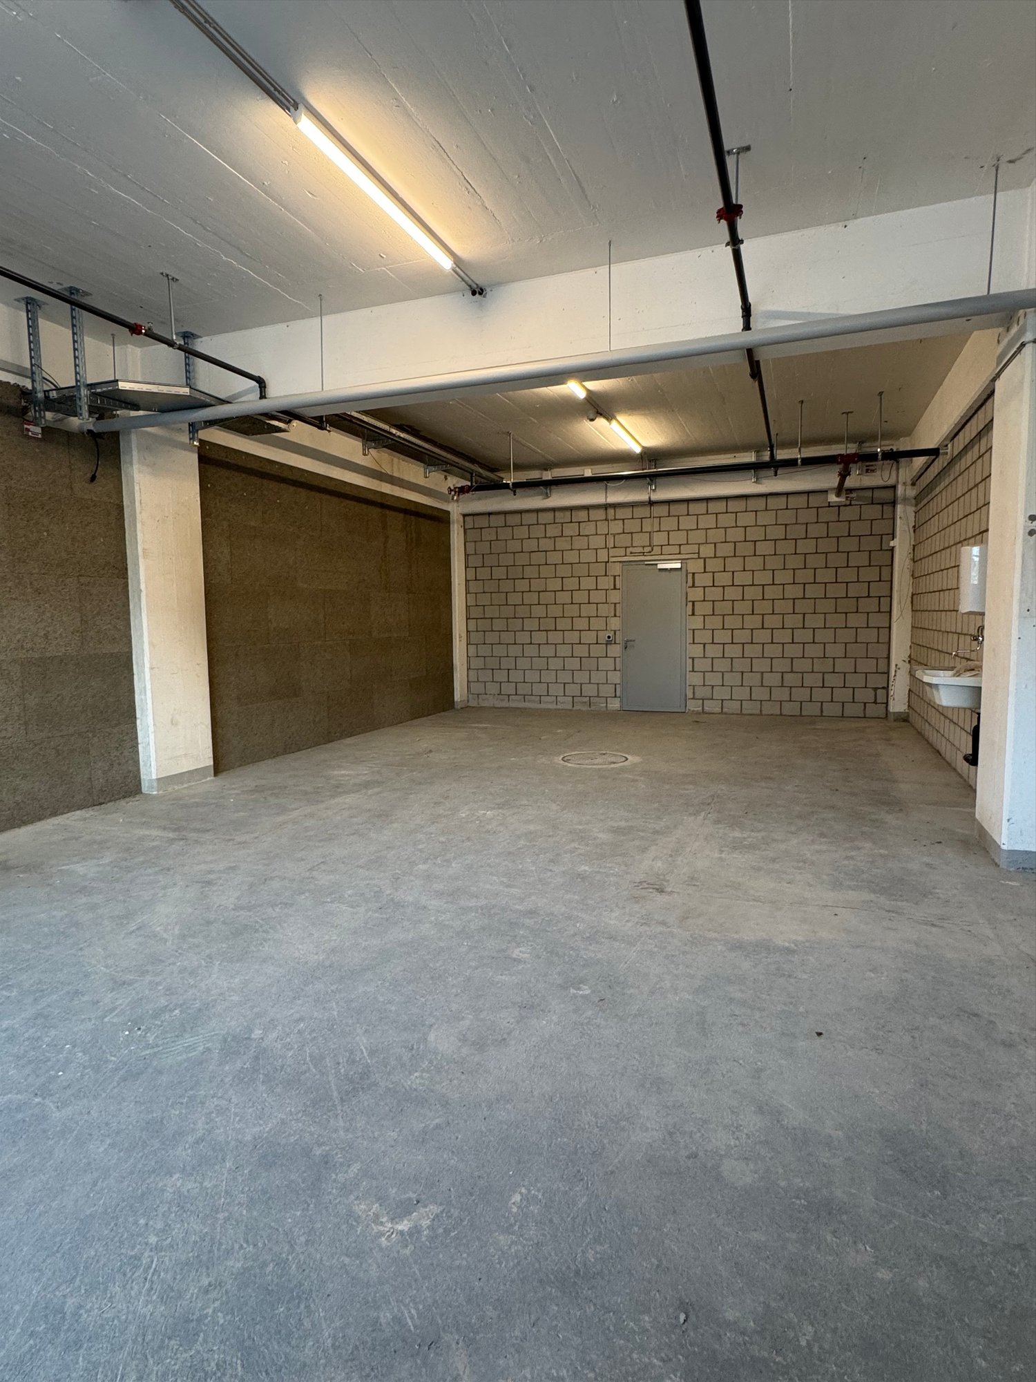
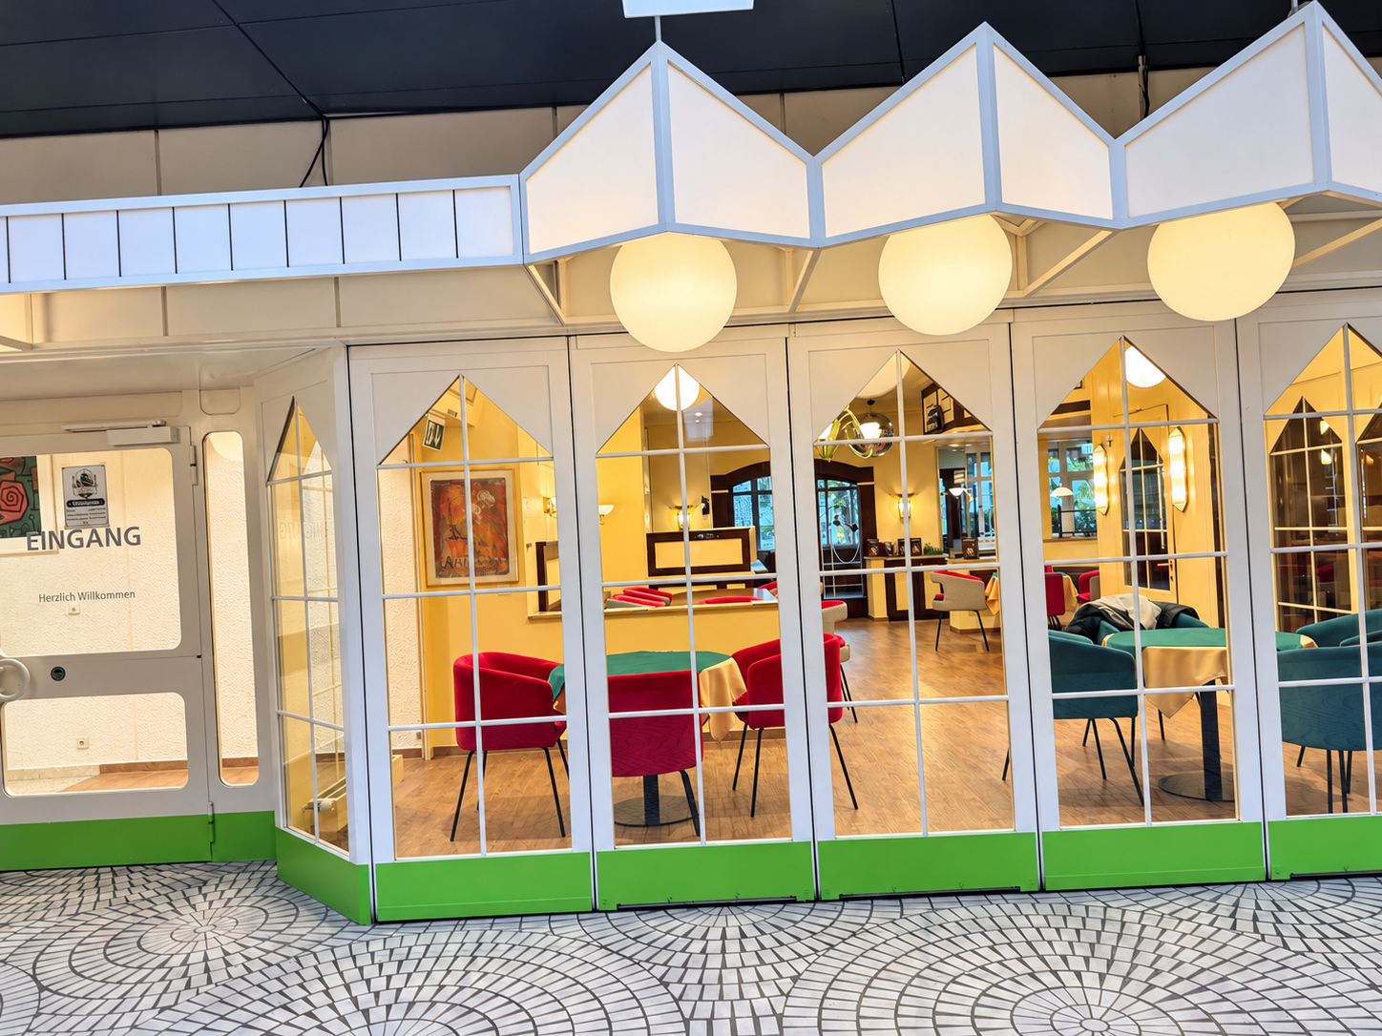
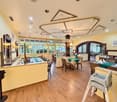
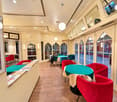
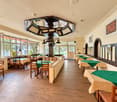
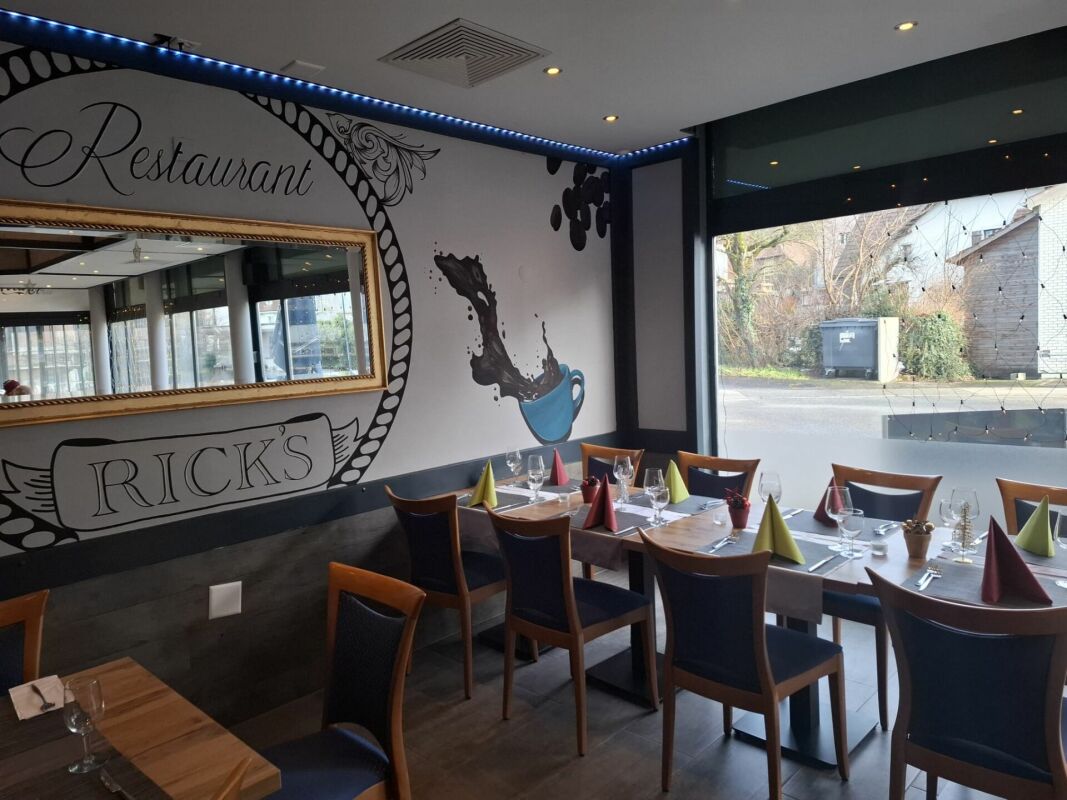
Attractive location in the center of Lengnau - in the midst of the action In the heart of the dynamic economic region of Biel-Solothurn, this well-maintained restaurant awaits your gastronomic vision to become a reality. With approximately 200 m² of bright main floor space - complemented by practical basement rooms - and a spacious sun terrace, your new location welcomes guests in a cozy atmosphere. The professional kitchen, renewed in 2023, guarantees a smooth start, while five shared parking spaces and barrier-free access provide comfort for all visitors. With a purchase price of CHF 510,000.- and immediate availability, this is a rare opportunity to step into a well-maintained gastronomic property without delay. Highlights: • Brand-new professional kitchen (built in 2023) - equipped with modern ventilation and cooling technology • Spacious, sunny terrace in a south-facing location - stage for up to 60 outdoor seats • Flexible room layout: open dining area, separable event or seminar area, separate bar zone • Practical basement with its own delivery access - optimal storage for supplies and beverages • 5 private parking spaces directly in front of the entrance, additional public parking spaces within walking distance • Wheelchair accessible, child-friendly, and quiet location - ideal for a wide range of guests • Cable TV and fiber optic connection - ready for digital signage, sports broadcasts, or hybrid events • Energy-efficient thanks to new appliances and modern LED lighting • Low ancillary costs due to ongoing maintenance and well-maintained overall condition • Available immediately - take over, supplement the furnishings, and open directly The restaurant is located in 2543 Lengnau BE, just a few minutes' drive from the A5 highway and Lengnau train station. The excellent accessibility attracts commuters from Biel/Bienne, Grenchen, and Solothurn, as well as excursionists from the Jura. Surrounded by residential areas, service businesses, and local recreation areas, you benefit from a stable lunch and evening business. The sunny, quiet micro-location with a view of the green also creates an inviting atmosphere that delights regular customers as well as event guests. Contact us now! Take advantage of this rare opportunity to realize your culinary concept at a top-notch location. We would be happy to send you further documents or arrange a viewing appointment.We look forward to accompanying you personally and answering all your questions.

  • Parking space
  • Balcony / Terrace
  • Child-friendly
  • +2
Travel time
-
1 / 15
142m², CHF 1,300.–
Hohengasse 2, 3400 Burgdorf

Event location with character in the heart of Burgdorf

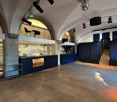
The premises offer ideal conditions for various event and usage concepts. Whether as an event and cultural space, music location, event operation, dance or creative studio, or as a special meeting place - an individual business idea can be realized in a characteristic environment. A major advantage is the already existing professional infrastructure. The stage with stage lighting and the powerful PA system enable an uncomplicated start and are ideal for live music, theater, shows, presentations, corporate events, workshops, and other events. In the rear area, a separate backstage area is available. This is ideal as a dressing room, preparation room, or retreat for artists and participants. For catering, the venue has a fully equipped kitchen with extensive inventory and beer taps. An additional gallery creates more space and can be used, for example, as a lounge, seating, or VIP area. An existing mirror wall also opens up interesting possibilities for dance lessons, rehearsals, courses, or other movement-oriented offers. A long-term tenant or operator with a suitable business idea, a convincing concept, and the joy of filling this special place with life is being sought. Highlights at a glance • Central location in the upper town of Burgdorf • Approx. 142 m² of usable space • Stage for live music, shows, and events • Professional stage lighting • Powerful PA system (high-quality sound system) • Separate backstage area • Fully equipped kitchen with inventory • Beer taps for bar operations • Gallery with additional usable space • Mirror wall for dance, courses, and rehearsals • Various usage possibilities • Ideal for event, cultural, music, or event concepts • Interesting potential for a long-term operator Do you have an exciting idea for this special place?We would be happy to show you the premises in person and look forward to getting to know your concept.

Travel time
-
1 / 20
13 rooms, CHF 2,994,000.–
Murgstrasse 1, 4923 Wynau

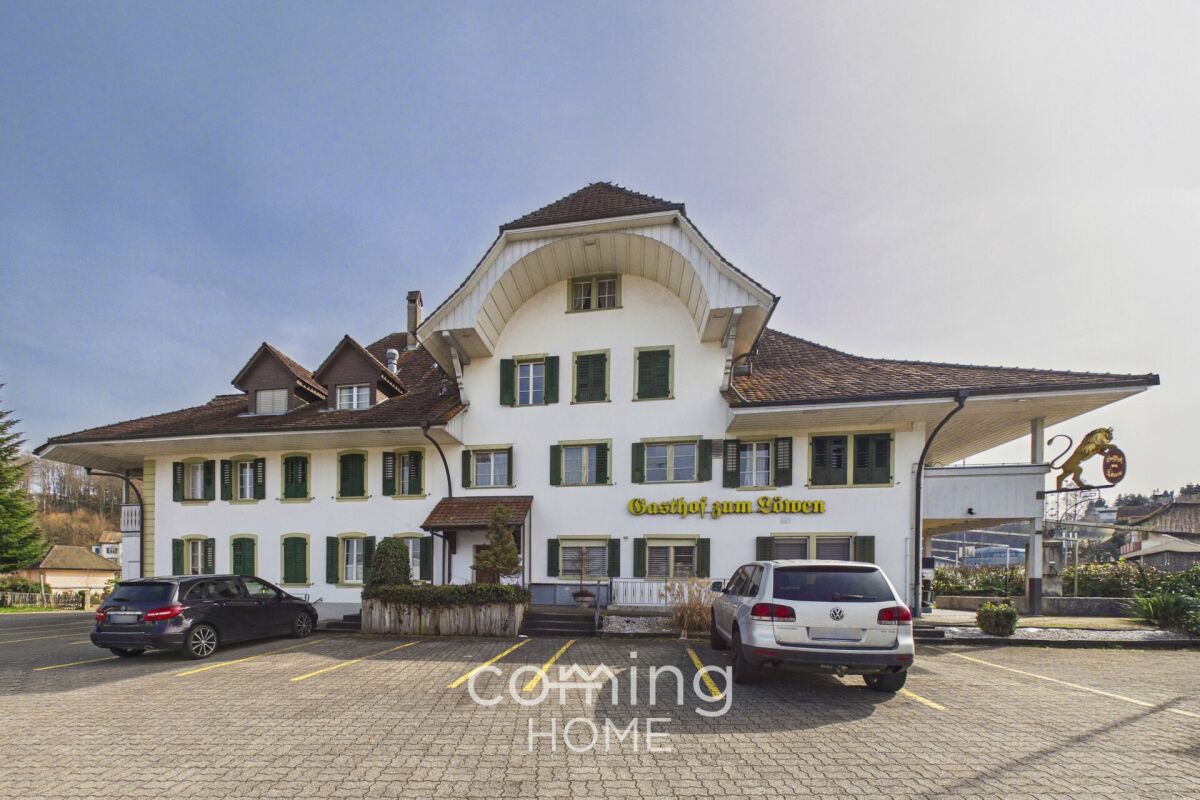
The Lion in Wynau - a traditional inn with a restaurant, guest rooms and potential for development

Gasthof zum Löwen in Wynau, situated in a sunny location with potential The well-maintained Gasthof zum Löwen in Wynau combines residential living and dining in a traditional investment property with versatile usage options. Built in 1788 and renovated in 2016, this inn with a restaurant is situated in a highly visible location and features spacious interiors, 13 guest rooms, 3 residential units, and attractive outdoor areas. Whether as a classic inn, restaurant, hotel with guest rooms, or as an investment with development potential?this property offers a rare combination of history, visibility, and returns. Property Highlights • Usage Concept: The property combines residential living, dining, and investment opportunities into a versatile, all-in-one offering. • Space: With approximately 830 m² of net living space and around 1,300 m² of gross floor area, there is ample room for a variety of concepts. • Lot: The spacious 2,404 m² lot provides valuable outdoor space and additional potential for future use. • Outdoor Areas: Balconies, terraces, and a garden terrace offer attractive gathering spaces for guests and residents. • Access and Parking: 50 parking spaces and a double garage ensure high convenience and are ideal for events, tour groups, and through traffic. • Condition: The property is in well-maintained condition and was renovated in 2016. • Construction: The solid construction with sandstone walls underscores the property's traditional character and high-quality structure. • Yield potential: With an actual rental income of CHF 132,000 and a projected rental income of CHF 245,400, the property offers attractive prospects for investors. Property DescriptionGasthof zum Löwen features a well-established dining area with a restaurant, a traditional dining room, a banquet hall, meeting rooms, and spaces for seminars, meetings, banquets, and social events. The property is complemented by beautiful guest rooms, hotel accommodations, bar and cellar facilities, as well as three residential units, including a 3.5-bedroom apartment and two 2-bedroom apartments. The combination of traditional charm, well-maintained finishes, and flexible floor plan makes this property particularly attractive to buyers looking to purchase a restaurant with residential space or a versatile investment property in Wynau. Events such as weddings, corporate functions, cocktail receptions, social gatherings, or musical events can also be perfectly hosted here.Location and SurroundingsThe property is located on Murgenstrasse in Wynau, in the canton of Bern, directly on the main Bern-Zurich corridor and immediately adjacent to the cantonal border with Aargau. This high-traffic location offers excellent visibility and makes the site particularly appealing for restaurants, lodging, and commercial uses. Wynau benefits from a convenient location in an economically well-connected region. Thanks to its sunny location and excellent access, the property is suitable for both ongoing operations and as a long-term investment.Interested?Contact us for more information or schedule a viewing appointment right away.Find more attractive properties in Switzerland at: www.coming-home.ch

Travel time
-
1 / 13
1,080m², CHF 150.– / m²
Industriestrasse 1, 3052 Zollikofen

Your new headquarters a stone's throw from Bern

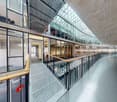
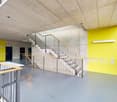
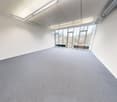
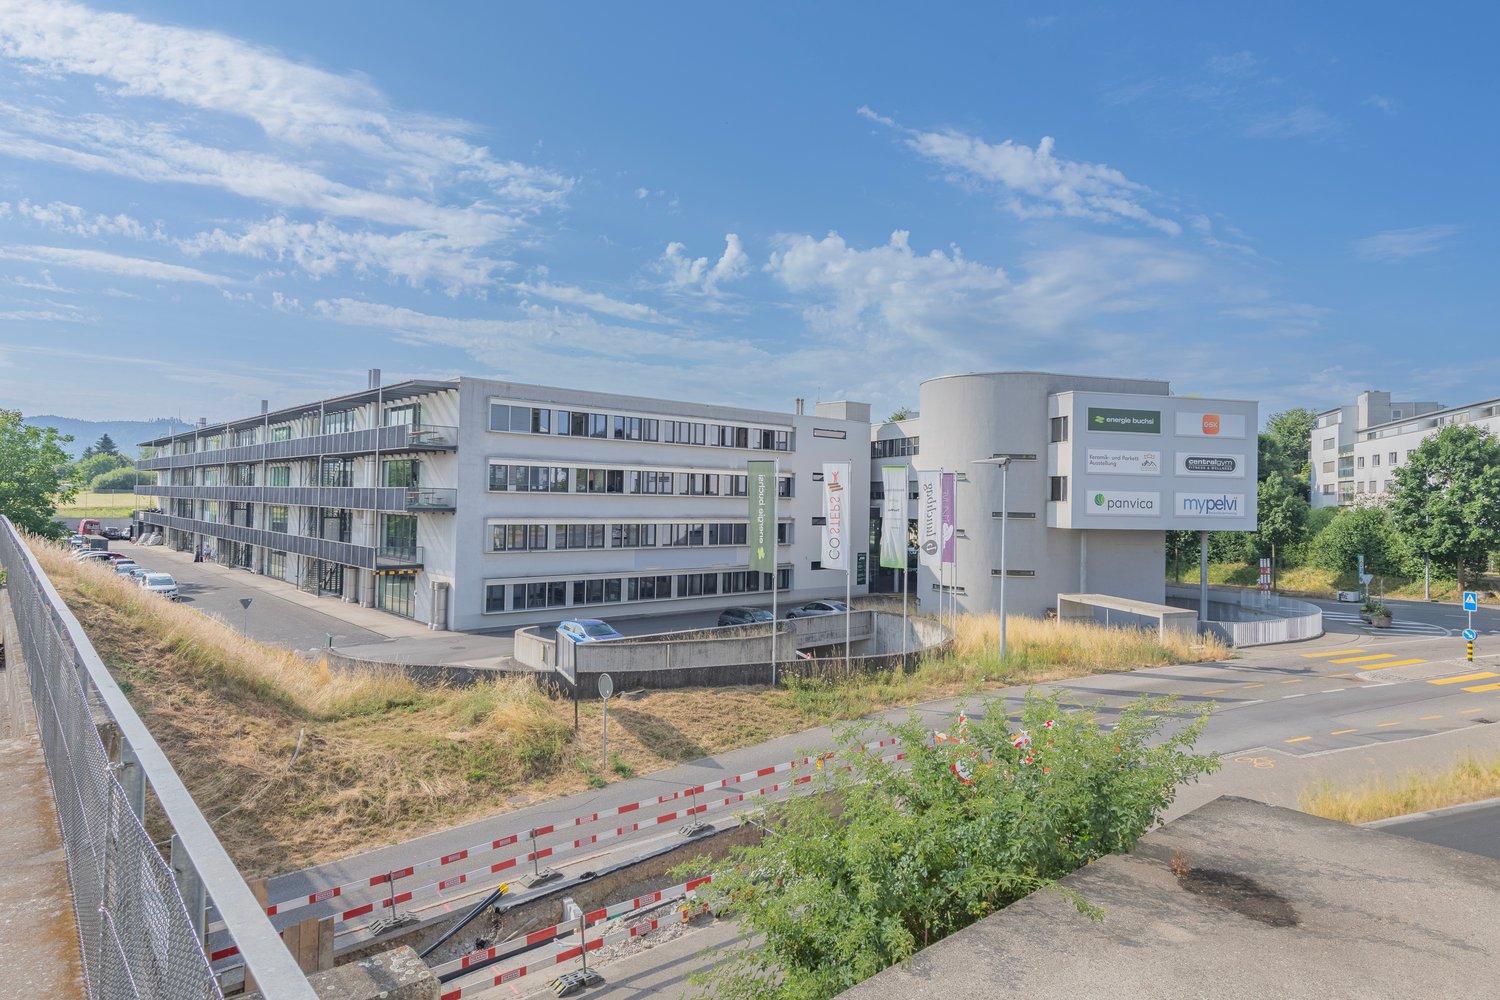
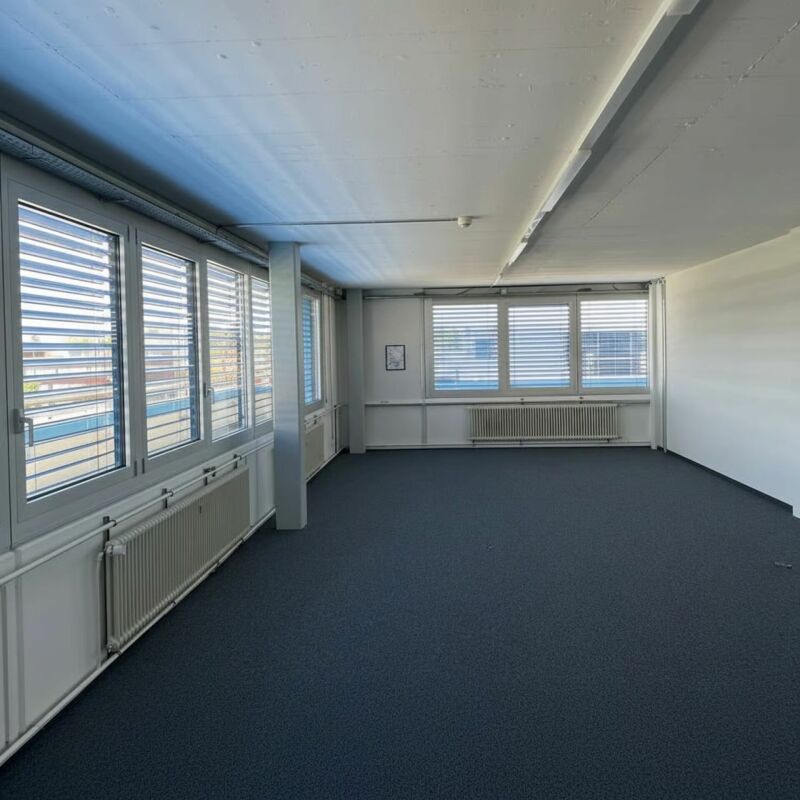
Whether open-plan office, combined team zones or individual workstations – this area offers the ideal framework for your company. Located in the heart of the Zollikofen economic area, the property convinces with functional floor plans, plenty of daylight and an inspiring working atmosphere.This is what you can expect: • 1080 m² or 540 m² of office space on the 2nd floor • Modern and bright rooms with generous window fronts in high-quality full construction (raised floor, carpet, cooling ceilings) • Direct access via lift or stairs – barrier-free and convenient • Representative location in an established commercial building • Attractive rental conditions • Rent scale: • 1st year: CHF 150.–/m²/year • 2nd year: CHF 170.–/m²/year • From the 3rd year: CHF 185.–/m²/year • The ancillary costs are CHF 30.–/m²/year. Location & accessibility: • Very good connection to public transport (Zollikofen station within walking distance) • Motorway access and the city of Bern can be reached in a few minutes Ideal for: • Service companies of all kinds • Agencies & IT companies • Consulting firms & start-ups • Education & training services • Shared offices & flexible working models Parking spaces in the underground car park can be rented for an additional CHF 120.– per month.Historical backgroundThe Industriestrasse 1 in Zollikofen is an established office building with a clear architectural signature. Built in 1991 as an office, commercial and storage building in direct proximity to Zollikofen station, the property was designed from the outset for functionality, economy and flexibility.Over the years, the building developed – according to demand – into a pure office and administrative location. Today, the bright, structured office spaces offer a quiet working atmosphere in a building with a history, characterized by simple, timeless architecture and good accessibility.Ready for the next step?We would be happy to show you the area during a personal viewing on site.Industriestrasse 1 – your new office location with room for development.

Travel time
-
1 / 15
967m², CHF 170.– / m²
Talstrasse 3, 3053 Münchenbuchsee

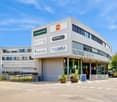
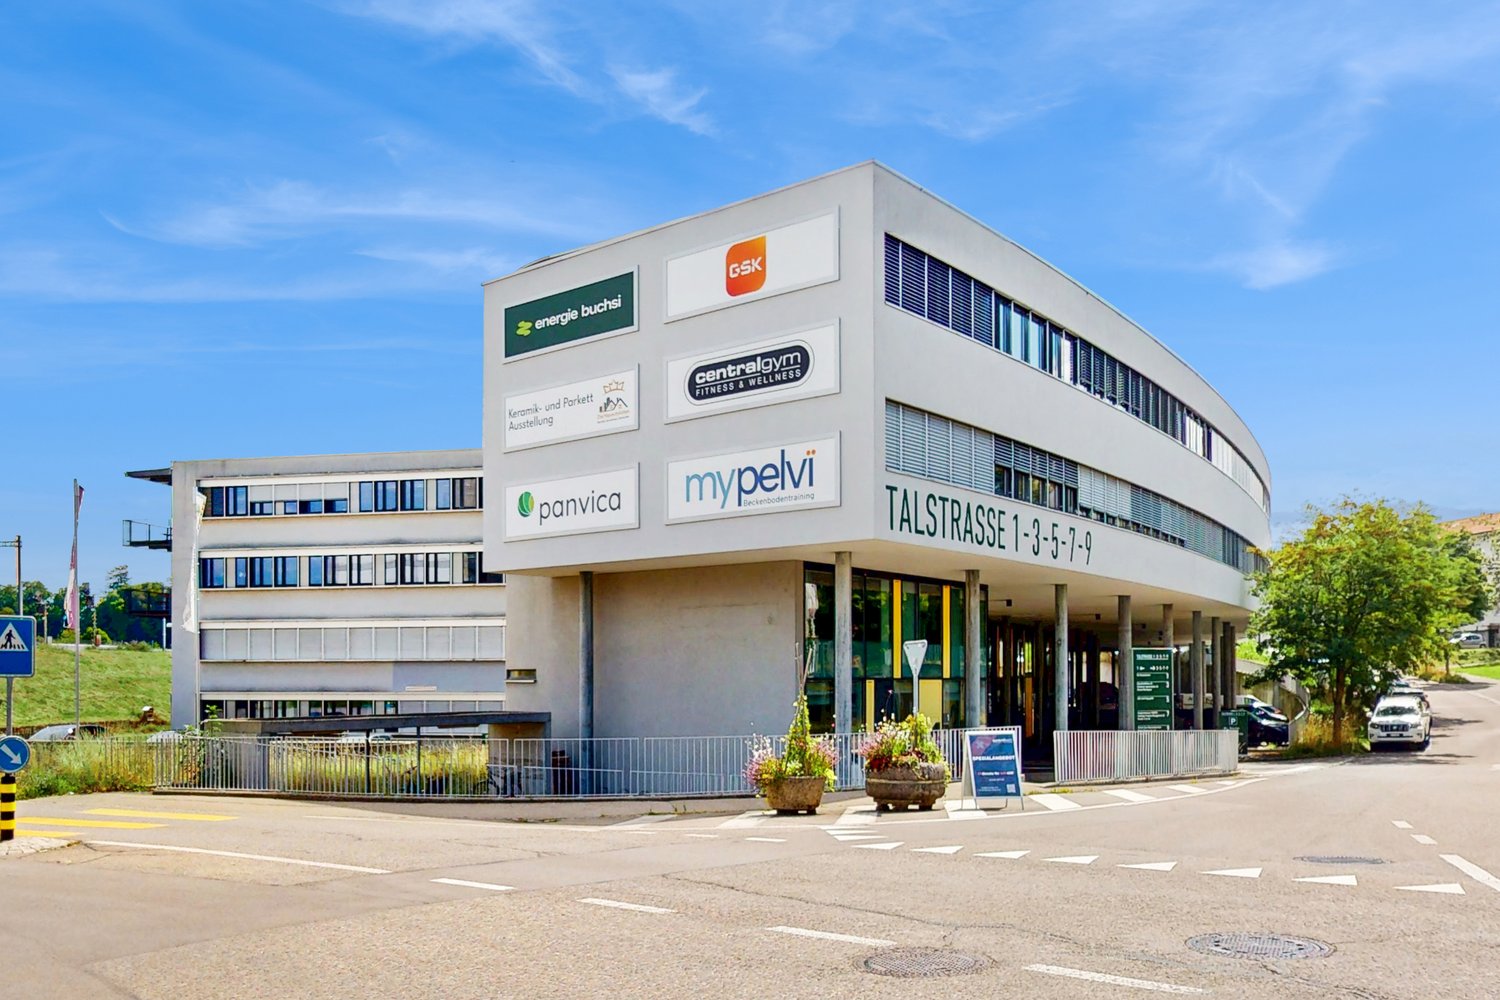
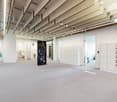
Representative office space – Your new location for sustainable success

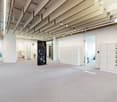
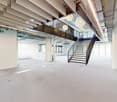
Available immediately or by arrangement, we rent attractive, high-quality office space in a prime location in Münchenbuchsee.Our space offers: • 497 m² on the ground floor • 470 m² on the 1st floor Your benefits at a glance: • Flexibility: Spacious open-space areas, various separable meeting and conference rooms, acoustic panels for optimal working atmosphere • Modern construction standard: Raised floors with carpeting or high-quality parquet flooring, already built-out sanitary facilities and fully equipped kitchen • First-class IT infrastructure: Switch cabinet, cabling and connections for uncomplicated digitization and productive work • Parking options: Parking garage, outdoor parking spaces and specially designated e-charging stations for electric vehicles • In-house catering: Lunchbag.ch – ideal for quick, healthy meals directly on site • Maximum visibility for your company Take advantage of the excellent visibility: The building offers ideal opportunities to prominently display your company signage. Your company logo andadvertising message reach not only employees and visitors,but also passing traffic – a valuable location advantage to strengthen your brand presence. • Optimal accessibility: Central location in Münchenbuchsee, good connection to public transport (10 minutes to Bern train station), quick motorway access (A6 Bern) • Location advantages Münchenbuchsee: • Short distances to important service providers, post office and banks • Various gastronomic offers within walking distance • Recreation at Wohlensee and in the greenery for balancedbreak or in the building's own inner courtyard Parking garage spaces can be rented for an additional CHF 120.– per month.Do you have special requests regarding room division, equipment or rental period? We will gladly examine individual adaptation possibilities for yourcompany.Interested? We look forward to your contact for documents anda non-binding viewing!
Travel time
-
1 / 15
497m², CHF 170.– / m²
Talstrasse 3, 3053 Münchenbuchsee

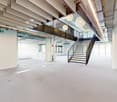
Representative office space – Your new location for sustainable success

Available immediately or by arrangement, we rent attractive, high-quality office space in a prime location in Münchenbuchsee.Our space offers: • 497 m² on the ground floor • 470 m² on the 1st floor Your benefits at a glance: • Flexibility: Spacious open-space areas, various separable meeting and conference rooms, acoustic panels for optimal working atmosphere • Modern construction standard: Raised floors with carpeting or high-quality parquet floors, already built-out sanitary facilities and fully equipped kitchen • First-class IT infrastructure: Switch cabinet, cabling, and connections for uncomplicated digitization and productive work • Parking options: Indoor parking, outdoor parking, and specially designated e-charging stations for electric vehicles • In-house catering: Lunchbag.ch – ideal for quick, healthy meals directly on site • Maximum visibility for your company Take advantage of the excellent visibility: The building offers ideal opportunities to prominently display your company signage. Your company logo andadvertising message reach not only employees and visitors,but also passing traffic – a valuable location advantage to strengthen your brand presence. • Optimal accessibility: Central location in Münchenbuchsee, good connection to public transport (10 minutes to Bern train station), quick motorway access (A6 Bern) • Location advantages Münchenbuchsee: • Short distances to important service providers, post office, and banks • Various gastronomic offers within walking distance • Recreation at Wohlensee and in the green areas for balancedbreak or in the building's own inner courtyard Indoor parking spaces can be rented for an additional CHF 120.– per month.Do you have special requests regarding room division, equipment, or rental period? We will be happy to check individual adaptation possibilities for yourcompany.Interested? We look forward to your contact for documents anda non-binding viewing!
Travel time
-
Natalie Rohrbach

Natalie Rohrbach

1 / 13
Natalie Rohrbach

Natalie Rohrbach

  • Mountain view
  • Quiet neighborhood
CHF 790.–
Bätzenboden, 3823 Wengen

Attractive plot with development potential

At Bätzenboden in Wengen, the partial sale of plot No. 4672 offers an interesting opportunity for the realization of an individual construction project in an attractive alpine environment. A separable area of around 708 m² is being sold. The exact sales area is marked accordingly in the situation plan.The plot is characterized by its diverse usage possibilities and its integration into the existing settlement structure. The sales area is located in the residential zone W and partially in the residential and commercial zone WG. This results in different building law possibilities depending on the location within the area. In the residential zone, residential uses as well as quiet commercial activities are permitted, while the residential and commercial zone also provides space for commercial and office-related uses.The area currently for sale still has a barn and an outbuilding. These shape the current situation of the plot, while the future use and development of the area can be individually planned within the framework of a new project.Access is via an existing access road. The necessary right of way will be regulated as part of the subdivision. Since the definitive subdivision will only take place in connection with the sale, the concrete design of the new property boundaries can be agreed upon with the buyer.The combination of attractive location, approximately 708 m² of land, and different zoning possibilities creates an exciting basis for individual project ideas. The building law framework provides a clear basis for further planning and development. The concrete possibilities of a future construction project must be coordinated with the responsible authorities.In addition, there is the possibility of also acquiring the directly adjacent building plot No. 2565. A joint purchase opens up significant additional potential, as this creates a larger contiguous plot of land. After subdivision, a merger of the two plots can also be examined. This gives a buyer the chance to realize a more comprehensive and long-term project in an attractive location in Wengen.Request our detailed sales documentation for more interesting information.Not found the right thing yet? The IMMOSEEKER team is happy to help.

  • Mountain view
  • Quiet neighborhood
Travel time
-
1 / 20
  • Parking space
  • Elevator
  • Garage
  • +1
CHF 10,000.–
Mädergutstrasse, 3018 Bern

Restaurant with Bar, Smoking Lounge, and Terrace – approximately 250 seats for rent in Bern

Spacious restaurant with bar, smoking lounge, and terrace – approximately 190 seats in Bern Located on Mädergutstrasse in Bern, this versatile gastronomic property awaits you with historic charm and extensive equipment. With around 400 m² of usable space, a plot of approximately 800 m², and various guest areas, this property offers plenty of room for your gastronomic concept. Whether it's restaurant operations, social evenings at the bar, or larger events in the hall – the premises offer numerous possibilities. The terrace complements the offer with attractive outdoor seating. Space for approximately 190 guests • Restaurant: approximately 80 seats. • Hall: approximately 80 seats, ideal for celebrations, banquets, and group events. • Smoking lounge with bar: approximately 28 seats. • Terrace: approximately 80 seats. Kitchen, storage, and operating rooms The spacious, equipped gastronomic kitchen, along with the associated ancillary rooms, provides a practical basis for daily operations. The offer includes: • Food distribution and goods distribution area. • Large economat as a storage and warehouse room. • Deep-freeze and cooling facilities. • Beverage storage with cooling room. • Goods lift from the basement to the restaurant. • Delivery ramp for purposeful goods logistics. • Office for administrative tasks. • Comprehensive gastronomic inventory. Comfort and accessibility Separate toilet facilities for ladies and gentlemen, a personnel lift, and wheelchair-accessible entrance complement the equipment. Seven parking spaces in the underground garage are also available. The property is located in a quiet environment and benefits from plenty of sunlight in the summer. The Hohliebi bus stop can be reached in approximately 7 walking minutes, and the Niederwangen train station in approximately 15 walking minutes. The Mega Elif Market is about 10 walking minutes away. This could be your future workplace Realize your gastronomic ideas in a characterful property with spacious guest areas, a terrace, and extensive operational infrastructure. Arrange a viewing appointment and discover the possibilities on site.

  • Parking space
  • Elevator
  • Garage
  • +1
Travel time
-
Samuel Bleuer

Samuel Bleuer

1 / 11
Samuel Bleuer

Samuel Bleuer

  • Garage
CHF 1,700,000.–
Gwattstutz 31, 3600 Thun

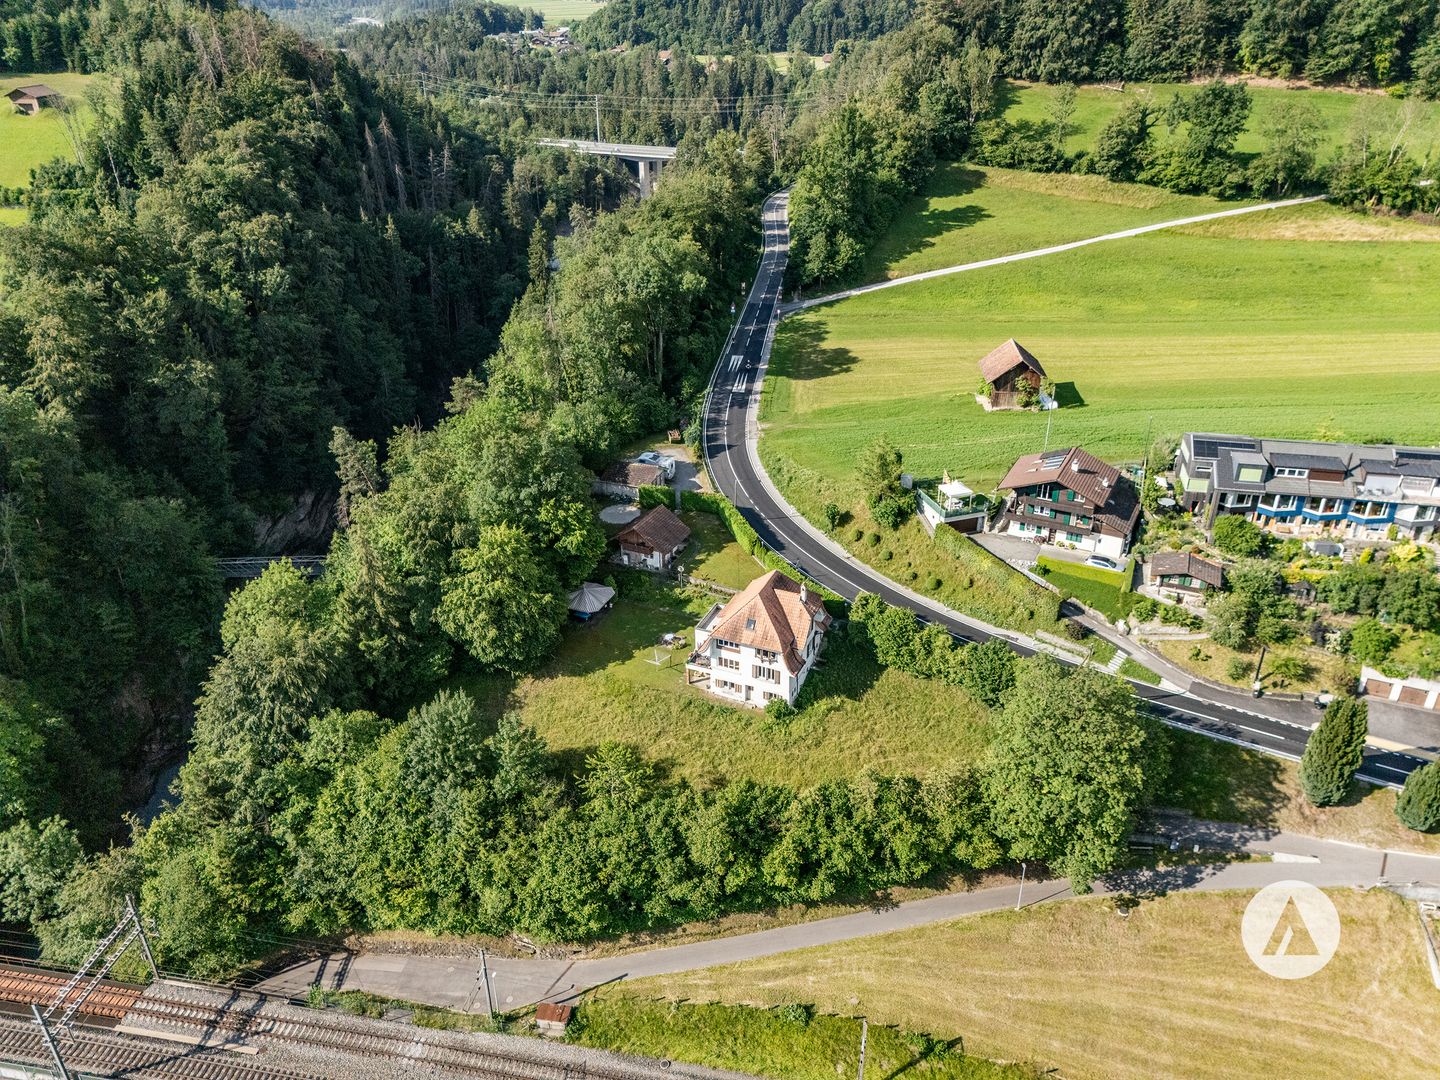
Land between lake and forest

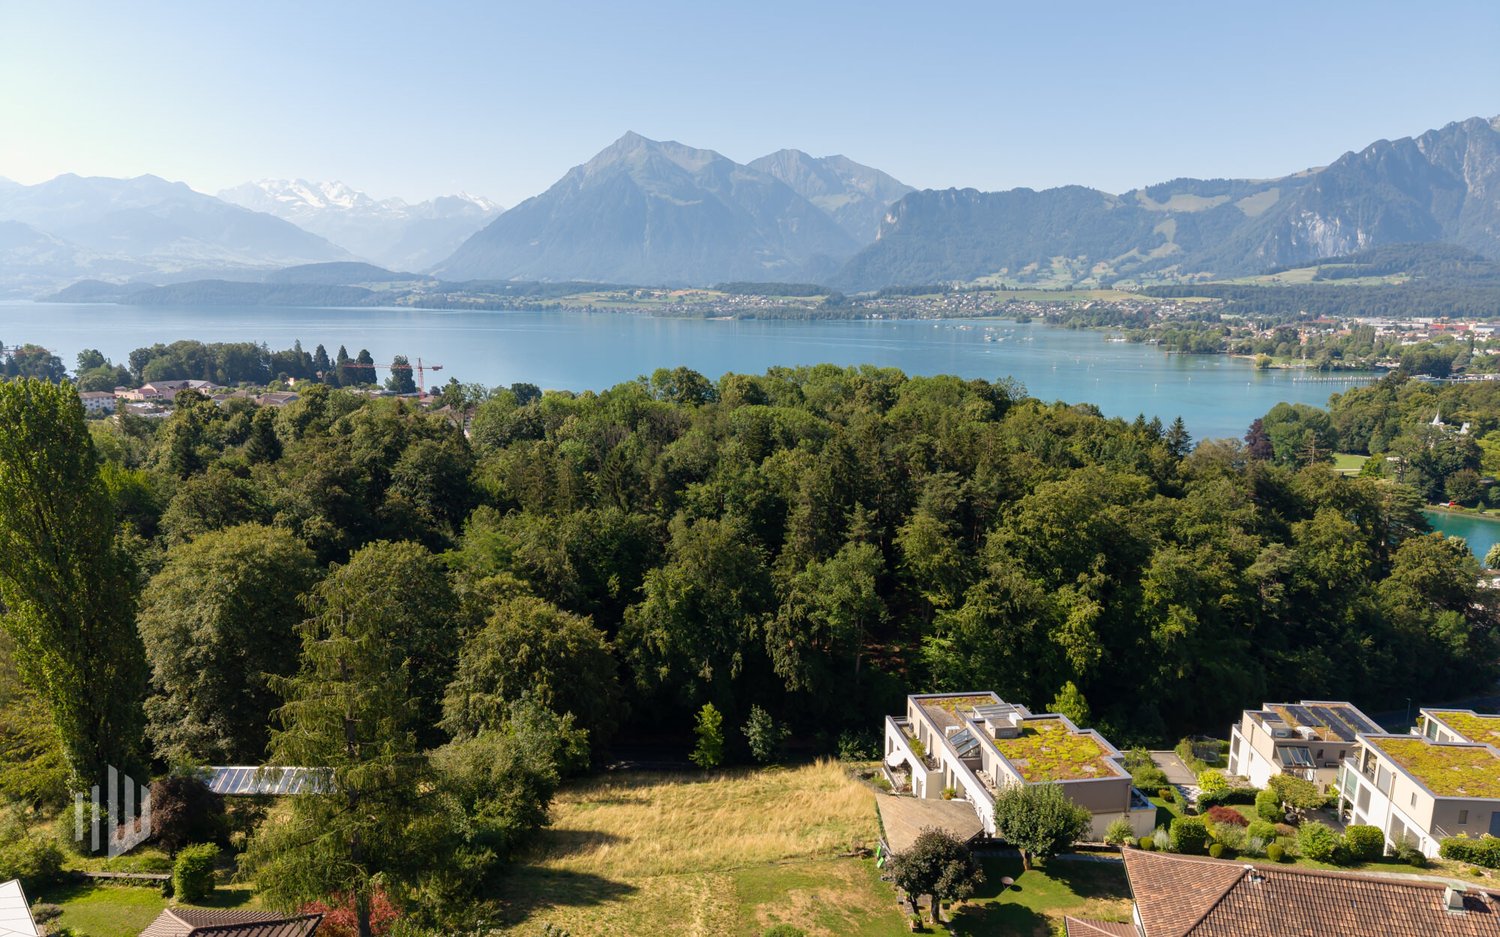
The sales documentation can be found on our website www.casa-immo.chLocated on a elevated slope at Gwattstutz, this detached property awaits you with a breathtaking view over Lake Thun and the surrounding mountain world. The idyllic location, the spacious surroundings, and the special charm of the stately house create a living ambiance with a lot of privacy and high quality of life.The stately 8-room single-family house from 1920 extends over three floors plus an unfinished attic. The building is facing a major renovation and thus offers the opportunity to combine the special character of the house with your own living ideas.The offer also includes a forest share, a spacious double garage, and an extensive outdoor area, which is ideal for parking various vehicles. The old barn also has potential for conversion into a tiny house.Alternatively to a renovation, the demolition of the existing buildings and a new construction of the property is possible. The plot measures 2,291 m² and is located in the residential zone 2S (the forest distance must be taken into account).The realizable floor area is approximately 1,000 m². Deducting the areas for wall constructions and access results in a usable main usable area of approximately 800 m².This volume could be implemented, for example, as follows:• Variant 1: Three semi-detached houses (six units with approximately 130 m² of living space each).• Variant 2: Two multi-family houses with a spacious garden apartment (approx. 140 m²) and two floor apartments on the upper or attic floor (approx. 120 m² each).Whether as a spacious family home with a large garden or as a joint project of several parties – this property in an idyllic location with a lake view offers a lot of potential.Haven't found the right property? We support you in your search: With our personalized newsletter, you will stay up to date. The search query is non-binding and free of charge. Your details will be treated confidentially and not passed on to third parties. www.casa-immo.ch/suchkunden

  • Garage
Travel time
-
Fabian Wyss

Fabian Wyss

1 / 13
Fabian Wyss

Fabian Wyss

CHF 1,540,000.–
Rufelistrasse, 3600 Thun

ImmoWyss - Attractive building plot with 1966 m2 in a preferred residential area

We publish only a selection of our offers on real estate portals. You can find a complete overview of all current objects at any time on www.immowyss.ch. Detailed information about this property with additional images, floor plans, and complete sales documentation can be found at https://www.immowyss.ch/immobilien/?objekt-id=WO096. In a quiet, sunny, and natural residential area in the popular Thun district of Lauenen-Hofstetten-Ried, a rare opportunity arises for the realization of a demanding residential project. The Rufeli building plot combines high development potential with an attractive slope location, good sunlight, and a particularly pleasant living environment. The view of the greenery and the western long-distance view towards Thun and the Stockhorn range give the property a special quality. At the same time, the city center with its diverse shopping, educational, and leisure facilities remains easily accessible. The property comprises a total of 1966 m² and is fully located in the W2 residential zone. Around 1170 m² are available as regularly buildable area. The southern part of the property is within the forest distance and thus offers additional free space, which can be attractively integrated into the environmental and outdoor design, depending on the specific project. The rectangular plot shape, the south orientation, and the generous space conditions create interesting prerequisites for a high-quality and architecturally convincing construction. The plot is particularly interesting for the development of a multi-family house with several spacious owner-occupied apartments. The natural slope location offers exciting possibilities for a terraced architecture, light-flooded living rooms, generous outdoor areas, and apartments with high privacy. A well-thought-out project can optimally take up the special advantages of the property and create living space that meets modern demands for architecture, comfort, and quality of life. A south-side access via the Rufelistrasse has been generally considered feasible by the building authorities. The exact design of the access and a possible garage is to be coordinated with the responsible authorities in the context of a concrete construction project. Thus, the property offers not only an attractive location but also a solid basis for a carefully planned and long-term value-stable project development. The Rufeli building plot is aimed at investors, project developers, architects, and builders who recognize the potential of a special residential location and want to realize an independent, high-quality residential project at a sought-after location in Thun. A rare opportunity to create sustainable residential values from an exceptional starting position. Why should you take a closer look at this offer: - Preferred residential location in Thun - Generous plot area - Attractive development potential - Rare investment opportunity Have we sparked your interest? Arrange a viewing appointment today and take a look at the interesting Immo Wyss offer on site. *** SALES DOCUMENTATION *** Download the sales documentation including address, floor plans, and many pictures at www.immowyss.ch. Simply fill out the contact form and you will receive the documents immediately and around the clock by email.

Suggested properties for you based on search results

Other interesting objects