1708 results - All Listings: Canton Bern

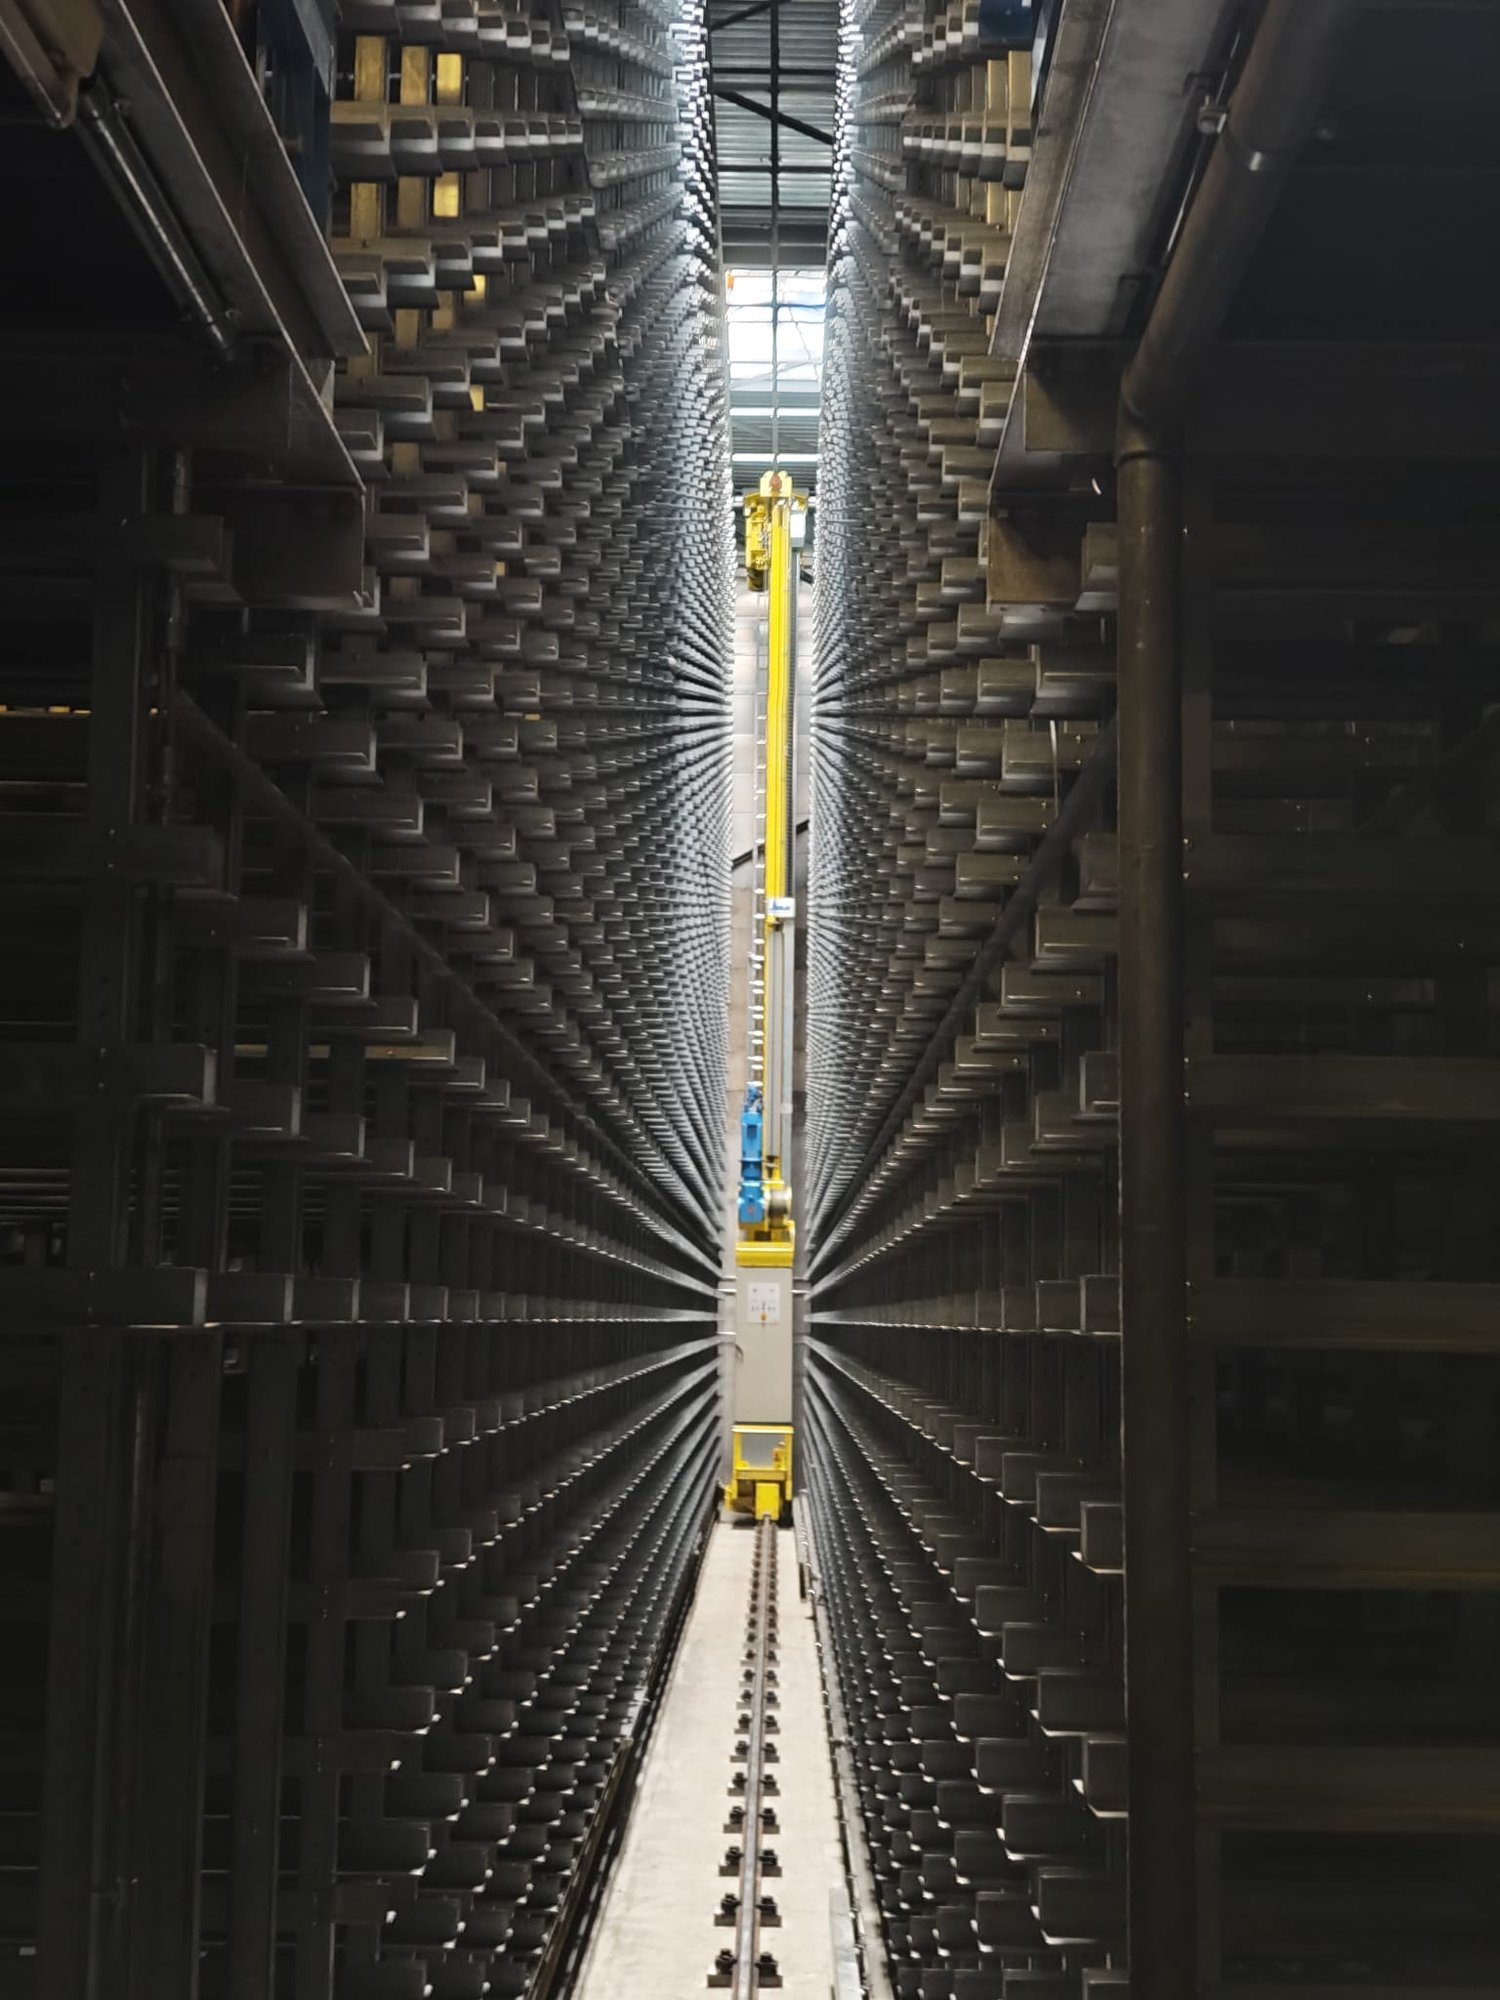
  • Industrial facility with large metal shelving units, yellow automated retrieval system, and a central aisle
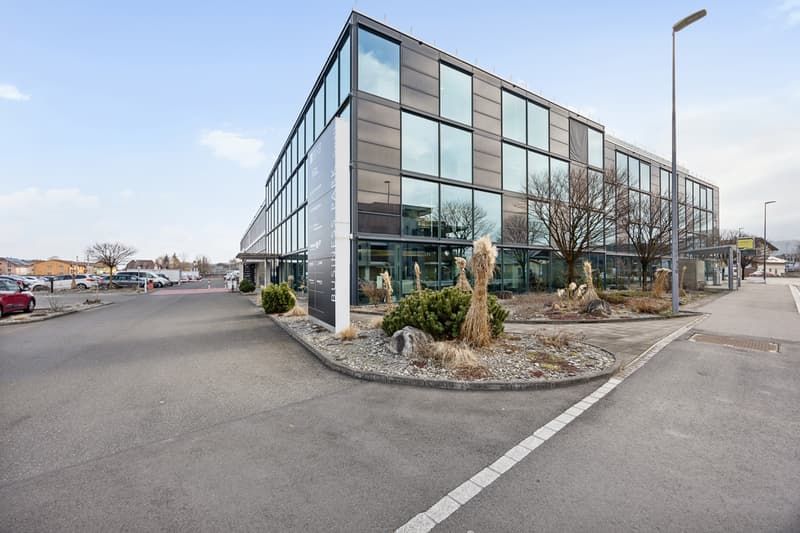
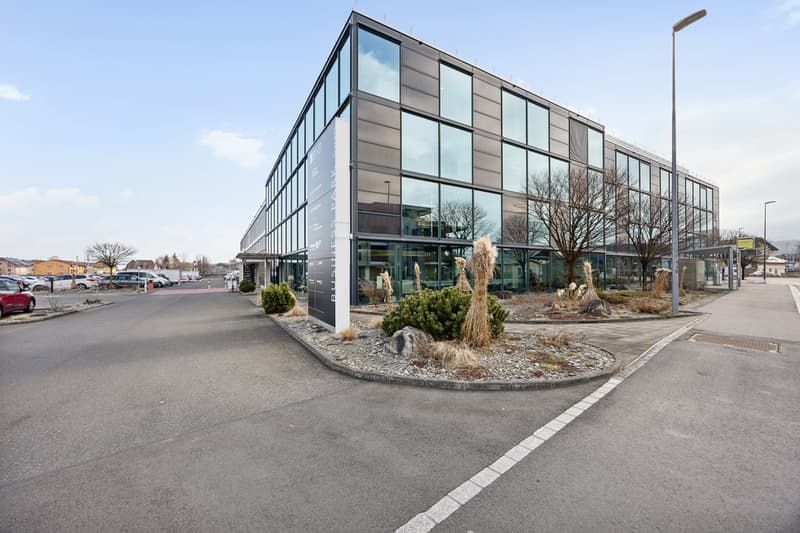
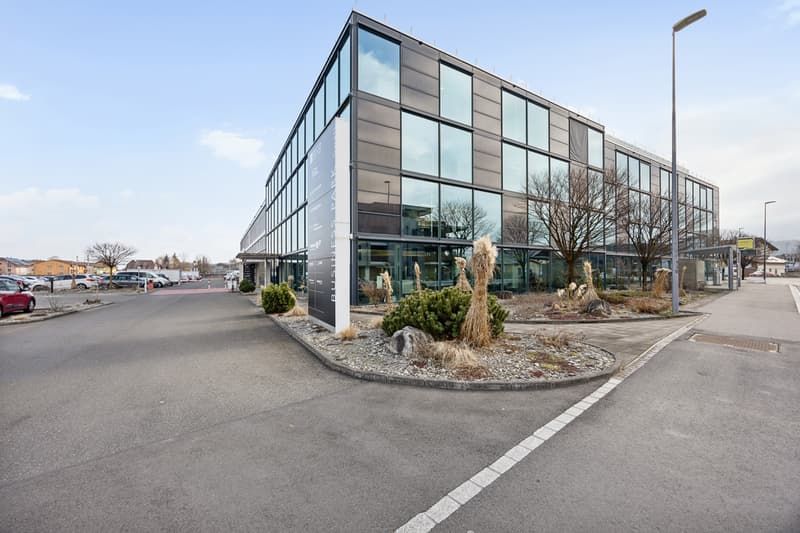
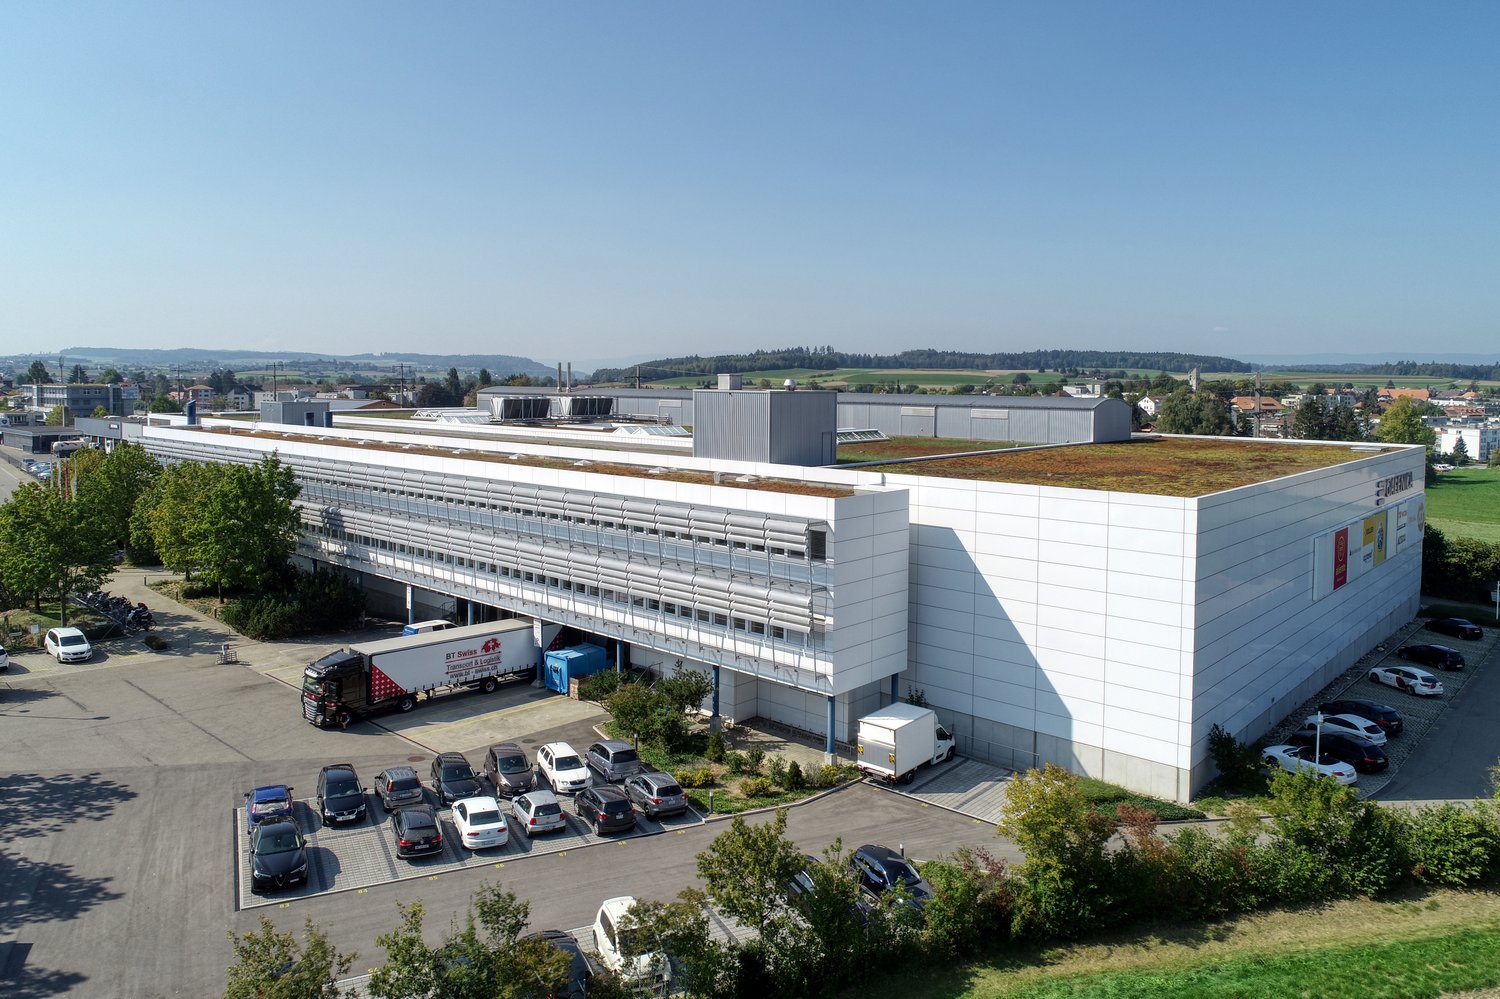
  • Large office building with multiple floors, surrounded by a parking lot with many cars parked.
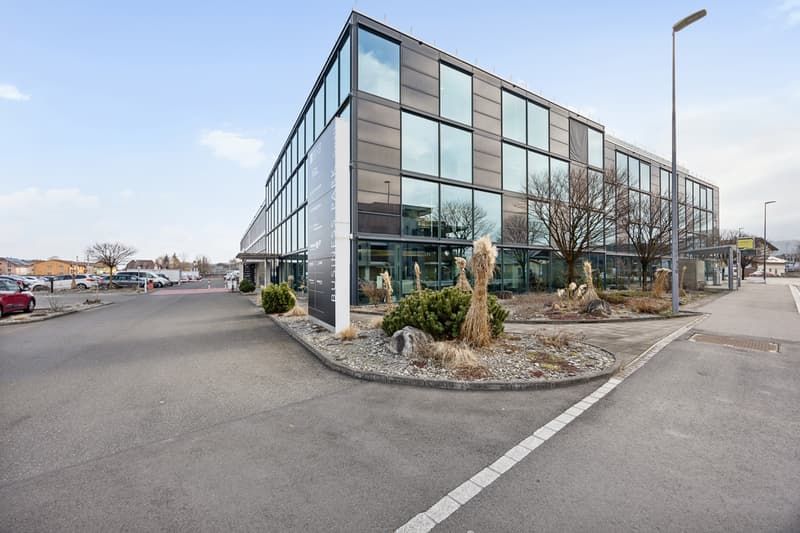
  • High-rise building, glass windows, parking lot, trees, street sign, bushes, cars parked
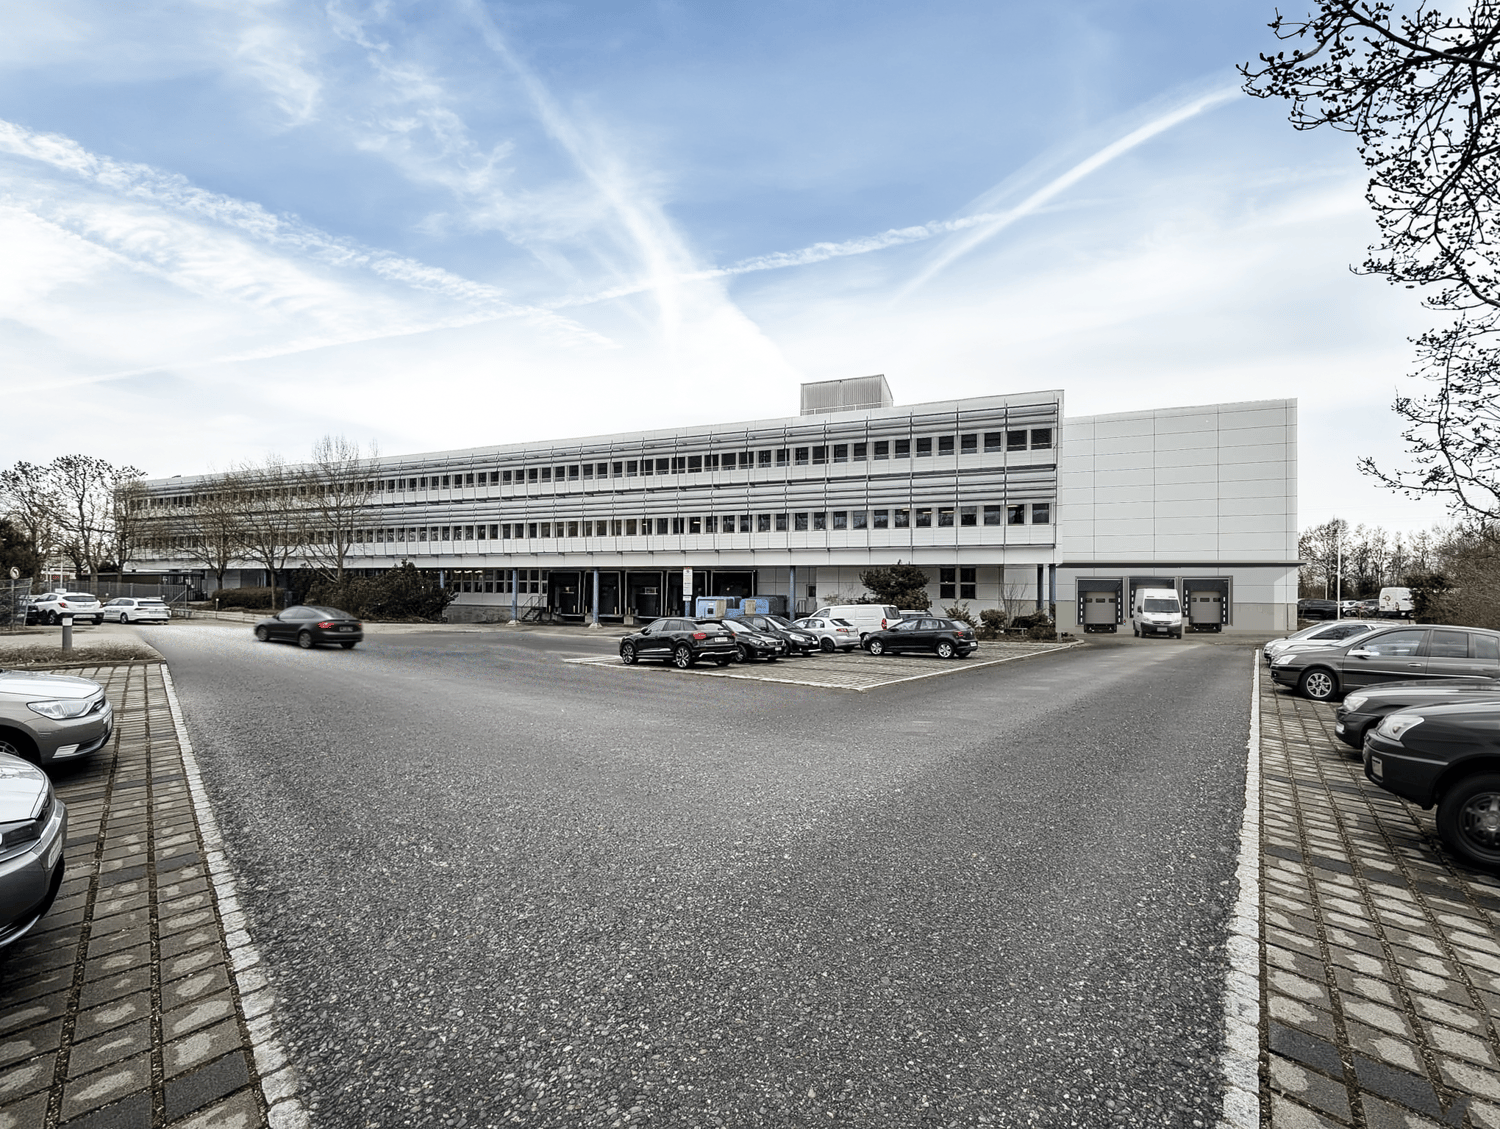
  • A building with a sign that reads 'Anlieferung 251-257', a large entrance with automatic doors, a parking area, and a scooter parked nearby.
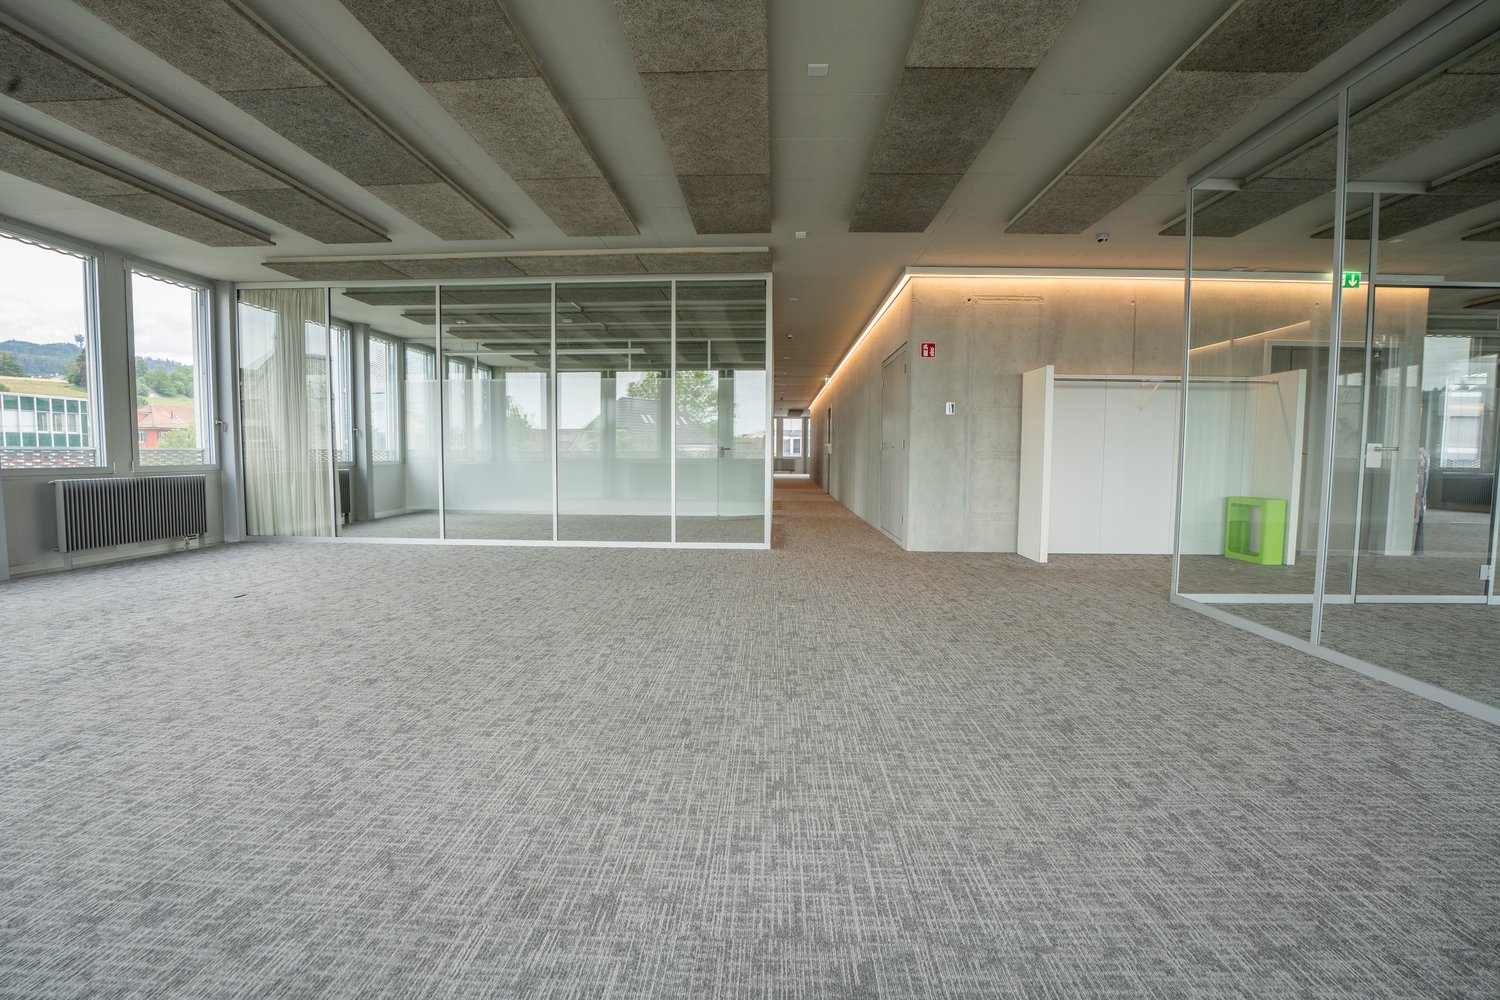
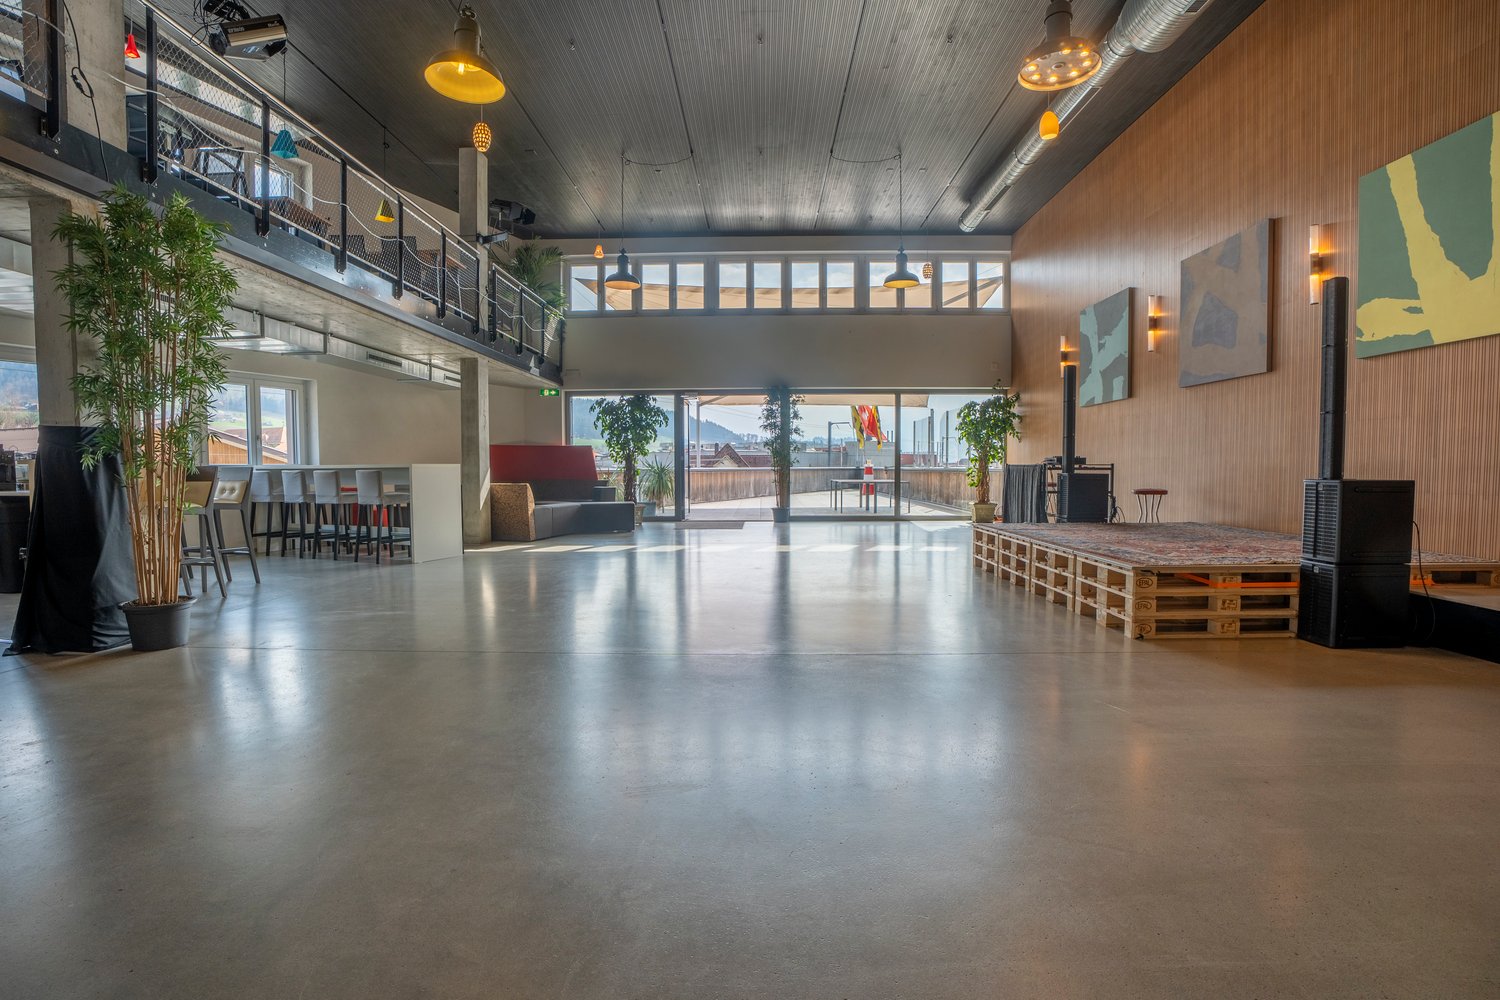
  • large warehouse with concrete walls, metal beams, large windows, and a long aisle
  • Warehouse with a white van parked, shelves with boxes, concrete floor, yellow markings, and a staircase
  • Industrial space with multiple machines, carts, and a desk with a computer
  • large warehouse with multiple machines, conveyor belts, wooden and plastic pallets, storage boxes, and equipment
  • Industrial facility with a conveyor belt system, large white storage units, and a green door.
  • Industrial facility with metal shelving, yellow and blue machinery, control panel, and metal railings.
  • Industrial facility with multiple levels of metal shelving units, metal beams, and a conveyor system.
  • Industrial facility with multiple levels of storage racks, metal beams, and machinery components.
  • Industrial facility with metal racks, conveyor systems, and machinery
  • Reception desk with monitor, flowers, black chairs, gray floor, white walls with geometric patterns, glass partitions, ceiling lights
1 / 14
2,800m²CHF 155.– / m²
Freiburgstrasse 251, 3018 Bern

Automated High-Bay Warehouse with Conveyor Technology & Expansion Potential

Automated high-bay warehouse with over 5,700 pallet spaces & expansion potentialAre you looking for a high-performance logistics solution with high efficiency and scalability? This highly automated high-bay warehouse offers you the ideal infrastructure for modern storage and distribution processes.Pallet warehouse – fully automated & powerful • 5 storage and retrieval machines (SRM) in full expansion • 5,715 pallet storage spaces (EUR 800 x 1,200 mm) • Different pallet heights up to 1,845 mm • Performance: up to 100 incoming and outgoing shipments per hour • 4 picking stations Container warehouse – scalable & expandable • System with 9 aisles (partially expanded) • Capacity for up to 32,000 containers • Currently 2 SRM in operation, expansion possible • Euro containers (400 x 600 mm, e.g. UTZ) • Different heights (160 mm / 290 mm) • 6 picking stations • Current performance: 100 incoming/outgoing shipments per hour 👉 Large expansion and modernization potential availableWarehouse Management System (WMS) • Powerful system from Bürge + Fischer • Multitenant capable – ideal for 3PL / logistics service providers • Parallel use by multiple customers possible Your advantages at a glance • Large truck access road with own ramps • High degree of automation → efficiency & cost advantages • Immediately usable infrastructure with expansion potential • Ideal for logistics, e-commerce, industry or distribution • Scalable capacities for future growth Secure your location nowTake advantage of this rare opportunity to take over an existing, automated logistics solution and expand it to meet your needs.👉 Contact us for more information or a viewing.

Travel time
-
1 / 14
8,151m²CHF 145.– / m²
Grubenstrasse 11, 3322 Urtenen-Schönbühl

Perspectives at the new location - in Urtenen-Schönbühl

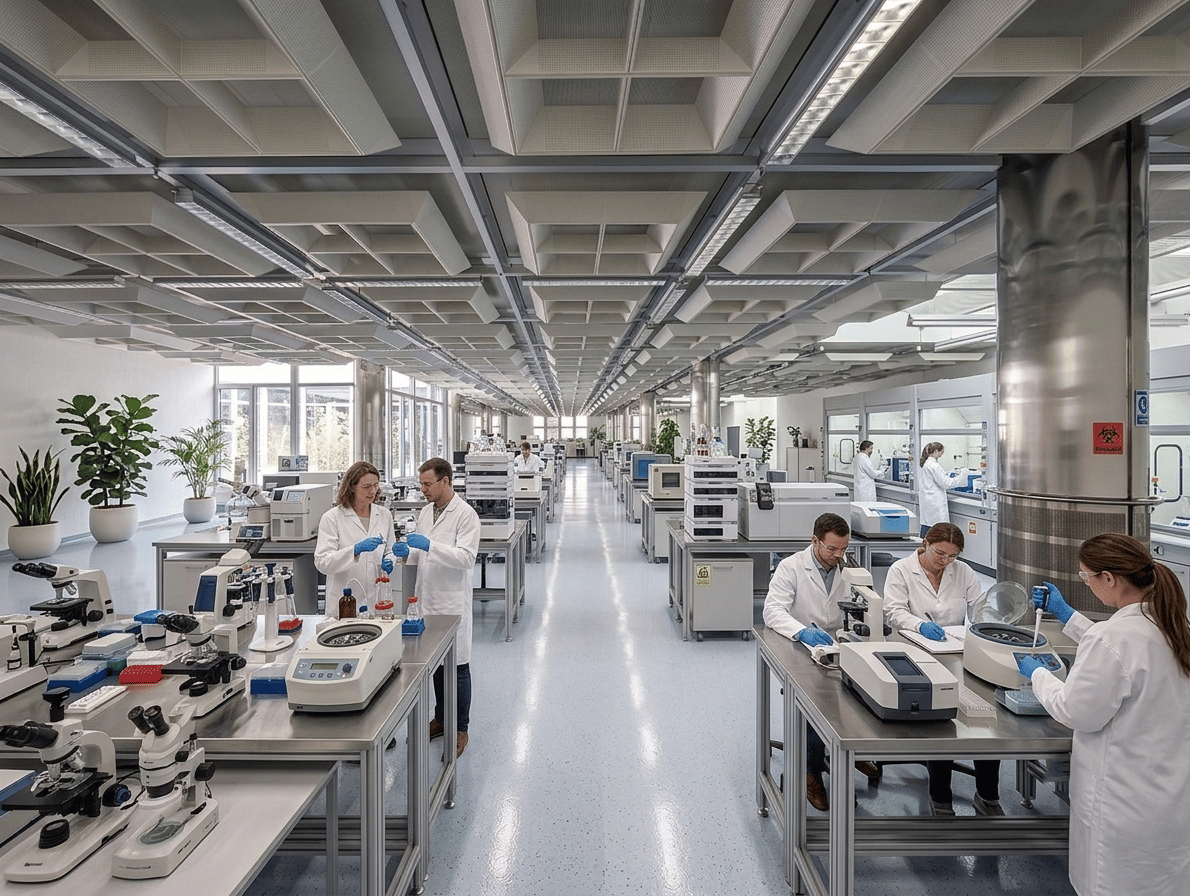
In Urtenen-Schönbühl, Canton of Bern, we are renting a total area of approximately 8,151 m².The ground floor, basement, and first upper floor are ideal for logistics uses. The four-meter-high storage areas can be divided between two users from trade, logistics, service, or entertainment.The second upper floor is designed for labor-intensive light-industrial companies – such as 3D printing, special equipment assembly, laboratory, research, and development operations. Attractive workplaces are created along the windows and atriums, while production facilities are accommodated in the room-in-room concept inside the building. The nearby technical zone provides cooling, ventilation, air pressure, and other media. Short distances between production, analysis, and administration promote efficient processes and exchange between departments.Additional benefits: A local canteen operator offers healthy food and drinks at attractive conditions. Parking spaces are available for employees in the parking garage or in the outdoor area at the truck yard – a valuable plus point in personnel recruitment.Location & Accessibility: The commercial property is located three minutes by car from the A1 Schönbühl highway exit. The Schönbühl S-Bahn station is 700 meters away and can be easily reached on foot.Visibility: High visibility of your company logo is guaranteed at this location. Thousands of commuters from the Bern region pass by the north-east facade on the A1 daily.The availability from July 2028 allows for long-term planning for your company.Interested in this commercial property? Call us – we will be happy to explain the various possibilities and check the feasibility for your project. Benefit from our experience and let us develop and implement solution-oriented concepts for your company together.

Travel time
-
1 / 13
CHF 3,780.–
Bethlehemstrasse 36, 3027 Bern

Attractive office space in a central location

In a conveniently accessible location in Bern-Bethlehem, we are renting out a versatile office space on the ground floor with approximately 125 m², available immediately or by arrangement. The rooms impress with a well-thought-out layout and bright work areas. In total, you have 5 separate offices, a meeting room, an anteroom, and a communal room with a small kitchen at your disposal. This makes the space ideal for SMEs, service companies, or creative workgroups. Practical built-in cabinets provide additional storage space and ensure order in the daily work routine. For the comfort of your employees, a toilet and a shower are also available. Highlights at a glance: • approx. 125 m² office space on the ground floor • 5 offices + 1 meeting room • Communal room with small kitchen • Anteroom/reception area • Toilet and shower available • Built-in cabinets for additional storage space • Bright rooms with a pleasant working climate Best accessibility:The tram stop is located directly in front of the property, ensuring optimal connectivity. Shopping facilities are also nearby. A Migros branch is located right next door. Additional possibility:In the same property, a workshop space is also available in a separate listing. If interested, there is the possibility of renting both objects together, which is particularly attractive for companies with combined office and workspace needs. Parking:Up to 5 parking spaces can be rented additionally if needed. The property is located in a well-developed district with optimal infrastructure and short distances. Have we sparked your interest? We would be happy to show you this versatile office space during a personal viewing.

Travel time
-
1 / 13
665m²CHF 180.– / m²
Schorenstrasse 39, 3645 Gwatt

665m² - Representative office space in an attractive location

665m² - Representative office space in an attractive location At Schorenstrasse 39 in 3645 Gwatt/Thun, we are renting an attractive office space with approximately 665 m² on the 1st floor.The modern, newly constructed space impresses with its bright and professional working atmosphere as well as a flexible room structure, which allows for both open-space concepts and classic office divisions. The high-quality interior design with generous window areas, modern lighting, and a pleasant room effect creates ideal conditions for innovative companies, service providers, technology firms, or administrative uses.The office spaces offer a wide range of usage possibilities and can be optimally adapted to individual needs.Highlights: • approximately 665 m² total area on the 1st floor can be subdivided • modern and high-quality interior design with cooling ceilings, ventilation, and IT cabling with internet for shared use • bright rooms with generous window fronts • tea kitchen with snack machines for shared use • representative company location with visitor parking and e-charging stations • good accessibility in Gwatt/Thun by public transport (bus stop directly in front of the building) • facility management directly in the house Parking spaces (underground garage and outdoor parking) can be rented additionally.Available immediately or by arrangement.The currently visible furniture is not part of the rental offer.Contact us - we are happy to provide you with further information or an inspection.

Travel time
-
1 / 13
155m²CHF 180.– / m²
Schorenstrasse 39, 3645 Gwatt

155m² - Representative office space in an attractive location as a partial area

155m² - Representative office space in an attractive location At Schorenstrasse 39 in 3645 Gwatt/Thun, we are renting an attractive office space with approximately 155m² on the 1st floor as a partial area of 665m². The modern, newly constructed space impresses with its bright and professional working atmosphere as well as a flexible room structure, which allows for both open-space concepts and classic office divisions. The high-quality interior design with generous window areas, modern lighting, and a pleasant room effect creates ideal conditions for innovative companies, service providers, technology firms, or administrative uses.The office spaces offer versatile usage possibilities and can be optimally adapted to individual needs.Highlights: • approximately 665 m² total area on the 1st floor can be subdivided • modern and high-quality interior design with cooling ceilings, ventilation, and IT cabling with internet for shared use • bright rooms with generous window fronts • tea kitchen with snack machines for shared use • representative company location with visitor parking and electric charging stations • good accessibility in Gwatt/Thun via public transport (bus stop directly in front of the building) • facility management directly in the house Parking spaces (underground garage and outdoor parking) can be rented additionally.Available immediately or by arrangement.The currently visible furniture is not part of the rental offer.Contact us - we are happy to provide you with further information or arrange a viewing.

Travel time
-
1 / 13
342m²CHF 180.– / m²
Schorenstrasse 39, 3645 Gwatt

342m² - Representative office space in an attractive location as a partial area

342m² - Representative office space in an attractive location At Schorenstrasse 39 in 3645 Gwatt/Thun, we are renting an attractive office space with approximately 342m² on the 1st floor as a partial area of 665m².The modern, newly constructed space impresses with its bright and professional working atmosphere as well as a flexible room structure, which allows for both open-space concepts and classic office divisions. The high-quality interior design with generous window areas, modern lighting, and a pleasant room effect creates ideal conditions for innovative companies, service providers, technology firms, or administrative uses.The office spaces offer a wide range of usage possibilities and can be optimally adapted to individual needs.Highlights: • approximately 665 m² total area on the 1st floor can be subdivided • modern and high-quality interior design with cooling ceilings, ventilation, and EDV cabling with internet for shared use • bright rooms with generous window fronts • tea kitchen with snack machines for shared use • representative company location with visitor parking and E-charging stations • good accessibility in Gwatt/Thun via public transport (bus stop directly in front of the building) • facility management directly in the house Parking spaces (underground garage and outdoor parking) can be rented additionally.Available immediately or by arrangement.The currently visible furniture is not part of the rental offer.Contact us - we are happy to provide you with further information or arrange a viewing.

Travel time
-
1 / 13
169m²CHF 180.– / m²
Schorenstrasse 39, 3645 Gwatt

169m² - Representative office space in an attractive location as a partial area

169m² - Representative office space in an attractive location At Schorenstrasse 39 in 3645 Gwatt/Thun, we are renting an attractive office space with approximately 169m² on the 1st floor as a partial area of 665m².The modern fitted-out space impresses with its bright and professional working atmosphere as well as a flexible room structure, which allows both open-space concepts and classic office divisions. The high-quality interior design with generous window areas, modern lighting, and a pleasant room effect creates ideal conditions for innovative companies, service providers, technology firms, or administrative uses.The office spaces offer versatile usage possibilities and can be optimally adapted to individual needs.Highlights: • approximately 665 m² total area on the 1st floor can be subdivided • modern and high-quality interior design with cooling ceilings, ventilation, and IT cabling with internet for shared use • bright rooms with generous window fronts • tea kitchen with snack machines for shared use • representative company location with visitor parking and E-charging stations • good accessibility in Gwatt/Thun by public transport (bus stop directly in front of the building) • facility management directly in the house Parking spaces (underground garage and outdoor parking spaces) can be rented additionally.Available immediately or by arrangement.The currently visible furniture is not part of the rental offer.Contact us - we are happy to provide you with further information or a viewing.

Travel time
-
1 / 14
8,151m²CHF 105.– / m²
Grubenstrasse 11, 3322 Urtenen-Schönbühl

Perspectives at the new location - in Urtenen-Schönbühl

In Urtenen-Schönbühl, Canton of Bern, we are renting a total area of approximately 8,151 m².The ground floor, basement, and first upper floor are ideal for logistics uses. The four-meter-high storage areas can be divided between two users from trade, logistics, service, or entertainment.The second upper floor is designed for labor-intensive light-industrial companies – such as 3D printing, special equipment assembly, as well as laboratory, research, and development operations. Attractive workplaces are created along the windows and atriums, while production facilities find space in the room-in-room concept inside the building. The nearby technical zone provides cooling, ventilation, air pressure, and other media. Short distances between production, analysis, and administration promote efficient processes and exchange between departments.Additional benefits: A local canteen operator offers healthy food and drinks at attractive conditions. Parking spaces are available for employees in the parking garage or in the outdoor area at the truck yard – a valuable plus point in personnel recruitment.Location & Accessibility: The commercial property is located three minutes by car from the A1 Schönbühl motorway exit. The Schönbühl S-Bahn station is 700 meters away and can be easily reached on foot.Visibility: High visibility of your company logo is guaranteed at this location. Thousands of commuters from the Bern region pass by the north-east facade on the A1 daily.The availability from July 2028 allows for long-term planning for your company.Interested in this commercial property? Call us – we will be happy to explain the various possibilities and check the feasibility for your project. Benefit from our experience and let us develop and implement solution-oriented concepts for your company together.

Travel time
-
1 / 14
8,151m²CHF 145.– / m²
Grubenstrasse 11, 3322 Urtenen-Schönbühl

Perspectives at the new location - in Urtenen-Schönbühl

In Urtenen-Schönbühl, Canton of Bern, we are renting a total area of approximately 8,151 m².The ground floor, basement, and first upper floor are ideal for logistics uses. The four-meter-high storage areas can be divided between two users from trade, logistics, service, or entertainment.The second upper floor is designed for labor-intensive light-industrial companies – such as 3D printing, special equipment assembly, as well as laboratory, research, and development operations. Attractive workplaces are created along the windows and atriums, while production facilities find space in the room-in-room concept within the building. The nearby technical zone provides cooling, ventilation, air pressure, and other media. Short distances between production, analysis, and administration promote efficient processes and exchange between departments.Additional benefits: A local canteen operator offers healthy food and drinks at attractive conditions. Parking spaces are available for employees in the parking garage or in the outdoor area at the truck yard – a valuable plus point in personnel recruitment.Location & Accessibility: The commercial property is located three minutes by car from the A1 Schönbühl highway exit. The Schönbühl S-Bahn station is 700 meters away and can be easily reached on foot.Visibility: High visibility of your company logo is guaranteed at this location. Thousands of commuters from the Bern region pass by the north-east facade on the A1 daily.The availability from July 2028 allows for long-term planning for your company.Interested in this commercial property? Call us – we will be happy to explain the various possibilities and check the feasibility for your project. Benefit from our experience and let us develop and implement solution-oriented concepts for your company together.

Travel time
-
1 / 16
155m²CHF 190.– / m²
Bollstrasse 61, 3076 Worb

Commercial space Worb for rent - 155 m² office & practice, Bollstrasse 61

Object description Commercial space Worb for rent - 155 m² office & practice, Bollstrasse 61Your new company location at Bollstrasse 61 in Worb near BernYou are looking for a flexible office or commercial space in Worb that offers more than classic offices? At Bollstrasse 61 in 3076 Worb, we are renting a 155 m² space on the 2nd floor immediately or by arrangement for CHF 190.-/m²/year (net CHF 150.- plus CHF 40.- ancillary costs).This versatile space is ideal for SMEs, service companies, consulting firms, planning offices, or companies with additional space requirements. Thanks to the flexible room layout, good infrastructure, and available parking facilities, the space offers optimal conditions for a professional company location in the Bern East area.Your advantages at a glance? 155 m² flexible office and commercial space on the 2nd floor? Air-conditioned? Lift available, wheelchair accessible? Mountain view? Modern cabling in the double floor with floor channels? District heating? Sufficient visitor parking spaces available? Additionally, 6 garage parking spaces are available (CHF 100.-/month)? Only 8 minutes' walk to the Worbboden stop? Individual adjustments / minor renovations possible after consultationIdeal for the following companiesThe space at Bollstrasse 61 is particularly suitable for:Service companies • Trust companies • Real estate management • Insurances • Company consulting • Financial services Technical and planning SMEs • Engineering offices • Architects • Electrical planning • Building services companies • Construction companies with office needs Further possible uses • Training room • Course room • Coaching • Practice-related services • Combination office / material storage Attractive environment with synergy potentialIn the building at Bollstrasse 61, there is already an established trust company and numerous other commercial enterprises. An advantage for companies that are not only looking for space but also a location with network potential.Location Worb - Working in the Bern East areaWorb offers an attractive alternative to central Bern office locations: • good connection to Bern • only 8 minutes' walk to the Worbboden stop • established economic location in the Bern East area • attractive location for regional SMEs • sufficient parking facilities for customers and employees Interested?Take the opportunity to design your new company location at Bollstrasse 61 individually. We would be happy to show you the space on site and discuss possible usage concepts.

Travel time
-
1 / 25
CHF 96.– / m²
Bahnhofstrasse 3, 4704 Niederbipp

Attractive commercial space in Niederbipp with optimal traffic connection and proximity to the train station

Commercial property on 5 floors - approx. 1,600 m² In a central location in Niederbipp, we rent attractive storage and commercial spaces with a total of around 1,600 m² of usable space, distributed over five floors. The property impresses with its excellent accessibility, generous space offers, and optimal infrastructure for trade, logistics, storage, and craftsmanship.Directly opposite are the Niederbipp train station, the post office, and various shopping facilities. The A1 motorway junction towards Bern and Zurich can be reached in a few minutes and guarantees an ideal connection for employees, customers, and suppliers.Your advantages • Central location directly at Niederbipp train station • Quick access to the A1 motorway • Generous storage spaces on several floors • Around 1,600 m² of available storage and commercial space • Distribution over 5 floors • Good accessibility of all floors • Personnel and freight elevator up to 1000KG • Loading ramp for efficient goods delivery • Good access for delivery vans and trucks • Flexibly usable rooms • Outdoor and indoor parking spaces available Rent: CHF 96.00 per m² Partial areas on request, rent corresponding to the proportion.Have we sparked your interest?We are happy to provide you with further information or arrange a viewing appointment.

Travel time
-
1 / 13
CHF 8,200.–
Bethlehemstrasse 36, 3027 Bern

Versatile workshop and exhibition space

In a well-connected location in Bern-Bethlehem, we are renting a spacious and flexibly usable commercial space with a total of approximately 483 m², ideal for production, handicraft, exhibition, or combined uses. The property offers a combination of workshop, office, and exhibition spaces and convinces with a functional layout: • Exhibition room including office (ground floor) with gallery: approximately 263 m² • Workshop (ground floor) including office construction on the 1st floor: approximately 220 m² The spaces are perfectly suited for companies that want to combine spacious work and presentation areas. For the comfort of your employees, there are lockers, toilet facilities, and a shower available. Highlights at a glance: • Total approximately 483 m² of commercial space • Combination of workshop, exhibition, and office • Gallery area in the exhibition area • Office construction within the workshop • Lockers and toilets available • Flexible usage options Best accessibility:The tram stop is located directly in front of the property, ensuring optimal connections for employees and customers. Shopping opportunities are also nearby. A Migros branch is located right next door. Parking:Various parking spaces can be rented as needed. Additional option:In the same property, a separate office space is also available (see further advertisement). If required, both objects can be rented together, offering optimal synergies for businesses with office and production or exhibition needs. Have we sparked your interest? We would be happy to show you this versatile commercial space during a personal viewing.

Travel time
-
1 / 12
177m²Price on request
Jurastrasse 33, 4900 Langenthal

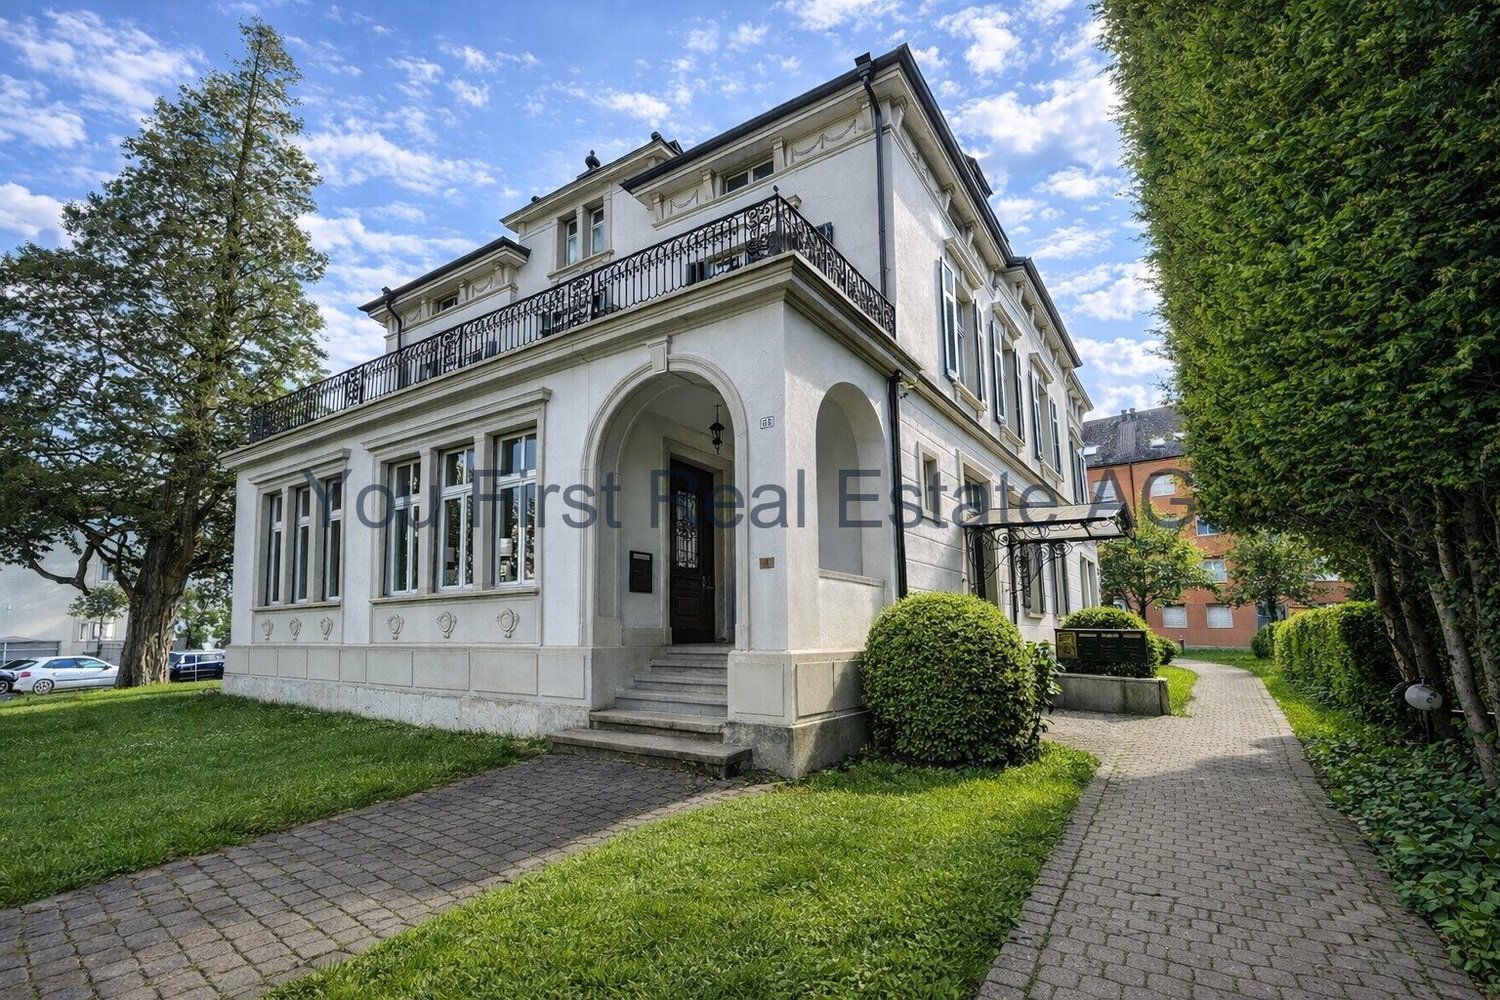
Office space with historic charm and stylish architecture

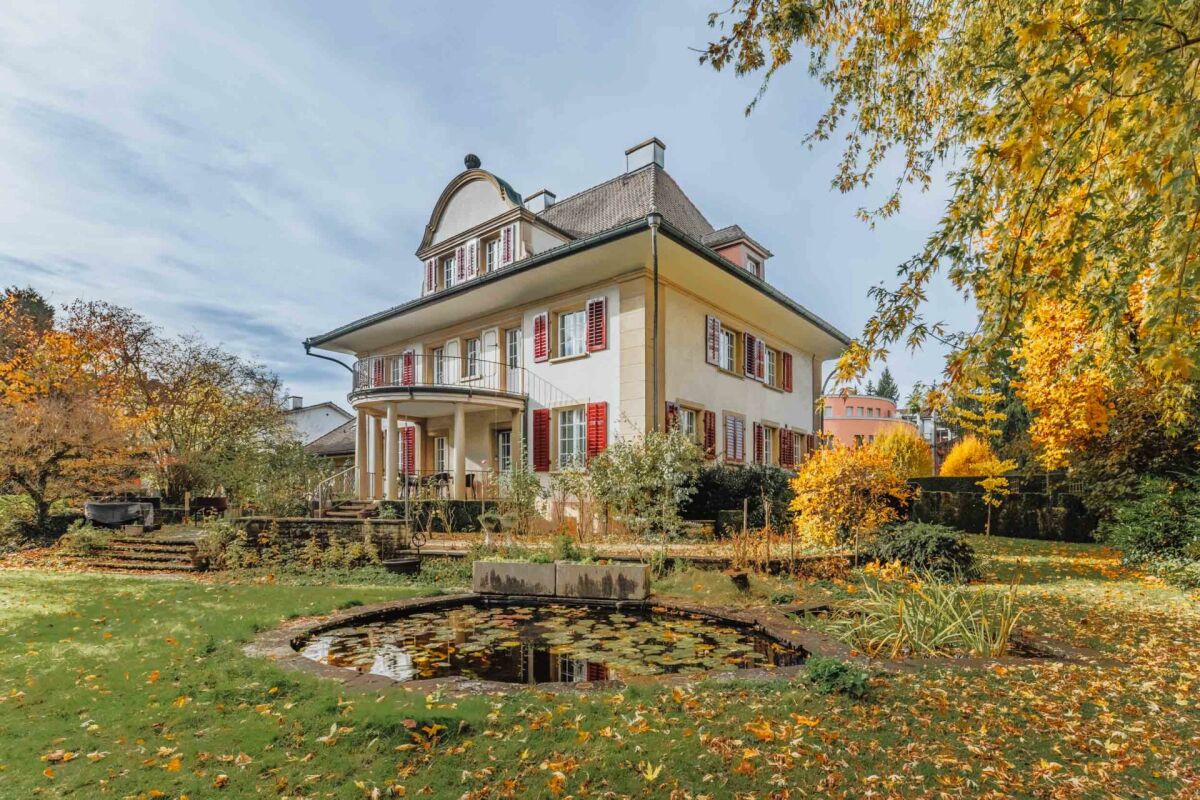
In an impressive and well-maintained property, you will find exclusive office spaces with a special character. The combination of historic architecture, high-quality wooden elements, and bright rooms creates a unique working environment with a representative appearance.The spacious office area of approximately 177 m² impresses with a flexible room layout and is ideal for companies, law firms, agencies, consulting firms, or medical practices. Several separately usable offices enable individual usage concepts, from single offices to open work areas and meeting zones.Particularly noteworthy are the stylish details such as:high ceilings with decorative stucco elementselegant wood paneling and built-in cabinetsspacious window fronts with plenty of daylightrepresentative entrance areascharming historic architecture combined with modernized areasThe property conveys a professional and high-quality impression from the moment you enter. The bright rooms create a pleasant working atmosphere and offer ideal conditions for customer-oriented companies.Additionally, the following are available:two toilet facilitiespractical storage solutionsspacious corridor and reception areasa veranda or outdoor areaThe office space is located in an attractive area in Langenthal with good accessibility and a pleasant environment.EquipmentHighlights at a glance- Representative business property- Approximately 177 m² of office space- Several bright offices- Stylish historic elements- Flexible usage options- Very good daylight conditions- Ideal for service companies, law firms, or medical practicesLocationThe office space at Jurastrasse 33 is located in an attractive and easily accessible business location in Langenthal. The location convinces with its central position and excellent connection to public and private transport.Langenthal train station with connections to SBB, BLS, and Aare Seeland mobil can be reached in a few minutes and is one of the most important transport hubs in the region. In the immediate vicinity, there are various service companies, shopping opportunities, restaurants, and other commercial uses, making the location particularly attractive for companies with customer contact.The representative property is located in a well-maintained environment and offers a professional appearance for companies, law firms, consulting firms, or medical practices. Thanks to the good traffic connection, employees and customers alike benefit from short distances and high accessibility.Public transport is within comfortable distance, including Langenthal train station and several bus stops such as Langenthal, Bahnhof, and Langenthal, Löwenplatz. The region is also optimally connected to the supra-regional road network.Langenthal is considered a significant economic location in the Oberaargau and offers companies a dynamic environment with high location quality and good infrastructure.OtherWe would be happy to provide you with further information or a personal viewing of these representative office spaces. Convince yourself on site of the special atmosphere and the diverse usage possibilities of this unique business property. We look forward to your contact.
Travel time
-
1 / 20
446m²CHF 6,900.– / m²
Burgdorfstrasse 36, 3672 Oberdiessbach

Restaurant with gallery and large outdoor terrace

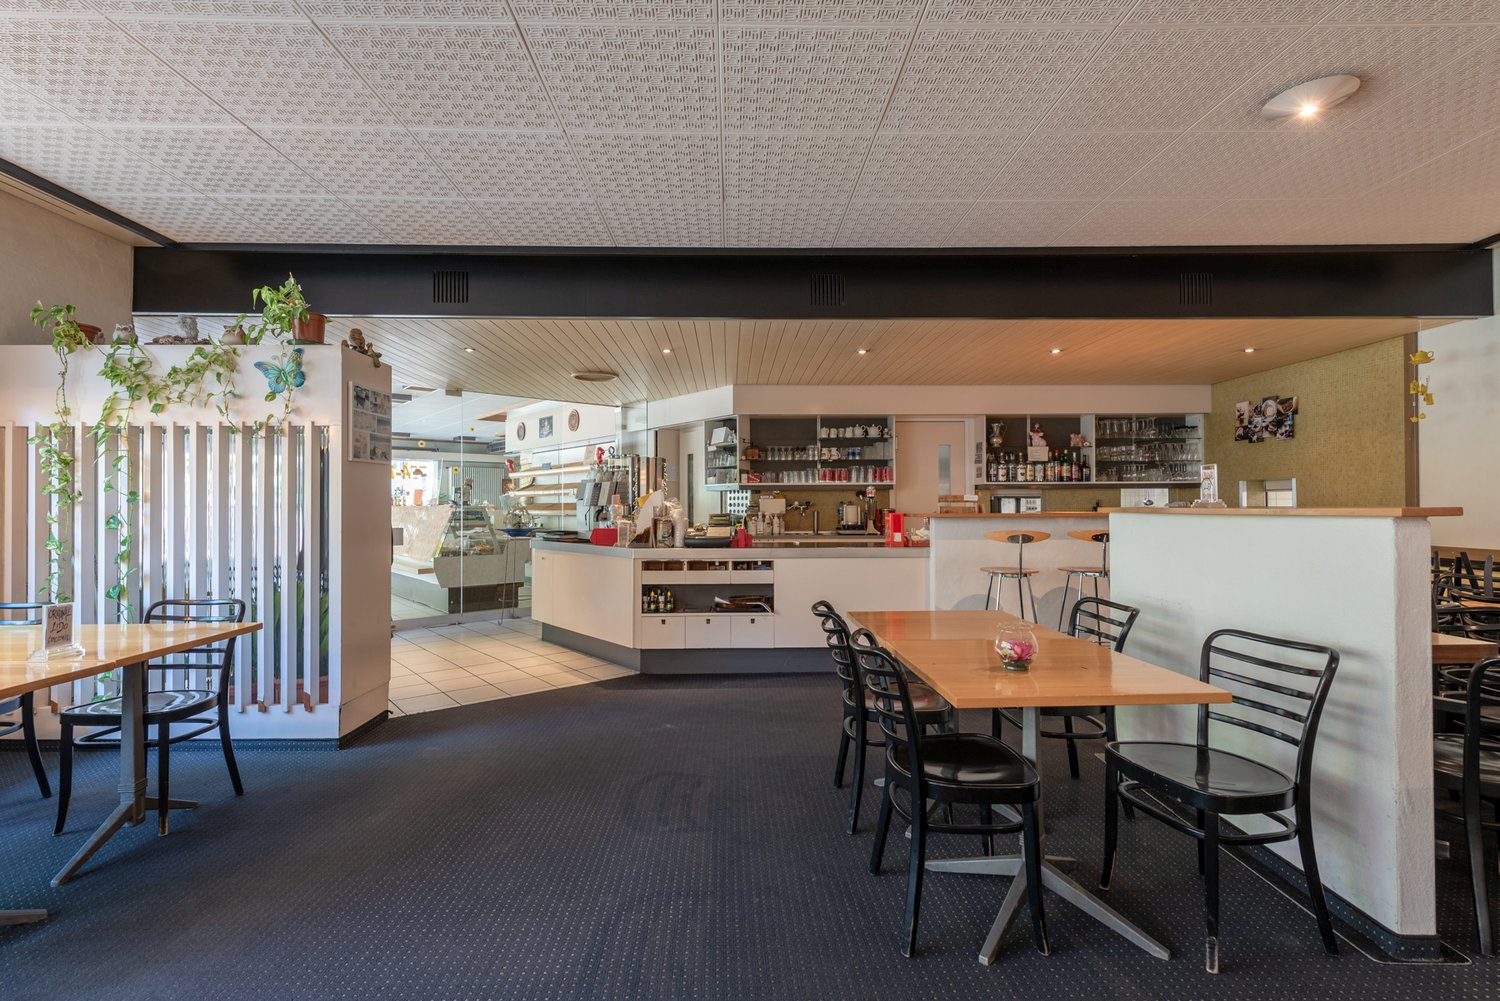
Located directly on the main street, which is traveled by 10,000 vehicles daily, this attractive restaurant space with gallery and large outdoor terrace is available for rent. The property is particularly suitable for a gastronomic concept with a focus on evening operations and offers versatile usage possibilities.The restaurant has approximately 110 indoor seats as well as additional outdoor seats on the large terrace. A ventilation system is available. The inventory includes, among other things, a bar, cooling technology, dishwasher, coffee machine, and furniture. Further expansions can be realized after consultation.Separate office/seminar rooms are also available and are ideal for workshops.Restaurant rent • Net rent: CHF 5,900.– / month • Operating costs: CHF 1,000.– / month Office/seminar room rent • Net rent: CHF 1,300.– / month • Operating costs: CHF 200.– / month Highlights • Ideal for evening operations • Approx. 110 seats indoors • Large outdoor terrace with sun sail • Separate office available • Exhaust system available • Expansion: the rooms are largely built out, infrastructure such as bar, refrigerators, dishwasher, coffee machine, furniture, etc. are available. Further expansions are to be planned with the operator. • Installations for IT cabling including WLAN available • Power connection 160A • Floor load 500 kg/m2 • Delivery is made on the train side, using 2 large freight elevators (each 2,000.00 kg) • Heating: cost-effective heating/cooling using a groundwater heat pump • Good visibility and accessibility • Customer parking spaces directly in front of the building • Additional customer parking spaces in the parking garage Location and connection: The premises are located in a quiet area in Oberdiessbach. The Oberdiessbach train station is just a 10-minute walk away, as is the bus stop.We are happy to answer your questions and provide a non-binding viewing.

Travel time
-

Suggested properties for you based on search results

Other interesting objects