1708 results - All Listings: Canton Bern

1 / 6
CHF 3,105,000.–
Feldstrasse 9, 4950 Huttwil

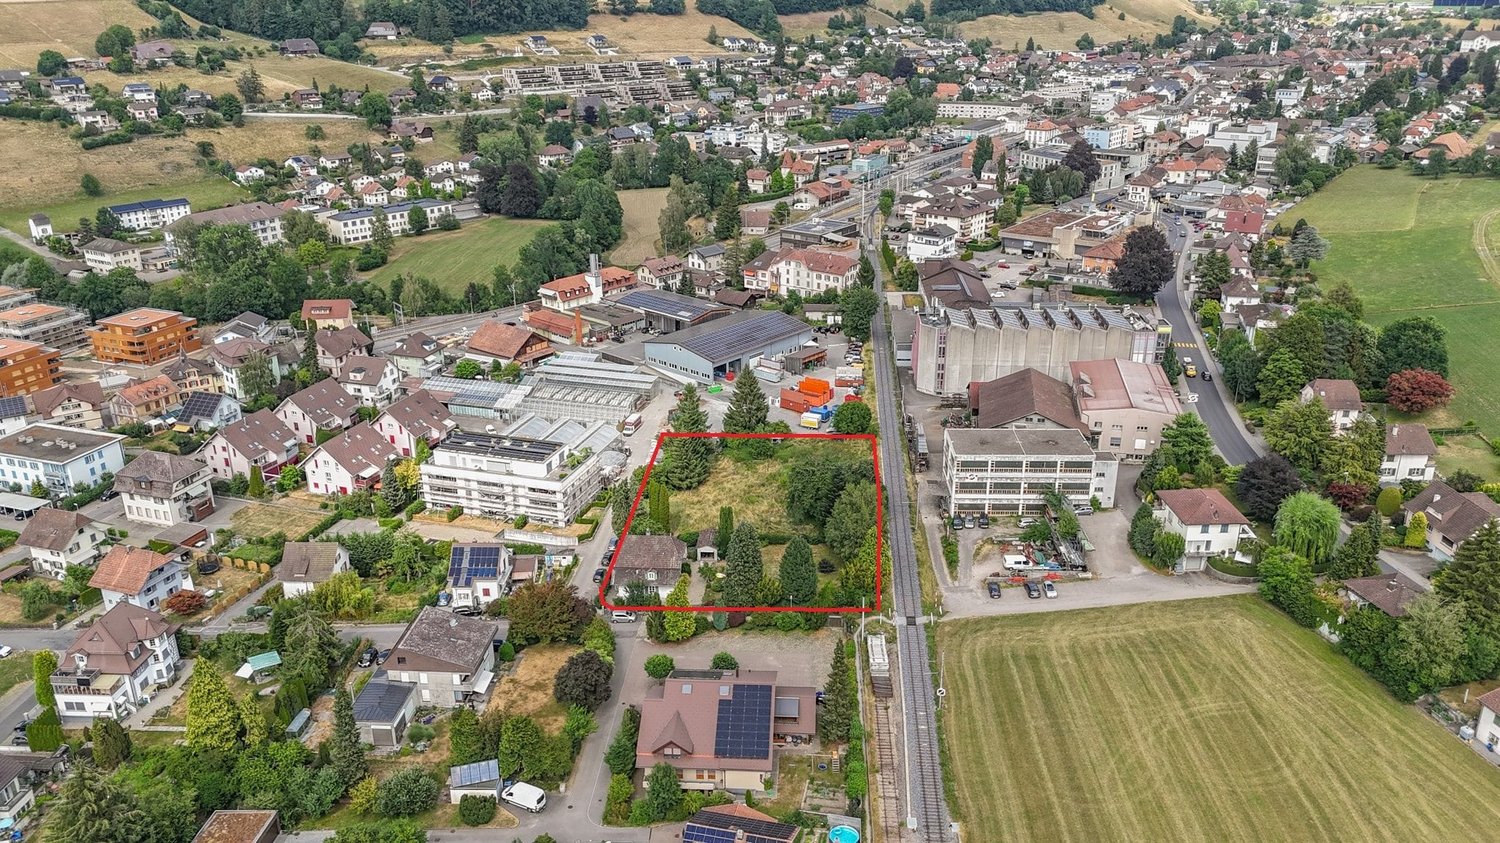
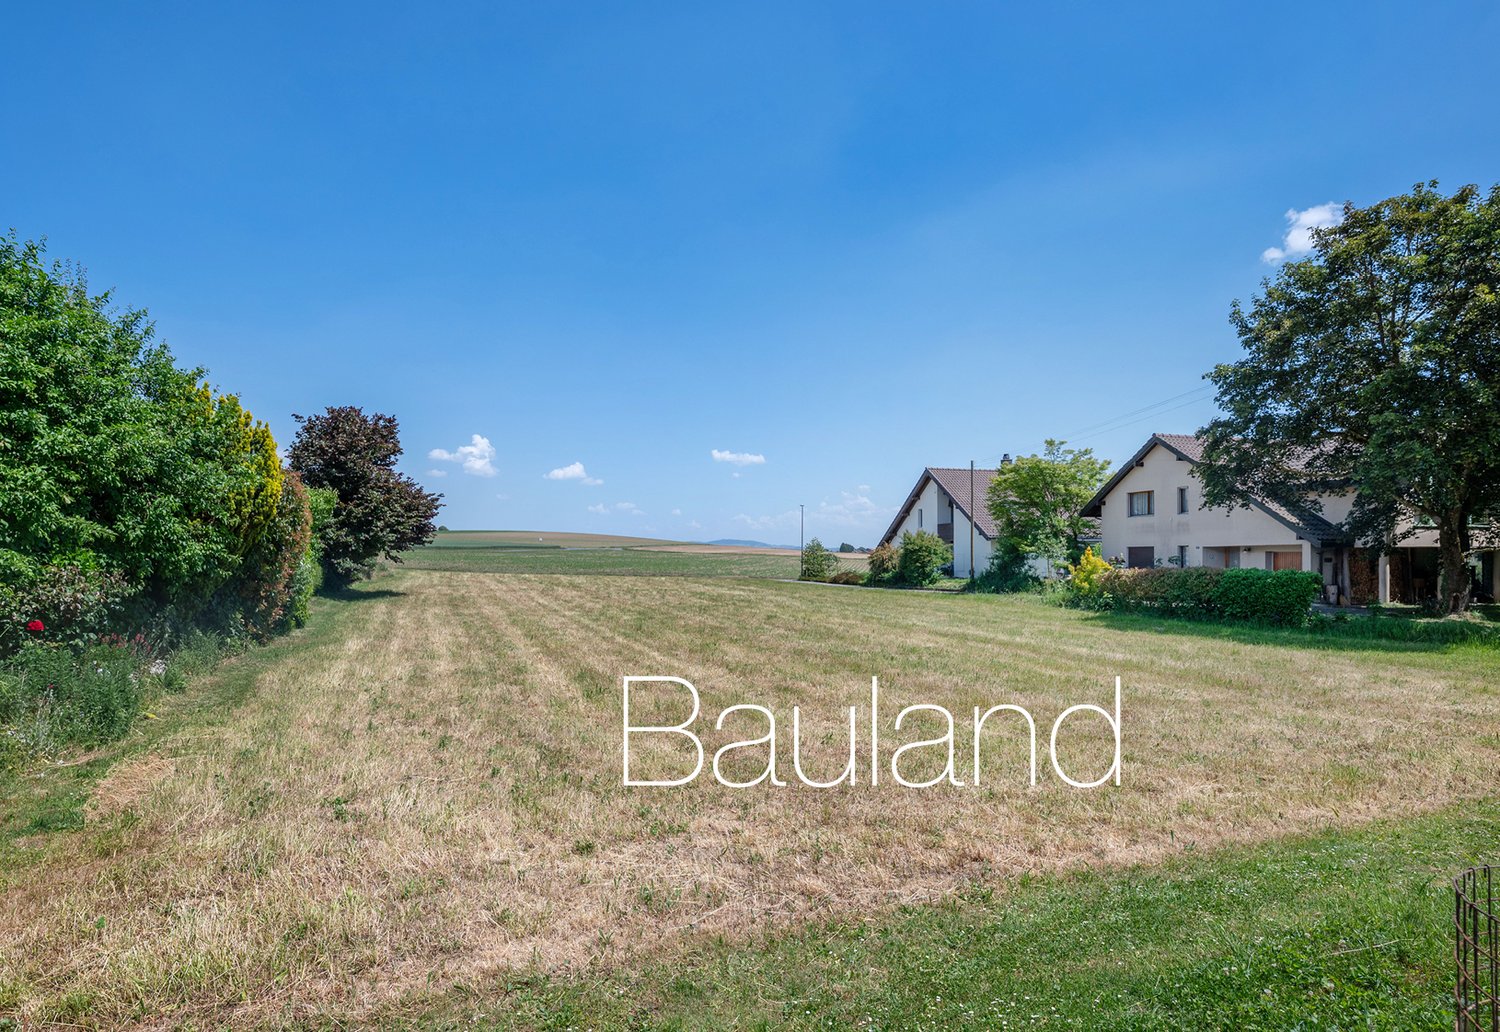
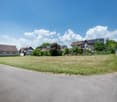
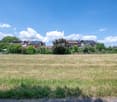
Attractive building land in a prime location in Huttwil - 3'650 m² with diverse potential

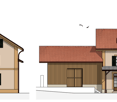
In an attractive and central location in Huttwil, this spacious building land parcel offers a rare opportunity for builders, investors, and project developers. The property comprises a total area of 3'650 m² and is located in the residential/service zone W/D 3. Currently, there is a demolition object on the property. The size of the parcel and the attractive building law starting position offer excellent prerequisites for a new development or a long-term investment. Particular emphasis is placed on the free project design without architectural commitment, allowing future owners to implement their ideas flexibly and individually.Highlights at a glance:- Spacious property area of 3'650 m² - Attractive residential/service zone 3-story - The sales target price is CHF 851 m²- Existing demolition object on the property- Excellent development potential for a new building- Suitable for the realization of several single-family homes, multi-family homes, or a mixed residential and service project (according to building regulations)- No architectural commitment – free project design possible- Central, sunny, and family-friendly living location- Quiet residential area with low traffic volume- Short walking distances to schools, shopping facilities, public institutions, and public transportationThe southern adjacent railway line is mainly used touristically by a historic steam train, according to current knowledge. Compared to a regularly operated railway line, a significantly lower operating frequency can be assumed. At the same time, the railway corridor ensures a long-term clearance of the southern environment and thus supports sunlight and open views.Written offers must be submitted in writing by Friday, 04.09.2026, 10:00 a.m., to carlo.brog@kocherimmo.ch.Would you like more information? Order the detailed sales documents now using the contact form – we look forward to your contact!

Travel time
-
1 / 8
3.5 roomsCHF 1,160,000.–
Auf Anfrage 1, 3174 Thörishaus

Work, Live, Unfold - Creative Space with Living Comfort

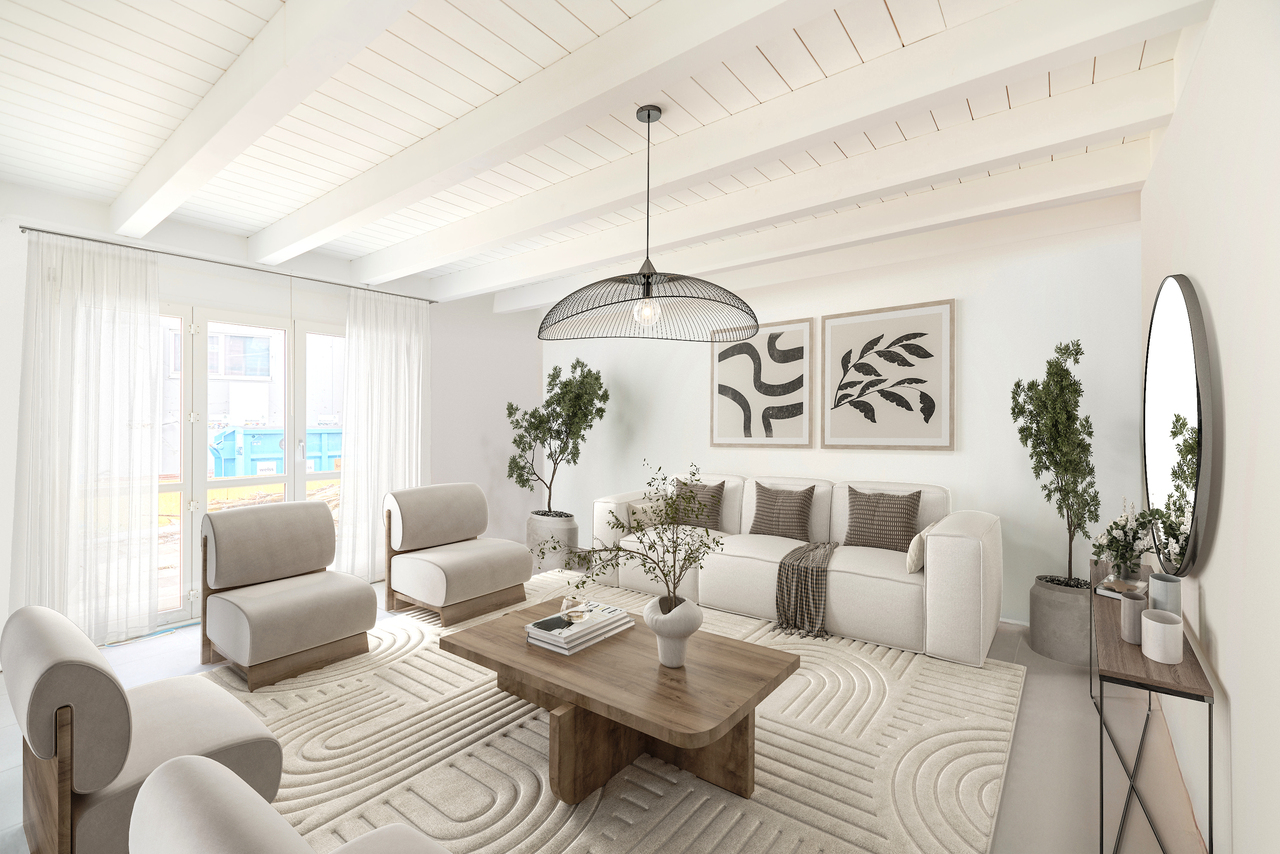
Living and working in a well-thought-out overall architectureThis exceptional combination of living and working combines urban loft flair with functional commercial spaces and creates ideal conditions for entrepreneurs, creatives, and freelancers who want to connect their professional and private lives in an inspiring way.Generous window fronts, an open room concept, and modern interior design give the property a bright, inviting atmosphere. The flexibly usable spaces offer a wide range of possibilities - from a studio to a representative showroom to modern office or practice rooms. At the same time, well-thought-out retreat areas provide the necessary privacy in the living area.A centrally located, square courtyard floods the rooms with natural daylight and creates a harmonious connection between the levels. The garden seat on the upper level expands the living and working space outdoors and is ideal for relaxed breaks, customer conversations, or creative projects under the open sky. The spacious plot of land offers additional usage possibilities for business purposes, events, or future expansions.The property is located in a commercial zone. Residential use is intended for persons connected to the business operated on the property. This makes the property ideal for freelancers, entrepreneurs, or traders who want to combine living and working in one place.NOTE: The images are KI-generated visualizations. The original photos are included in the exposé.This ImmoSky offer provides you with the following *additional performance*:+ Dead-end location with privacy+ Open room concept with versatile potential+ Two sunny terraces+ Ideal combination of living and commerce+ 5 outdoor parking spaces and much more....Have we sparked your interest? We look forward to your contact inquiry.

1 / 6
1 roomCHF 810.–
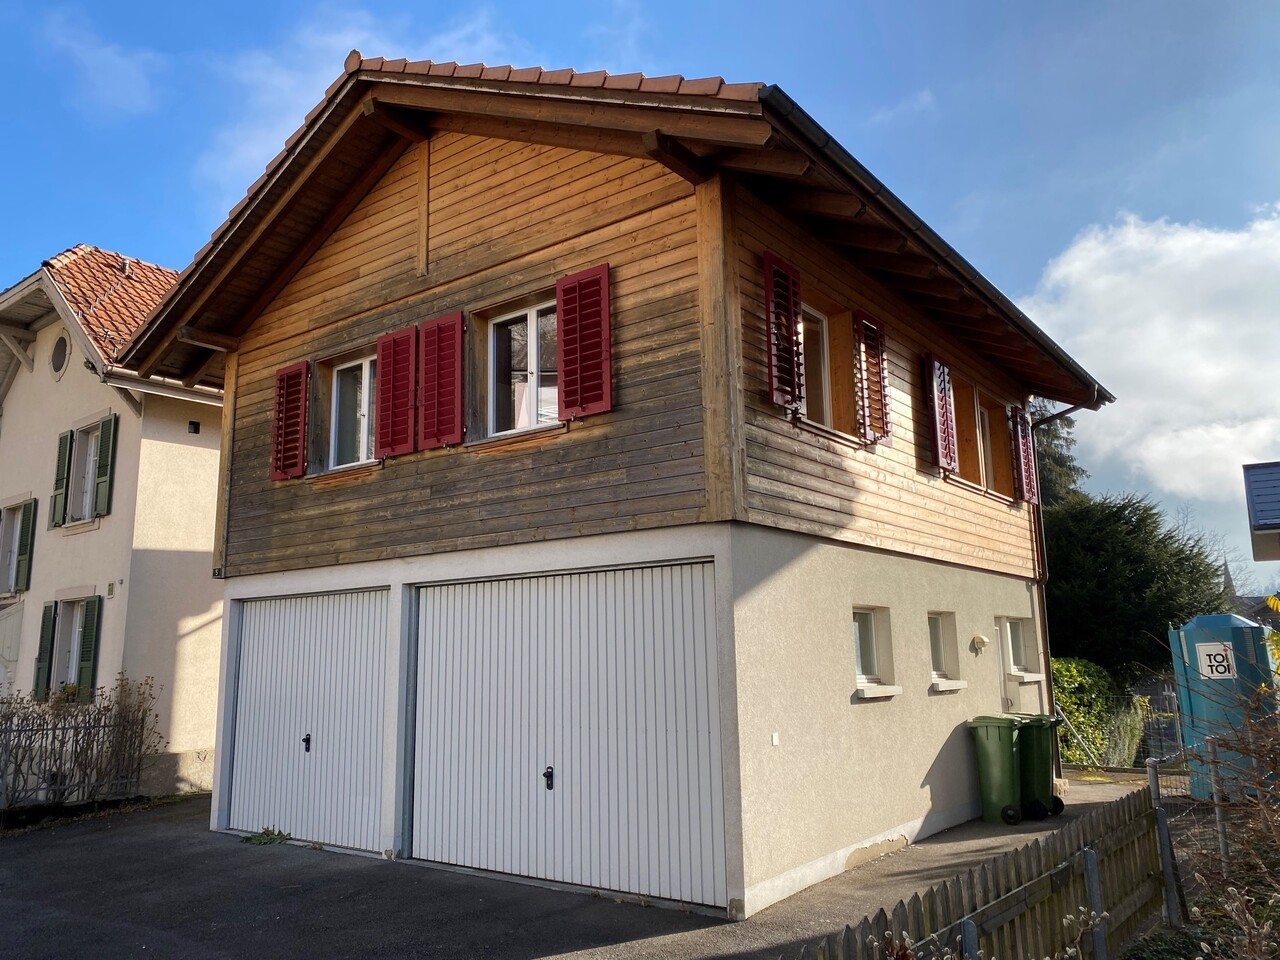
Gartenstrasse 5, 3800 Unterseen

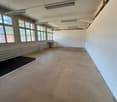
Atelier-/Büro-/Gewerberaum 1.OG (Keine Wohnnutzung/Airbnb)

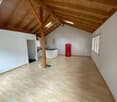
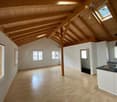
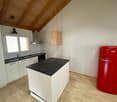
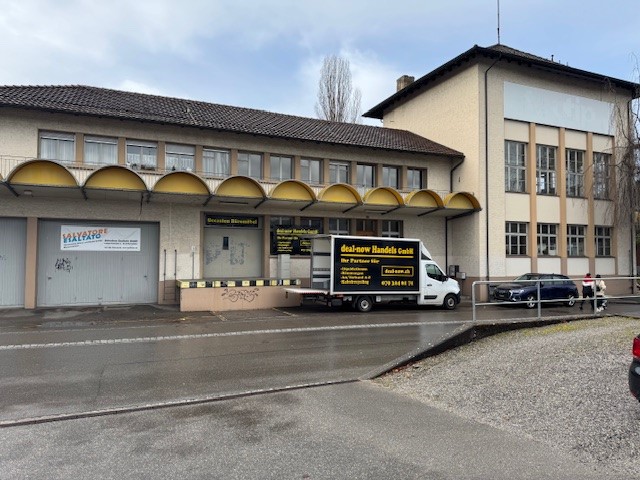
Das Gewerbelokal befindet sich an der Gartenstrasse 5 in Unterseen und verfügt über einen eigenen, separaten Zugang im Obergeschoss. Im Erdgeschoss befinden sich ausschliesslich Lagerräumlichkeiten sowie zwei Garagen, wodurch das Objekt den Charakter eines eigenständigen kleinen Gebäudes erhält. Weitere Wohnungen oder Gewerbeeinheiten befinden sich nicht im Gebäude. Die beiden Garagen im Erdgeschoss sind an Dritte vermietet und stehen daher nicht als Bestandteil des Mietobjekts oder zur zusätzlichen Anmietung zur Verfügung.Das Objekt ist ausschliesslich zur gewerblichen Nutzung bestimmt. Eine Wohnnutzung sowie eine Vermietung als Airbnb oder für andere Beherbergungszwecke sind nicht zulässig.Der derzeitige Mieter hat das Mietverhältnis auf den 1. Dezember 2026 gekündigt. Da er die Räumlichkeiten bereits heute kaum noch nutzt, ist ein früherer Mietantritt nach Absprache voraussichtlich möglich.Le local commercial est situé au 5 de la Gartenstrasse à Unterseen et dispose d'un accès indépendant à l'étage supérieur. Le rez-de-chaussée abrite exclusivement des espaces de stockage ainsi que deux garages, ce qui confère au bien le caractère d'un petit bâtiment autonome. Le bâtiment ne comporte pas d'autres appartements ni d'autres locaux commerciaux. Les deux garages situés au rez-de-chaussée sont loués à des tiers et ne font donc pas partie de l'objet loué ni ne sont disponibles à la location en supplément.Le bien est exclusivement destiné à un usage commercial. Une utilisation à des fins d'habitation ainsi qu'une location via Airbnb ou à d'autres fins d'hébergement ne sont pas autorisées.Le locataire actuel a résilié son bail au 1er décembre 2026. Étant donné qu'il n'utilise déjà pratiquement plus les locaux à l'heure actuelle, une prise de possession anticipée est probablement possible après accordThe commercial space is located at Gartenstrasse 5 in Unterseen and has its own separate entrance on the upper floor. The ground floor consists exclusively of storage areas and two garages, giving the property the character of a small, standalone building. There are no other apartments or commercial units in the building. The two garages on the ground floor are leased to third parties and are therefore not included in the rental property or available for additional lease.The property is intended exclusively for commercial use. Residential use, as well as renting it out via Airbnb or for other lodging purposes, is not permitted.The current tenant has given notice to terminate the lease effective December 1, 2026. Since the tenant is already making very little use of the premises, an earlier move-in date is likely possible upon agreement

Travel time
-
1 / 13
4.5 roomsCHF 560,000.–
3294 Büren an der Aare

Fehr Real Estate - Residential and Commercial Property with Renovation Needs

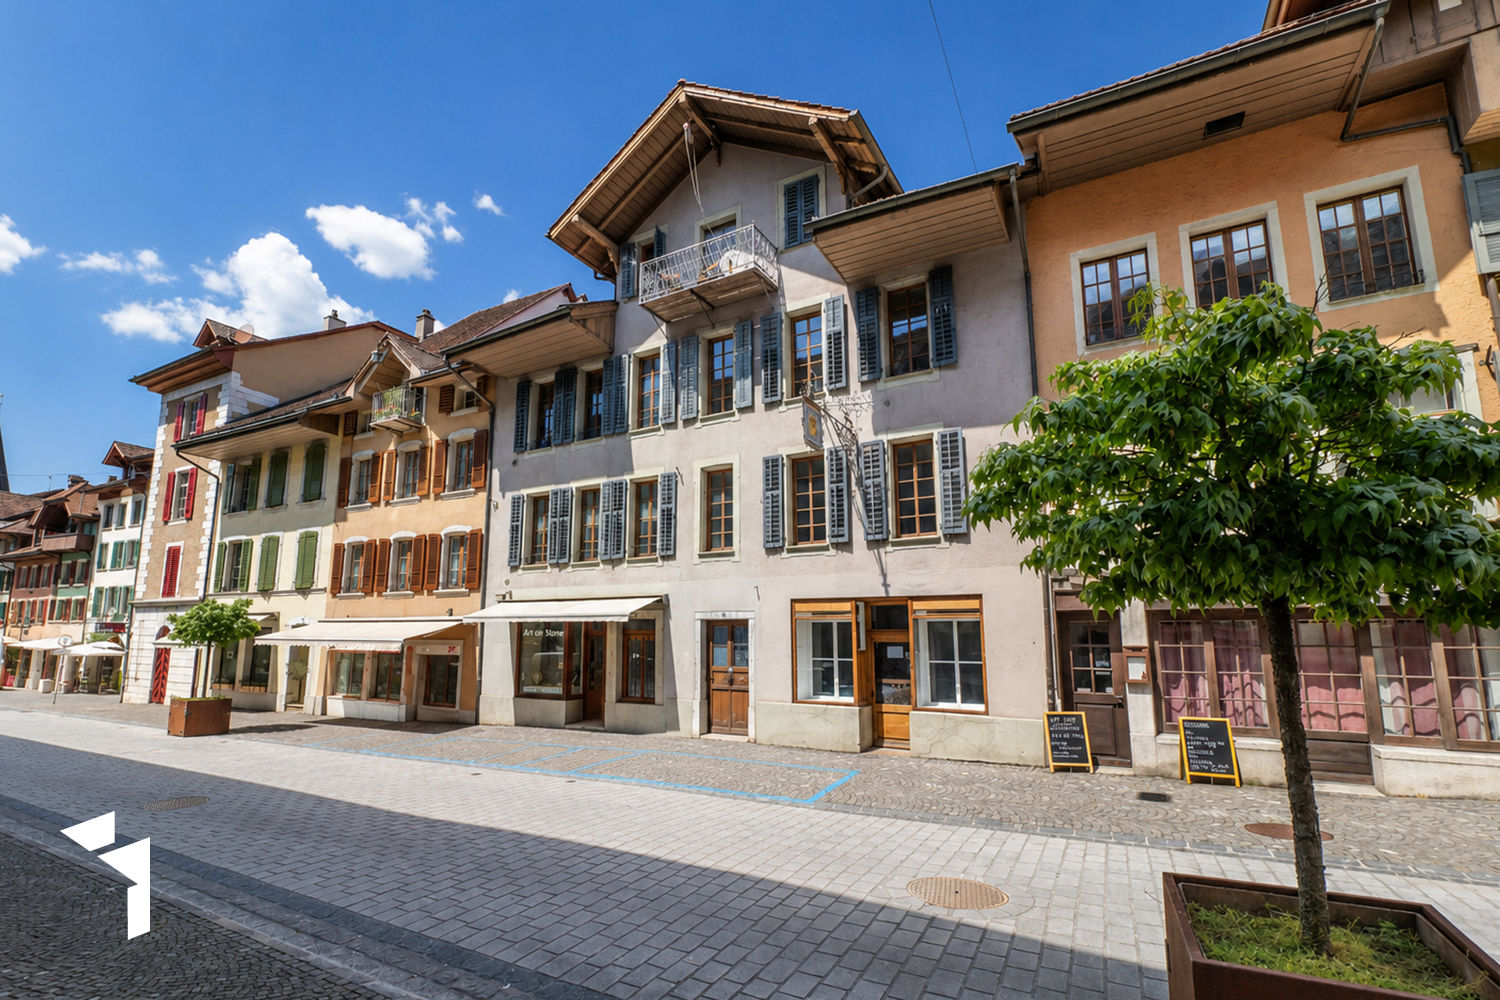
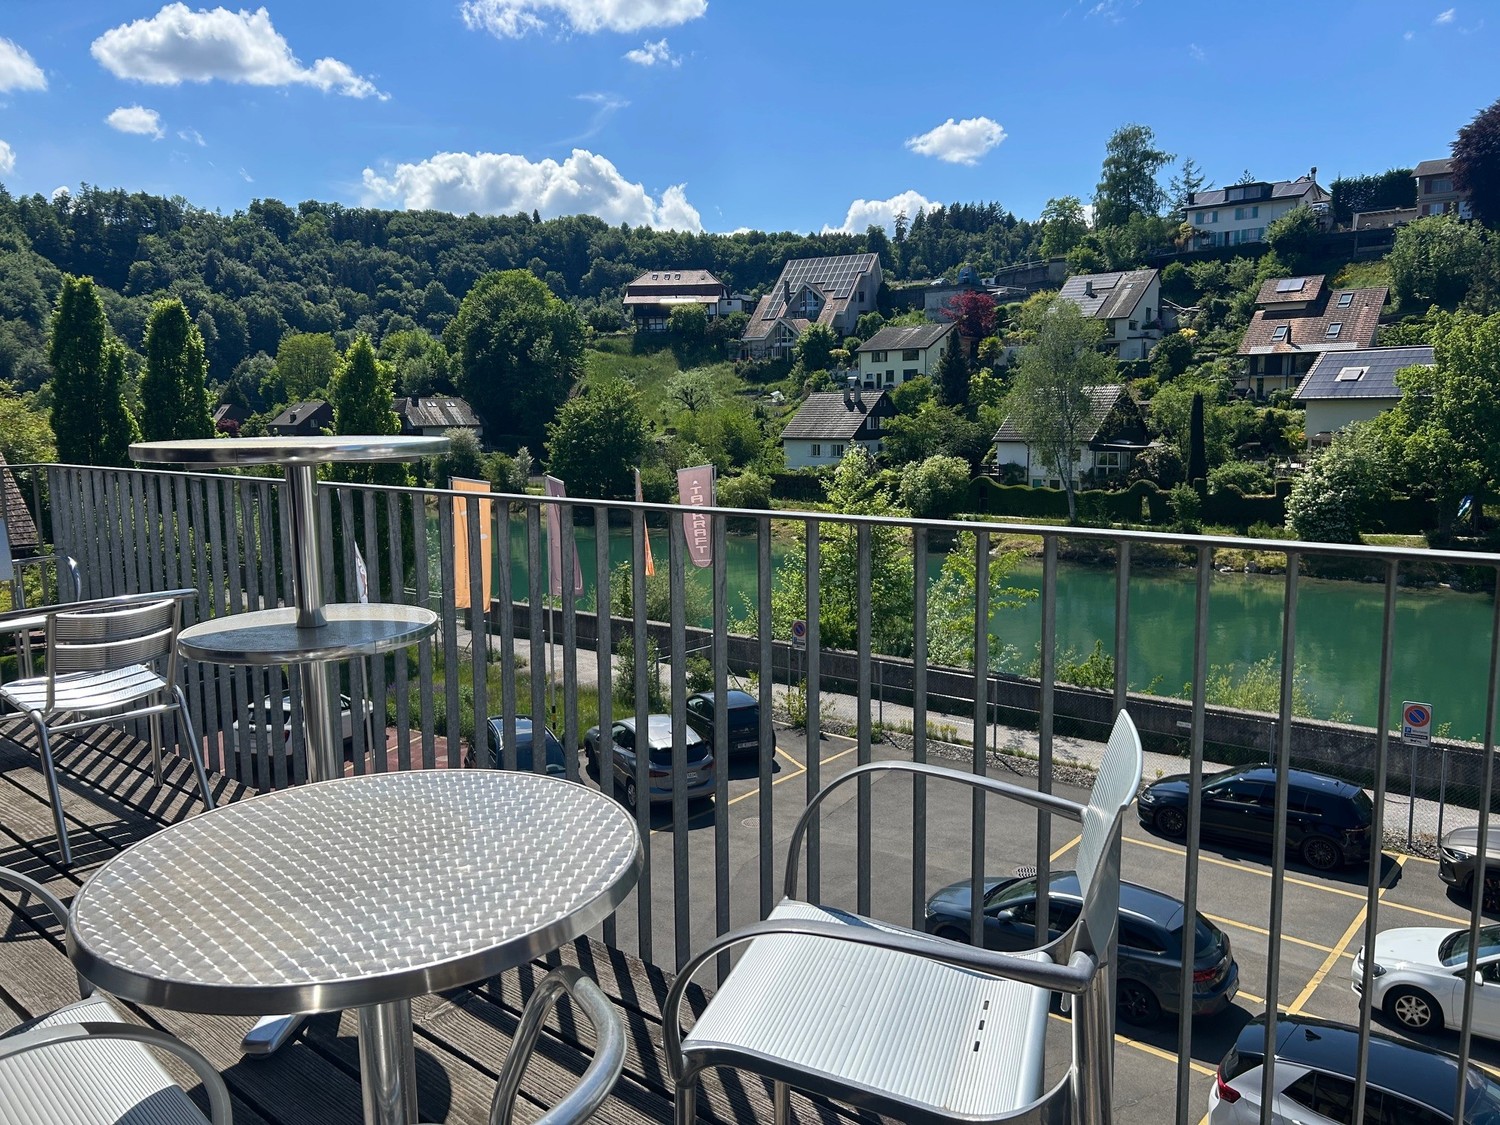
The property, built around 1793, is located in the heart of the historic town of Büren an der Aare. Shopping facilities, schools, banks, the post office, numerous restaurants, and more are in the immediate vicinity. The nearby Aare river invites you to relaxing walks, jogging rounds, and bike tours along the idyllic shore. In the summer months, it also offers attractive opportunities to stay by the water. The ship landing stage of Büren an der Aare enables relaxed excursions on the water and underlines the special recreational value of this attractive residential location. On the ground floor of the property, there is a sales and commercial area with access to storage rooms or vaulted cellars on the ground floor and basement, as well as a toilet. The main street, limited to 20 km/h, runs through the picturesque old town and offers parking opportunities in the blue zone directly in front of the house. The 4-room triplex apartment above spans three floors from the 1st to the 3rd upper floor. On the 1st upper floor, there is a spacious room with an adjacent storage room and reduit, a spacious kitchen, and a shower with WC. The corridor, equipped with original clinker tiles, leads over the historic staircase to the 2nd upper floor. On this floor, there are two more rooms, an additional room that can be used as a study/dressing room, a bathroom, and an impressive, openly designed living area with a ceiling height up to the roof and a gallery. From the gallery, there is access to the large attic in the roof space with development potential. The central oil heating system is located in the vaulted cellar of the ground floor, where the laundry room is also housed. The fuel room is directly adjacent. The heat distribution is via radiators. The property is located in the old town environmental zone. The following uses are permitted: residential, commercial, office, industrial, hospitality, and services. The property, which is under monument protection, convinces due to its sought-after, central, and well-frequented residential and commercial location. The ideal combination of living and working, paired with historic charm, a central location, and infrastructure within a few minutes' walk, gives this exceptional property its special appeal. The versatile potential for use makes it a rare opportunity on the real estate market.
1 / 13
183m²CHF 670,000.–
3203 Mühleberg

VARIETY OF USE: EXCLUSIVE FOR COMMERCIAL USE

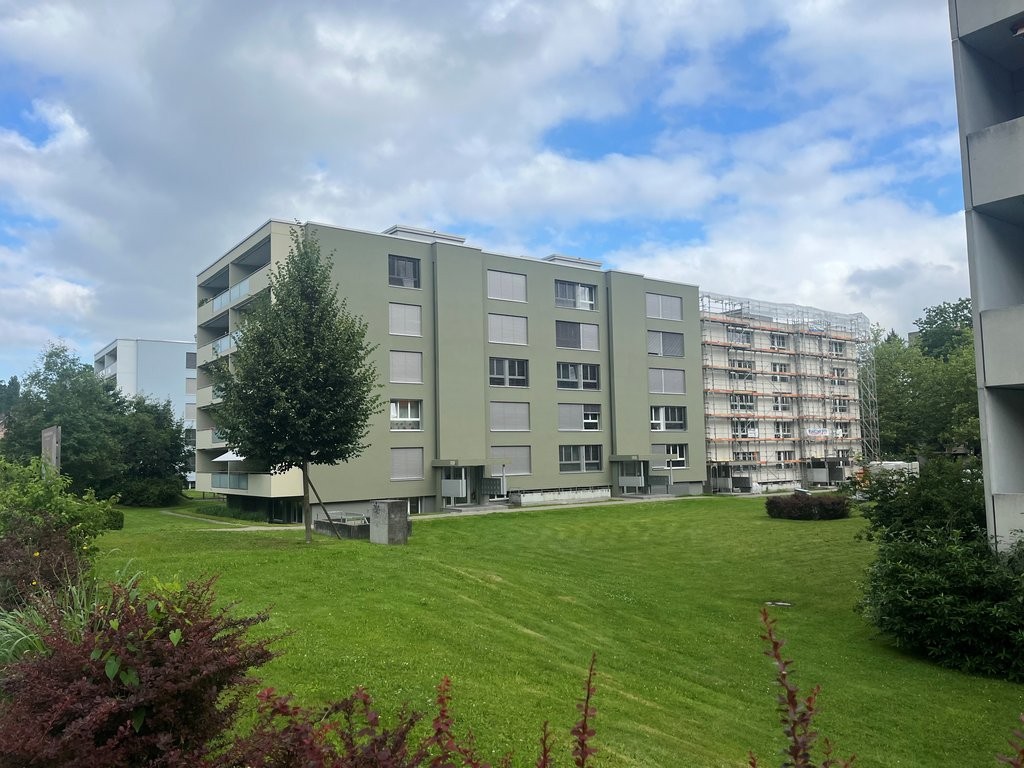
This exceptional commercial property in 3203 Mühleberg convinces with its versatile usage possibilities and sustainable construction. The modern wooden system house offers a well-thought-out room layout of the total 5.5 rooms, which can be flexibly designed for office, service or other commercial uses. On the ground floor, you are greeted by an inviting entrance that leads into the openly designed kitchen and the spacious break room. This area is also ideal as a showroom and provides a pleasant working atmosphere through its open, bright design. The room layout creates space for creative meetings or social breaks and promotes a communicative and productive environment. On the ground floor, there is also a practical and spacious wet cell with a shower, which is beneficial for both employees and customers. A wooden staircase leads to the upper floor, where four spacious rooms are available. These are ideal for offices, storage rooms or other creative activities. One of these rooms leads to the covered balcony, which is ideal for relaxed breaks or after-work hours. The flexible room layout allows the rooms to be designed according to the company's needs.A spacious wet cell with a bathtub and shower provides additional comfort on the upper floor and rounds off the room offer. The attic, which can be accessed via a retractable staircase, also offers valuable storage space for seasonal items, files or other items, allowing for flexibility in the operational process.The outdoor area impresses with a large terrace and a garden, which can not only be used for outdoor activities but also for customer receptions, small events or as a presentation area for products or services. Another highlight is the exceptional parking situation with 8-10 outdoor parking spaces, which ensures a very convenient arrival for employees and customers. Furthermore, the ideal connection to the highway ensures quick and easy accessibility. The building is equipped with an efficient underfloor heating system, which provides a pleasant heat distribution. An air/water heat pump also contributes to a high level of comfort and supports sustainable energy supply. This commercial property combines flexibility and future-oriented construction - ideal for companies that value a sustainable and comfortable working environment.THE MOST IMPORTANT IN BRIEF:o Popular commercial areao Bright roomso Attic and storage roomo Practical traffic connectiono Good infrastructureo Partial renovation in 2022o 8-10 outdoor parking spacesThe property is located in a commercial zone, and use for residential purposes is not permitted according to the applicable building and zoning regulations.PLEASE NOTE THAT THE IMAGES ARE PARTIALLY VISUAL FURNISHINGSFor further information or for a viewing on site, we are at your disposal at any time."Your specialists for living lifestyle"

1 / 11
CHF 1,080.–
Collègegasse 8, 2502 Biel/Bienne

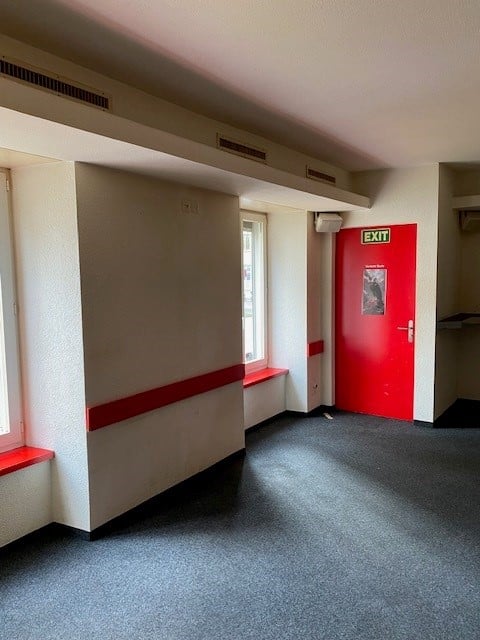
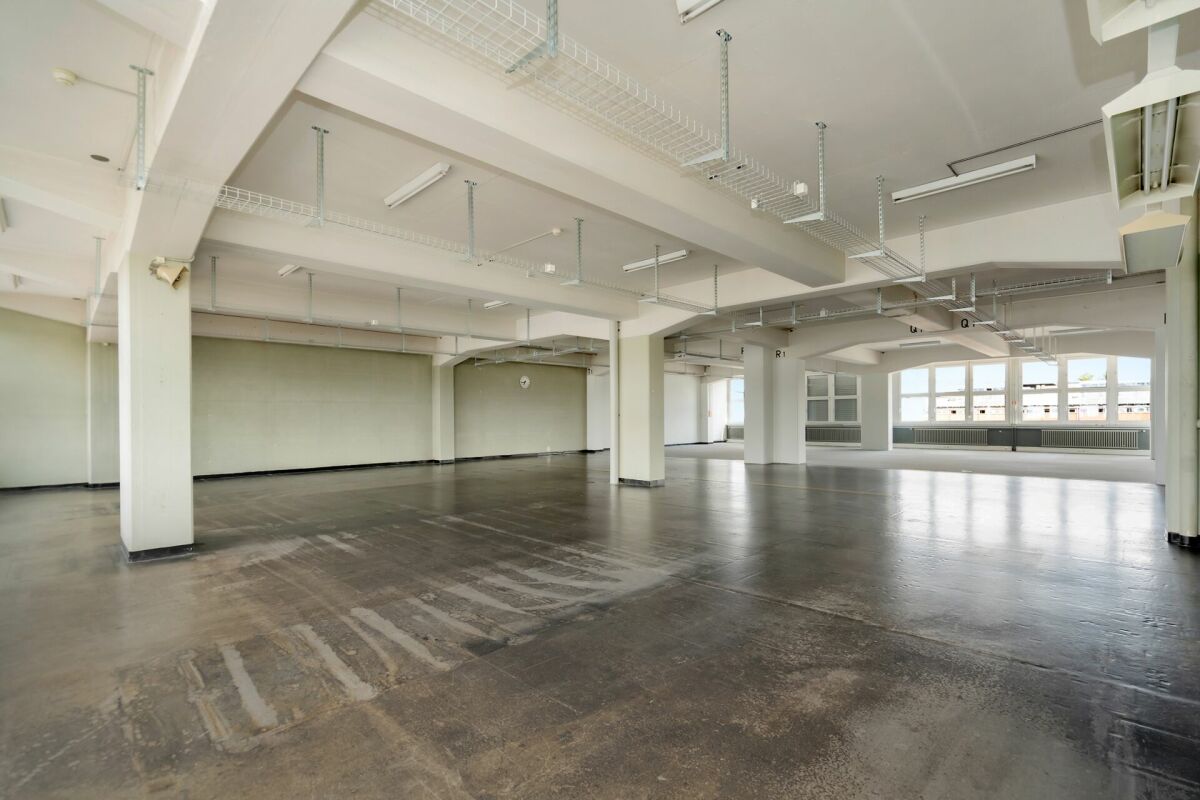
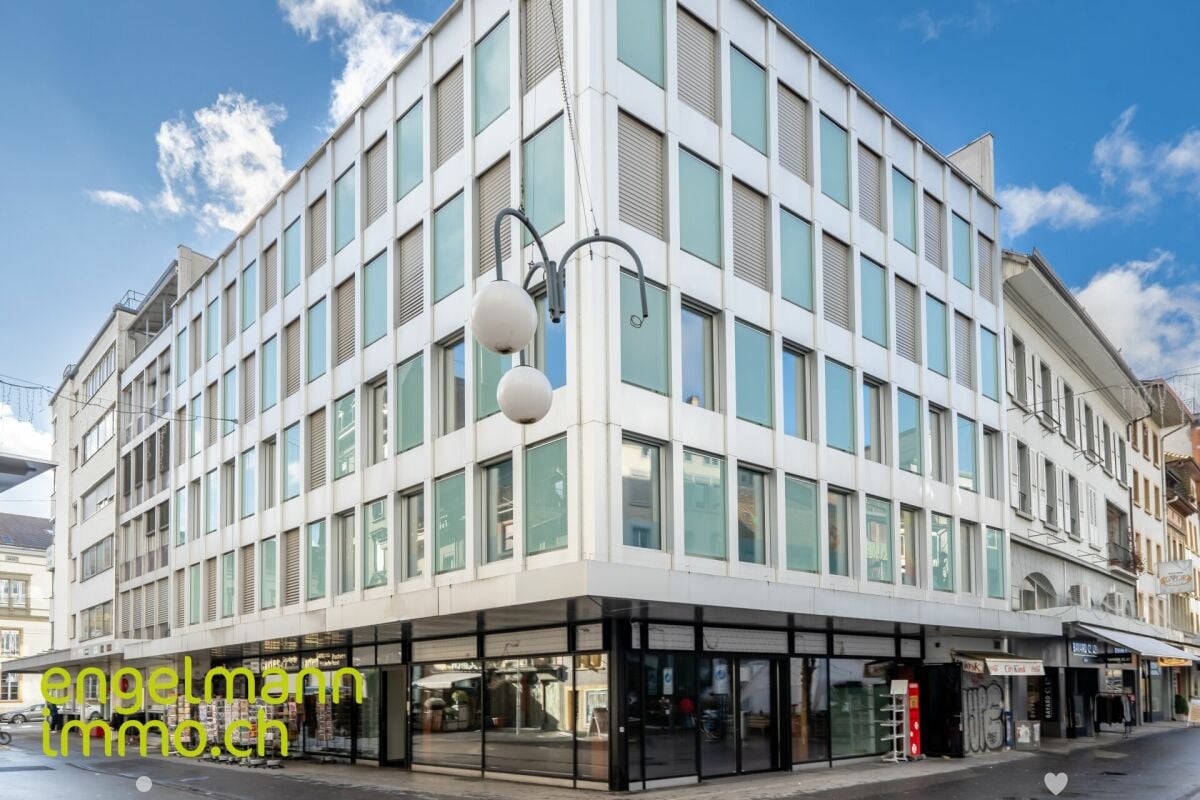
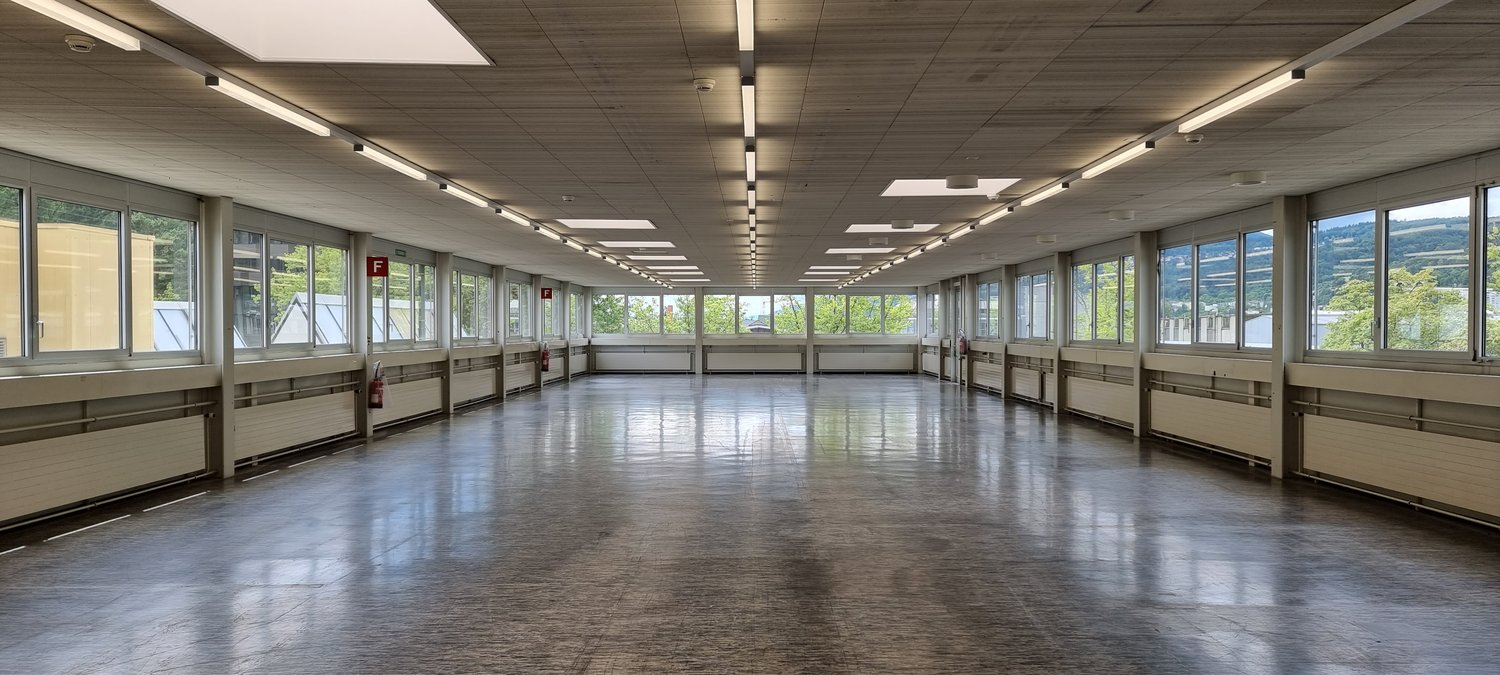
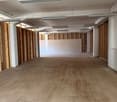
Zentrale Büroflächen von 62 m2 bis zu 282 m2 / Bureaux au centre-ville de 62 m2 à 282 m2

Zentrale Büroflächen von 62 m2 bis zu 282 m2 / Bureaux au centre-ville de 62 m2 à 282 m2 Die ersten 3 Monatsmieten sind offeriert!An der Collègegasse 8 in Biel stehen ab sofort oder nach Vereinbarung mehrere modulierbare Büroräume zur Vermietung bereit. Die modernen Räumlichkeiten bieten eine Fläche von 62m2 bis zu grosszügigen 282 m2, ideal für Unternehmen jeder Grösse.Das Gebäude ist mit einem Lift ausgestattet, welcher direkt in die Räumlichkeiten führt.Lichtdurchflutete Räumlichkeiten: Geniessen Sie eine inspirierende Arbeitsatmosphäre dank grosszügiger Fensterfronten, die für eine natürliche Belichtung sorgen.Flexible Raumgestaltung: Unsere modulierbaren Büroflächen ermöglichen Ihnen eine massgeschneiderte Gestaltung nach Ihren individuellen Bedürfnissen. Egal, ob Sie einzelne Büroräume bevorzugen, einen dynamischen Open-Space-Bereich suchen oder eine Kombination aus beidem wünschen - hier sind Sie am richtigen Ort.Attraktive Lage im Stadtzentrum: Die Büroräume befinden sich in bester Lage, Einkaufsmöglichkeiten sowie Zugang zu öffentlichen Verkehrsmittel sind in unmittelbarer Nähe.Preisgestaltung: Die Mietzinse beginnen bei CHF 950.- pro Monat, zzgl. CHF 130.- Nebenkosten für eine fläche von 62 m2. Einen gesamten Stockwerk mit einer grosszügigen Fläche von 282 m2 ist für einen Mietzins von CHF 4'250 .- + CHF 590.- NK erhältlich.Für einen Besichtigungstermin stehen wir Ihnen gern zur Verfügung.-----------------------------------------------------------------Les 3 premiers loyers sont offerts!A la rue du Collège 8 à Bienne, plusieurs bureaux modulables sont disponibles à la location de suite ou pour date à convenir. Les locaux modernes offrent des surfaces modulables entre 62m2 et 282m2, idéal pour les entreprises de toutes tailles.Le bâtiment est équipé d'un ascenseur qui mène directement aux locaux.Des espaces lumineux : Profitez d'une atmosphère de travail agréable grâce aux grandes baies vitrées qui offrent beaucoup de lumière.Aménagement flexible : nos espaces de bureaux modulables vous permettent un aménagement sur mesure en fonction de vos besoins individuels. Que vous préfériez des bureaux séparés ou un open space, de nombreuses possibilités s'offrent à vous.Situation idéale au centre-ville: L'immeuble est très bien situé dans une rue piétonne prisée. Les commerces et l'accès aux transports publics sont à proximité immédiate.Loyers : Les loyers mensuels s'élèvent à CHF 950.- + CHF 130.- de charges pour une surface dès 62 m2. Un étage entier pour une surface de 282 m2 est disponible au prix de CHF 4'250.- + CHF 590.- de charges par mois.N'hésitez pas à nous contacter pour organiser une visite sur place.

Travel time
-
1 / 12
9 roomsCHF 470,000.–
Route de Champoz 9, 2735 Bévilard

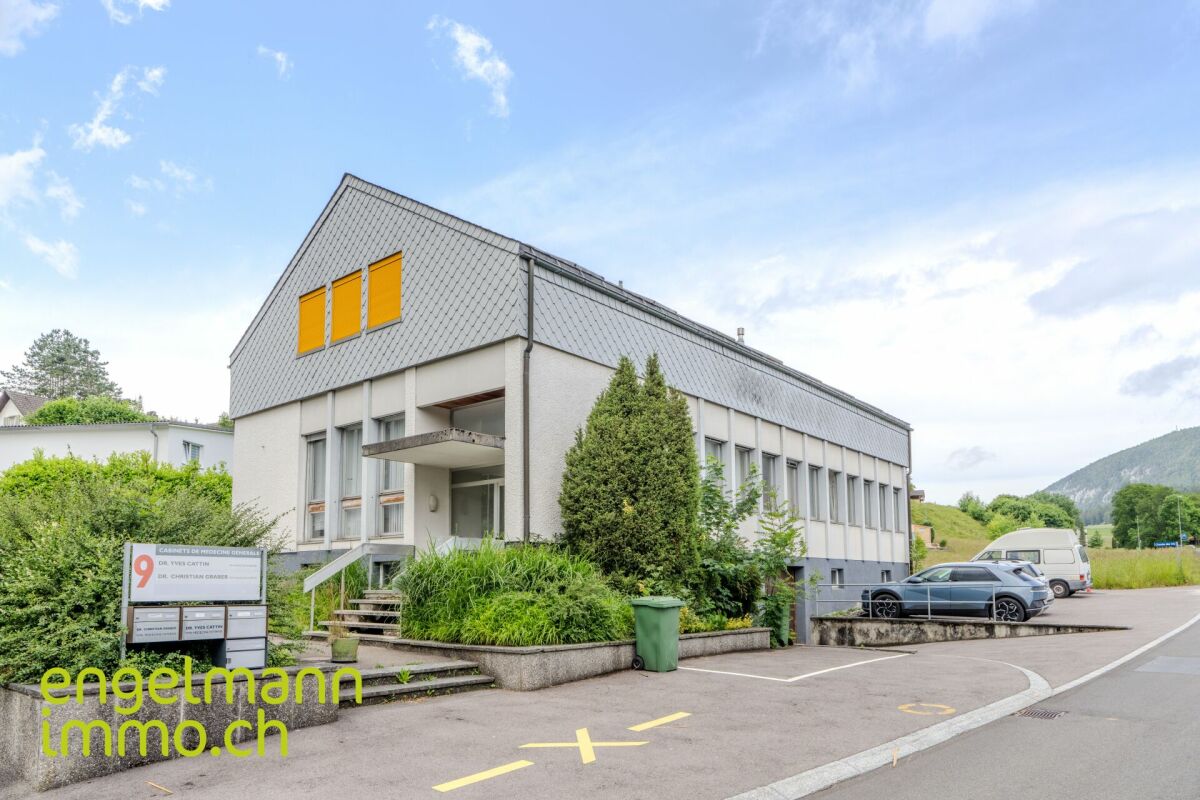
Objet de placement: locaux commerciaux, garage et atelier / Renditeobjekt: Geschäftsräume, Garage und Atelier

Objet de placement: locaux commerciaux, garage et atelier / Renditeobjekt: Geschäftsräume, Garage und Atelier A Bévilard, idéalement situé et proche de toutes les commodités, nous vendons cet intéressant objet de placement dans une PPE de trois unités. Deux unités sont mises en vente, et sont entièrement louées: • Au sous-sol, un garage double avec grand atelier chauffé d'environ 76 m2, 2 locaux chauffés et WCs. • Au rez-de-chaussée, deux locaux commerciaux (cabinets de médecins) d'une surface d'environ 190 m2. Les baux sont inscrits au registre foncier jusqu'en décembre 2027. • A l'extérieur, 7 places de parc sont à disposition. • Les parties communes disposent d'une entrée/cage d'escalier ainsi que d'un local à usage commun. La propriété dispose d'un chauffage à mazout. Les entrées locatives annuelles nettes s'élèvent à CHF 31'920.- , générant un rendement brut très intéressant de 6.4%.Veuillez nous contacter pour plus de renseignements ou pour organiser une visite sur place. __________________________________________ In Bévilard in der Nähe aller Annehmlichkeiten, verkaufen wir dieses interessante Anlageobjekt in einem Mehrfamilienhaus (STOWE) mit drei Einheiten. Zwei Einheiten werden verkauft und sind vollständig vermietet: • Im Untergeschoss befinden sich eine Doppelgarage mit grosser beheizter Werkstatt von ung. 76 m2, 2 beheizte Räume und WCs. • Im Erdgeschoss befinden sich zwei Gewerberäume (Arztpraxen) mit einer Fläche von ung. 190 m2. Die Mietverträge sind im Grundbuch bis Dezember 2027 eingetragen. • Im Aussenbereich stehen 7 Parkplätze zur Verfügung. • Die Gemeinschaftsbereiche umfassen einen Eingang/Treppenhaus sowie Nebenräume zur gemeinsamen Nutzung. Die Liegenschaft verfügt über eine Ölheizung. Die jährlichen Nettomieteinnahmen belaufen sich auf CHF 31'920.- und generieren eine sehr interessante Bruttorendite von 6.4%.Bitte kontaktieren Sie uns für weitere Informationen oder um einen Besichtigungstermin zu vereinbaren.

Travel time
-

Suggested properties for you based on search results

Other interesting objects