1709 results - All Listings: Canton Bern

1 / 24
6.5 rooms, CHF 3,200,000.–
Dorfstrasse 50, 3365 Seeberg

Equestrian property with riding hall and residential house

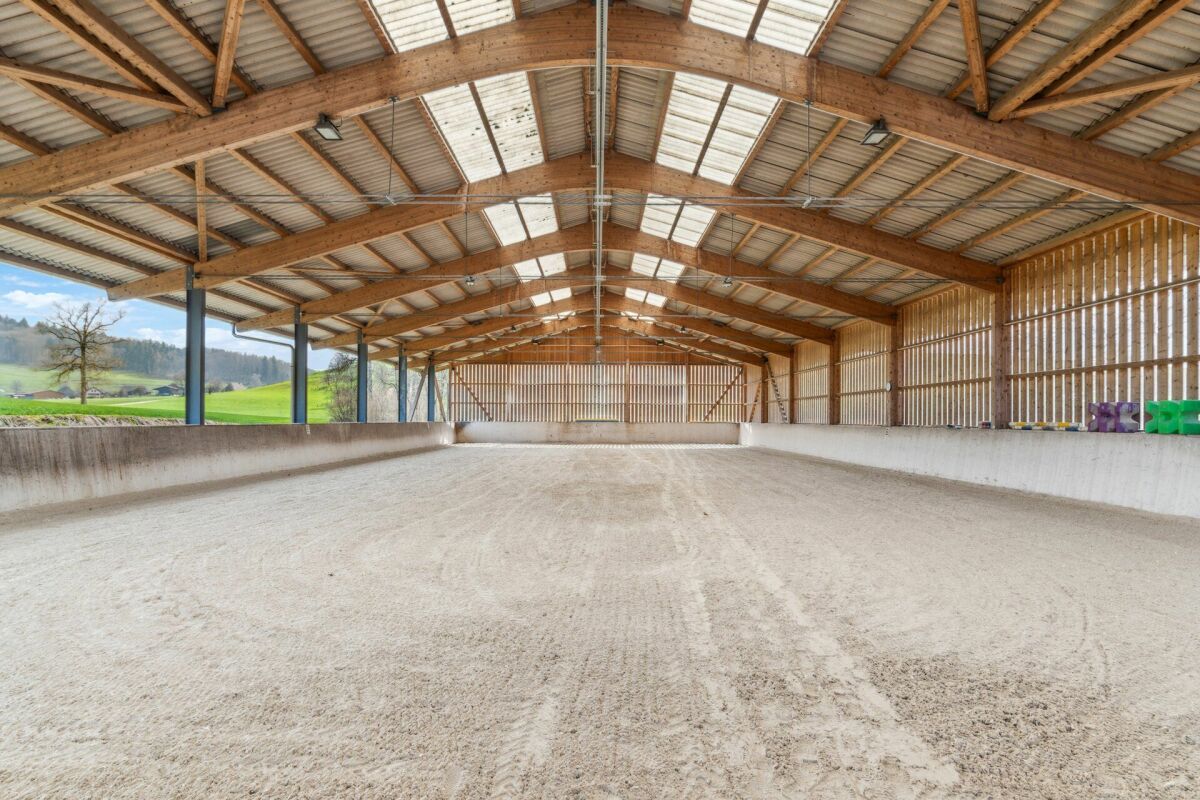
Object description - Residential house This well-maintained and modernly equipped residential house convinces with a well-thought-out room layout over three floors as well as high-quality materials and technology. With a total gross floor area of 180 m², it offers both families and couples a comfortable and natural home with a view of the greenery. Basement:The main entrance of the house is located in the basement and leads to the following areas: - Spacious single room with 15 m² - ideal as guest room, office or hobby room- Corridor with built-in shelves for shoes- Secondary room with additional storage space and shelves for extended shoe storage- Bathroom with sink, shower and toilet (3.80 m²)- Practical recess under the stairs- Technical/basement room with sink, washing machine, tumble dryer, water softener, hot water boiler with water storage for underfloor heating, as well as integrated infrared cabin- Staircase to the ground floor- Floor heating in the entire basement except technical/basement room Ground floor:The brightly lit ground floor forms the heart of the house: - Spacious living area with open kitchen and direct access to the large terrace with roof overhang (46.44 m²)- Balcony sliding door with a dreamy view of the adjacent horse facility and pasture- Guest toilet (2 m²)- Spacious recess with built-in cabinets and large freezer (5.70 m²)- Open staircase to the upper floor Upper floor (with sloping roof):The upper floor is located directly under the roof and offers a cozy atmosphere with its pleasant sloping roof: - Children's room I with 13.06 m²- Children's room II with 15.23 m²- Master bedroom with practical built-in cabinets (17.83 m²)- Spacious bathroom with double sink, shower, bathtub and toilet (9.55 m²)- Functional corridor with access to all rooms- Access to the attic via a retractable ladder Conclusion:This residential house offers a coherent overall package of functionality, living comfort and natural location. Ideal for all those who want to combine spacious living with practical benefits and modern technology. Riding facility with riding hall, guest rooms, directly connected pastureland and comprehensive infrastructure - well thought out, versatile and expandable: Stable area:The spacious stable includes a covered area of 225 m² and over 700 m² of permanently accessible open space with five frost-proof water troughs. The area is flexibly divisible, so both group and individual box housing are possible. The stable is bright, well-ventilated and equipped with several lying areas with forest soil. If required, a conversion to classic box housing is feasible. The adjacent pastureland is directly connected to the open stable and offers the horses a seamless transition to the outdoors - ideal for natural, species-appropriate husbandry with plenty of freedom of movement. Interior spaces with recreational quality:In the heated interior area, there is a modern saddle room, a technical room with integrated laundry room (including washing machine), wardrobe, shower and two separate toilets. The spacious rider's lounge with kitchen can also be used as a seminar or training room. The room offer is complemented by two guest rooms and a large, closed secondary room.The complete infrastructure is equipped with the necessary furniture and is immediately operational - from the kitchen to the rider's lounge to the sanitary facilities. Practical infrastructure:A spacious hay loft offers space for up to 90 round bales, with direct hay disposal to the feeding area or into the boxes. A covered manure pit ensures a clean, odor-free and weather-protected disposal.Additionally, the facility includes a double garage, a separate feed room and sufficient parking spaces for cars and horse trailers. Riding hall (20 x 40 m):The brightly lit riding hall impresses with a modern quartz sand-textile floor from Parkway, which offers optimal conditions for training and instruction. An automatic irrigation system and LED spotlights guarantee the best conditions all year round.The hall is open on two sides, which provides a pleasant climate in any weather. The closed sides consist of a translucent wood-plexiglas construction. A special highlight: the adjacent horse run allows the animals to watch the training - for a relaxed atmosphere and variety in everyday life. Additional expansion reserve:Behind the hall, there is a large, not yet fully developed building land with versatile usage possibilities. Empty pipes for a later installation of a solar system are already laid - ideal for sustainable further developments. Plot area:4,529 m² residential-commercial zone / 2,562 m² agricultural zone subject to the BGBB and requires a permit.
Travel time
-
1 / 40
9 rooms, CHF 880,000.–
Belpbergstrasse 29, 3110 Münsingen

Commercial premises on the ground floor & basement with parking spaces

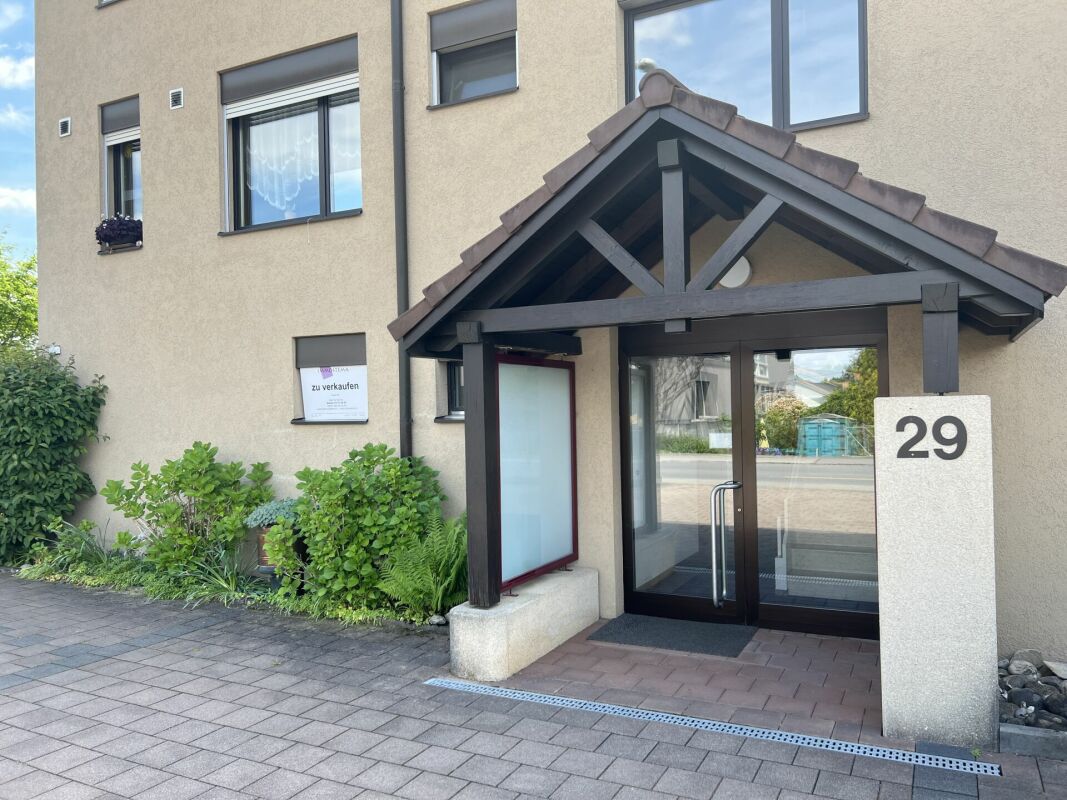
Ground floor - Representative workspaces: CEO office 1: approx. 28.6 m², spacious and equipped with elegant wall cabinetsCEO office 2: approx. 24.6 m², a stylish work environment with integrated wall cabinetsOffice 1: approx. 12.1 m², functional and with practical storage spaceOffice 2: approx. 13.0 m², comfortable and thoughtfully designedOffice 3: approx. 10.5 m², compact and with wall cabinetsOffice 4: approx. 10.0 m², a flexible room for various purposesConference room: approx. 15.1 m², the ideal place for productive conversationsWaiting room: approx. 10.0 m², an inviting area for guests and visitorsReception/Secretariat: impressive 34.6 m², which underlines your professionalismCorridor: approx. 10.8 m², the connecting path through the premisesKitchen: approx. 2.4 m², compact and functionally designedLadies' toilet: approx. 1.6 m²Gentlemen's toilet: approx. 1.6 m²Entrance: approx. 9.0 m², a stylish first impression for customers and employeesTotal usable area on the ground floor: approx. 183.9 m²Basement - Flexibility meets light and space:Commercial space: approx. 40 m², thanks to the generous window front, flooded with light and versatile - ideal for creative projects or productive work environmentsAir raid shelter/cellar: approx. 7.7 m², additional storage space for your needsParking facilities:Two car parking spaces for comfort and securityThree outdoor parking spaces for additional flexibilityCommunal areas - Practical and well thought out:Multi-purpose roomHeating roomBicycle roomOperating costs:The self-occupancy value is CHF 19,050 (office on the ground floor and archive in the basement)The property at Belpstrasse 29 is far more than just a workplace. It combines modern functionality with a touch of exclusivity. In addition to the high-quality offices on the ground floor, it also offers attractive living space: Two stylish apartments on the upper floors and an impressive attic apartment give the property a special character.The brightly lit commercial space in the basement impresses with its flexibility and diverse usage possibilities. The included Compactus archive system, which is included in the sales price, underlines the high quality and thoughtful planning of this property.A room that inspires. A place that impresses. A home for your visions.

Travel time
-
1 / 17
3,600m², CHF 145.– / m²
Grubenstrasse 11, 3322 Urtenen-Schönbühl

Perspectives at the new location - in Urtenen-Schönbühl

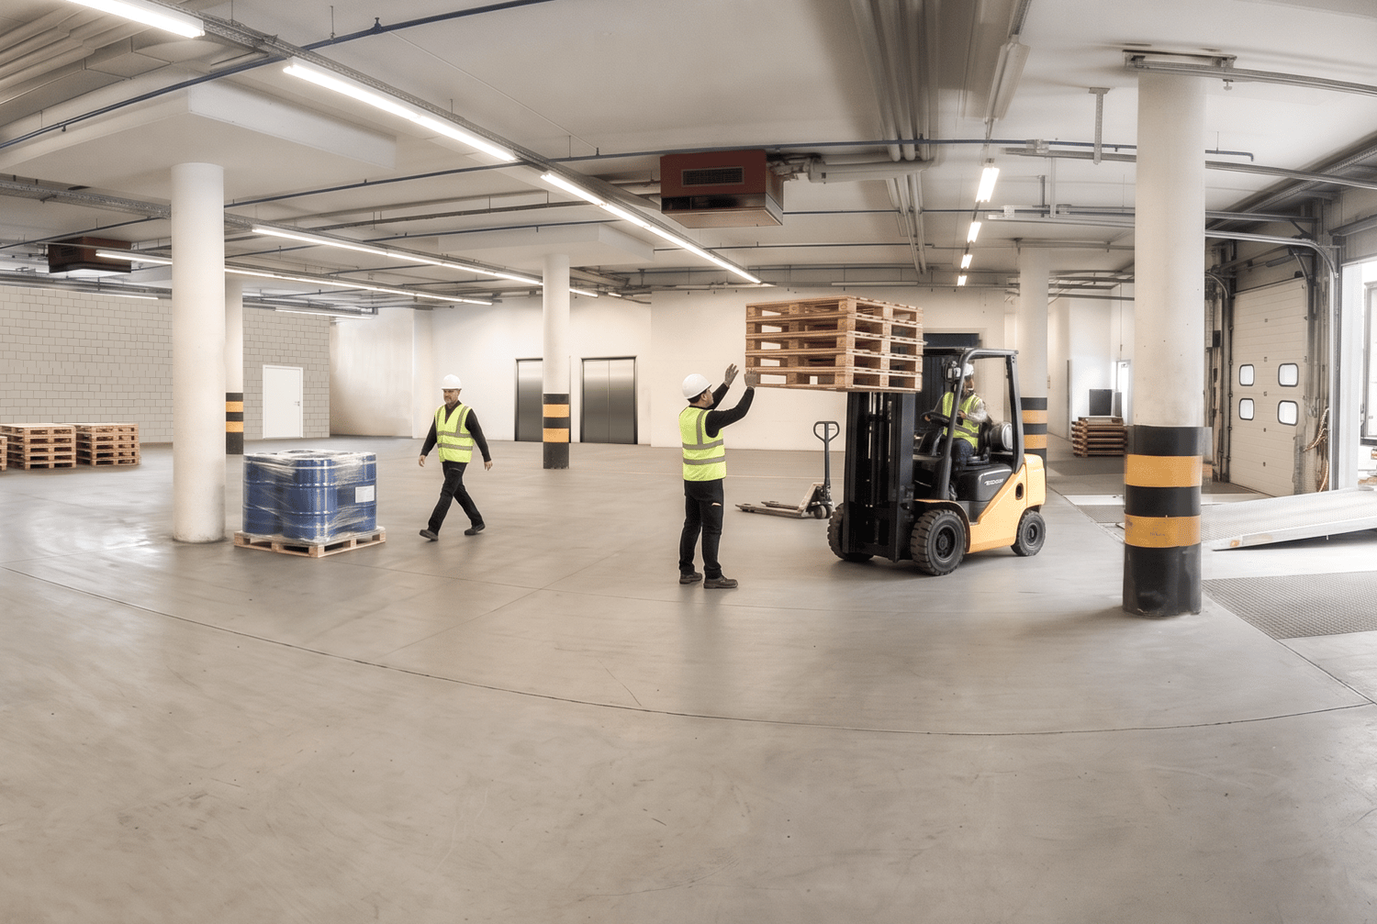
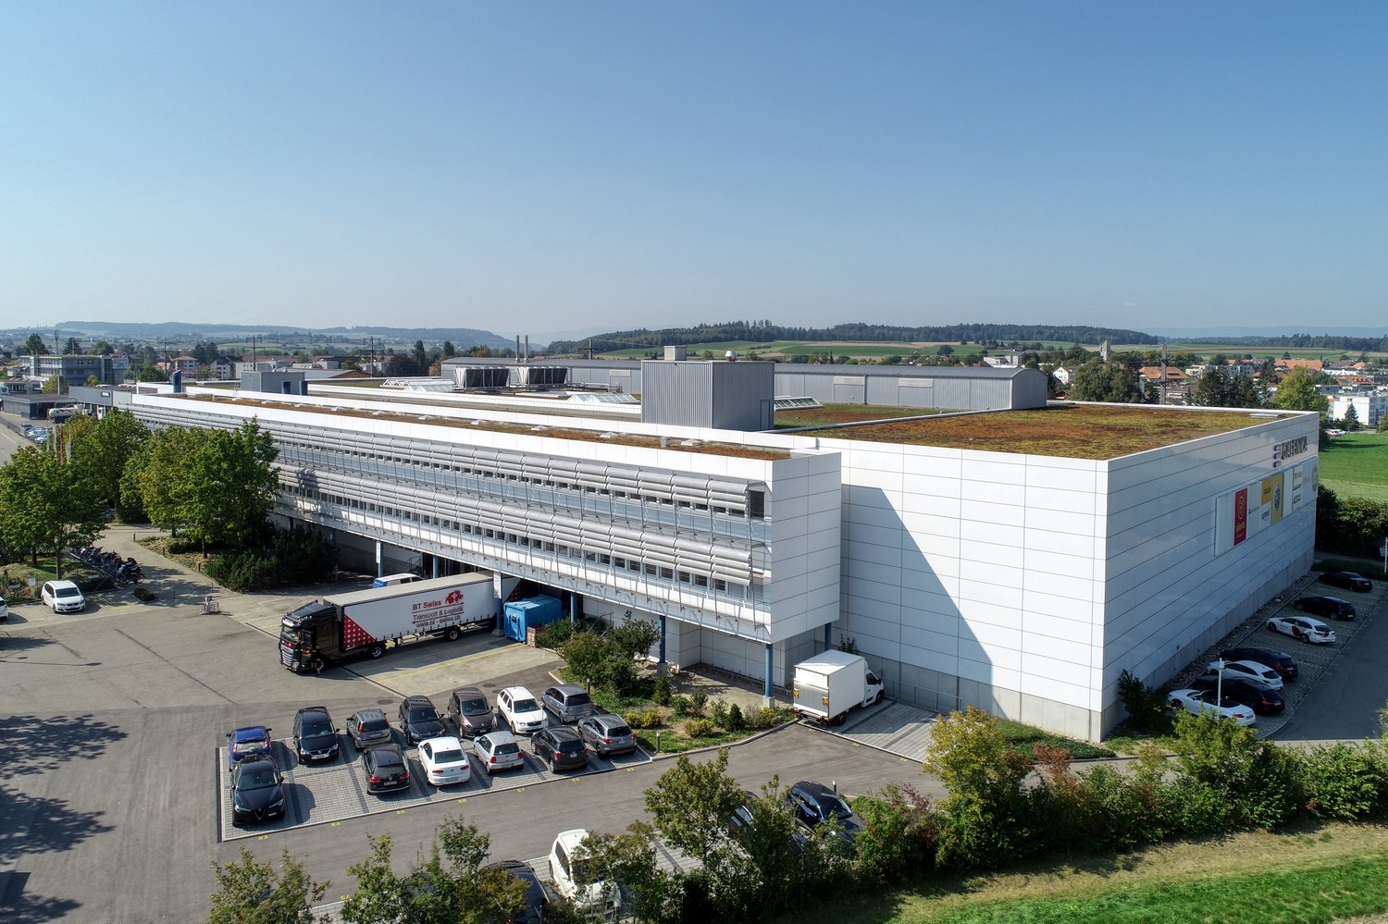
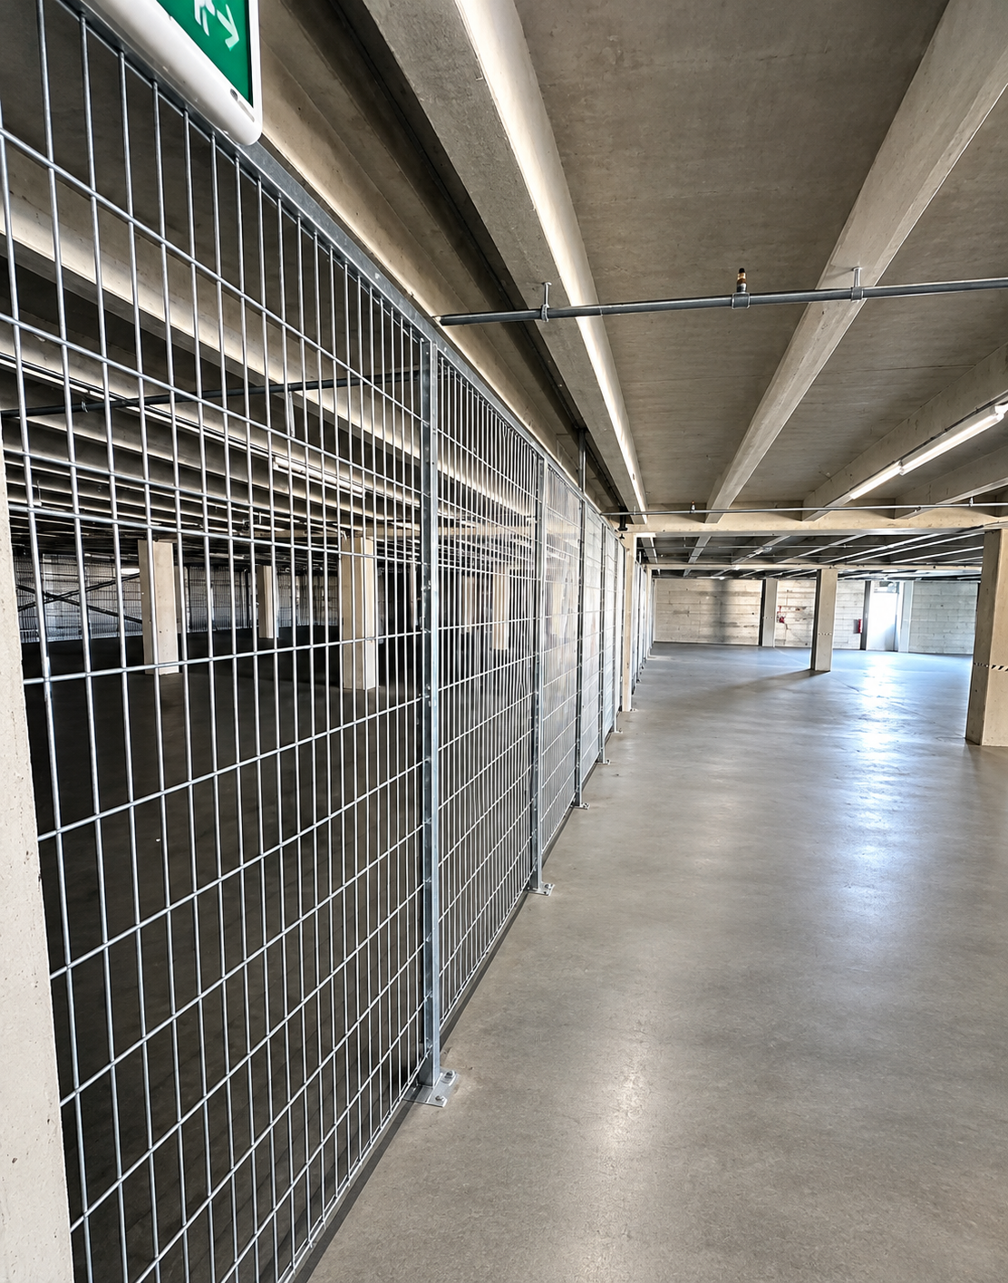
In Urtenen-Schönbühl, Canton of Bern, we are renting a total area of approximately 3,600 m².The ground floor is ideal for logistics uses. The four-meter-high storage spaces can be divided between two users from trade, logistics, service, or entertainment.The second upper floor is designed for labor-intensive light-industrial companies – such as deep tech 3D printing, special equipment assembly, as well as laboratory, research, and development operations. Attractive workplaces are created along the windows and atriums, while production facilities find space in the room-in-room concept within the building. The nearby technical zone provides cooling, ventilation, air pressure, and other media. Short distances between production, analysis, and administration promote efficient processes and exchange between departments.Additional benefits: A local canteen operator offers healthy food and drinks at attractive conditions. Parking spaces are available for employees in the parking garage or in the outdoor area at the truck yard – a valuable plus point in personnel recruitment.Location & Accessibility: The commercial property is located three minutes by car from the A1 Schönbühl highway exit. The Schönbühl S-Bahn station is 700 meters away and can be easily reached on foot.Visibility: High visibility of your company logo is guaranteed at this location. Thousands of commuters from the Bern region pass by the north-east facade on the A1 daily.The availability from May 2027 allows for long-term planning for your company.Interested in this commercial property? Call us – we will be happy to explain the various options and check the feasibility for your project. Benefit from our experience and let us develop and implement solution-oriented concepts for your company together.

Travel time
-
1 / 17
3,600m², CHF 145.– / m²
Grubenstrasse 11, 3322 Urtenen-Schönbühl

Perspectives at the new location - in Urtenen-Schönbühl

In Urtenen-Schönbühl, Canton of Bern, we are renting a total area of approximately 3,600 m².The ground floor is ideal for logistics uses. The four-meter-high storage areas can be divided between two users from trade, logistics, service, or entertainment.The second upper floor is designed for labor-intensive light-industrial companies – such as deep tech 3D printing, special equipment assembly, as well as laboratory, research, and development operations. Attractive workplaces are created along the windows and atriums, while production facilities find space in the room-in-room concept inside the building. The nearby technical zone provides cooling, ventilation, air pressure, and other media. Short distances between production, analysis, and administration promote efficient processes and exchange between departments.Additional benefits: A local canteen operator offers healthy food and drinks at attractive conditions. Parking spaces are available for employees in the parking garage or in the outdoor area at the truck yard – a valuable plus point in personnel recruitment.Location & Accessibility: The commercial property is located three minutes by car from the A1 Schönbühl highway exit. The Schönbühl S-Bahn station is 700 meters away and can be easily reached on foot.Visibility: High visibility of your company logo is guaranteed at this location. Thousands of commuters from the Bern region pass by the north-east facade on the A1 daily.The availability from May 2027 allows for long-term planning for your company.Interested in this commercial property? Call us – we will gladly explain the various possibilities and check the feasibility for your project. Benefit from our experience and let us develop and implement solution-oriented concepts for your company together.

Travel time
-
1 / 17
3,600m², CHF 145.– / m²
Grubenstrasse 11, 3322 Urtenen-Schönbühl

Perspectives at the new location - in Urtenen-Schönbühl

In Urtenen-Schönbühl, Canton of Bern, we are renting a total area of approximately 3,600 m².The ground floor is ideal for logistics uses. The four-meter-high storage spaces can be divided between two users from trade, logistics, service, or entertainment.The second upper floor is designed for labor-intensive light-industrial companies – such as 3D printing, assembly of special devices, as well as laboratory, research, and development operations. Attractive workplaces are created along the windows and atriums, while production facilities find space in the room-in-room concept within the building. The nearby technical zone provides cooling, ventilation, air pressure, and other media. Short distances between production, analysis, and administration promote efficient processes and exchange between departments.Additional benefits: A local canteen operator offers healthy food and drinks at attractive conditions. Parking spaces are available for employees in the parking garage or in the outdoor area at the truck yard – a valuable plus point in personnel recruitment.Location & Accessibility: The commercial property is located three minutes by car from the A1 Schönbühl highway exit. The Schönbühl S-Bahn station is 700 meters away and can be easily reached on foot.Visibility: High visibility of your company logo is guaranteed at this location. Thousands of commuters from the Bern region pass by the north-east facade on the A1 daily.The availability from May 2027 allows for long-term planning for your company.Interested in this commercial property? Call us – we will explain the various possibilities and check the feasibility for your project. Benefit from our experience and let us develop and implement solution-oriented concepts for your company together.

Travel time
-
1 / 12
12 rooms, Price on request
Gewerbestrasse 1, 3421 Lyssach

Air-conditioned offices in Lyssach – rentable individually, combined or as a whole floor

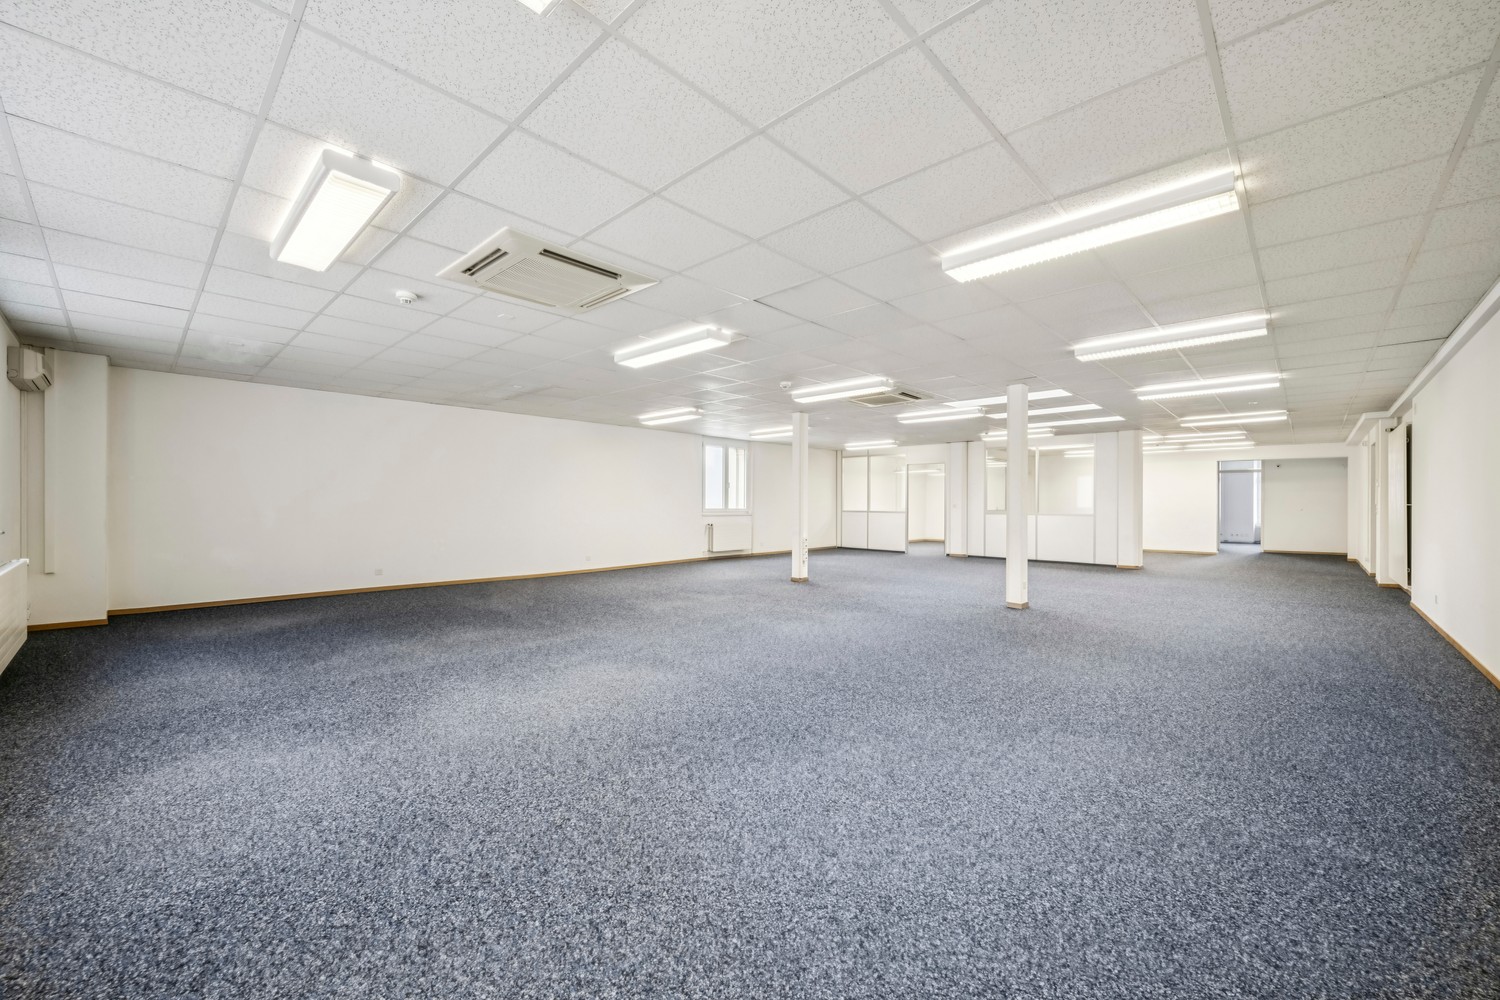
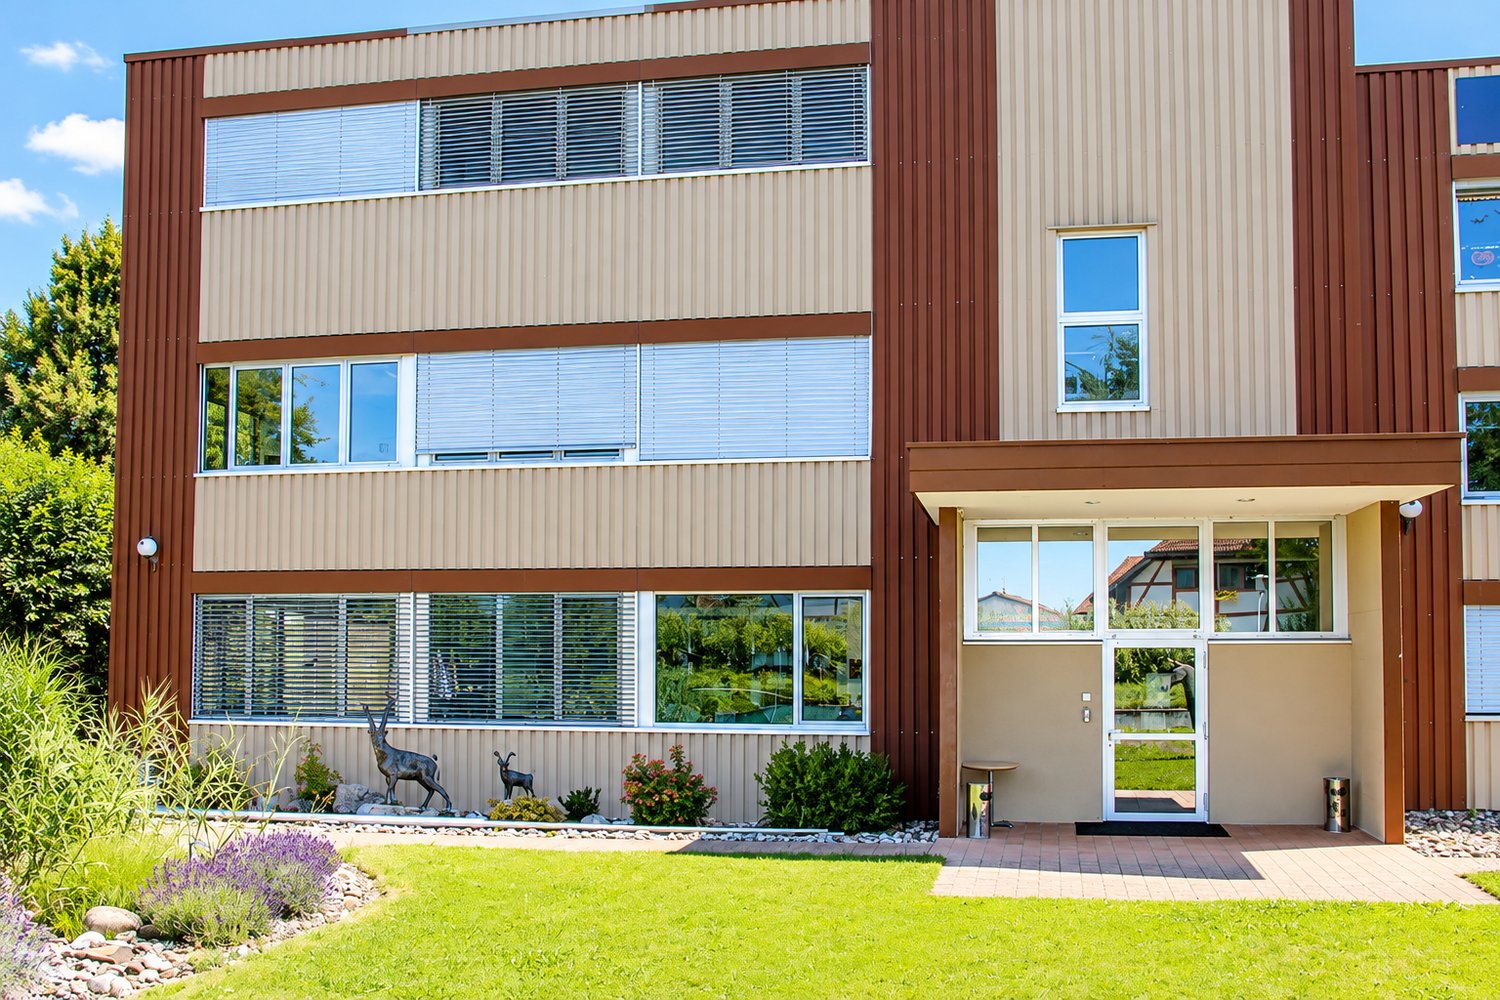
Air-conditioned offices in Lyssach – rentable individually, combined or as a whole floor.In a representative commercial property in a prime location in Lyssach, we are renting modern and bright offices in various sizes from August 1, 2027, with some spaces available earlier by arrangement.Whether it's a single office, multiple rooms or the entire floor with approximately 651 m² – you rent the space that suits your company.Individual and multi-office spaces can be combined according to room requirements. Single rooms are also suitable as seminar, exhibition or meeting rooms.The quietly located rooms are on the 2nd floor and are accessible by a passenger elevator.Your new workplace offers: • 12 air-conditioned individual and multi-office spaces in various sizes • Flexible rental options: individual offices, multiple rooms or the entire floor • Separate, independent entrance with staircase and passenger elevator • 3 cloakroom, storage and archive rooms • Flexibly usable break room with kitchen niche • 2 toilet rooms with lockable individual WCs • Spacious corridors with space for printers, shelves and cabinets • Room height: 3.25 m • Floor load: 2 kN/m² • Sufficient parking spaces that can be rented as needed Well connected – by car and public transportThe property at Gewerbestrasse 1, 3421 Lyssach, is approximately 20 km from Bern and is easily accessible. The A1 Kirchberg motorway junction is about 600 m away.The connection to public transport is also convincing: Kirchberg-Alchenflüh train station with a connection to Burgdorf is about 250 m away. A bus stop is also located in the immediate vicinity.Rental conditionsThe rent is between CHF 155.– and CHF 350.– per m² and year, depending on the room configuration, plus ancillary costs and VAT.How much space do you need?Whether it's a single office, multiple rooms for your team or the entire office floor: We would be happy to show you the rooms during a personal viewing and discuss with you which rooms and ancillary areas suit your needs.We look forward to your contact via the contact form or by phone.Your RUWA Immobilien AG – your reliable partner in real estate brokerage – for over 35 years.

Travel time
-
1 / 16
902m², CHF 165.– / m²
Meriedweg 11, 3172 Niederwangen bei Bern

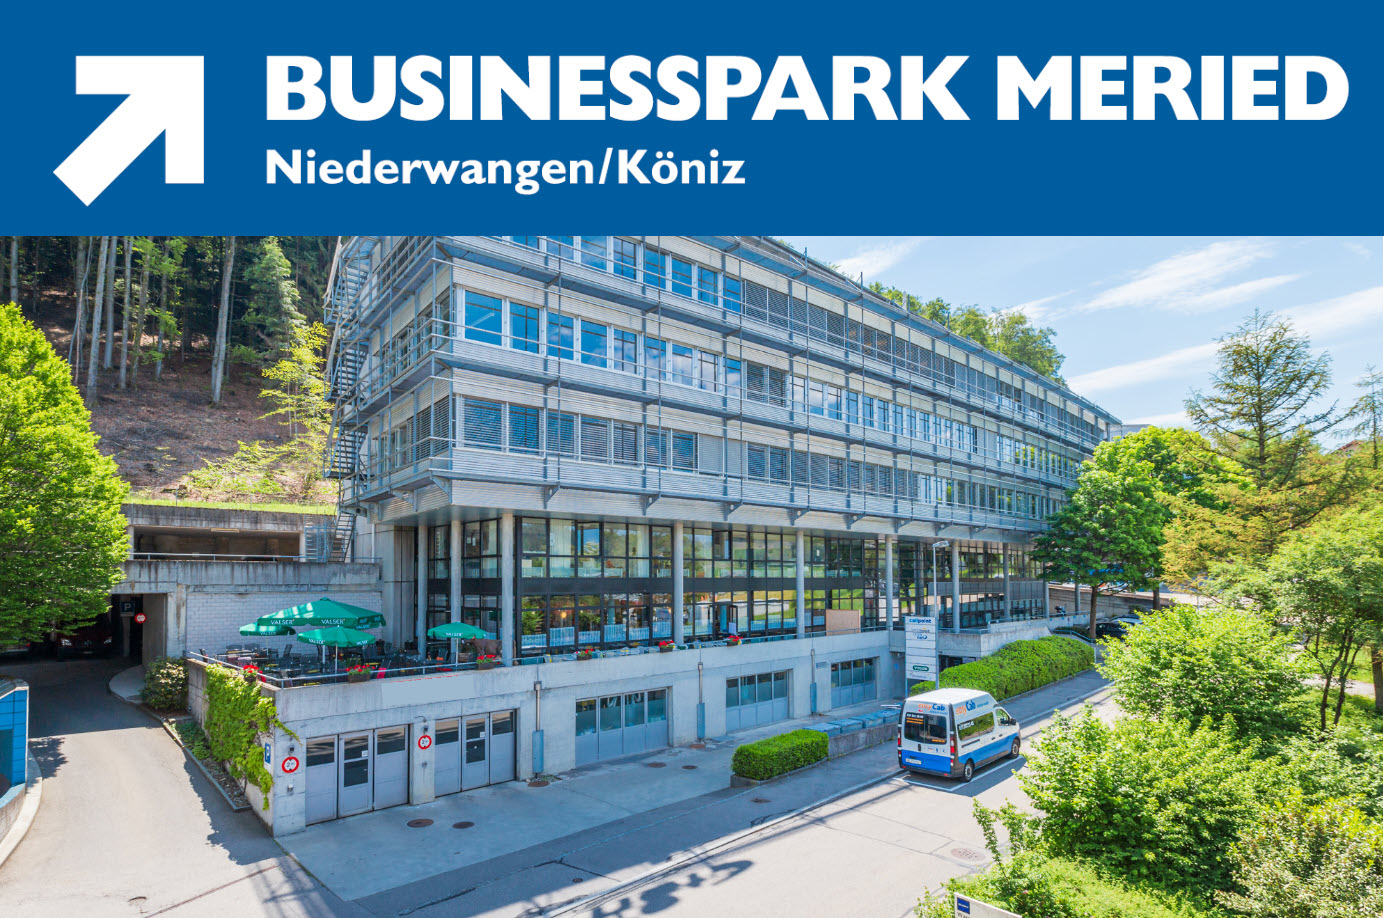
Office spaces for tech, medtech & innovative companies - affordable & air-conditioned

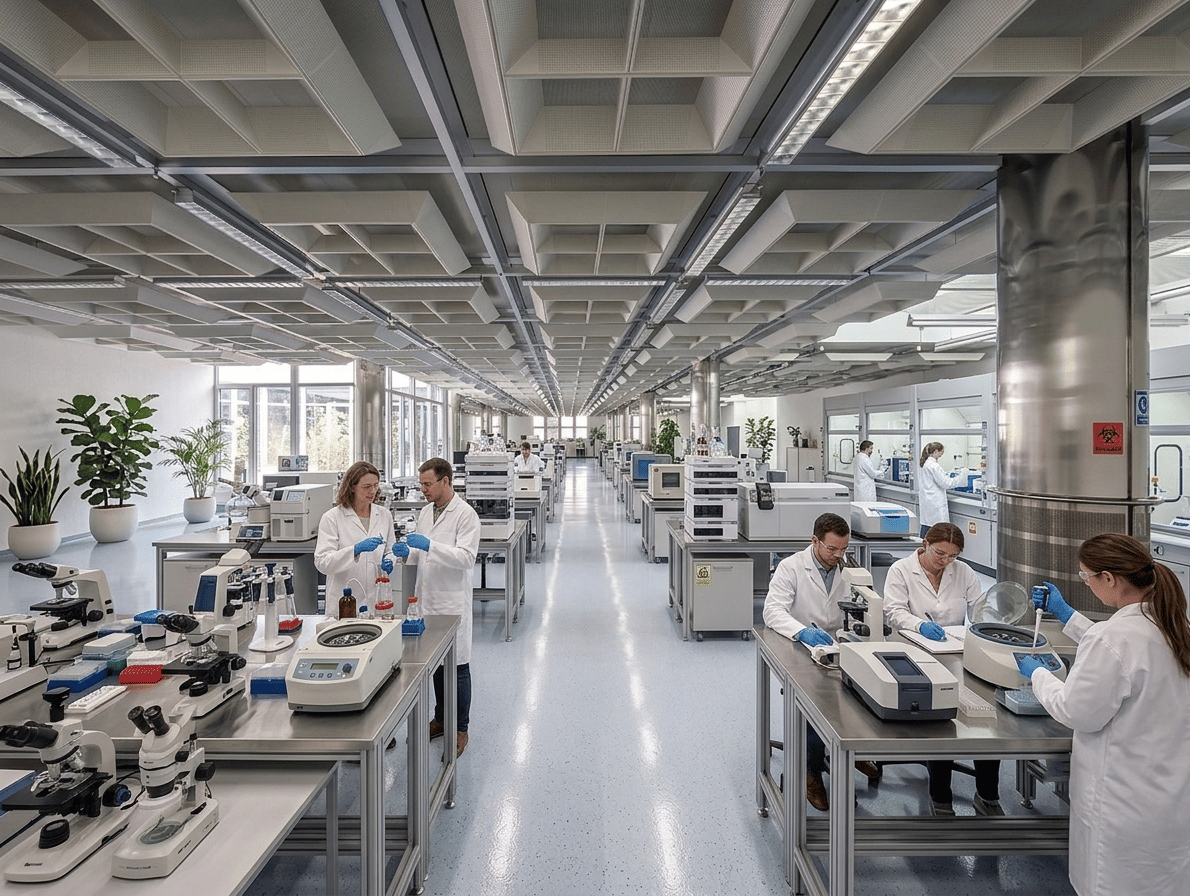
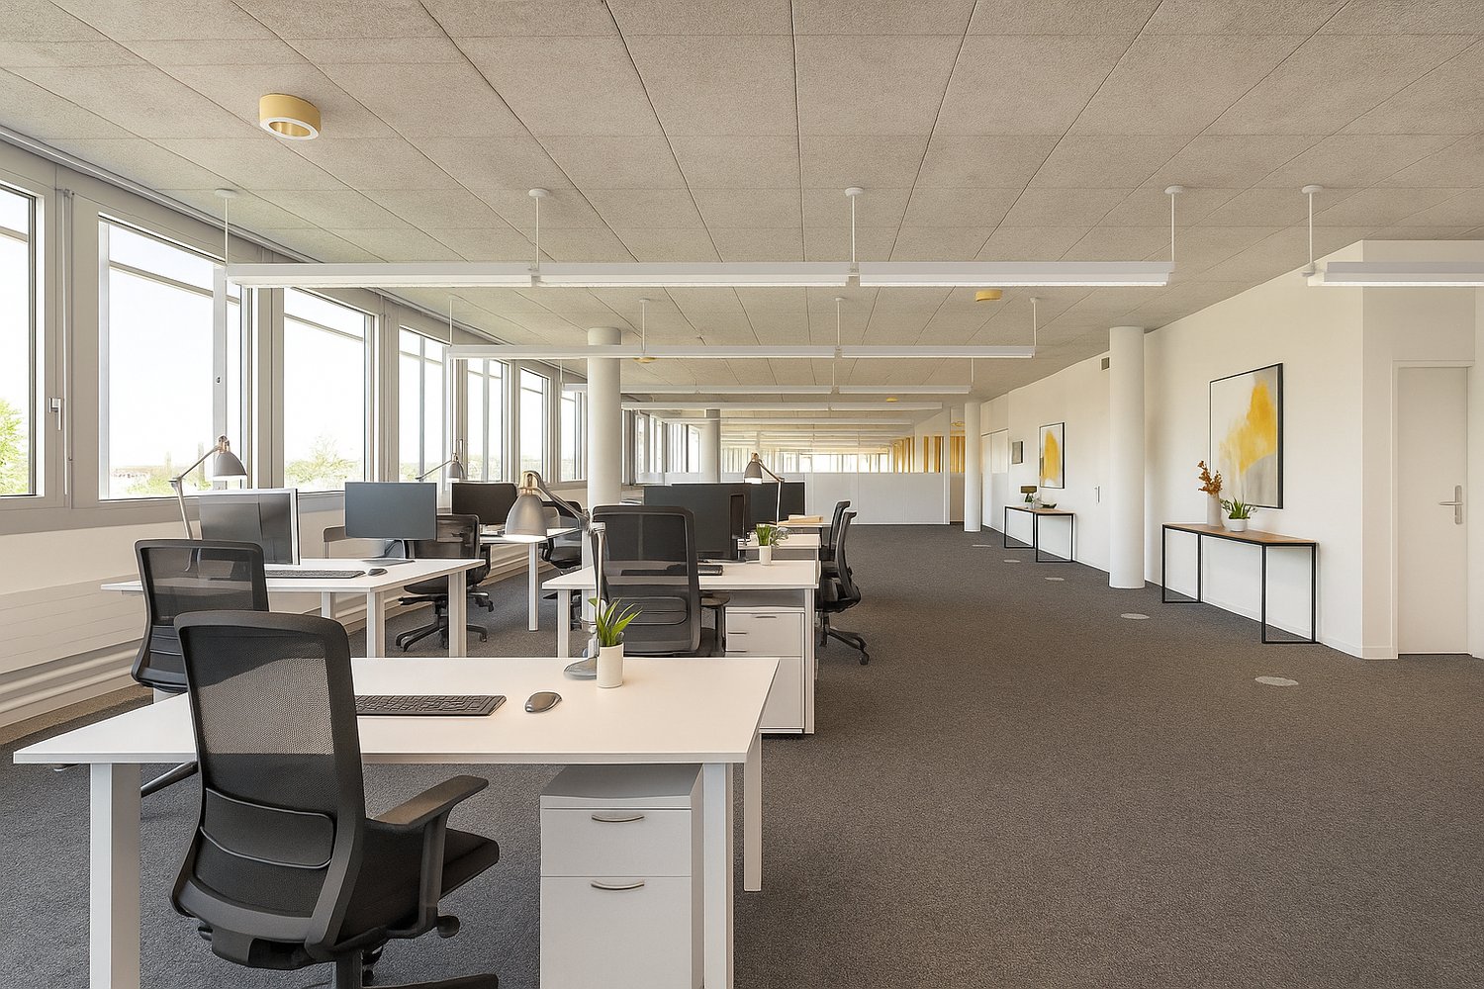
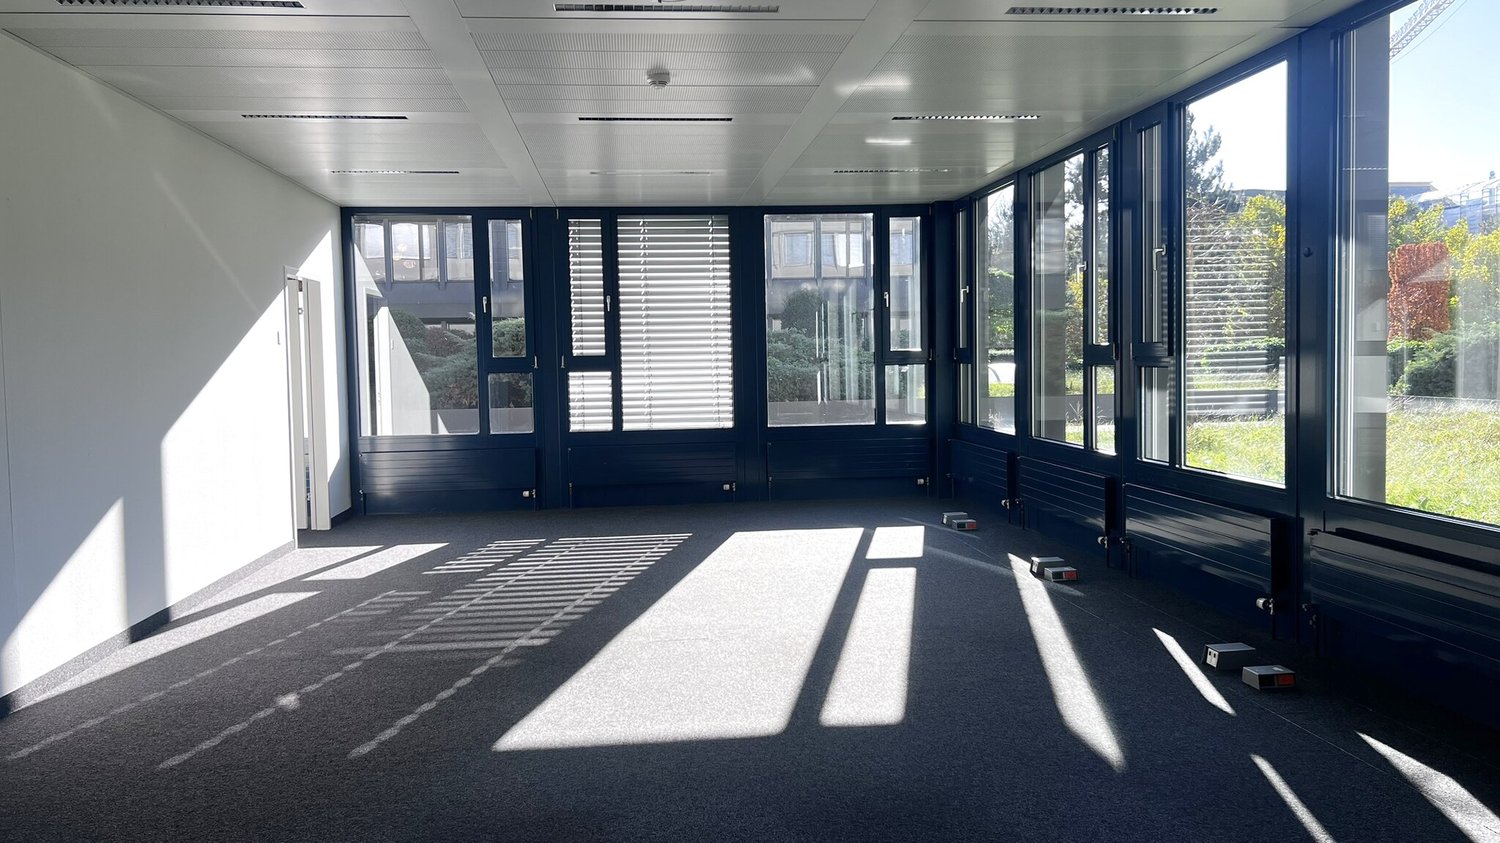
Space for ideas. Infrastructure for growth. Discover an affordable office and commercial space that offers optimal conditions for companies from the tech, IT, medtech, laboratory technology, and innovation sectors.Bright rooms, flexible floor plans, and a powerful technical infrastructure create a working environment that grows with your requirements.Your benefits at a glance • Bright, modern workspaces with spacious glass fronts and plenty of natural light • Fiber optic connection for a powerful digital infrastructure • Raised floors for flexible and structured IT cabling • Air-conditioned, prepared server rooms for your technical infrastructure • Partially air-conditioned offices for a pleasant room climate • Flexible room division – ideal for teams, projects, and individual usage concepts • Personnel and freight elevators with direct access to the rental area • Tea kitchens and take-away offers directly in the building On the 3rd floor, around 902 m² of rental space are available. Thanks to the flexible floor plan design, partial areas are also possible – ideal for growing companies, new teams, or project-related work areas.Whether modern office landscape, tech hub, development area, or combined office and laboratory solution: The space can be tailored to your needs.A location for innovative companiesIn the building, you benefit from a strong and diverse tenant mix with companies from technology, medtech, IT, laboratory technology, and other innovative industries.Create the space for the next step.Get to know the spaces personally and discover the possibilities on site.Arrange a viewing now and discover new working worlds.

Travel time
-
1 / 16
450m², CHF 165.– / m²
Meriedweg 11, 3172 Niederwangen bei Bern

Affordable office spaces - air-conditioned - with raised floors - flexible layout

Space for ideas. Infrastructure for growth. Discover an affordable office and commercial space that offers optimal conditions for companies from areas such as tech, IT, medtech, laboratory technology, and innovation.Bright rooms, flexible floor plans, and a powerful technical infrastructure create a working environment that grows with your requirements.Your advantages at a glance • Bright, modern workspaces with spacious glass fronts and plenty of daylight • Fiber optic connection for a powerful digital infrastructure • Raised floors for flexible and structured IT cabling • Air-conditioned, prepared server rooms for your technical infrastructure • Partially air-conditioned offices for a pleasant room climate • Flexible room division – ideal for teams, projects, and individual usage concepts • Personnel and freight elevator with direct access to the rental area • Tea kitchens and take-away offers directly in the building On the 3rd floor, around 450 m² of rental space are available. Ideal for growing companies, new teams, or project-related work areas.Whether modern office landscape, tech hub, development area, or combined office and laboratory solution: The space can be aligned with your needs.A location for innovative companiesIn the building, you benefit from a strong and diverse tenant mix with companies from technology, medtech, IT, laboratory technology, and other innovative industries.Create the space for the next step.Get to know the spaces personally and discover the possibilities on site.Arrange a viewing now and discover new working worlds.

Travel time
-
1 / 15
CHF 2,600,000.–
Nesslerenweg 25, 3084 Köniz

Building plot with existing three-party house

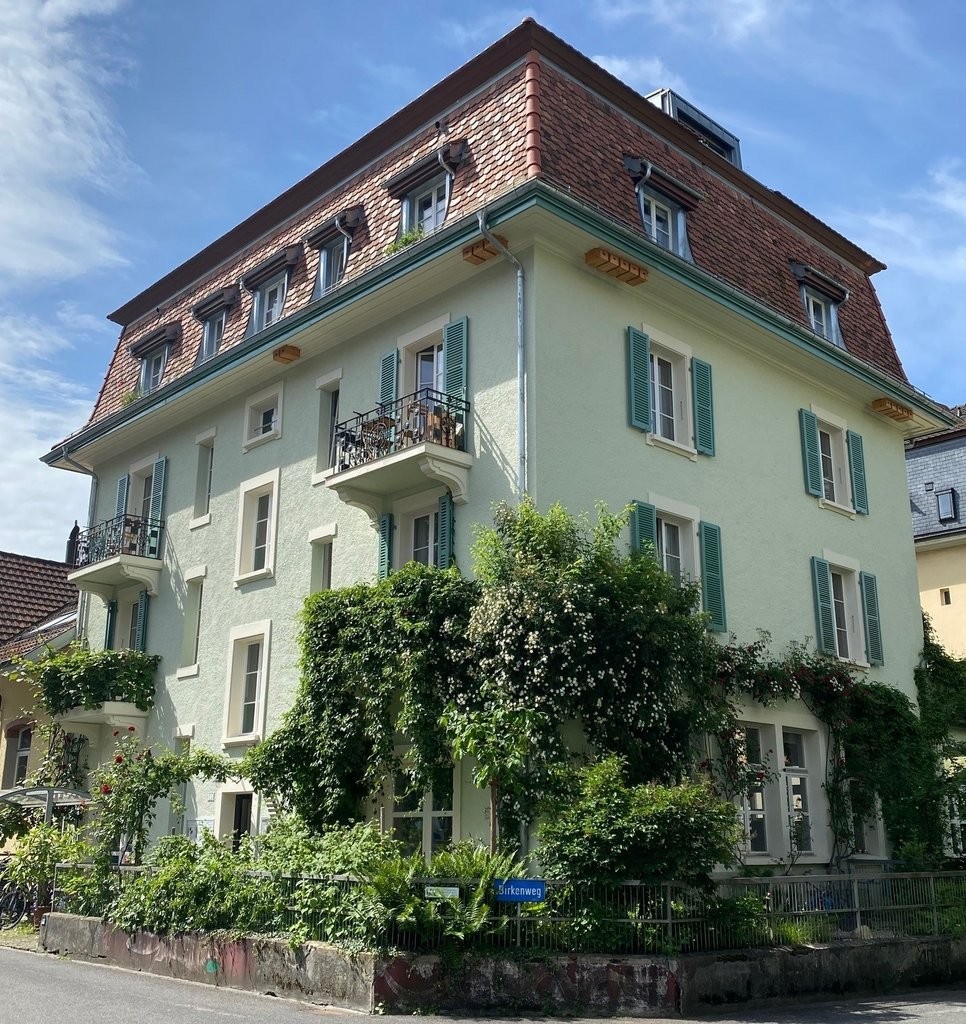
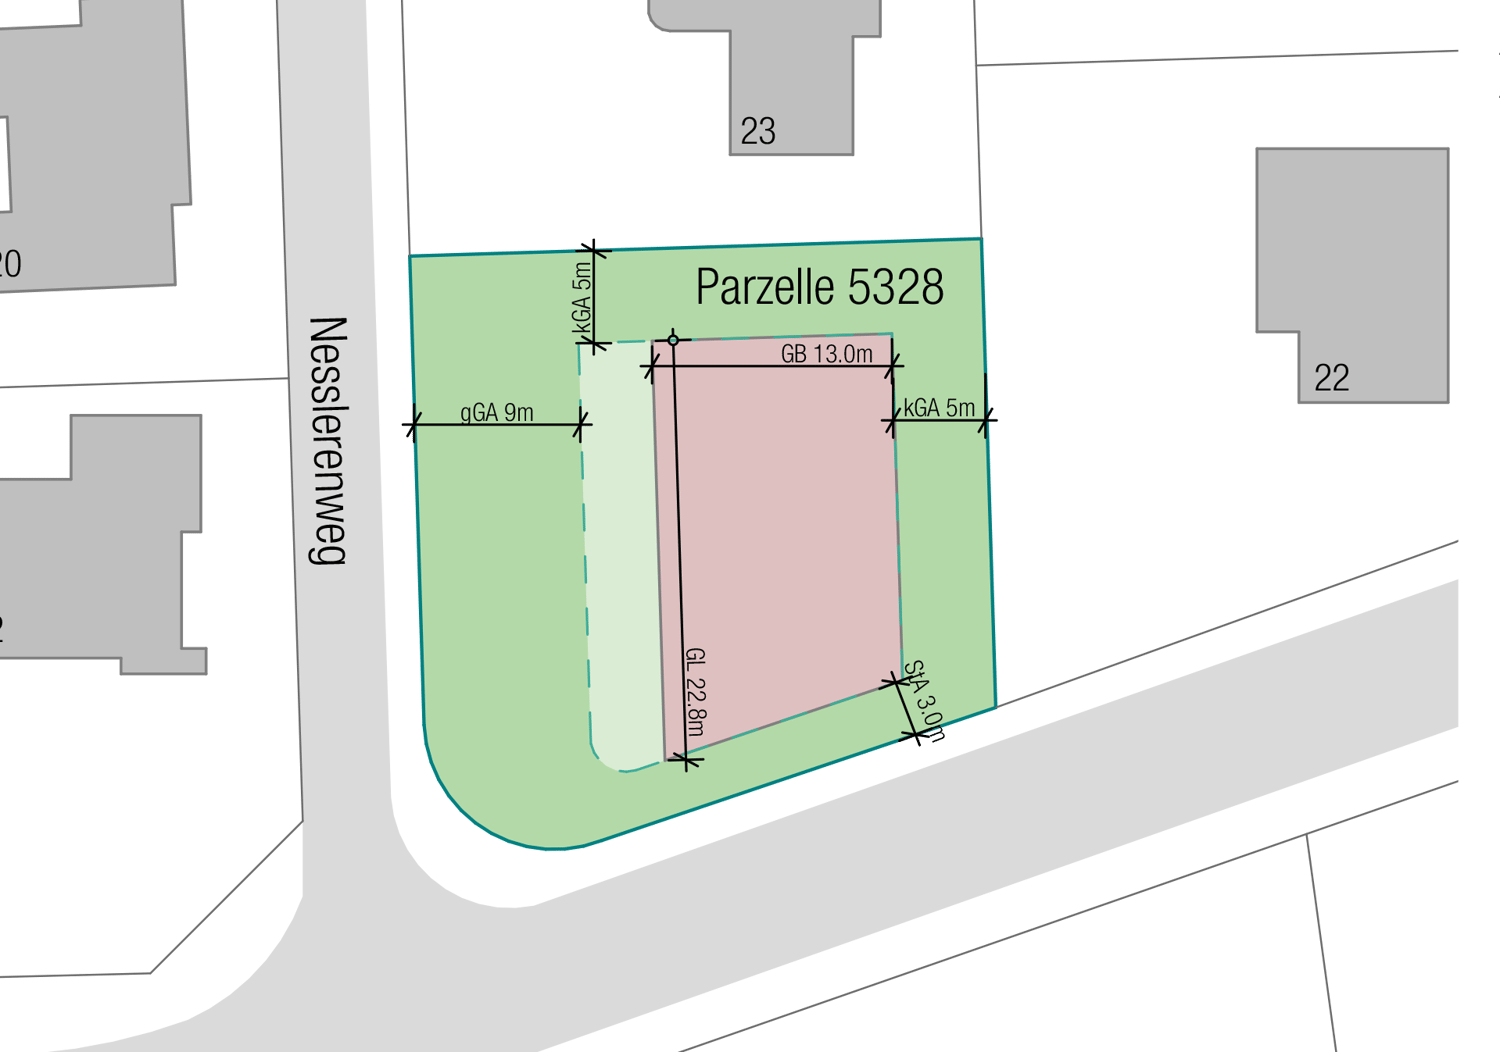
The property is 899 m2 in size and is located in an idyllic location in the Maygutquartier in Wabern at the corner of Nesslerenweg / Lindenweg, both of which are little-used neighborhood streets. In addition, a large agricultural area lies to the south, which opens up the view towards the Alpine arc. The property is located in the residential zone W, building class IIa, from a planning law perspective. This zone is reserved for residential and non-disturbing work use. According to the building regulations, a small boundary distance of 5 m, a street distance of 3 m, and a large boundary distance of 9 m apply, as well as a number of stories of 2 full stories with a pitched roof and 3 full stories with flat-roofed buildings. Taking into account the property shape / the sunny long side, a floor area of around 800 m2 can be realized, which corresponds to a living area of around 700 m2 or 6 units of around 115 m2 living area. However, the existing building also offers a variety of expansion possibilities.The existing building has a floor area of 139 m² and consists of two full stories and an attic (two 5.5-room apartments and a developed attic). The condition is solid, but will require renovation in the medium term. An expansion of the existing building is also possible. In principle, it would be possible to remove the existing attic and build an additional full story. Due to the maximum permissible building height (11 m), an over-high story would also be possible, which allows a lot of design freedom (high rooms, gallery construction, etc.). A full story instead of the existing attic would result in a gain of around 50 m2. However, the building could also be expanded to the south and west. Such a building expansion would mean an additional floor area of around 134 m2 per floor. For example, a one- or two-story expansion to the south with terraces for the upper floors would be conceivable.The Maygutquartier is a beautifully preserved single-family house district with many carefully preserved or stylishly expanded single-family houses from the 1930s to the 1950s. The district is located on the flat outskirts of the Gurtenhang and on the edge of the extensive local recreation area on the Aare; you can quickly reach the Belpmoos, the Bodenacker ferry, or Eichholz and Bern on foot or by bike. The Gurten with its beautiful walking and biking trails is also just a stone's throw away from the property.

Travel time
-
1 / 15
2,700m², CHF 5,000,000.–
Städtli 1, 3380 Wangen an der Aare

Hotel Krone - Traditional hotel with restaurant in the historic old town

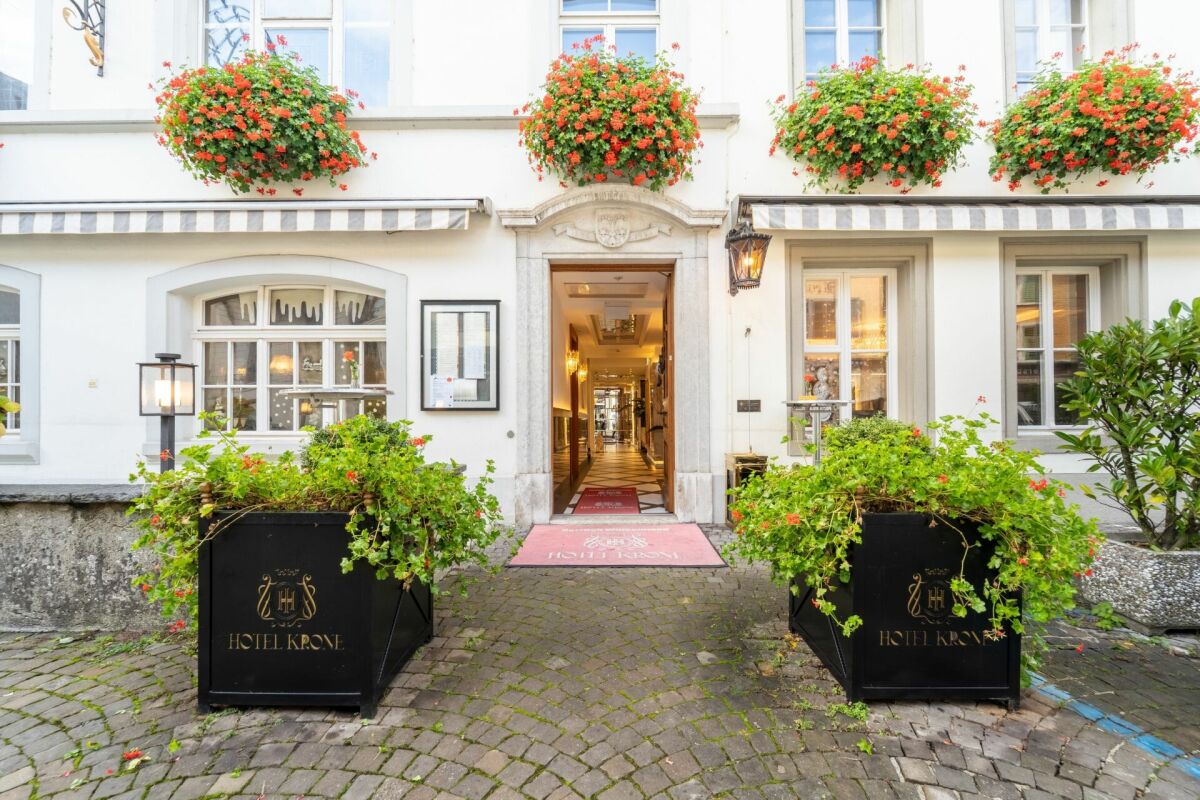
Traditional hotel with restaurant, halls, and seminar infrastructure in the historic old town of Wangen an der Aare The traditional Hotel Krone is located in a prominent position in the medieval old town of Wangen an der Aare. The house combines a hotel business with over 20 guest rooms, a restaurant with a guest room and separate area, a tuff stone vault, several halls, and seminar infrastructure. The entrance and lobby with reception have been recently renovated to a high standard.The property is suitable for hoteliers and restaurateurs who want to take over an established business, as well as for investors with lease or repositioning models.Highlights: • Traditional hotel in a prominent location in the historic old town • Around 2,700 m² of total area, building volume approx. 8,500 m³, plot approx. 802 m² • Over 20 guest rooms • Restaurant with guest room and separate area • Tuff stone vault for up to 20 people • Crown hall in Art Nouveau style with stage for 60 to 150 people • Time bell room for 20 to 50 people • Lounge for up to 50 people • Seminar room with window front • Recently renovated lobby with reception (marble optics, stucco ceilings, crystal chandeliers) • Commercial kitchen with cold rooms • Personnel lift and emergency staircase • Terrace/garden around 193 m² • Development potential (approval to be clarified) • Commencement by arrangement Condition: Historic building in the old town (construction period before 1919). Renovations in 1990 (guest rooms 1st floor) and 2001 and 2006 (ground floor); entrance and lobby area recently renovated to a high standard. The guest rooms are well-maintained and classically furnished, offering potential for gradual refurbishment in the style of the lobby. Heat generation via an oil heating system with radiators.Location: • In the historic old town of Wangen an der Aare (Oberaargau, BE) • Bus stop Wangen a.d.Aare, Zytglogge (140 m), Wangen an der Aare train station within walking distance (approx. 410 m) • A1 highway connection Wangen an der Aare in a few minutes by car • Shopping opportunities (Coop, Migros) in around 200 m

Travel time
-

Suggested properties for you based on search results

Other interesting objects