1707 results - All Listings: Canton Bern

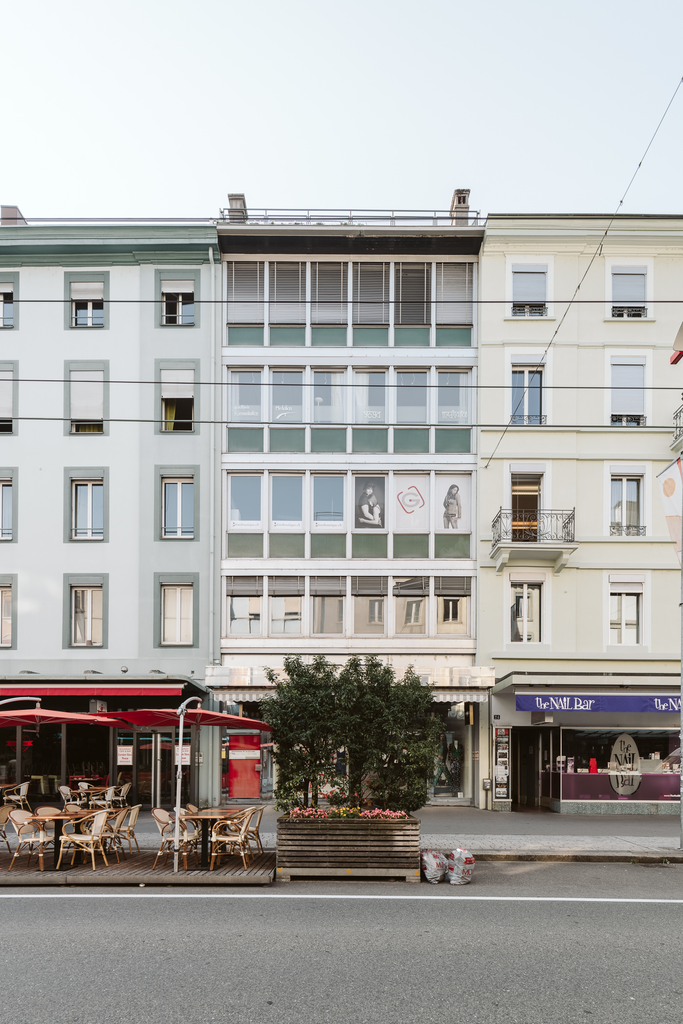
  • 2 story building, yellow wall, grey roof, entrance with metal railings, glass windows, large awnings
  • concrete floor, white walls, steel pipes, no furniture
  • unfinished room with white wall and gray floor, two arched windows and one rectangular window, exhaust fan on the ceiling
  • Empty room with pipes on the ceiling, tiles on the floor, and some walls covered in insulation material
  • Spacious room with gray tiles, geometric patterns on the wall, flower buckets on wooden bench, large windows, fluorescent ceiling lights.
1 / 5
93m²CHF 325.– / m²
Bahnhofstrasse 35, 3800 Unterseen

93m² - Exciting retail space directly in the center of Unterseen

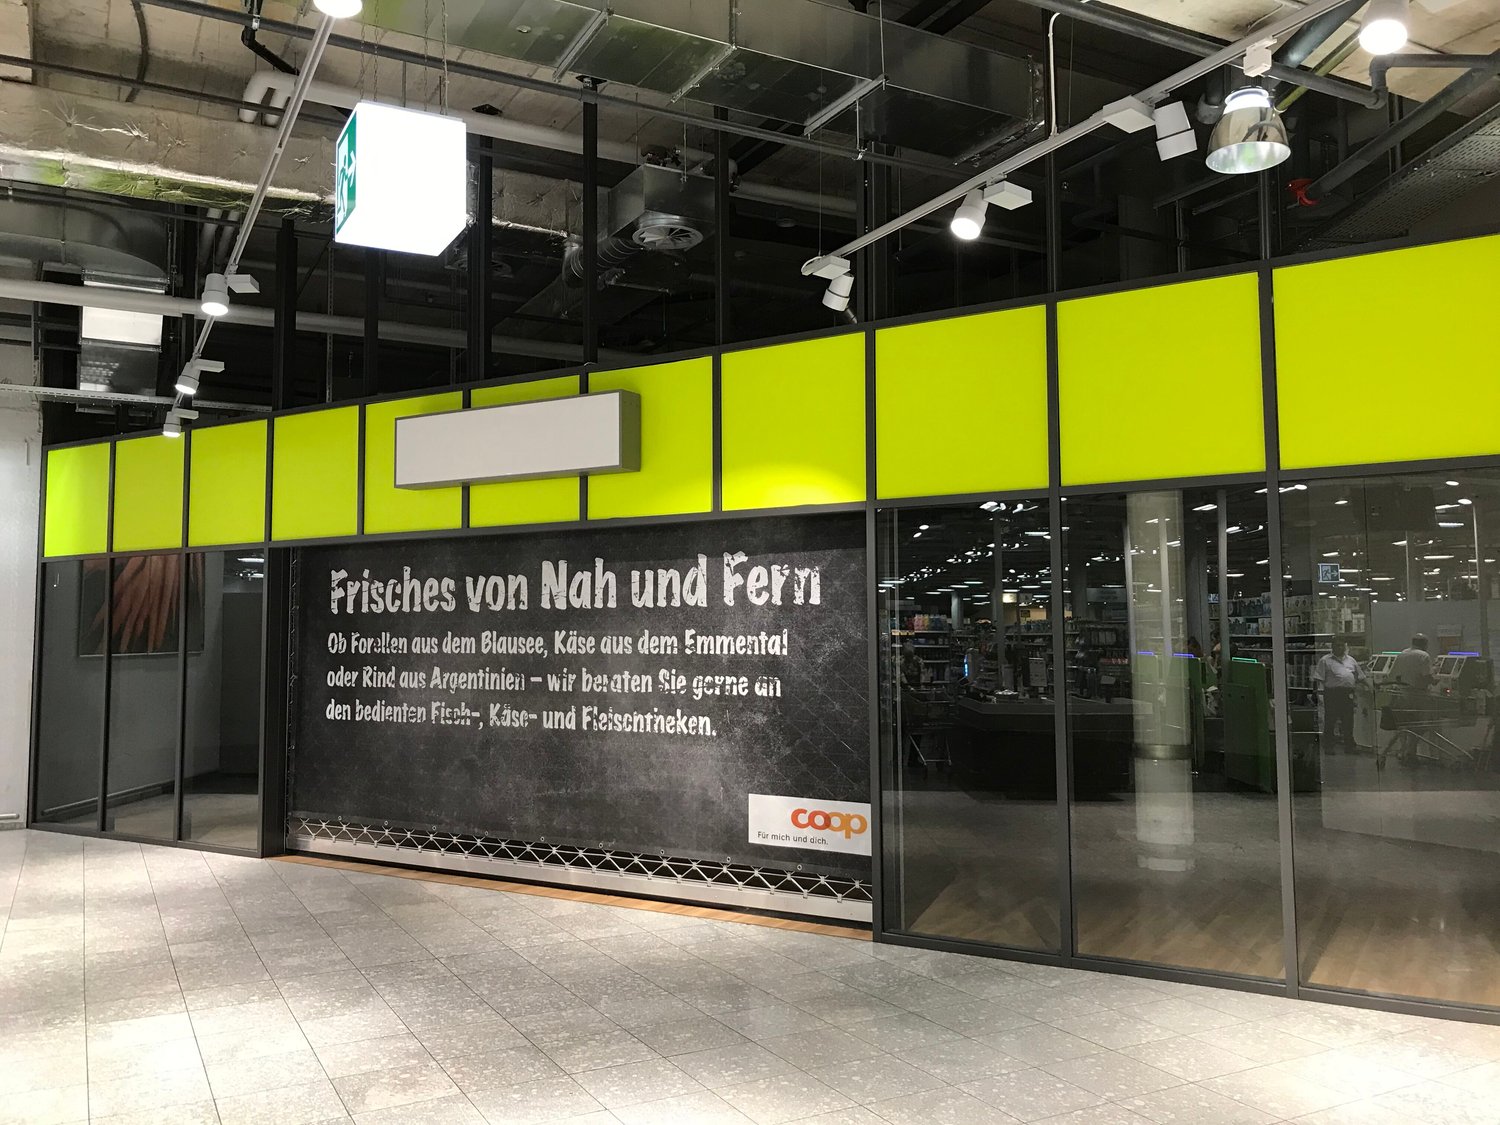
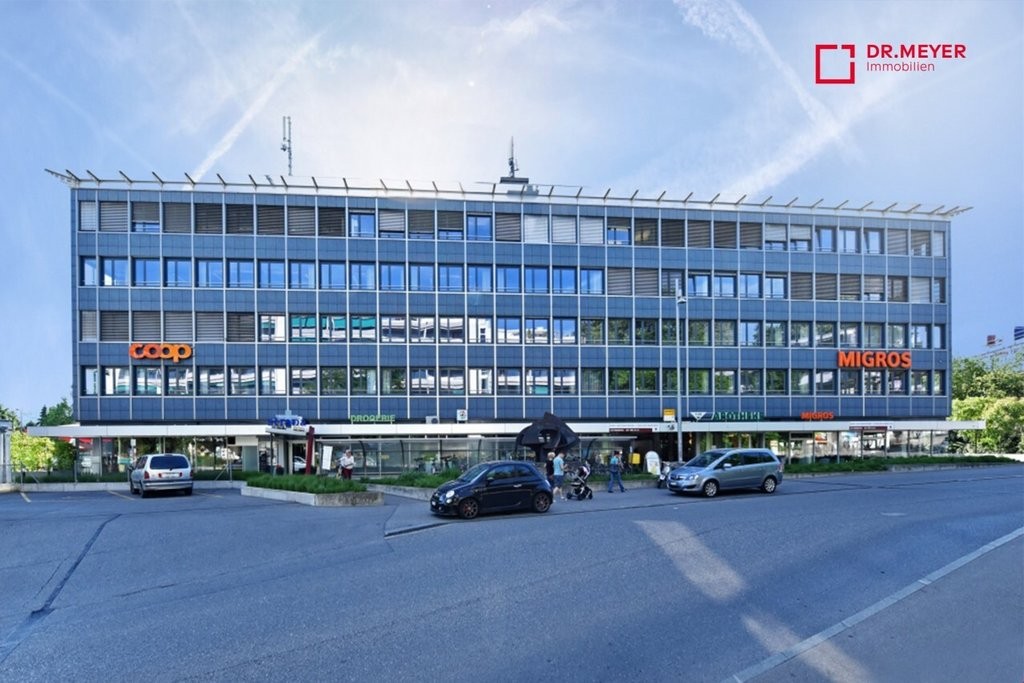
Discover these spacious commercial premises with 93 m² of space on the sought-after Bahnhofstrasse 35 in Unterseen. The ground-floor rooms offer optimal conditions for various business concepts with their impressive ceiling height of 3.2 meters and wheelchair-accessible facilities.The premises offer: • Top location: In the same building as one of the largest Swiss retailers, you benefit from a lot of foot traffic • Modern infrastructure: Complete supply of water, electricity, and sewage as well as professional ventilation systems • Comfort for your customers: Elevator, parking spaces, and garage for maximum comfort • Bright rooms: Large windows provide natural light First-class location: The retail space is located in a well-maintained shopping center directly opposite the Coop supermarket. You therefore benefit from a large amount of foot traffic. The location is particularly convenient for traffic - Interlaken West train station is just a few minutes' walk away, and the city center can also be easily reached on foot. In addition, several restaurants and many other shops are located in the same property.The area is convincing due to its excellent location and is ideal for retail, office, or service uses.The attractive location, as well as the possibility of an additional entrance from the street directly into the space, makes this property an excellent opportunity for entrepreneurs who want to establish themselves in the attractive Interlaken region.The ancillary costs account is CHF 45.- per m² per year.Available immediately!Contact us - we would be happy to show you this exciting opportunity!

Travel time
-
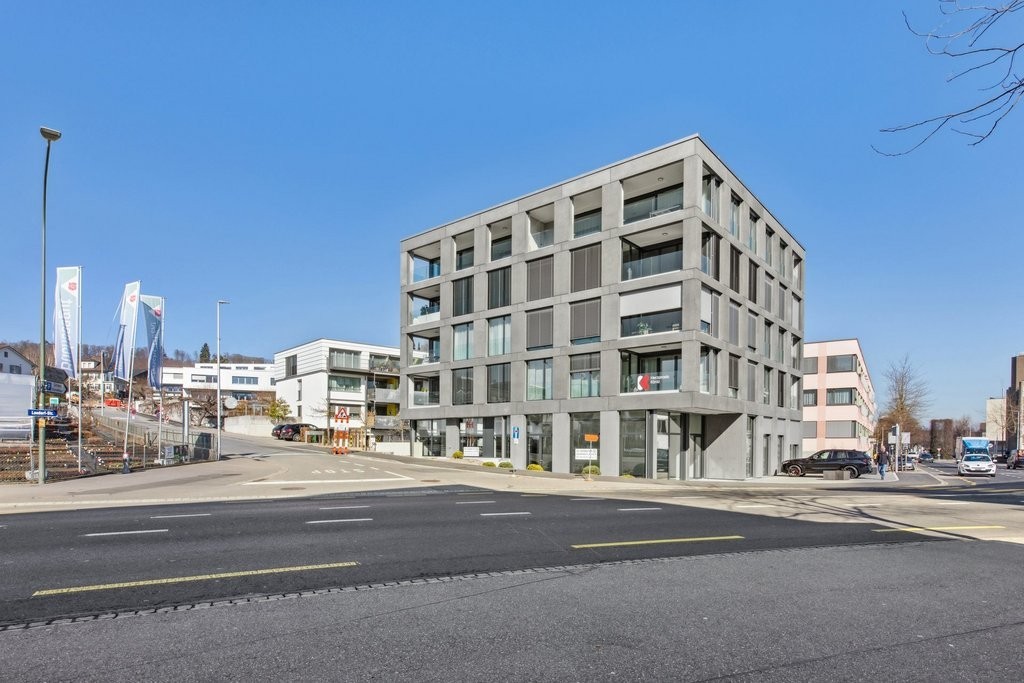
  • A modern, multi-story commercial or office building with a rectangular, glass-and-concrete facade. The building is situated on a street corner with a road and sidewalk visible in the foreground.
  • Large open-plan office space with floor-to-ceiling windows offering a view of the outdoors. The space features a modern, minimalist design with white furniture, including curved sofas and chairs. The floor is covered in gray tiles, and the ceiling has a g
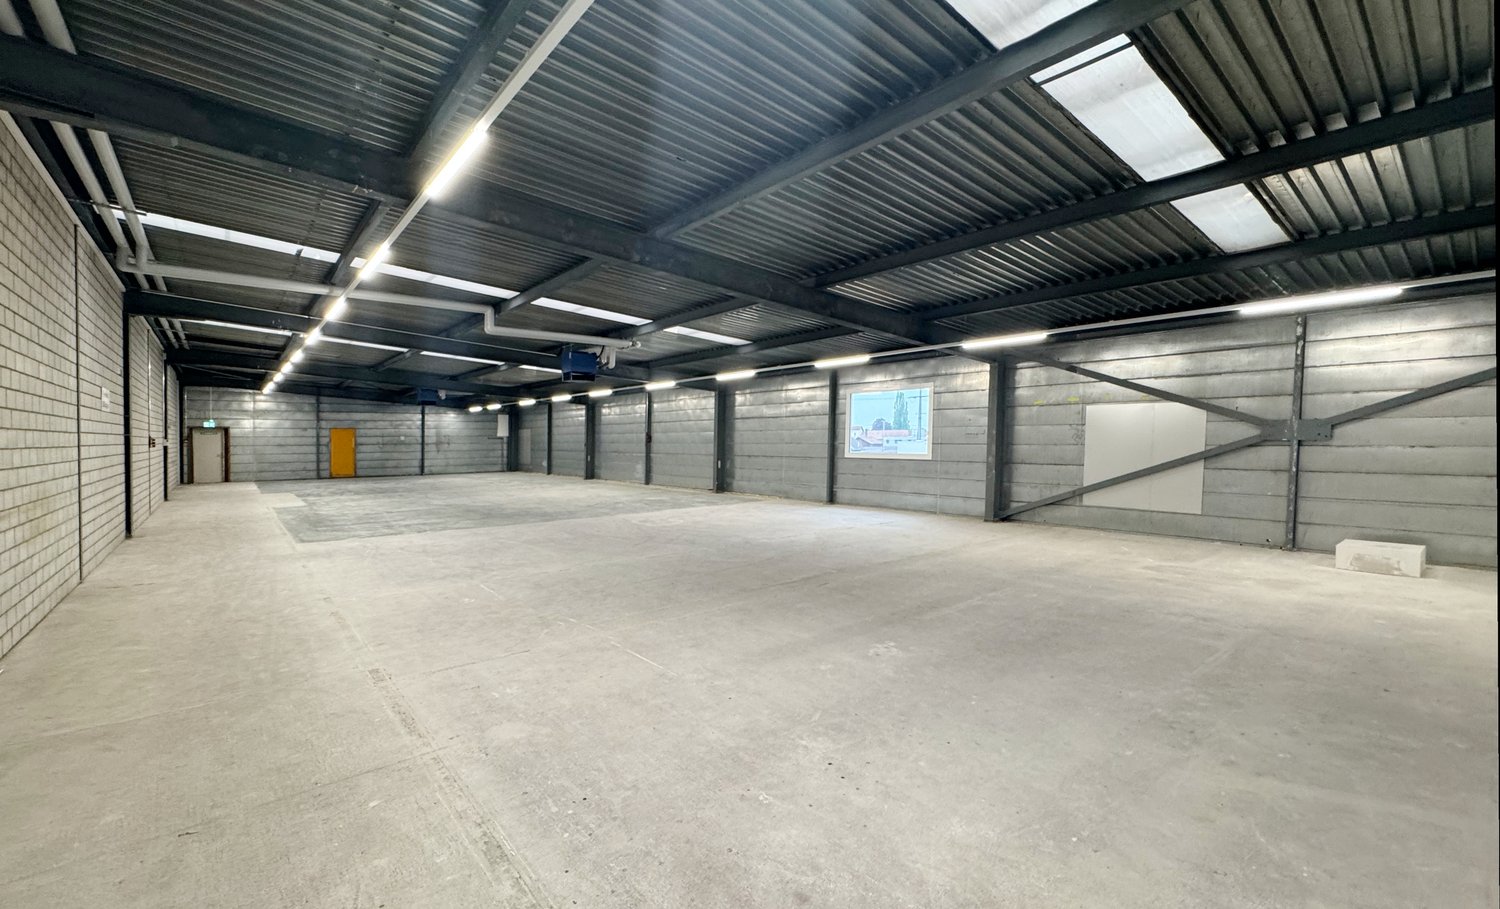
  • Large open commercial space with high ceilings, large windows, and a modern, minimalist design. The space features a concrete floor and a suspended ceiling with linear lighting fixtures. The windows provide ample natural light and views of the surrounding
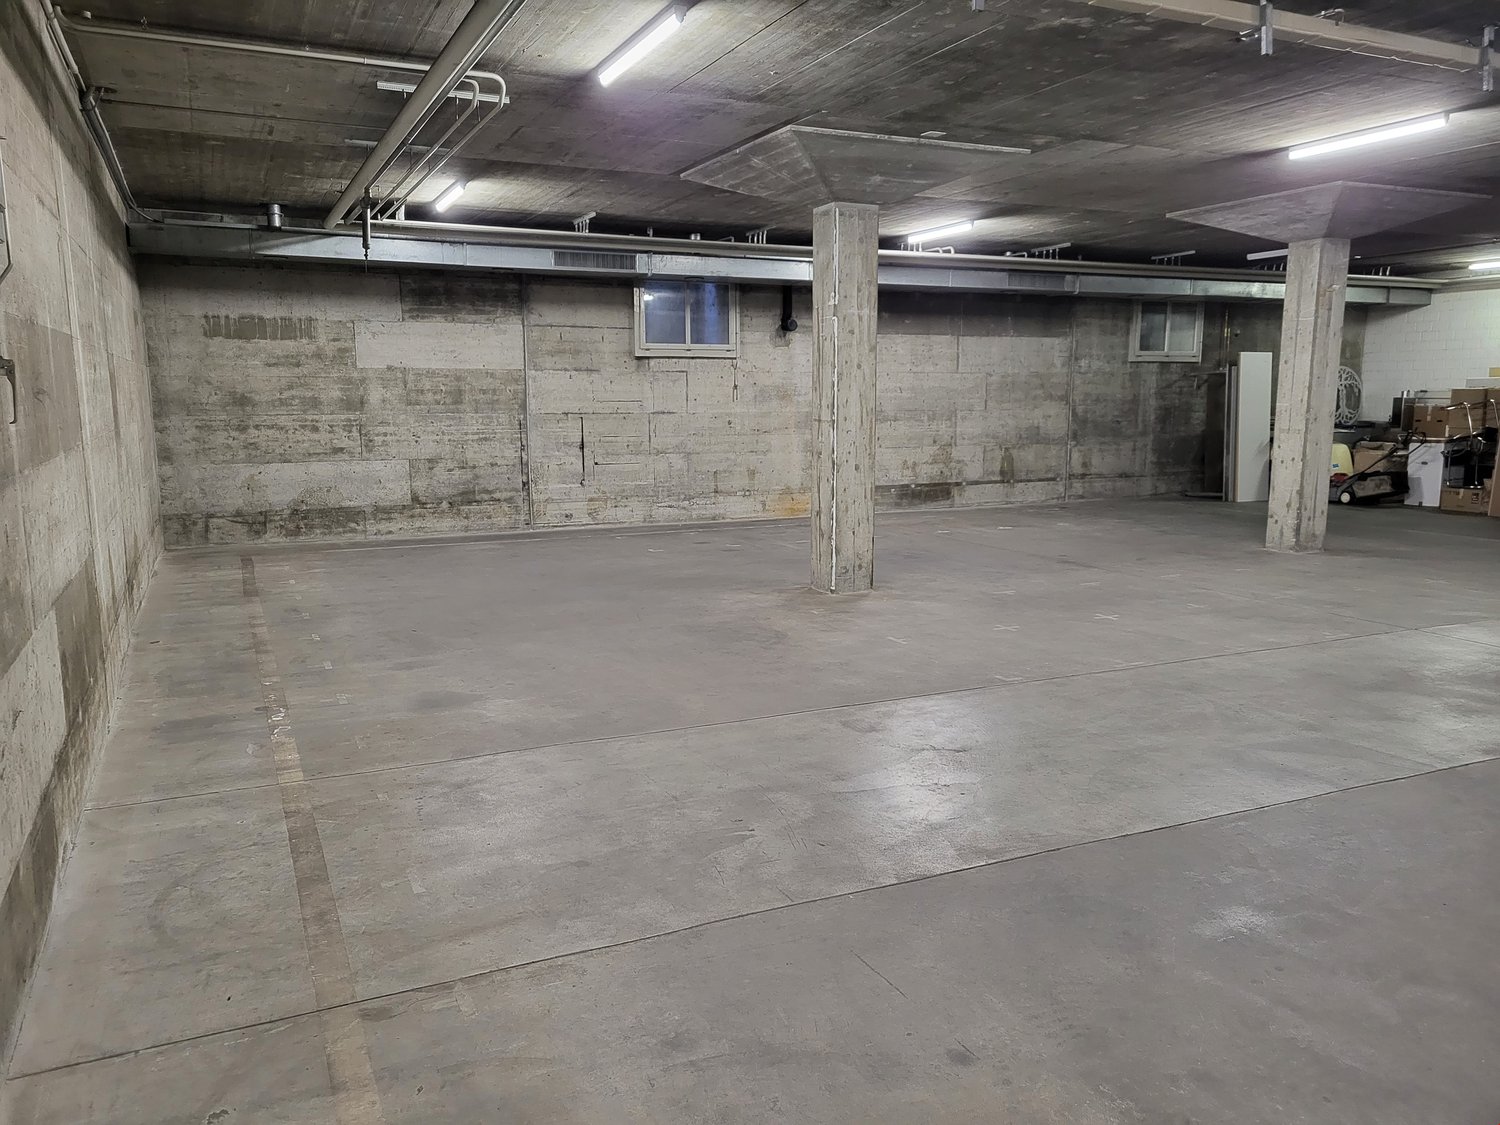
  • Large open space with concrete flooring, white walls, and large windows providing natural light. The space appears to be a commercial or retail area, with a modern and minimalist design.
  • Large open-plan office space with concrete ceiling, gray tiled flooring, and large windows providing ample natural light. The space has a modern, minimalist design aesthetic.
  • Modern, minimalist kitchen with white cabinets, black countertops, built-in microwave, and a dishwasher
  • Large bathroom with grey tiled walls, a white sink and toilet, and a shower stall.
  • Open-plan office space with large windows, modern furniture, and storage shelves. The space features a long wooden desk with chairs, as well as a seating area with armchairs. The ceiling has a grid pattern and the floor has a tiled pattern.
  • The image shows a modern, open-plan office space with a minimalist design. The space features white walls, a concrete ceiling, and large windows that provide natural light. There are several workstations with desks, computers, and office equipment. The sp
1 / 9
Price on request
Landorfstrasse 12, 3098 Köniz

Modern commercial space for rent in Köniz

At Landorfstrasse 12 in Köniz, we are renting a beautiful, bright, and large commercial space on the ground floor, with a kitchenette and toilet.Suitable as a retail space, practice, studio, office, etc.The commercial and service area is high-quality finished.Finished floor and wall coverings (ceramic tiles), toilet facilities, kitchenette with microwave, basic electrical installation (floor sockets / power supply up to the object distributor box). The vertical fabric awnings for shading the floor-to-ceiling windows are also already available. A parking space can be rented additionally.Key facts: • Year of construction 2025 - with state-of-the-art equipment • 144 m2 usable space • Barrier-free access • Generous ceiling height of 3.6 meters • Elevator and parking garage available Location and surroundings: • Good business location with moderate traffic • Good sunlight, bright rooms • Excellent public transport connections: • only 2 minutes' walk to the bus stop (Weiermatt) • 6 minutes' walk to Köniz train station • 15 minutes' walk to Liebefeld S-Bahn station (4-5 minutes by bike) • Infrastructure in the immediate vicinity: • Denner supermarket (3 minutes' walk) • Amavita pharmacy (3 minutes' walk) • Migros (2 minutes' walk) • Buchsee school (5 minutes' walk) This new building is an attractive, representative, and easily accessible commercial space that is finished and available for rent or occupancy immediately.Take the chance to rent the last available local.We look forward to your call.

Travel time
-
1 / 5
189m²CHF 300.– / m²
Marktgasse 52, 3011 Bern

Your new office in the old town of Bern on Marktgasse 52

Discover these representative business premises on the 4th floor at the prestigious Marktgasse 52 in Bern. With a generous area of 189 m², this space offers versatile usage possibilities in the heart of the old town.The premises include: • several rooms: possibility to subdivide into several workplaces - in 7 different rooms • reception area: representative entrance area for customer reception • kitchenette: practical kitchen with dishwasher and refrigerator • sanitary facilities: toilet facilities including shower • elevator: convenient access to the 4th floor First-class location: The property is located in the yellow quarter of the Bern old town and benefits from an excellent infrastructure. The Bärenplatz is only 2 minutes' walk away, the Bern main station can be reached in 5 minutes. With the public "Metro" parking garage at Waisenhausplatz, there is a parking opportunity, just a few minutes' walk from the property. Shopping facilities and restaurants as well as cafes are located in the immediate vicinity.These business premises are ideal for law firms, consulting companies, architectural offices, practices or other service companies that are looking for a representative address in the federal capital. The immediate availability makes these premises particularly attractive for companies that want to expand quickly.Have we sparked your interest? Then contact us today! We are at your disposal for further information and for arranging a viewing appointment.

Travel time
-
1 / 3
CHF 190.– / m²
Alte Lyssstrasse 4, 3270 Aarberg

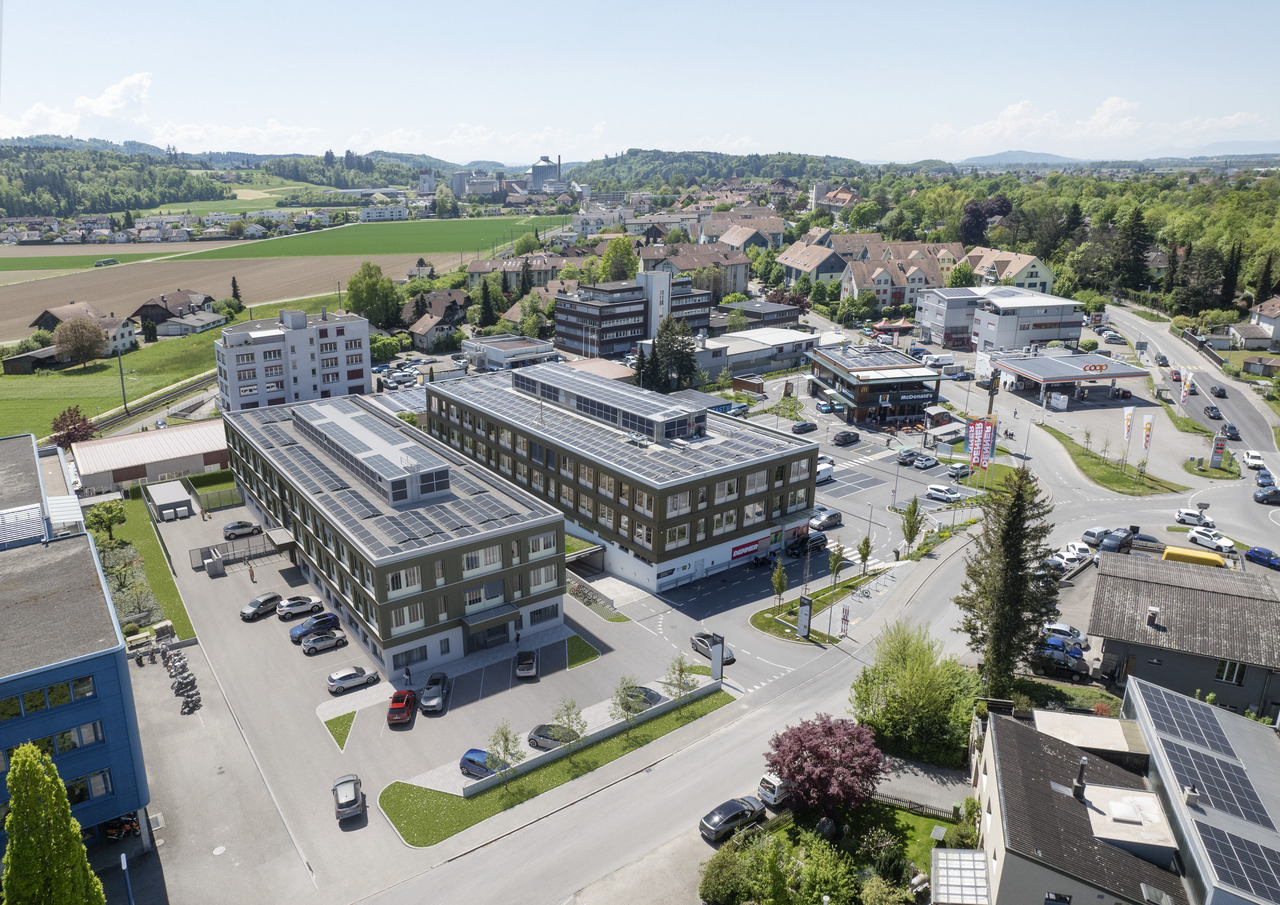
Leimere Park 2 - Aarberg modern - attraktive Büroflächen zu vermieten!

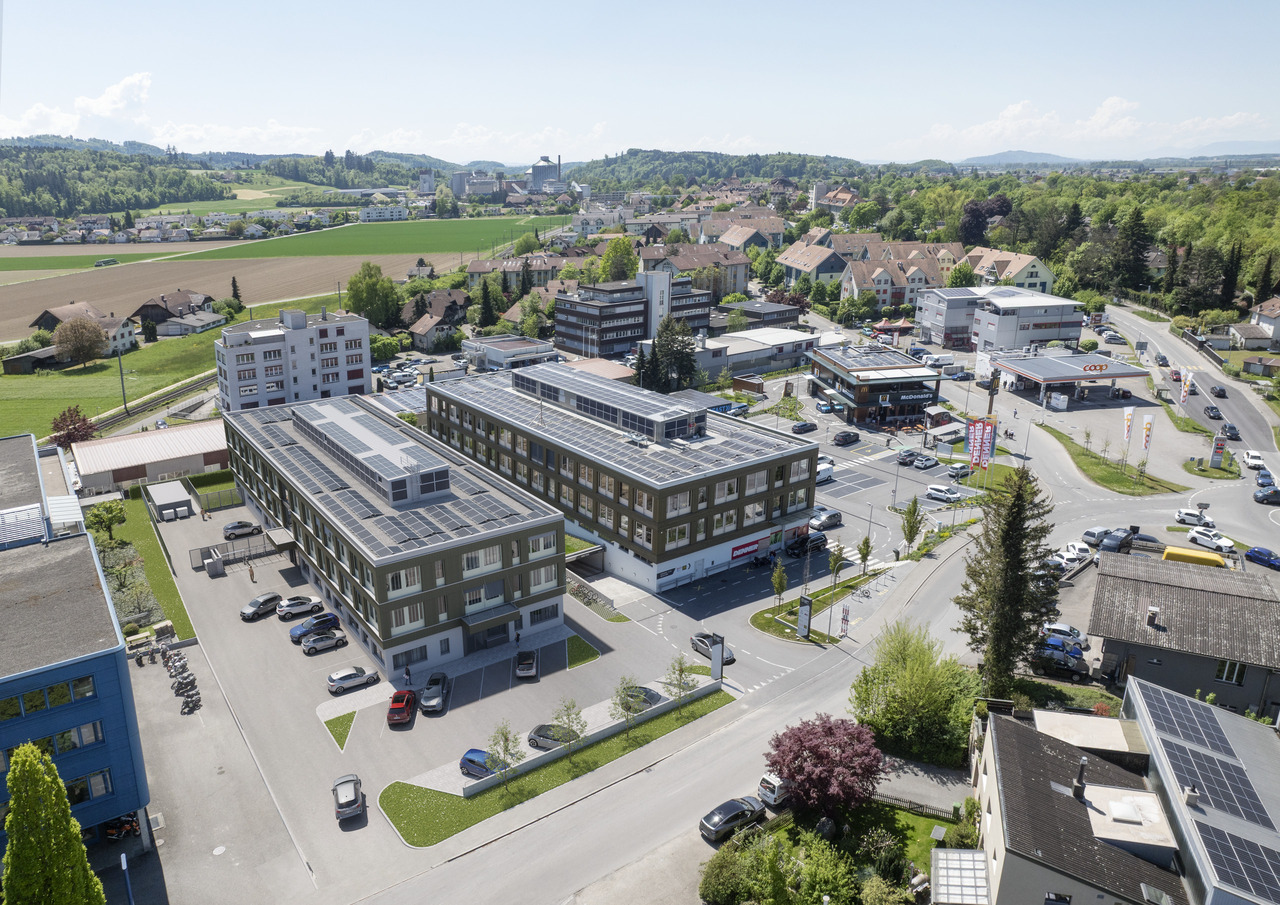
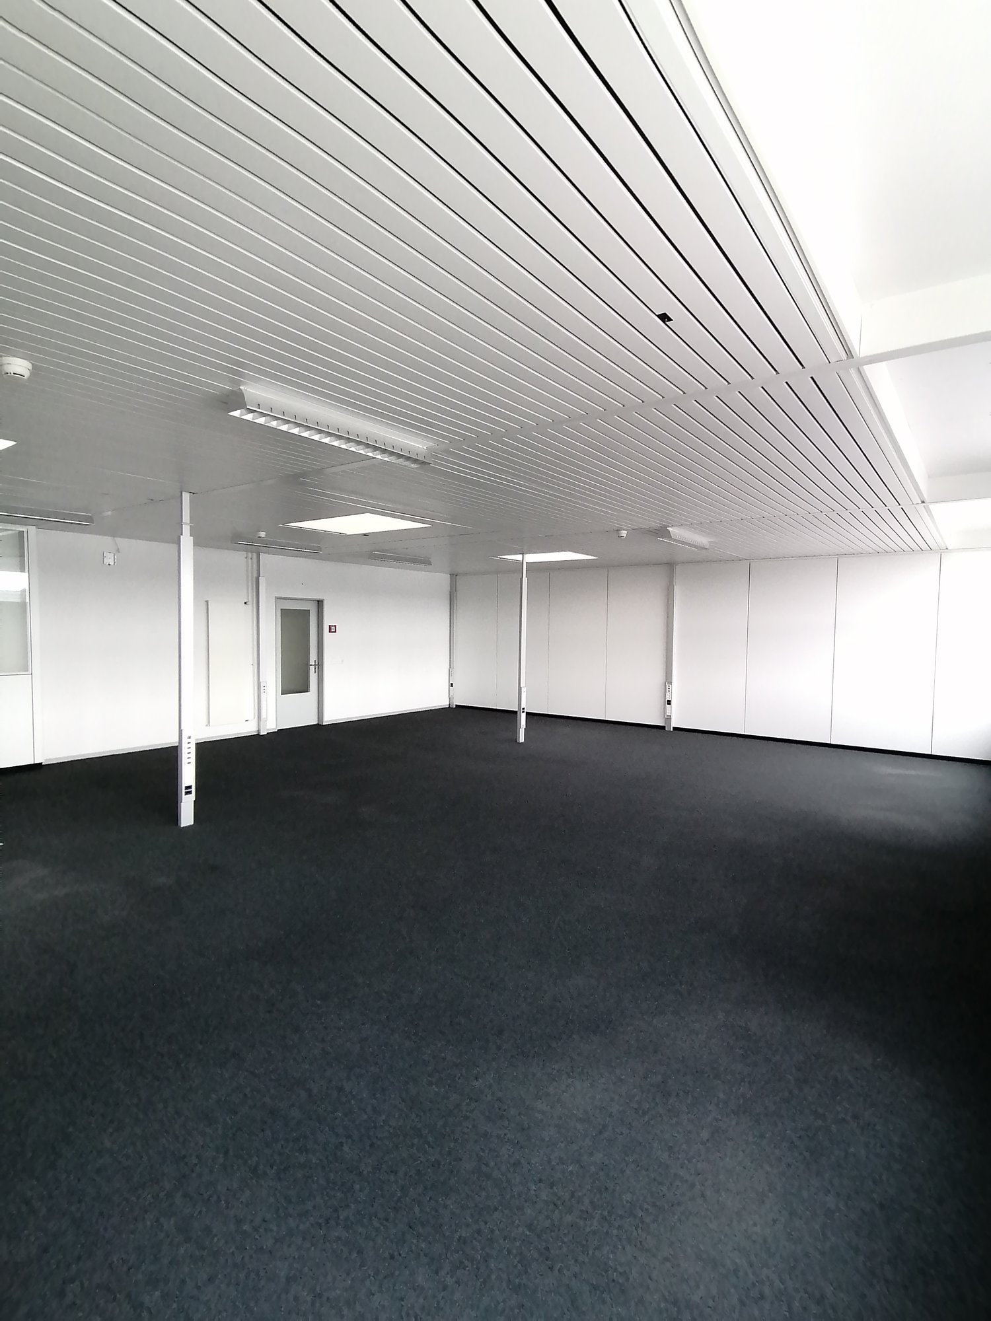
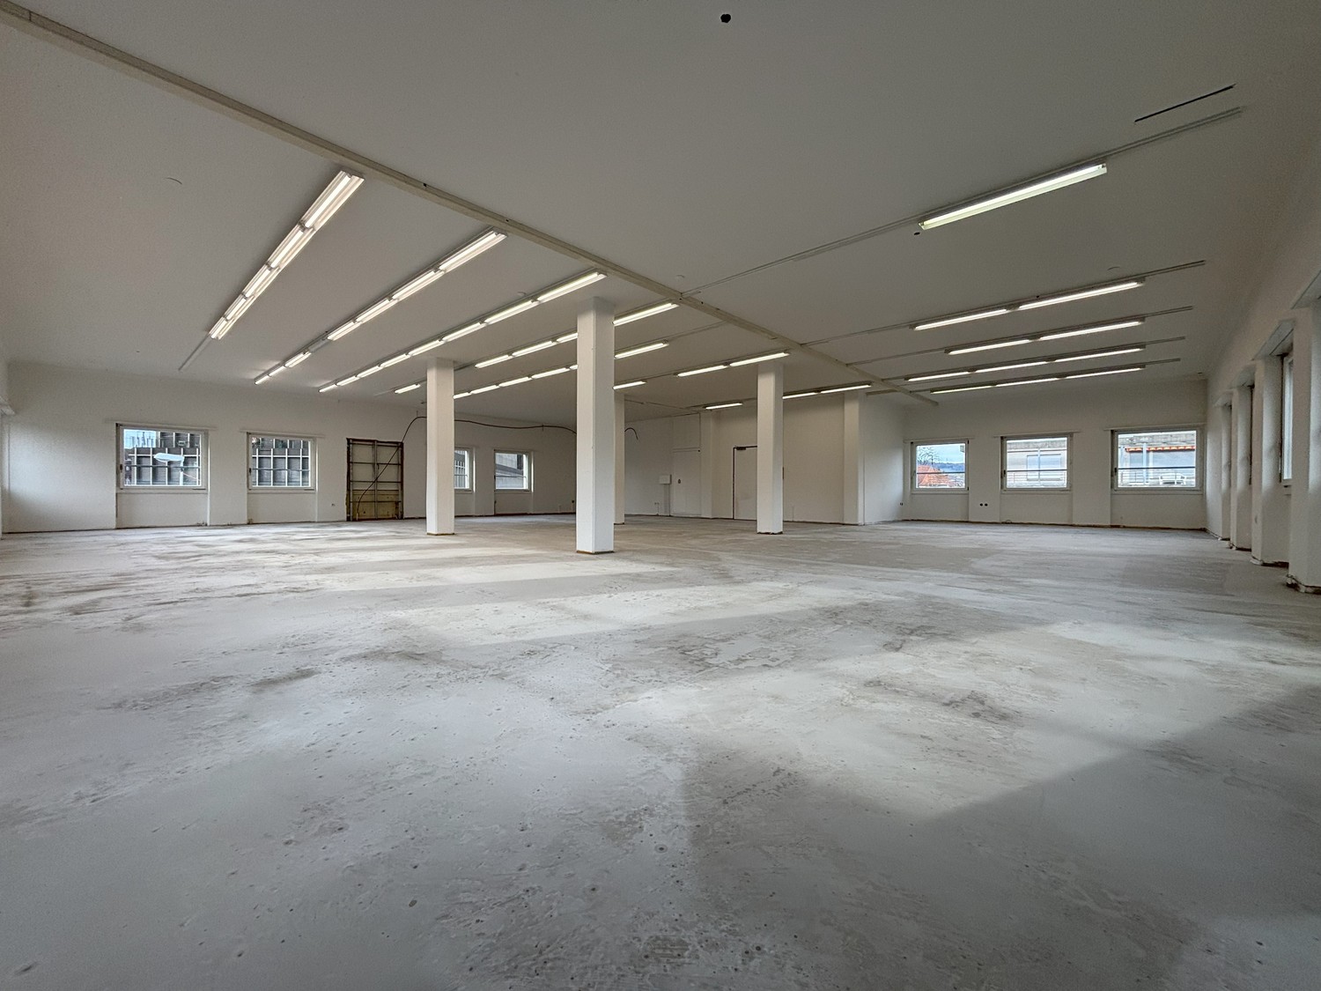
LEIMERE PARK 2 - Aarberg modernAn der Alten Lyss-Strasse 4 in Aarberg entsteht der LEIMERE PARK 2, der im Frühling 2027 bezogen werden kann. Im 2. Obergeschoss stehen noch freie Mietflächen zur Vermietung und sind für eine Mischnutzung von Büro und Gewerbe ausgelegt. Mit einer Gesamtfläche von ca. 430 m² bietet es flexible Nutzungsmöglichkeiten. Die Fläche kann als Ganzes gemietet oder in Teilflächen von ca. 205m2 und 225m2 unterteilt werden. Der beiliegende Grundriss zeigt eine mögliche Aufteilung der Fläche.Die Mietflächen im Leimere Park bieten einen qualitativ hochstehenden Grundausbau und ermöglichen eine Vielzahl an Nutzungsmöglichkeiten. Zukünftige Mieter profitieren von grosser Gestaltungsfreiheit in Bezug auf Raumaufteilung, Inneneinrichtung sowie Boden- und Wandbeschaffenheit. Als Interessent werden Sie in die Planungsphase einbezogen, sodass Sie Ihre individuellen Wünsche, Bedürfnisse und Vorstellungen bezüglich Grundriss und Ausbau einbringen können.Die Mieträumlichkeiten werden im Rohbau zu einem Mietzins von CHF 160.00/m2/Jahr vermietet. Bei einer Vermietung im ausgebauten Zustand wird der Mietzins entsprechend angepasst.Der Leimere Park ist ein attraktiver Standort für Unternehmen in verschiedenen Branchen. Er bietet z.B. Ingenieur-, Treuhand und Architekturbüros, genauso wie Dienstleister aus dem Freizeit-, Gastronomie- und Gesundheitssektor eine optimale Möglichkeit sich niederzulassen. Zusammen mit dem Leimere Park 1, in dem Denner und McDonald's als Ankermieter vertreten sind, bilden alle Gebäude einen attraktiven Arbeitsort.Eine überdurchschnittliche Frequenz, beste Sichtbarkeit, gute Verkehrsanbindungen sowie äusserst attraktive Ankermieter garantieren einen lebhaften sowie wirtschaftlich attraktiven Standort.Weitere wichtige Informationen finden Sie auf unserer Homepage: leimerepark.chHaben wir Ihr Interesse geweckt? Wir freuen uns auf Ihre Kontaktaufnahme!LEIMERE PARK 2 - Aarberg moderneLe LEIMERE PARK 2, qui pourra être occupé au printemps 2027, est en cours de construction à l'Alte Lyss-Strasse 4 à Aarberg. Des surfaces locatives encore libres sont disponibles à la location au 2e étage et sont conçues pour une utilisation mixte de bureaux et de commerces. Avec une surface totale d'environ 430 m², il offre des possibilités d'utilisation flexibles. La surface peut être louée dans son ensemble ou divisée en surfaces partielles d'environ 205m2 et 225m2. Le plan ci-joint montre une répartition possible de la surface.Les surfaces à louer dans le Leimere Park offrent un aménagement de base de haute qualité et permettent une multitude de possibilités d'utilisation. Les futurs locataires bénéficient d'une grande liberté d'aménagement en ce qui concerne la répartition des pièces, l'aménagement intérieur ainsi que la nature des sols et des murs. En tant que personne intéressée, vous serez impliqué dans la phase de planification, de sorte que vous pourrez faire part de vos souhaits, besoins et idées individuels concernant le plan et l'aménagement.Les locaux loués sont loués à l'état brut pour un loyer de 160,00 CHF/m2/an. En cas de location à l'état aménagé, le loyer sera adapté en conséquence.Le Leimere Park est un site attractif pour les entreprises de différents secteurs. Il offre par exemple aux bureaux d'ingénieurs, de fiduciaires et d'architectes, ainsi qu'aux prestataires de services dans les secteurs des loisirs, de la gastronomie et de la santé, une possibilité optimale de s'y installer. Avec le Leimere Park 1, dans lequel Denner et McDonald's sont représentés en tant que locataires d'ancrage, tous les bâtiments constituent un lieu de travail attractif.Une fréquentation supérieure à la moyenne, une excellente visibilité, de bonnes liaisons de transport ainsi que des locataires clés extrêmement attractifs garantissent un site vivant et économiquement attrayant.Vous trouverez d'autres informations importantes sur notre site Internet : leimerepark.chNous avons éveillé votre...
Travel time
-
1 / 12
CHF 2,100,000.–
Bielstrasse 87 + 89, 3270 Aarberg

Attractive plot with versatile potential for use

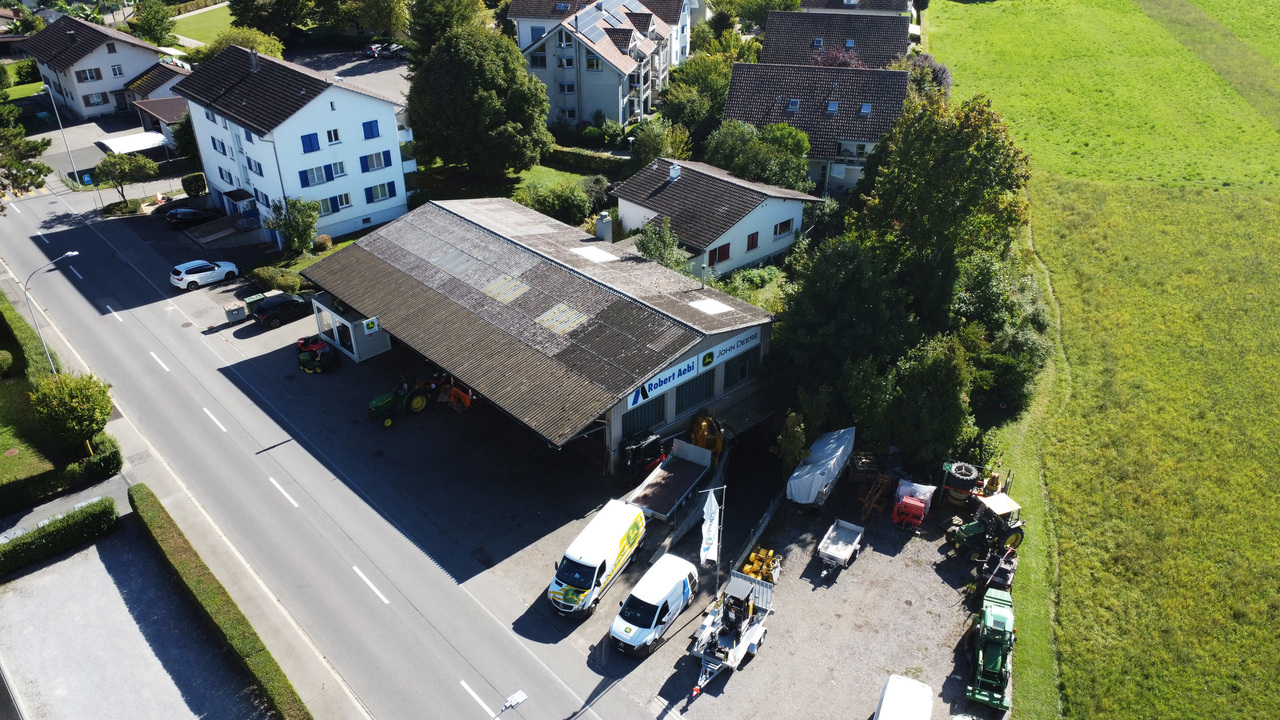
In Aarberg, you can expect a versatile real estate offer with great potential. For sale is a combined property consisting of a spacious commercial property and a single-family house - ideal for entrepreneurs, investors, or families with space requirements.The commercial hall is currently used by an entrepreneur in the field of agricultural machinery mechanics and offers ideal conditions for handicraft or industrial activities. It includes storage rooms on the lower and upper floors as well as a large work area with office, toilets, and locker room on the ground floor. The lower floor can be reached from the outside via the practical access ramp. The hall is well connected and offers excellent visibility and easy access for customers and suppliers due to its location.Behind the commercial property is the single-family house from the 1960s. On 100 m2, you will find three bedrooms, a kitchen, a bathroom, and a spacious living and dining area with a Swedish stove. The lower floor includes a heated office, a large, open cellar area, a laundry room with shower, a storage room, and is rounded off with a garage. The attached carport offers additional, practical storage space and space for further vehicles. Around the house, you also have a large surrounding area that can be designed in a variety of ways.The property includes a total of 2,079 m² and offers a variety of possibilities for commercial use, expansion of the living space, or realization of new projects. The combination of living and working in one location makes this offer particularly attractive.Interested parties also have the opportunity to acquire the property as part of a company takeover of "Gfeller Landtechnik AG" with potential tax benefits.Take advantage of this rare opportunity and secure a versatile property with future prospects in Aarberg.

Travel time
-
1 / 12
CHF 2,100,000.–
Bielstrasse 87 + 89, 3270 Aarberg

Attractive plot with versatile potential for use

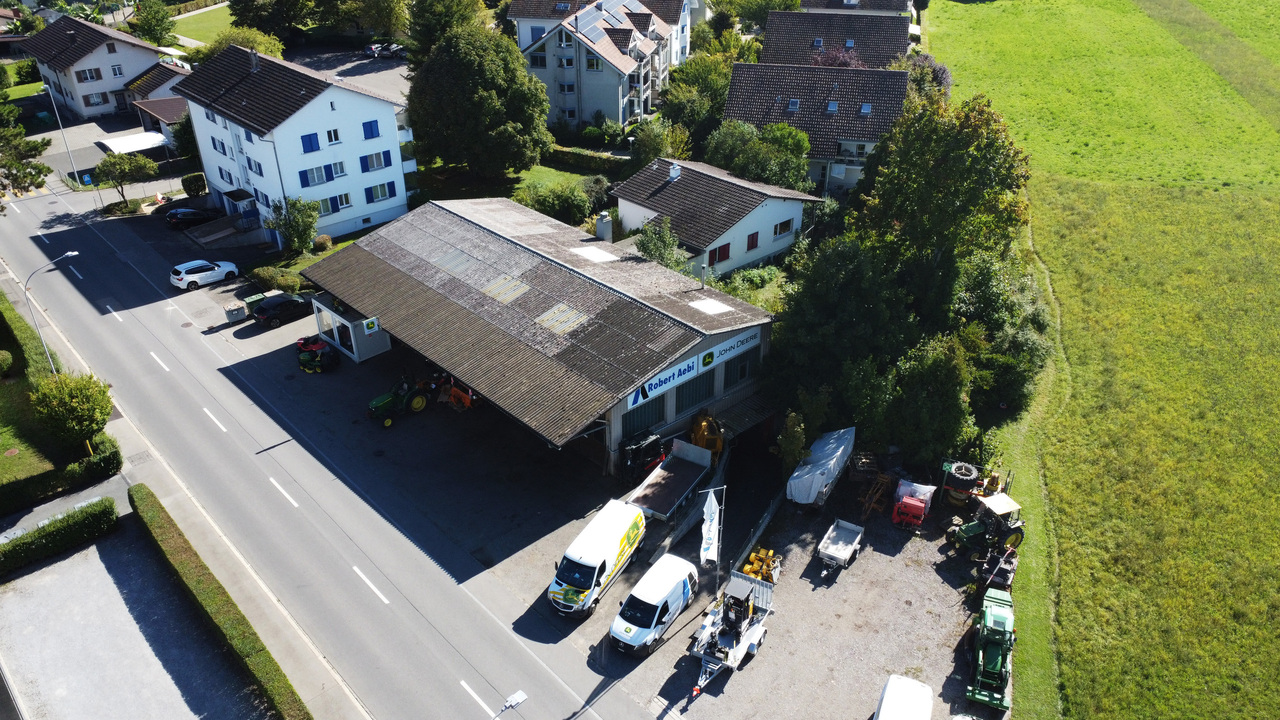
In Aarberg, you can expect a versatile real estate offer with great potential. For sale is a combined property consisting of a spacious commercial property and a single-family house - ideal for entrepreneurs, investors, or families with space requirements.The commercial hall is currently used by an entrepreneur in the field of agricultural machinery mechanics and offers ideal conditions for handicraft or industrial activities. It includes storage rooms on the lower and upper floors as well as a large work area with office, toilets, and locker room on the ground floor. The lower floor can be accessed from the outside via the practical access ramp. The hall is well connected and offers excellent visibility and easy access for customers and suppliers due to its location.Behind the commercial property is the single-family house from the 1960s. On 100 m2, you will find three bedrooms, a kitchen, a bathroom, and a spacious living and dining area with a Swedish stove. The lower floor includes a heated office, a large, open basement area, a laundry room with shower, a storage room, and is rounded off with a garage. The attached carport offers additional, practical storage space and room for further vehicles. Around the house, you also have a large surrounding area that can be designed in a variety of ways.The property includes a total of 2,079 m² and offers a variety of possibilities for commercial use, expansion of the living space, or realization of new projects. The combination of living and working in one location makes this offer particularly attractive.Interested parties also have the opportunity to acquire the property as part of a company takeover of "Gfeller Landtechnik AG" with potential tax benefits. Take advantage of this rare opportunity and secure a versatile property with future prospects in Aarberg.

Travel time
-
1 / 12
CHF 2,100,000.–
Bielstrasse 87 + 89, 3270 Aarberg

Attractive plot with versatile usage potential

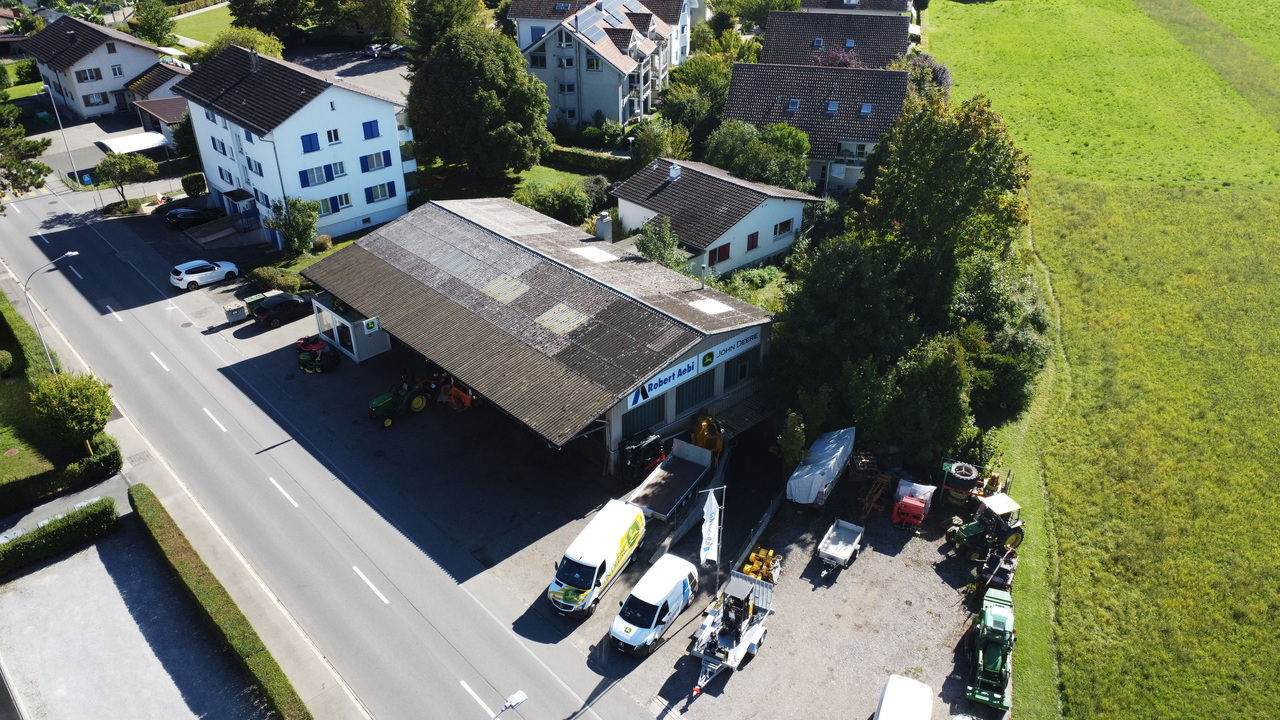
In Aarberg, you can expect a versatile real estate offer with great potential. For sale is a combined property consisting of a spacious commercial property and a single-family house - ideal for entrepreneurs, investors, or families with space requirements.The commercial hall is currently used by an entrepreneur in the field of agricultural machinery mechanics and offers ideal conditions for handicraft or industrial activities. It includes storage rooms on the lower and upper floors as well as a large work area with office, toilets, and locker room on the ground floor. The lower floor can be reached from the outside via the practical access ramp. The hall is well connected and offers excellent visibility and easy access for customers and suppliers due to its location.Behind the commercial property is the single-family house from the 1960s. On 100 m2, you will find three bedrooms, a kitchen, a bathroom, and a spacious living and dining area with a Swedish stove. The lower floor includes a heated office, a large, open basement area, a laundry room with shower, a storage room, and is rounded off with a garage. The attached carport offers additional, practical storage space and space for further vehicles. Around the house, you also have a large surrounding area that can be designed in a variety of ways.The property includes a total of 2,079 m² and offers a variety of possibilities for commercial use, expansion of the living space, or realization of new projects. The combination of living and working in one location makes this offer particularly attractive.Interested parties also have the opportunity to acquire the property as part of a company takeover of "Gfeller Landtechnik AG" with potential tax benefits. Take advantage of this rare opportunity and secure a versatile property with future prospects in Aarberg.

Travel time
-
1 / 9
1,770m²Price on request
Morgenstrasse 136, 3018 Bern

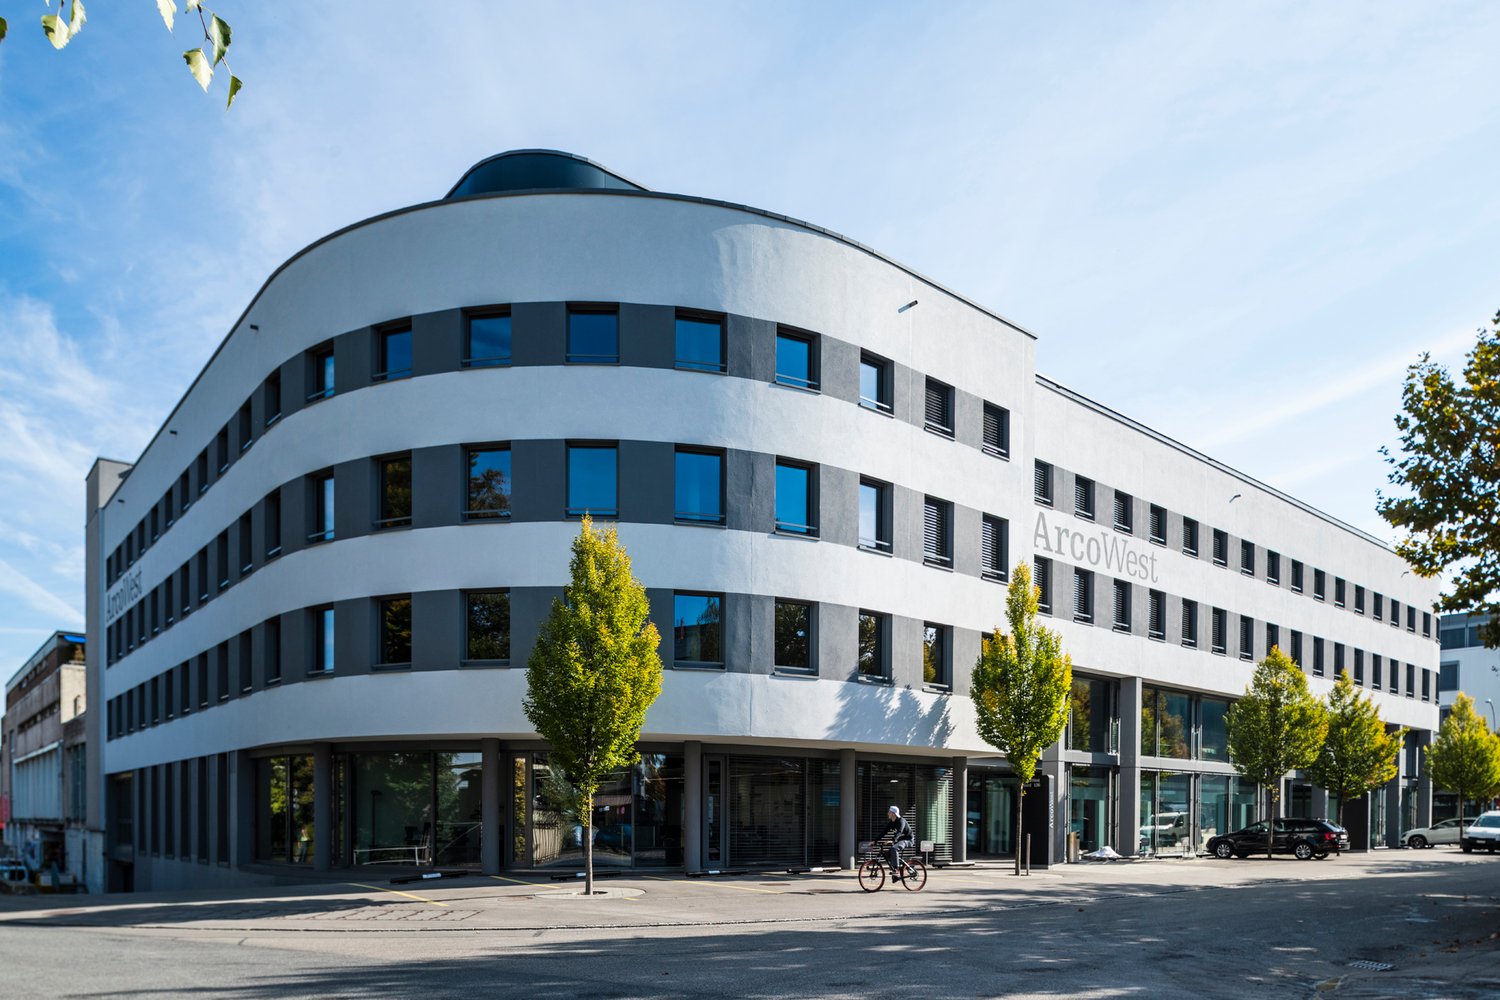
ARCO WEST – flexible usage, ideal connection – partial areas from 320m2

In the 3rd floor of ARCO WEST, attractive rental spaces from 320 m² are available immediately (total area: 1,770 m²). The rooms are ideal for companies that value modern architecture, a representative appearance, and flexible usage options.Your advantages at a glance: • Spaces from 320 m², total construction up to 1,770 m² possible • Additional storage space of approximately 50 m² optionally rentable • Parking spaces in limited numbers available • Plenty of daylight through large window fronts and light courts • High rooms, modern architecture • Rough construction with prepared technical zones – expansion possible according to needs • Rental spaces also available in finished condition • Energy-efficient building in Minergie standard • Access to all floors via passenger and car elevator Attractive location advantages: • Only 2 minutes to the Niederwangen motorway junction • 2-minute walk to the nearest bus stop • S-Bahn station Bümpliz-Süd (850 m), travel time to the center of Bern: 7 minutes • Restaurants and dining options within walking distance The modern, representative architecture of ARCO WEST creates an excellent basis for the implementation of individual room concepts. Spacious, open spaces offer maximum flexibility and ideal conditions for modern working worlds.Convince yourself: Arrange a viewing appointment and discover the advantages of these unique rental spaces. We look forward to your contact!

Travel time
-
1 / 4
166m²CHF 500.–
Alte Lyssstrasse 4, 3270 Aarberg

Leimere Park 2 - Aarberg Modern - Practice Rooms in Shared Practice

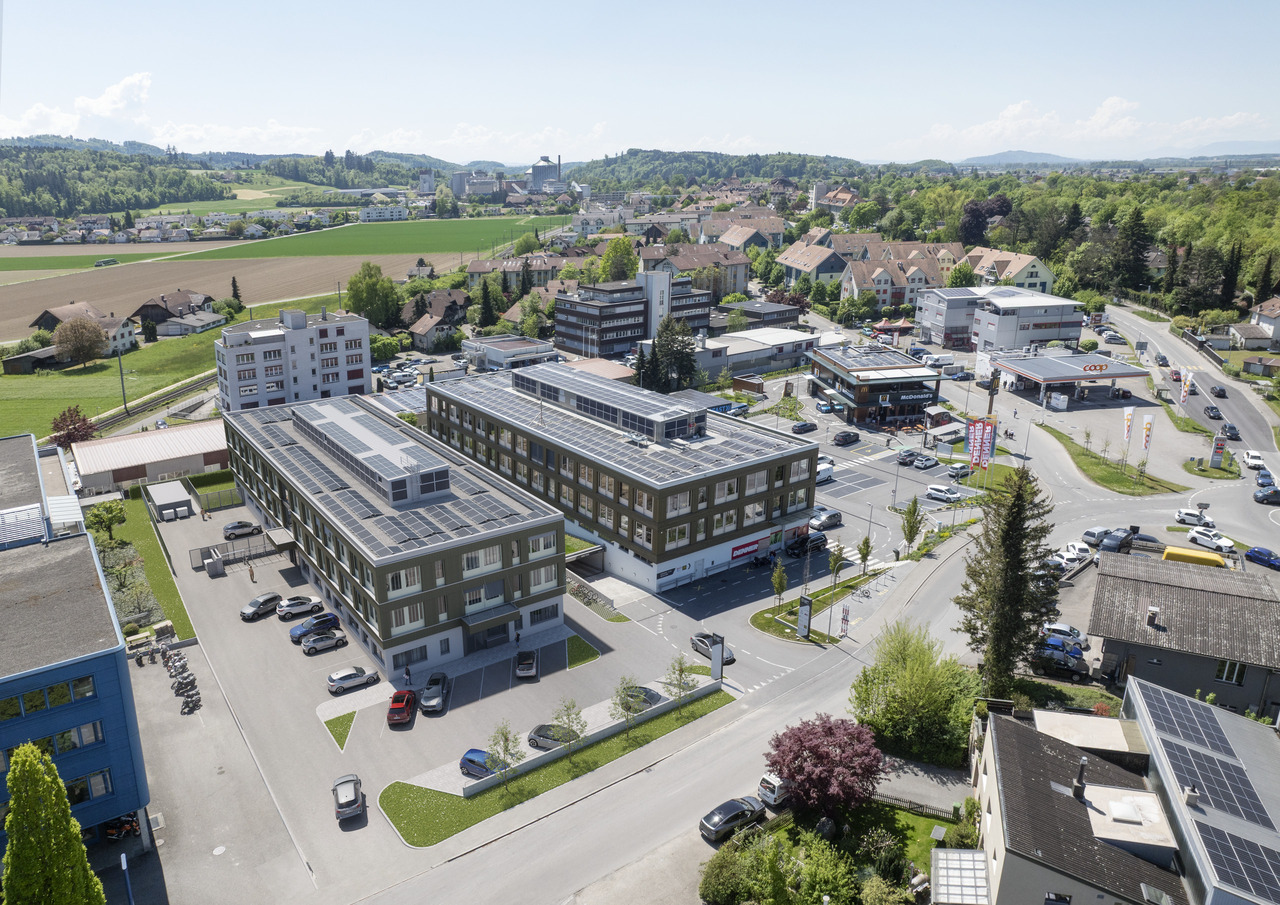
LEIMERE PARK 2 - Aarberg Modern - Practice Rooms for RentLocated in a central location on Alte Lyss-Strasse 4 in Aarberg, the LEIMERE PARK 2 is a modern and versatile commercial building that will be ready for occupancy in spring 2027.On the 2nd floor, a flexibly usable commercial space is available for rent. The space is designed for mixed use and is ideal for companies from different industries - whether office, therapy, service, or other commercial uses.A special area within this floor is intended for a shared practice area. There, individual practice or treatment rooms from 18m2 can be rented individually. The offer is complemented by shared infrastructures such as kitchen, lounge, waiting room, and toilet facilities. This concept offers ideal conditions for self-employed therapists, consultants, coaches, or health professionals who want to benefit from a professional environment and synergies in the house.The rental spaces in Leimere Park offer a high-quality basic fit-out. Future tenants benefit from great design freedom regarding room division, interior design, and floor and wall finishes. As an interested party, you will be involved in the planning phase, so you can bring in your individual wishes, needs, and ideas regarding the floor plan and construction.The practice rooms are rented in a finished state: flooring: vinyl in wood look, each practice room has a sink.The following rooms are available:Studio 1 (17.90m2):Net rent CHF 420.00 + Provision HK/NK CHF 80.00 = Gross CHF 500.00Studio 2 (20.65m2):Net CHF 480.00 + Provision HK/NK CHF 90.00 = Gross CHF 570.00Studio 3 (26.70m2):Net CHF 620.00 + Provision HK/NK CHF 115.00 = Gross CHF 735.00Studio 4 (30.05m2):Net CHF 700.00 + Provision HK/NK CHF 130.00 = Gross CHF 830.00Leimere Park is an attractive location for companies in various industries. Together with Leimere Park 1, where Denner and McDonald's are represented as anchor tenants, all buildings form an attractive workplace.An above-average frequency, excellent visibility, good traffic connections, and extremely attractive anchor tenants guarantee a lively and economically attractive location.You can find more important information on our website: leimerepark.ch or in the attached documentation.Have we sparked your interest? We look forward to your contact!

Travel time
-
1 / 3
CHF 190.– / m²
Alte Lyssstrasse 4, 3270 Aarberg

Leimere Park 2 - Aarberg modern - Gewerbeflächen zu vermieten!

LEIMERE PARK 2 - Aarberg modernAn der Alten Lyss-Strasse 4 in Aarberg entsteht der LEIMERE PARK 2, der im Frühling 2027 bezogen werden kann. Im 2. Obergeschoss stehen noch freie Mietflächen zur Vermietung und sind für eine Mischnutzung von Büro und Gewerbe ausgelegt. Mit einer Gesamtfläche von ca. 430 m² bietet es flexible Nutzungsmöglichkeiten. Die Fläche kann als Ganzes gemietet oder in Teilflächen von ca. 205m2 und 225m2 unterteilt werden. Der beiliegende Grundriss zeigt eine mögliche Aufteilung der Fläche.Die Mietflächen im Leimere Park bieten einen qualitativ hochstehenden Grundausbau und ermöglichen eine Vielzahl an Nutzungsmöglichkeiten. Zukünftige Mieter profitieren von grosser Gestaltungsfreiheit in Bezug auf Raumaufteilung, Inneneinrichtung sowie Boden- und Wandbeschaffenheit. Als Interessent werden Sie in die Planungsphase einbezogen, sodass Sie Ihre individuellen Wünsche, Bedürfnisse und Vorstellungen bezüglich Grundriss und Ausbau einbringen können.Die Mieträumlichkeiten werden im Rohbau zu einem Mietzins von CHF 160.00/m2/Jahr vermietet. Bei einer Vermietung im ausgebauten Zustand wird der Mietzins entsprechend angepasst.Der Leimere Park ist ein attraktiver Standort für Unternehmen in verschiedenen Branchen. Er bietet z.B. Ingenieur-, Treuhand und Architekturbüros, genauso wie Dienstleister aus dem Freizeit-, Gastronomie- und Gesundheitssektor eine optimale Möglichkeit sich niederzulassen. Zusammen mit dem Leimere Park 1, in dem Denner und McDonald's als Ankermieter vertreten sind, bilden alle Gebäude einen attraktiven Arbeitsort.Eine überdurchschnittliche Frequenz, beste Sichtbarkeit, gute Verkehrsanbindungen sowie äusserst attraktive Ankermieter garantieren einen lebhaften sowie wirtschaftlich attraktiven Standort.Weitere wichtige Informationen finden Sie auf unserer Homepage: leimerepark.chHaben wir Ihr Interesse geweckt? Wir freuen uns auf Ihre Kontaktaufnahme!LEIMERE PARK 2 - Aarberg moderneLe LEIMERE PARK 2, qui pourra être occupé au printemps 2027, est en cours de construction à l'Alte Lyss-Strasse 4 à Aarberg. Des surfaces locatives encore libres sont disponibles à la location au 2e étage et sont conçues pour une utilisation mixte de bureaux et de commerces. Avec une surface totale d'environ 430 m², il offre des possibilités d'utilisation flexibles. La surface peut être louée dans son ensemble ou divisée en surfaces partielles d'environ 205m2 et 225m2. Le plan ci-joint montre une répartition possible de la surface.Les surfaces à louer dans le Leimere Park offrent un aménagement de base de haute qualité et permettent une multitude de possibilités d'utilisation. Les futurs locataires bénéficient d'une grande liberté d'aménagement en ce qui concerne la répartition des pièces, l'aménagement intérieur ainsi que la nature des sols et des murs. En tant que personne intéressée, vous serez impliqué dans la phase de planification, de sorte que vous pourrez faire part de vos souhaits, besoins et idées individuels concernant le plan et l'aménagement.Les locaux loués sont loués à l'état brut pour un loyer de 160,00 CHF/m2/an. En cas de location à l'état aménagé, le loyer sera adapté en conséquence.Le Leimere Park est un site attractif pour les entreprises de différents secteurs. Il offre par exemple aux bureaux d'ingénieurs, de fiduciaires et d'architectes, ainsi qu'aux prestataires de services dans les secteurs des loisirs, de la gastronomie et de la santé, une possibilité optimale de s'y installer. Avec le Leimere Park 1, dans lequel Denner et McDonald's sont représentés en tant que locataires d'ancrage, tous les bâtiments constituent un lieu de travail attractif.Une fréquentation supérieure à la moyenne, une excellente visibilité, de bonnes liaisons de transport ainsi que des locataires clés extrêmement attractifs garantissent un site vivant et économiquement attrayant.Vous trouverez d'autres informations importantes sur notre site Internet : leimerepark.chNous avons éveillé votre...

Travel time
-

Suggested properties for you based on search results

Other interesting objects